来自 VTN architects 对gooood的分享。更多请至:VTN architects on gooood
Appreciation towards VTN architects for providing the following description:
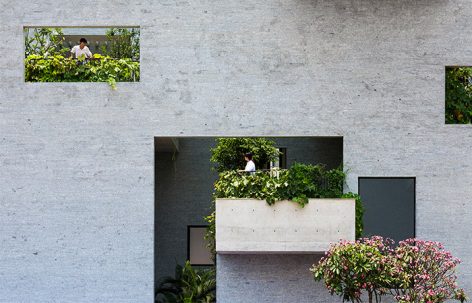
在城市化加速进程的当下,越南的城市已经远远偏离其低密度热带风情的原始空间样貌。新开发的城市空间失去了与自然的联系。作为“树的房子”系列项目之一的Binh 住宅就是一个给高密度社区带来绿色空间的典型住宅设计。住宅的居住者是一家三世同堂。因此,设计的挑战是给不同年龄层家庭成员创造无障碍的交流空间。
Under the rapid urbanization, cities in Vietnam have diverged far from their origins as low density tropical green space. Newly developed urban areas are losing their connection with nature. Binh house is one project in the “House for Trees” series, a prototypical housing design, providing green space within high density neighborhood.The Inhabitants is a family of three generations. Therefore, the challenge is to create spaces which allow its residents interact and communicate despite their differences.
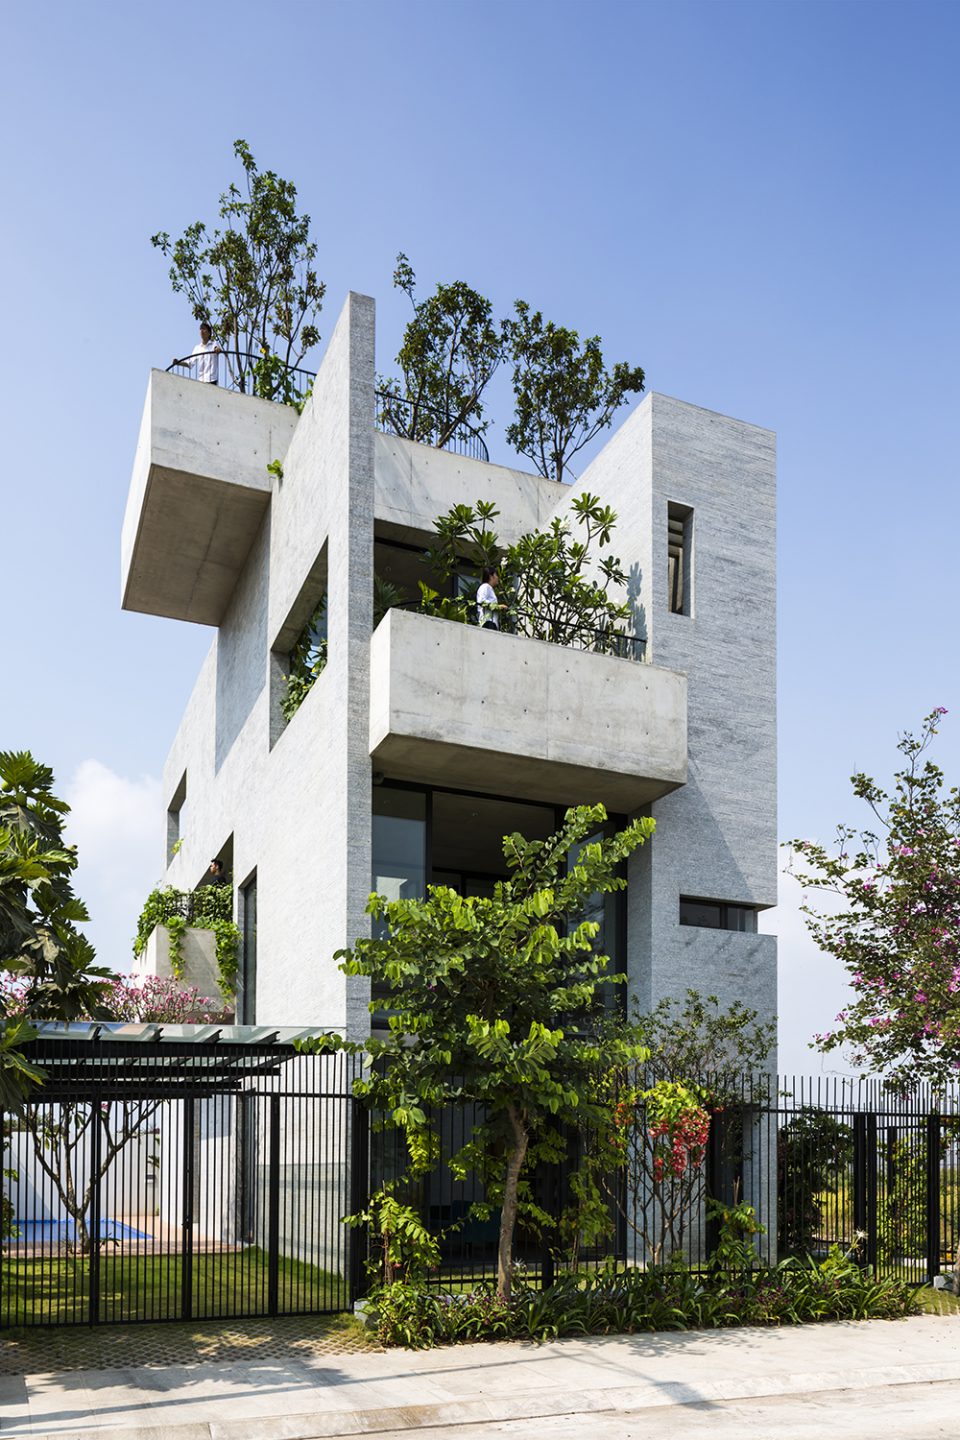
▼垂直绿化的住宅,vertical farming house
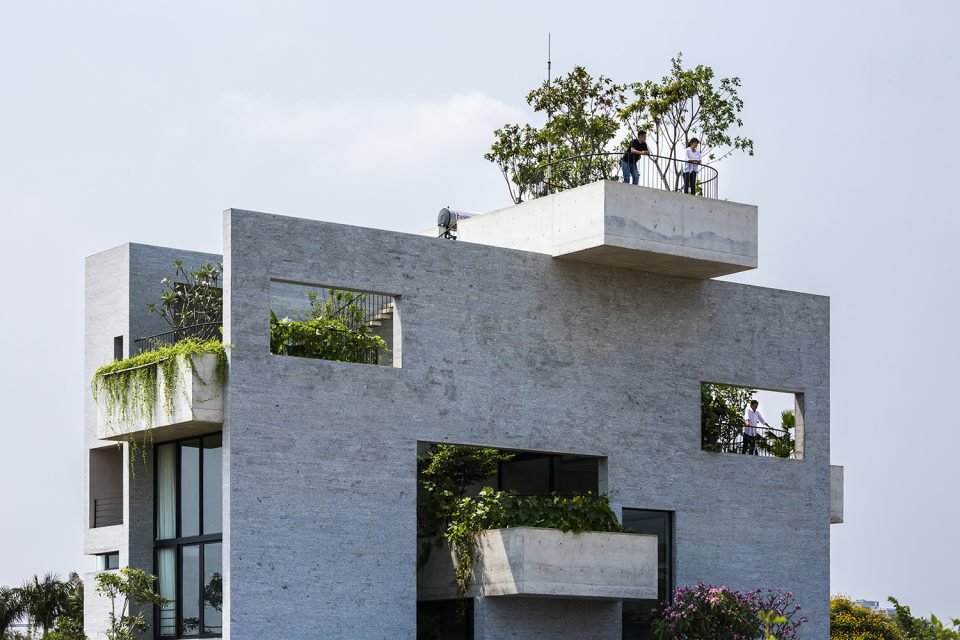
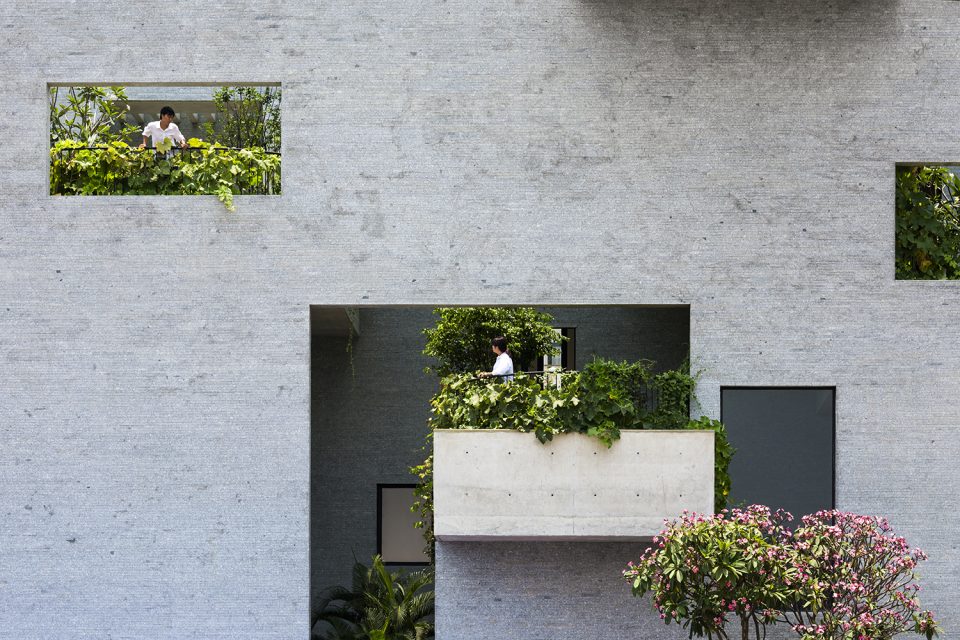
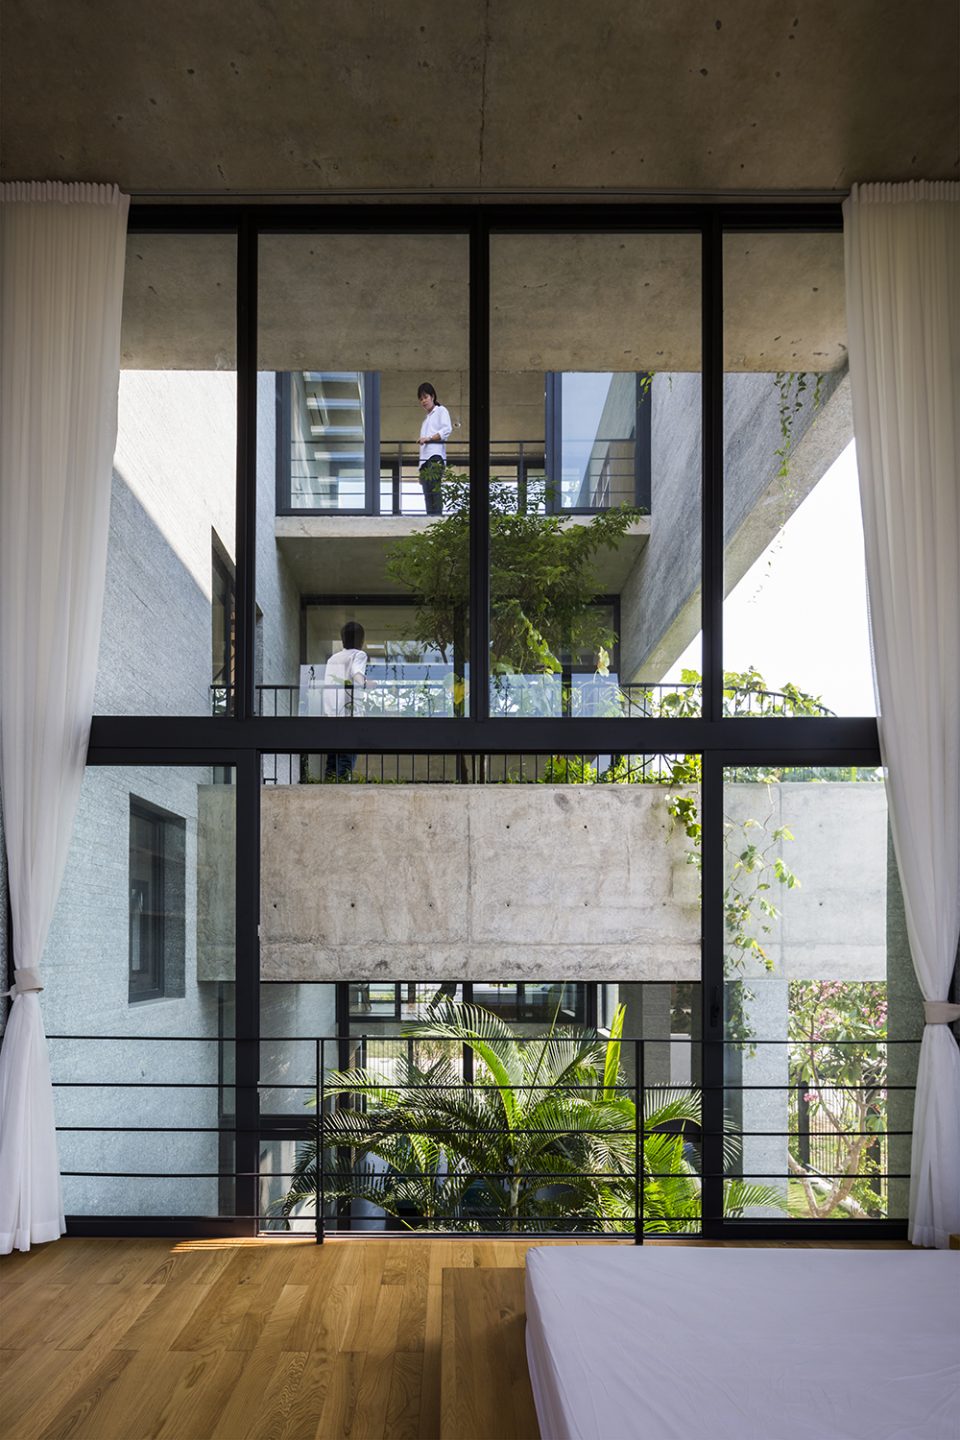
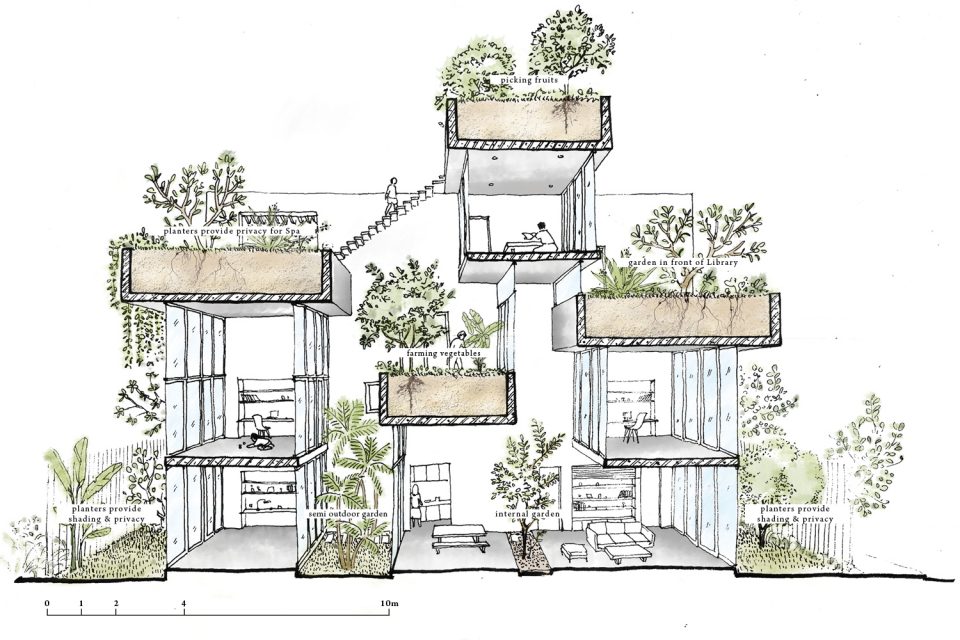
建筑的每一层都设有户外花园并通过滑动玻璃门分隔室内外空间。这种设计方案充分利用自然通风设备改善微气候,同时有利于调节各个房间的采光。建筑交替堆叠的露台形式也增加了家庭成员之间的沟通和联系。
Gardens located on top of the vertically stacking spaces; bounded by sliding glass doors. This strategy not only improves the microclimate by using natural ventilation and daylight in every room, but the alternately stacking openings also increase visibility and interaction between the family members.
▼植被设计调节微气候,建筑的交替堆叠形式也增加了家庭成员之间的交流, improves the microclimate by using natural ventilation and alternately stacking openings also increase interaction between the family members
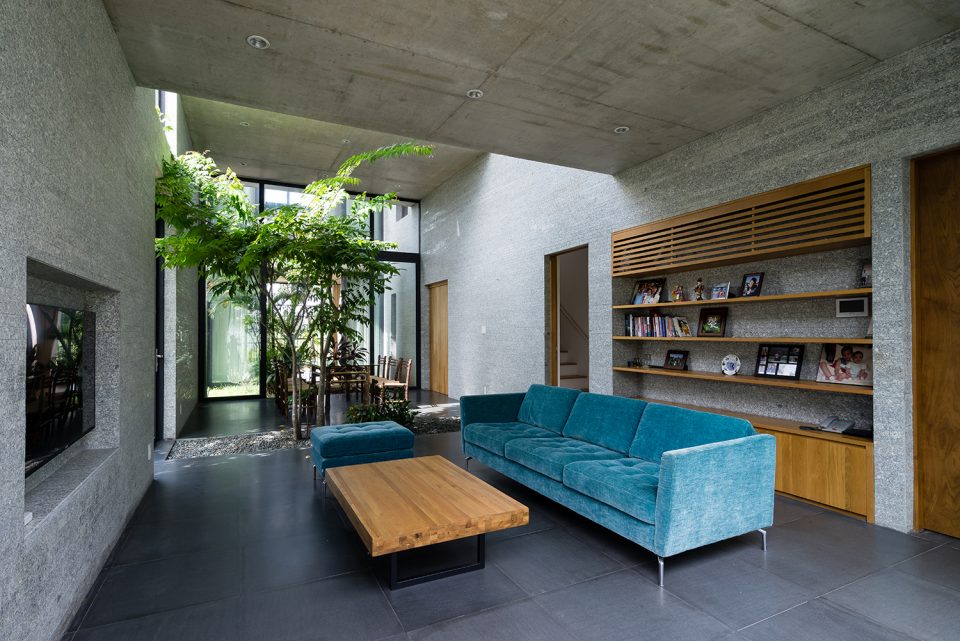
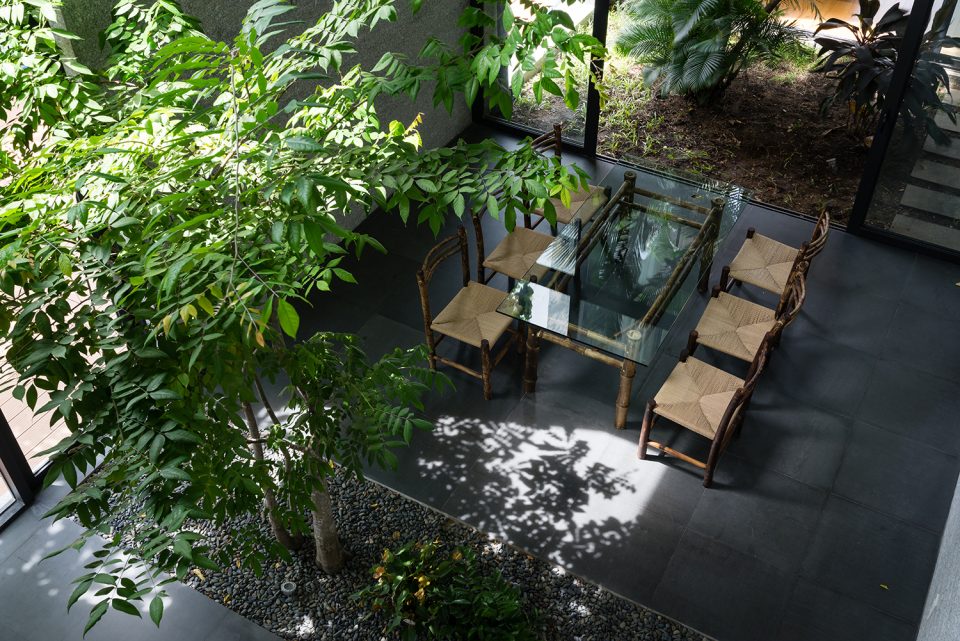
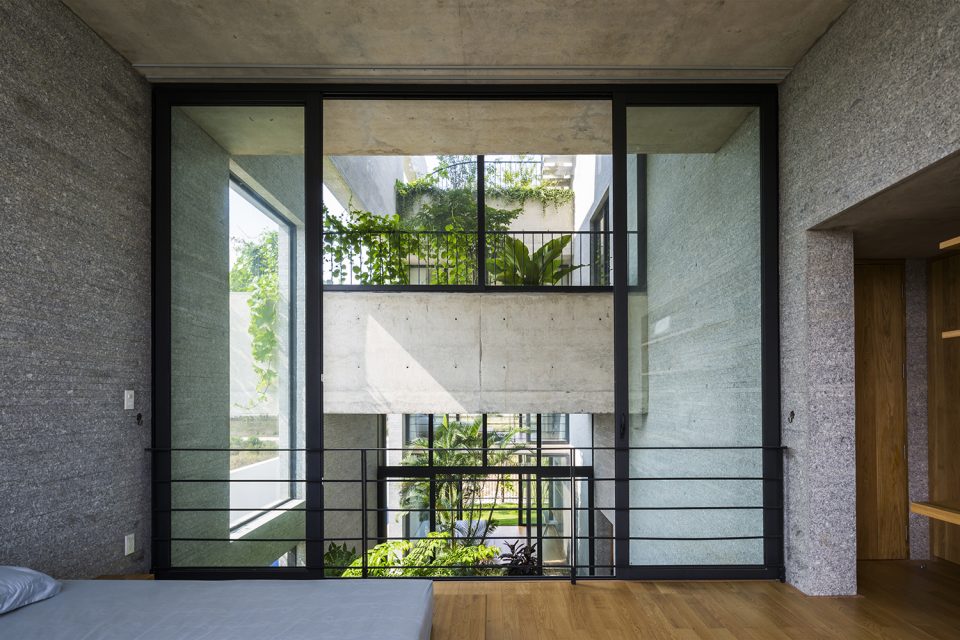
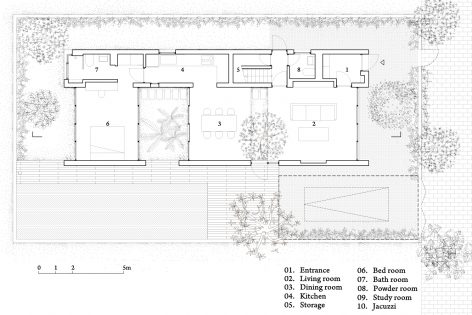
起居室、餐厅、卧室、书房相互连通。人的视线可以穿过花园,从一间房抵达另一间房。
Living, dining, bedrooms, study room are continuously opened. From one room, people’s sightlines can reach beyond to the other rooms via the gardens.
▼起居室,living room
▼餐厅,dining room
▼卧室,bedroom
▼建筑内部互相连通,rooms are connected inside
厨房、浴室、楼梯和走廊等服务型空间均位于建筑西侧以便将热辐射限制在同一区域。空间的 垂直变化展现一种不对称的压力差。因此,当周围建筑环绕而建时,此住宅仍可以保持自我的良好通风。这种被动的策略使住宅总是保持热带气候中的清爽,连空调都极少使用。
Service areas such as the kitchen, bathrooms, stairs and corridors are located in the west to limit heat radiation exposure towards frequently occupied areas. The vertical variation of spaces creates a lopsided pressure difference. Thus, when the surrounding houses are built, natural ventilation is. Thanks to these passive strategies, the house always stays cool in the tropical climate. Air conditioning system is rarely used.
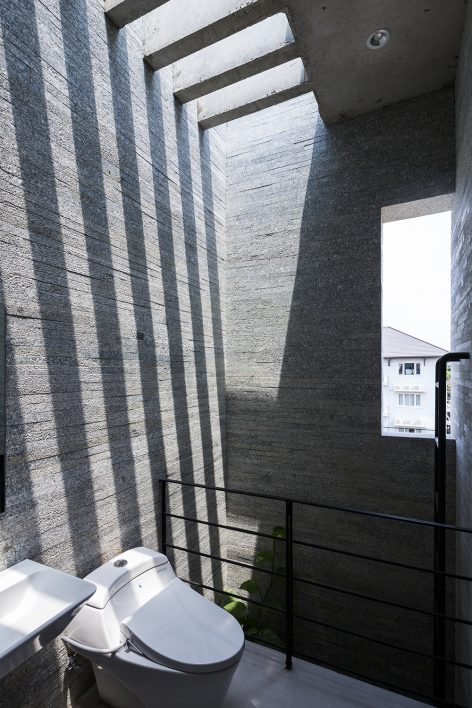
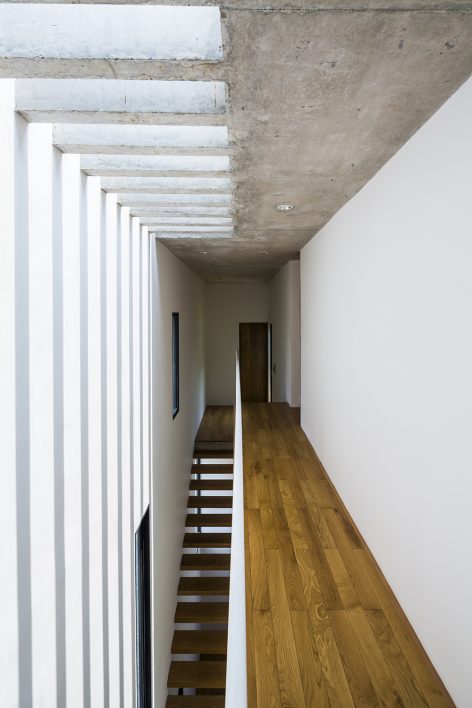
▼洗手间 / 走廊,bathroom/corridor
▼按摩浴缸,jacuzzi
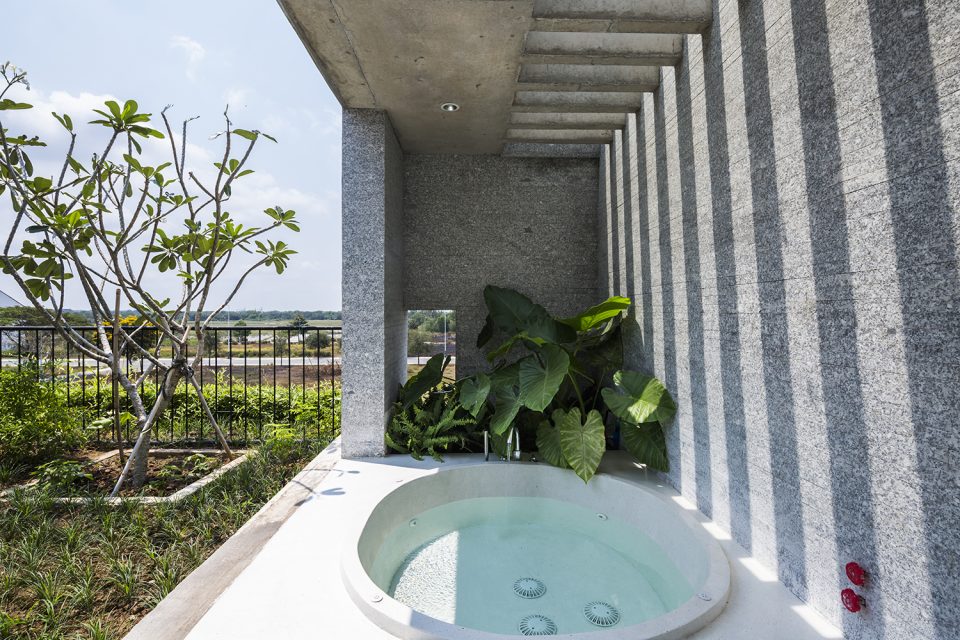
顶层花园中的树荫有效降低了室内温度。蔬菜种植可以满足居住者的日常需求。垂直耕种不仅给高密度城市空间带来全新的解决方案,同时带人回归了原始的越南生活。
The roof gardens host large trees for shading, therefore reducing indoor temperature. Vegetables can also be planted to serve its resident’s daily needs. This vertical farming solution is suitable for high-density housing whilst also contributing to Vietnamese way of life.
▼建筑中的植物有效调节内部温度,the vegetations reducing indoor temperature
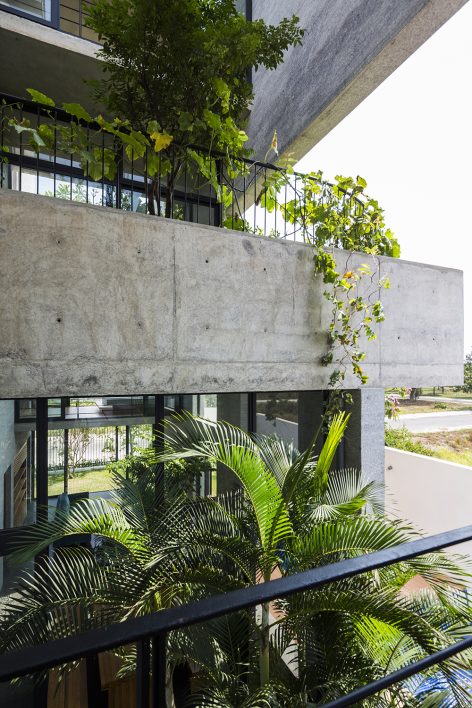
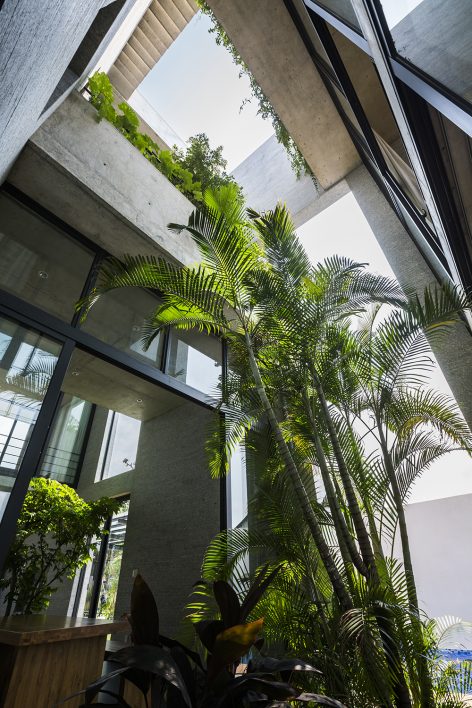
▼建筑内外环境交流,interaction of house and environment
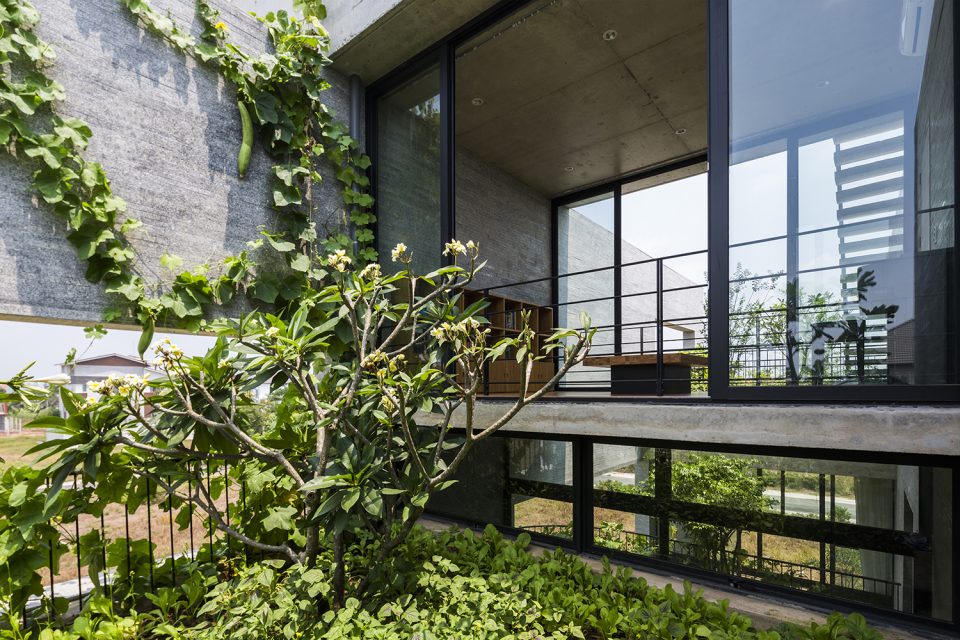
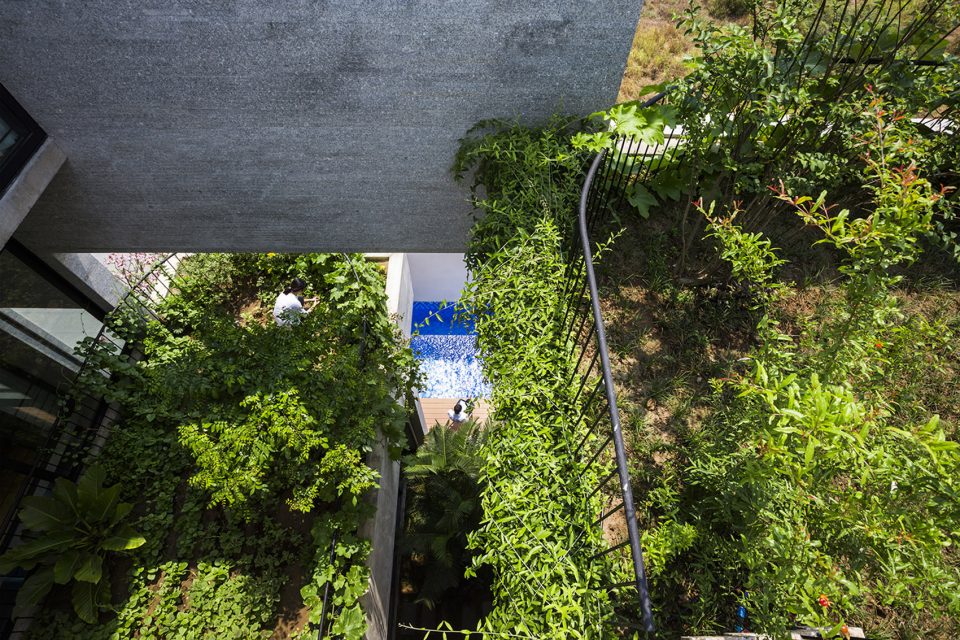
通过使用可持续材料比如天然石材,木材,清水混凝土来连通室内微气候,使住宅减少了大量的操作和修缮费用。此栋住宅不仅达到功能性和美学的要求,还将人与人,人与自然联系起来。
Using sustainable materials such as natural stone, wood, exposed concrete combined with the microclimate, this house reduces greatly operational and maintenance cost. Up to date, residents have never used furnished AC. The architecture is not only to meet the functional and aesthetic concerns, but also as a means to connect people to people and people to nature.
▼美学与功能性兼备,meet the functional and aesthetic concerns
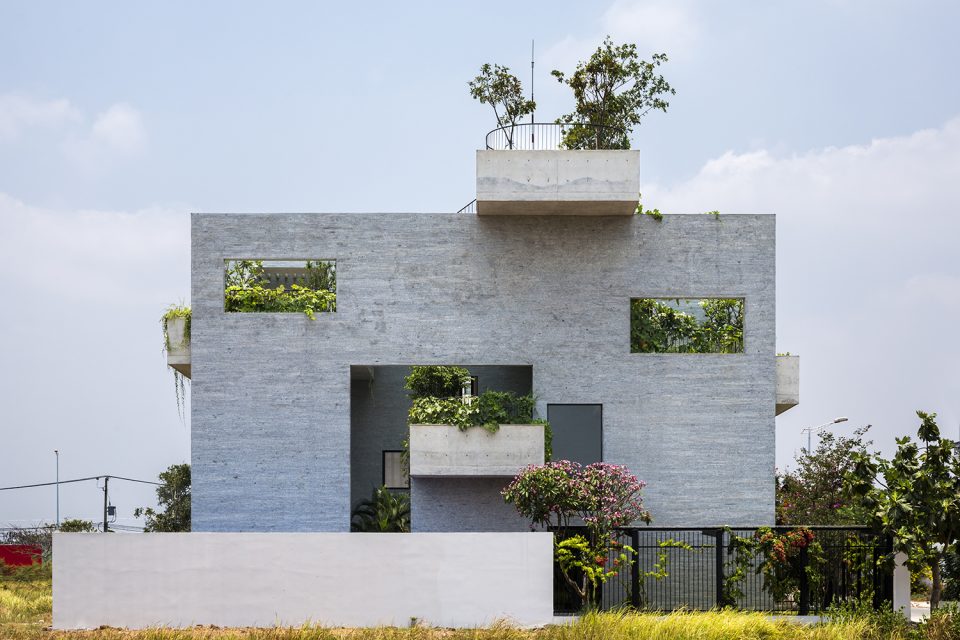
▼建筑剖面手绘图,section sketch
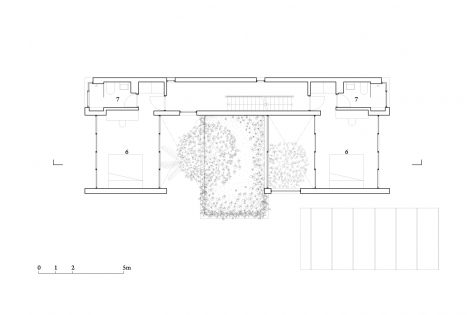
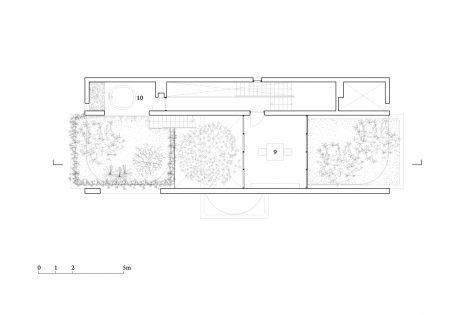
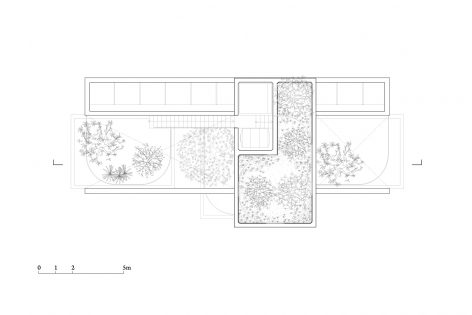
▼平面图,plan
Principal Architects:Vo Trong Nghia
Design team:Masaaki Iwamoto, Chiang Hsing-O, Nguyen Tat Dat, Nguyen Duy Phuoc, Takahito Yamada
Status: Built in 03.2016
Program:Private house
Location:Ho Chi Minh, Vietnam
Site area:321.6m2
Footprint:136m2
GFA:233 m2
Photographs:Hiroyuki Oki, Quang Dam
More:VTN architects,更多请至:VTN architects on gooood









别致,真别致。
赞!赞!赞!
丝瓜都能吃了哦
令人难忘
漂亮,精彩!
空间真有趣。
体块的处理很有意思,立面很漂亮
问个比较外行的问题:有蚊子吗?或者说蚊子的问题怎么解决,比如夏天穿着短裤在那个餐厅吃饭,蚊子一阵阵轰炸咋办?
别误会,不是挑事,是亲历过这事,觉得苦恼,所以请教。
有防蚊系统吧?或者植物有那种防蚊的
论自己有一栋楼的美好!
这个满足我想象中的农村住宅,江浙地区气候这样的合适吗
感觉浙江丽水地区可以试试这样的建筑,那边山比较多,房子都是往上一层层叠的,然后占地少。
感觉越南的建筑水平尤其是住宅正在超越中国。。。
一竿子打死也是厉害
一竿子打死也是厉害
气候与社会经济环境都不一样,让他们来国内被甲方胁迫着做高密度高品质的一线房产设计未必有国内一线设计师做得好;况且goooood上都是级别较高的,你拿越南顶级的跟国内顶级的设计师比较才有意义,单纯的以一个作品就说超越是不是有点不理智了。
去越南体验过VTN的项目 确实让人难忘