来自 atelier d’architecture King Kong à Bordeaux 对gooood的分享。更多请至:atelier d’architecture King Kong à Bordeaux on gooood
Appreciation towards atelier d’architecture King Kong à Bordeaux for providing the following description:
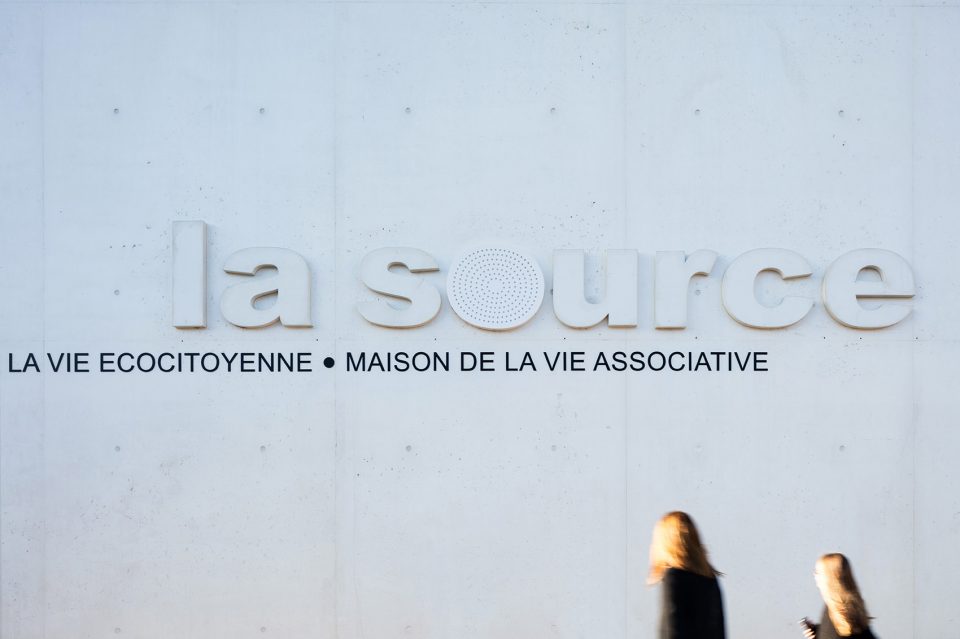
新建的图书馆东立面上悬挂着清晰的标志,使得行人从看到这座建筑的一刻就能理解它的功能。建筑的主入口位于 RueFormigé,与对面的公交站连接在一起。通过公共交通工具可以直接抵达这个区域,项目的可达性凸显出设计师对生态的关注。
The new building and its function are immediately intelligible as one approaches from Rue Emile Zola, thanks to clear signage positioned on the east façade, while the main entrance is situated on Rue Formigé, thereby creating a direct connection with the bus stop opposite. The building’s accessibility via public transport and its inherent eco-mobility is therefore clearly brought to the fore and visually underscored.

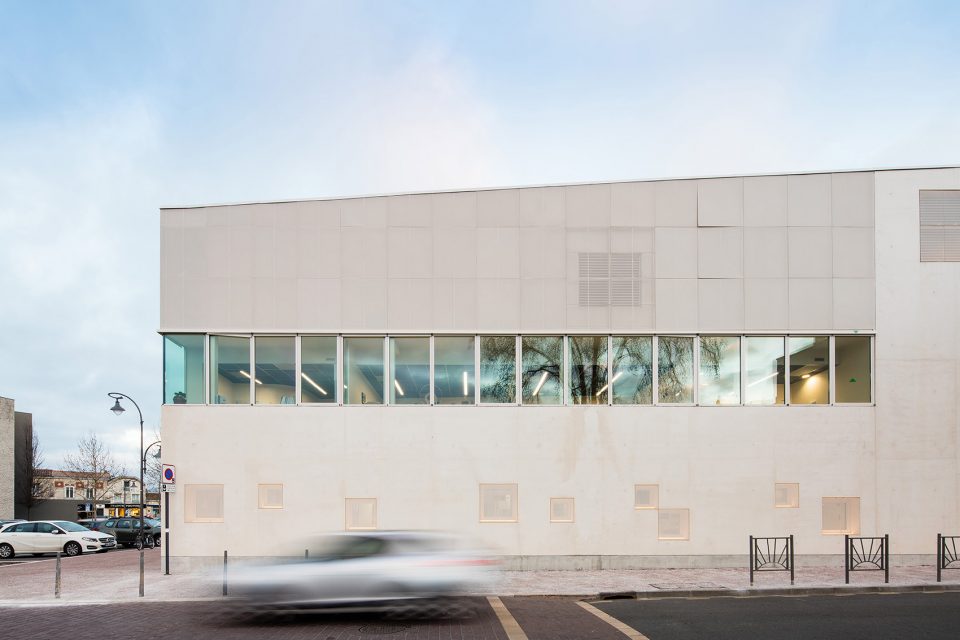
▼ 建筑外观,appearance of the architecture ©2016 Photos Arthur Péquin
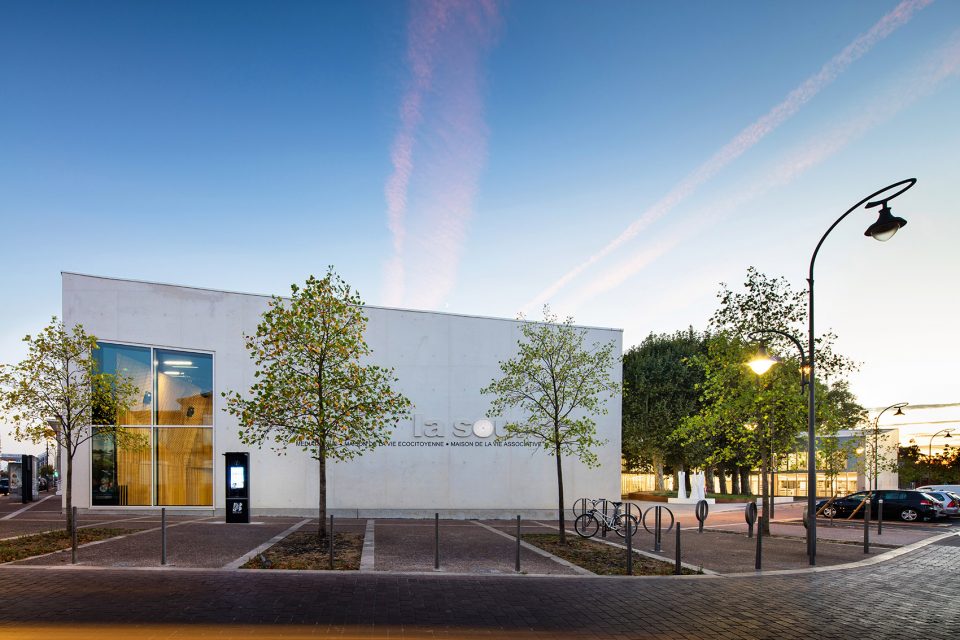
▼ 外立面上醒目的标志,the clear signage positioned on the east façade ©2016 Photos Arthur Péquin
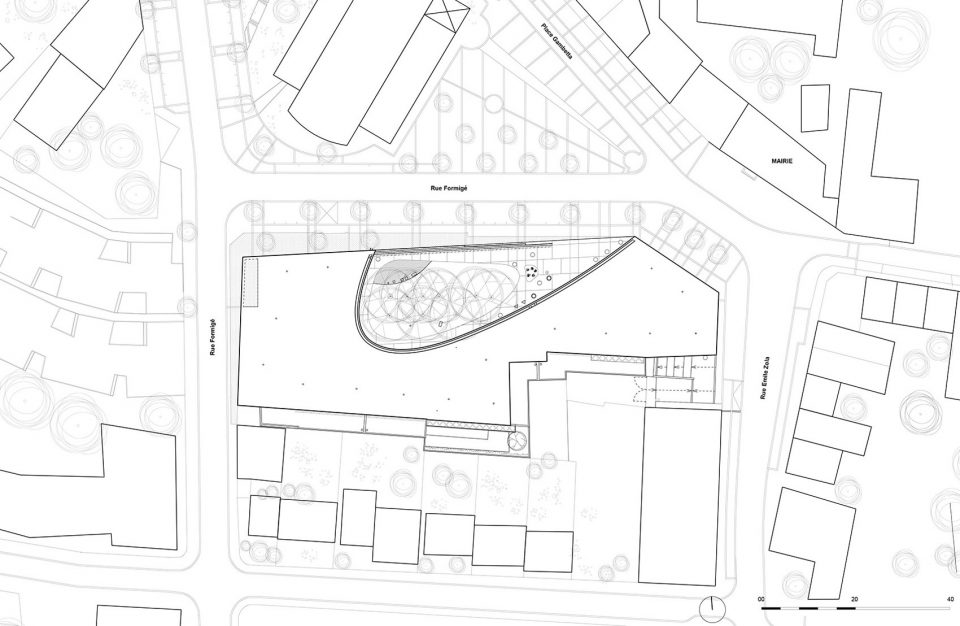
为了避免项目的出现破坏这个区域的布局,建筑师选择让图书馆与周边临近的建筑创造出连续性的视觉效果。南立面与城市景观风格一致,设计师试图将城市中心的各个空间有机的结合在一起,而不是引入额外的因素去分散城市的功能,或者混乱整个区域的视觉体验。
To avoid the broken lines created by positioning the building on Rue Émile Zola, the architects at King Kong chose to create a sense of visible continuity between La Source and the neighbouring post office. The run of facades opposite the new building also respect this principle of alignment, and their choice therefore endows the immediate area with a sense of urban coherence. Any sense of meaningless dispersal or dissipation within the existing urban context was carefully avoided. It was King Kong’s aim to stitch the urban fabric of the town centre back together, rather than introduce an additional disruptive element.
▼ 建筑的东西南三个立面均采用了与城市环境相一致的风格,the east, west and south facade continued the form of neighbouring area
▼ 建筑外立面与城市外观保持一致,the west facade is coherent to the streetview ©2016 Photos Arthur Péquin
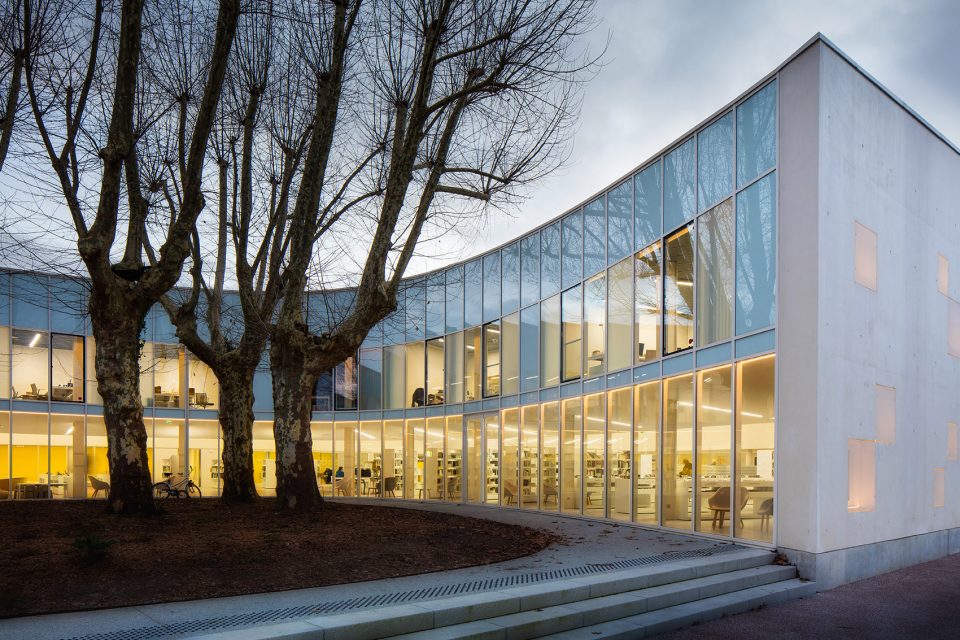
建筑北侧的立面使用了大面积的玻璃和夸张的线条。设计师通过建立在建筑物北侧的宽敞宜人的广场,巧妙地协调了社区中的这个不和谐因素,创造出具有视觉张力的结构线。主入口的位置也被重新修改,通过北侧的玻璃大门可以直接进入图书馆,这也意味着乘坐公共交通的市民可以马上识别出建筑的位置。路人享受着 La Source 图书馆和市民中心的优雅外观,同时保护了场地中古老的植物材料。树木与曲线形的外观一起打造了建筑的核心空间。
The building embraces the town by means of an ample, pleasant esplanade, in perfect harmony with the redevelopments recently implemented in the vicinity, creating visually effective structural lines. The area around the main entrance has also been reworked, meaning that the building is immediately recognisable from Rue Formigé and the bus stop. Passers by enjoy unhindered views of La Source’s elegantly curvaceous façade, framing the age-old plane trees standing magnificently at its heart.
▼ 北侧入口处夸张的设计,the main entry on the north facace with an attractive design ©2016 Photos Arthur Péquin
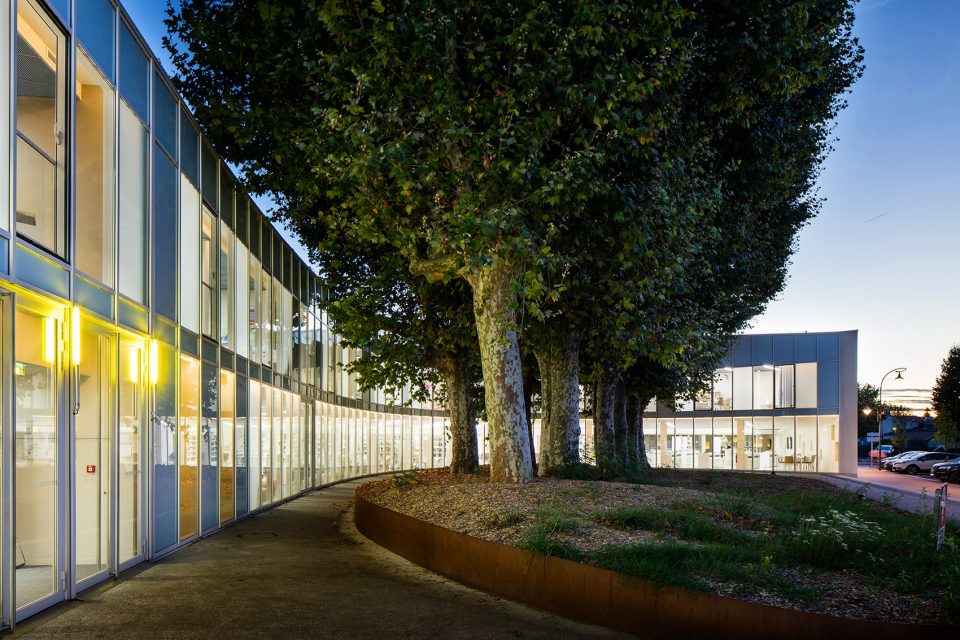
此外树木保护图书馆免受太阳光的直射,创造适合工作和阅读的光照条件。建筑北部曲线型的设计意味着主体是面向东北方向的,这样的空间产生了更大的表面积。于是设计师重新安排了内部结构,将北部主要的空间用于布置图书馆,同时把生态公民中心(MVEA)移到了项目的南侧。向内部弯曲的弧线有效避免了内部空间看起来太大或者太冷清。
The trees provide the building with a visual filter and natural protection from the heat of the sun, creating perfectly adapted spaces within for working and reading in well-lit conditions. The gentle sweep of the building’s façade means that the main volume opens out towards the northeast, and this encouraged the architects to reposition the building’s two main functions, using the larger surface area to house the multimedia library rather than the Maison de la Vie Éco-citoyenne et Associative (MVEA). The curved façade also prevents the inside spaces from seeming either too vast or too cold.
▼ 树木与曲线形的外观一起打造了建筑的核心空间,the trees together with the curve create the most attractive space for the building ©2016 Photos Arthur Péquin
参观者可以通过玻璃大厅进入建筑物,设计师为所有人提供了清晰的指示性标志以便他们可以轻松找到多媒体图书馆和生态公民中心(包括视力或听力障碍者)。这两个空间有着不同的功能和目的,但是它们有着类似的价值观,可以彼此互补。所以在新世代的社会文化环境下,将两处不同功能的空间相结合,强调了公共建筑不断变化的职能。多媒体图书馆与公民中心之间建立的联系加强了当地社区联合教育的作用和动力。
Visitors enter the building via a common entrance hall, offering clear signage for all, including the sight or hearing impaired, and making it easy to find one’s way either to the MVEA or multimedia library. These two entities, serving differing purposes but also sharing a number of complementary characteristics, have been brought together within a single volume, thereby underscoring the need for exchange and conviviality between generations and social or cultural groups. The bonds established between the multimedia library and the MVEA have strengthened the dynamic role the latter intends to play within the local community as a federating and educational driving force.
▼ 建筑北部的图书馆,the library on the north side ©2016 Photos Arthur Péquin
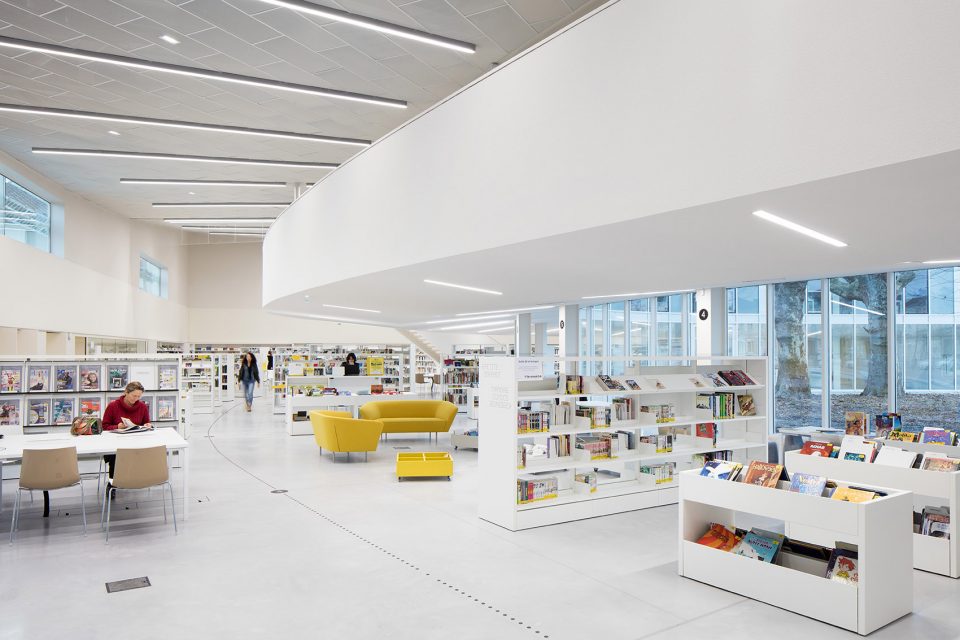
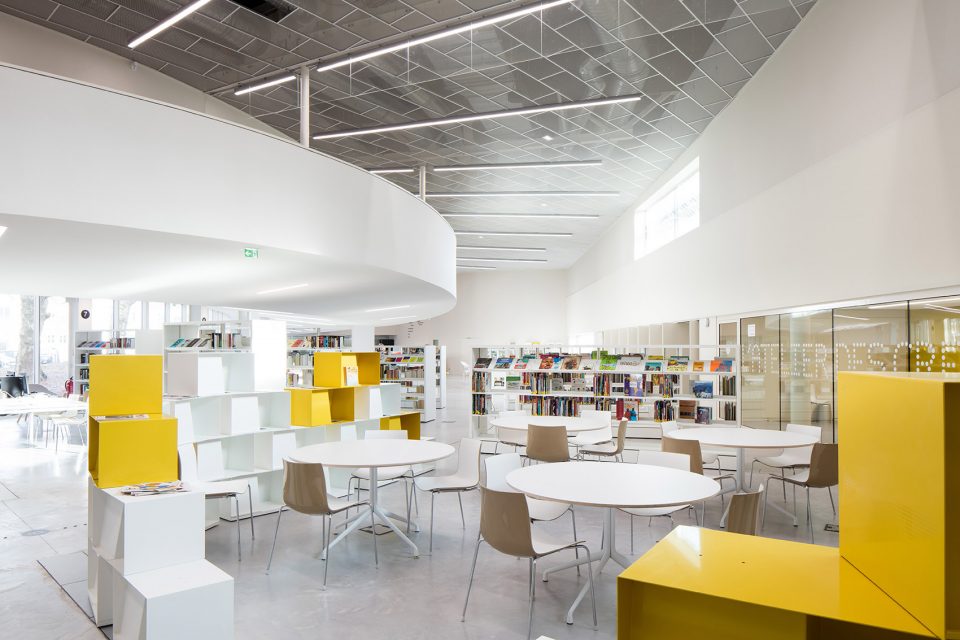
▼ 内部通透的视觉效果,the visual expression ©2016 Photos Arthur Péquin
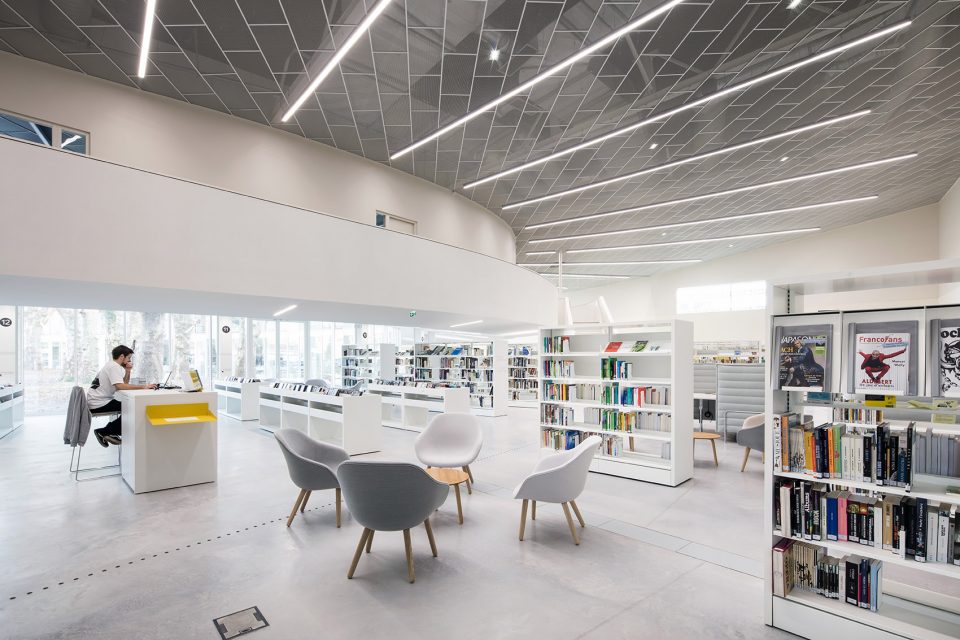
▼ 休息区,resting area ©2016 Photos Arthur Péquin
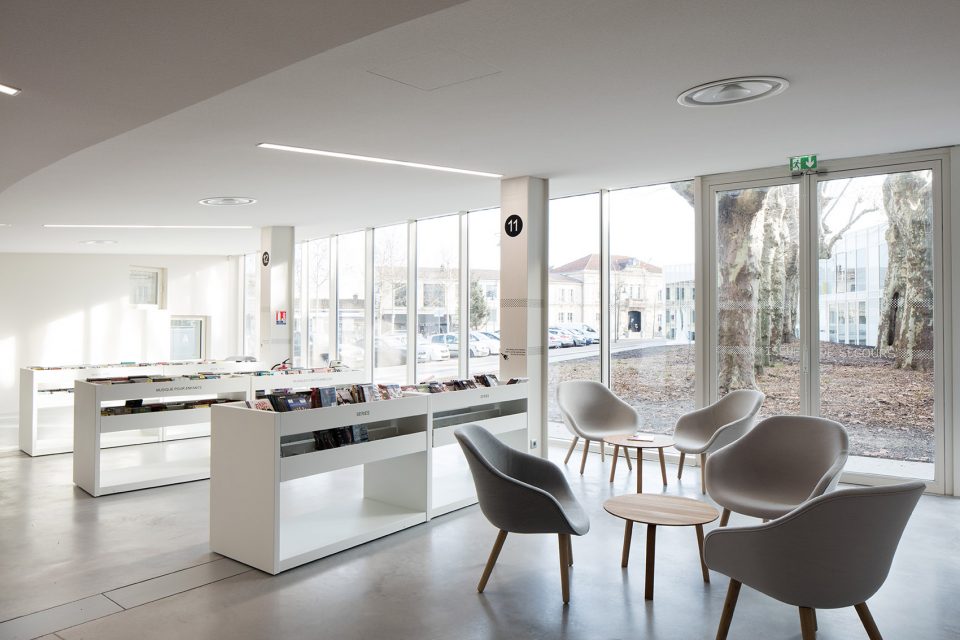
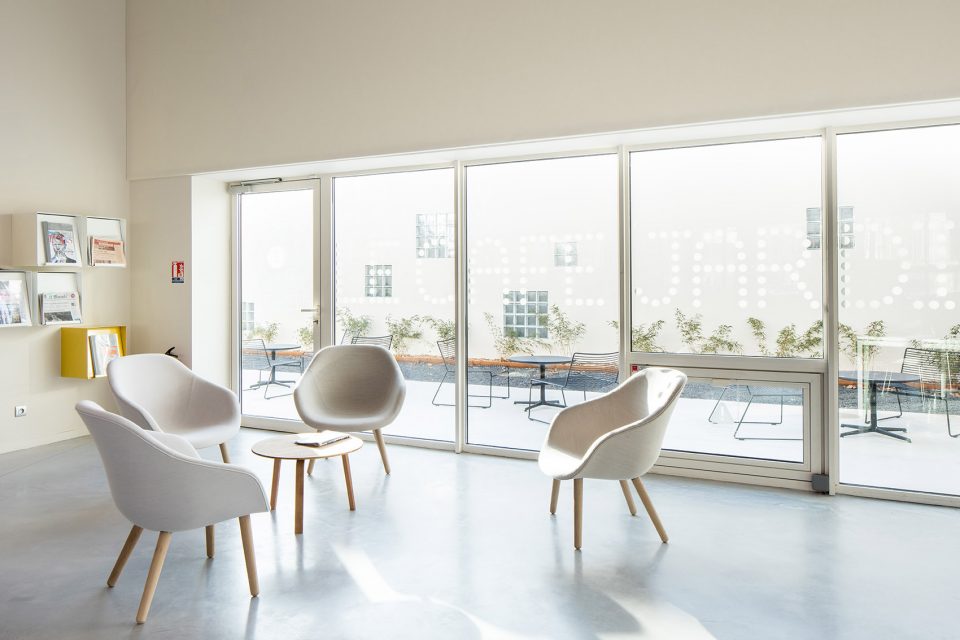
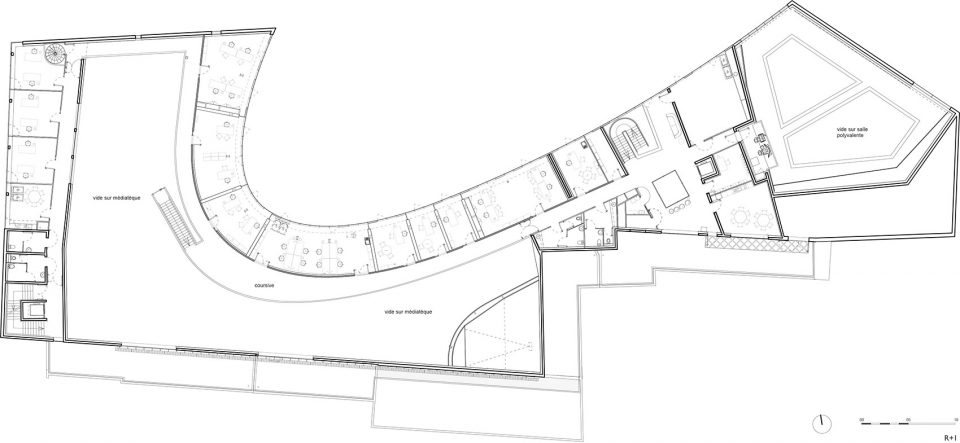
公共空间位于一楼,为行政人员和管理人员保留的办公空间位于建筑的二层。从楼梯可以进入更僻静的夹层空间。沿着建筑图书馆大厅布置的走廊可以让员工可以观察整个多媒体图书馆中的活动,同时营造出友善的感觉。建筑室内设计的每一个要素都是优雅、精致和朴素的。空间内变幻的光线随着天气变化给建筑带来生命感。
The public areas are positioned on the ground floor, while those reserved for the administrative staff and management are positioned above, on an easily accessible and more secluded mezzanine floor. A sweeping corridor offers unimpeded views over the entirety of the multimedia library below and enables the staff to watch over the activity going on below, while creating a sense of unaffected friendliness between the public and staff. The materials used for the floor coverings, as for each and every element of the building’s interior design, are elegant, refined and unpretentious, brought to life by the play of light flickering over them in tune with the shifting atmospheric conditions.
▼ 在夹层的走廊上可以纵览整个图书馆,the sweeping corridor offers unimpeded views over the entire multimedia library ©2016 Photos Arthur Péquin
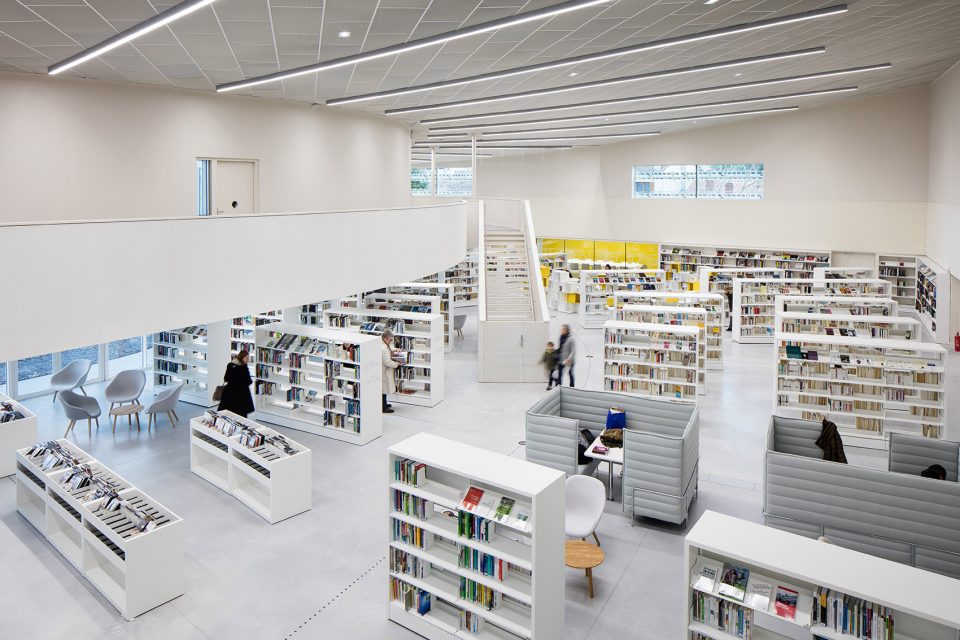
▼ 沿图书馆大厅外侧布置的走廊,the corridor is placed along the outline of the library hall ©2016 Photos Arthur Péquin
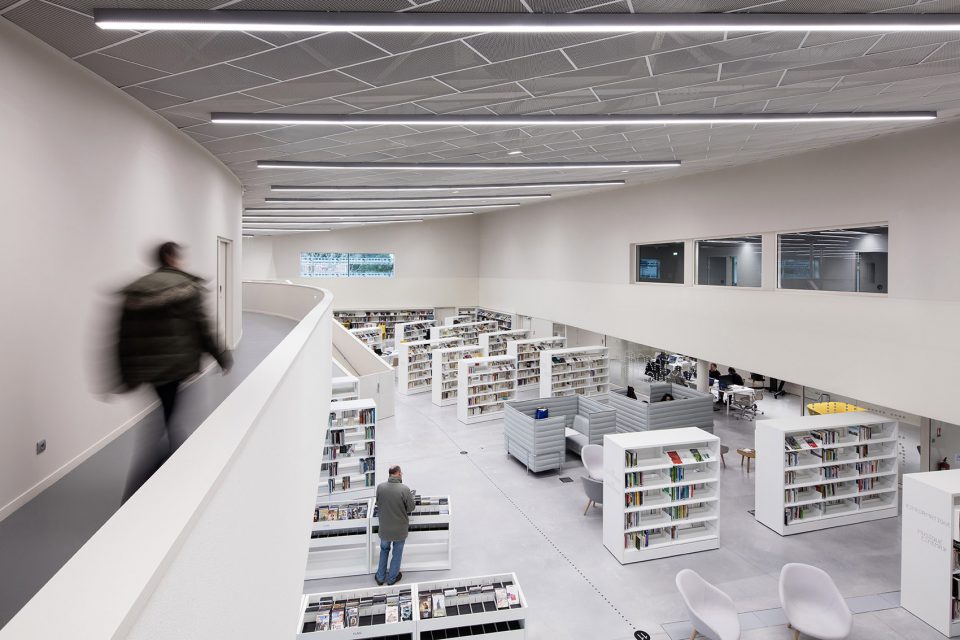
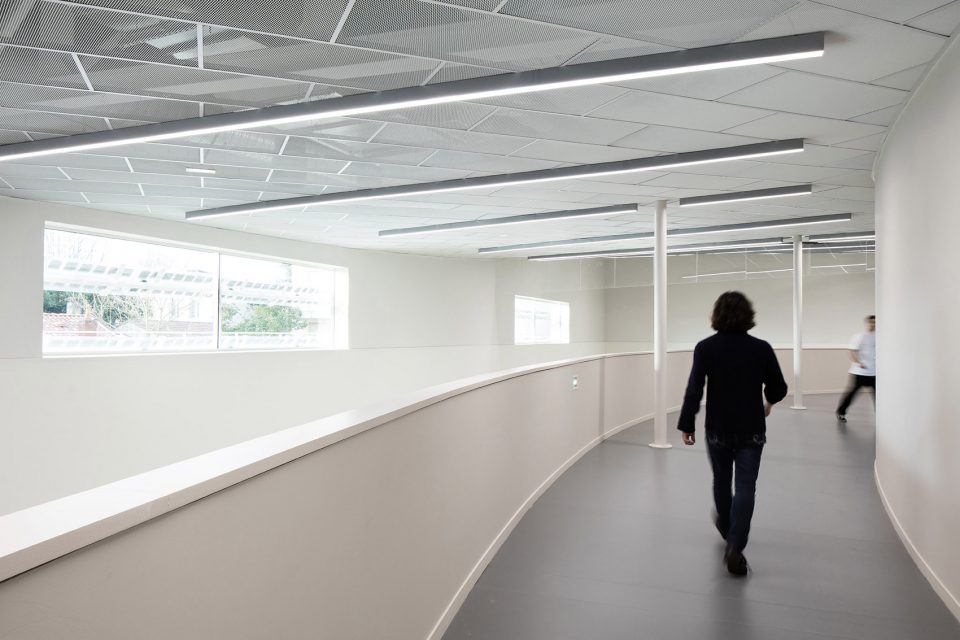
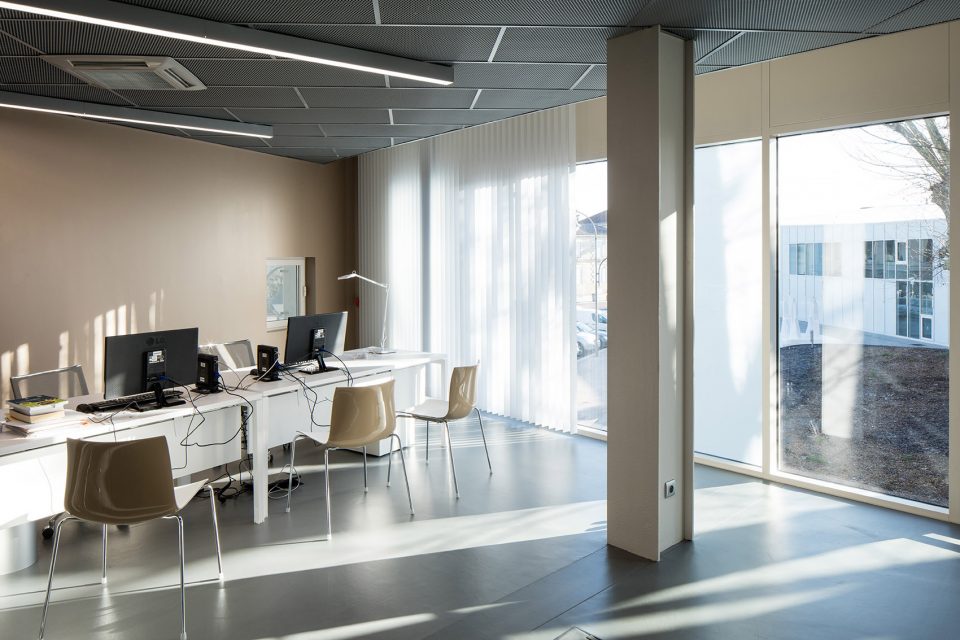
▼ 工作人员的办公空间位于建筑的夹层,the administrative area is positioned on the mezzanine ©2016 Photos Arthur Péquin
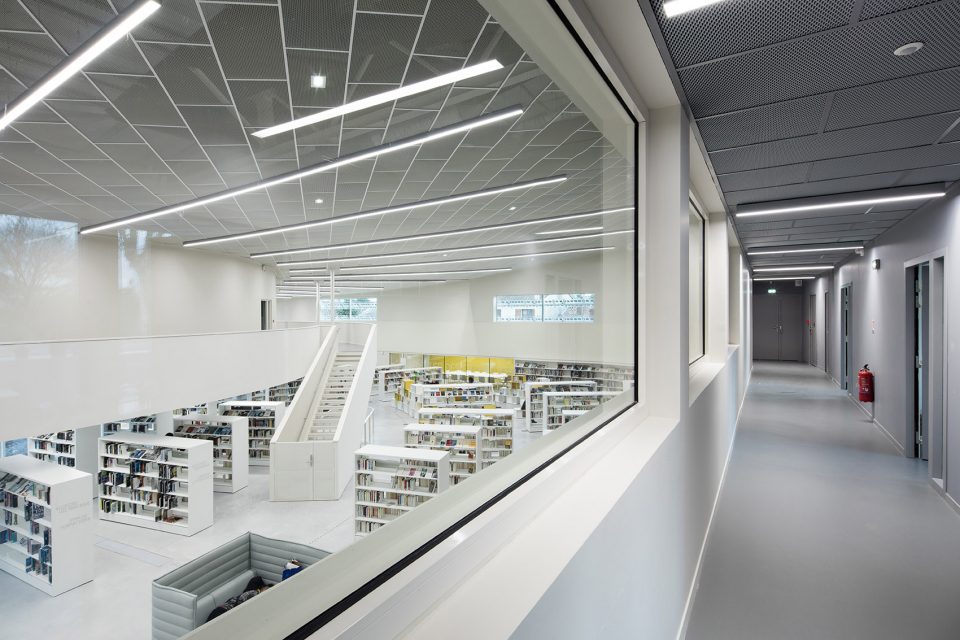
▼ 办公室内部,interior of the office ©2016 Photos Arthur Péquin
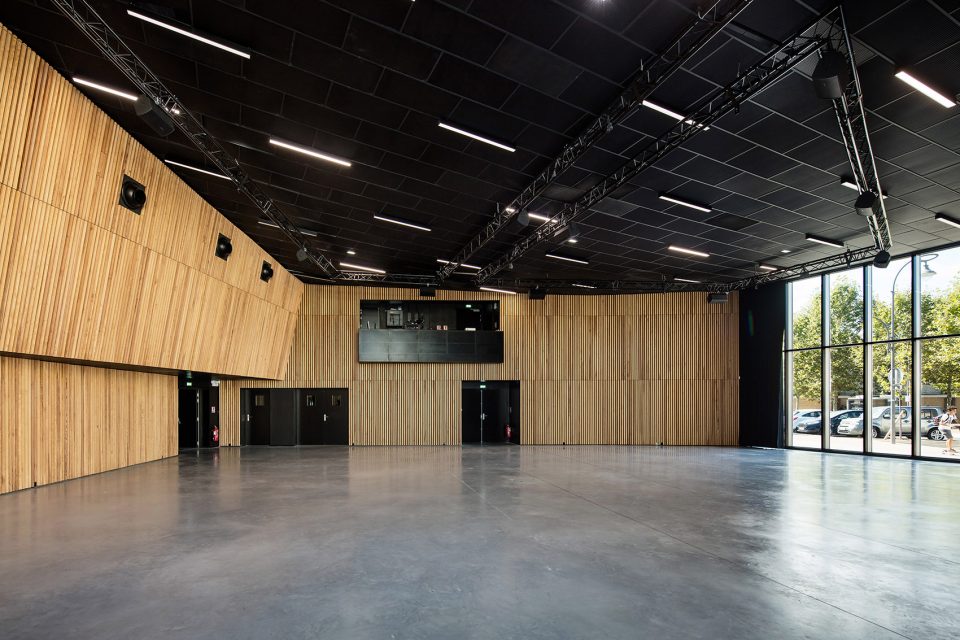
▼ 建筑东侧的集会空间,the gathering space at the east side of the building ©2016 Photos Arthur Péquin
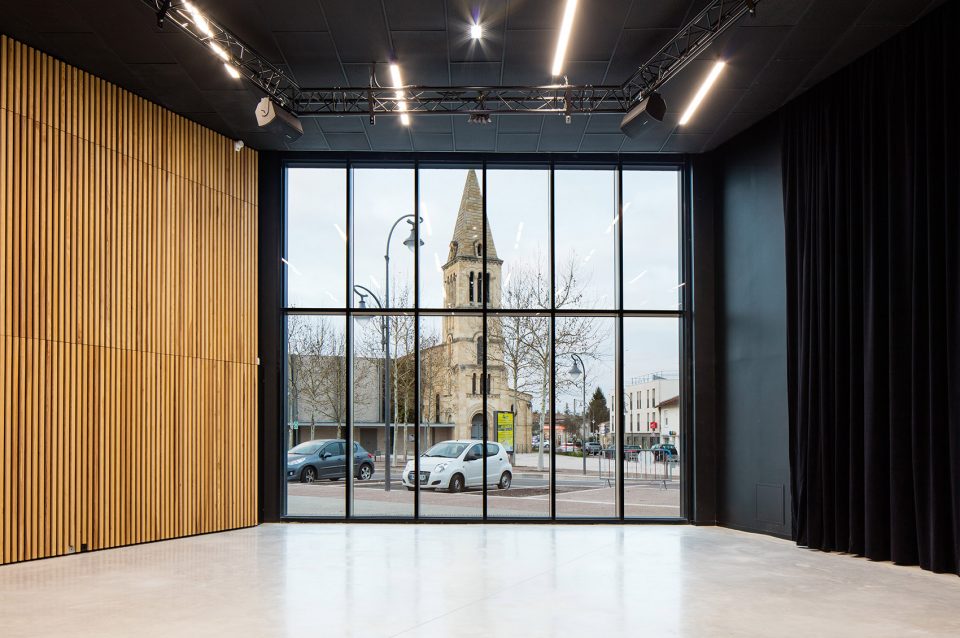
▼ 空间的景观,view in the space ©2016 Photos Arthur Péquin
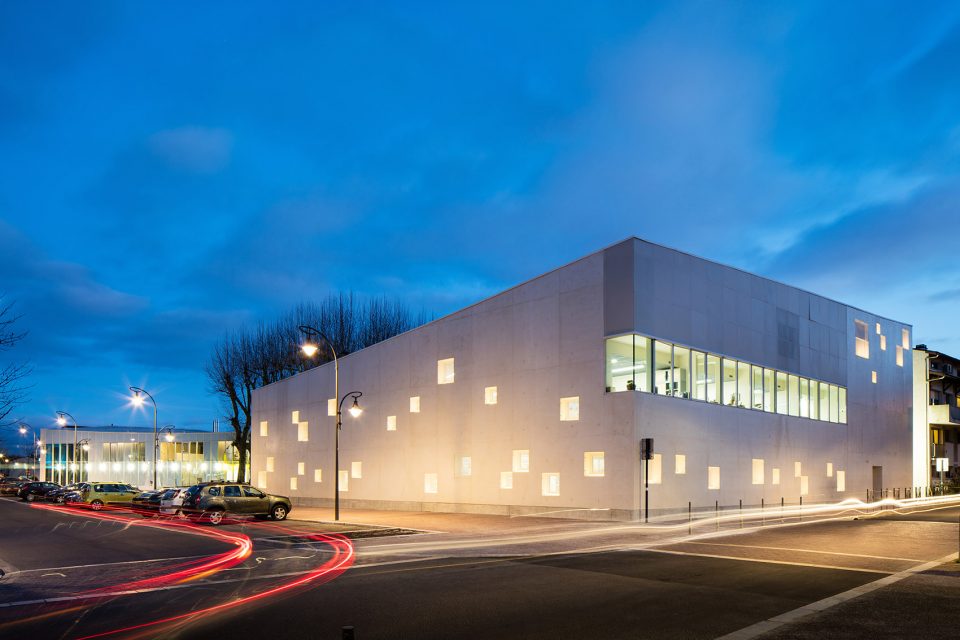
▼ 夜景,night view ©2016 Photos Arthur Péquin
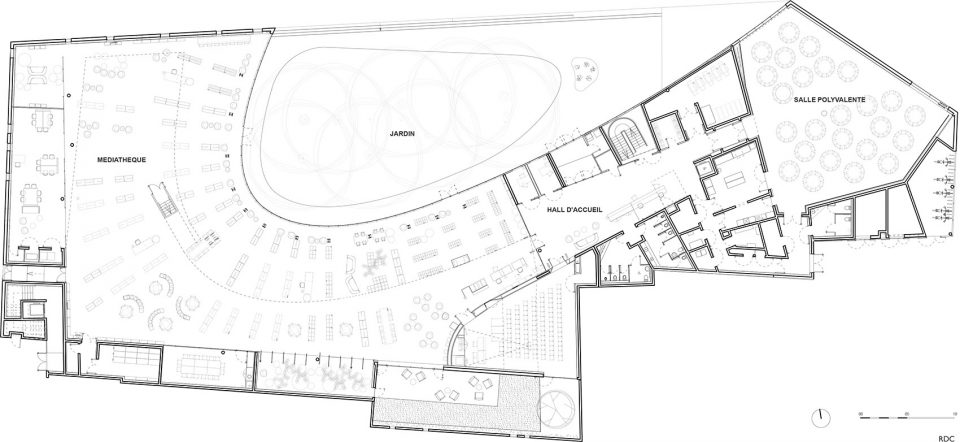
▼ 底层平面,Ground Floor Plan
▼ 夹层平面,Mezzanine Plan
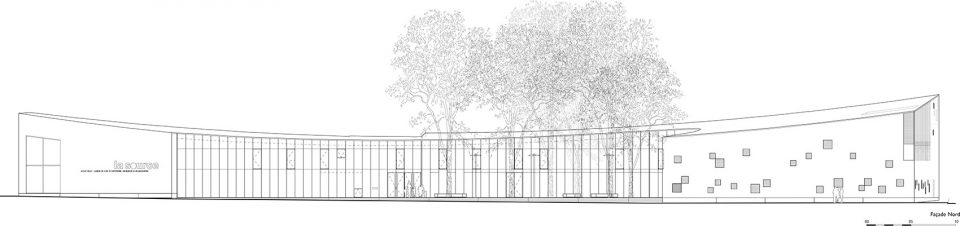
▼ 北立面,North Elevation
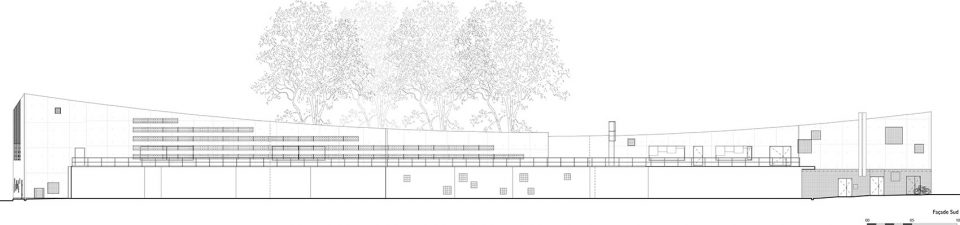
▼ 南立面,South Elevation
Program: construction of a media library and a centre for eco-citizenship « la Source Site: Le Bouscat (France)
Client: Bordeaux Métropole Aménagement, on behalf of Le Bouscat city hall
Project management:
architect: atelier d’architecture King Kong – Frédéric Neau project manager: Julie Dehaut
technical engineering company: Artelia acoustician: idB Acoustique
construction economist: VPEAS
graphist designer: Julie Soistier
Surface area: 3,720 sq.m.
building: 2,560 sq.m. / surroundings: 1,160 sq.m.
Timeline:
contract awarded in 2011
construction works started in July 2013
completed in December 2015
Cost of building works: 8 M€ ttc
Contract procedure: public competition
Photographs : Arthur Péquin – obligatory mention
More: atelier d’architecture King Kong à Bordeaux,更多请至:atelier d’architecture King Kong à Bordeaux on gooood








环境处理的好,尤其是对几棵树的退让利用。