非常感谢Carvalho Araújo予gooood分享以下内容。更多关于他们请至:Carvalho Araújo on gooood.
Appreciation towards Carvalho Araújo for providing the following description:

麦哲伦幼儿园与麦哲伦养老院紧密相邻。它们共同享有公共入口,停车位和一些服务型设施。幼儿园从养老院分割出的建筑体量中建立,给孩子们创造了庭院和新的建筑。尽管两栋建筑有不同功用却拥有相同的DNA以及同样的表皮,于是它们共同具备了私隐性,安全性,亲密性和舒适性。建筑的集合形式给人一种从小到大,从简单到复杂的岁月循环的引申含义。
The ‘Casa de Magalhães Nursery School’ is located near the ‘Casa de Magalhães Home for the Elderly’, sharing some functionalities like public access, parking and a few services. The nursery school building arises from a volume displacement that is subtracted from the home for the elderly base building, allowing the creation of a courtyard and, at the same time, the new building for the children. Although both buildings take different languages, they share the same DNA, the same “skin”, which results in some common principles like privacy, security, intimacy and comfort. The initial volumetry of the set brings us to the cyclic process of life itself, as a metaphor of the aging process; from small to big, from simple to complex.
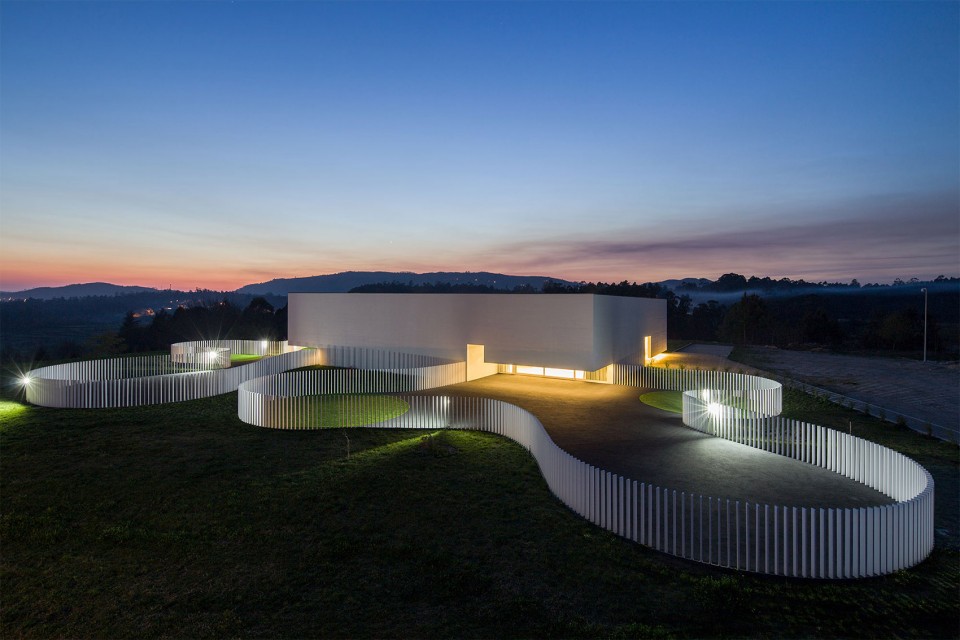
▼夜色中的幼儿园全貌,full view of nursery school
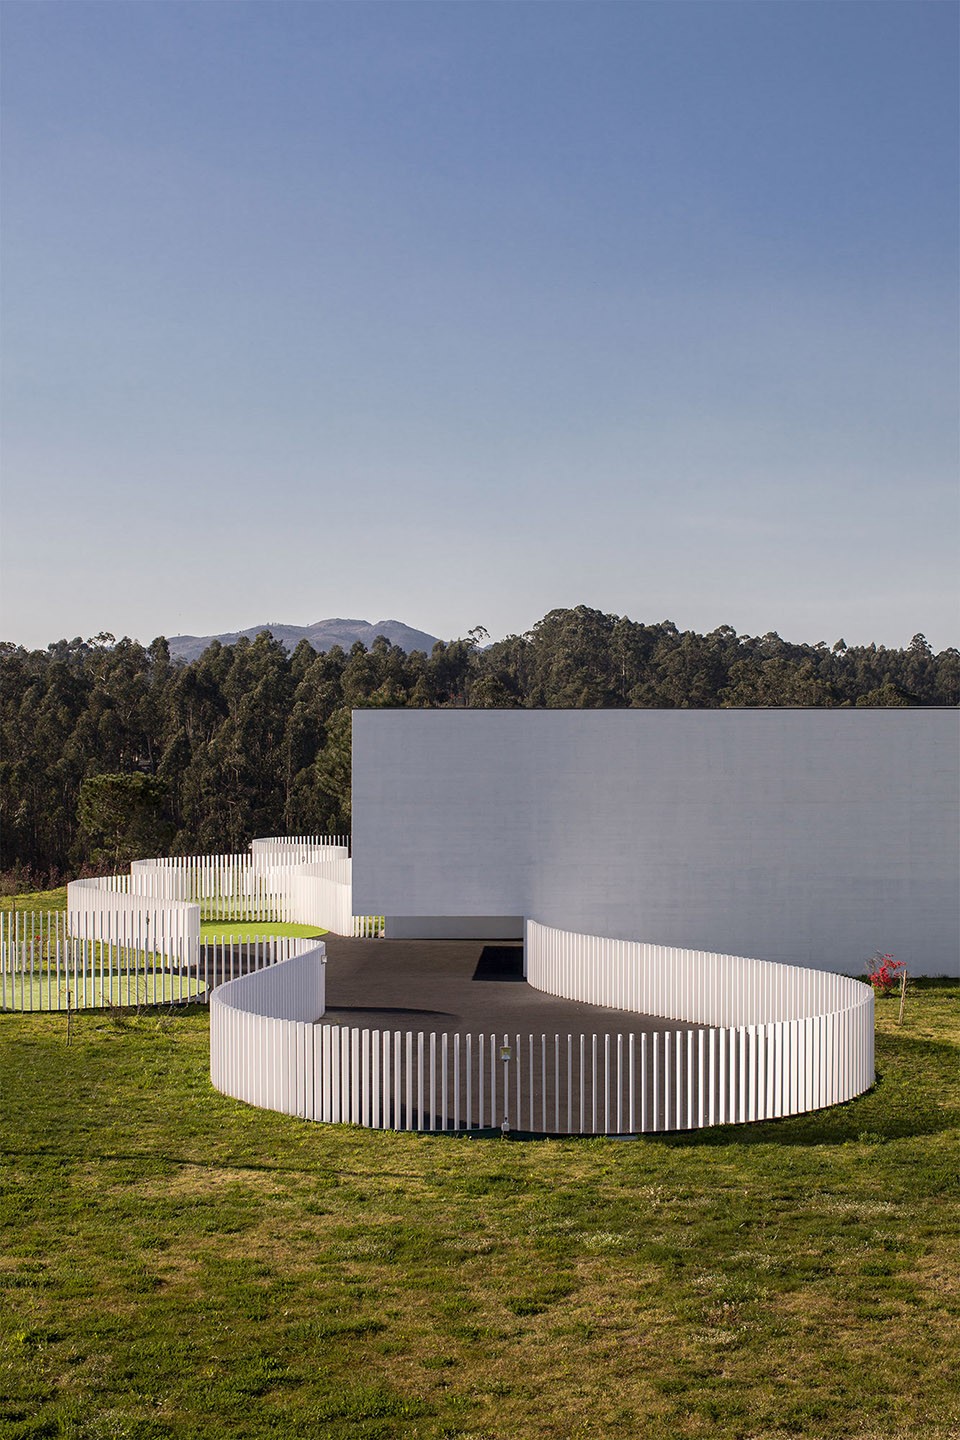
▼围合空间创造儿童活动庭院,the play yard made for children
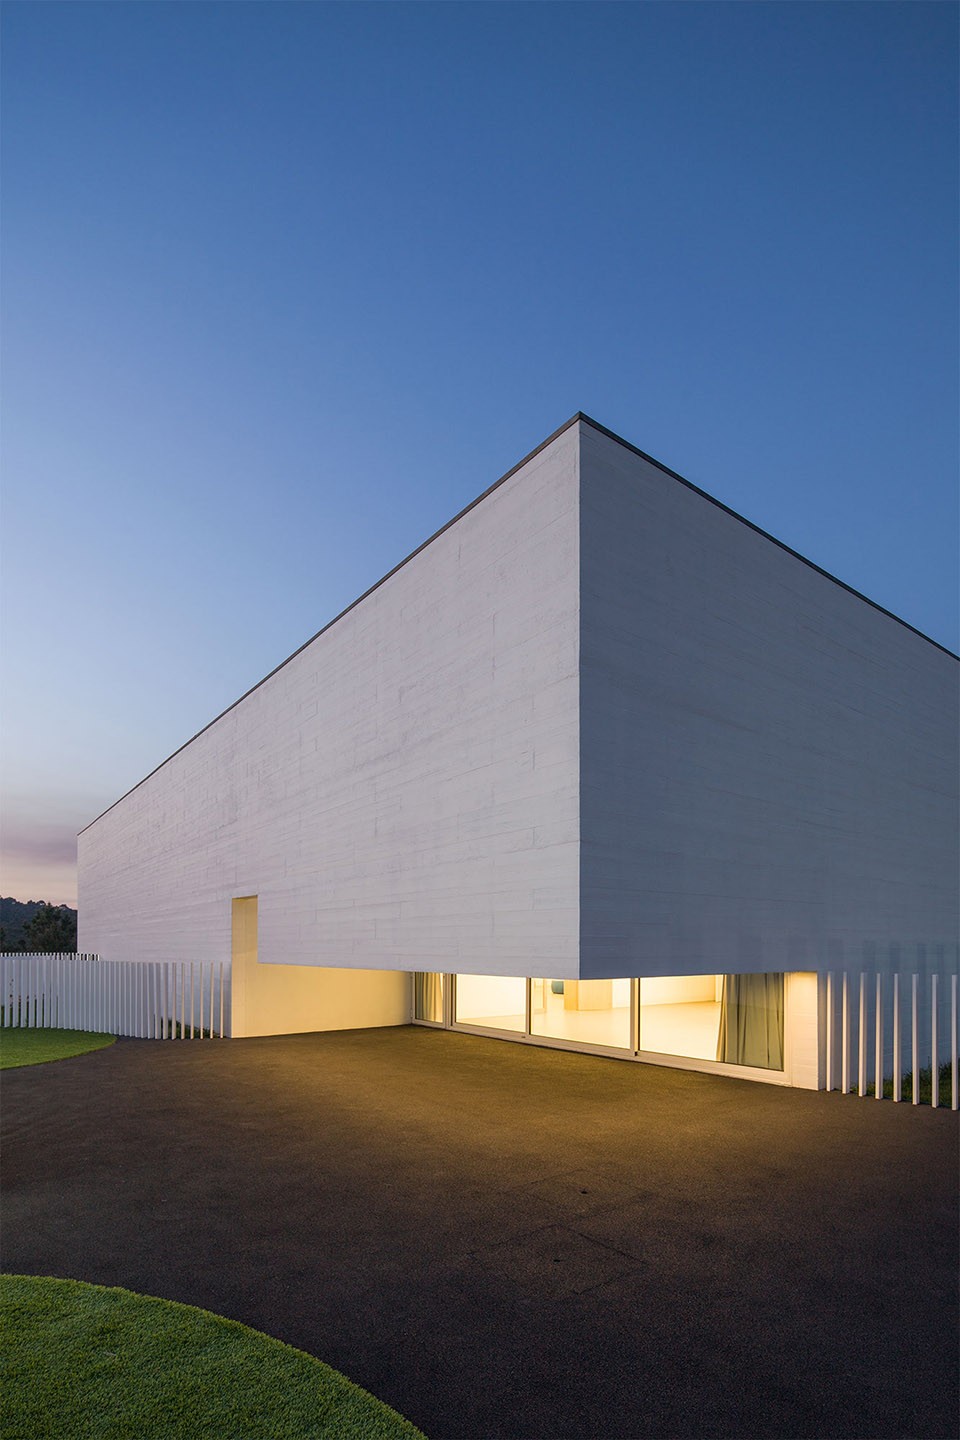
▼建筑开窗外的围合建立良好的私密性,the enclosure results in privacy and security
▼内外空间良好交流,good connection of inside and out spaces
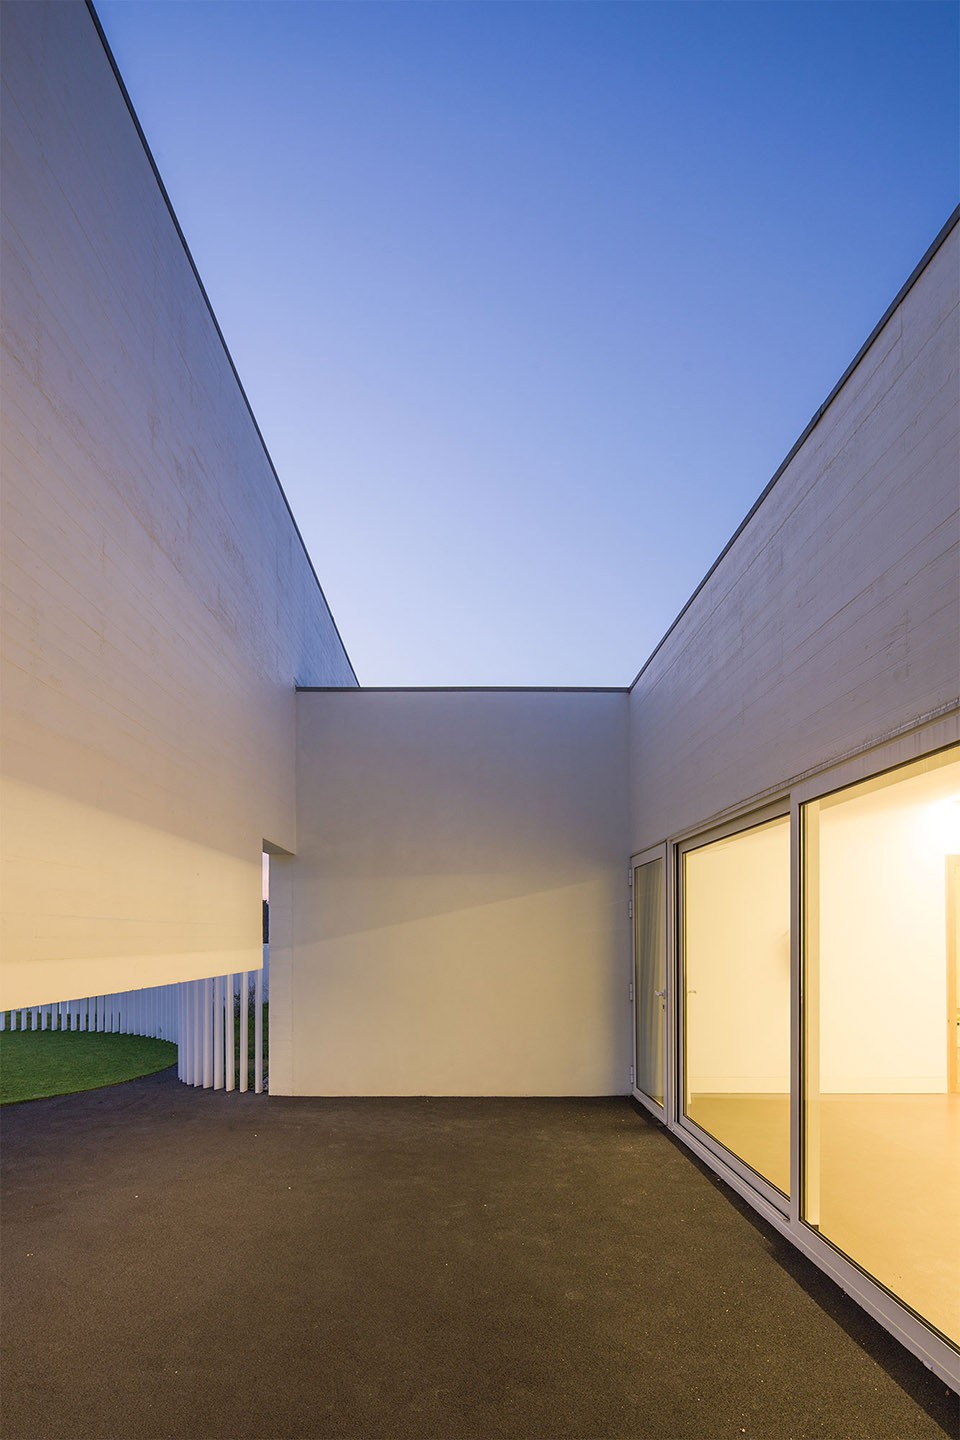
▼建筑围合不影响室内采光,the enclosure didn’t affect the natural light
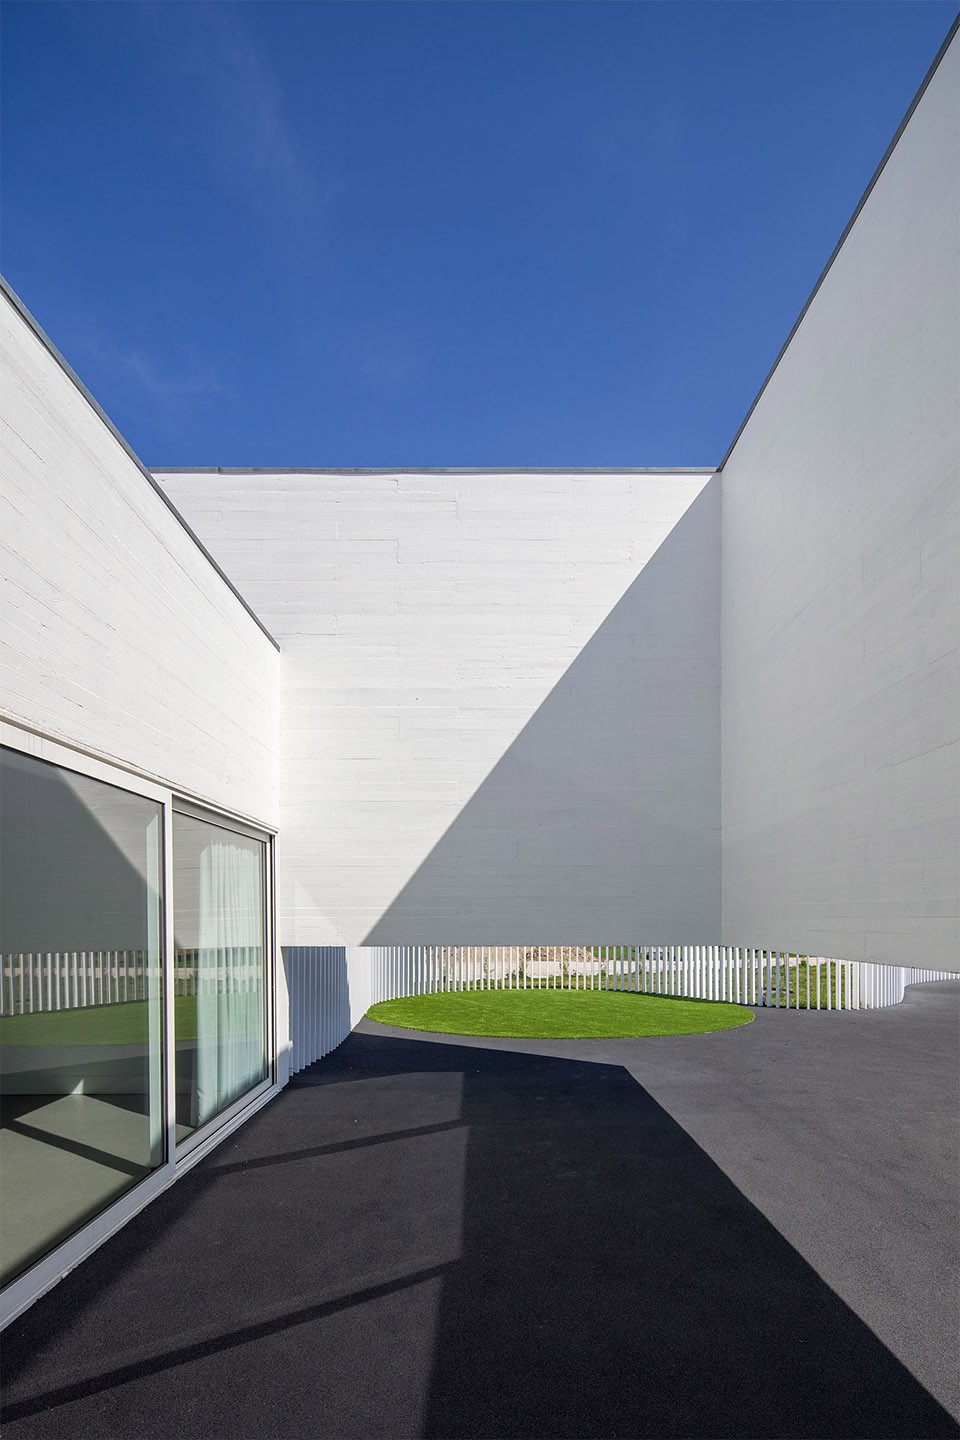
▼儿童的小尺度设计,the scale of children
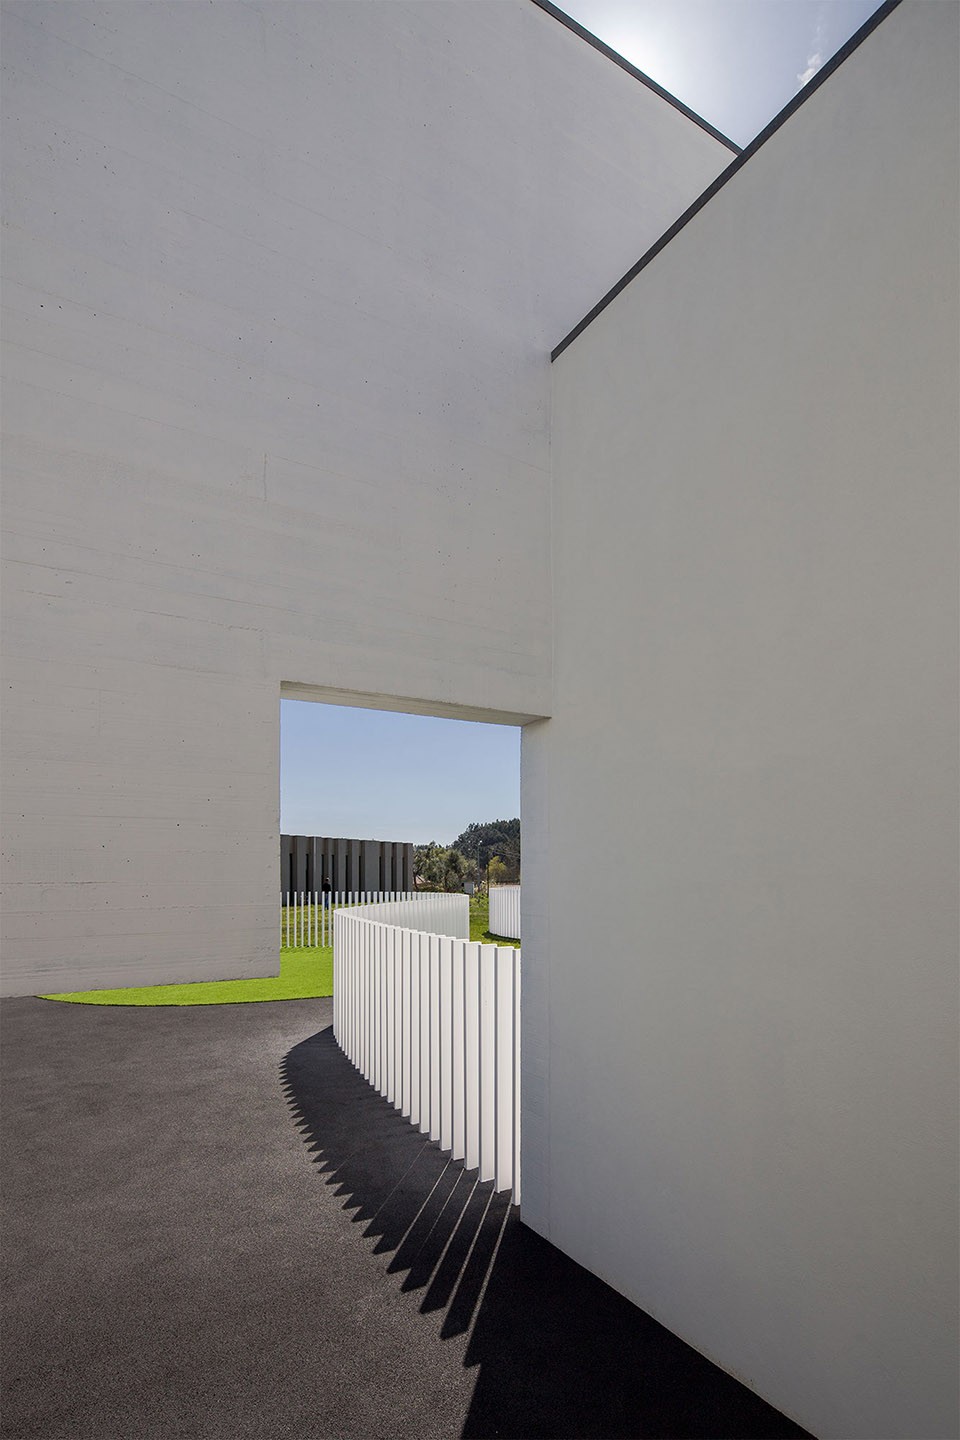
▼充满趣味性的空间体验,an interesting experience
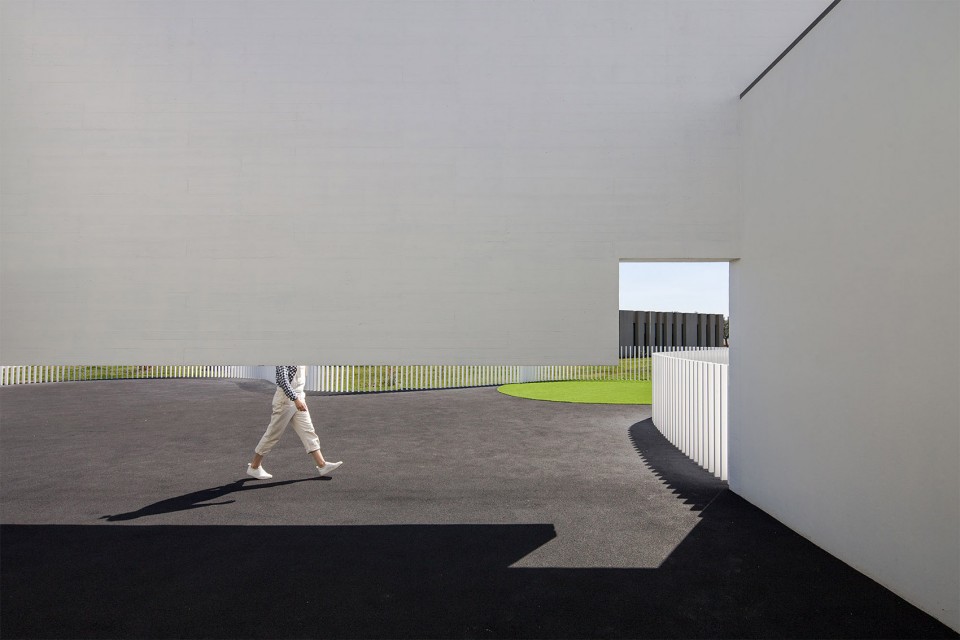
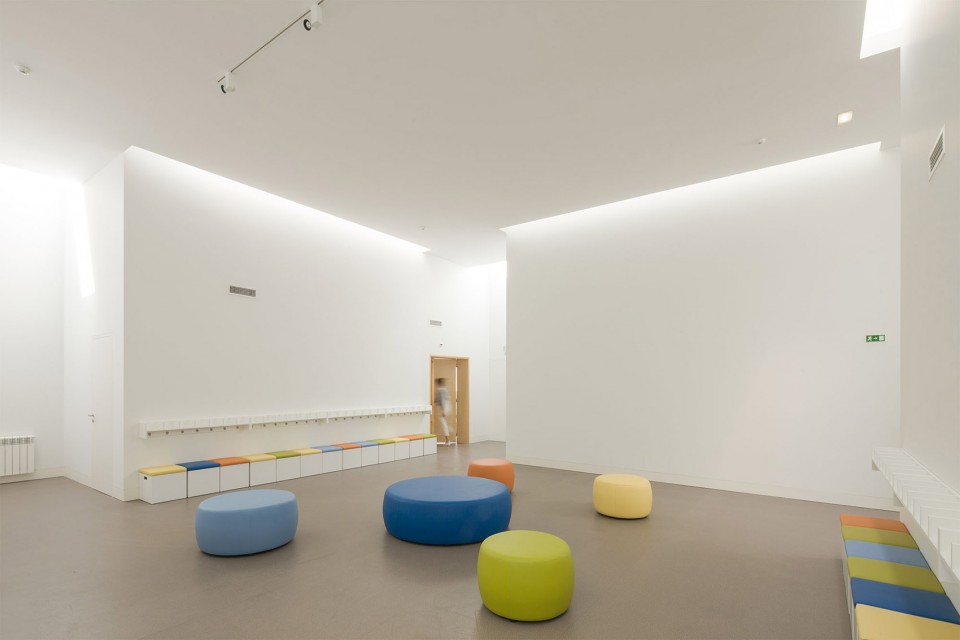
▼幼儿园内装具备亲密性和舒适性,the interior results in intimacy and comfort
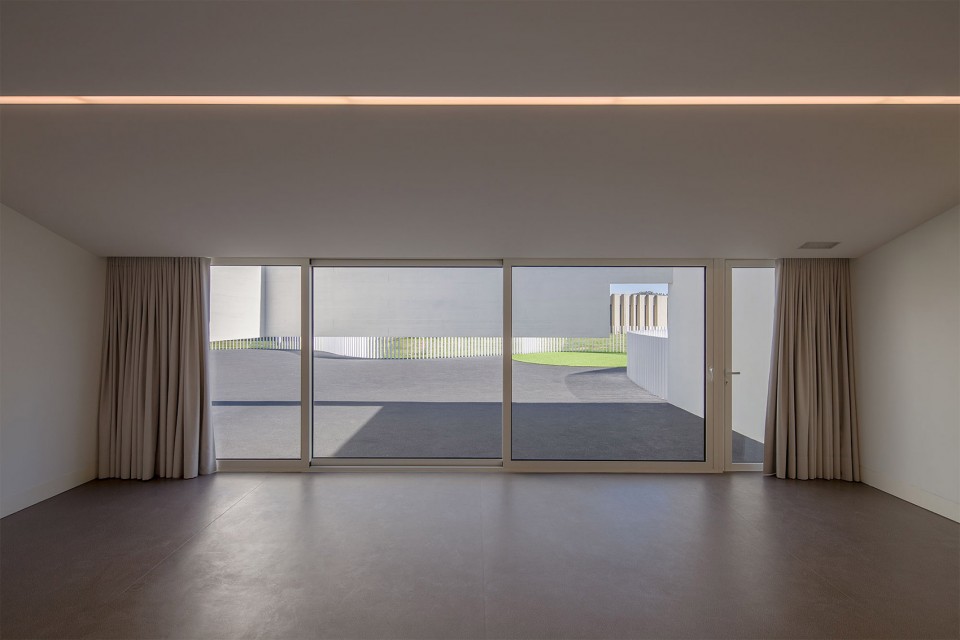
▼建筑室内通透性良好,easily connected to the outside
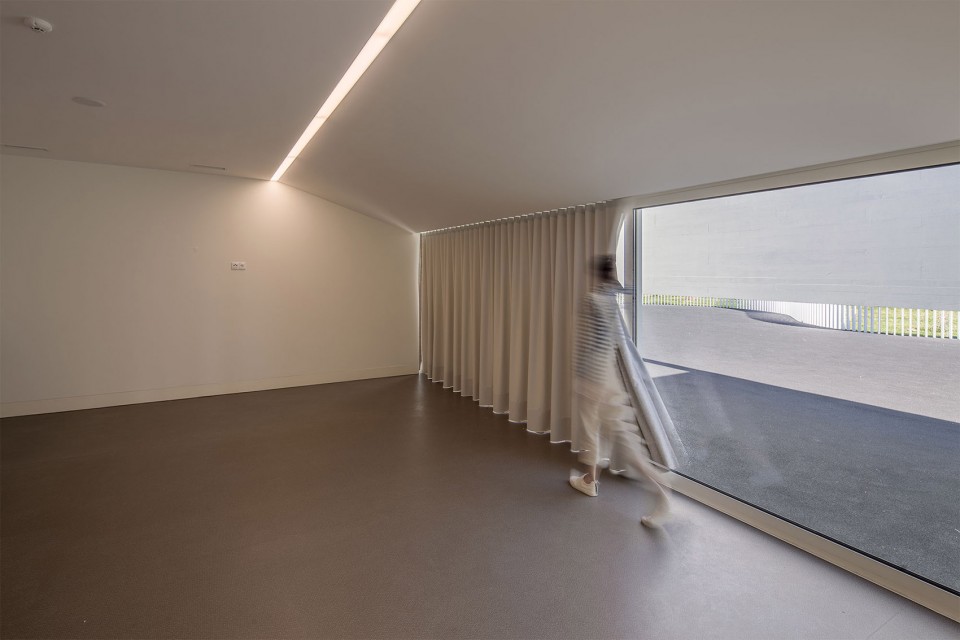
▼室内灯光隐藏于建筑中,the lighting hides in the ceiling
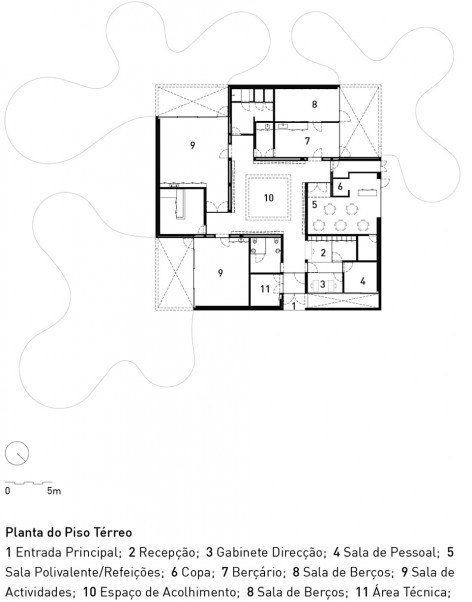
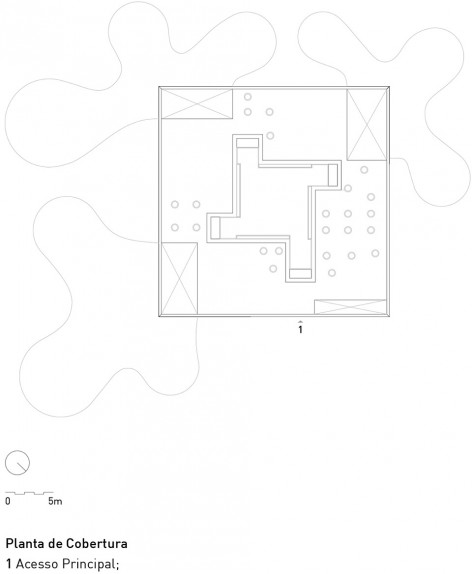
▼平面图,plan
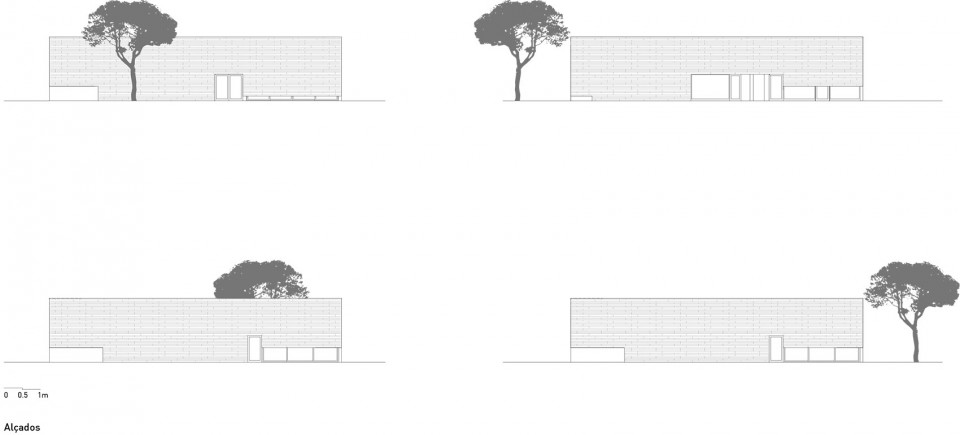
▼立面图,elevation
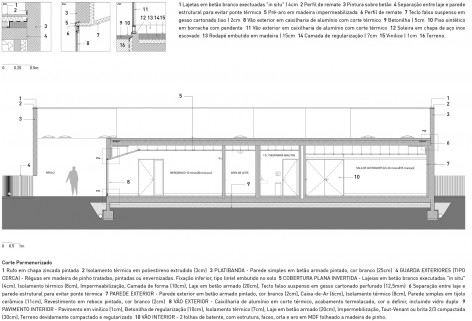
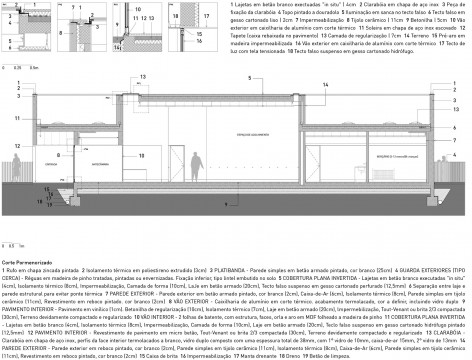
▼剖面图,section
architecture: Carvalho Araújo, Arquitectura e Design
team: José Manuel Carvalho Araújo, Joel Moniz, Sandra Ferreira, Ana Vilar, Francisco Vacas, José João Santos, Leandro Silva, Liliana Cardoso
project name: Creche
client: C. M. de Ponte de Lima
date: 2010
location: Lugar dos Carvalhos, S. Julião de Freixo, Ponte de Lima
photographer: ©Hugo Carvalho Araújo
More:Carvalho Araújo, 更多关于他们请至:Carvalho Araújo on gooood.









我以为会是一个有哲学思考的 设计 但是表现的有点少
完全不喜欢,根本不适合当幼儿园,建筑和围合的庭院简直莫名其妙
活动场地就像溢出的水潭,赞。
这设计师难道没童年么,老实说咋感觉像殡仪馆呢
同感同感
这种纯白色彩的运用真的适合于幼儿园么,感觉像。。。。疗养院。。。。。
让人舒服的灰空间
简洁的东西看久了也会疲劳····