来自 Adam Kane Architects 对gooood的分享。更多关于他们请至:Adam Kane Architects on gooood
Appreciation towards Adam Kane Architects for providing the following description:
Hardwood House 小屋的设计是与室内设计师 Barry Ludlow 合作完成的,旨在打造维多利亚地区的高档民宿。基于这一点它被设计成一个现代的家庭氛围,并引入了欧洲温暖纹理木材建造的小木屋风格。
Hardwood House was designed in collaboration with interior designer Barry Ludlow, with intended use as both dwelling and overnight high-end accommodation in regional Daylesford, Victoria. With this setting in mind, it was sought to create a contemporary home which referenced the warm textured timber chalets of alpine Europe.

▼ 内部空间挑高的天花板,high raked-ceilings which create a great sense of volume
▼ 两个连接的山墙形式,two timber-clad gabled forms
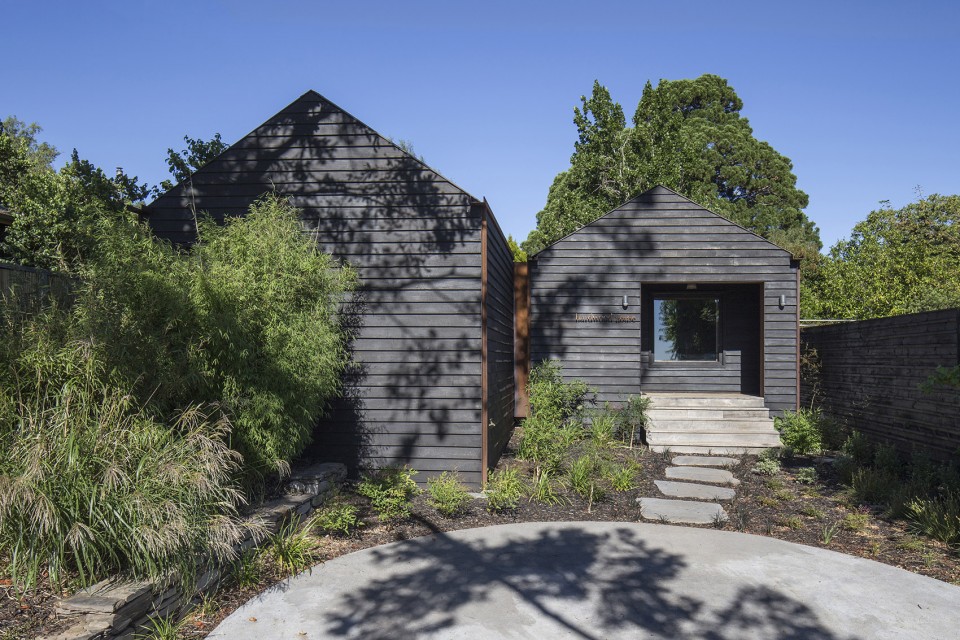
为了满足适当的面积和预算,设计提供了不同的选择,独立的房屋,或两个具有独立入口的形式。外部建筑被设计为适合该地区的木材覆盖的山墙形式。这些倾斜的屋顶在内部形成了挑高的倾斜天花板,产生了一定的空间感。
Designed to a modest floor area and budget, the floor-plan lends itself to the flexibility of being used as a single house, or two independent and private rentals with separate entrances, facilities and outlooks. Externally the building was designed as two timber-clad gabled forms, believed appropriate for the area. These pitched-roof forms were referenced internally with high raked-ceilings which create a great sense of volume whilst reminding the occupant of their setting.
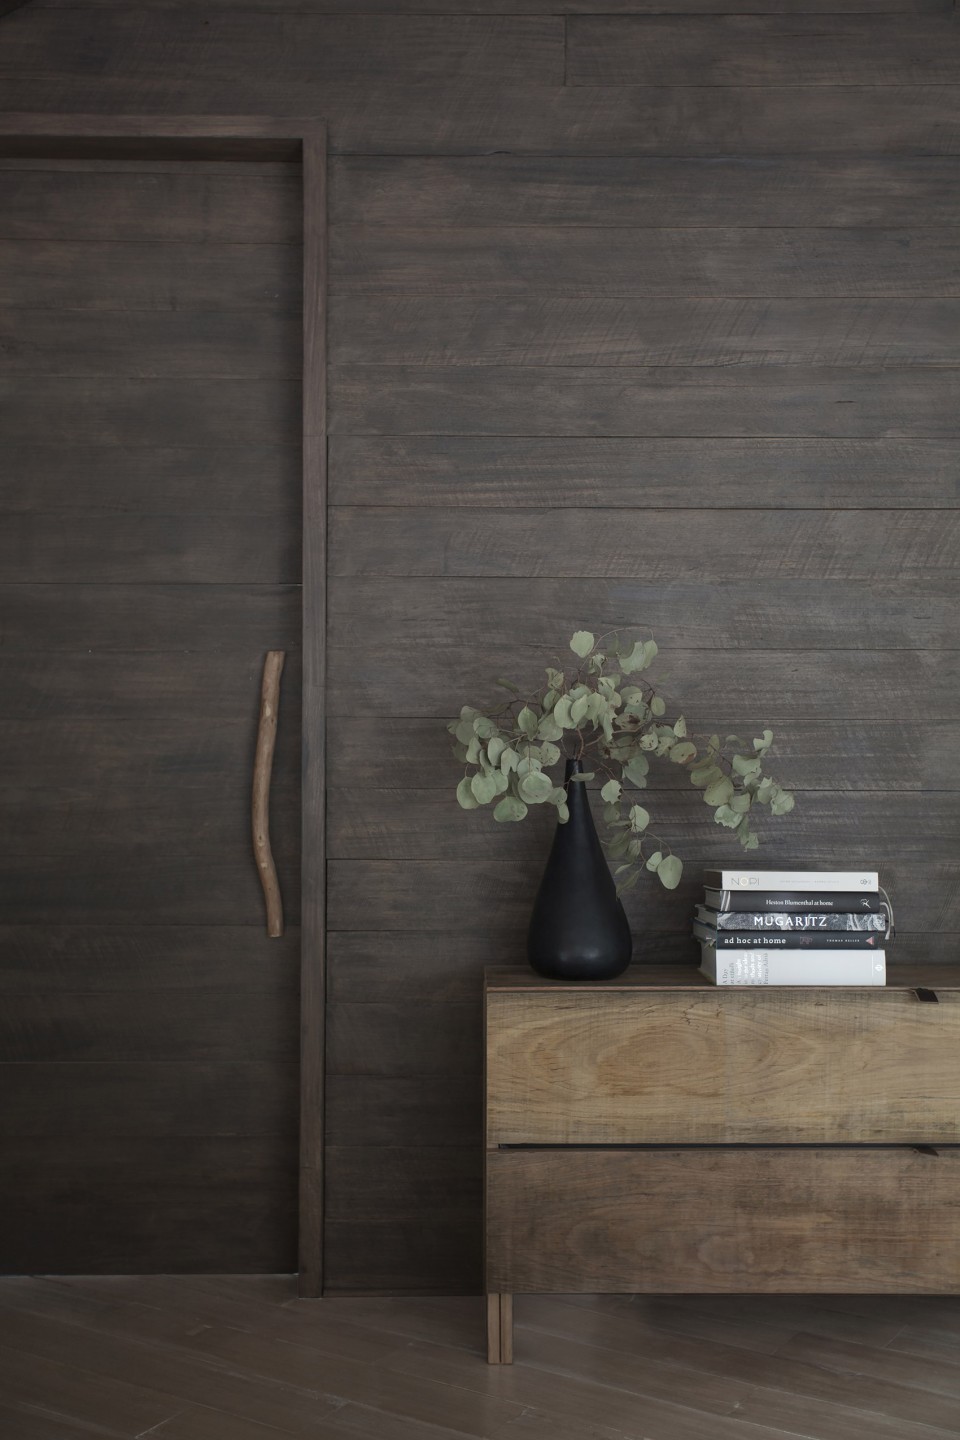
▼ 门廊,the doorway
▼ 客厅,living room
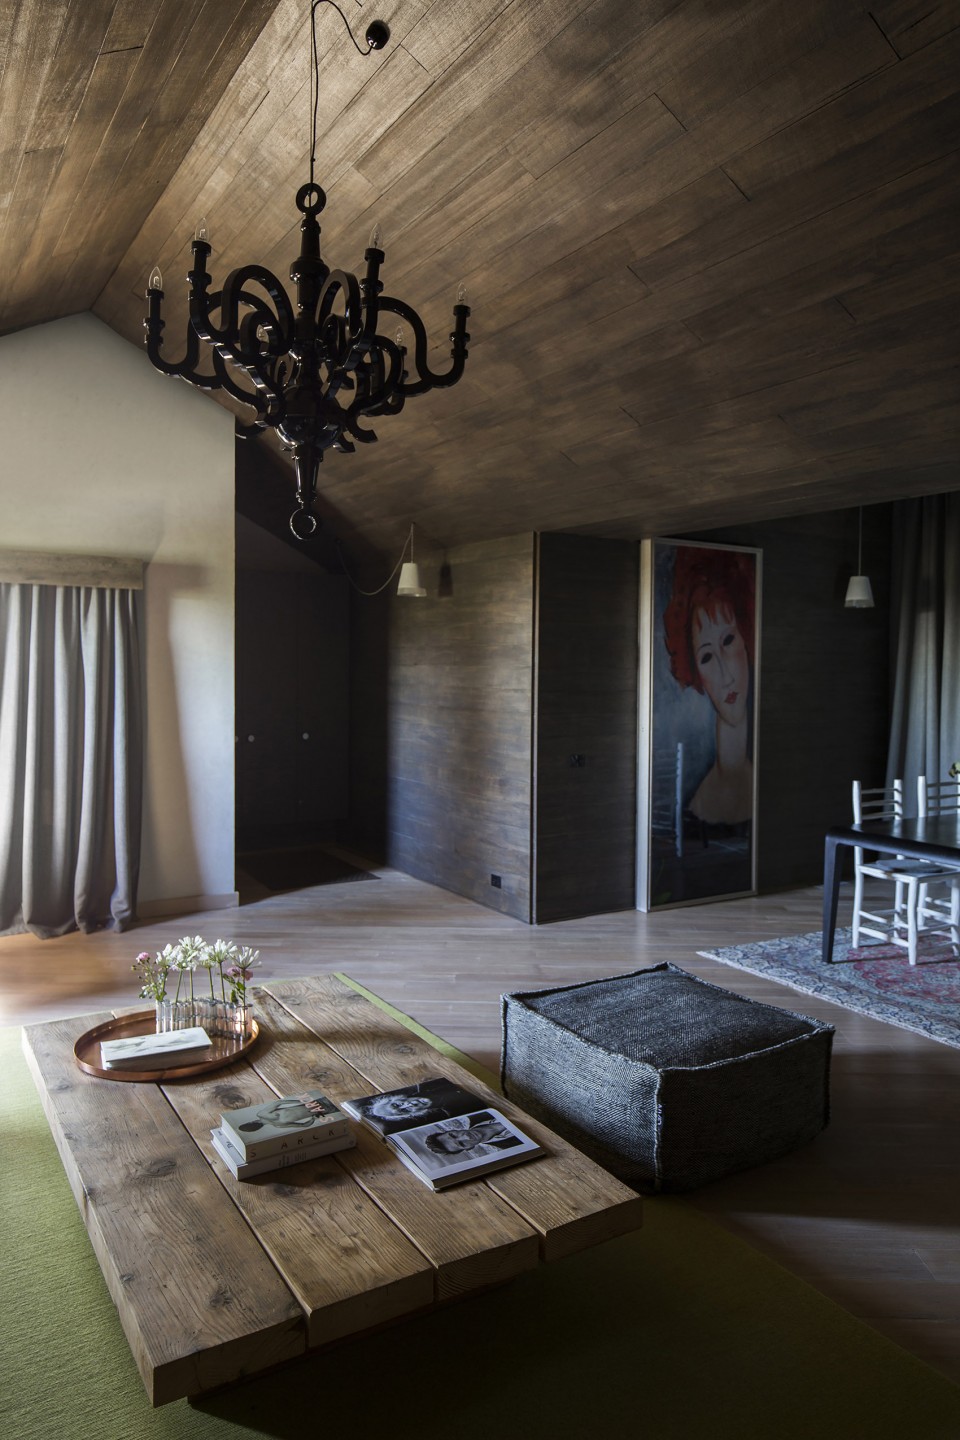
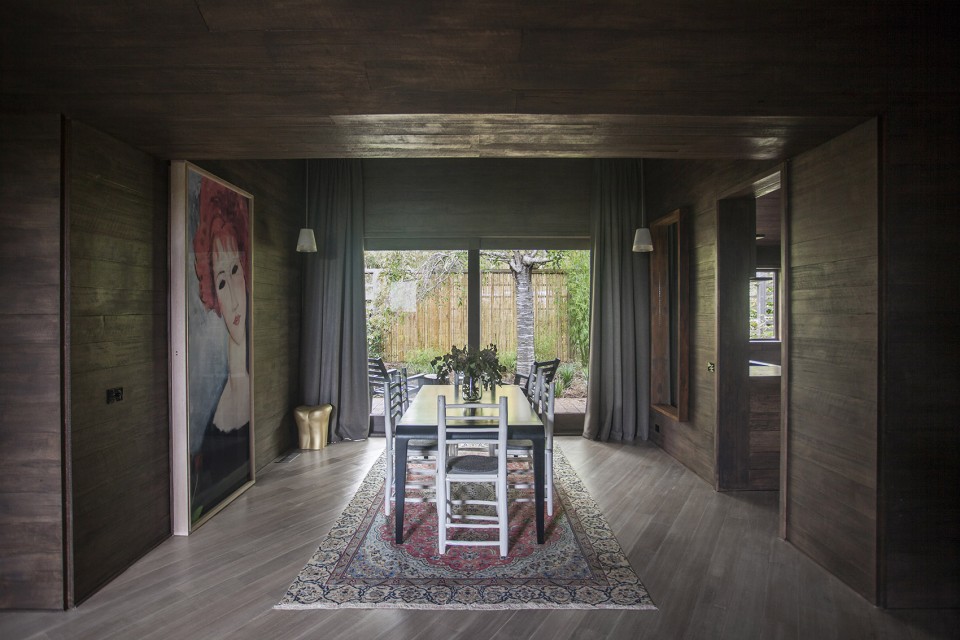
通过一个暗色调的室内效果可以在室内实现舒适和放松的感觉,内饰的木材主要是这个色调。木地板,墙壁和天花板衬里都是本地采购和手工制作的,为居民增添了温暖和奢华的感觉,同时引用了周围的花园种植。增加的墙壁的厚度,提高隔热、隔音增的效果,并加强调建筑的坚固性和永久性。
It was believed that a sense of comfort and relaxation could be achieved within the interiors through a darker, emotive colour palette, which was enhanced by the predominant timber-lined finishes. The timber floor, wall and ceiling linings, all of which were locally sourced and hand-finished, add a sense of warmth and luxury for the inhabitants, whilst referencing the surrounding garden plantings. An increased wall thickness and an abundance of thermal/acoustic insulation add emphasise to the building’s sense of solidity and permanence.
▼ 暗色调的餐厅装饰,sense of comfort and relaxation is achieved through a darker, emotive colour palette
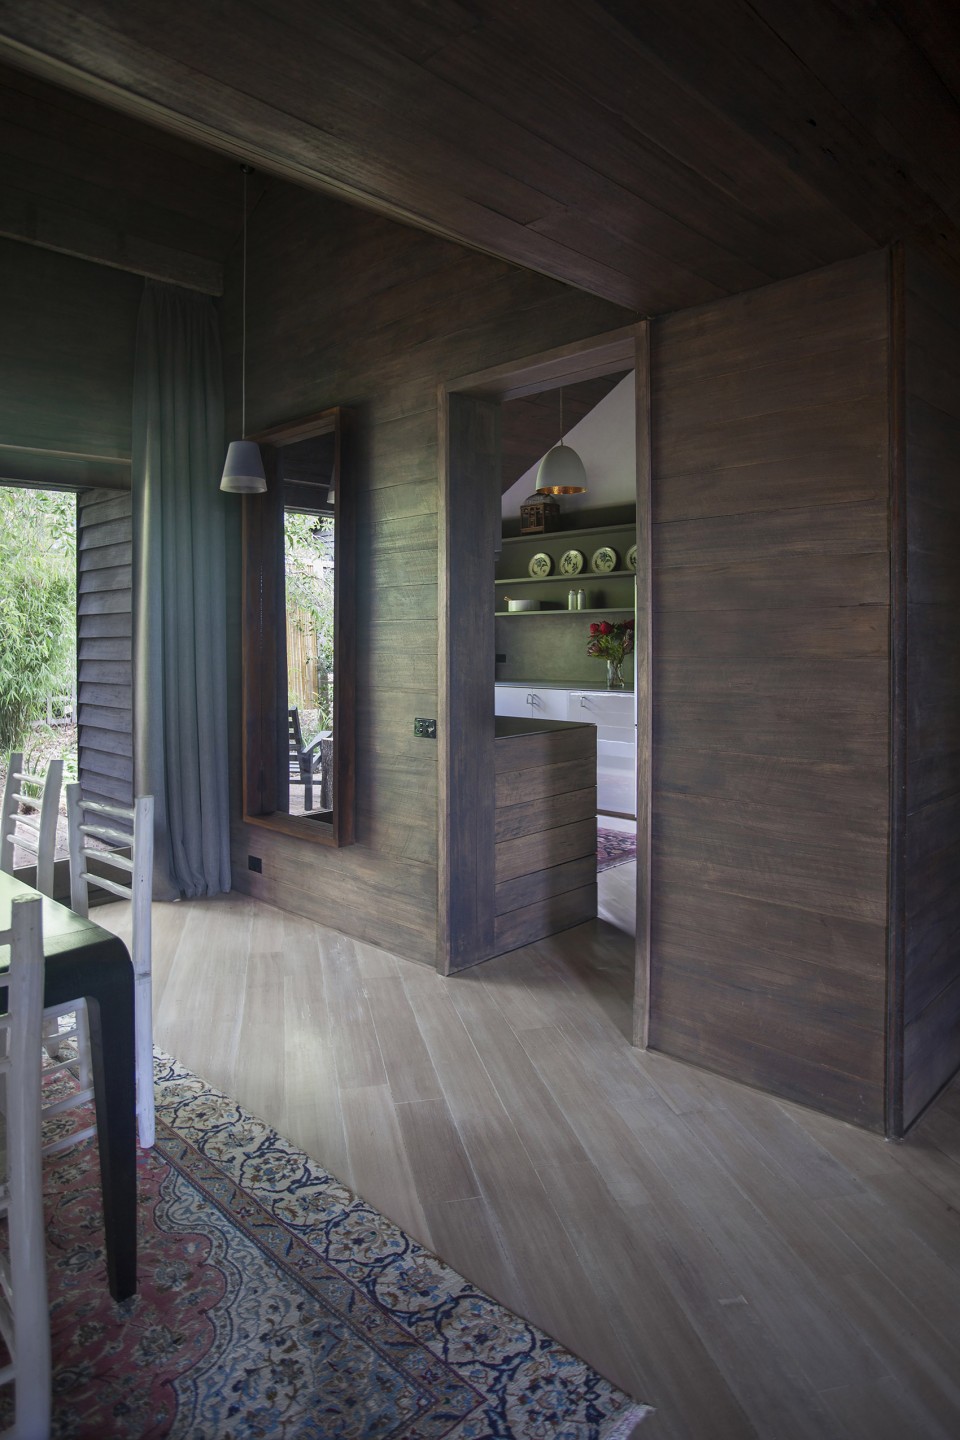
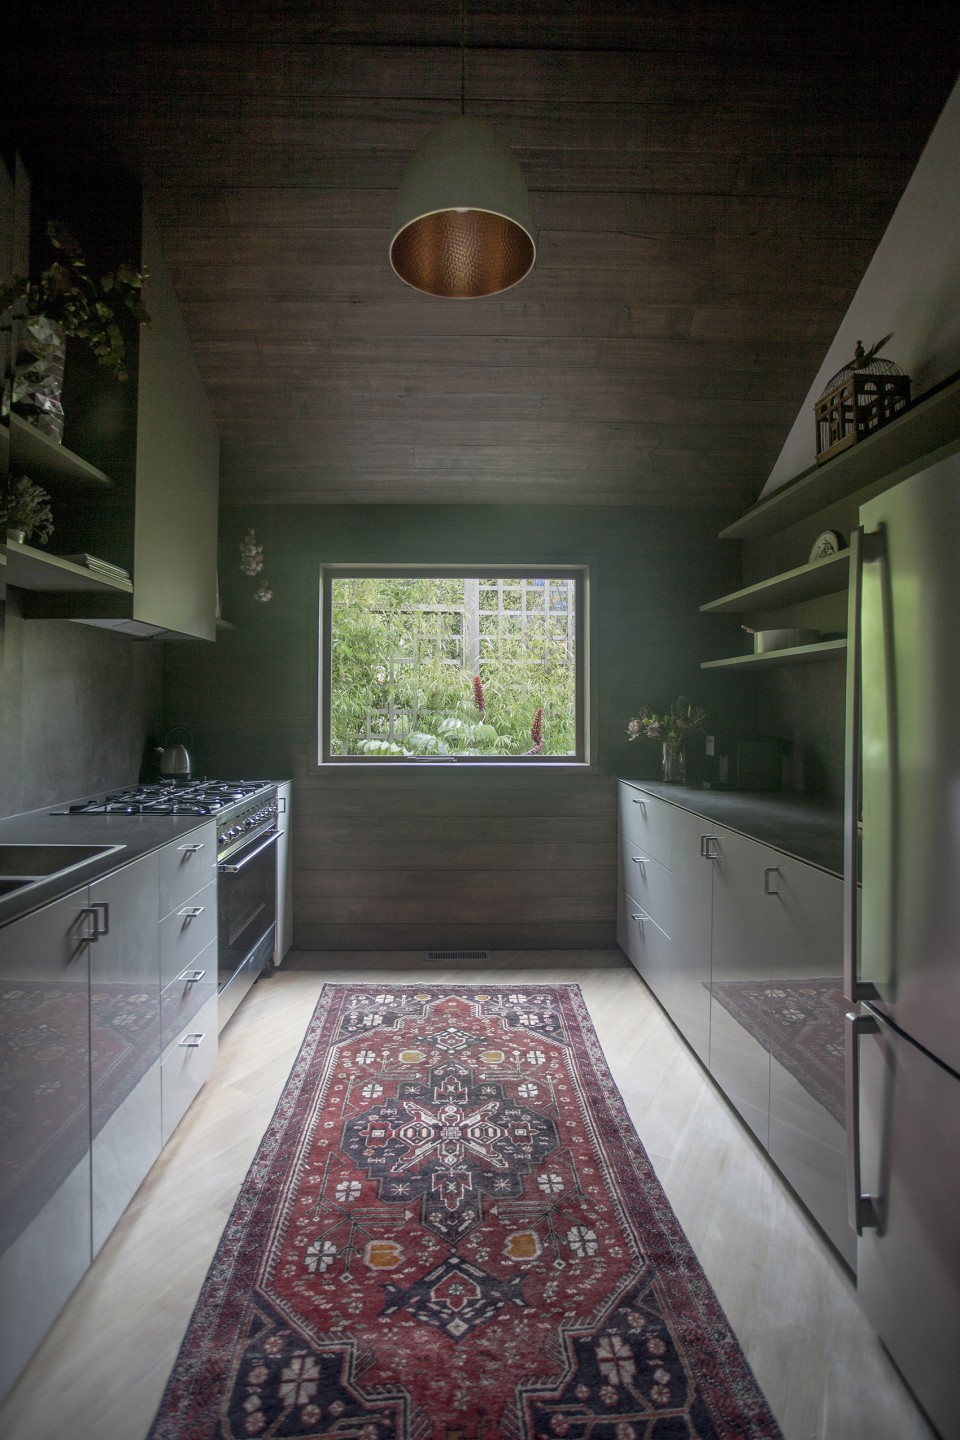
▼ 厨房,kitchen
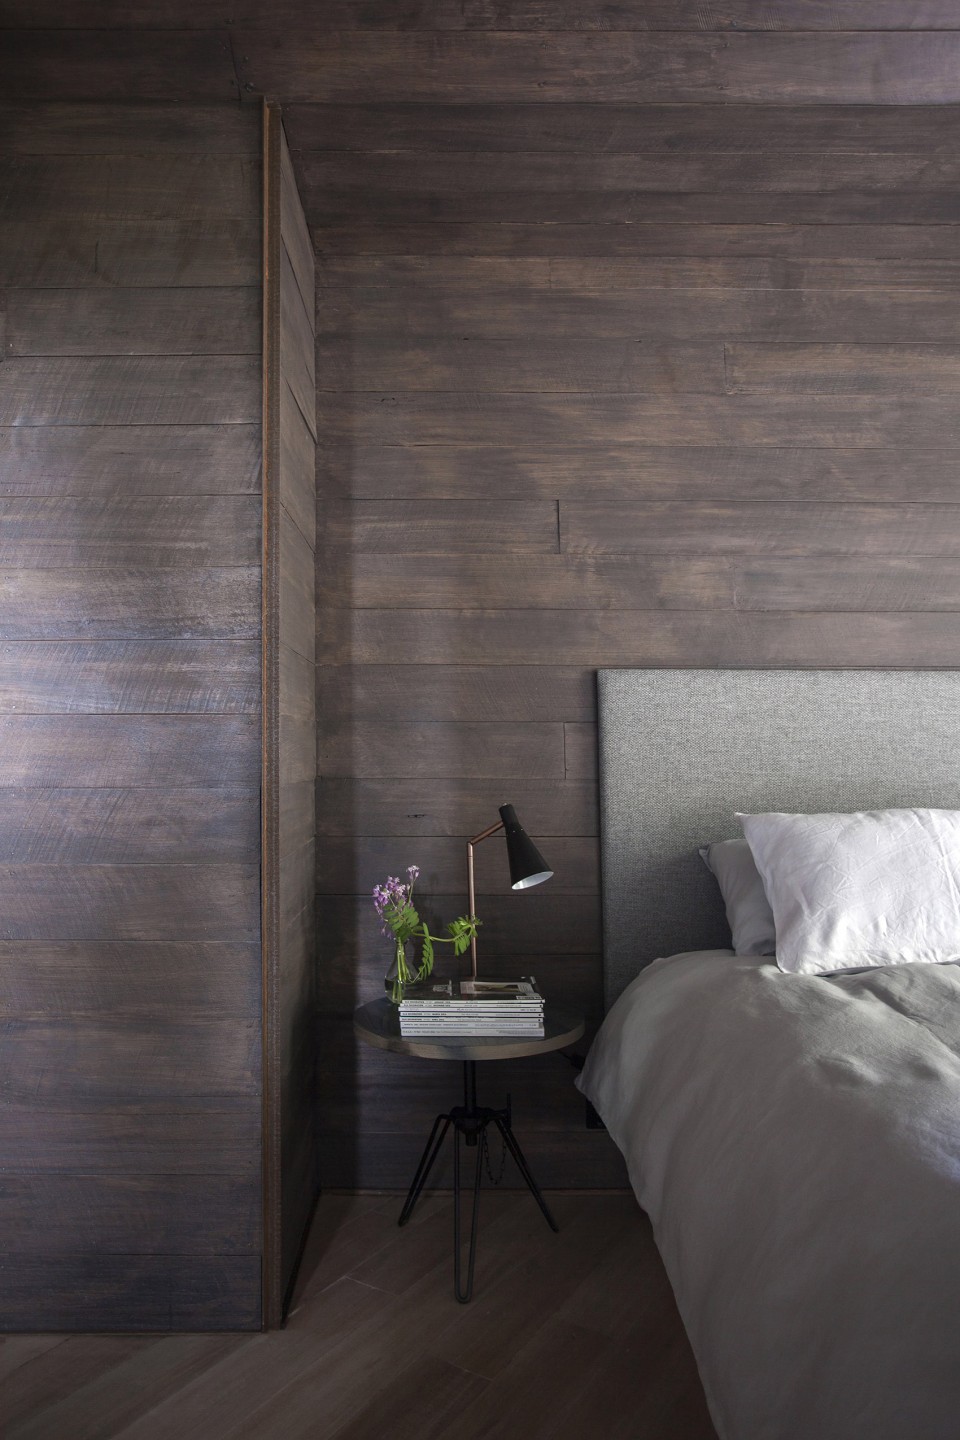
▼ 卧室,bedroom
▼ 洗手间,bathroom
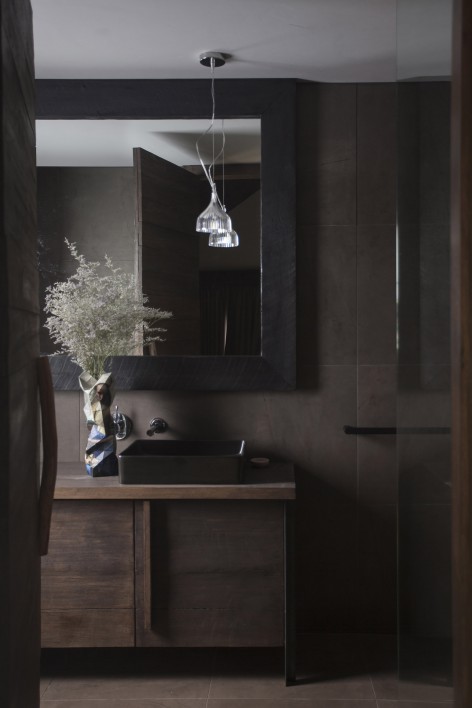
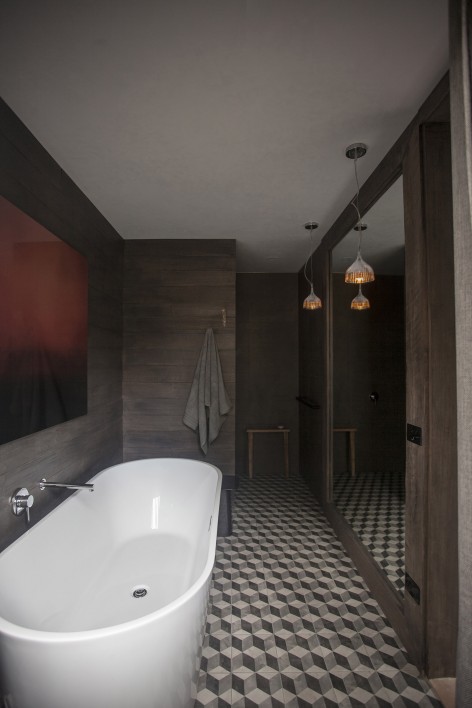
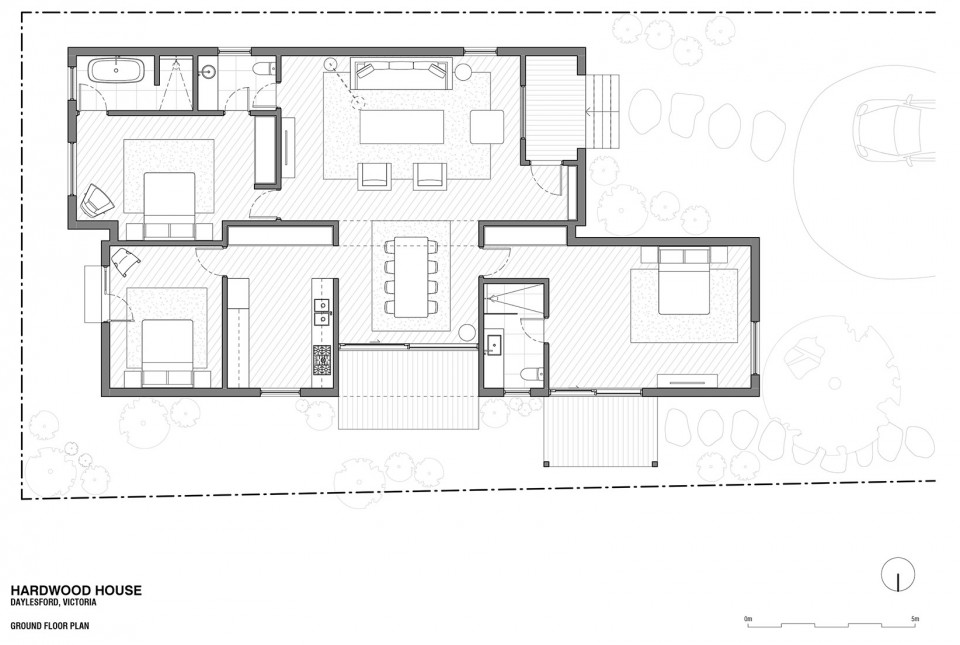
▼ 平面,plan
Project size: 175 m2
Site size: 430 m2
Completion date: 2016
More: Adam Kane Architects,更多关于他们请至:Adam Kane Architects on gooood









好诡异啊
像林中小屋 晚上不敢上厕所1
压抑