非常感谢 Alexandra Buchanan Architecture 予gooood分享以下内容。更多请至:Alexandra Buchanan Architecture on gooood
Appreciation towards Alexandra Buchanan Architecture for providing the following description:

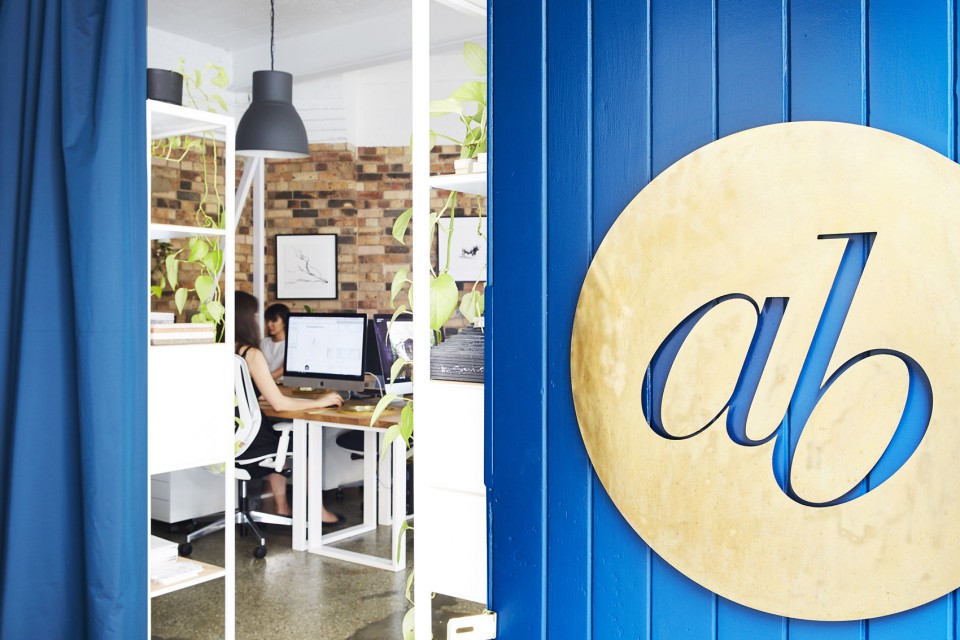
由Alexandra Buchanan Architecture事务所为自己设计的新工作室位于一个伦敦羊毛店里,并开创性的在历史建筑的外壳中打造出当代的工作环境。在黄铜板和蓝色大门之外是一个内部的聚会空间,用来致敬建筑工业化的背景,有目的性暴露且保留的砖墙立面营造了工作室与众不同的氛围。
The new Alexandra Buchanan Architecture studio, located inside the London Woolstores, Teneriffe, creatively positions a contemporary work place within an historic building shell. Beyond the brass plaque and blue door is an interior space that celebrates the building’s industrial past, with exposed brick walls purposefully retained to provide the studio’s distinctive backdrop.
▼透过蓝色大门的内部空间,beyond the brass plaque and blue door is an interior space
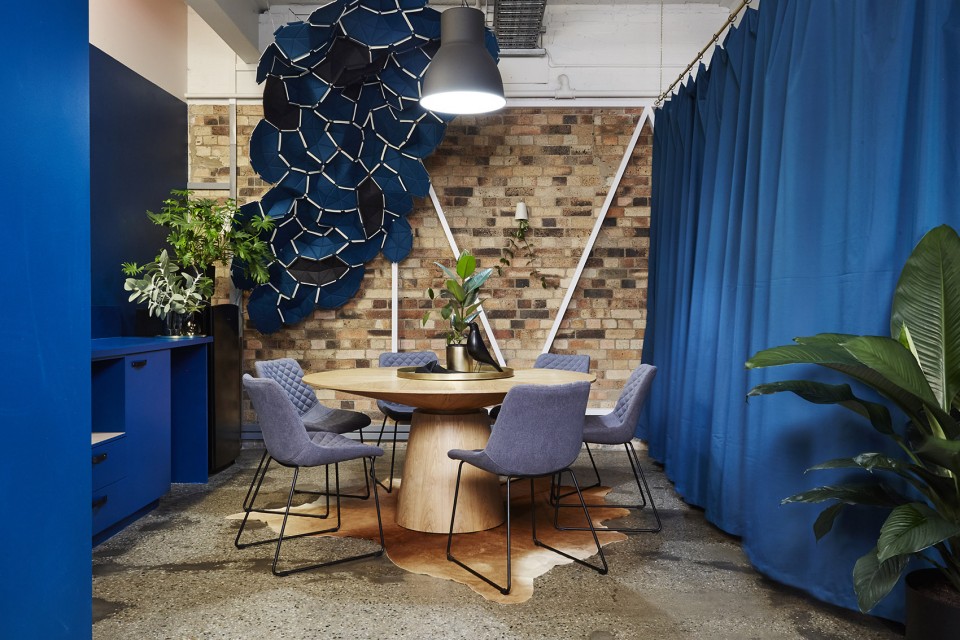
平面规划通过颜色分区和透明织布窗帘精细的区分了工作和会议空间。大气层般蔚蓝色的色调使整体着色,木制品,织物相协调以提升与定制橡木会议桌的创造性对话氛围。高处迷人的纺织物装置加重了整体氛围中色调和结构的细微差别。
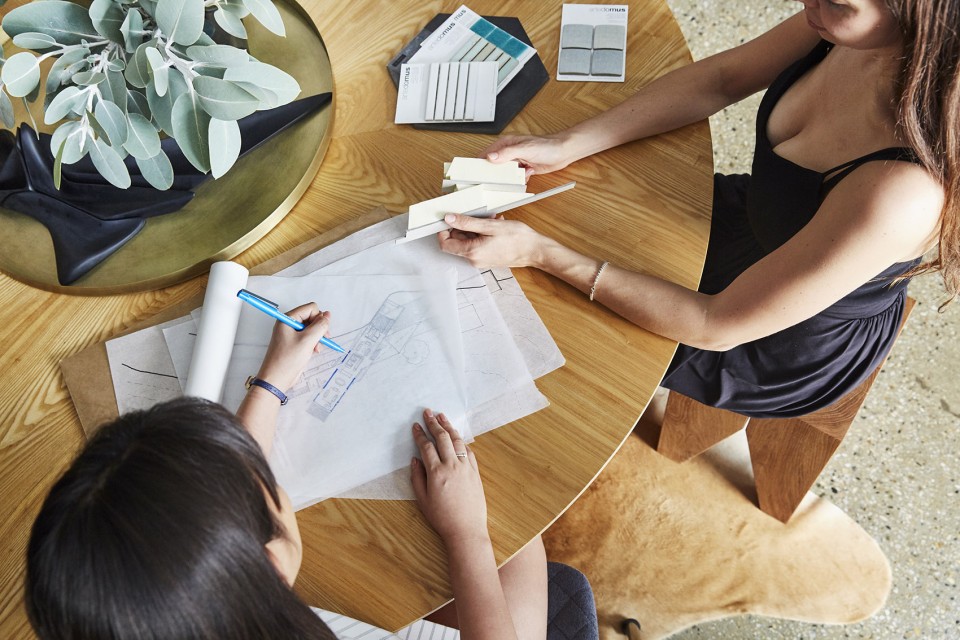
The floor plan is arranged to subtly distinguish work and meeting zones through colour blocking and a diaphanous fabric curtain. Atmospheric, cerulean hues are co-ordinated in render, joinery and fabric to promote creative discussion around the custom oak meeting table. Overhead, a captivating textile installation entitled, Clouds by Kvadrat, reinforces the tonal and textural nuances at play.
▼平面规划通过颜色分区,the floor plan is arranged to subtly distinguish work and meeting zones through colour blocking
▼蔚蓝色的主色调,cerulean hues is the main color
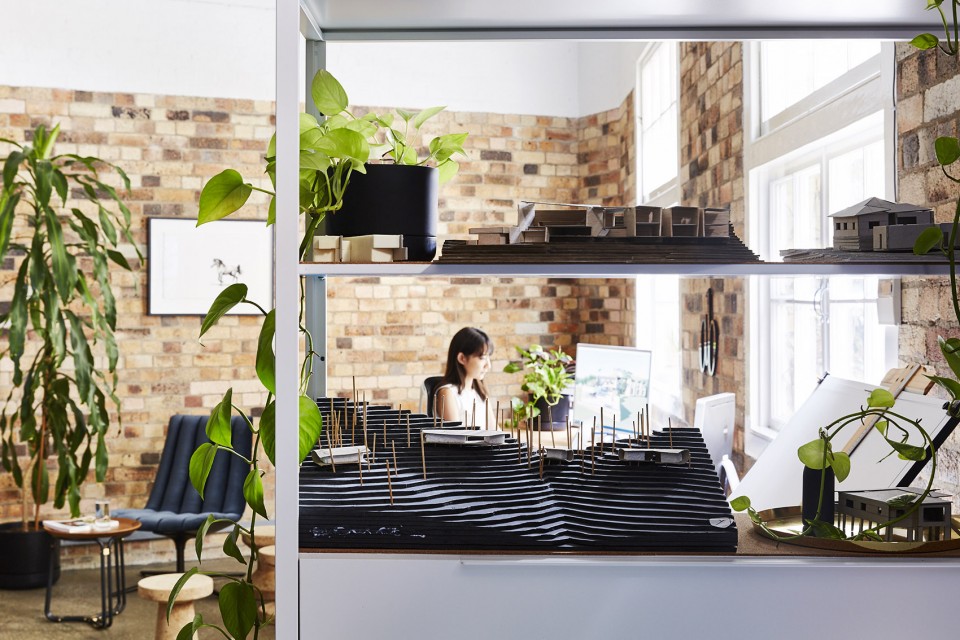
▼保留的砖墙营造工作室与众不同的氛围,exposed brick walls purposefully retained to provide the studio’s distinctive backdrop
▼定制橡木会议桌提供对话平台,creative discussion around the custom oak meeting table
工作室中的办公位置被设计成激发灵感和促进交流的氛围。盆栽和工艺品展现活泼气氛,橡木桌子与干净的白色细木配对。软木和黄铜细节也被引入来补充衬托建筑的历史性和当代性,以及精美的室内设计美学。
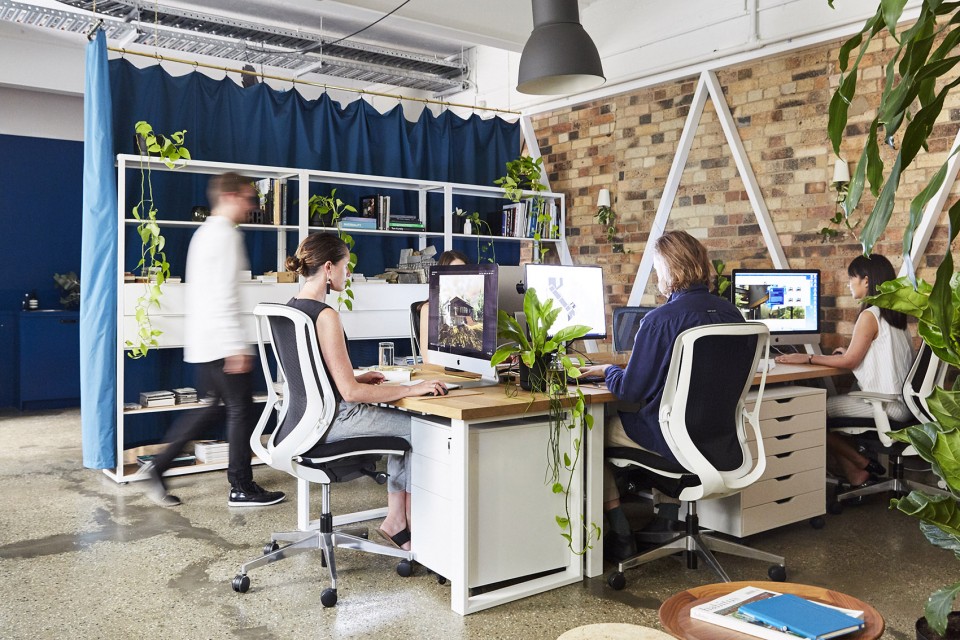
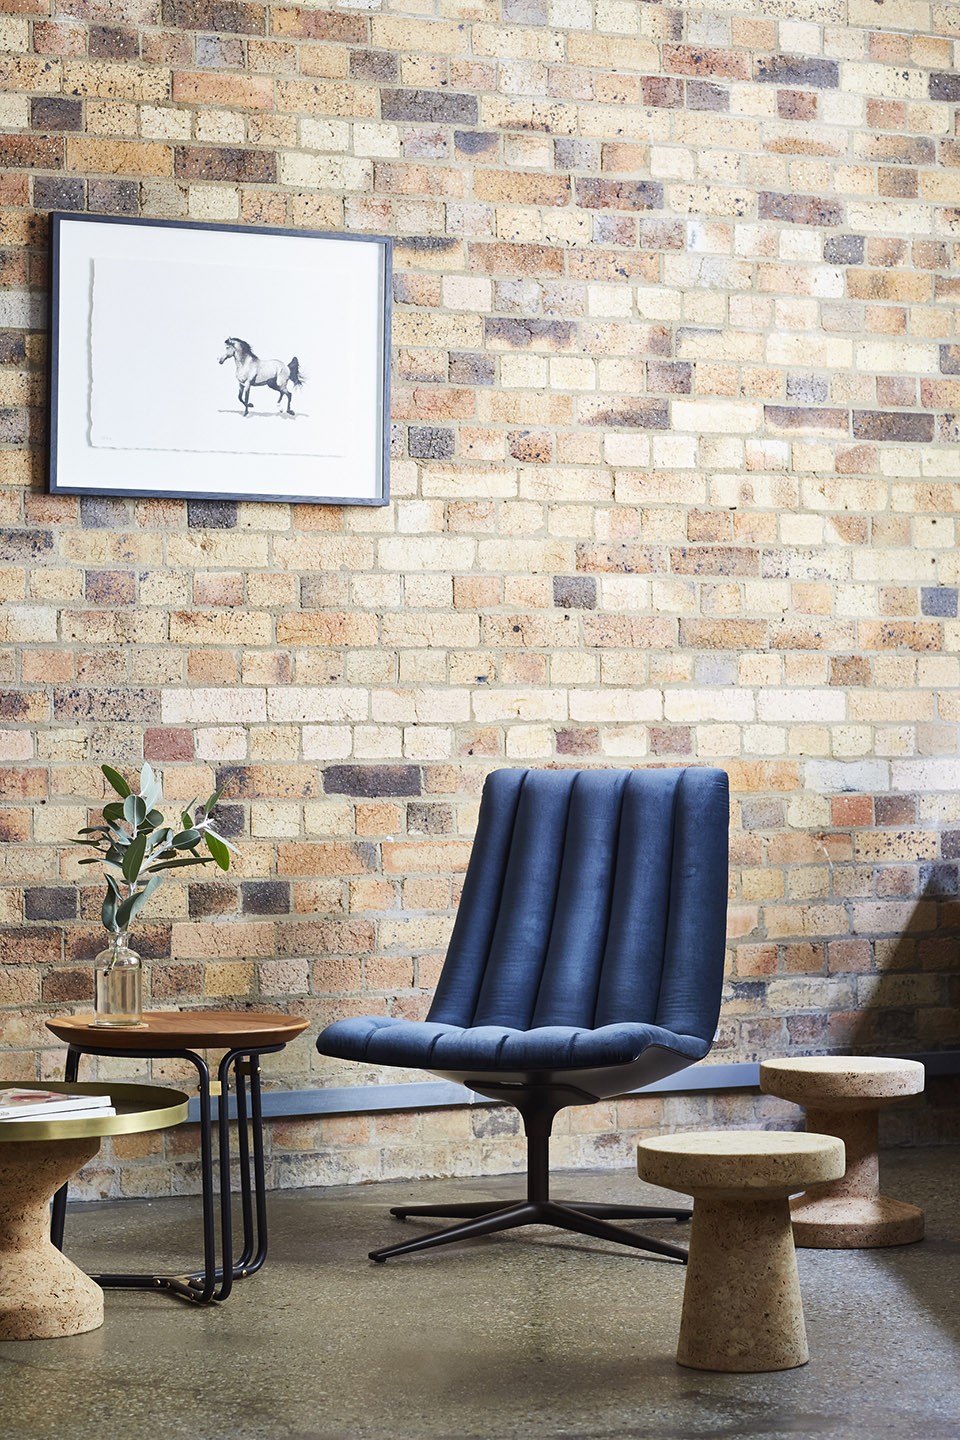
In the studio proper, work stations are arranged to foster idea-bouncing and cross-desk conversation. Animated by the fine filigree of pot plant foliage, tables tops in oak are paired with clean, white joinery. Cork and brass details are also introduced to complement the historic brick work and express the contemporary, design-savvy aesthetic of the interior.
▼盆栽和工艺品展现活泼气氛,animated by the fine filigree of pot plant foliage
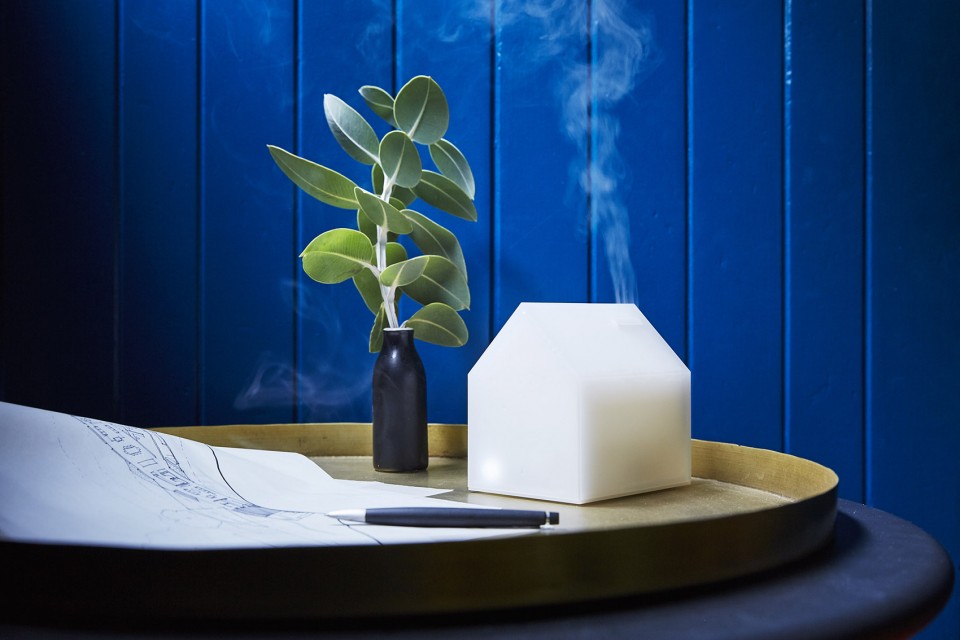
▼精美摆件激发设计灵感,decorations on the desk are arranged to foster idea-bouncing
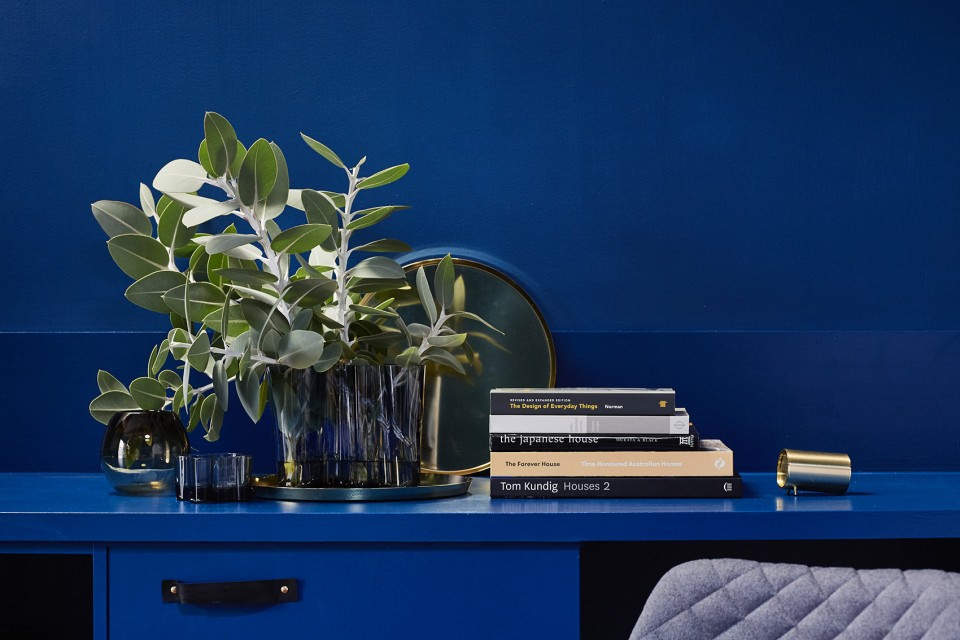
▼细节设计被引入来补充衬托整体氛围, brass details is introduced to complement the interior design
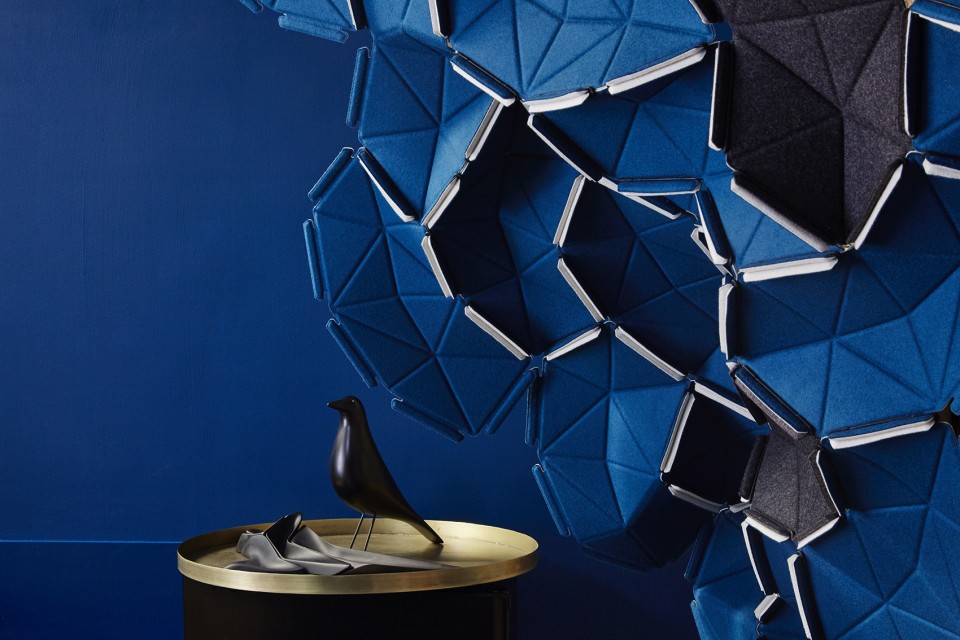
▼展现精美的室内设计美学,shows a design-savvy aesthetic of the interior
Project team:Alexandra Buchanan Architecture
Project size:57 m2
Site size:57 m2
More:Alexandra Buchanan Architecture,更多请至:Alexandra Buchanan Architecture on gooood









发表评论
你需要先 才能发表评论
社交登录