感谢 ZAMIN LAB丈设计 予gooood分享以下内容。更多关于他们:ZAMIN LAB on gooood
Appreciation towards ZAMIN LAB for providing the following description:
两条人食志的经营逻辑只做自己不复刻别人,不论是食物出品还是品牌审美。两条人食志的内核是用心和创新,他们不断迭代产品、追求动态审美。馄饨与咖啡的组合,以及季节限定的地方土特产馅料馄饨,让薄荷、香菜、皮蛋、云南菌菇都成为主角。旅行途中品尝的各地美食,都将以特色小吃的形式出现在活动菜单中。原是温州人的默契,他们对食物本味的探索贯穿出品全程——正如他们对手工设计的投入一般深入。他们的理念直白朴素:讲究、料足、好食。“让鸡有鸡味”是复杂人生里一个简单的道理,也是商业餐饮的持续生命力。
The Two Guys never replicates others in its approach, whether in food offerings or brand aesthetics.The Two Guys is an innovative F&B brand. It keeps iterating products and exploring dynamic aesthetics. Wonton-and-coffee combinations and seasonal wontons with local fillings feature mint, coriander, preserved eggs and Yunnan mushrooms as highlights. Regional foods discovered while travelling become signature snacks on event menus. Sharing Wenzhou origins, the duo pursues the authentic taste of ingredients throughout production, matching their deep commitment to handcrafted design.Their design philosophy is straightforward: generous ingredients and authentic flavour. “Let chicken taste like chicken” is a simple truth amid complex life, and it also embodies the sustained vitality of commercial dining.
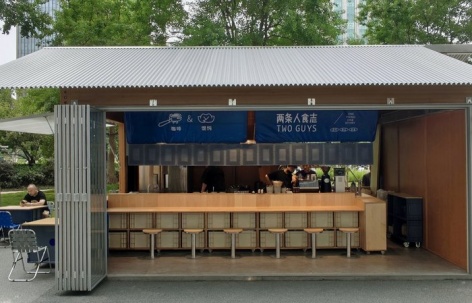
▼项目概览,Project overview © ZAMIN
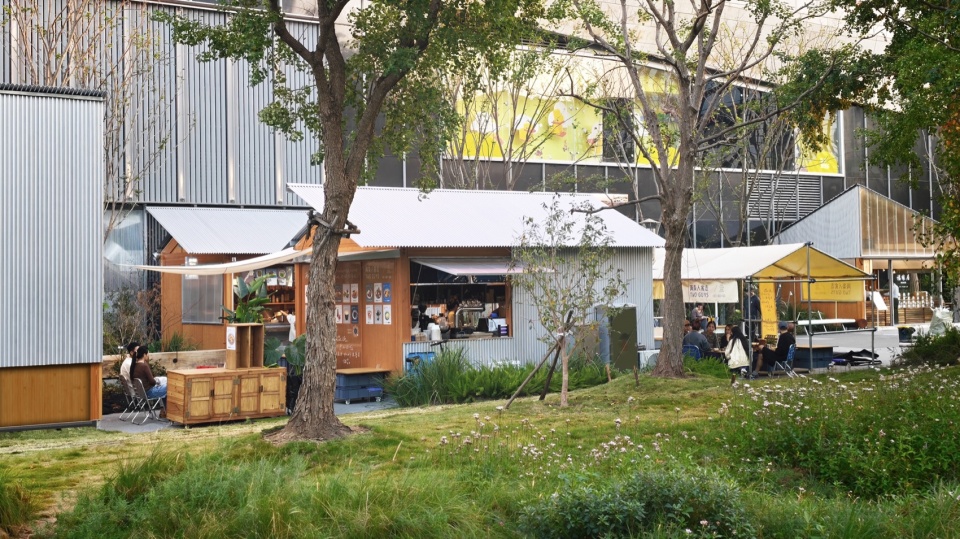
▼项目毗邻草坪,The project next to the lawn © ZAMIN
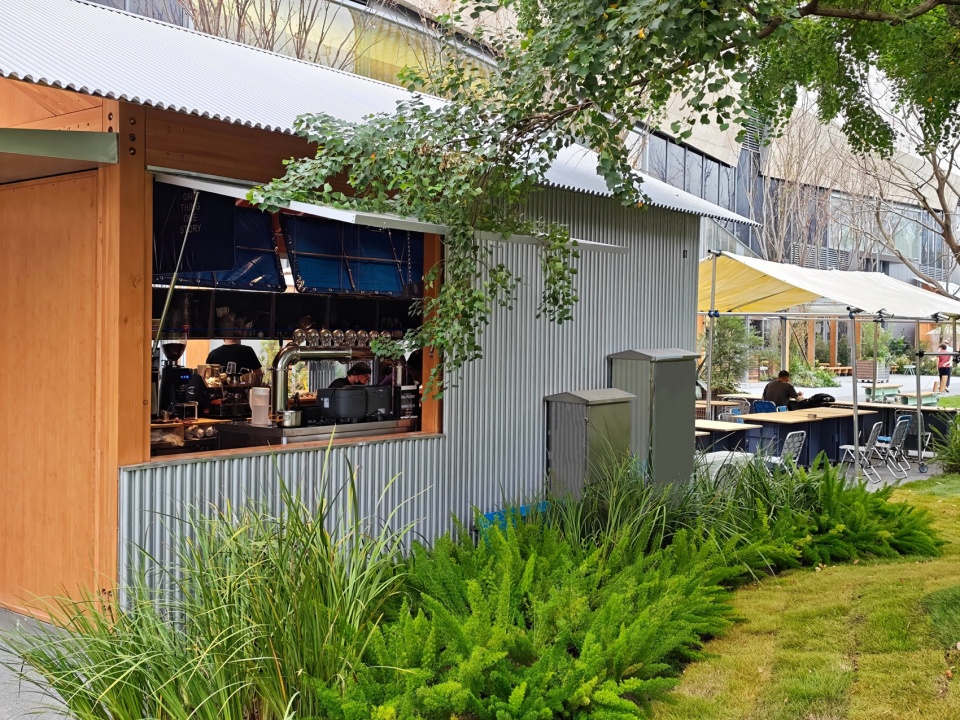
▼正立面,Front facade © ZAMIN
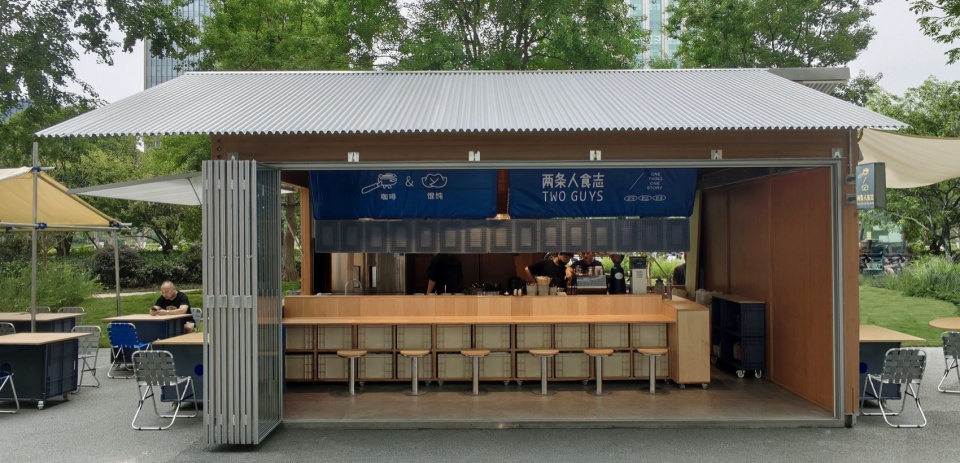
▼桁架与原有场地,Truss and the existing site © 龙湖集团
01盲盒挑战
Blind Box Challenge
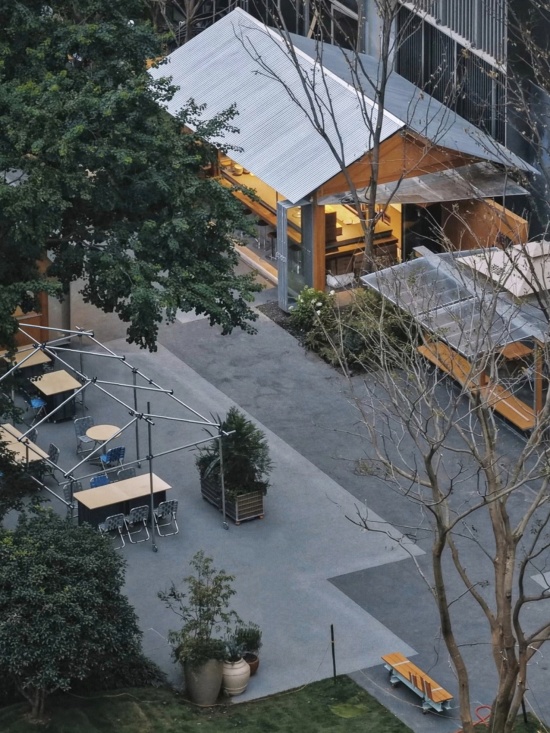
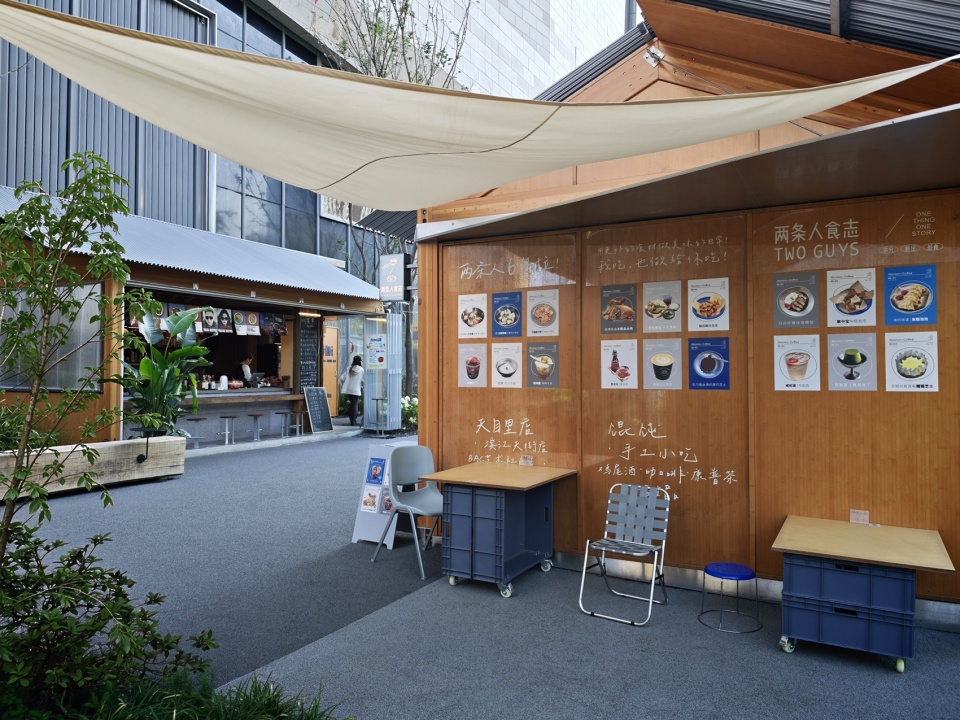
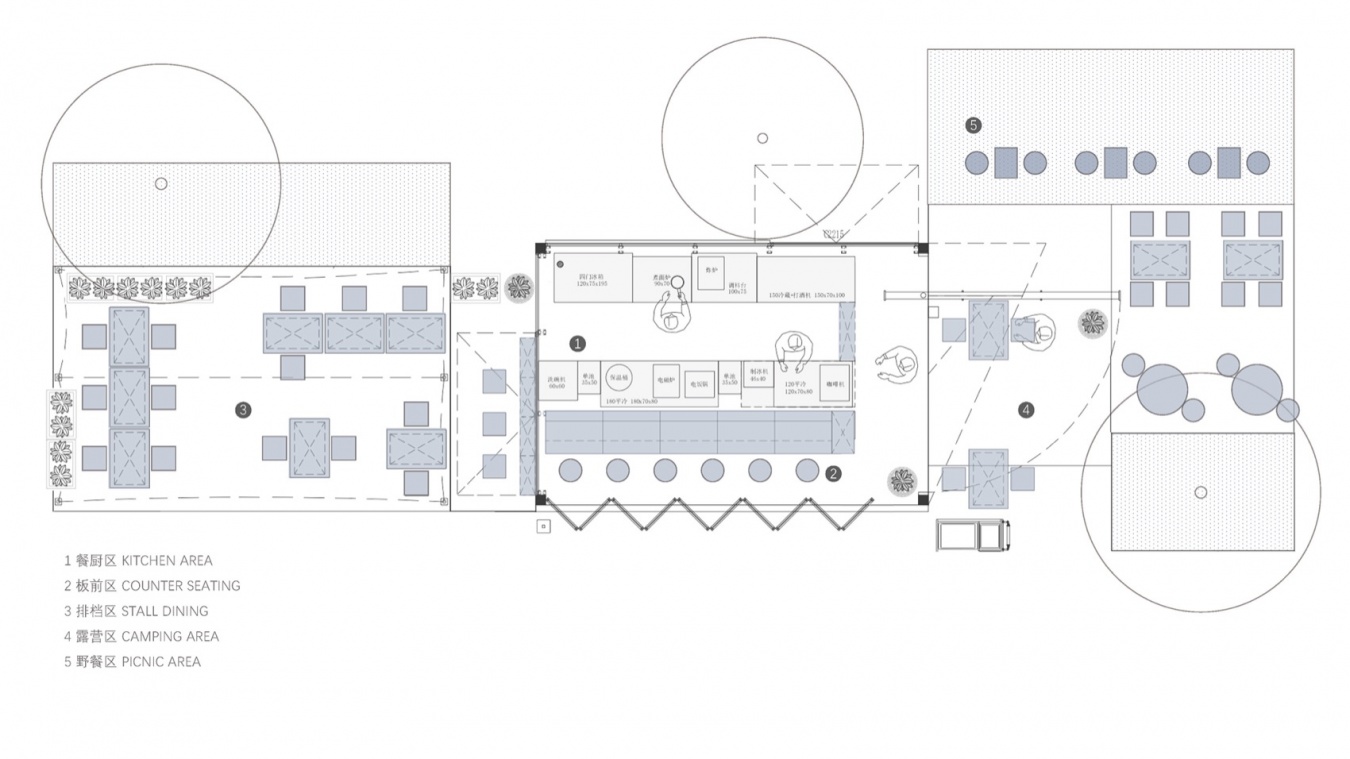
两条人食志的新店正面临一个挑战。项目坐落于传统商场的外街——江南道,一个集装箱盒子,室内面积24㎡,分布在盒子两侧面积60㎡的户外场地。24㎡的室内空间既要容纳了馄饨等手工小吃制作与咖啡饮品的特调,又要设置就餐区。项目更需增设大量户外座位承载客流,考虑商场丰富多样的户外活动以及充分考虑天气变化的影响。设计通过出餐动线将室内空间划分为操作区/板前区/过道。结合场地硬地、草坪、原生大树以及周边箱体的尺度关系,我们打造四种就餐场景:板前区、排档区、露营区、野餐区。整套空间通过统一主色调“蓝色”与符号元素“周转箱”建立视觉关联,加深品牌记忆。
▼空间功能分析,Spatial function analysis © ZAMIN LAB
The TWO GUYS faced a new challenge. Located on Jiangnan Dao, an outer street of a traditional shopping mall. This project is a small container-style box which consists of a 24sqm indoor unit and a 60sqm outdoor area spreading on both sides of the box.The 24 sqm interior space accommodates preparation for handmade snacks including wontons and specialty coffee drinks, while also providing a dining area. The project also needs ample outdoor seating to accommodate customers, taking into account the mall’s various outdoor events as well as the impact of changing weather conditions. The interior is divided into prep zone, chef’s counter and aisle following food serving circulation. Responding to the site’s hardscape, lawn, mature trees and the scale of adjacent structures, we created four dining typologies: counter seating, street stall zone, camping zone and picnic zone. The overall visual identity is unified by a dominant colour “blue” and symbolic elements “plastic crates” to reinforce brand memory.
▼外摆桌的不同组合,Different arrangements of outdoor tables © ZAMIN
▼外摆区与门店,Outdoor seating and the store © ZAMIN
02模块设计
Modular Design
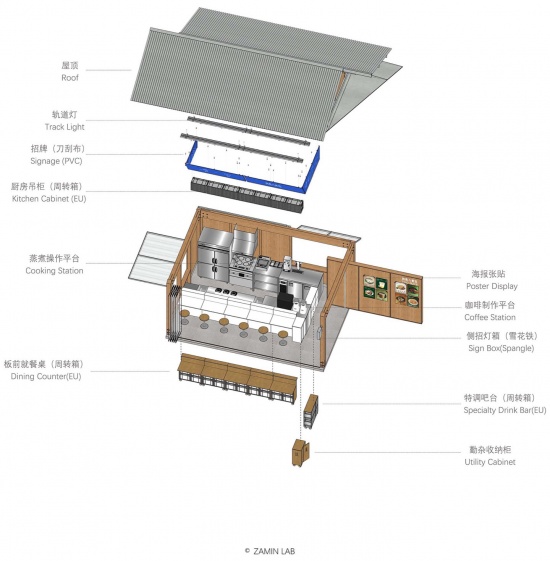
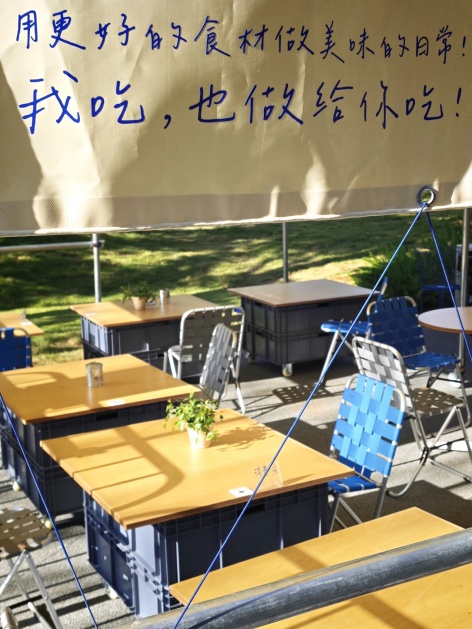
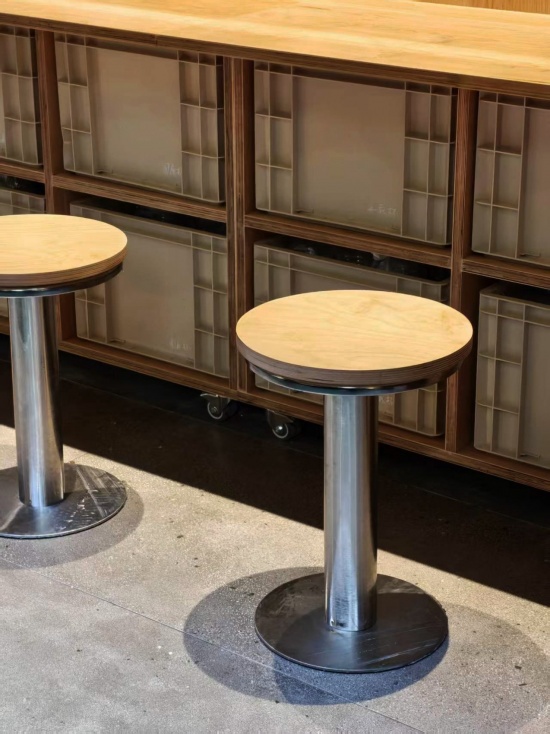
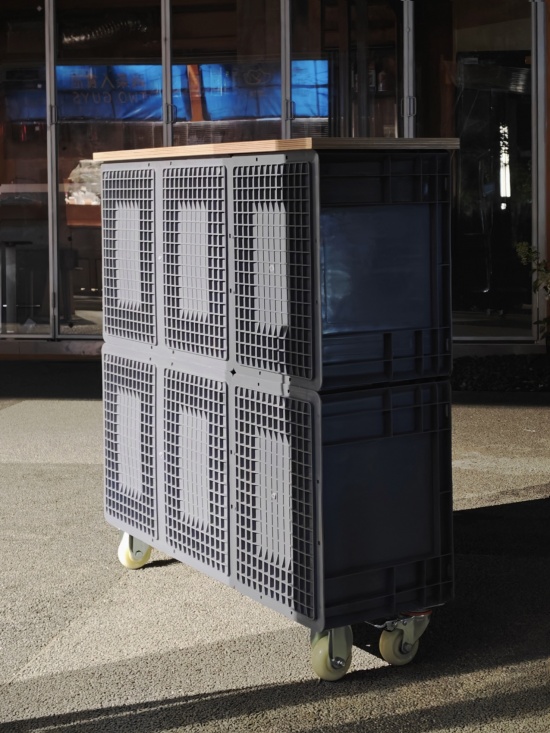
我们从日常生产工具入手,选择快递周转箱和货车刀刮布构建室内外统一质感的元素线索。围绕周转箱,开展家具模块专项设计研究,手动改造超10种家具形态,包括板前桌、特调吧台、厨房吊柜、出餐门帘、外摆桌、窗前吧台、植物花箱等多种使用组合。在控制成本、保障功能的前提下,所有家具模块保持统一的美学气质。应对活动需求,家具都被设计为可移动式。日常状态下外摆桌按两人位使用需求独立摆放,也可组合成2组10人长桌满足团建、手作课堂和会议需求。同时日常放置在室内的板前桌和特调吧台可在甜品节或市集时移出,作为小吃操作台和饮品制作台,二者也可前后结合形成为一对一服务的板前就餐模式。植物花箱可随意堆叠组合,满足氛围场景搭建需求。
▼家具模块设计,Furniture module design © ZAMIN LAB
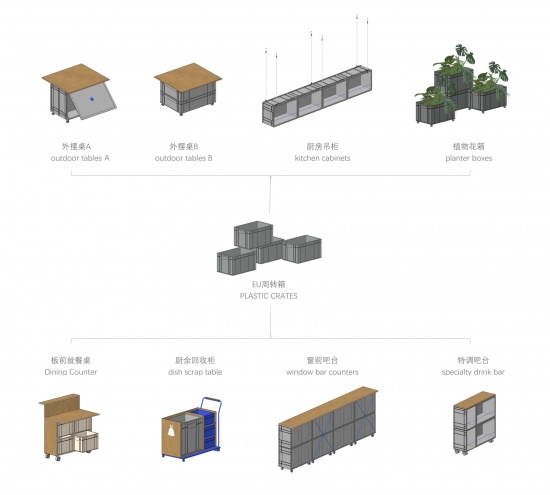
Drawing inspiration from everyday industrial tools, we adopted plastic crates and truck tarpaulin to create a cohesive textural thread linking interior and exterior spaces.Focusing plastic crates, we developed custom furniture modules and hand-built over ten forms: dining counter, specialty drink bar, Kitchen Cabinets, service curtains, outdoor tables, window bar counters, planter boxes and more. All modules retain a unified aesthetic while remaining economical and functional.To accommodate event requirements, all furniture is movable. Outdoor two-seater tables are set separately for daily use and can be grouped into two 10-seat long tables for team building, workshops and meetings. Chef’s counter cabinet and specialty bar may be relocated to act as snack and drink prep counters during dessert festivals or markets. Joined front to back, they form a counter dining configuration for one-on-one service. Planters can be flexibly stacked and combined for scene styling.
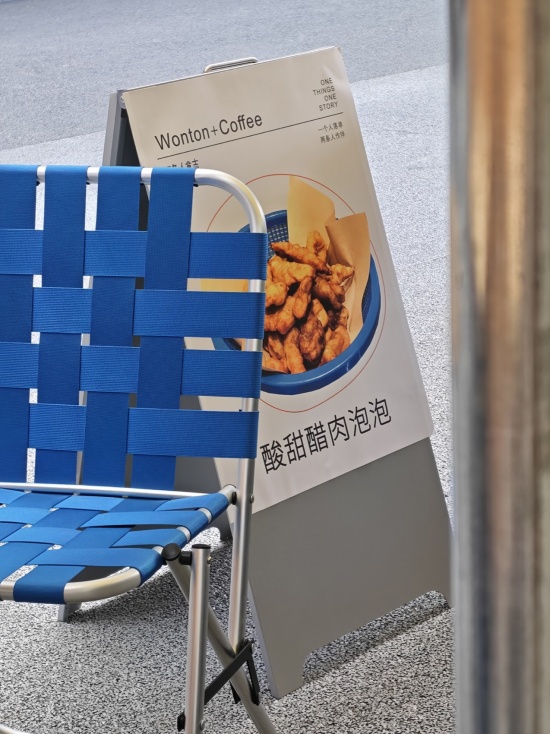
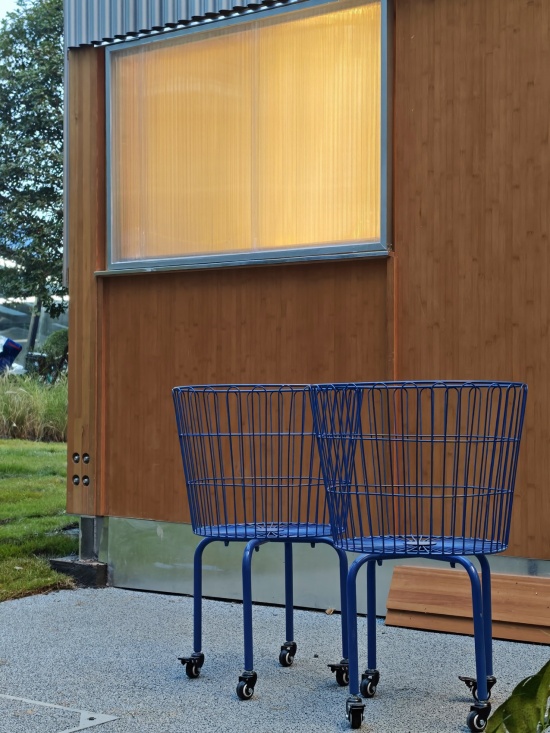
▼外摆座椅与家具细节,Outdoor chairs and furniture detail © ZAMIN
▼板前桌椅与特调吧台,
Counter table and stools Specialty drink bar © ZAMIN
03颜色线索
Blue Clues
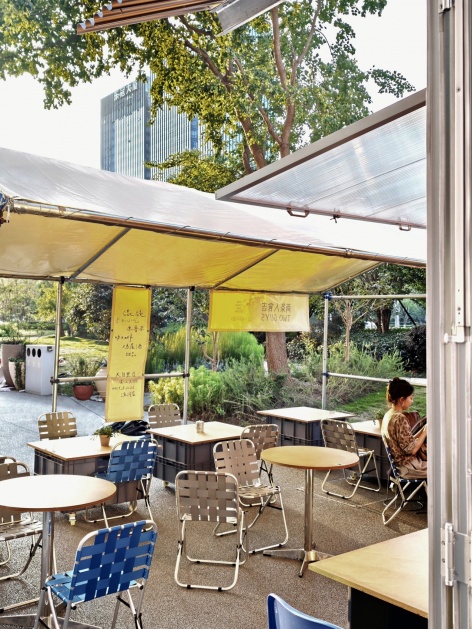
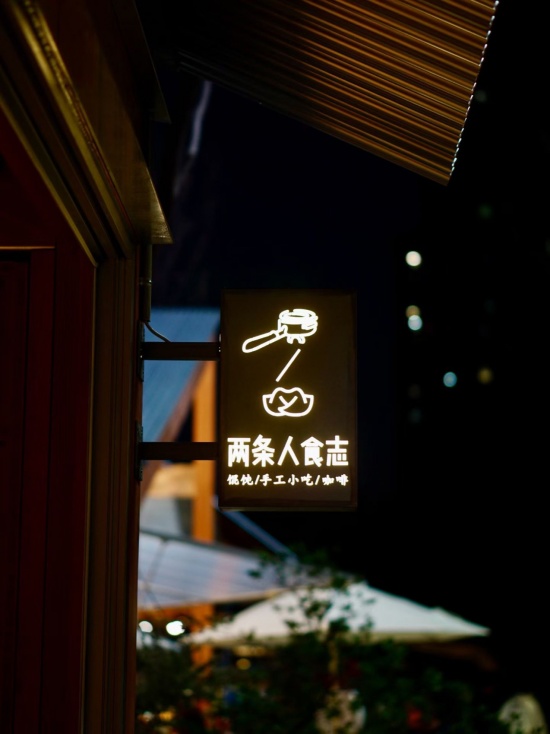
门店选用不同深浅的克莱因蓝作为主色。一方面延续品牌单色视觉识别体系,另一方面呼应钱塘江起浪意象。连贯的蓝色形成一条贯穿室内外的视觉线索,强化食客对品牌的印象。四块蓝色刀刮布作为主招牌,依靠弹力绳张拉固定。被拉伸的PVC布面形成自带光影变化的结构表面,呈现松弛、手工的肌理。户外区域采用 48mm 镀锌圆管搭建和原始建筑盒子等比例的桁架结构,蓝色金属扣件作为视觉点缀。选用与周转箱同色系的米色、灰色、蓝色的刀刮布作为桁架下挂的顶棚及宣传牌,呼应建筑盒子的基底色调。同时桁架底部设置滚轮,雨天或酷暑可挡风遮雨防晒,冬季增设保温帘可保暖;天气晴朗时可将其移动到草坪区,外摆区露天就餐,草坪区则形成露营天幕。
Klein blue in varying shades is selected as the store’s main colour. It continues the client’s single-colour brand identity and echoes the waterscape of the QianJiang River. The consistent colour palette forms a continuous visual thread connecting indoor and outdoor spaces, strengthening brand recognition for visitors.Four pieces of blue tarpaulin serve as the main sign, tensioned and secured with elastic cords. The stretched PVC fabric creates a structural surface with changing light and shadow, delivering an organic and handcrafted texture with a laid-back quality.The outdoor area uses 48mm galvanized round tubes to build a truss structure proportionally matched to the original box, with blue metal fasteners serving as visual accents. Tarpaulins in beige, grey and blue — the same colour palette as the plastic crates — are hung beneath the truss to form the canopy and signage, echoing the base tones of the original box. Rollers are mounted at the base of the truss. The structure protects against wind, rain and extreme heat. Insulated curtains may be fitted in winter for heat retention. When sunny, the assembly can be relocated to the lawn. The outdoor seating area offers al fresco dining, and the lawn forms a camping canopy.
▼蓝色刀刮布夜间光影,Blue tarpaulin at night © ZAMIN
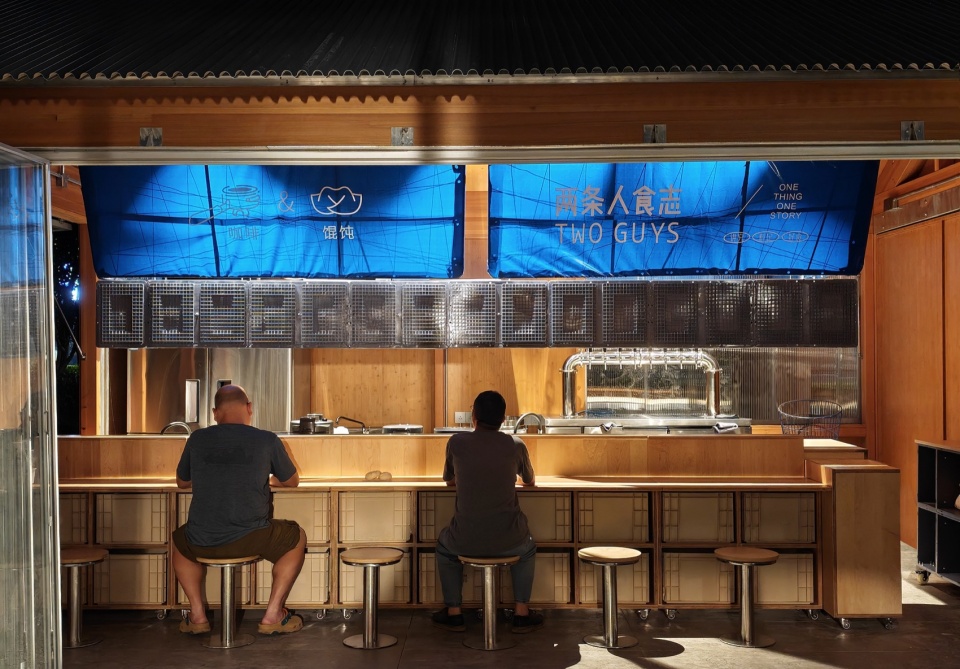
▼蓝色刀刮布的光影与招牌,Light, shadow and signage of the blue tarpaulin © ZAMIN
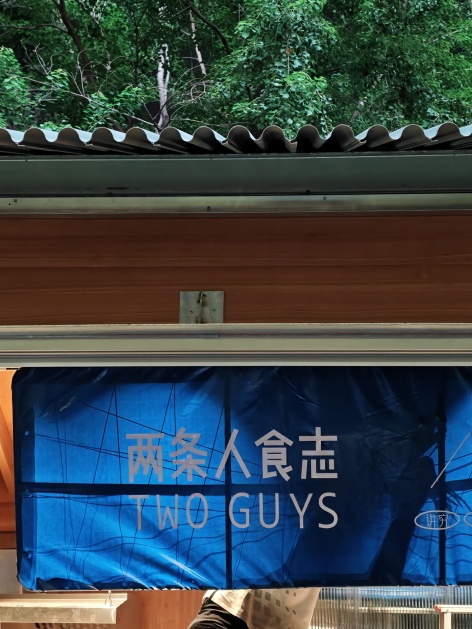
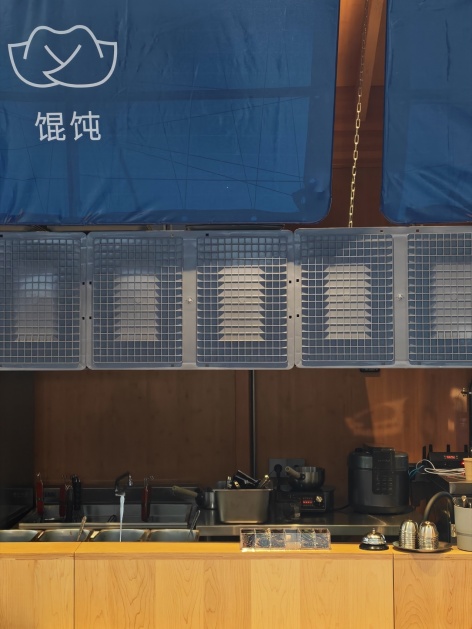
▼蓝色刀刮布招牌的日间细节,Daytime details of the blue tarpaulin signage © ZAMIN
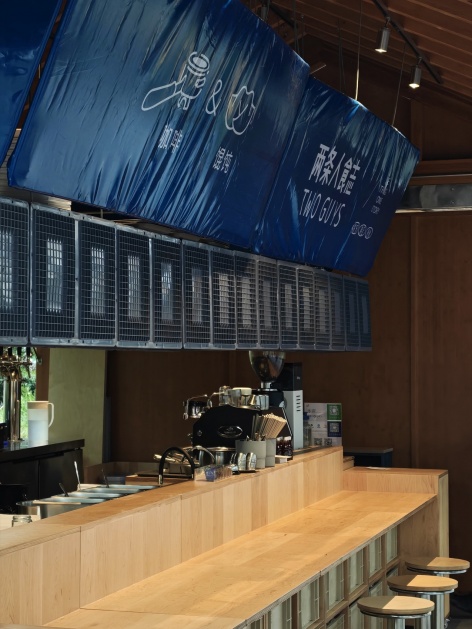
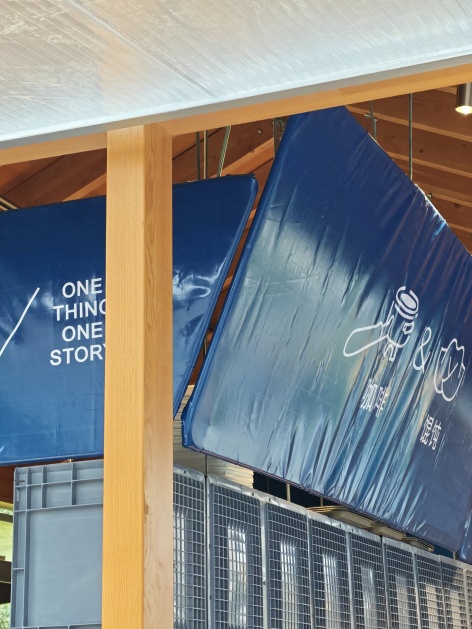
▼桁架下的外摆区与顶棚,Outdoor seating and canopy beneath the truss © ZAMIN
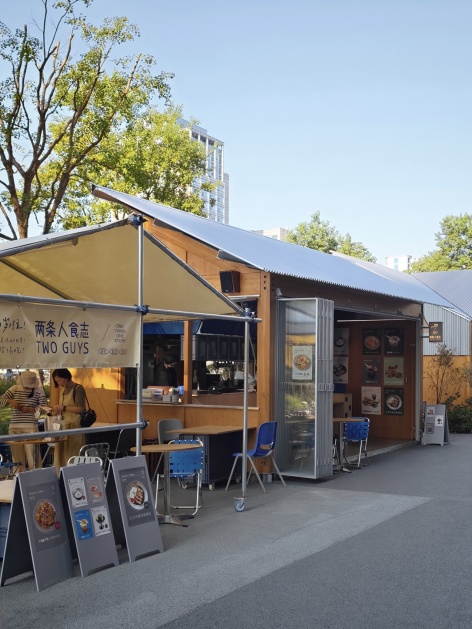
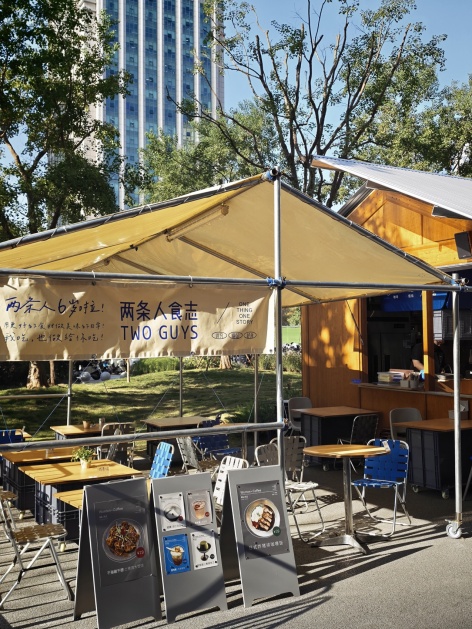
▼桁架外摆区与结构细节,Truss outdoor seating and structural details © ZAMIN
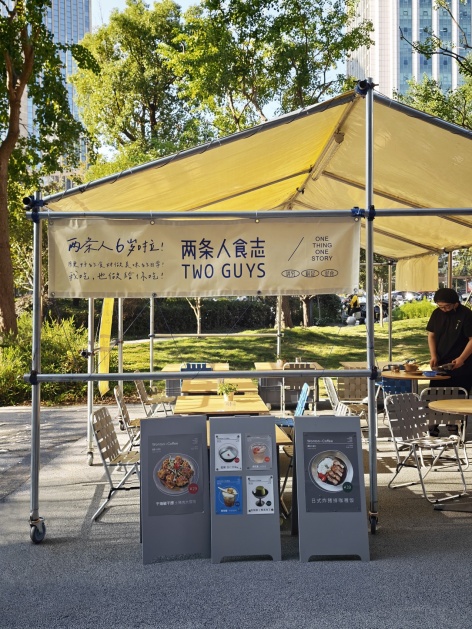
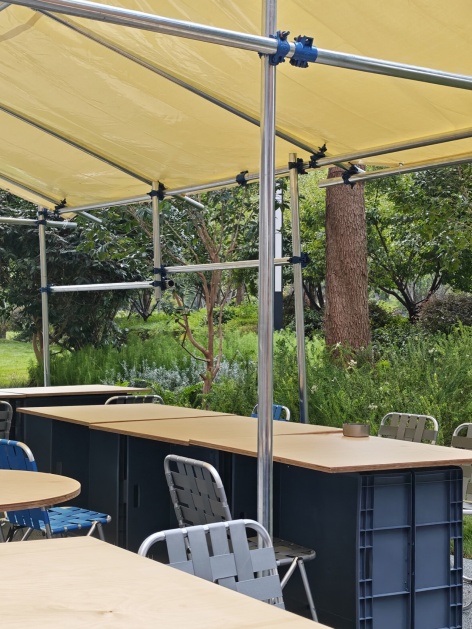
04多元体验
Diversified Experience
室内设备依据厨师和咖啡师的出餐动线,被规划布置在两列,并预留90cm的操作间隔,空间退让出可容纳6人的板前区域。
All indoor equipment is laid out in two runs following chefs’ and baristas’ food-prep workflow, with a 900mm working clearance reserved. The arrangement yields space for a six-seat chef’s counter.
▼室内空间布局,Interior space layout © ZAMIN
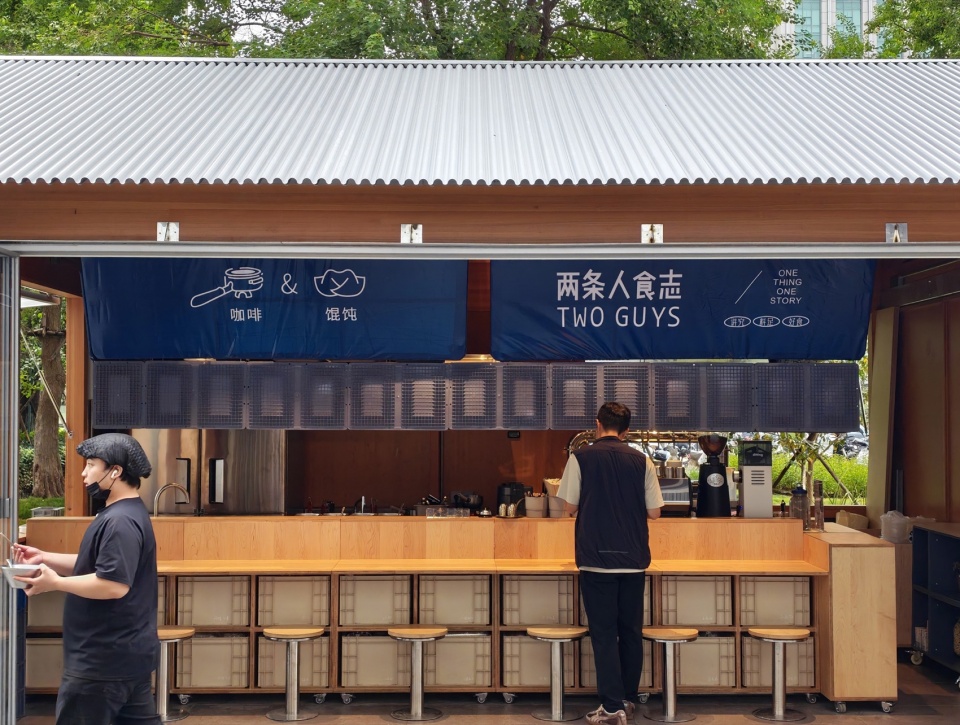
▼板前就餐区与特调吧台,Counter seating and specialty bar © ZAMIN
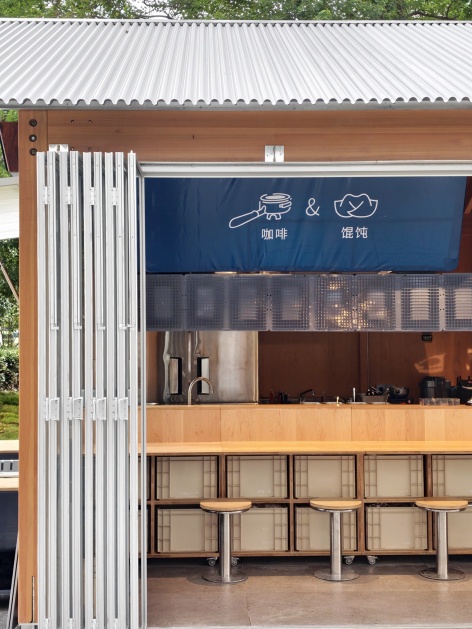
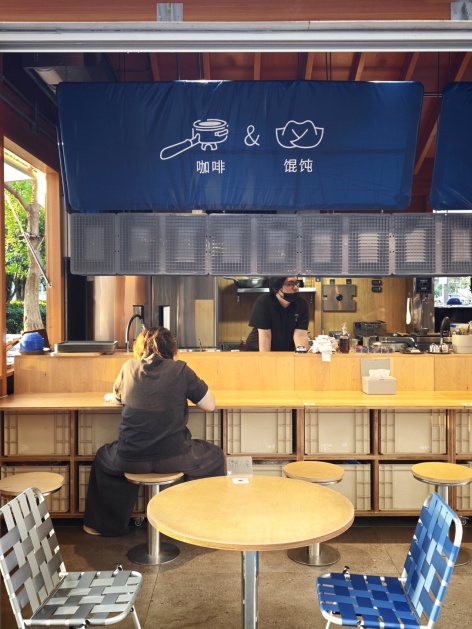
▼室内空间的不同方向,Interior views in different directions © ZAMIN
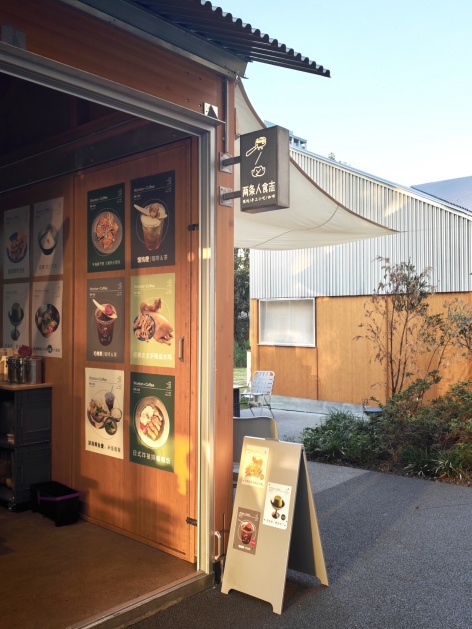
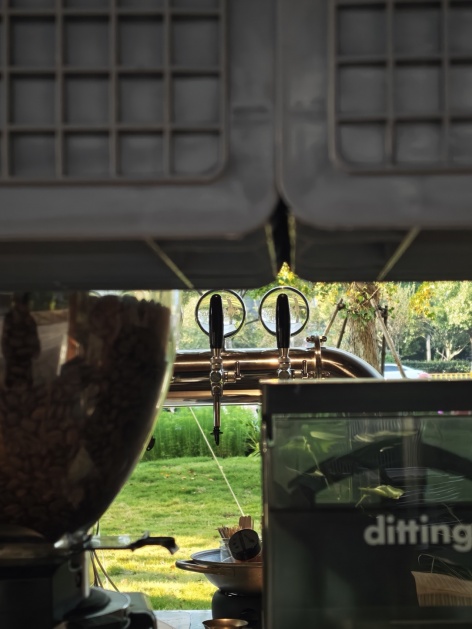
▼室内向北看,Interior view looking north © ZAMIN
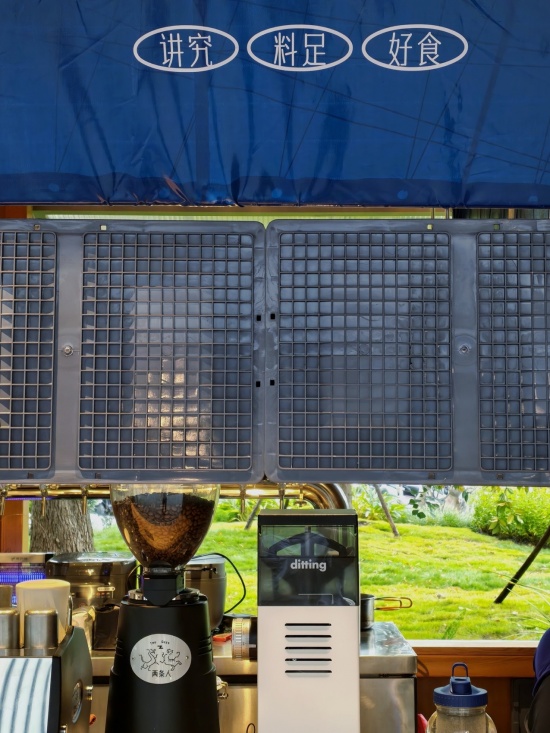
▼室内向西看二,Interior view looking west II © ZAMIN
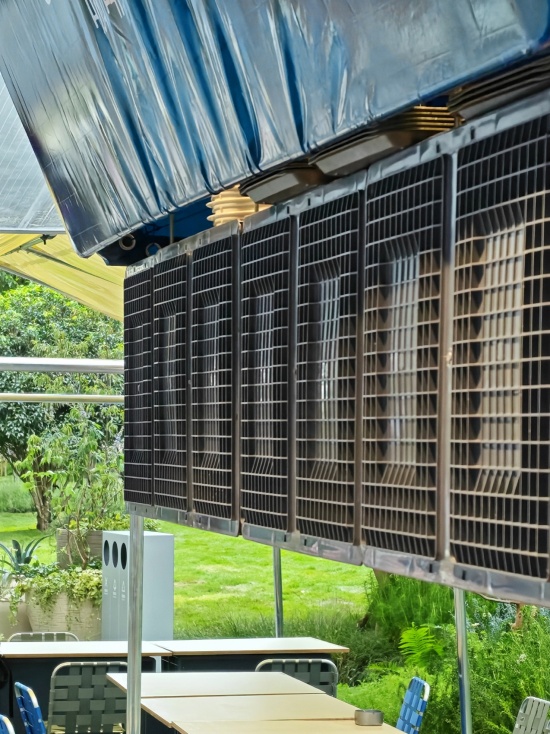
▼室内向西看,Interior view looking west © ZAMIN
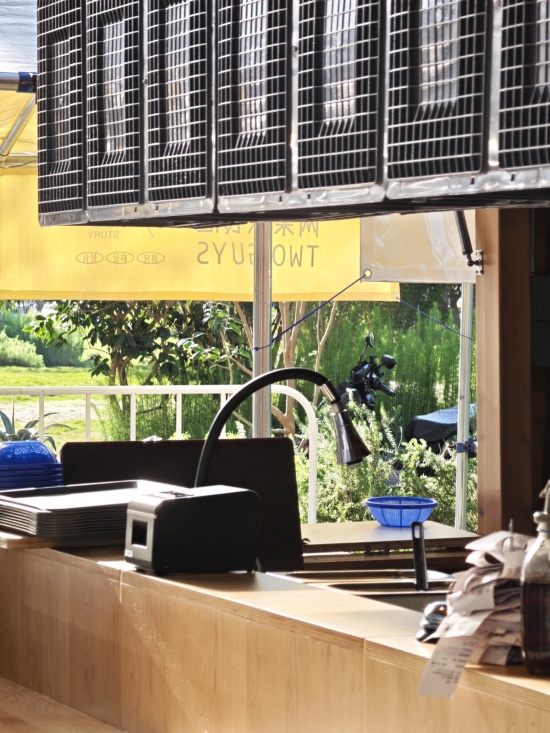
利用西侧窗户,结合周转箱改造的吧台,将就餐空间向外延伸。多组外摆从窗户一直延续至桁架下方,形成排档夜市的就餐氛围。借助环境景观营造多元的外摆形态,利用树和建筑搭建三角遮阳布形成露营区,临近建筑后方草坪和建筑背板形成露天电影的野餐区。
Using west-facing windows and bar counters which repurposed by plastic crate, dining space extends outdoors. Outdoor seating stretches from windows under the truss to create a night-market street-stall vibe. The landscape supports varied seating: triangular shade tarps between trees and the building make a camping zone, and the lawn at the building’s rear with its backdrop forms a picnic zone for outdoor films.
▼西侧外摆向内看一,View from the west outdoor seating I © ZAMIN
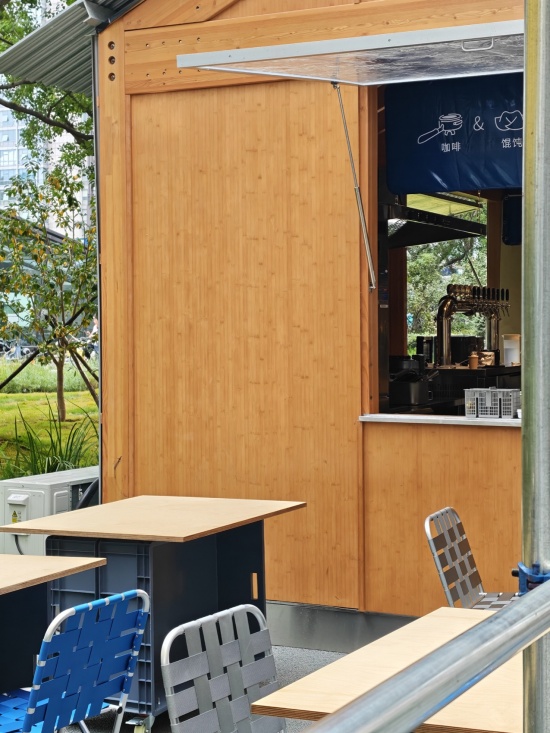
▼西侧外摆向内看二,View from the west outdoor seating II © ZAMIN
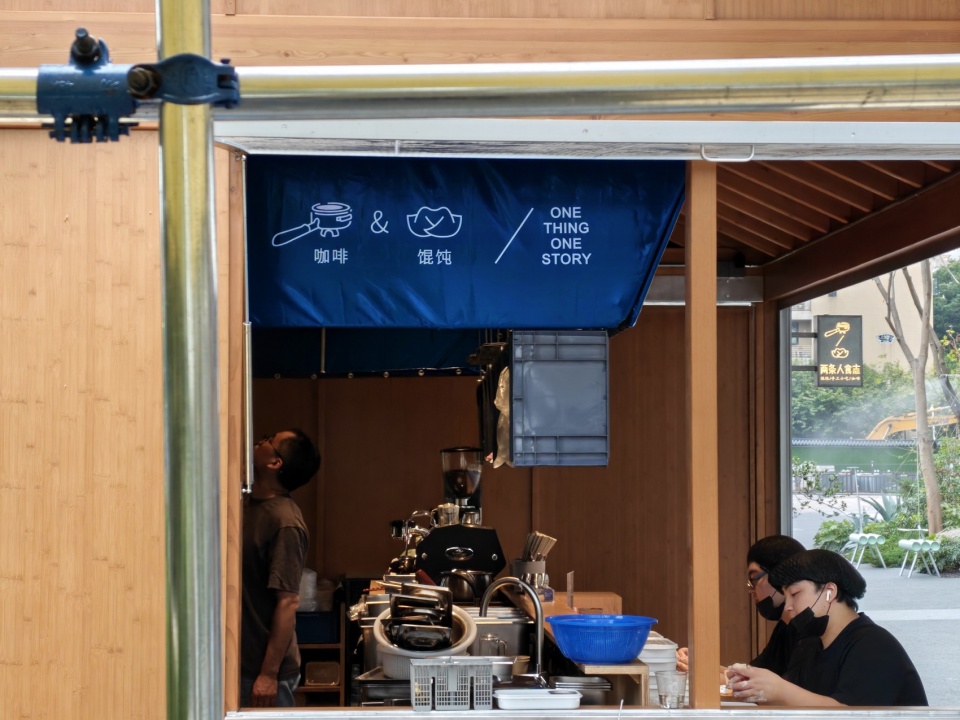
▼西侧外摆看向室内,Views from the west outdoor seating into the interior © ZAMIN
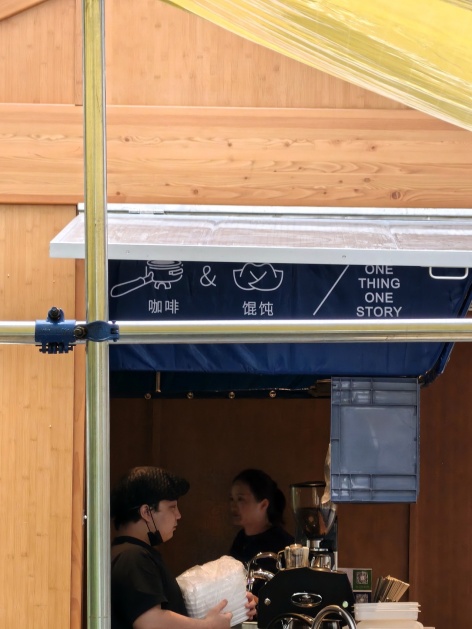
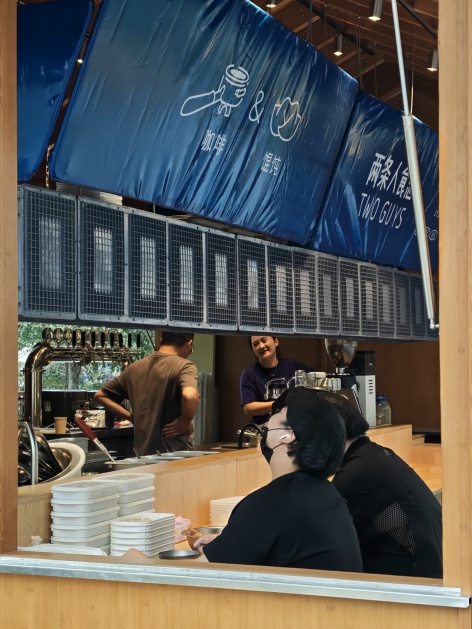
▼东侧空间与海报,East-side space and posters © ZAMIN
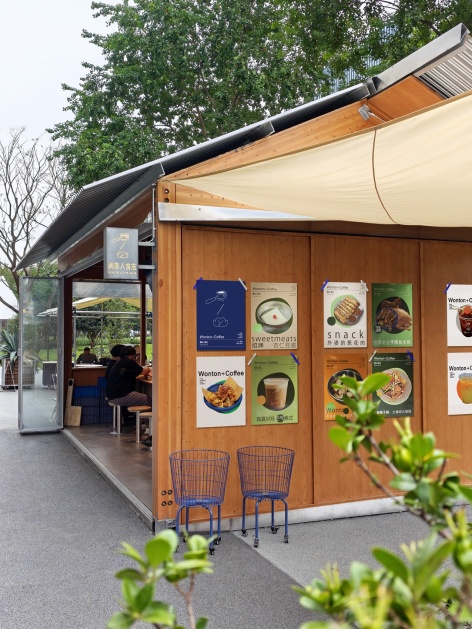
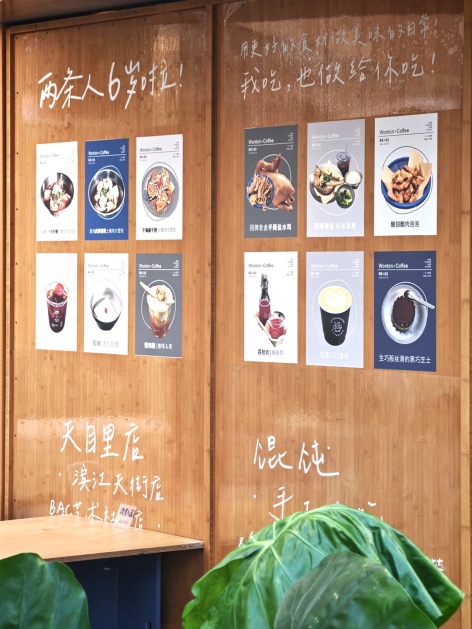
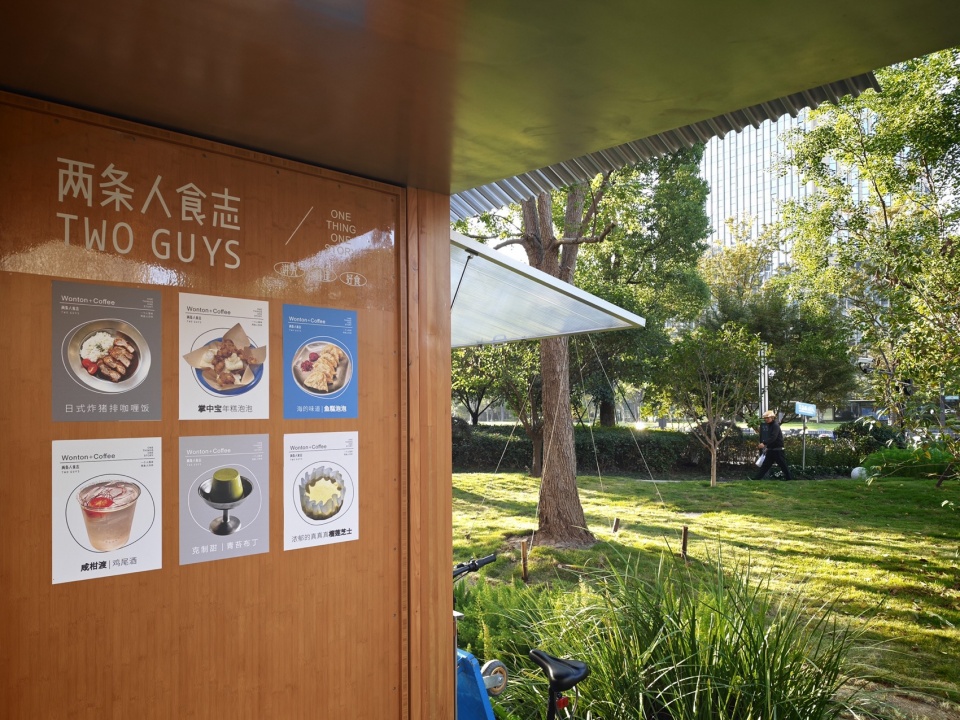
▼东侧露营外摆与自然,East-side camping seating and landscape © ZAMIN
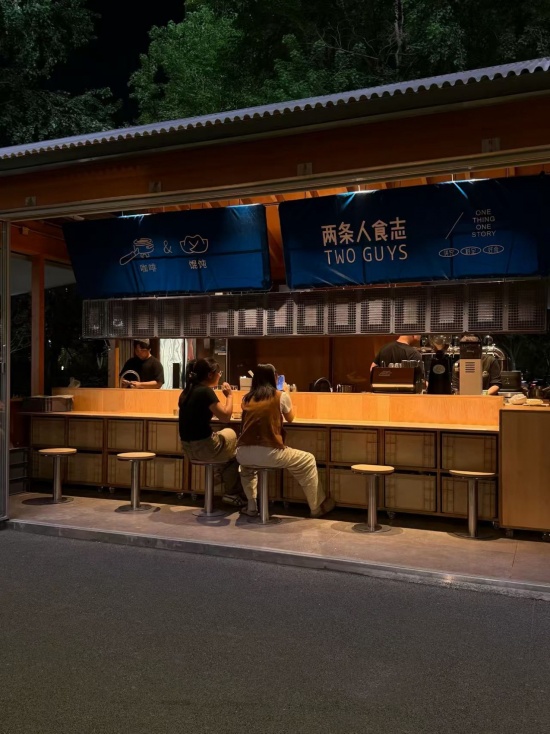
▼深夜食堂,Late-night dining © 袋袋
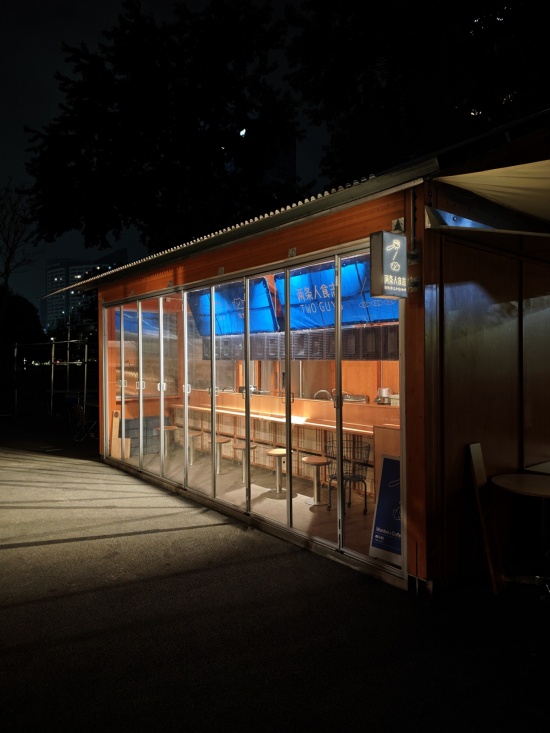
▼雪花铁侧招,Spangle side sign © 袋袋
正如两条人食志,小店的从零构建需可控成本,实用功能和审美克制的落地思路,不因打卡而丧失对开店的真实需求的关注,解决实际使用中的问题才是手搓的意义,衬手好用是对手搓最好的评价。预制时代背景下,如果预制品守住食物和内容的真材实料和真诚,依旧是好的。
Constructing this small shop such as TWO GUYS from scratch relies on a pragmatic mindset: controlled costs, practical functions and restrained aesthetics. Instead of chasing social media moments, we keep our focus on the shop’s real operational needs. Resolving practical issues is the essence of this hand-built space, and seamless usability is its finest compliment. Within this age of prefabrication, pre-made products remain valuable so long as they preserve genuine materials and sincere intent.
▼平面图,Floor plan © ZAMIN LAB
项目名称:两条人食志(慢闪店)
项目类型:商业空间
设计方:ZAMIN LAB丈设计
联系邮箱:diumia@yeah.net
项目设计:2026.09
完成年份:2026.09
设计主创:张铭(ZAMIN)
项目地址:浙江省杭州市滨江区龙湖天街江南道3号盒子
面积:24㎡(室内)/60㎡(室外)
合作方:山外青造设计 OM LAB
客户:两条人食志
材料:PVC刀刮布、EU周转箱、桦木板、镀锌钢管
Project Name: THE TWO GUYS (Pop-up Store)
Project Type: Commercial Space
Design: ZAMIN LAB
Contact Email: diumia@yeah.net
Design Period: Sep. 2026
Completion: Sep. 2026
Lead Designer: ZAMIN
Location: Jiangnandao, Longfor Paradise Walk Binjiang, Hangzhou, Zhejiang Province
Area: 24㎡ (Indoor) / 60㎡ (Outdoor)
Partner: OM LAB
Client: TWO GUYS
Materials: Tarpaulin, plastic crates, birch plywood, galvanized steel pipes
More:ZAMIN LAB丈设计。更多关于他们:ZAMIN LAB on gooood




发表评论
你需要先 才能发表评论
社交登录