感谢 入口佳勝建築設計事務所 对gooood的分享。更多关于他们:enter-archi on gooood
Appreciation towards enter-archi for providing the following description
项目阐释
Project Description
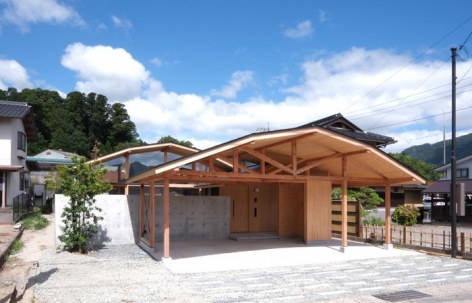
项目用地位于日本岛根县西南部邑智郡邑南町矢上,四周环绕着中国山地的群山。基地南北两侧毗邻覆有传统石州瓦屋顶的民居,东西两侧分别为町道和私人道路,道路之外,田野、河流、群山与天空构成了开阔的景观。清晨与傍晚,薄雾时常笼罩这一地区,冬季则会迎来降雪。业主希望建造一栋单层住宅,设有可停放两辆汽车、免受冬季积雪影响的有顶停车空间,同时拥有开放而舒适的生活环境,让家人与朋友能够自在地相聚。面对这样的场地条件与居住需求,设计的核心课题在于:如何不将美丽的风景仅仅作为供人观赏和消费的对象,而是通过身体的感知,使建筑与周围景观建立相互回应的关系。
The site is located in Yakami, Onan Town, Ochi District, in southwestern Shimane Prefecture, surrounded by the Chugoku Mountains. To the north and south, the site is bordered by houses with traditional Sekishu-tile roofs, while to the east and west lie a town road and a private road, beyond which the landscape opens out to fields, a river, mountains, and sky. Mist settles over the area in the mornings and evenings, and the region receives snowfall in winter. The client asked for a single-story house with covered parking for two cars protected from winter snowfall, and an open living environment where family and friends could spend time together at ease. In response to these conditions and the client’s wishes, the central theme became how architecture might engage with the landscape through embodied experience, rather than simply consuming its beauty as a view.
▼道路侧远眺,View from the town road © 入口佳勝 / Yoshikatsu Iriguchi
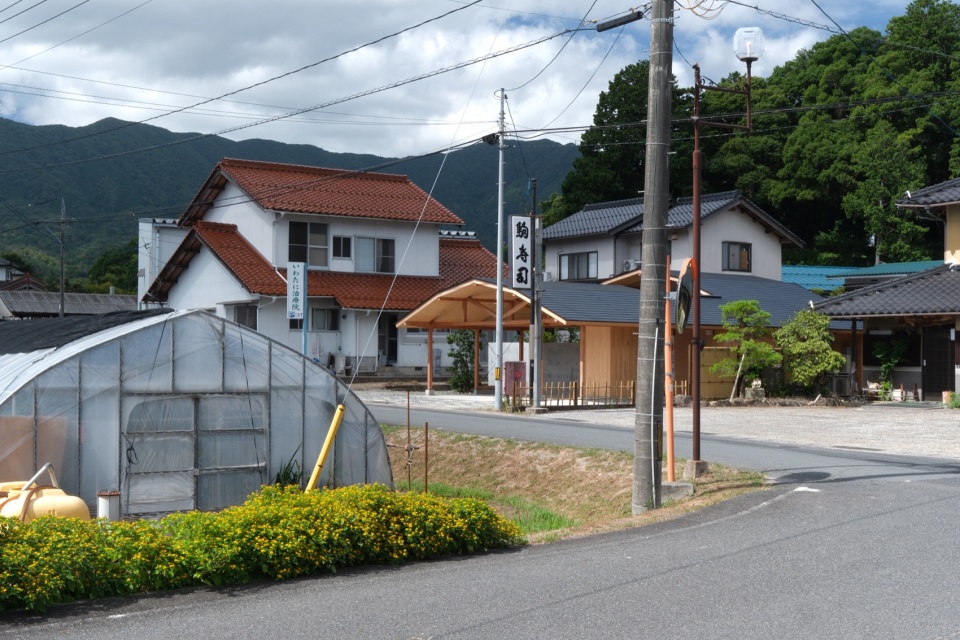
▼建筑整体外观,Overall exterior view © 入口佳勝 / Yoshikatsu Iriguchi
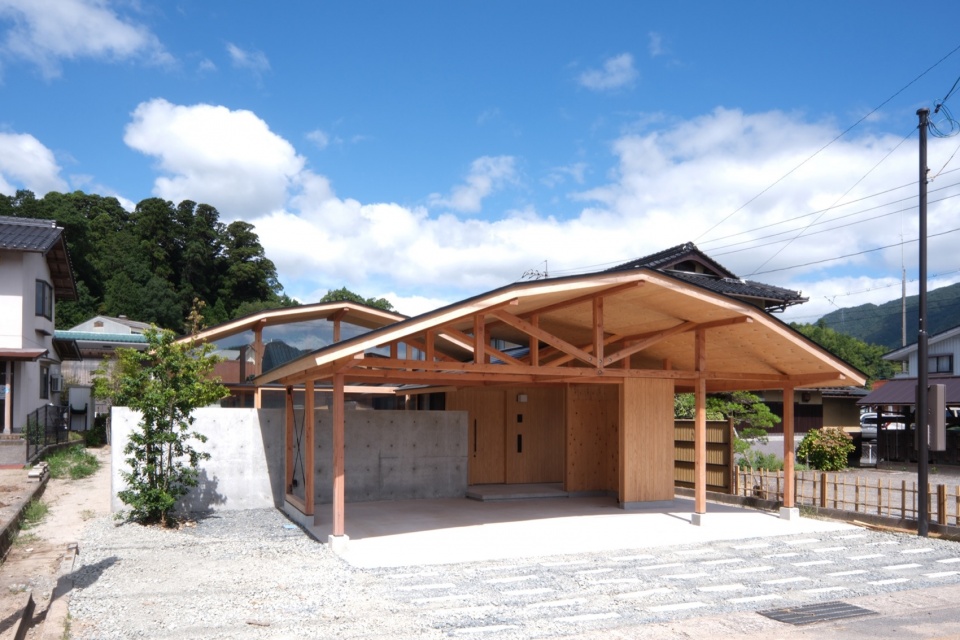
▼停车区正立面,Front view of the parking area © 入口佳勝 / Yoshikatsu Iriguchi
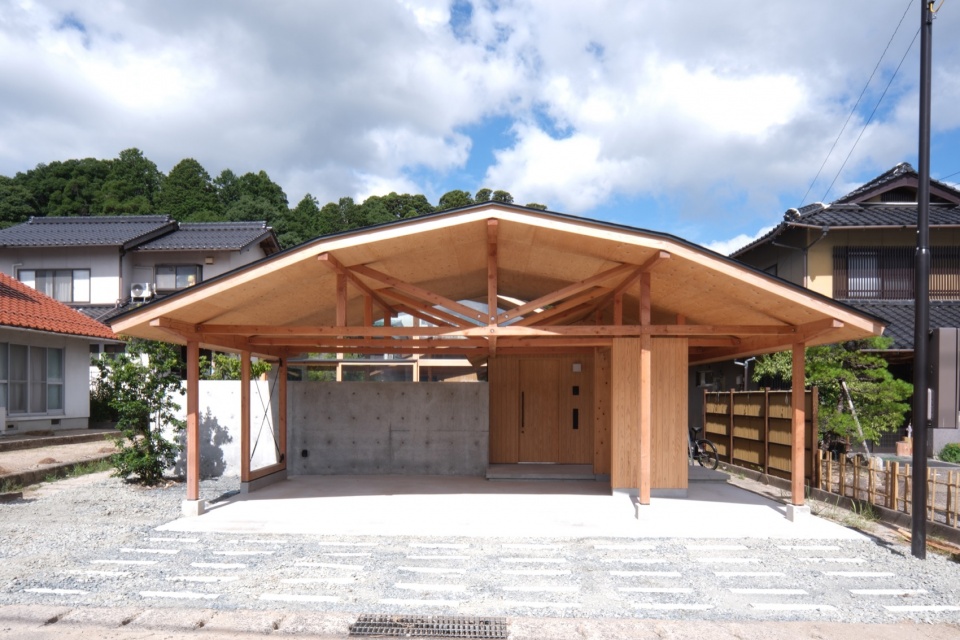
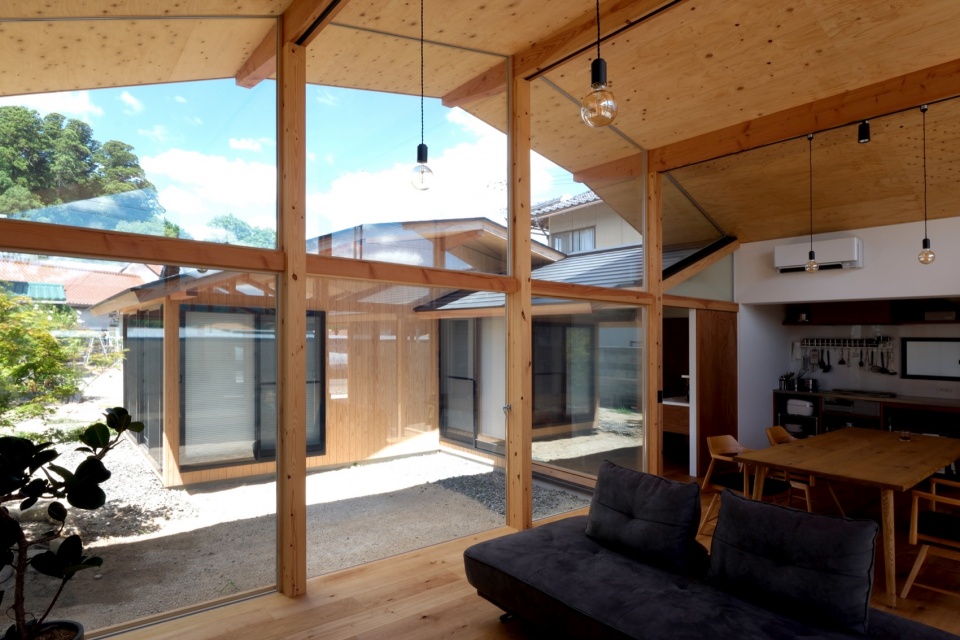
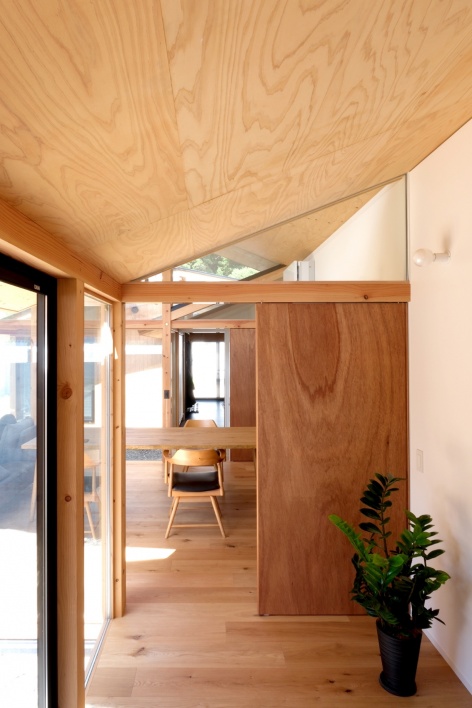
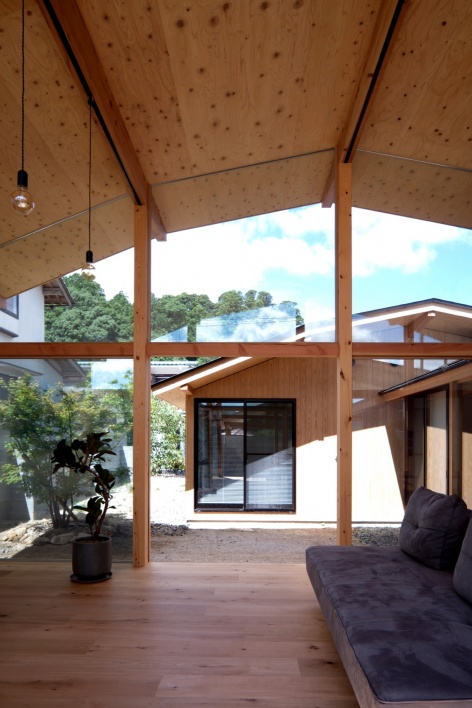
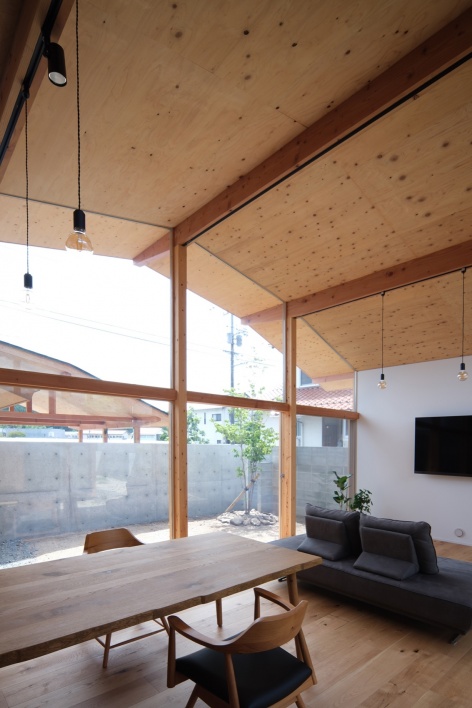
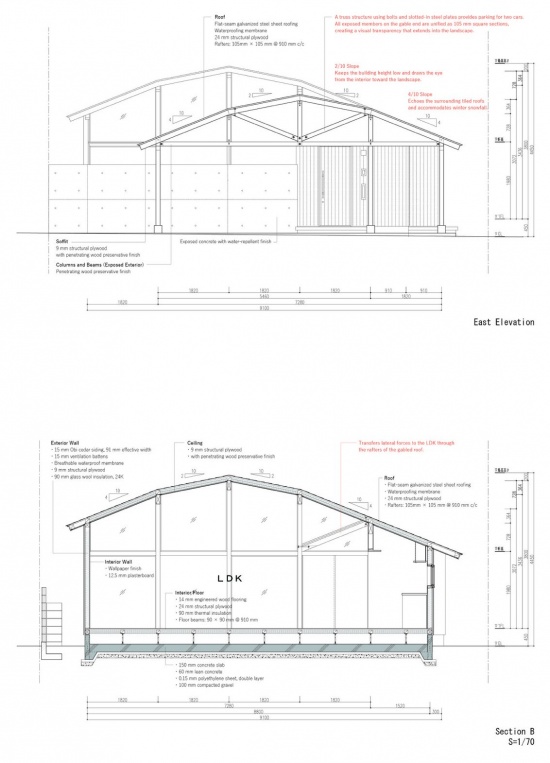
住宅以起居、餐厅及厨房空间为中心,两侧分别布置停车区和卧室区,以缓冲来自东西两侧道路的影响。三个体量之间设置了两处庭院,形成相互联系又各具特点的空间序列。每个体量均覆盖着坡度平缓变化的折坡屋顶,上部坡度为2:10,檐口部分则为4:10。上部较缓的坡度使建筑整体保持低矮的姿态,并将人们从起居、餐厅及厨房空间内部的视线引向远处的自然景观。檐口处较陡的4:10坡度既呼应了周围传统瓦屋顶的形态,也兼顾了冬季积雪的应对需求。在这些不同条件的共同作用下,折坡屋顶赋予三个体量统一的建筑轮廓。
The LDK occupies the center of the plan, flanked by the parking area and bedroom wing, which buffer it from the roads on either side. Two courtyards mediate between the three volumes. Each volume is covered by a gently broken-pitch roof, with a shallow 2:10 pitch on the upper section and a 4:10 pitch at the eaves. The shallow upper pitch keeps the building low and draws the eye from the LDK toward the landscape beyond. At the eaves, the 4:10 pitch echoes the surrounding tiled roofs while also accommodating winter snowfall. Shaped by these competing demands, the broken-pitch roof gives the three volumes a shared profile.
▼庭院望向起居空间,View from the courtyard toward the living space © 入口佳勝 / Yoshikatsu Iriguchi
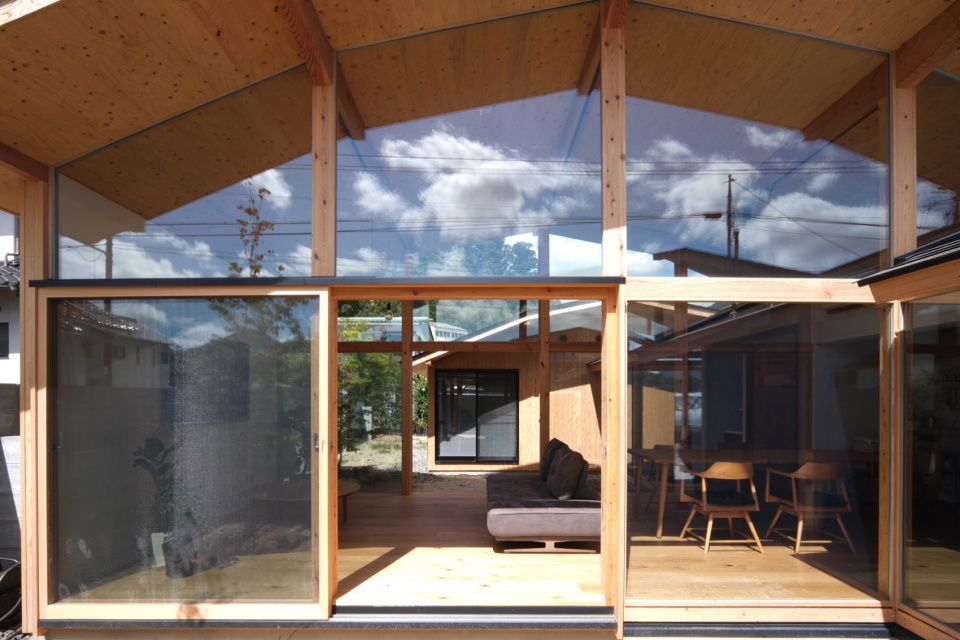
▼庭院外廊与折坡屋顶细部,Courtyard-side corridor and broken-pitch roof details © 入口佳勝 / Yoshikatsu Iriguchi
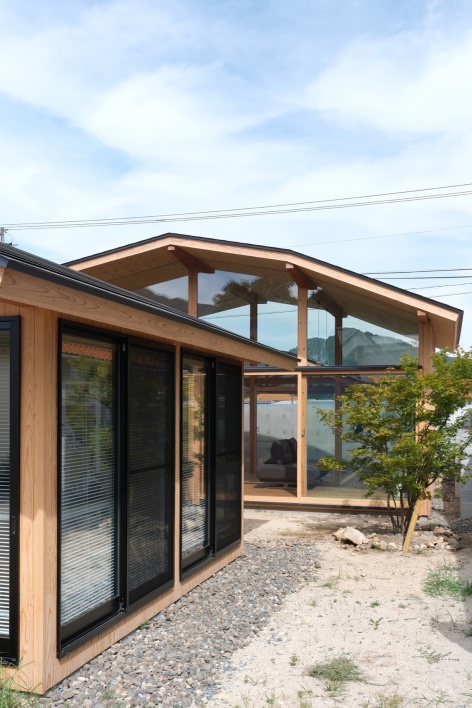
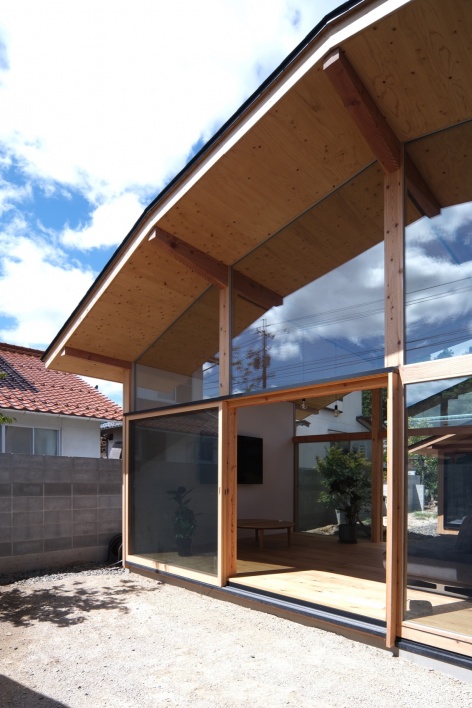
停车区采用由105毫米见方木构件组成的桁架结构,以5,460毫米的跨度满足两辆汽车的停放需求。桁架的斜杆与连接三个体量的双坡屋顶椽木保持相同的坡度。椽木通过螺栓与柱子连接,将起居、餐厅及厨房空间的水平力传递至整体结构体系。这种由纤细、精简的构件组成的合理结构,营造出通透的空间感,使视线得以穿越建筑,在室内与室外之间延伸,最终抵达远处的景观。
In the parking area, a truss structure of 105 mm square timber members spans 5,460 mm to accommodate two cars. The diagonal members of the truss continue at the same pitch as the rafters of the gabled roof connecting the three volumes. Bolted to the columns, these rafters transfer lateral forces from the LDK through the structure. This rational structure, composed of slender and minimal elements, creates a sense of transparency, allowing views to pass through the building, across interior and exterior, and toward the landscape beyond.
▼停车区与混凝土隔墙,Parking area and concrete partition © 入口佳勝 / Yoshikatsu Iriguchi
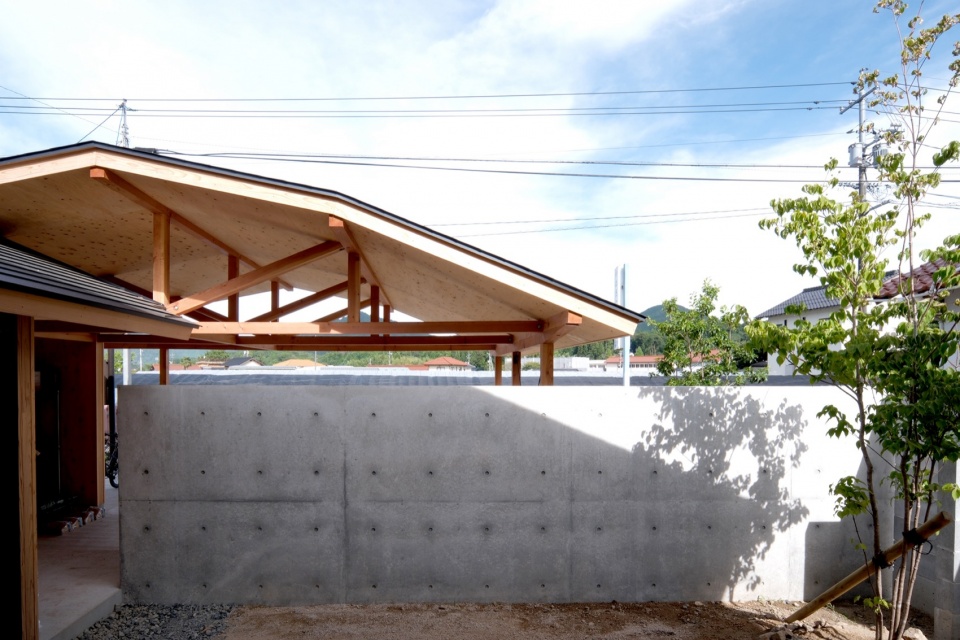
▼木结构与通透视线,Timber structure and transparent views © 入口佳勝 / Yoshikatsu Iriguchi
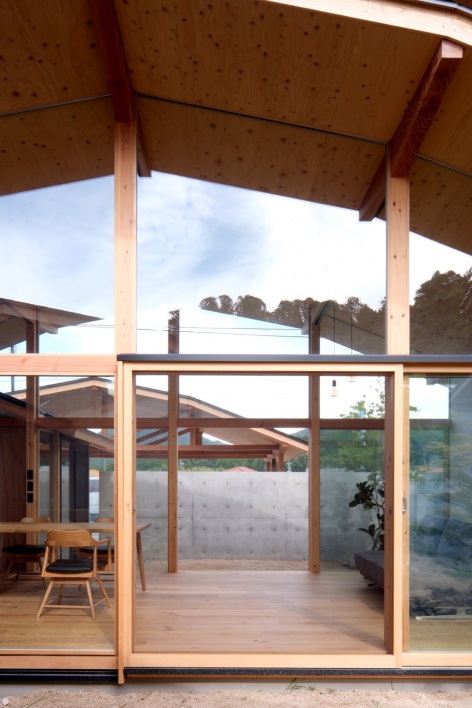
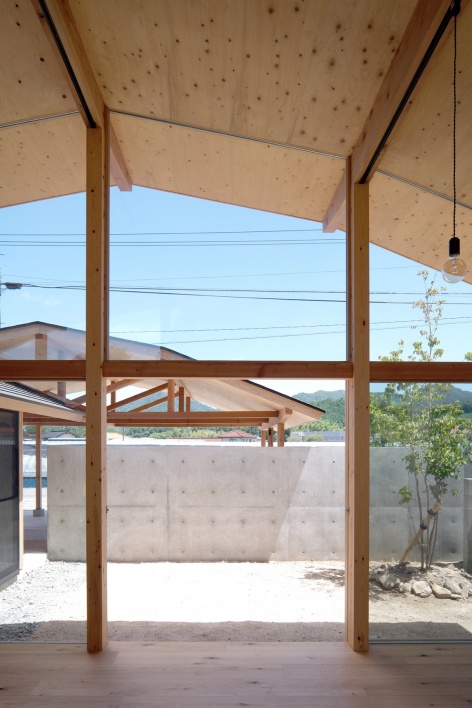
▼起居、餐厅及厨房空间,Living, dining and kitchen space © 入口佳勝 / Yoshikatsu Iriguchi
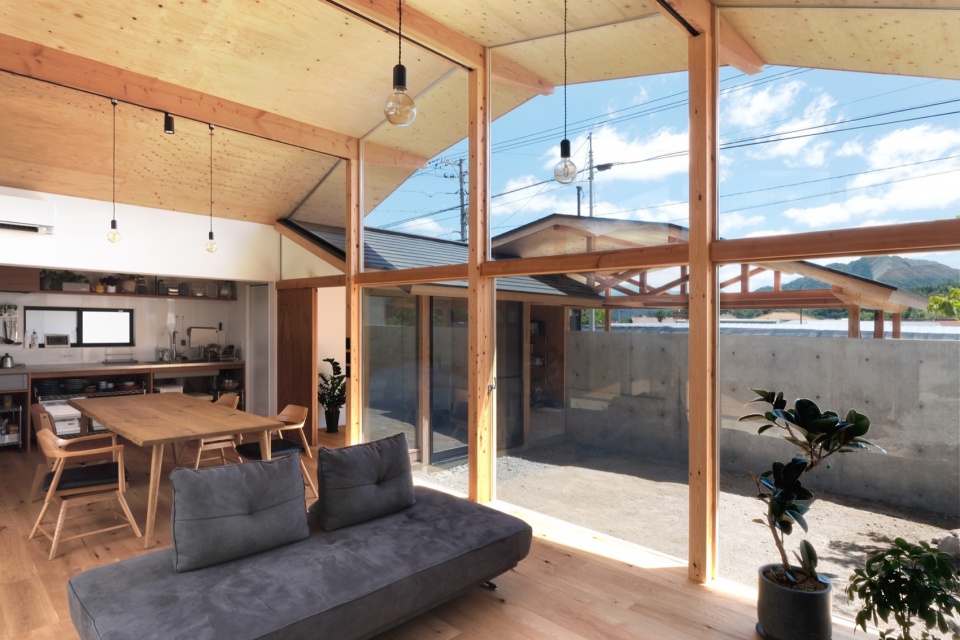
▼餐厅与庭院,Dining space and courtyard © 入口佳勝 / Yoshikatsu Iriguchi
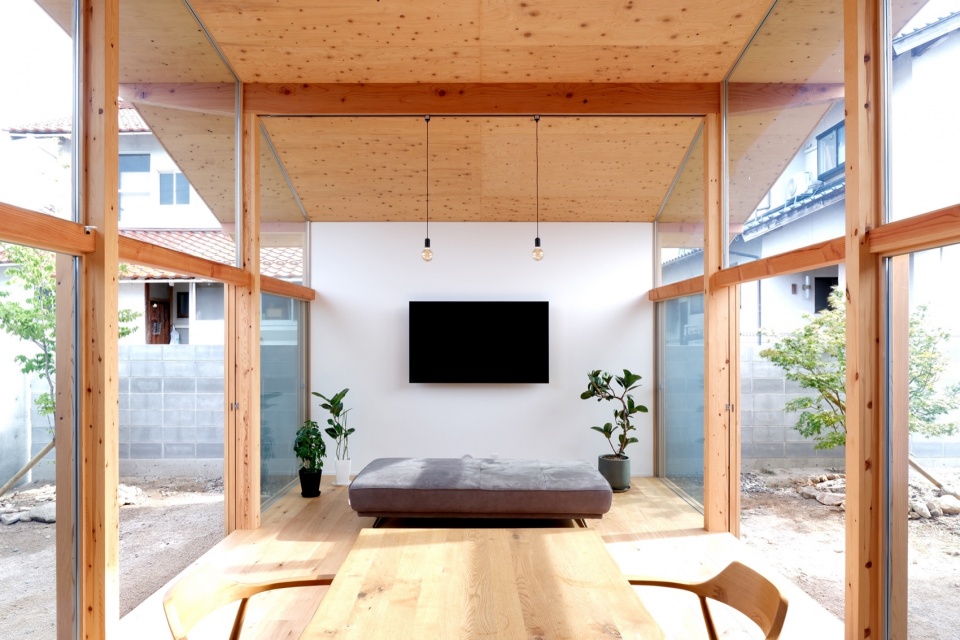
▼厨房与起居空间,Kitchen and living space © 入口佳勝 / Yoshikatsu Iriguchi
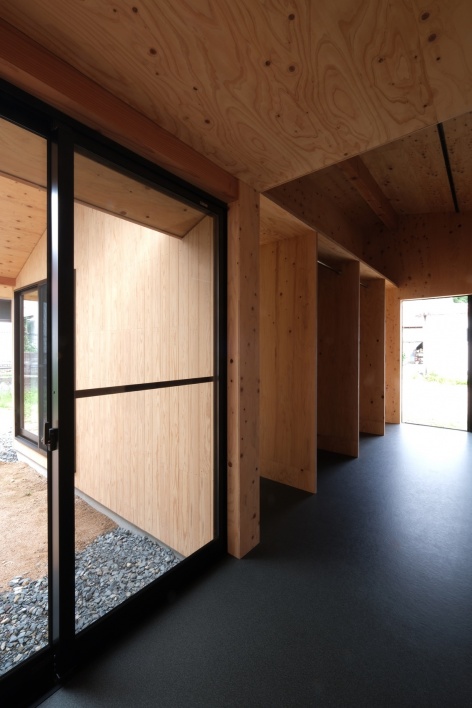
卧室区围绕家庭共用衣帽间进行组织,结构用胶合板抗剪墙以裸露的方式呈现。未经修饰的材料质感,与起居、餐厅及厨房空间的开放性形成对比,丰富了住宅内部的空间体验。未来,私人房间之间的隔墙可以拆除,使这一部分转变为供夫妻二人从事兴趣活动的独立附属空间,并通过庭院与起居、餐厅及厨房空间保持联系。
The bedroom wing is organized around a family closet, with its structural plywood shear walls left exposed. Its raw materiality creates a spatial character in contrast to the openness of the LDK, adding depth to the experience of the house. In the future, the partitions between the private rooms can be removed, allowing the wing to function as a detached annex for the couple’s hobbies, connected to the LDK across the courtyard.
▼卧室区走廊,Corridors in the bedroom wing © 入口佳勝 / Yoshikatsu Iriguchi
通过直接回应当地的自然景观、气候条件以及业主的生活方式,住宅呈现出一种简洁而又仿佛必然如此的存在感。建筑顺应周围风景的轮廓,仿佛一团轻盈的空气,柔和地悬浮于环境之中。我们期待,随着时间的推移,家人的日常生活能够不断为建筑增添新的色彩,使其逐渐融入持续变化的风景之中。
By responding directly to the landscape and climate of the region, as well as to the client’s way of life, the house takes on a simple yet inevitable presence. Tracing the contours of the surrounding landscape, the architecture emerges as a volume of air, gently suspended within it. Over time, we hope that the family’s life will bring new layers of color to the architecture, allowing it to become part of an evolving landscape.
▼庭院与起居空间,Courtyard and living space © 入口佳勝 / Yoshikatsu Iriguchi
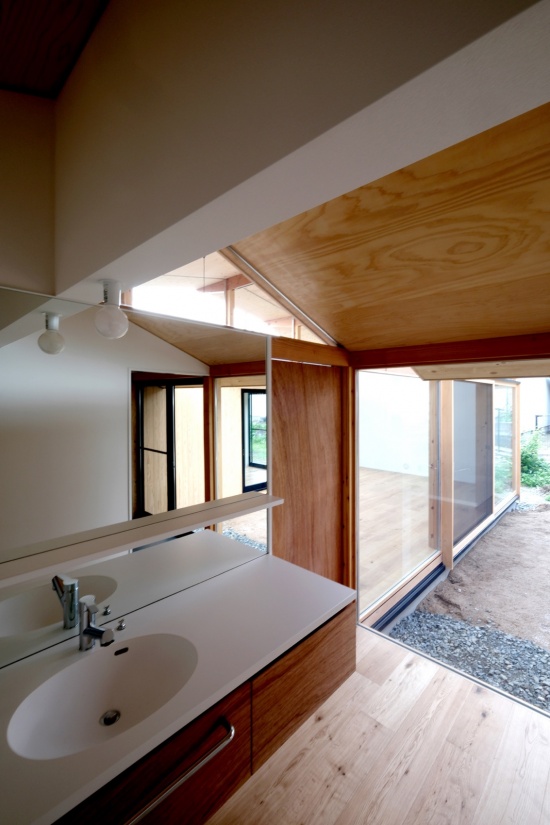
▼洗浴空间,Bathroom © 入口佳勝 / Yoshikatsu Iriguchi
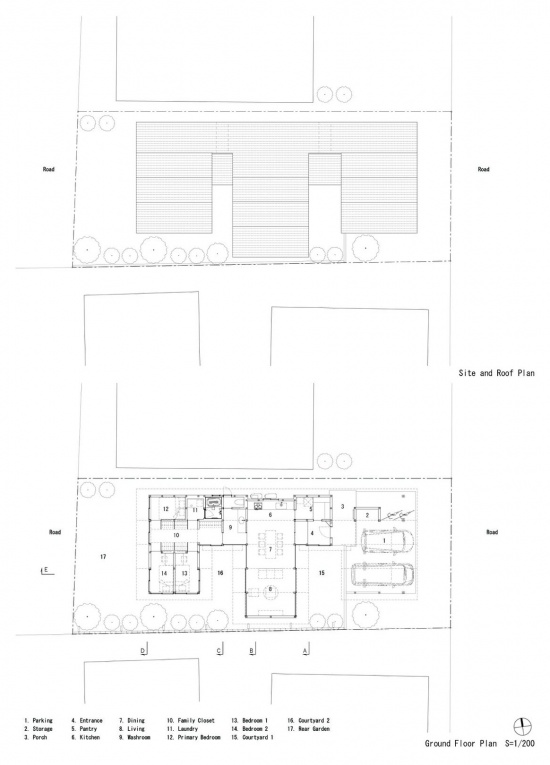
▼总平面图、屋顶平面图与一层平面图,
Site plan, roof plan and ground floor plan © 入口佳勝建築設計事務所 / enter-archi
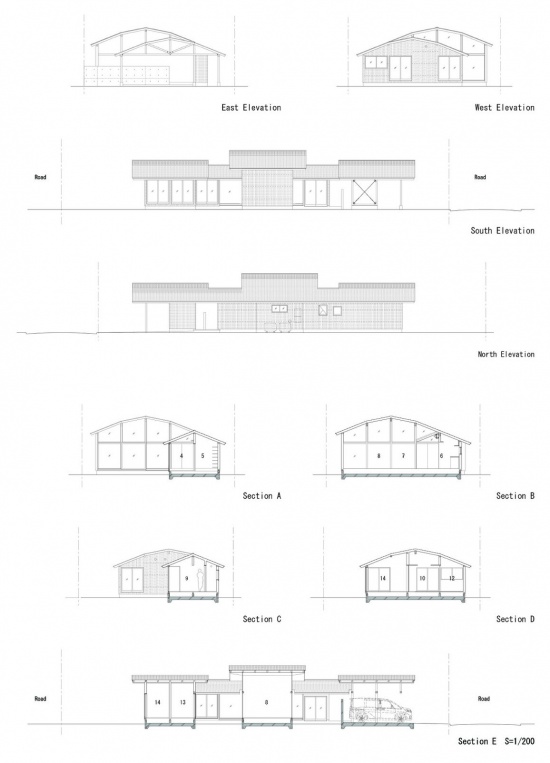
▼立面图与剖面图,Elevations and sections © 入口佳勝建築設計事務所 / enter-archi
▼剖面详图,Detailed sections © 入口佳勝建築設計事務所 / enter-archi
项目名称:矢上之家
项目位置:日本岛根县邑南町
设计方:入口佳勝建築設計事務所
主持建筑师/项目主创:入口佳勝
结构设计:竹田遼平 / 梅沢建築構造研究所
施工单位:井野下建築
建筑面积:114.84㎡
设计周期:2024.12–2025.10
建设周期:2025.11–2026.7
摄影:入口佳勝
Project Information
Project Name: House in YAKAMI
Location: Onan, Shimane, Japan
Design Firm: enter-archi
Chief Architect / Design Principal: Yoshikatsu Iriguchi
Structural Design: Ryohei Takeda / Umezawa Structural Engineers
Construction: Inoshita Kenchiku
Building area: 114.84 sqm
Design Period: December 2024 ‒ October 2025
Construction Period: November 2025 ‒ July 2026
Photography: Yoshikatsu Iriguchi
Website: https://www.enter-archi.jp/
Email: info@enter-archi.jp
Instagram: https://www.instagram.com/enter.archi/
More:入口佳勝建築設計事務所。更多关于他们:enter-archi on gooood






停车区不错