感谢 ARCHWASTE(联系邮箱:archwaste@163.com)予gooood分享以下内容。更多关于他们,请至:ARCHWASTE on gooood
Appreciation towards ARCHWASTE (contact: archwaste@163.com) for providing the following description:
项目介绍
Project Description
TYAKASHA是2007年创立于上海的设计师品牌,向往海盗一样追逐梦想、勇敢、爱和享受生活。TYAKASHA GALLERY作为品牌第一家线下旗舰店,既是自己的“艺廊”,也是功能丰富的“杂货店”,并定期组织Workshop。ARCHWASTE希望突出品牌文化中的玩味元素和手工特色,结合Gallery的批判冲突感,营造街边艺术家工作室般温馨自由又特立独行的空间。
TYAKASHA is a designer brand founded in Shanghai in 2007. Inspired by the spirit of pirates, the brand embraces the pursuit of dreams, courage, love, and the enjoyment of life.As TYAKASHA’s first offline flagship store, TYAKASHA GALLERY serves both as the brand’s own “gallery” and as a multifunctional “general store”, while also regularly hosting workshops. In the design, ARCHWASTE sought to highlight the playful and handcrafted qualities of the brand while introducing the sense of contrast and tension associated with a gallery, creating a space that feels warm and free like a street artist’s studio, yet maintains its own distinctive character.
▼愚园路街道中的店铺外观,Storefront along Yuyuan Road © 戴诚 / Dai Cheng
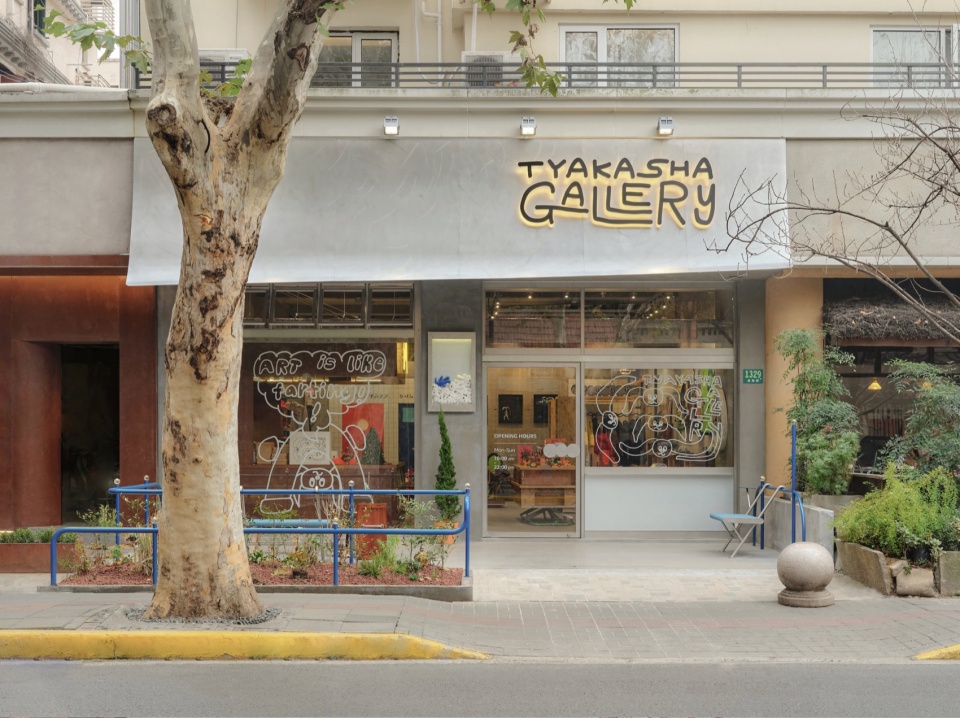
▼店铺正立面与庭院,Storefront facade and courtyard © 戴诚 / Dai Cheng
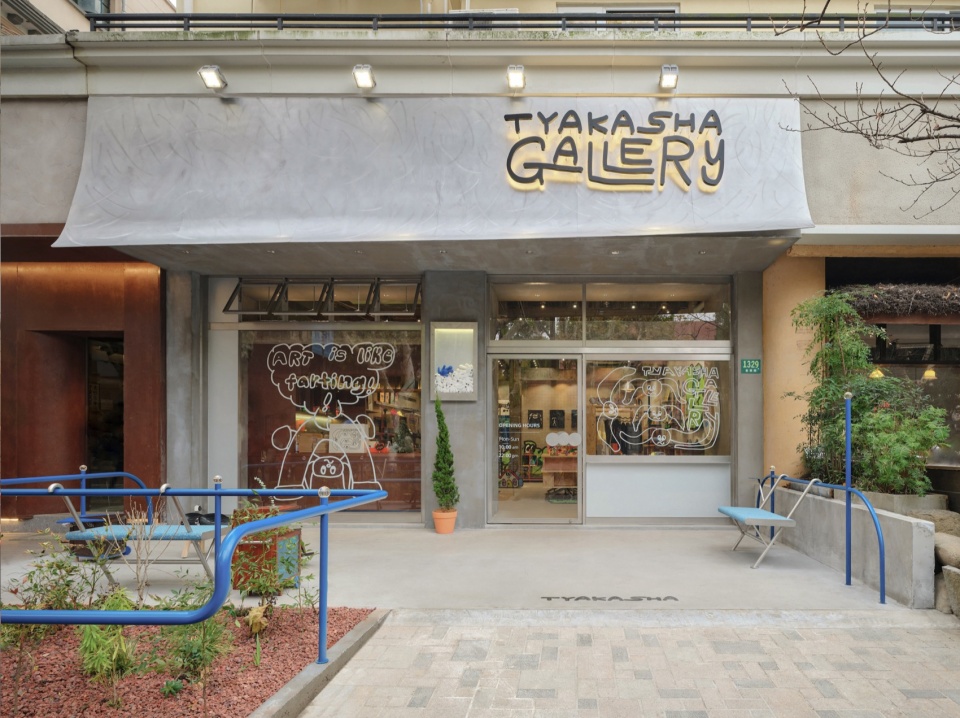
▼夜晚的店铺立面,Storefront facade at night © 戴诚 / Dai Cheng
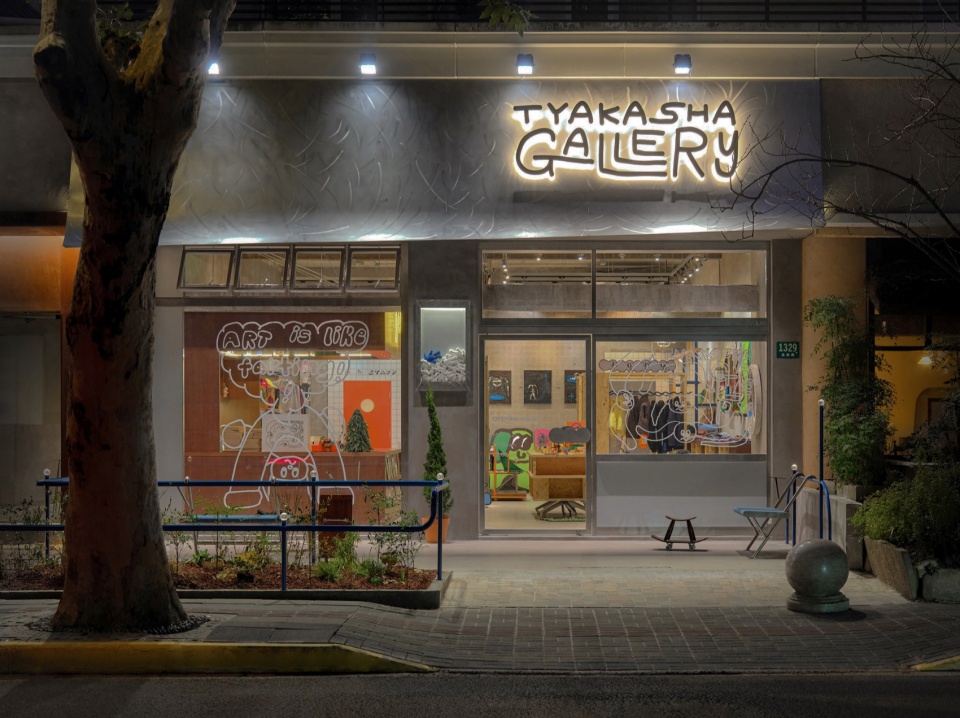
▼街道望向店铺入口,Store entrance viewed from the street © 戴诚 / Dai Cheng
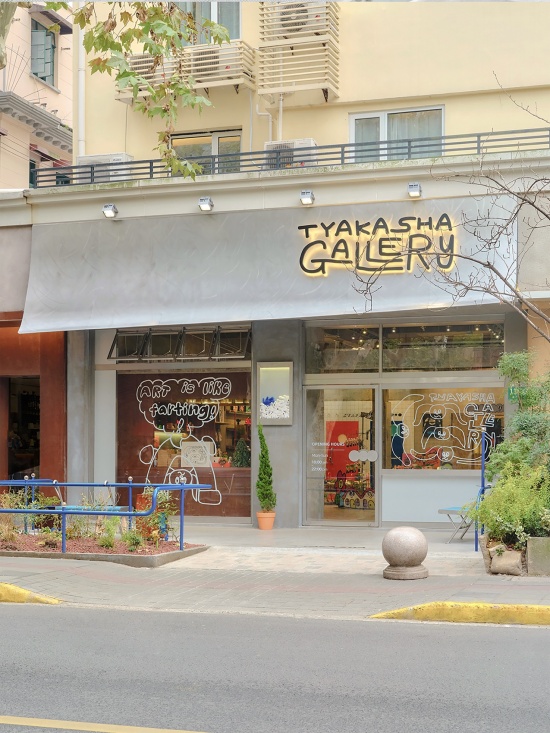
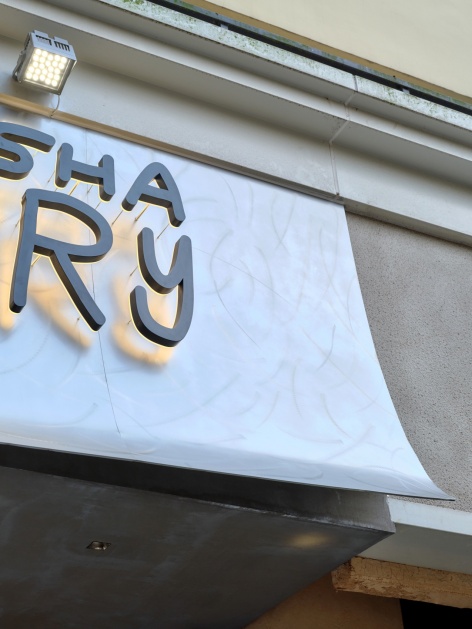
我们通过院子的蓝色栏杆扶手,将行人视线引向入口与橱窗。作为视觉焦点的门头从品牌日常中不可或缺的“画纸”提取灵感,将其转化为不规则卷曲的不锈钢板,并通过非常规的打磨与刮花工艺形成独特纹路,在延续品牌轻松氛围的同时传递Gallery所具有的冲突感。
Blue railings in the courtyard naturally guide pedestrians’ views toward the entrance and display windows. As the visual focus of the storefront, the facade draws inspiration from “drawing paper”, an indispensable part of the brand’s everyday creative practice. This idea is translated into an irregularly curled stainless-steel sheet, whose surface is treated through unconventional grinding and scratching techniques to create a distinctive texture. The intervention retains TYAKASHA’s relaxed atmosphere while introducing the visual tension associated with the Gallery.
▼庭院望向入口与橱窗,Entrance and display windows viewed from the courtyard © 戴诚 / Dai Cheng
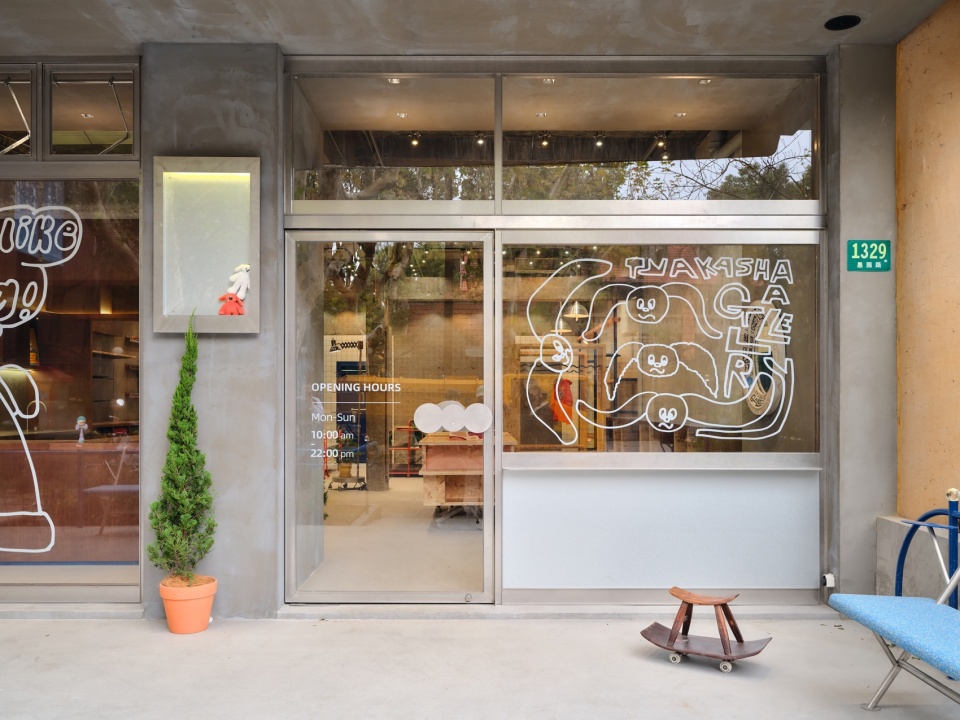
▼门头字样、蓝色栏杆与入口植物,Brand lettering, blue railings and entrance planting © 戴诚 / Dai Cheng
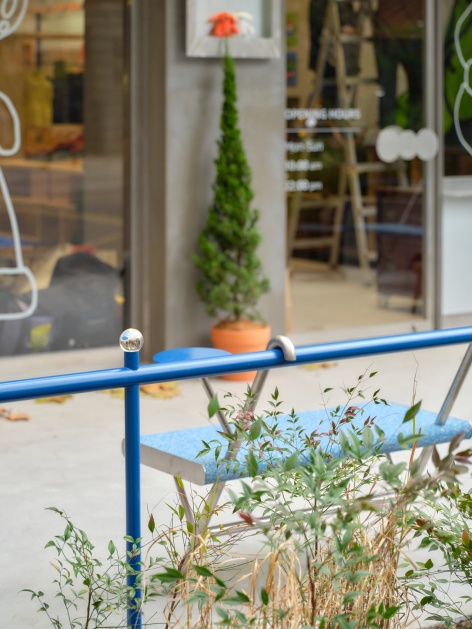
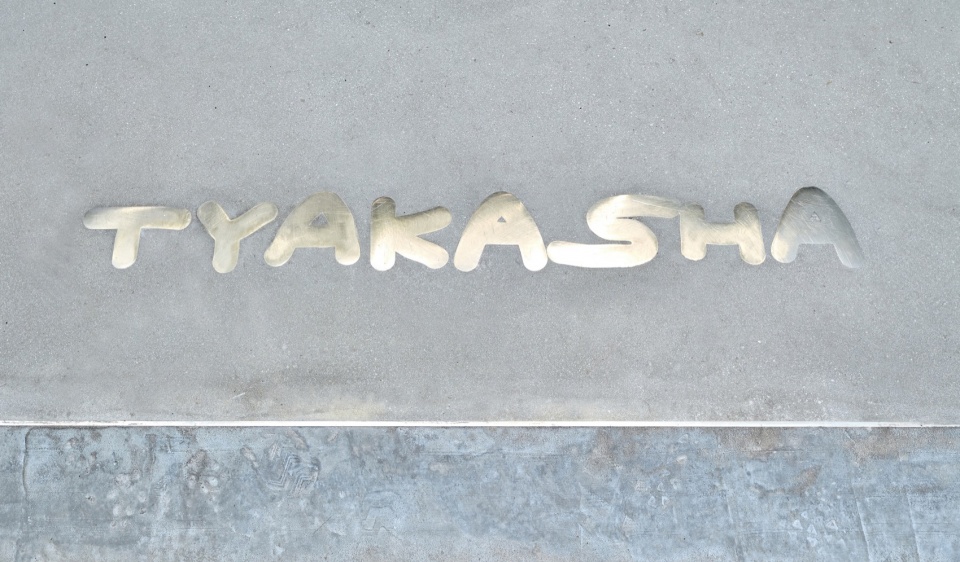
▼水泥地面上的品牌印记,Brand impression in the concrete courtyard surface © 戴诚 / Dai Cheng
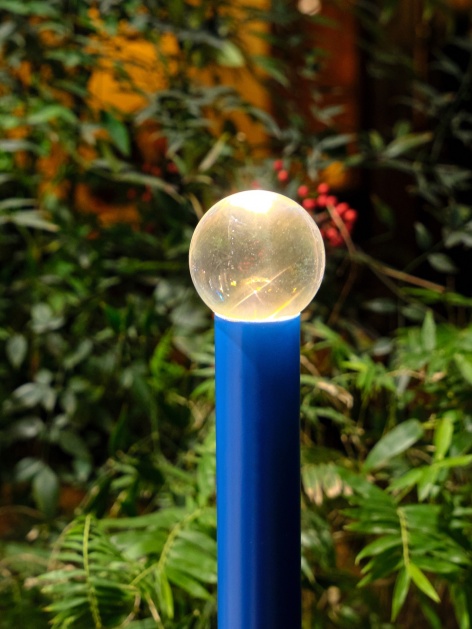
▼庭院中的实心玻璃球灯,Solid glass globe lights in the courtyard © 戴诚 / Dai Cheng
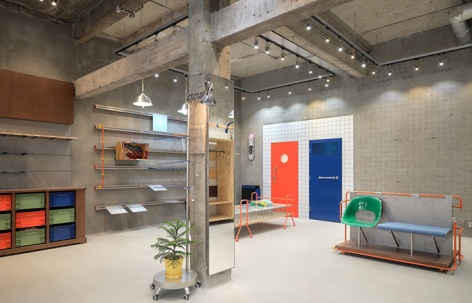
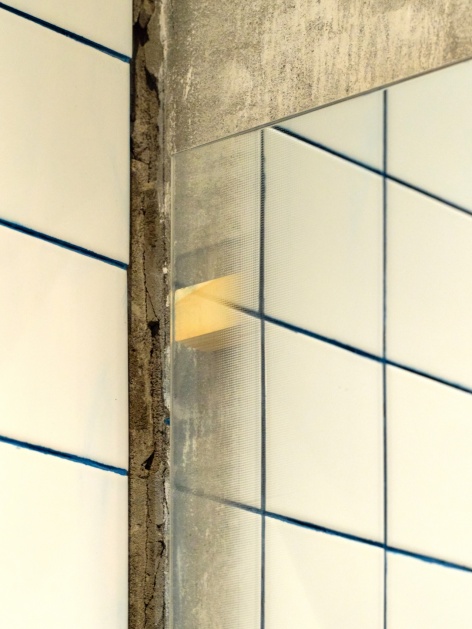
室内通过收银体块划分Workshop与零售区。我们敲除尽头墙面的部分瓷砖,保留剥落的原始痕迹。道具设计则有意跳脱零售空间的“舒适原则”,在不同高度进行陈列,丰富探索的层次与趣味性。
Inside, a checkout volume divides the workshop and retail areas. Sections of tile on the rear wall were removed, leaving the traces of demolition exposed. The display design deliberately moves away from the conventional “comfort principles” of retail spaces, placing products at different heights to create varied layers of exploration and playfulness.
▼零售区整体空间,Overall view of the retail area © 戴诚 / Dai Cheng
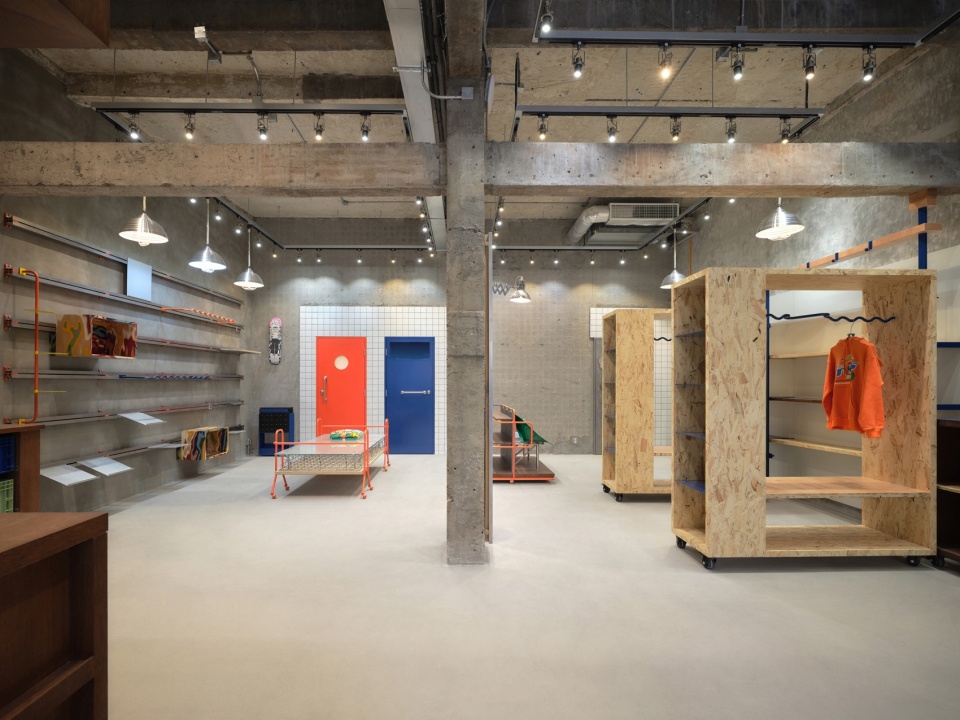
▼柱网与多层次陈列,Display layers arranged around the columns © 戴诚 / Dai Cheng
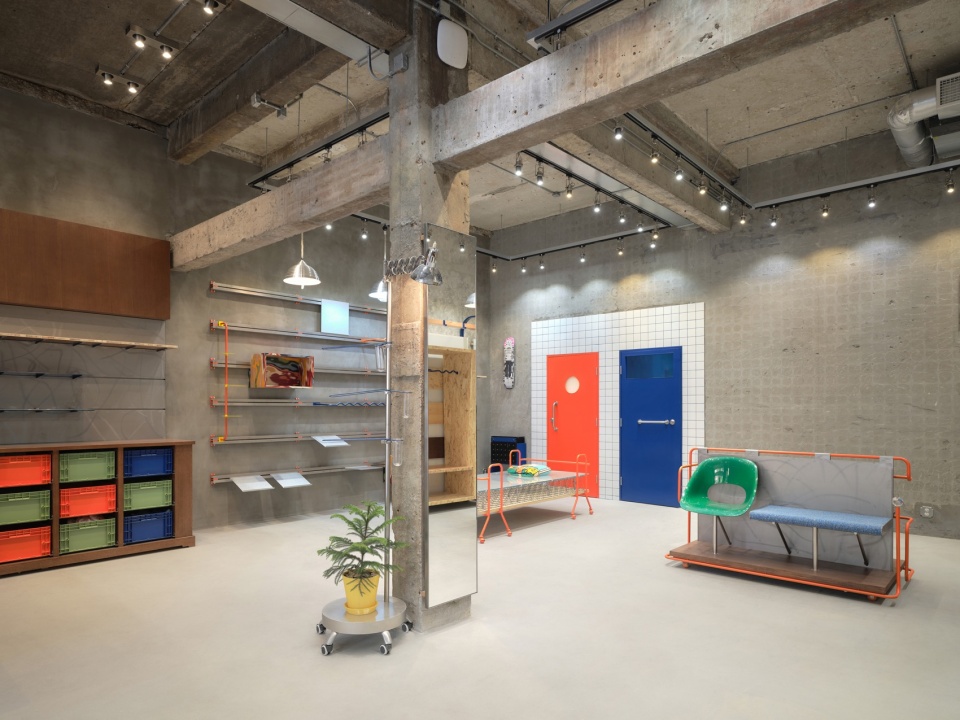
▼Workshop与可移动陈列柜,Workshop and movable display cabinets © 戴诚 / Dai Cheng
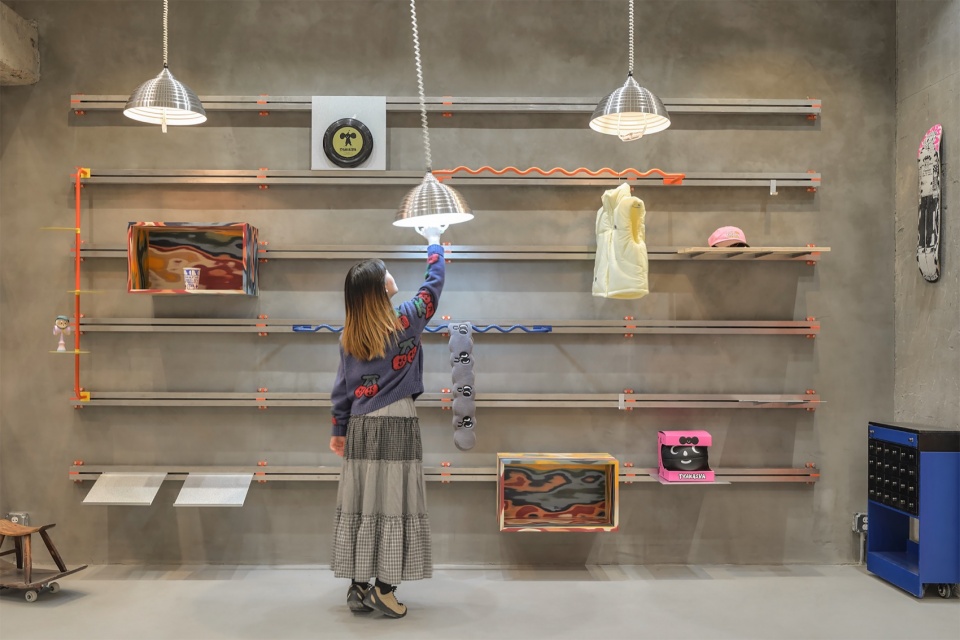
▼Workshop活动与黑板墙,Workshop activity and blackboard wall © 戴诚 / Dai Cheng
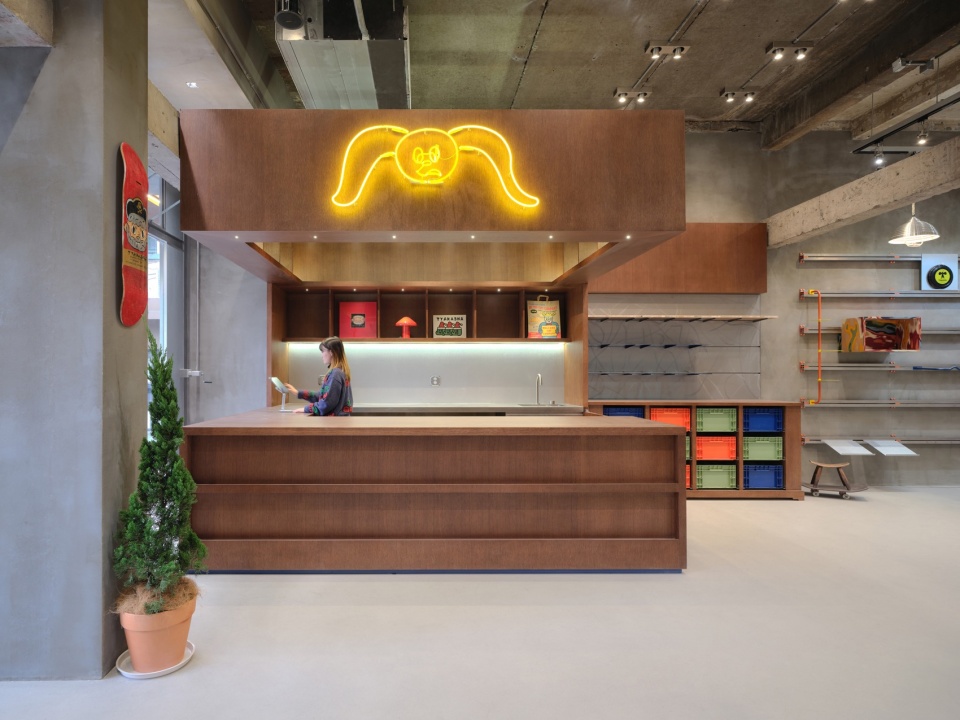
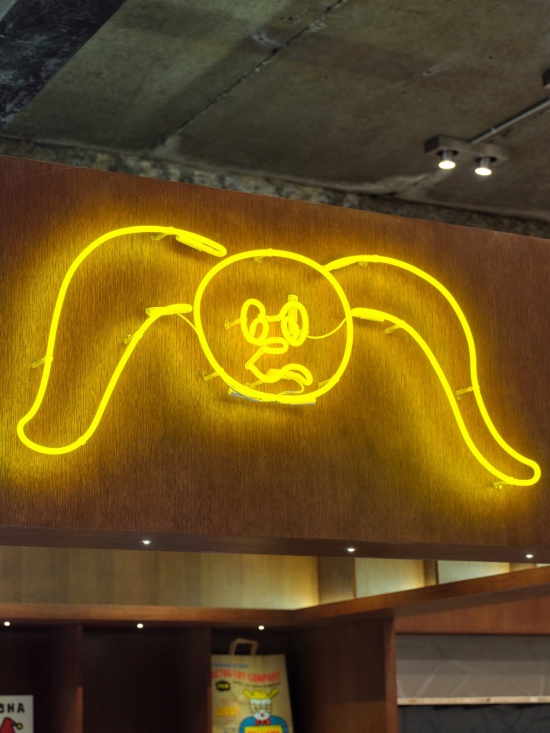
▼收银台与霓虹灯管标识,Checkout counter with a neon-tube logo © 戴诚 / Dai Cheng
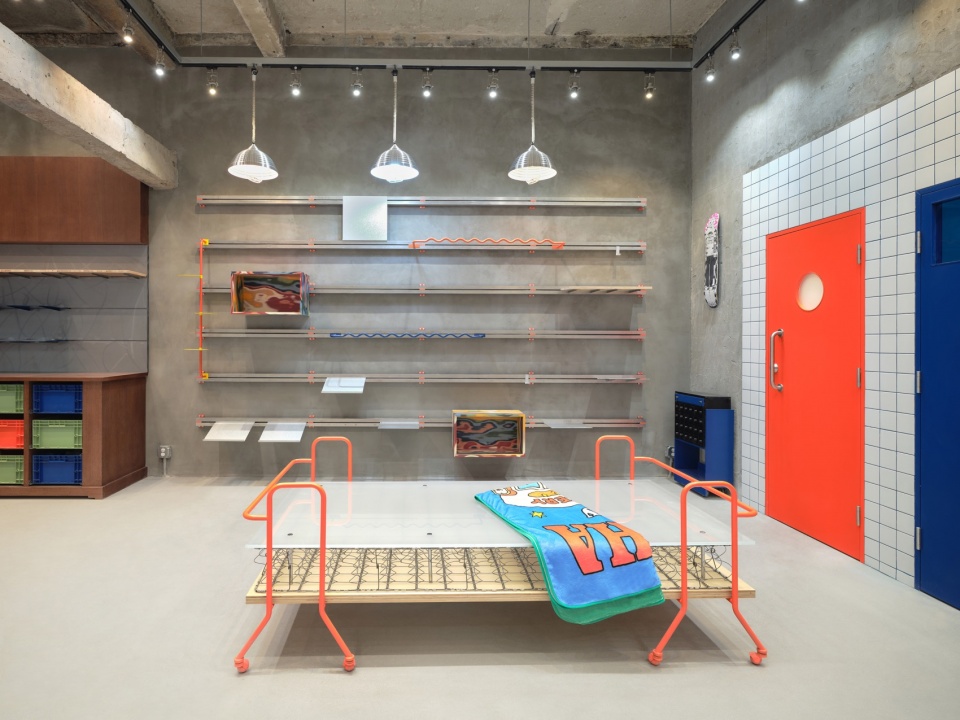
▼陈列台与通向庭院的走廊,Display table and corridor towards the courtyard © 戴诚 / Dai Cheng
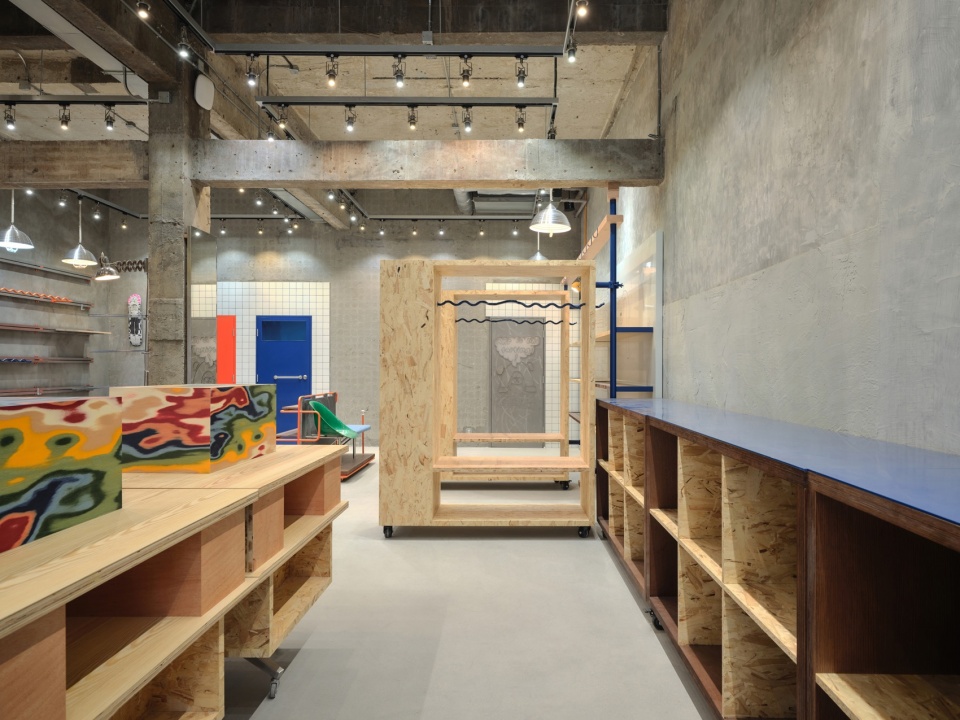
▼转柜与商品陈列,Rotating cabinets and product displays © 戴诚 / Dai Cheng
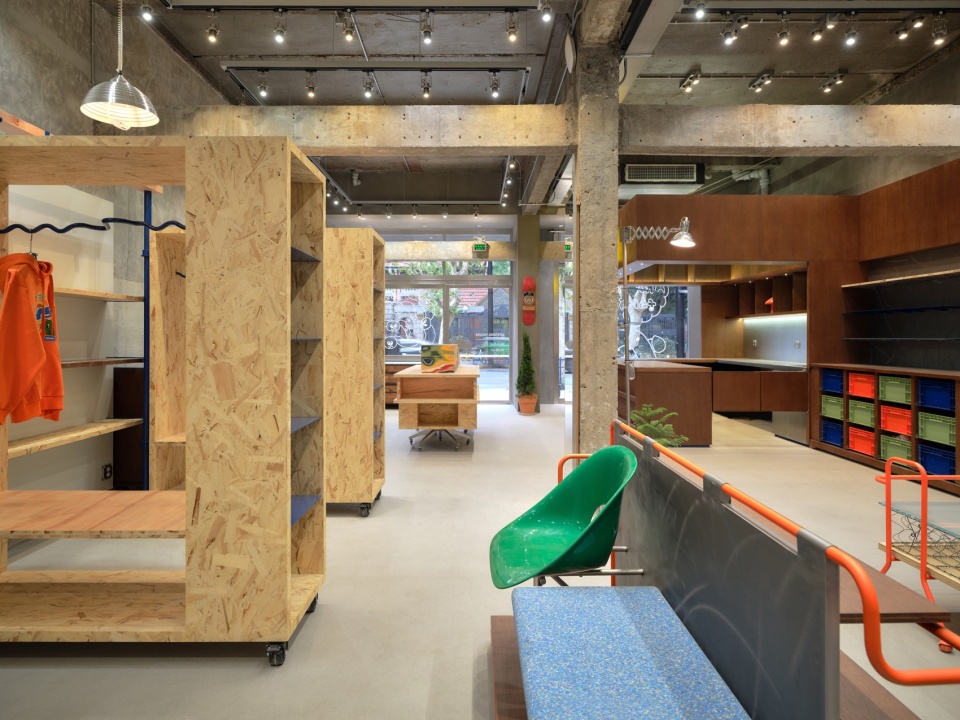
▼入口视线与开放式陈列,View from the entrance through open displays © 戴诚 / Dai Cheng
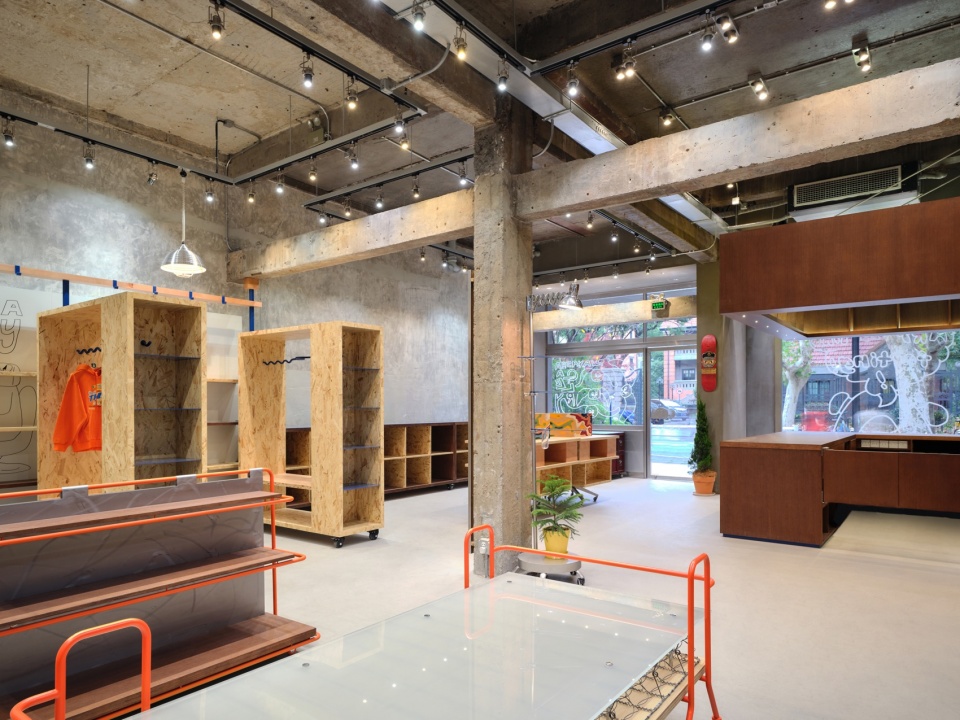
▼墙面陈列与试衣区入口,Wall displays and fitting-area entrance © 戴诚 / Dai Cheng
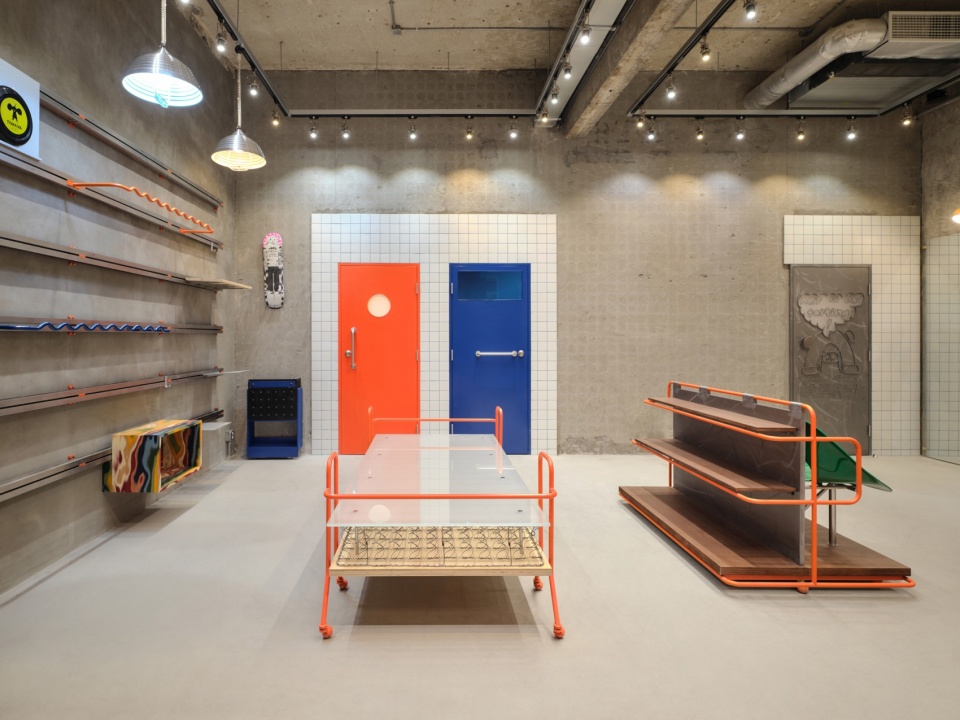
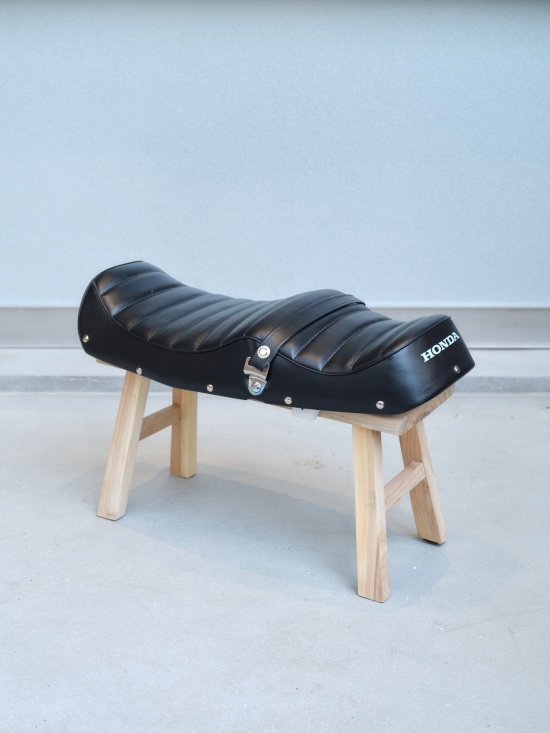
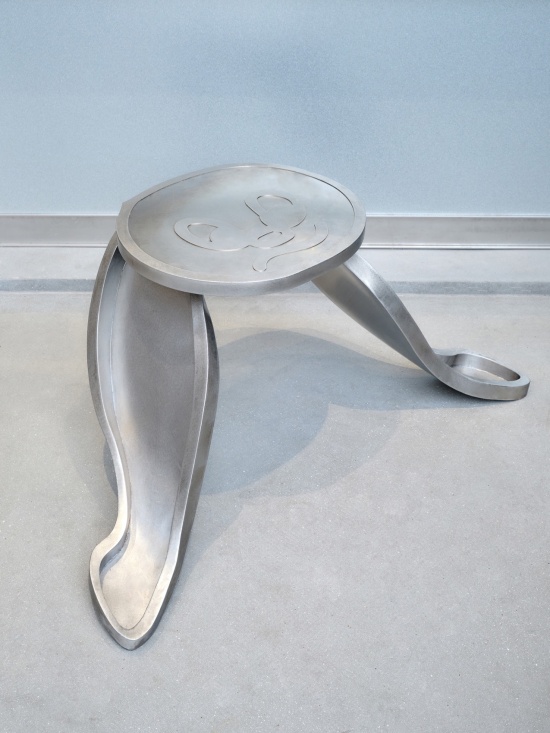
材料选用常规品类,通过非常规加工赋予手工质感与视觉冲突:木材拼贴构成Workshop桌与转柜;镜子连接件在边缘渐次显露;收银台Logo使用霓虹灯管。外立面中段设置老式“公告箱”,保留磁吸海报的传统使用方式;品牌新形象则被手工打造成试衣间座椅。
Conventional materials are transformed through unconventional fabrication methods to introduce handcrafted textures and visual contrasts. Timber pieces are collaged to form the workshop table and rotating cabinets; the connections between mirrors and walls are gradually exposed along their edges; and the logo at the checkout counter is made from neon tubing. A vintage-style notice board is installed on a column along the middle section of the facade, retaining the traditional use of magnetic posters, while the brand’s new character is handcrafted into a seat for the fitting room.
▼收银台霓虹灯管标识细部,
Neon-tube logo detail at the checkout © 戴诚 / Dai Cheng
▼镜子连接件与手绘表面,Mirror connectors and hand-painted surfaces © 戴诚 / Dai Cheng
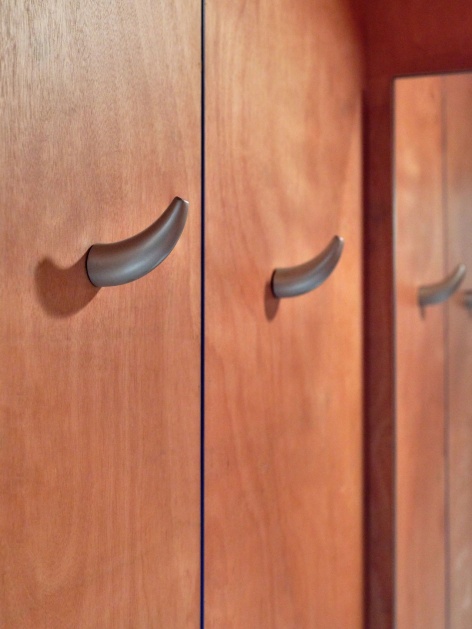
▼木质把手与试衣间内部,Timber handles and fitting-room interior © 戴诚 / Dai Cheng
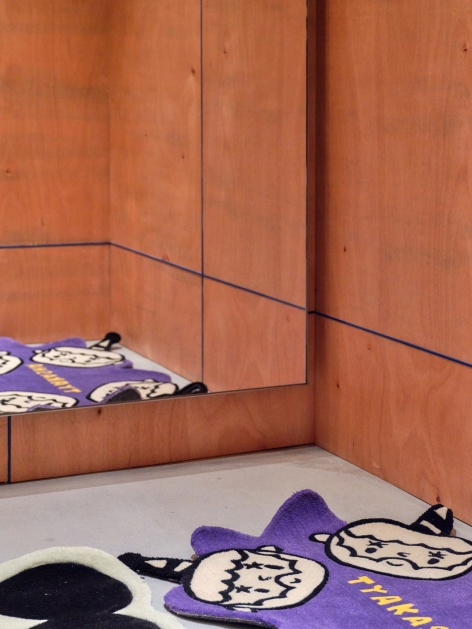
▼品牌形象改造的试衣间座椅,
Fitting-room seat handcrafted from the brand character © 戴诚 / Dai Cheng
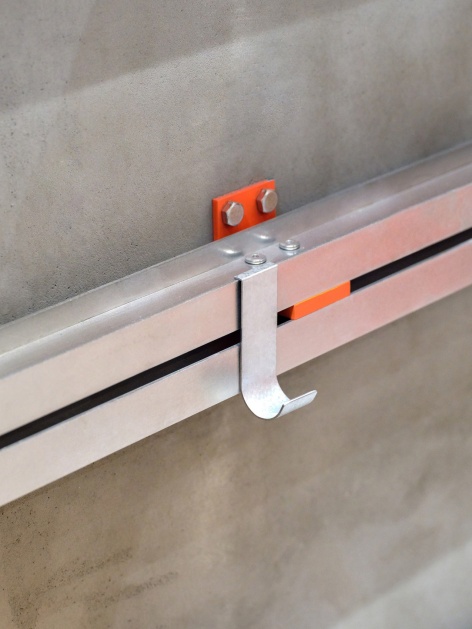
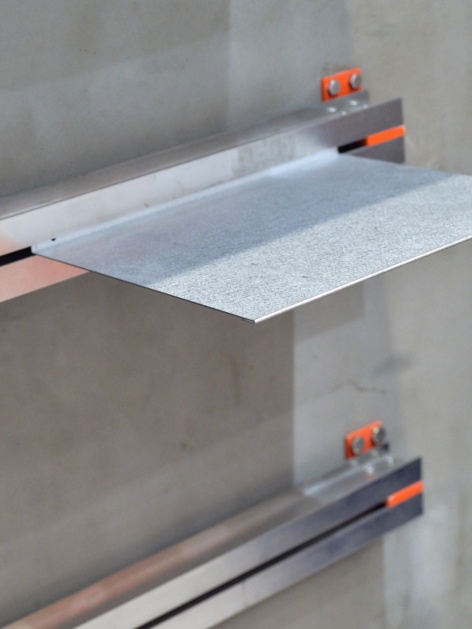
左侧陈列系统以五组平行工字钢为骨架,运用折板逻辑延伸出适配不同尺寸产品的功能零件,均可快速拆装和调整。右侧转柜既可沿杆旋转,也可移至中央作为中岛;移开后,墙面成为完整“黑板”,供Workshop活动时使用。
The display system on the left is structured around five parallel I-beams, with folded-plate components extending from the framework to accommodate products of different sizes. Each component can be quickly dismantled, repositioned, and adjusted. On the right, rotating cabinets can pivot around vertical rods or be moved into the center of the space to function as display islands. Once moved away, the wall behind them is revealed as a complete “blackboard” for use during workshops.
▼工字钢陈列系统与折板构件,I-beam display system and folded-plate components © 戴诚 / Dai Cheng
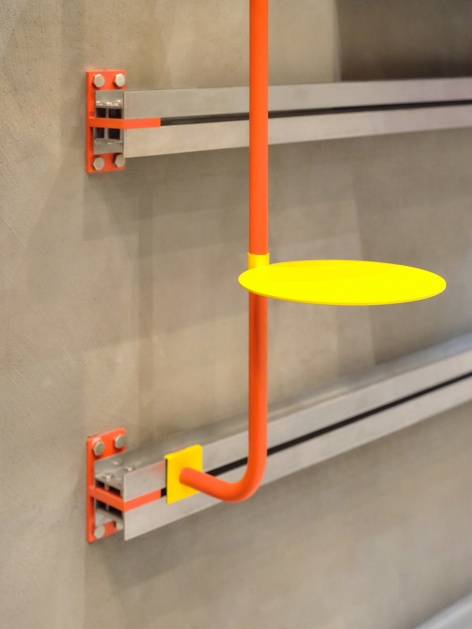
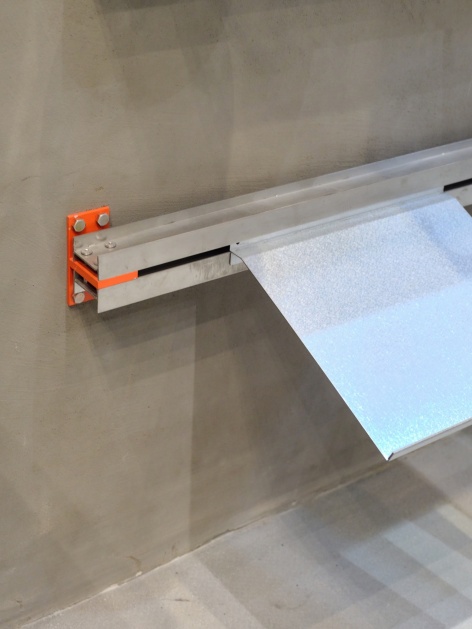
▼可拆装陈列连接件细部,Demountable display connector details © 戴诚 / Dai Cheng
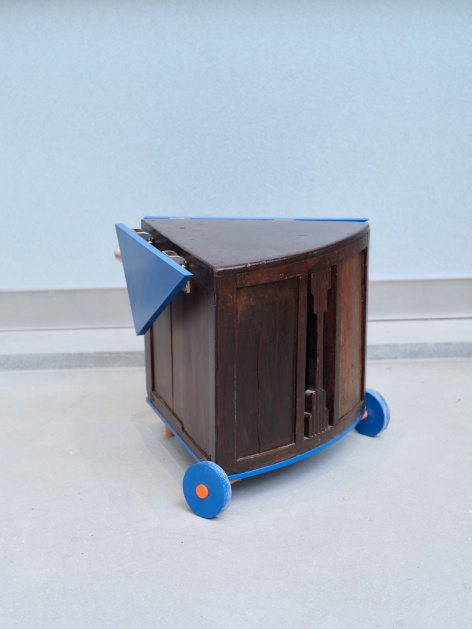
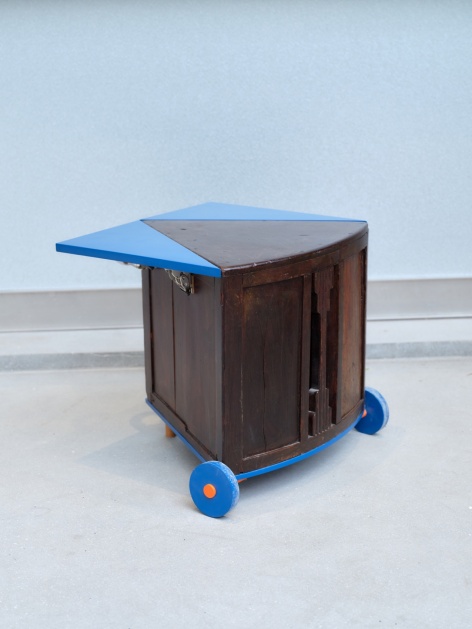
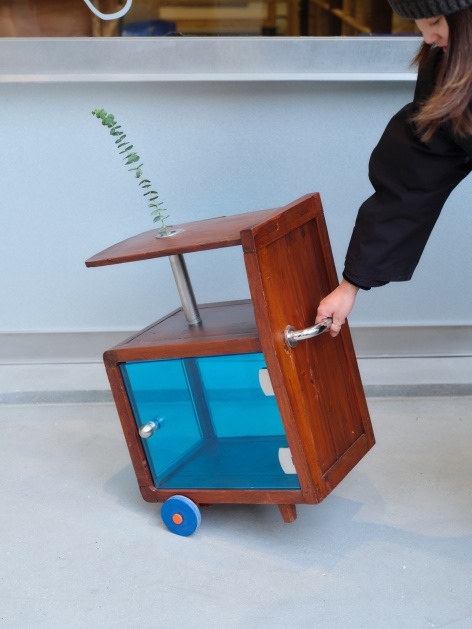
▼带滑轮的转柜及其侧面,Wheeled rotating cabinet and side view © 戴诚 / Dai Cheng
▼转柜隔板与中药箱抽屉,Cabinet dividers and Chinese medicine drawers © 戴诚 / Dai Cheng
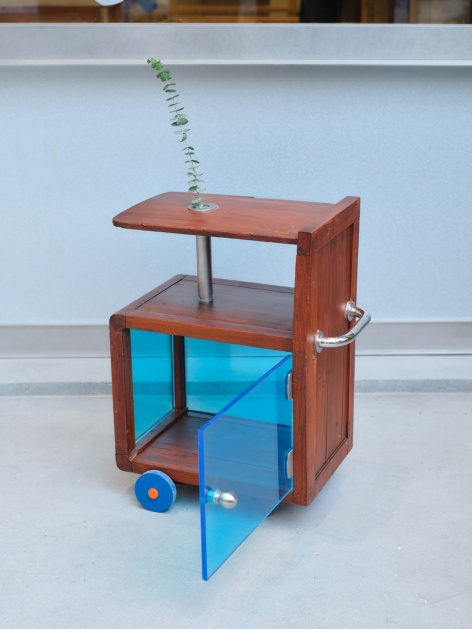
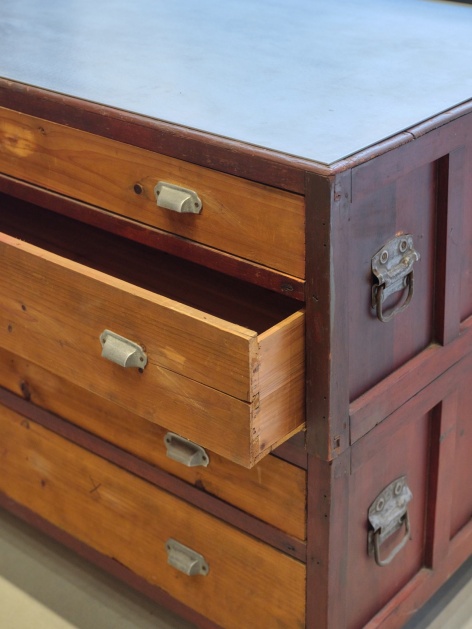
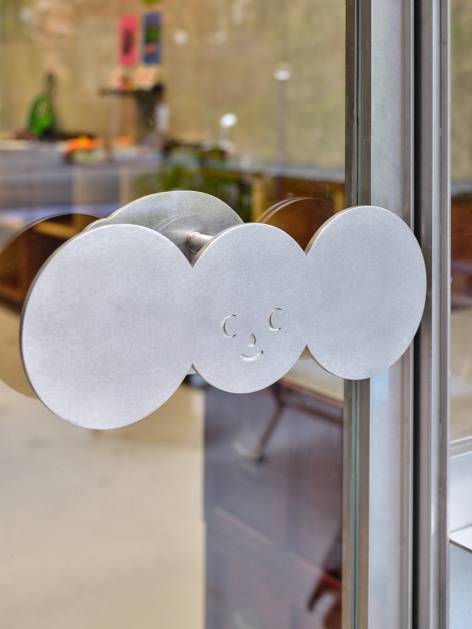
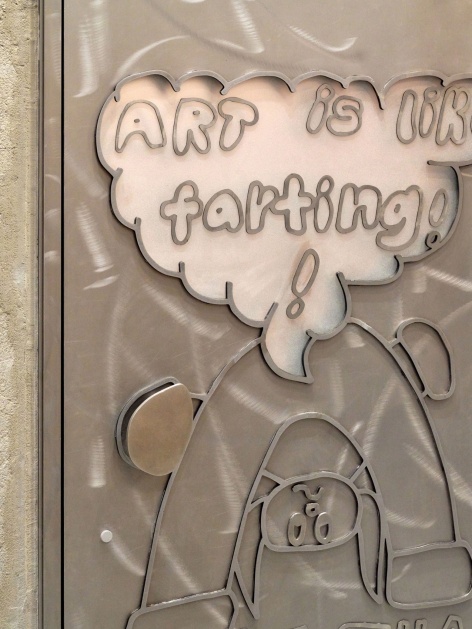
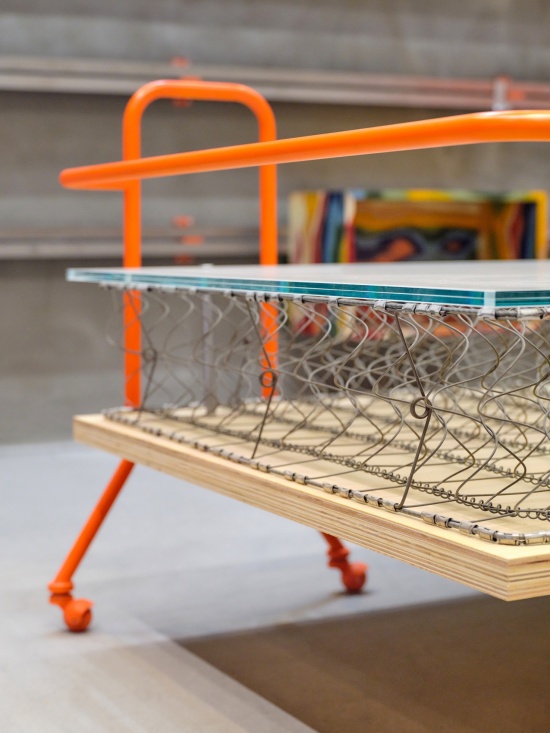
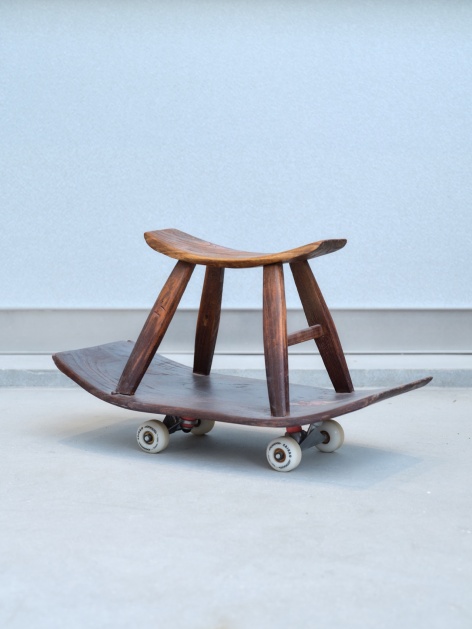
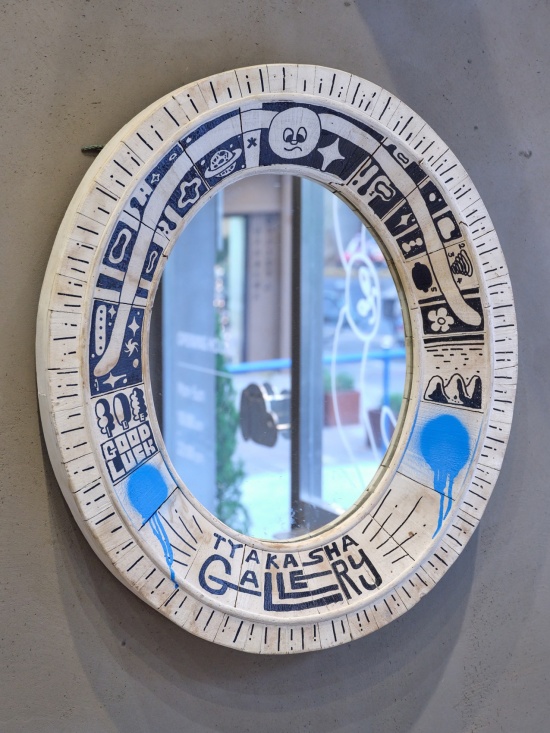
ARCHWASTE也将淘来的二手家具改造为庭院座椅与室内陈列道具:弹簧床添加床脚成为展示台,中药箱装上滑轮与隔板用于陈列饰品,插秧椅加上轮子成为可滑动的板凳。上一家店铺留下的镜子经品牌创始人童云手绘后,成为入口处招牌。
ARCHWASTE also transformed second-hand furniture into courtyard seating and interior display fixtures. A salvaged spring bed was fitted with legs and repurposed as a display platform; a traditional Chinese medicine cabinet was equipped with wheels and dividers to display accessories; and wheels were added to a rice-transplanting stool, turning it into a movable seat. A mirror left behind by the previous tenant was hand-painted by TYAKASHA founder Tong Yun and repurposed as a sign at the entrance.
▼弹簧床改造的展示台,
Display platform repurposed from a spring bed © 戴诚 / Dai Cheng
▼插秧椅改造的移动板凳,Movable stools repurposed from rice-transplanting chairs © 戴诚 / Dai Cheng
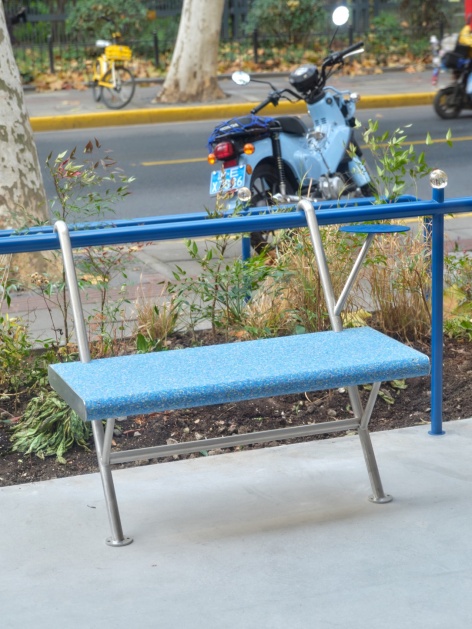
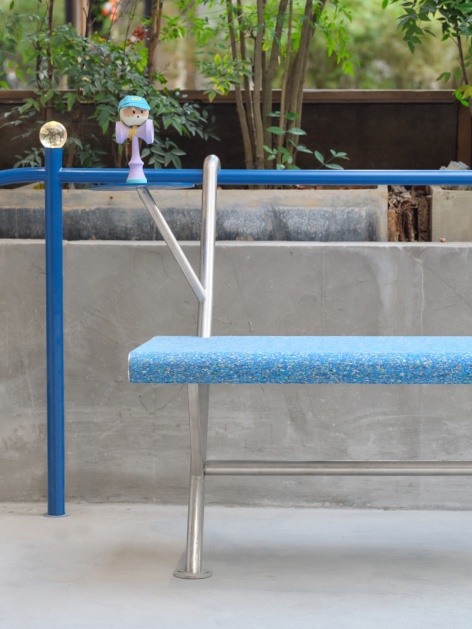
院子入口浇注水泥时,我们邀请TYAKASHA办公室的小狗“芝麻”留下脚印。院子以连续金属管围合,点缀实心玻璃球灯,并设计了一款不能自立、必须倚靠或连接金属管才能使用的座椅,与二手家具及上海本土植物共同构成院子景致。
When concrete was poured at the courtyard entrance, Sesame, the dog from TYAKASHA’s office, was invited to leave its paw prints in the surface. The courtyard is enclosed by continuous metal tubing and punctuated by solid glass globe lights. ARCHWASTE also designed a chair that cannot stand independently and must lean against or connect to the metal tubing to function. Together with the repurposed furniture and locally sourced plants from Shanghai, these elements form the courtyard landscape.
▼倚靠蓝色金属管的庭院座椅,Courtyard seating leaning against blue metal tubing © 戴诚 / Dai Cheng
ARCHWASTE认为工地本身就是一张硬核画布,控制的精准程度并不是唯一标准,而需要自由的高质量的创作,空间在使用时才能迸发更多的生命力。
ARCHWASTE considers the construction site itself a raw canvas. Precise control is not the only measure of design; space also requires free yet considered acts of creation in order to gain greater vitality through use.
▼不能自立的金属座椅/童云手绘的入口镜面招牌,Metal chair that cannot stand independently /Entrance mirror sign hand-painted by Tong Yun© 戴诚 / Dai Cheng
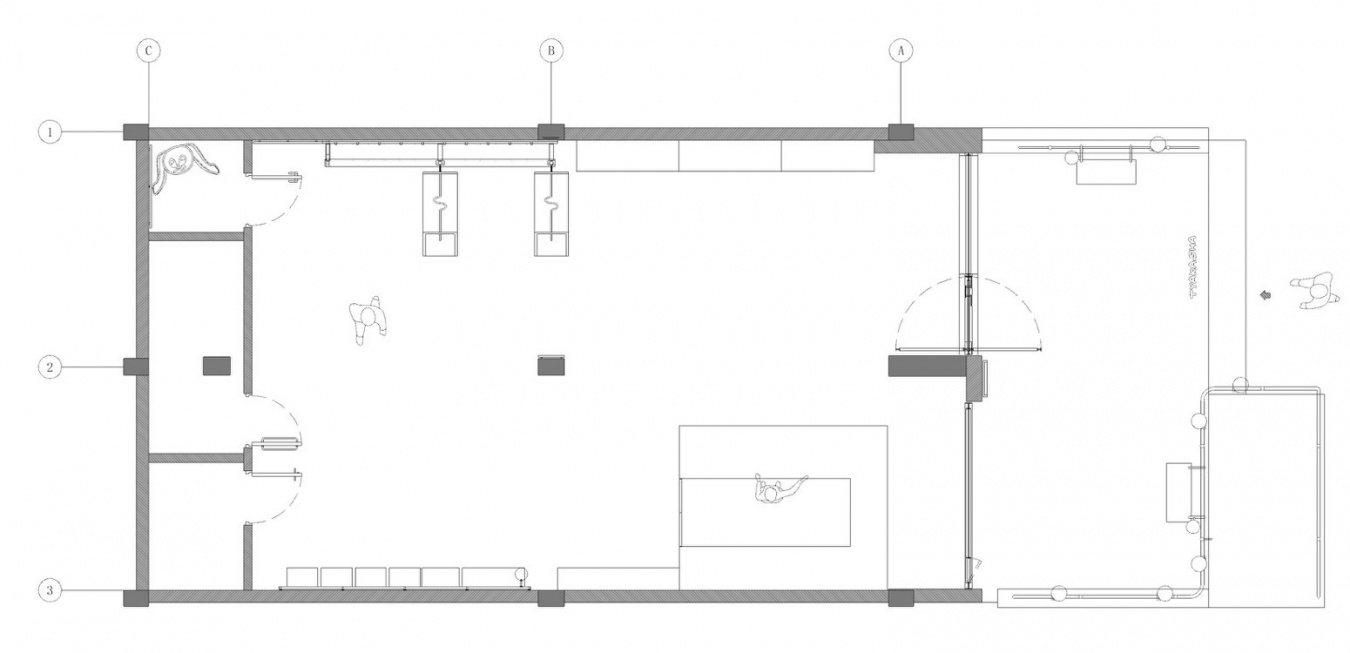
▼平面图,Floor plan © ARCHWASTE
完整项目信息
项目名称:TYAKASHA GALLERY
项目类型:商业零售店铺
设计方:ARCHWASTE
公司网站:https://xhslink.cn/o/AmT47hMLdw5
联系邮箱:archwaste@163.com
项目设计:2024
完成年份:2024
设计团队:侯雨彤/杨育杭/王瑞龙
项目地址:上海市长宁区愚园路
建筑面积:105㎡ (室内) + 25㎡ (室外)
摄影版权:戴诚
合作方:施工方:上海琢善工程管理咨询有限公司
客户:TYAKASHA
材料:木板
品牌:木术马丁
Credits
Project name: TYAKASHA GALLERY
Project type: Retail Store
Design: ARCHWASTE
Website: https://xhslink.cn/o/AmT47hMLdw5
Contact e-mail: archwaste@163.com
Design year: 2024
Completion Year: 2024
Leader designer & Team: Hou Yutong/Yang Yuhang/Wang Ruilong
Project location: Yuyuan Road, Shanghai, China
Gross built area: 105㎡ (Interior) + 25㎡ (Outdoor)
Photo credit: Dai Cheng
Partner: Contractor: Shanghai Zhuoshan Engineering Management Consulting Co Ltd
Clients: TYAKASHA
Materials: Wood Panels
Brands: MOOSOO
More:ARCHWASTE。更多关于他们:ARCHWASTE on gooood





家具很有意思