感谢Gunz & Künzle Architekt*innen将以下内容授权gooood发行。更多关于他们:Gunz & Künzle Architekt*innen on gooood
Appreciation towards Gunz & Künzle Architekt*innen for providing the following description:
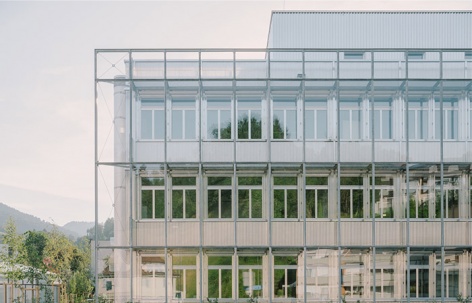
新建的瓦特维尔州立学校紧邻图尔河岸,与对岸的职业与继续教育中心共同形成一座新的教育园区。一座跨河桥梁连接起两所学校及各自的室外空间。
The new Cantonal School in Wattwil is located directly on the banks of the Thur River and, together with the Vocational and Continuing Education Centre on the opposite bank, forms a new educational campus. A bridge across the river connects the two schools and their outdoor spaces.
▼gooood自制2分钟介绍视频,
Introduction video © Gunz & Künzle Architekt*innen
▼河岸、连桥与学校,Riverbank, bridge and school © Federico Farinatti
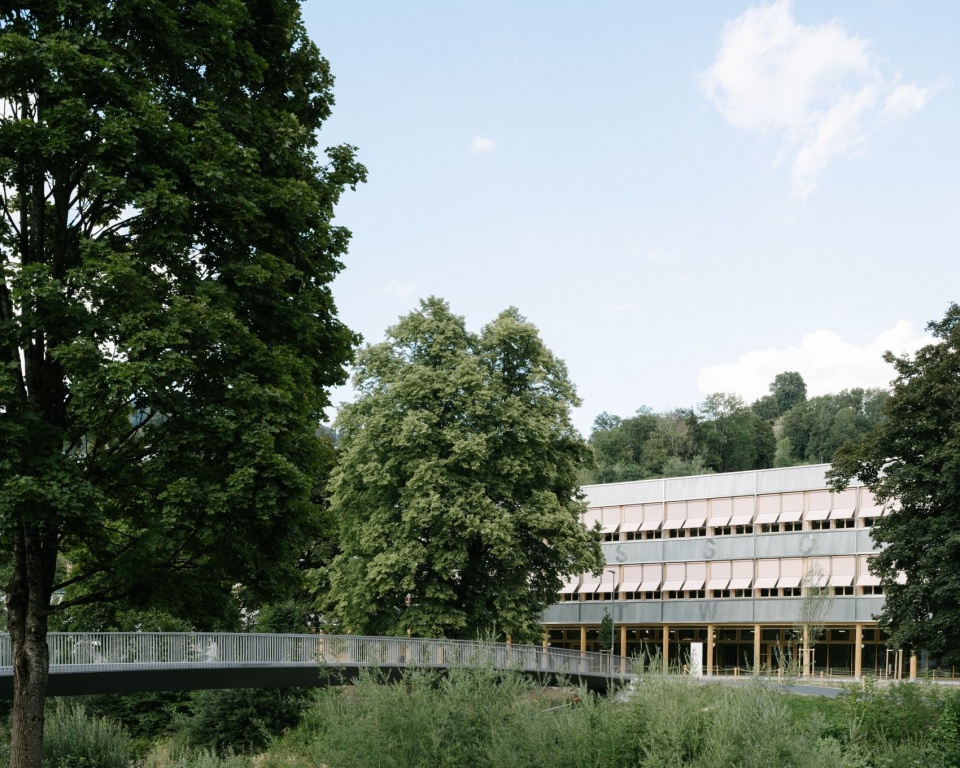
▼跨河桥梁通向学校,Bridge leading to the school © Federico Farinatti
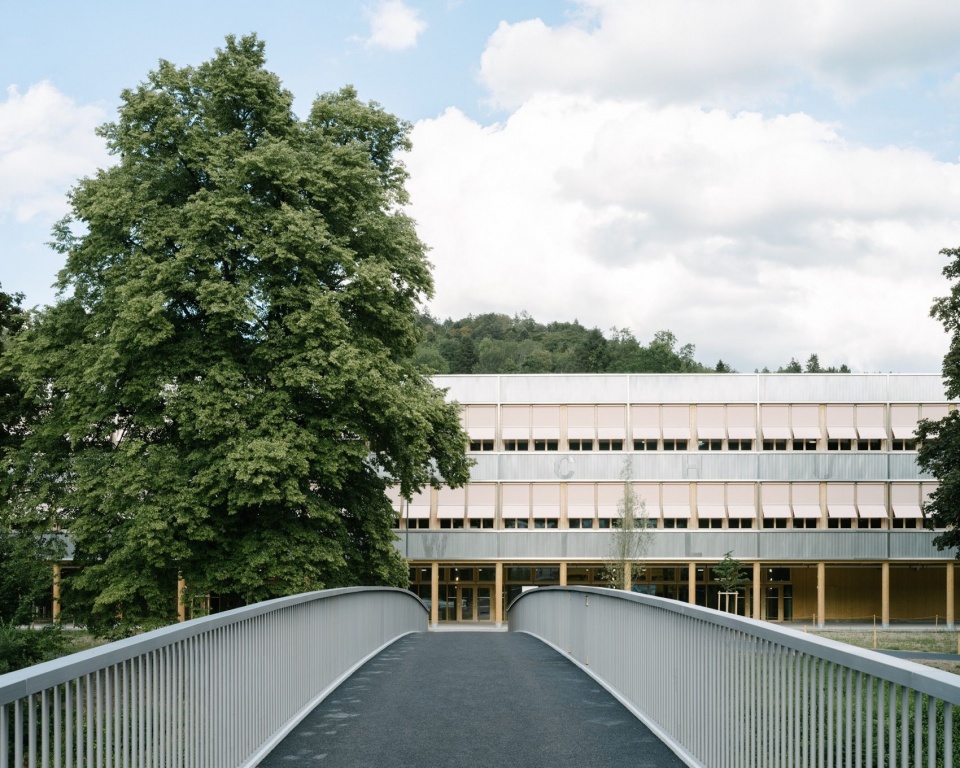
▼校园与周边建筑,Campus and surrounding buildings © Federico Farinatti
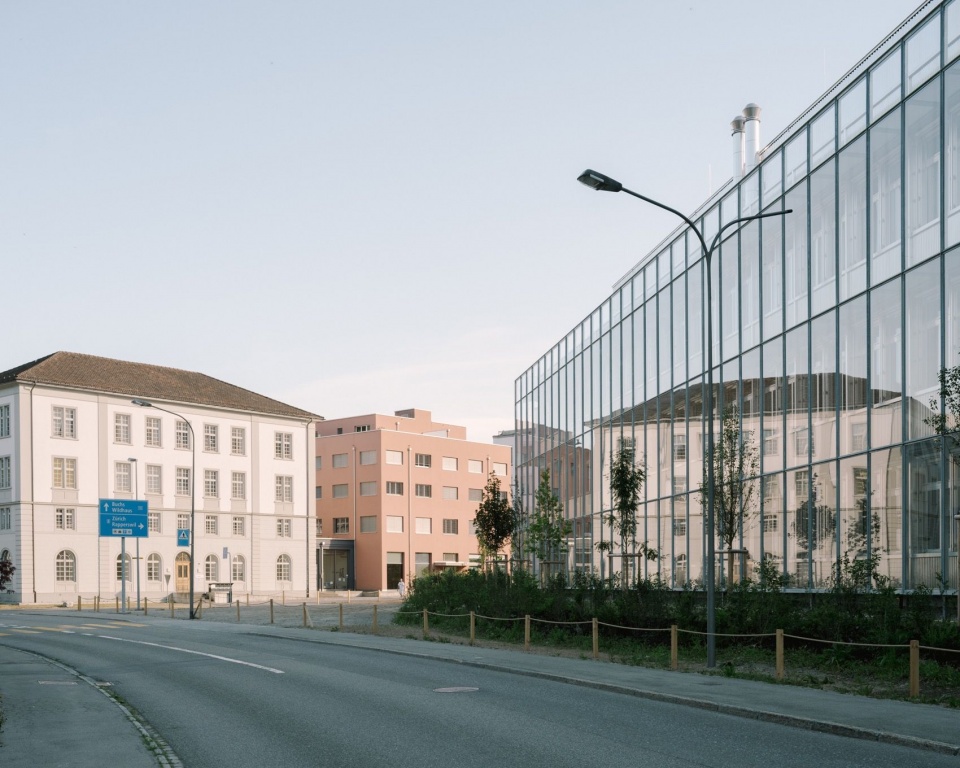
▼新建筑与既有校园环境,New building in its campus setting © Federico Farinatti
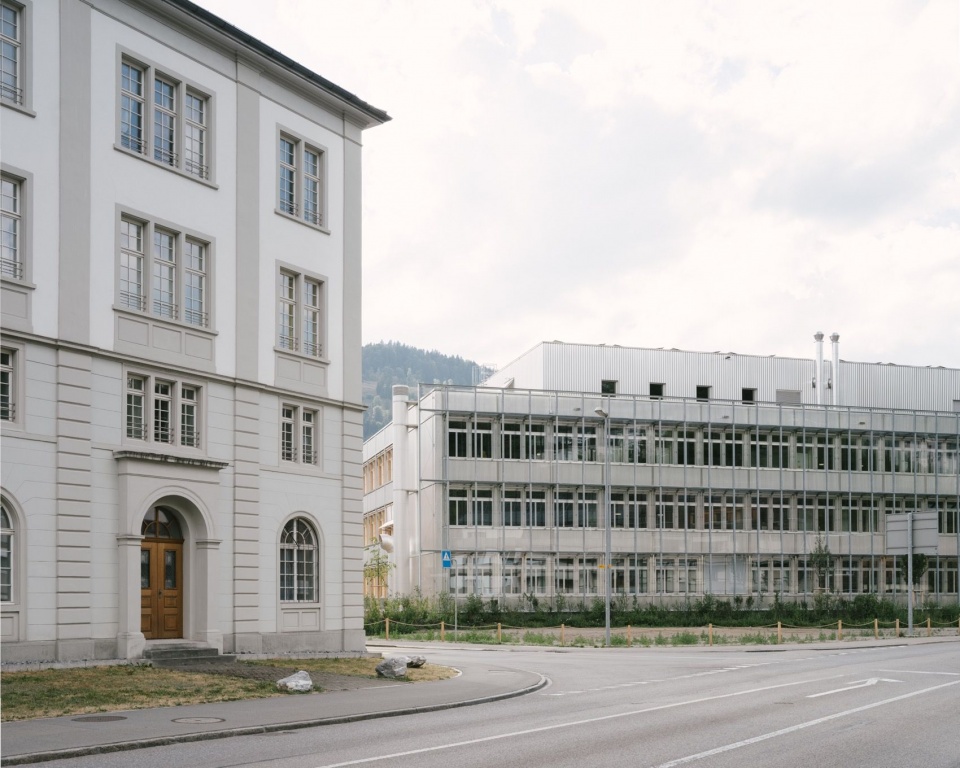
▼建筑与绿地,Building and green space © Federico Farinatti
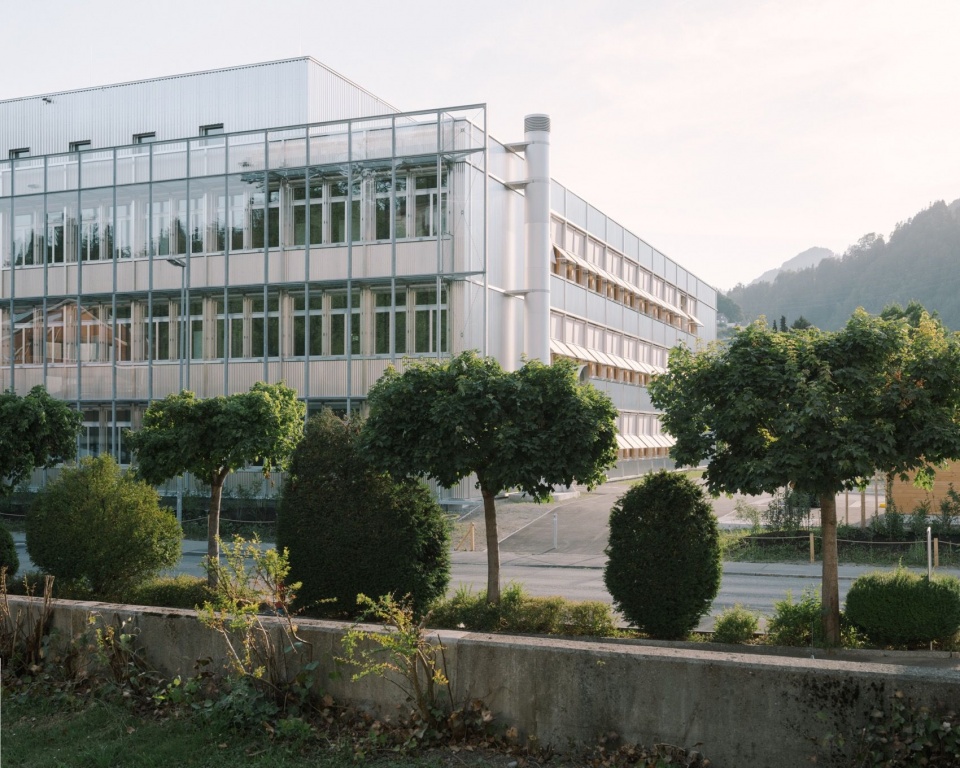
▼建筑转角,Building corner © Federico Farinatti
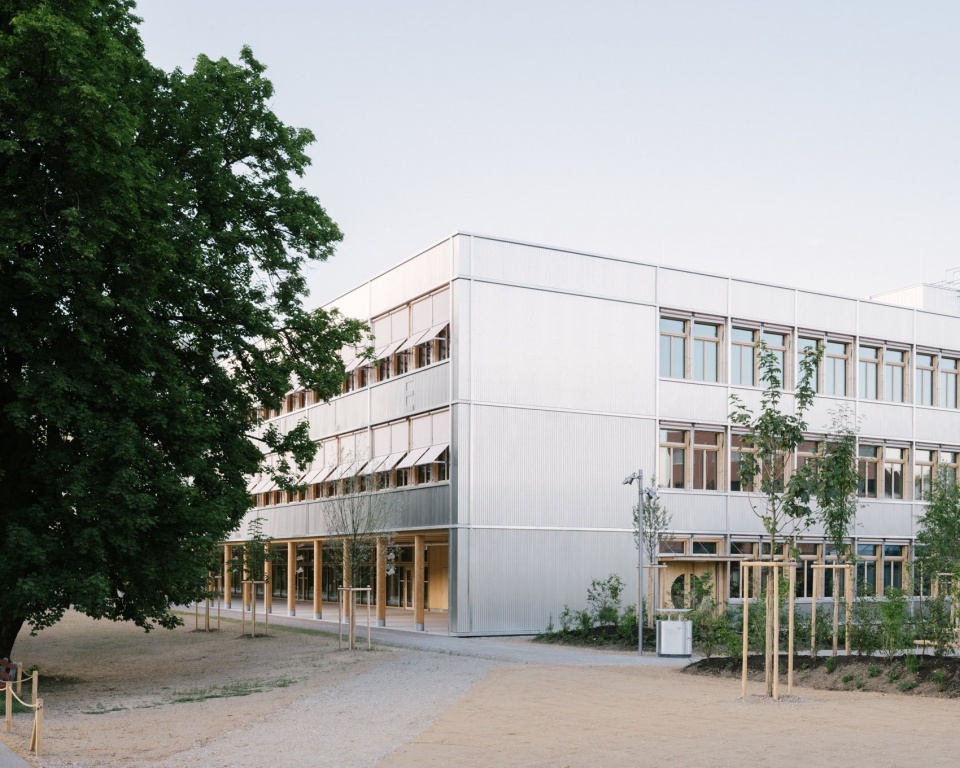
▼树木掩映下的外观,Exterior framed by trees © Federico Farinatti
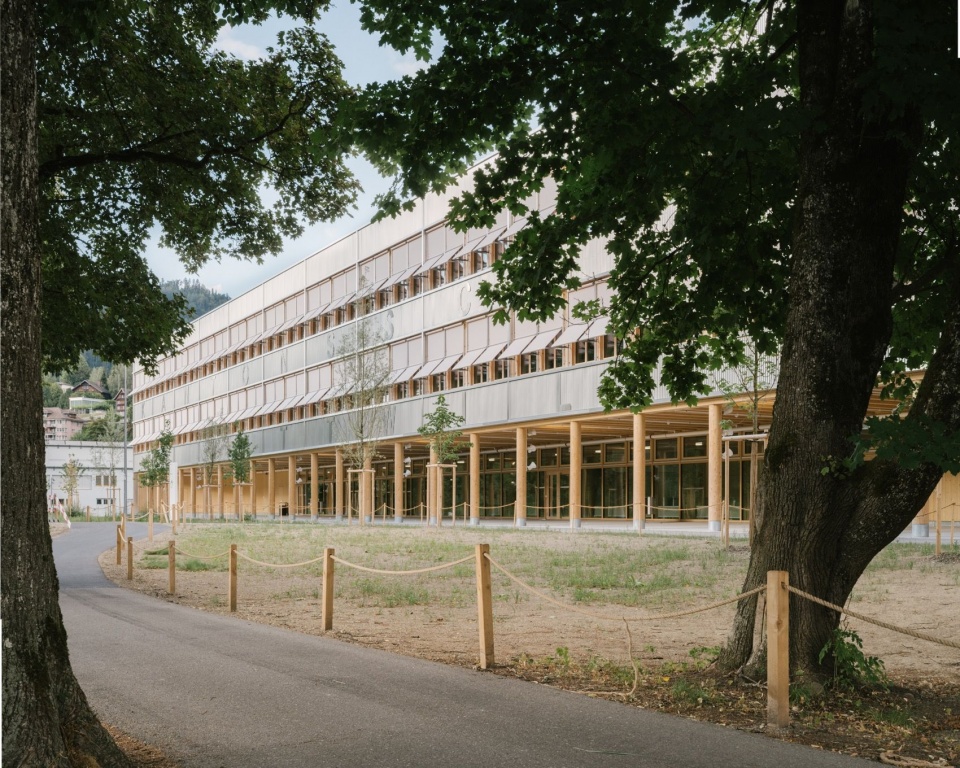
▼沿建筑的步行空间,Pedestrian space alongside the building © Federico Farinatti
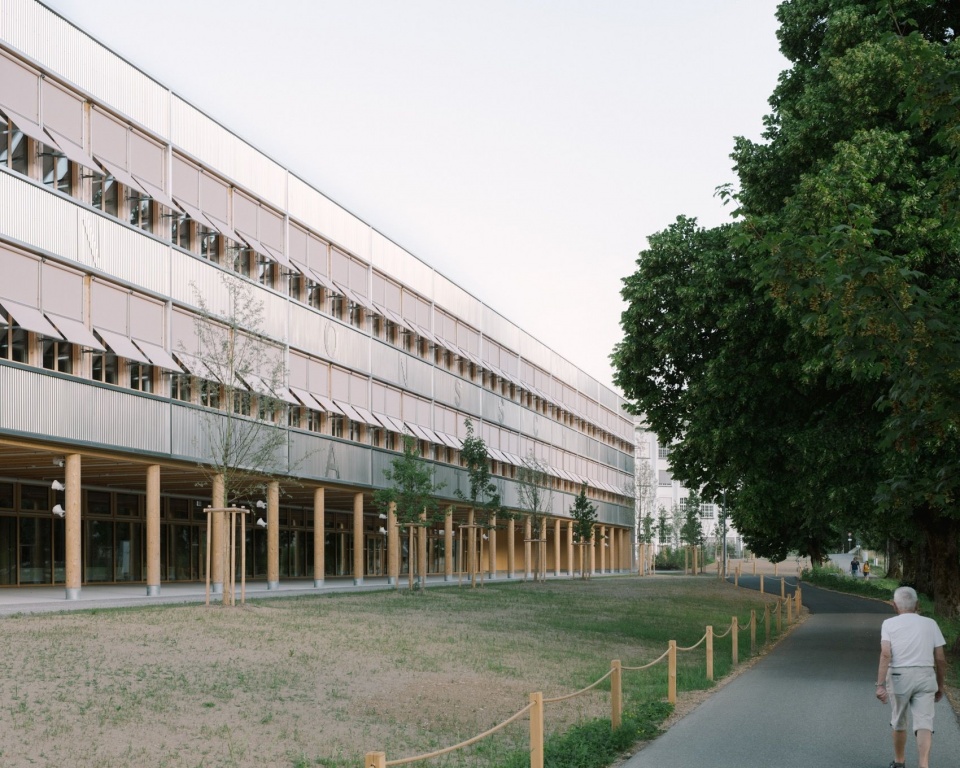
▼建筑端部立面,End elevation © Federico Farinatti
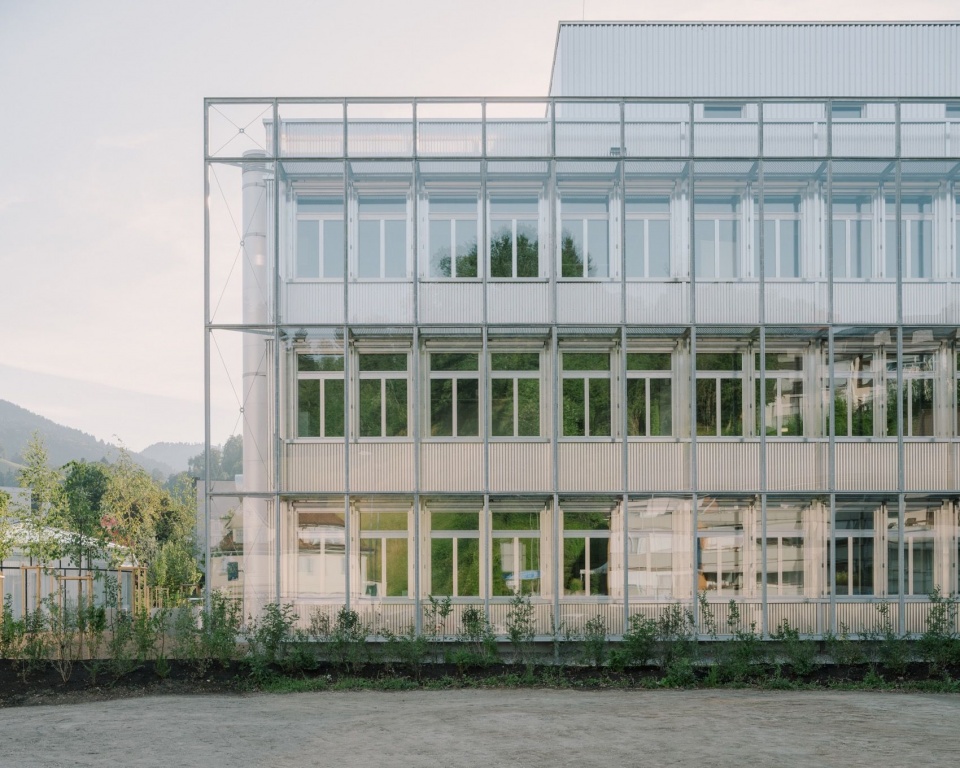
▼立面与遮阳,Facade and sunshades © Federico Farinatti
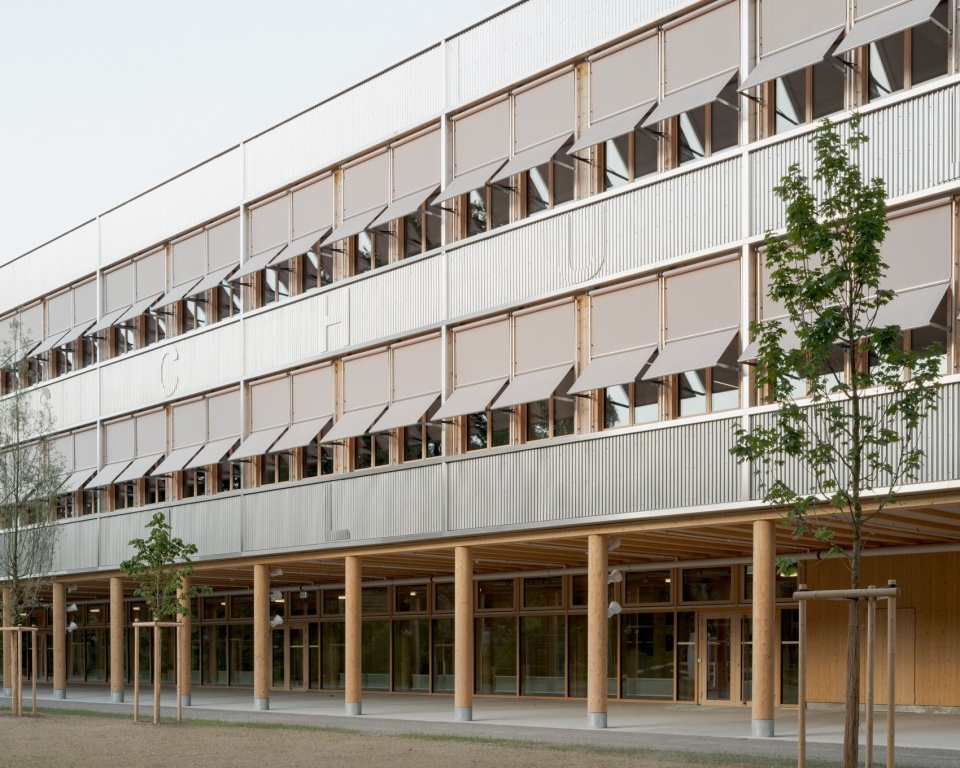
▼沿河一侧立面,Riverside facade © Federico Farinatti
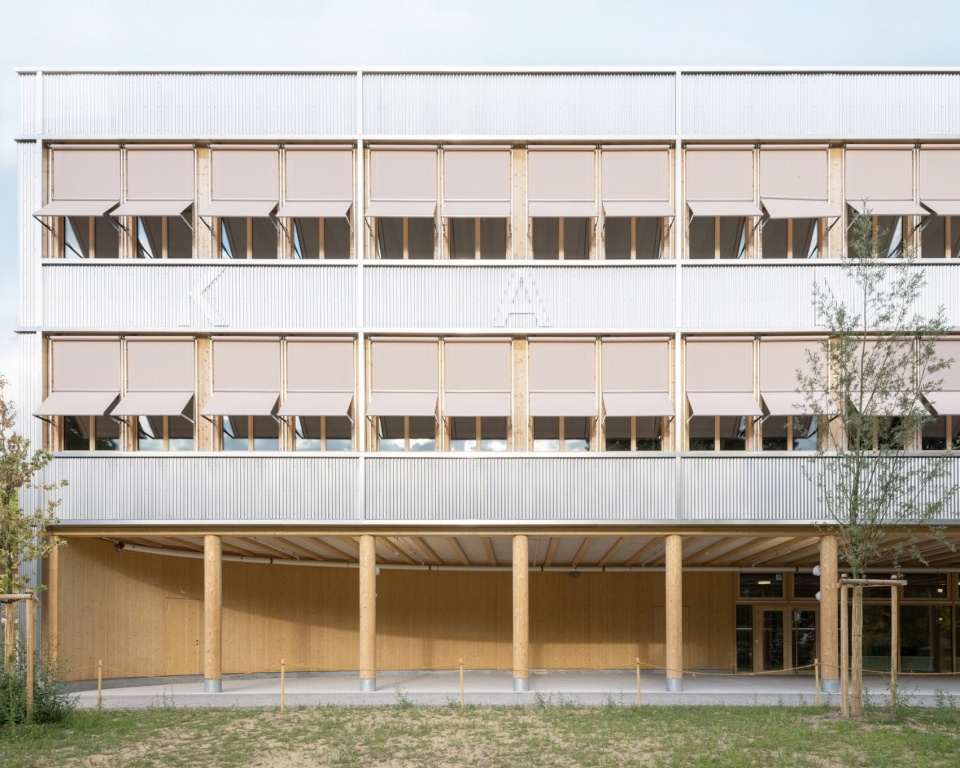
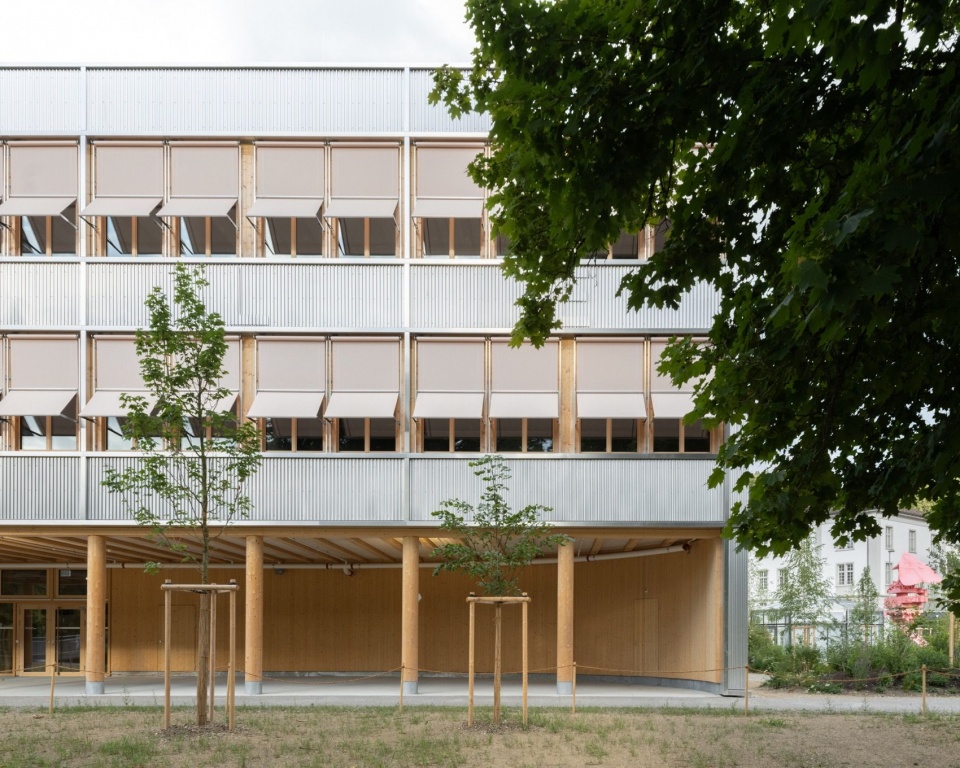
▼立面与首层廊柱,Facade and ground-floor colonnade © Federico Farinatti
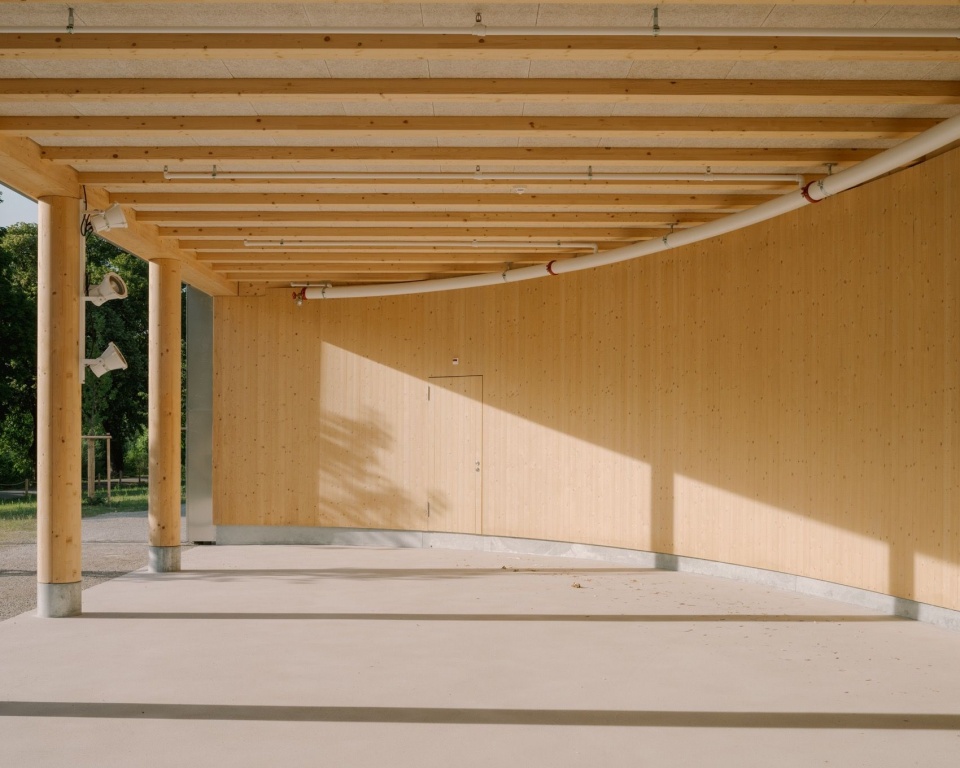
▼首层廊下空间,Covered ground-floor space © Federico Farinatti
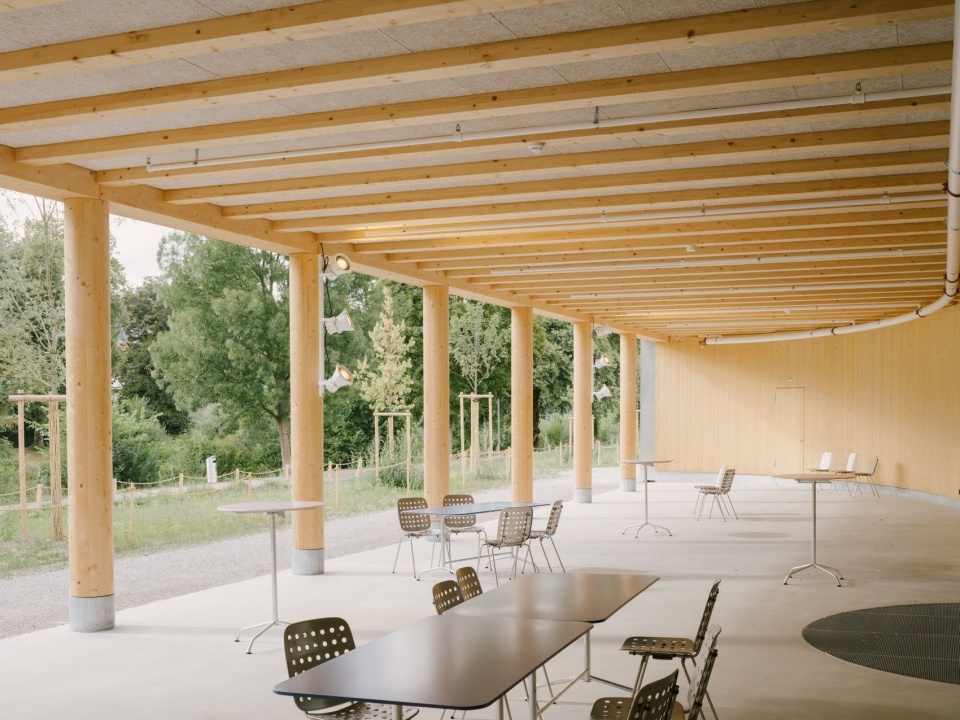
▼廊下休憩区,Sheltered seating area © Federico Farinatti
图尔河的景观被引入学校内部,成为校园生活的中心。可供行走的阶梯式景观构成宽敞的中庭,连接不同楼层,并容纳共享设施。
The landscape of the Thur is brought into the school, becoming the centre of school life. A walkable terraced landscape forms a generous atrium that connects the different floors and accommodates the shared facilities.
▼中庭与螺旋楼梯,Atrium and spiral staircase © Federico Farinatti
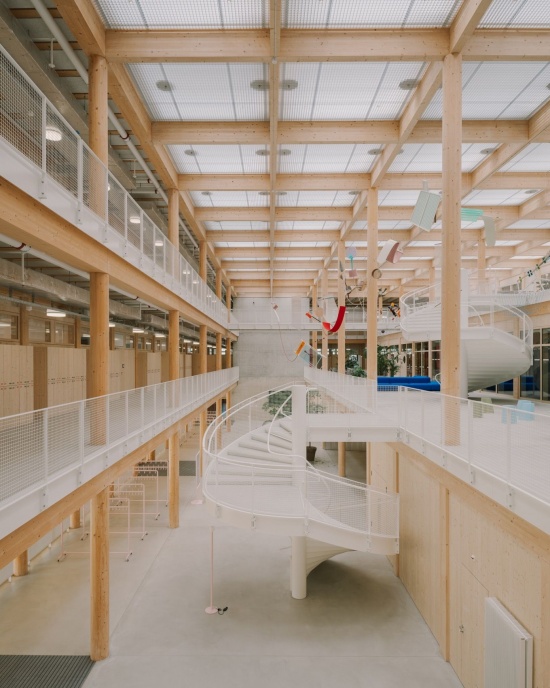
▼中庭公共空间,Shared atrium © Federico Farinatti
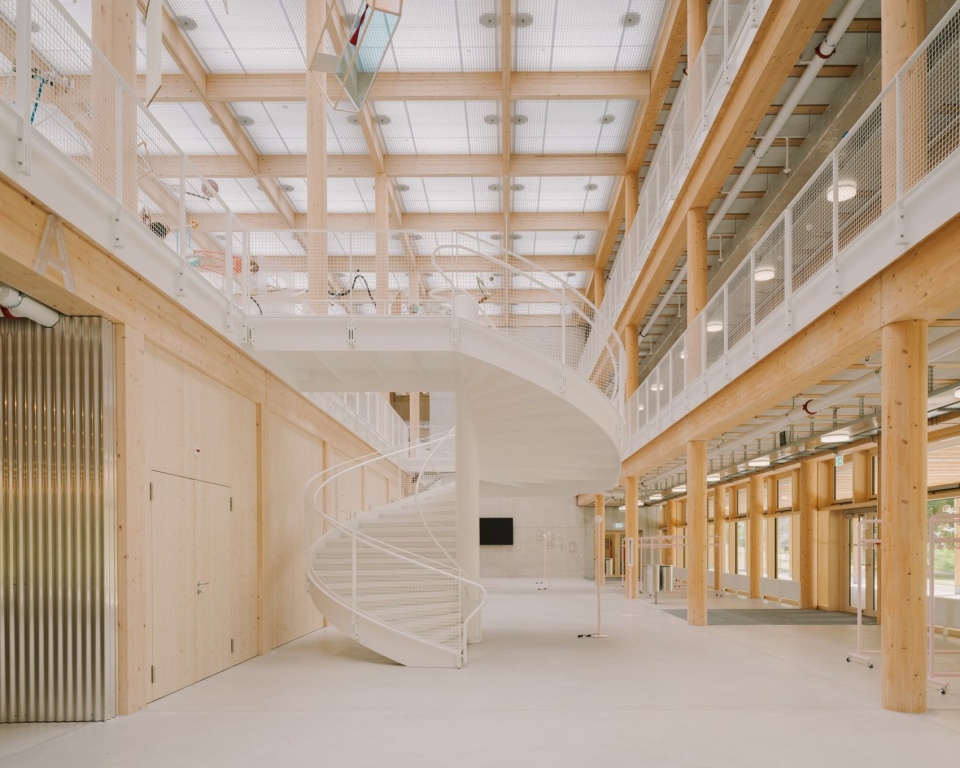
▼中庭中的绿植,Planting in the atrium © Federico Farinatti
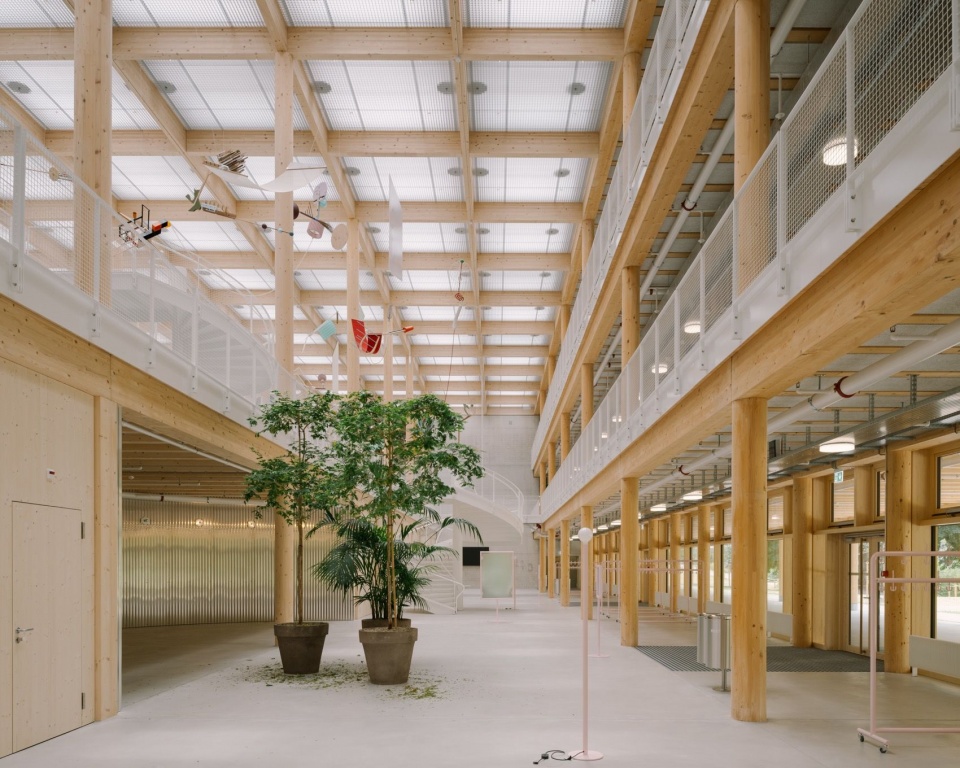
▼俯瞰中庭,View into the atrium © Federico Farinatti
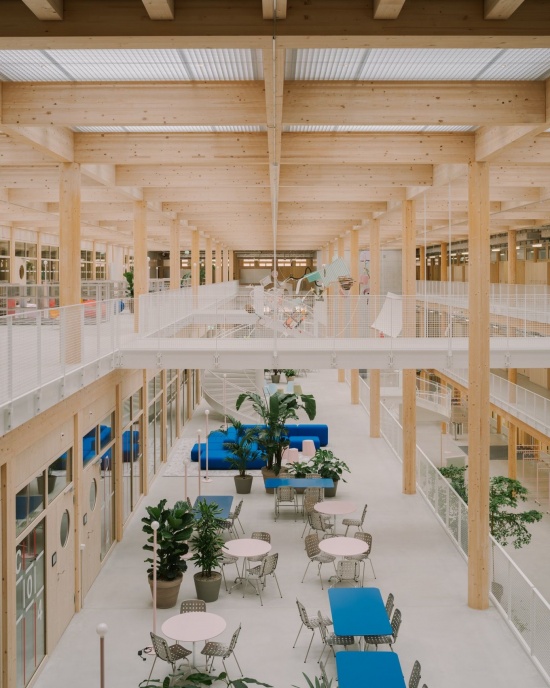
▼连接各层的中庭,Atrium connecting the floors © Federico Farinatti
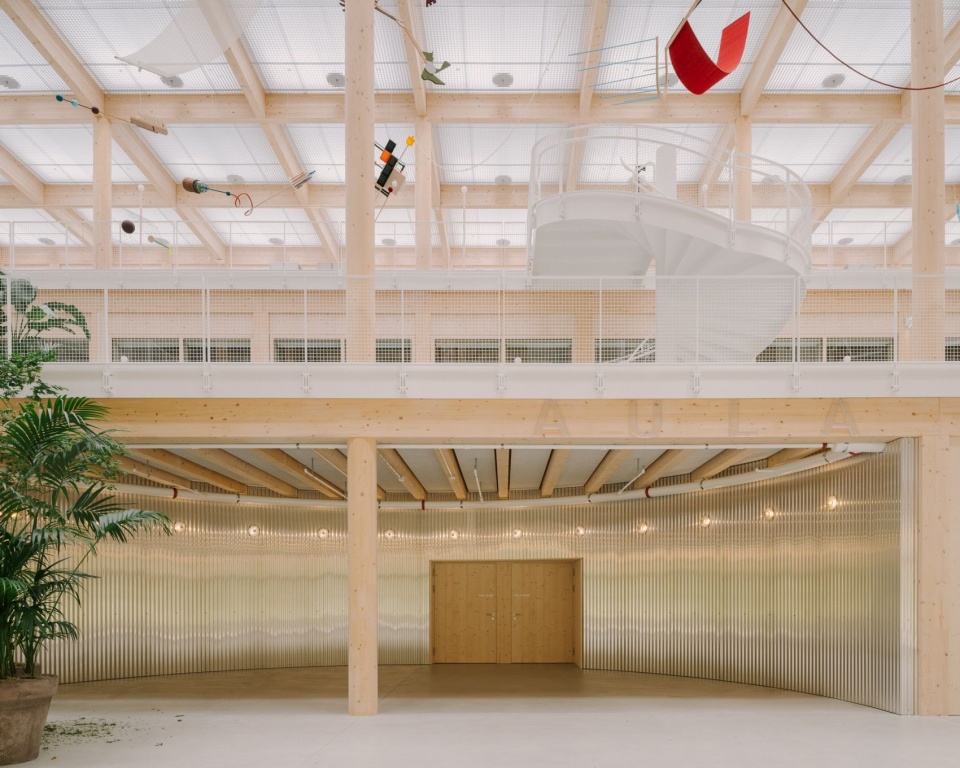
▼木柱与中庭边界,Timber columns at the atrium edge © Federico Farinatti
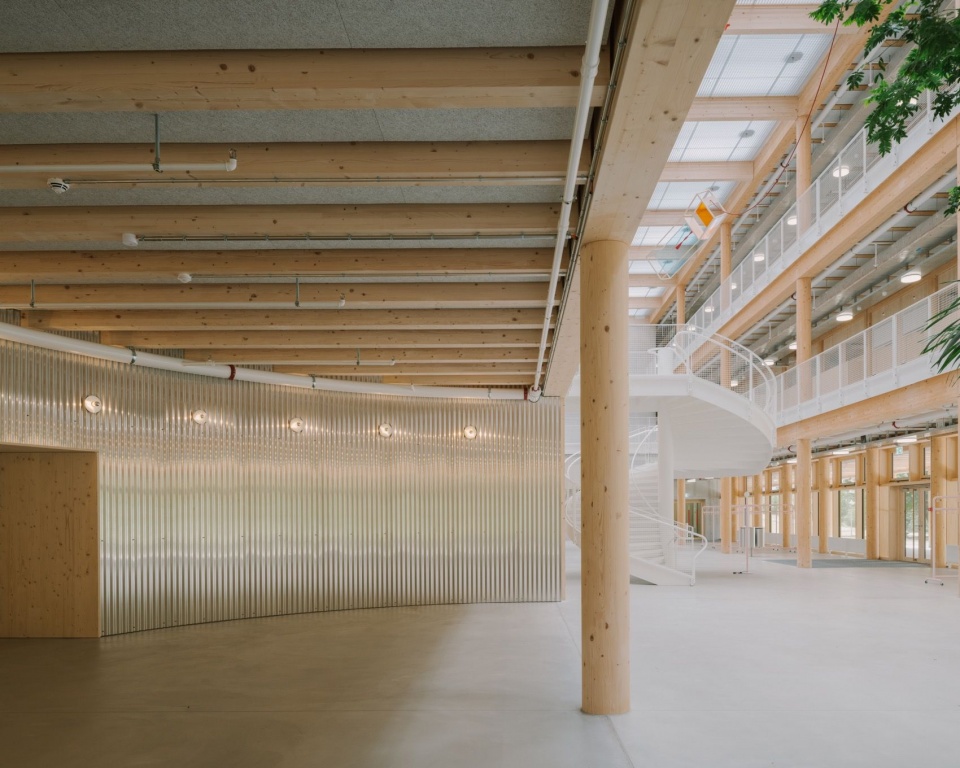
▼中庭绿植与木结构,Atrium planting and timber structure © Federico Farinatti
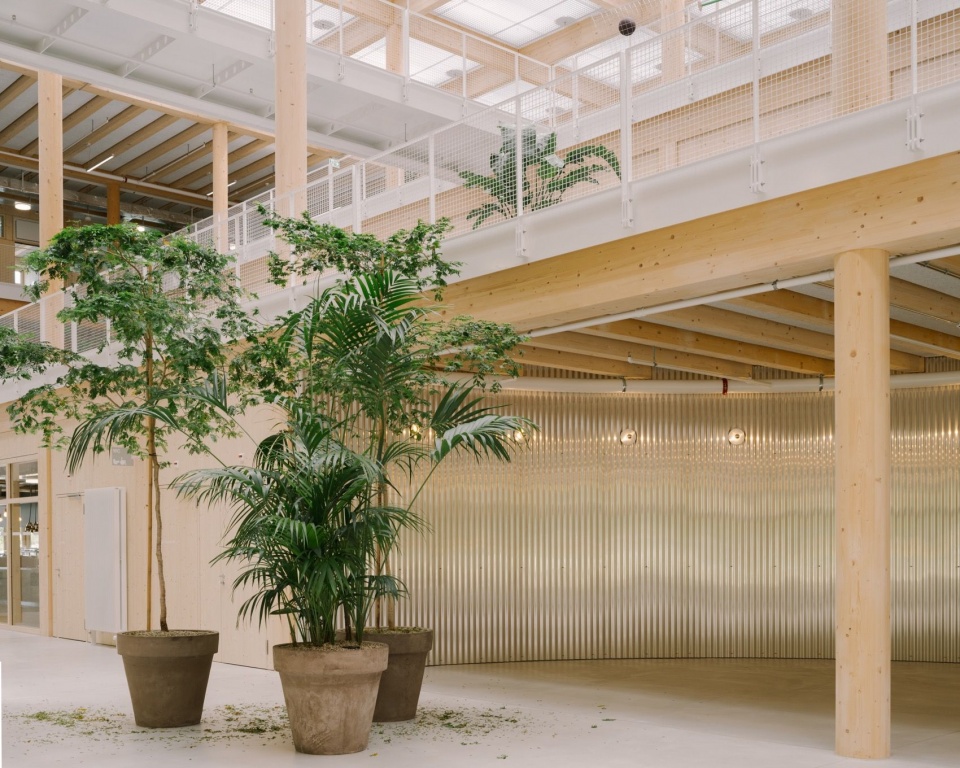
▼绿植与墙面细部,Planting and wall detail © Federico Farinatti
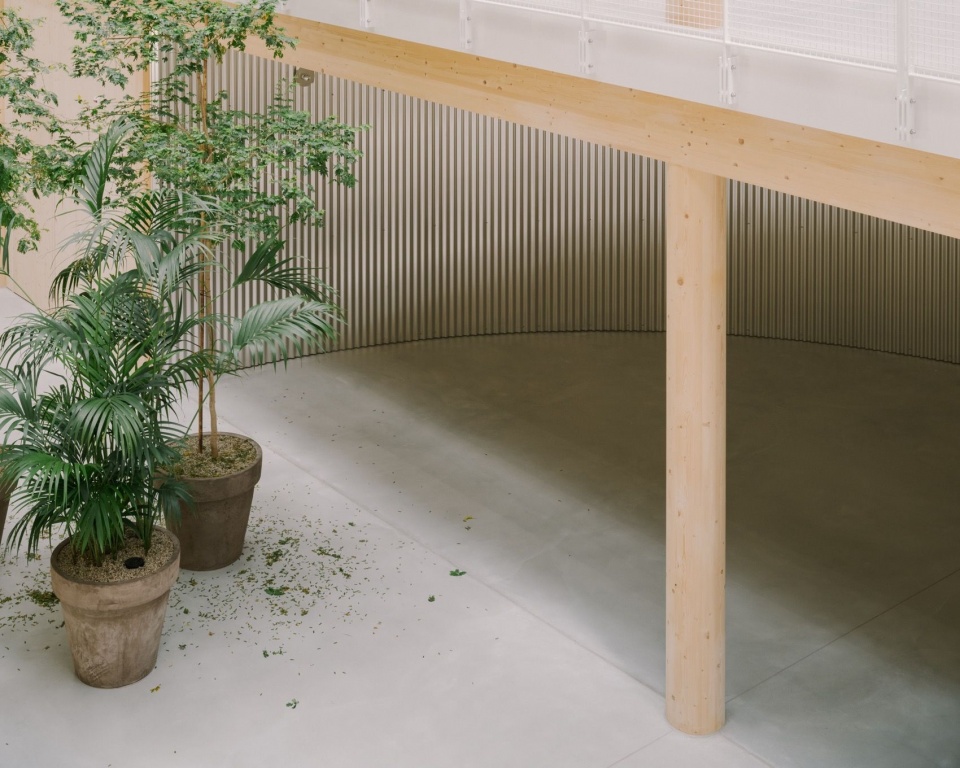
学生在这里相遇、学习、工作,并度过课间时光。教室和备课室围绕这一公共空间布置。
Here, students meet, learn, work and spend their breaks. Classrooms and preparation rooms are arranged around this communal space.
▼阶梯式交流空间,Stepped gathering space © Federico Farinatti
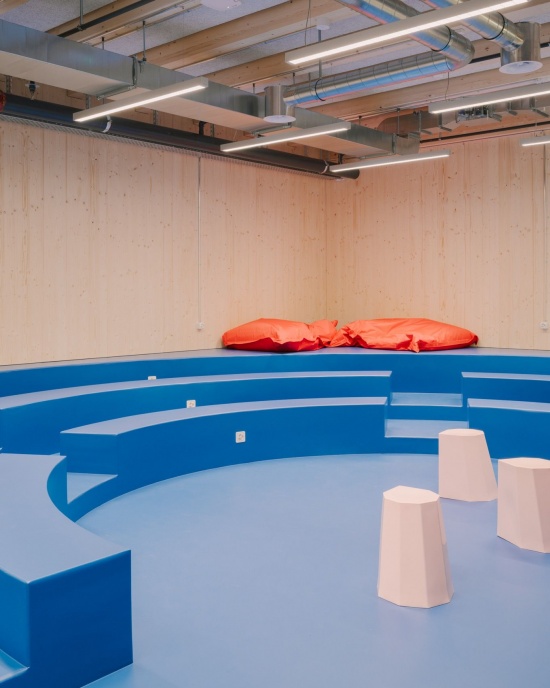
▼交流空间细部,Gathering space detail © Federico Farinatti
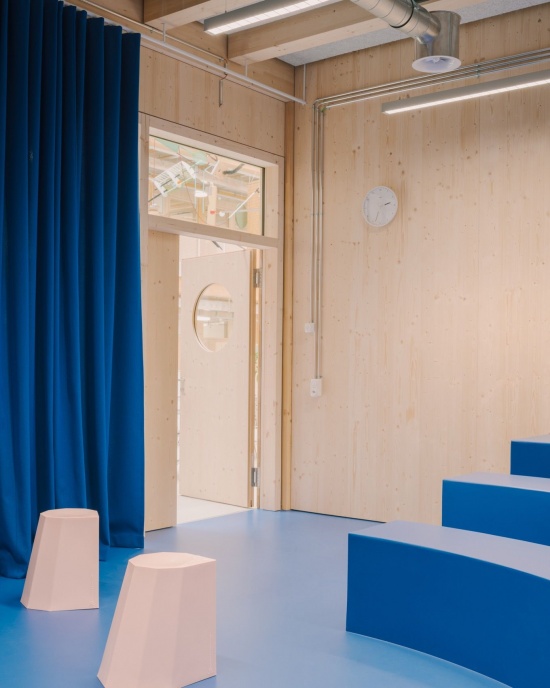
▼公共休息空间,Shared lounge © Federico Farinatti
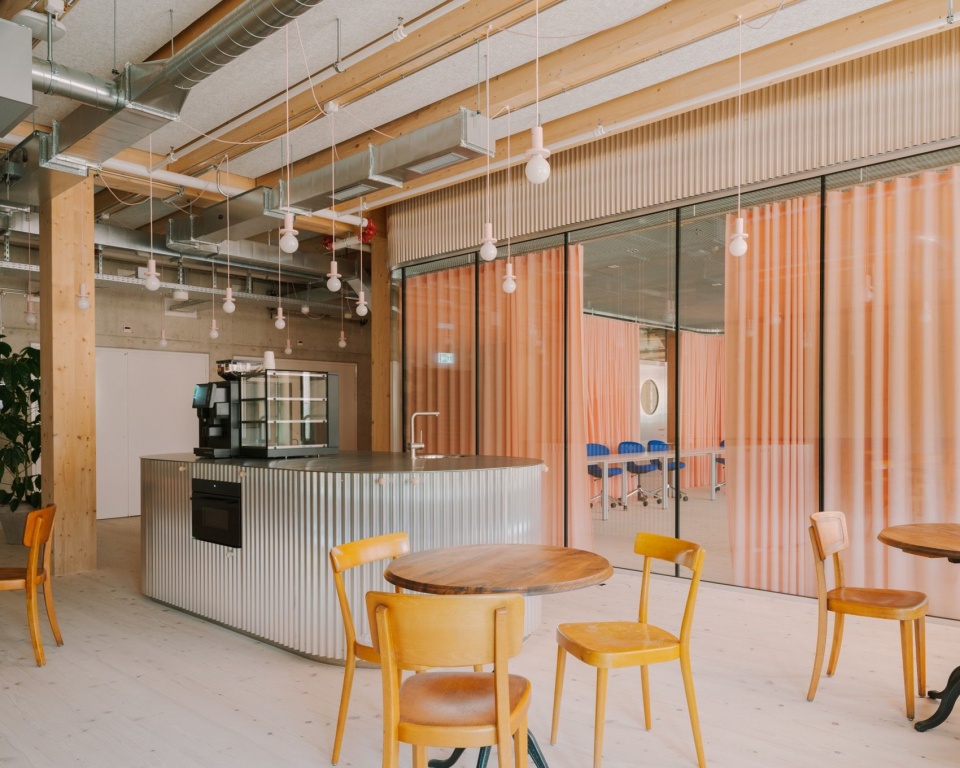
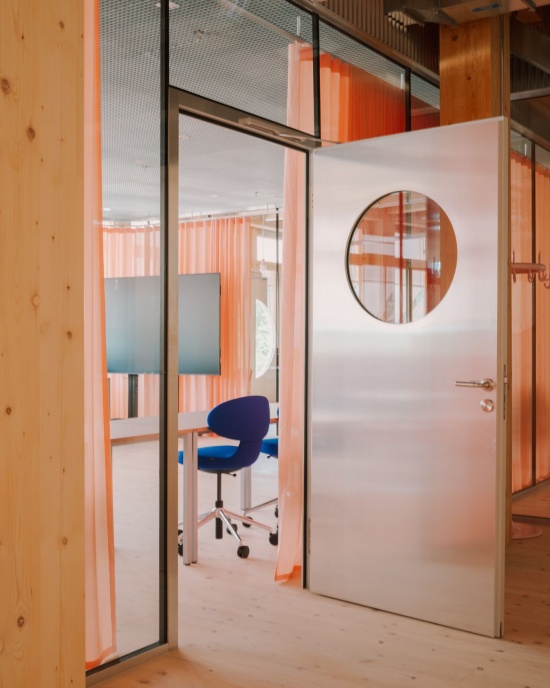
▼室内门与隔墙,Interior door and partition © Federico Farinatti
简洁的木结构建立起清晰的空间秩序,使房间布局能够灵活调整,同时高效利用材料。
The simple timber structure provides a clear spatial order, allows for flexible room layouts and makes efficient use of materials.
▼明亮的教室,Daylit classroom © Federico Farinatti
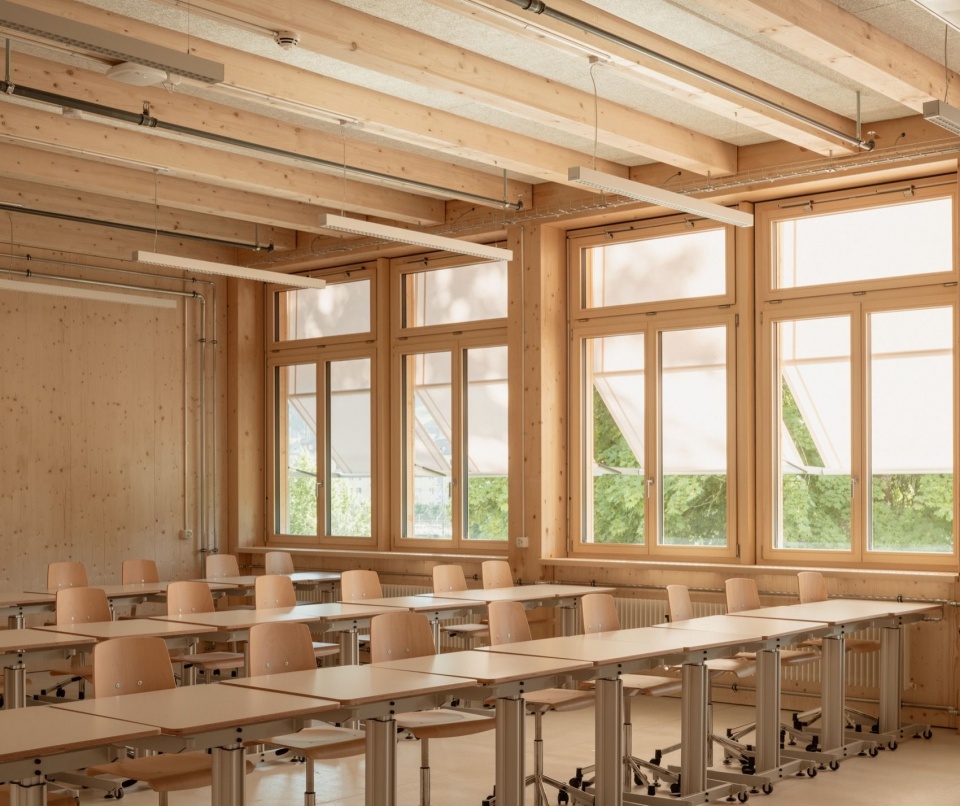
▼实验教学空间,Laboratory teaching space © Federico Farinatti
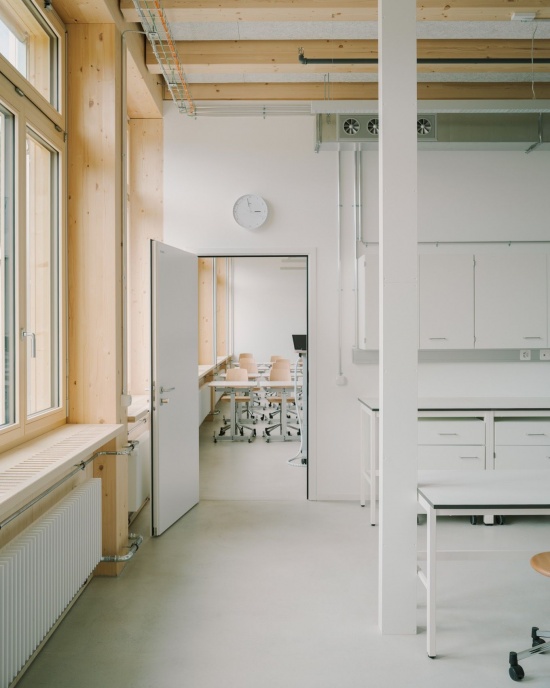
▼上层走廊与屋顶结构,Upper-level gallery and roof structure © Federico Farinatti
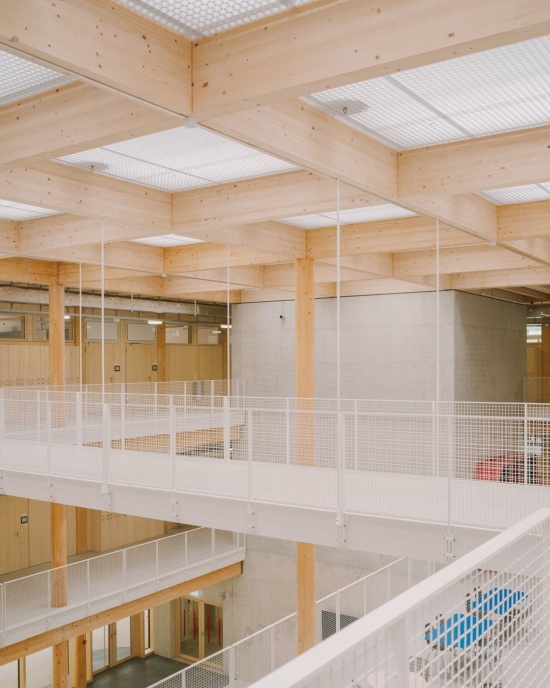
由此,建筑将开放的公共核心与安静、明亮的教室结合起来,为不同的学习方式与社交互动提供空间。
In this way, the building combines an open, communal heart with quiet, well-lit classrooms, creating space for different forms of learning and social interaction.
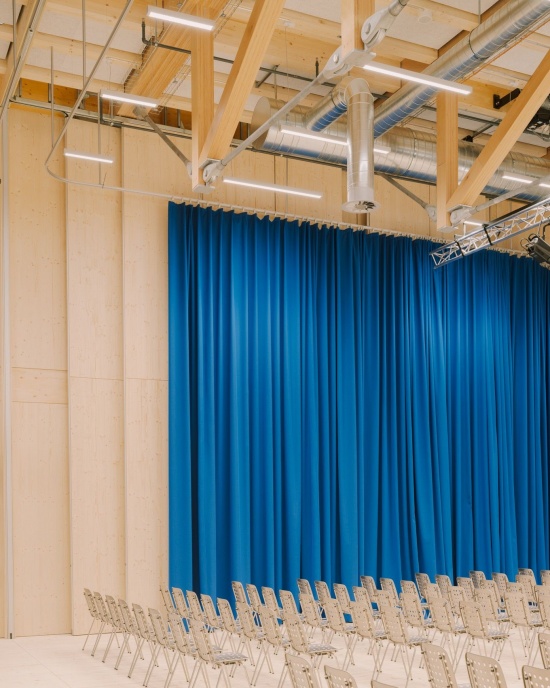
▼礼堂与舞台,Auditorium and stage © Federico Farinatti
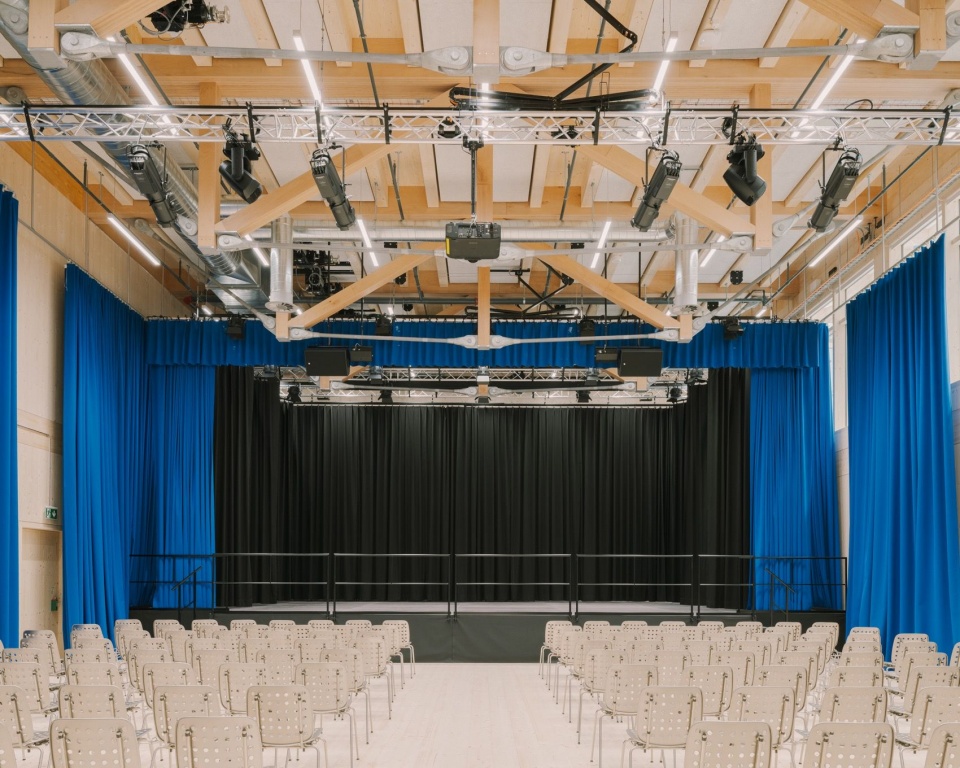
▼礼堂座席与屋顶结构,Auditorium seating and roof structure © Federico Farinatti
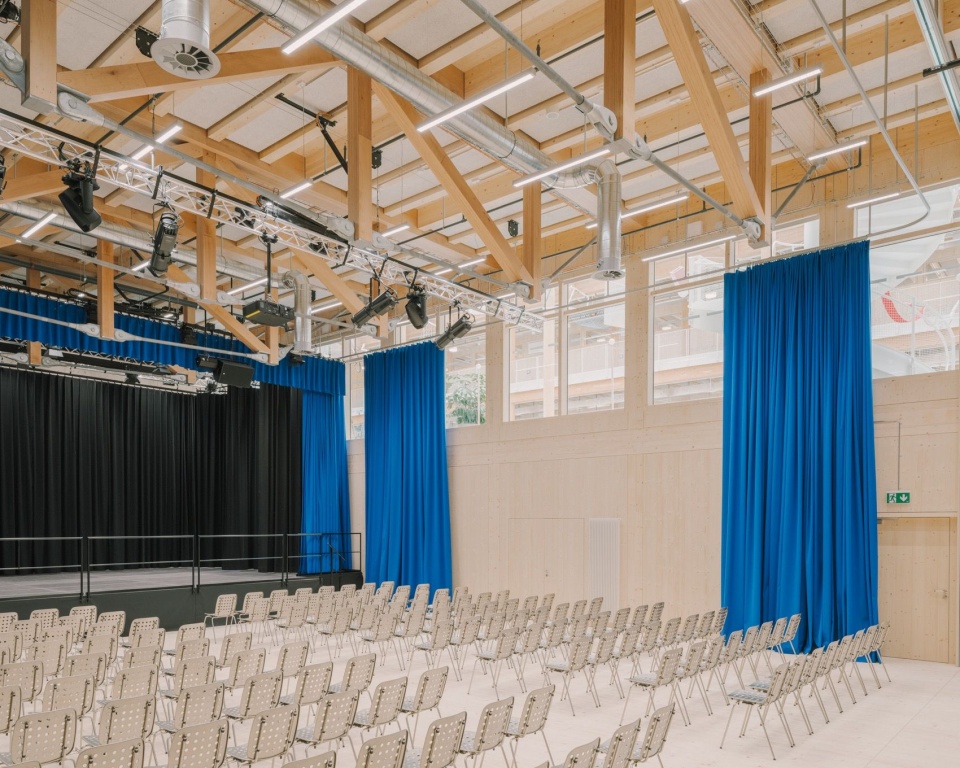
▼礼堂帘幕与灯光设施,Auditorium curtains and lighting © Federico Farinatti
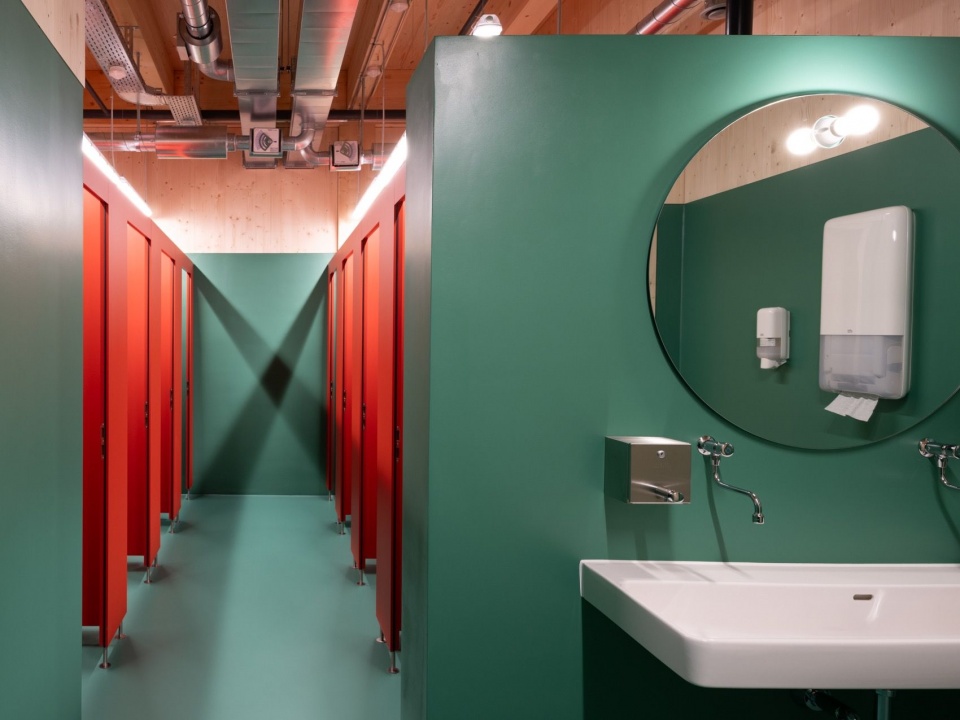
▼卫生间,Washroom © Federico Farinatti
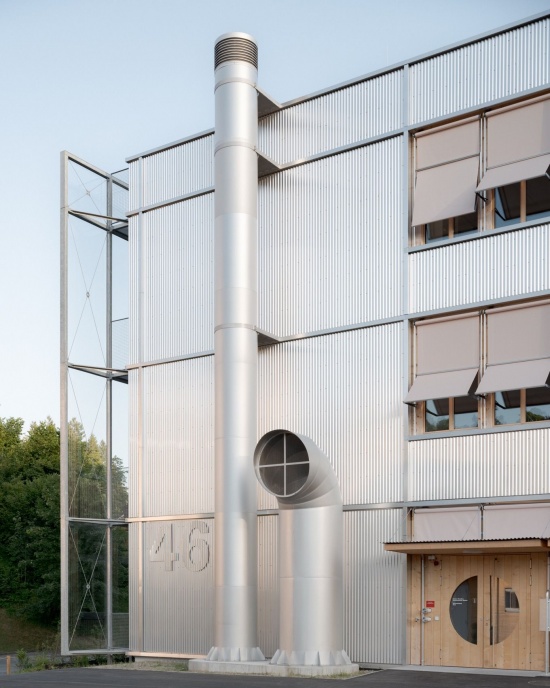
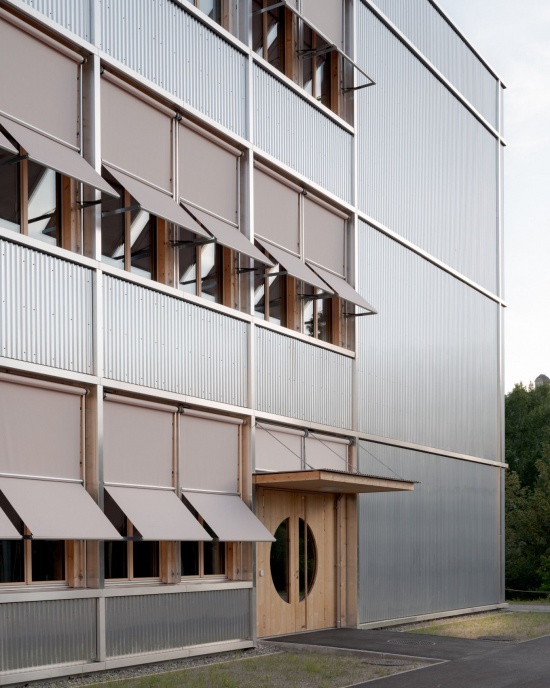
▼外部设施与立面细部,Exterior services and facade detail © Federico Farinatti
▼总平面图,Site plan © Gunz & Künzle Architekt*innen
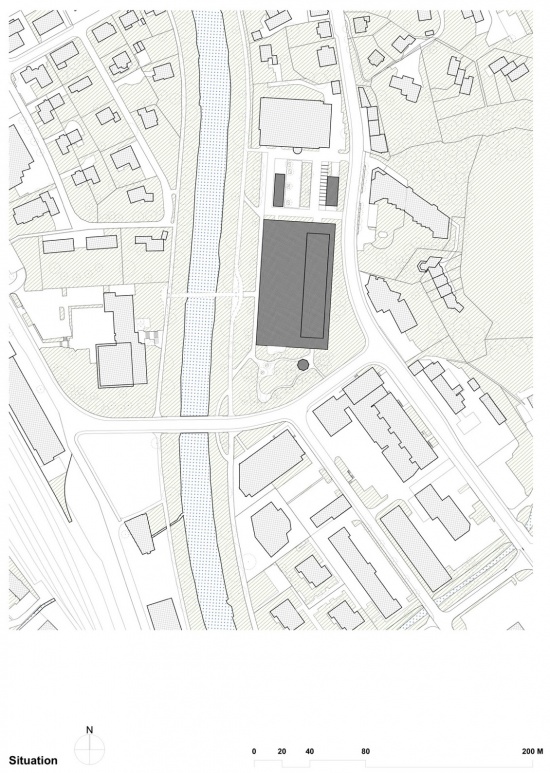
▼地下三层平面图(原图标注3. UG),Basement plan (labelled 3. UG in the source) © Gunz & Künzle Architekt*innen
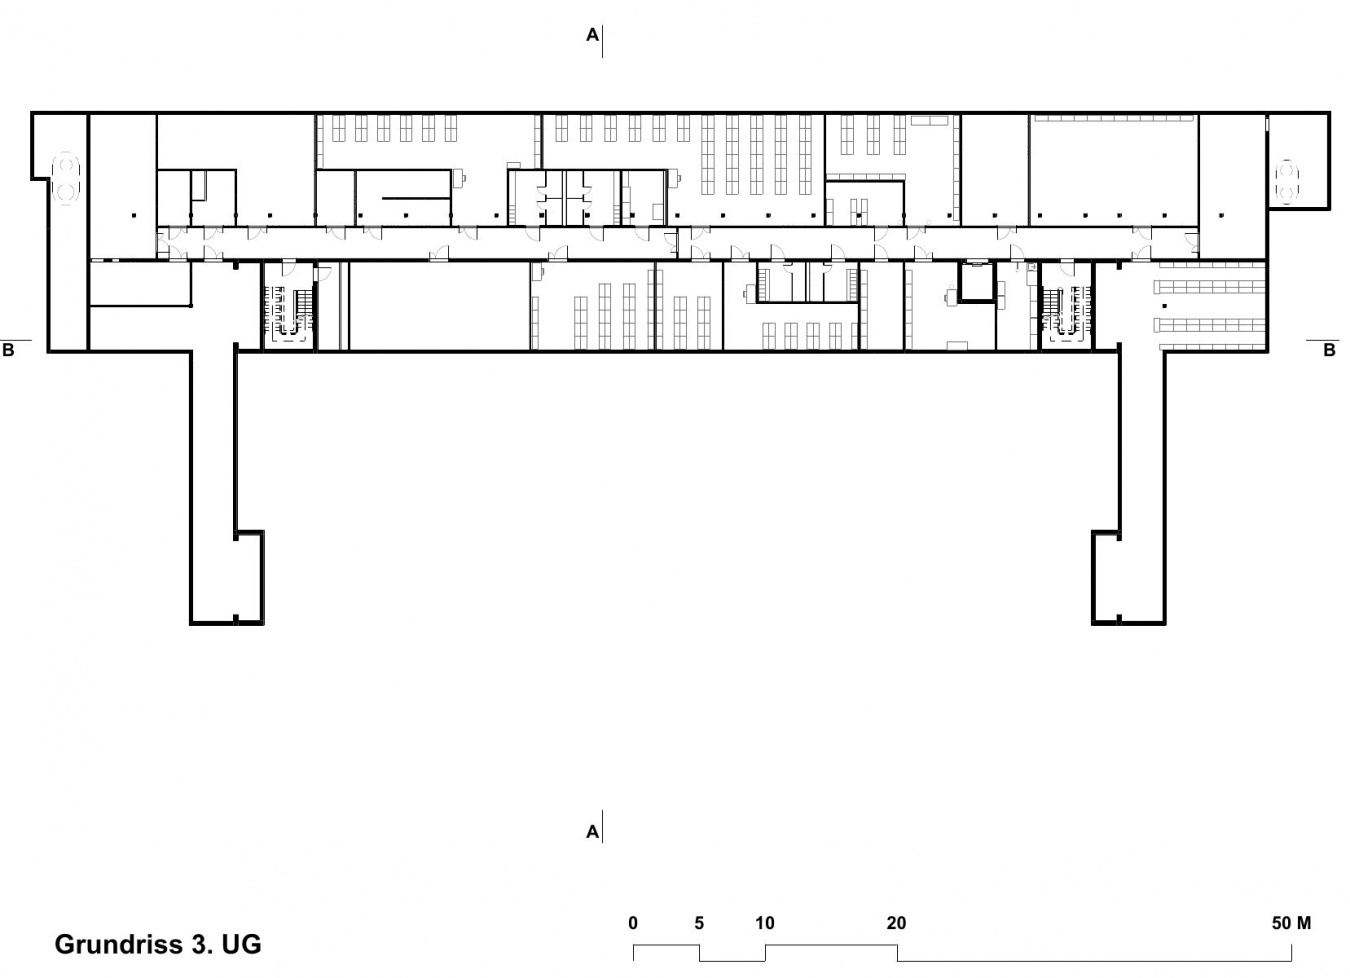
▼首层平面图,Ground-floor plan © Gunz & Künzle Architekt*innen
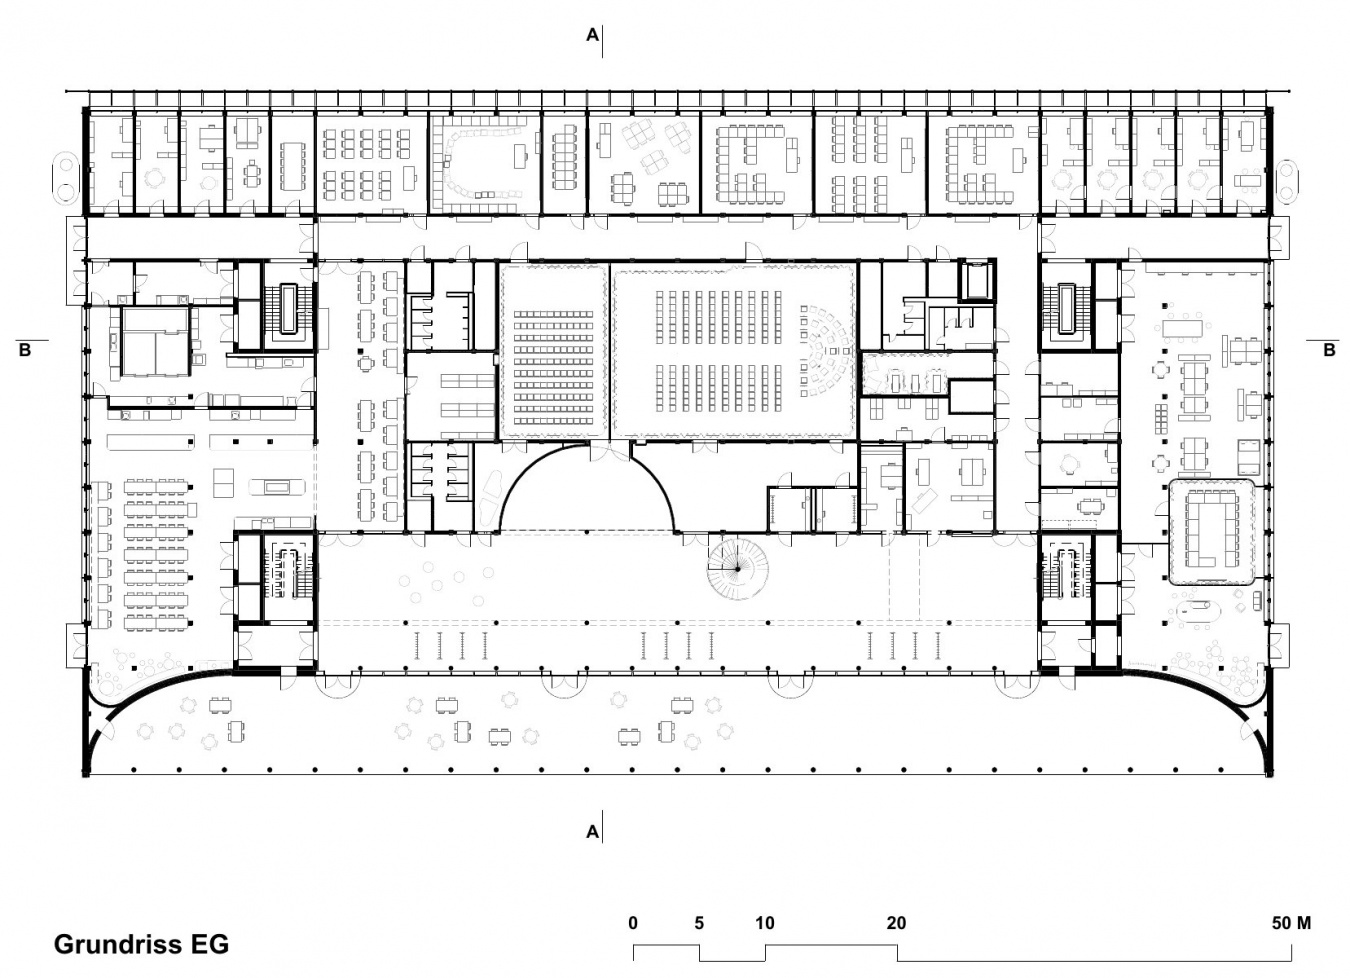
▼二层平面图,First-floor plan © Gunz & Künzle Architekt*innen
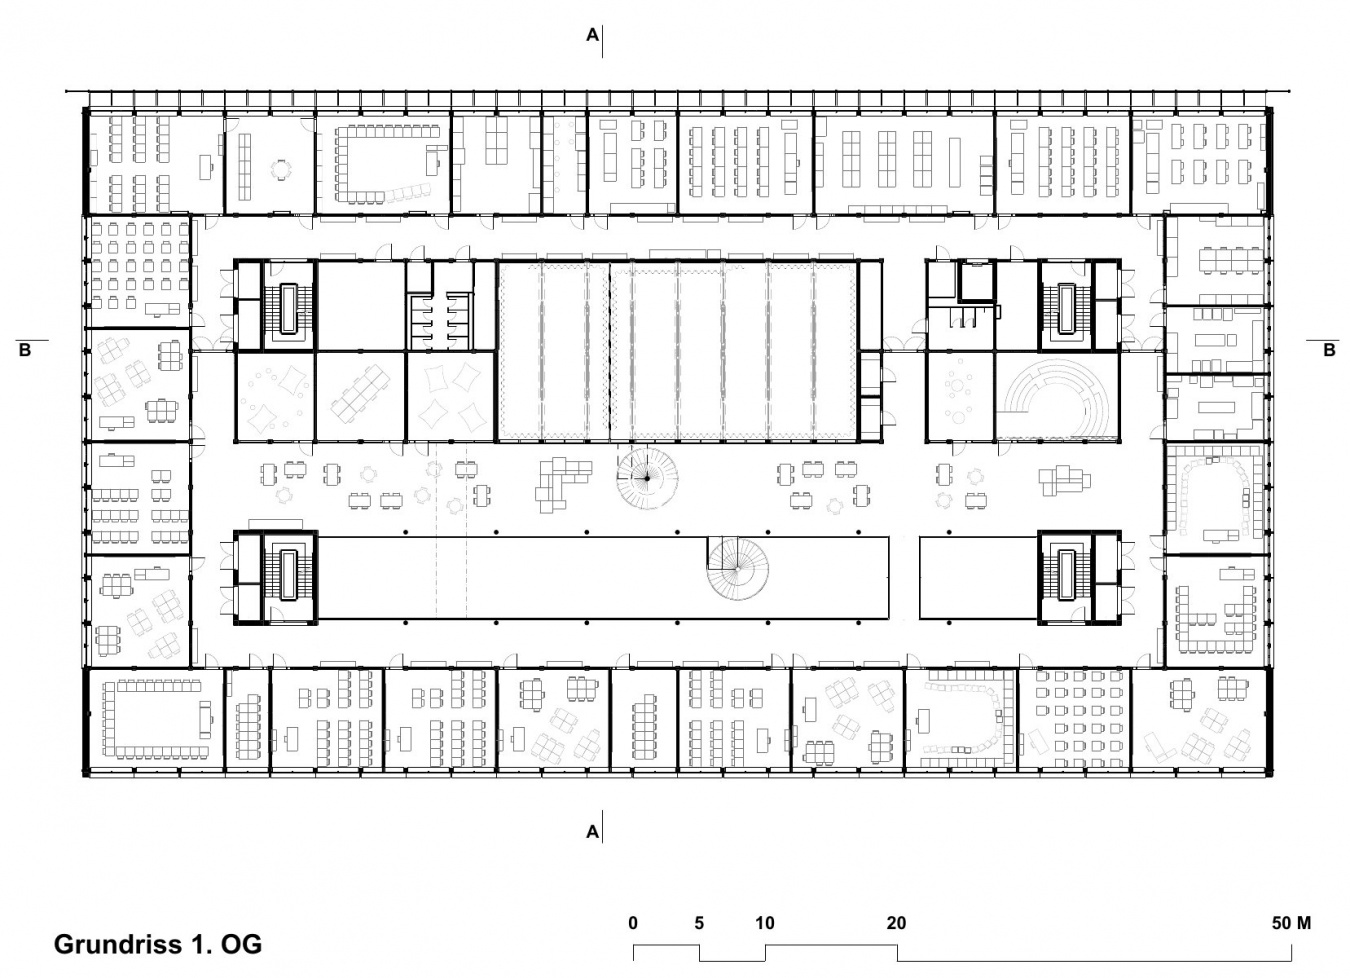
▼三层平面图,Second-floor plan © Gunz & Künzle Architekt*innen
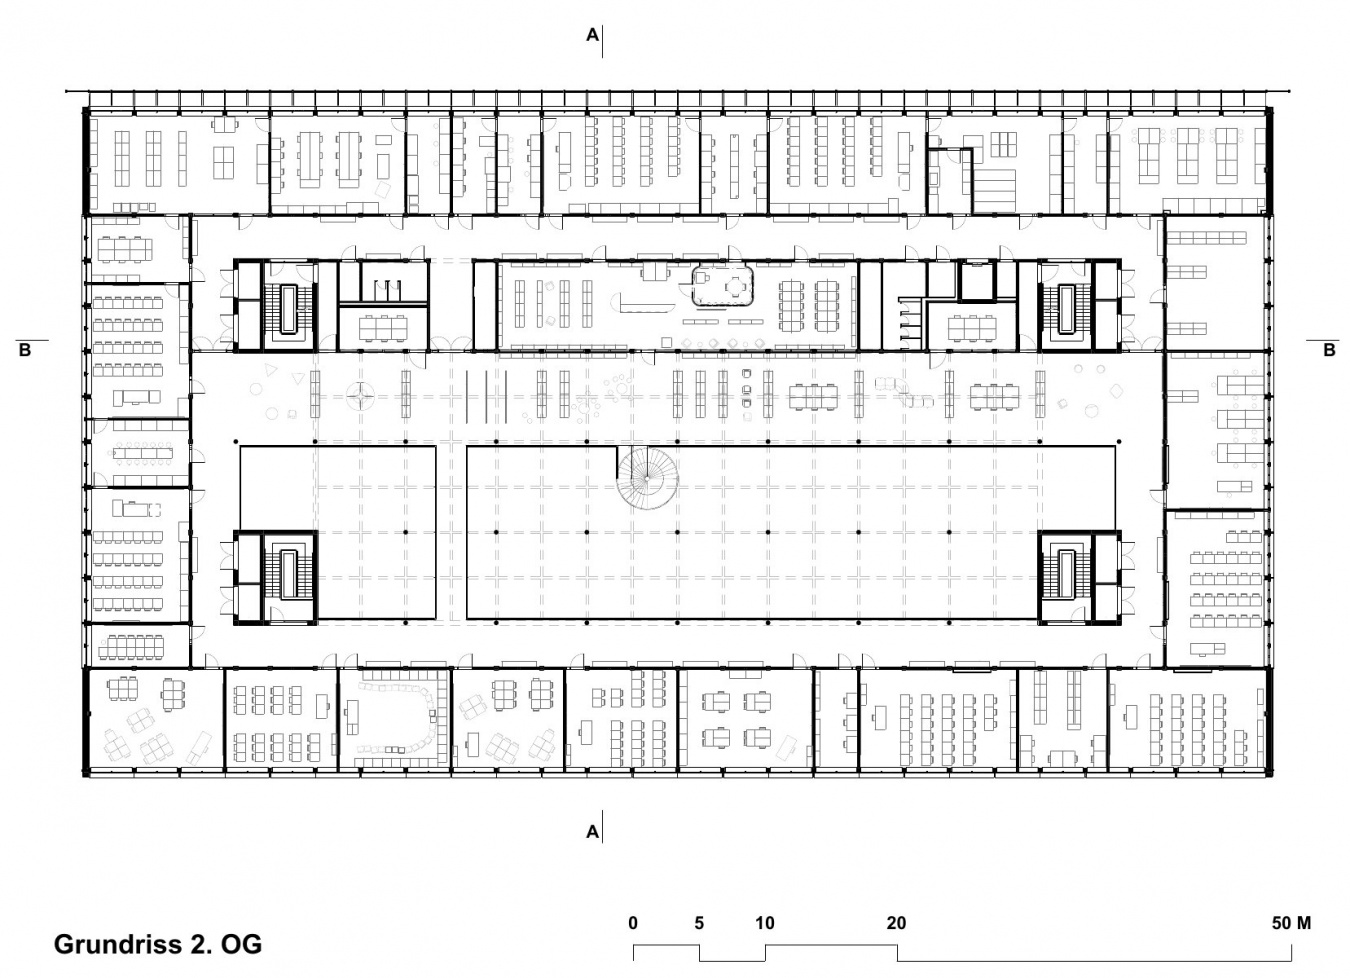
▼四层平面图,Third-floor plan © Gunz & Künzle Architekt*innen
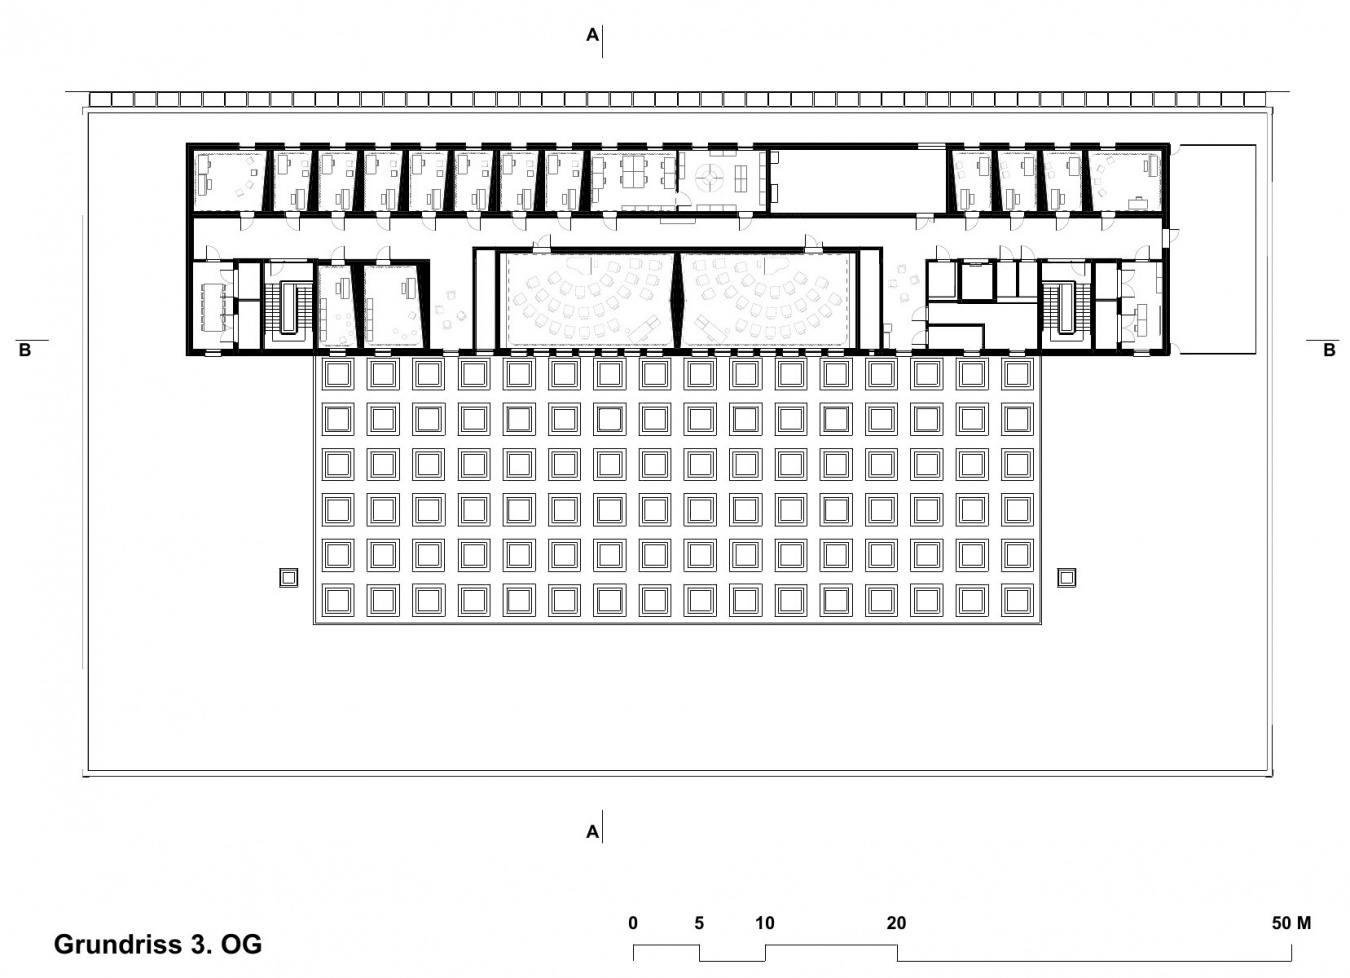
▼屋顶平面图,Roof plan © Gunz & Künzle Architekt*innen
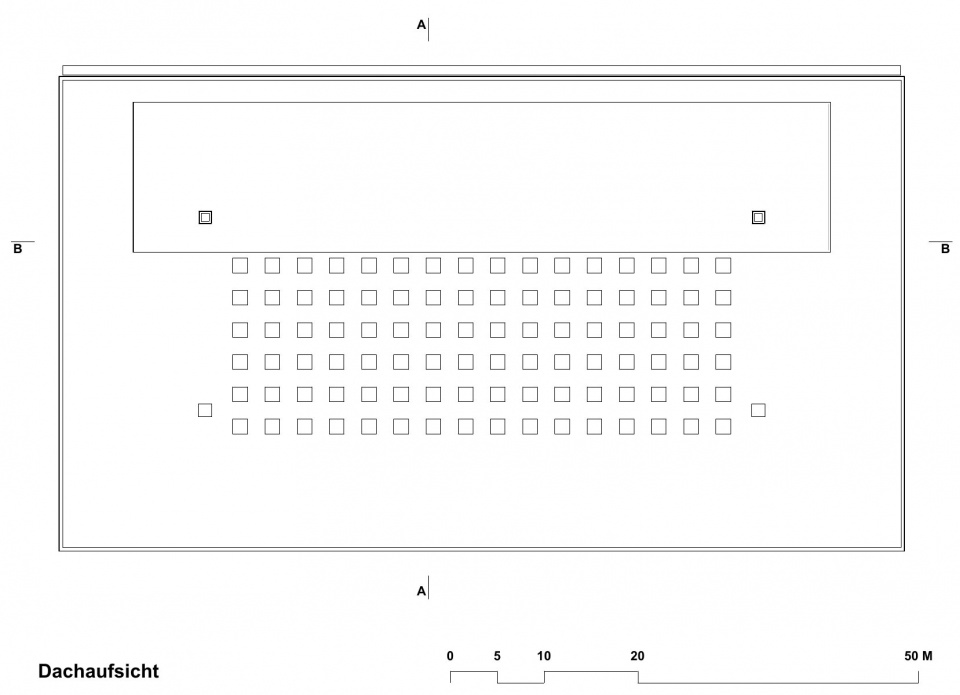
▼北立面图,North elevation © Gunz & Künzle Architekt*innen
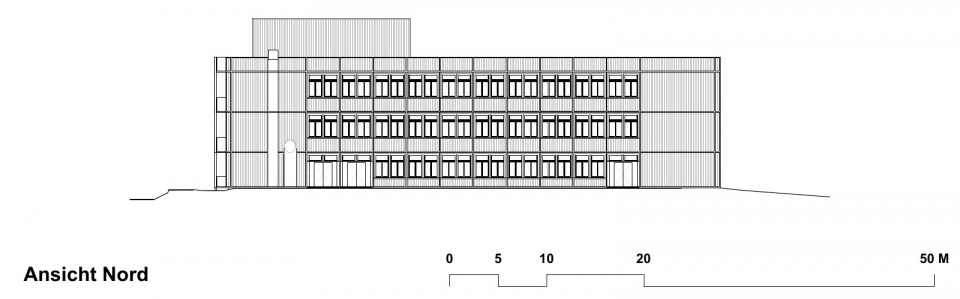
▼南立面图,South elevation © Gunz & Künzle Architekt*innen
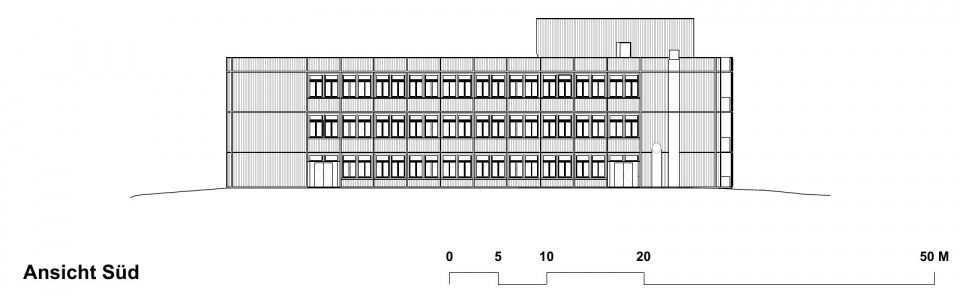
▼西立面图,West elevation © Gunz & Künzle Architekt*innen
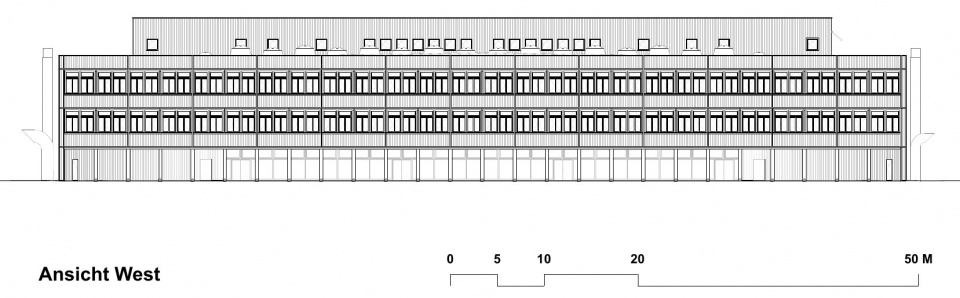
▼东立面图,East elevation © Gunz & Künzle Architekt*innen
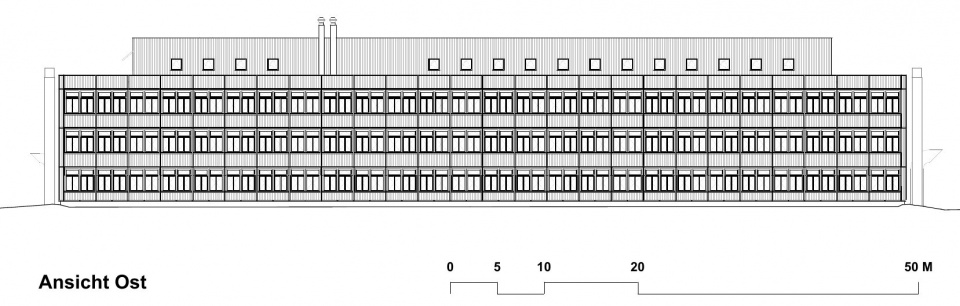
▼东侧外层立面图,East outer facade elevation © Gunz & Künzle Architekt*innen
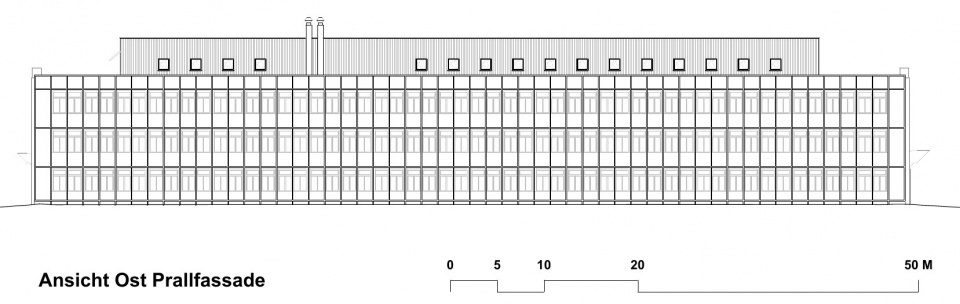
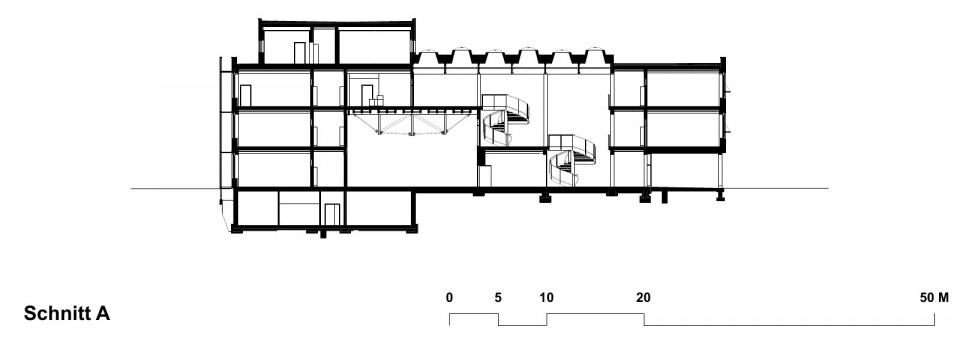
▼A剖面图,Section A © Gunz & Künzle Architekt*innen
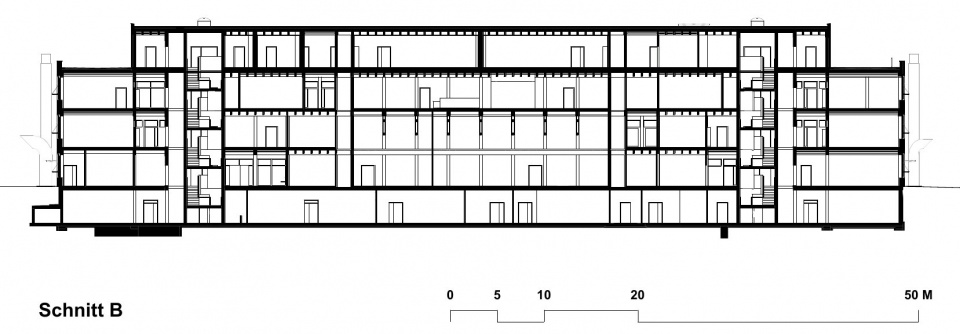
▼B剖面图,Section B © Gunz & Künzle Architekt*innen
项目名称 / Project Name:瓦特维尔校园——州立学校(KSW)替换新建项目 / Campus Wattwil – Replacement Building for the Cantonal School (KSW)
地点 / Location:瑞士,圣加仑州,瓦特维尔 / Wattwil, Canton of St. Gallen, Switzerland
地址 / Address:Ebnaterstrasse 46, 9630 Wattwil, Switzerland
委托方式 / Procurement Procedure:2020年公开建筑设计竞赛 / Open architectural design competition, 2020
设计周期 / Planning Period:2021–2026
竣工时间 / Completion:2026
总建筑面积 / Gross Floor Area (SIA 416):14,730平方米 / 14,730 m²
建筑体积 / Building Volume (SIA 416):71,061立方米 / 71,061 m³
建筑造价 / Building Costs (BKP 2):5,800万瑞士法郎 / CHF 58.0 million
总建设费用 / Total Construction Costs (BKP 1–9):7,940万瑞士法郎 / CHF 79.4 million
功能 / Uses:普通教室及小组活动室;地理、计算机科学、生物、化学和物理学科的教室、藏品室、备课室及实验室;艺术与手工教学及备课空间;学生工作区;音乐教室和乐队排练室;媒体图书馆;带舞台的礼堂;设生产厨房的餐厅;教师工作区及休息室;学校行政办公室 / General classrooms and group rooms; classrooms, collection and preparation rooms, and laboratories for geography, computer science, biology, chemistry and physics; teaching and preparation rooms for arts and crafts; student workspaces; music classrooms and band rehearsal rooms; media library; auditorium with stage; restaurant with production kitchen; teachers’ workspaces and staff rooms; school administration offices
可持续认证 / Sustainability Certification:SNBS铂金级 / SNBS Platinum
业主 / Client:圣加仑州/建设部门 / Canton of St. Gallen / Department of Construction
建筑设计 / Architecture:Gunz & Künzle Architekt*innen
施工管理 / Construction Management:Ghisleni Partner AG
木结构建造 / Timber Construction:Blumer-Lehmann AG
结构工程 / Structural Engineering:Ingeni SA Zurich, Blumer-Lehmann AG
建筑物理与消防安全 / Building Physics / Fire Safety:Pirmin Jung AG
暖通及给排水工程 / HVAC and Plumbing Engineering:Vadea AG
电气工程 / Electrical Engineering:Schäfer Partner AG
景观设计 / Landscape Architecture:Uniola AG
幕墙工程 / Facade Engineering:EBP Schweiz AG
建筑艺术 / Art in Architecture:室内:lutz & guggisberg;室外:Florian Germann / Interior: lutz & guggisberg; Exterior: Florian Germann
平面设计与导视 / Graphic Design / Signage:mdbuero
摄影 / Photography:Federico Farinatti
网站 / Website:https://gunzkuenzle.ch/
邮箱 / Email:mail@gunzkuenzle.ch
More:Gunz & Künzle Architekt*innen。更多关于他们:Gunz & Künzle Architekt*innen on gooood






中挺不错