
来自 Woods Bagot 对gooood的分享。更多请至:Woods Bagot on gooood
Appreciation towards Woods Bagot for providing the following description:
Woods Bagot事务所为悉尼大学商学院设计了新的学院建筑,并将达灵顿校园的9栋大楼巧妙的连接起来。这栋新建筑可容纳6000名学生,包括三间550座椅的汇报大厅,8间100座椅的教室和40间研讨室,一个学习中心和1500平方米的自主学习空间。新建筑的设计主旨是塑造高等教育三点形象“教学,教育,教研”。带着这样的设计目标,建筑以21世纪现代建筑为模型,促进学校与商界的广泛交流,同时满足学生的各种需求。
In a strategic move to consolidate its facilities across nine buildings on the Camperdown/Darlington campuses, Woods Bagot designed the flagship home for the new University of Sydney Business School. Catering to over 6,000 students, the project includes three 550-seat lecture theatres, eight 100-seat study rooms, 40 seminar rooms, a learning hub and 1,500 sqm of informal learning space.One of the main objectives of the Business School was to reshape the conventional higher education triptych of teaching, learning and research. Drawing on this goal, the vision for the project was to create a 21st century learning environment that fosters productive interactions with the business community while responding to the needs of students.

▼现代化的建筑外貌,a 21st century learning environment
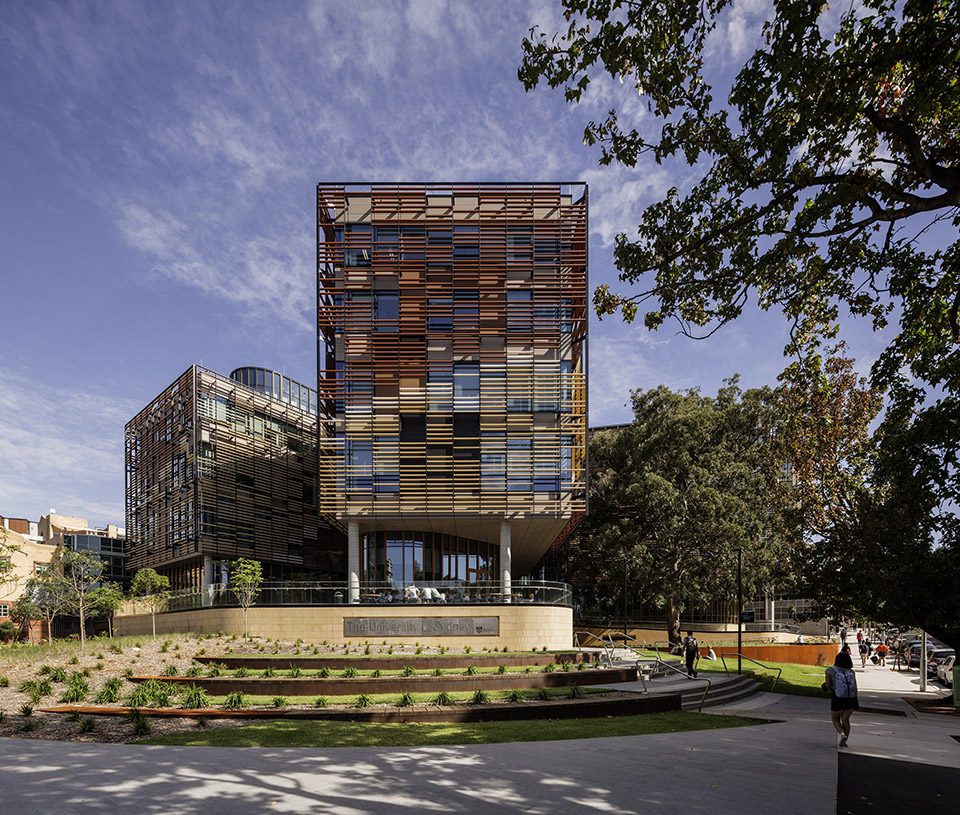
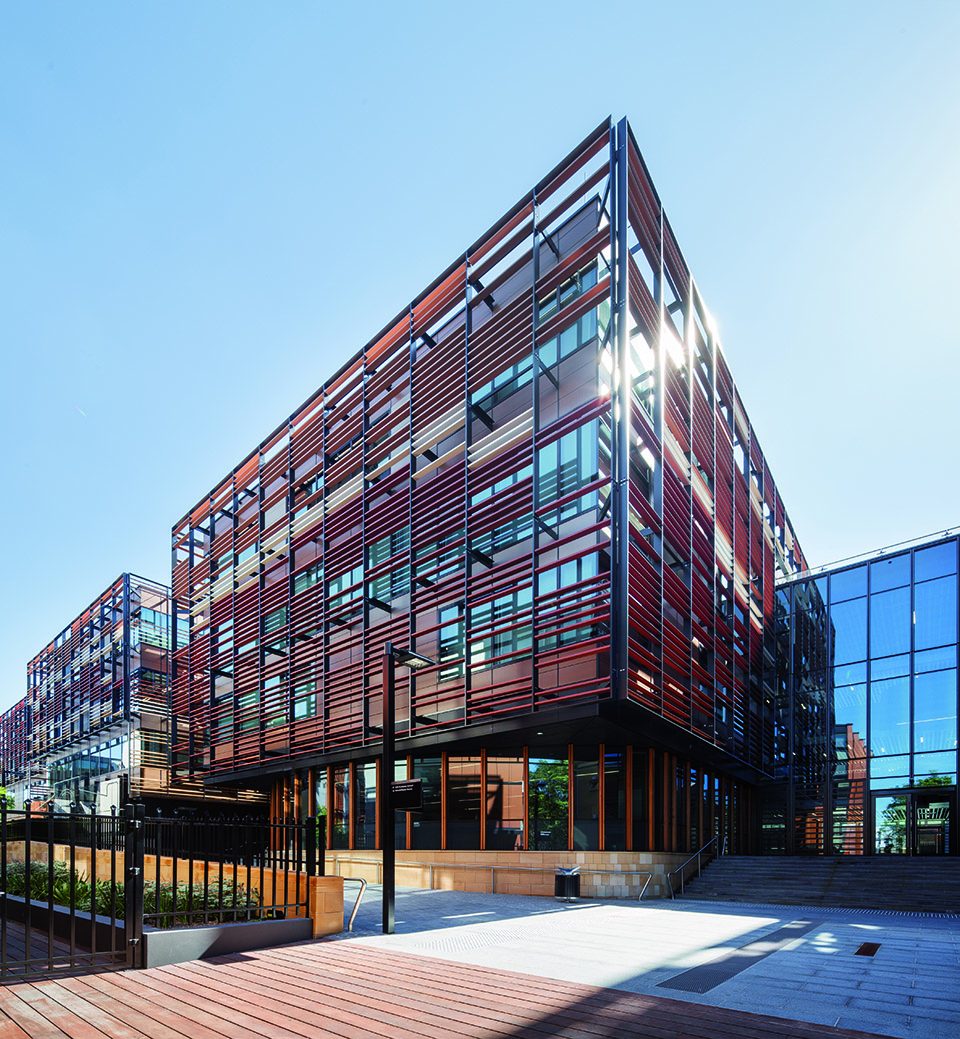
建筑具有地域性,其外观的灵感来自大学校园和达灵顿梯田的纹理特征。双层的立面系统同时呼应了建筑的内部和外部环境,外立面百叶的密度变化给建筑内部空间提供充足的自然光,并满足了建筑所需的隐私要求。富有层次感的陶土色,以及对传统砂石材料的现代化使用手法,使建筑更加亲密地融入校园美学之中。
The architectural vernacular and fine grain of the building draws inspiration from the historic and textural character of the neighbouring terraces and university quadrangle. The exterior skin draws inspiration from the historic and textural character of the neighbouring Darlington terraces and the university quad. The double-skin façade system is intelligently designed to react to both the interior and exterior building adjacencies, with density and rotation of blades responding to desirable sightlines, privacy concerns and daylight penetration to study areas. In a contemporary reinterpretation of historic local sandstone, the stratification of terracotta baguettes integrates the architecture firmly within the campus aesthetic.
▼建筑外貌呼应梯田的纹理, the building draws inspiration from the historic and textural character of the neighbouring terraces
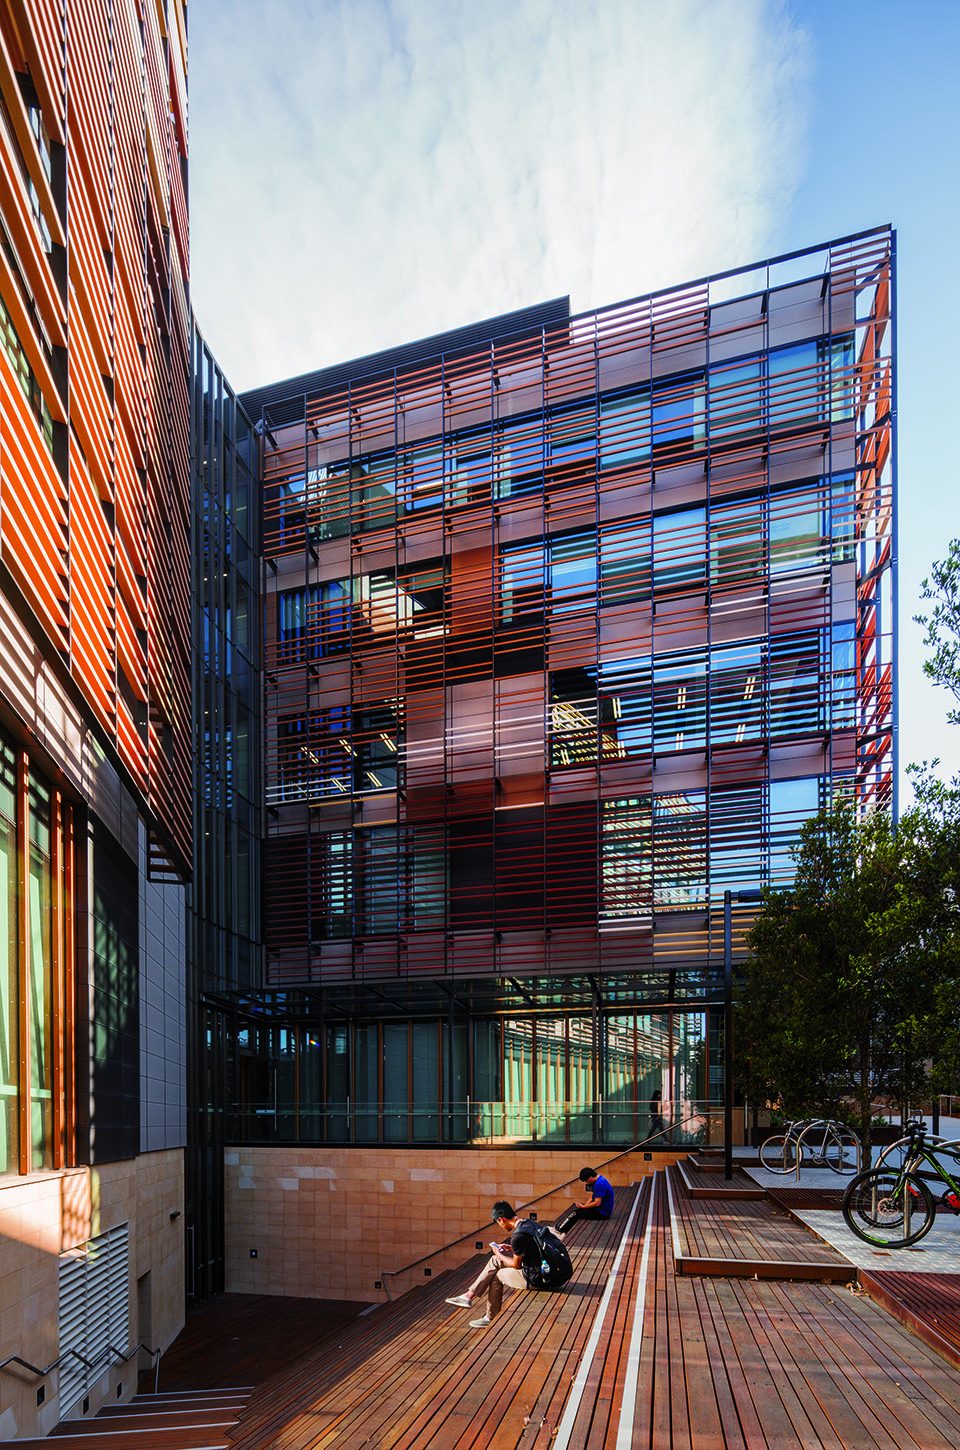
McGregor Coxall在悉尼大学商学院项目中担任了景观设计的工作,通过在建筑的中央区域种植阔叶树来呼应场地中的Sydney Blue Gum。主入口以如此大胆的视觉效果在社区与学院之间建立连接,次入口增加了整栋建筑的渗透性。建筑退界11米保留了重要的原生树木,营造出“公园内的建筑”氛围。设计采用综合景观概念,以补充和连接建筑空间,并创造学习和社交区域,同时体现了生态可持续发展和水保护意识。 材料在区域中的运用令景观更具亲密性和连接性,并以此创造更多有益的社交空间。
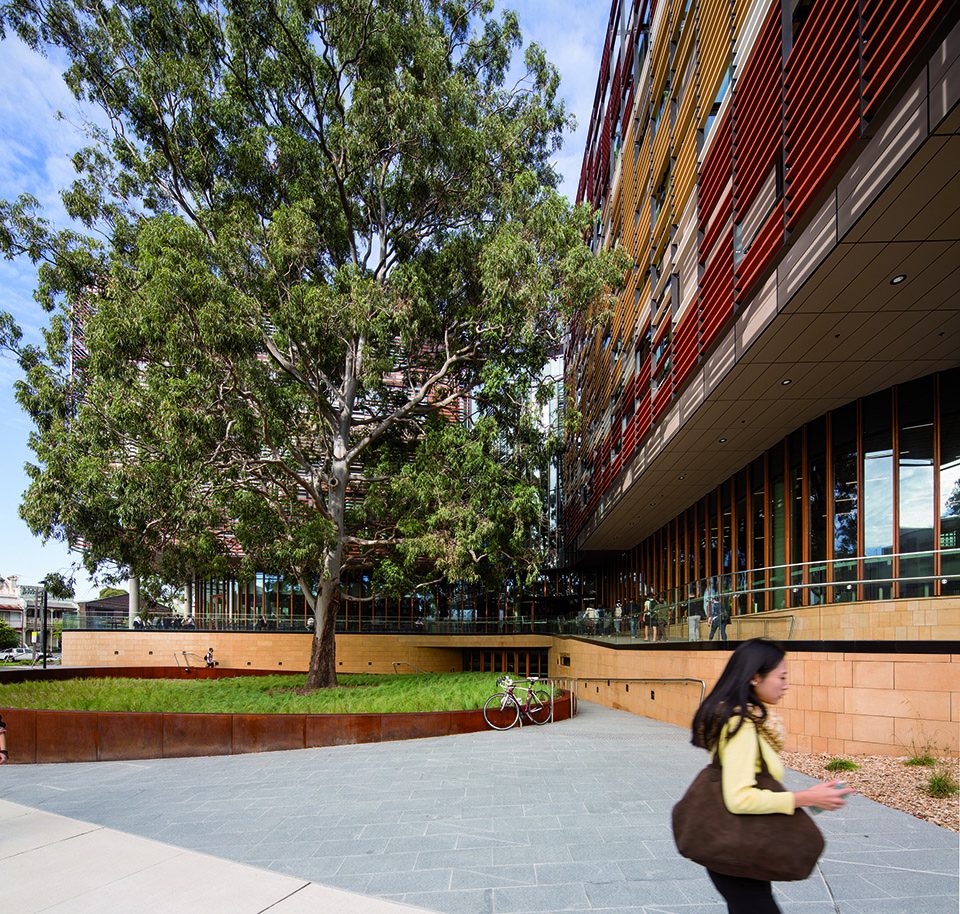
McGregor Coxall worked on landscape architecture design for University of Sydney Business School. The building celebrates the presence of the existing Sydney Blue Gum on the site by establishing the hardwood tree as a central feature around which the building wraps. This strong entry statement also acts as a bold visual and physical link reaching out to the community and main campus. Secondary entries throughout the site provide permeability to the campus and amenities.Set back 11m from the property line, the design retained significant native trees creating a sense of ‘buildings in the park’. An integrated landscape concept was devised to supplement and connect the spectrum of learning and social spaces created by the architecture, incorporating ecological sustainable development and water-conscious landscaping. The spatial and material resolution of the landscape design maximises accessibility and ease of movement while contributing positively to public domain.
▼建筑与树的相互配合营造“公园内的建筑”氛围,the combination of trees and architecture creating a sense of ‘buildings in the park’
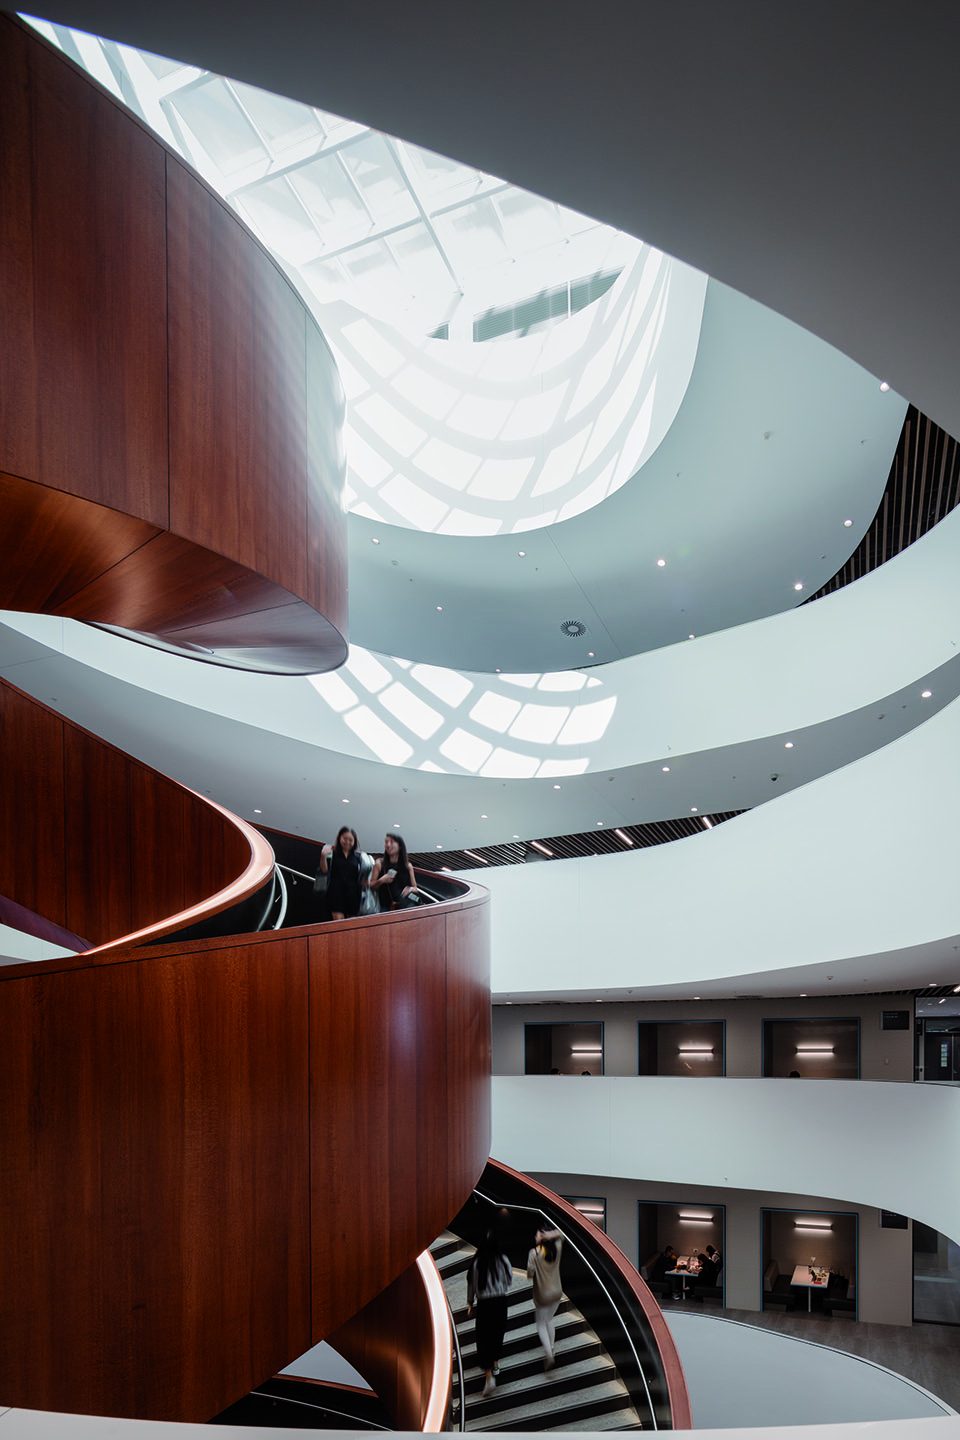
建筑内部以社交中轴线为分界,将学习环境以不同的颜色分区,促进各空间的交流与视觉畅通。旋转楼梯扭动着连接建筑各层,这种开阔和充满活力的氛围从街道延伸至学习环境中。建筑师在公共空间周围设计了一系列小的功能空间来满足各种学习需求。这些簇拥着的建筑通过中庭和顶棚彼此连接,给教育和教学创造了别样的体验。一些社交粘合空间让内外部学习空间相互连通,建筑内部的楼梯也使人更加便捷的到达各个层面。该设计为下一代全球商业领袖提供了创新协作的学习研究环境,展现了新一代的学院教育风采。
The functional floor plates provide a spectrum of learning environments positioned around a centrally-located social spine, encouraging collaboration and visual accessibility. Providing transparency and a sense of dynamism from the street to informal learning environments, the building is activated via the use of exposed stairs which link the various floors.The design offers an architectural solution in the form of a series of boxes clustered around social, collaborative, ‘sticky’ spaces. The clustered buildings interconnect with canopies and atrium spaces to provide a diversity of spaces for teaching and learning. The ‘social glue’ spaces provide transparency from the street to the informal internal learning environments and external learning spaces. Stair linkages aid in activating the building promoting pedestrian movement between floors.Presenting a new iteration of a university community, the design has facilitated a creative, collegial and collaborative learning and research environment for the next generation of global business leaders.
▼螺旋楼梯创造动感的内部氛围,the geometric stairs creates a dynamic internal space
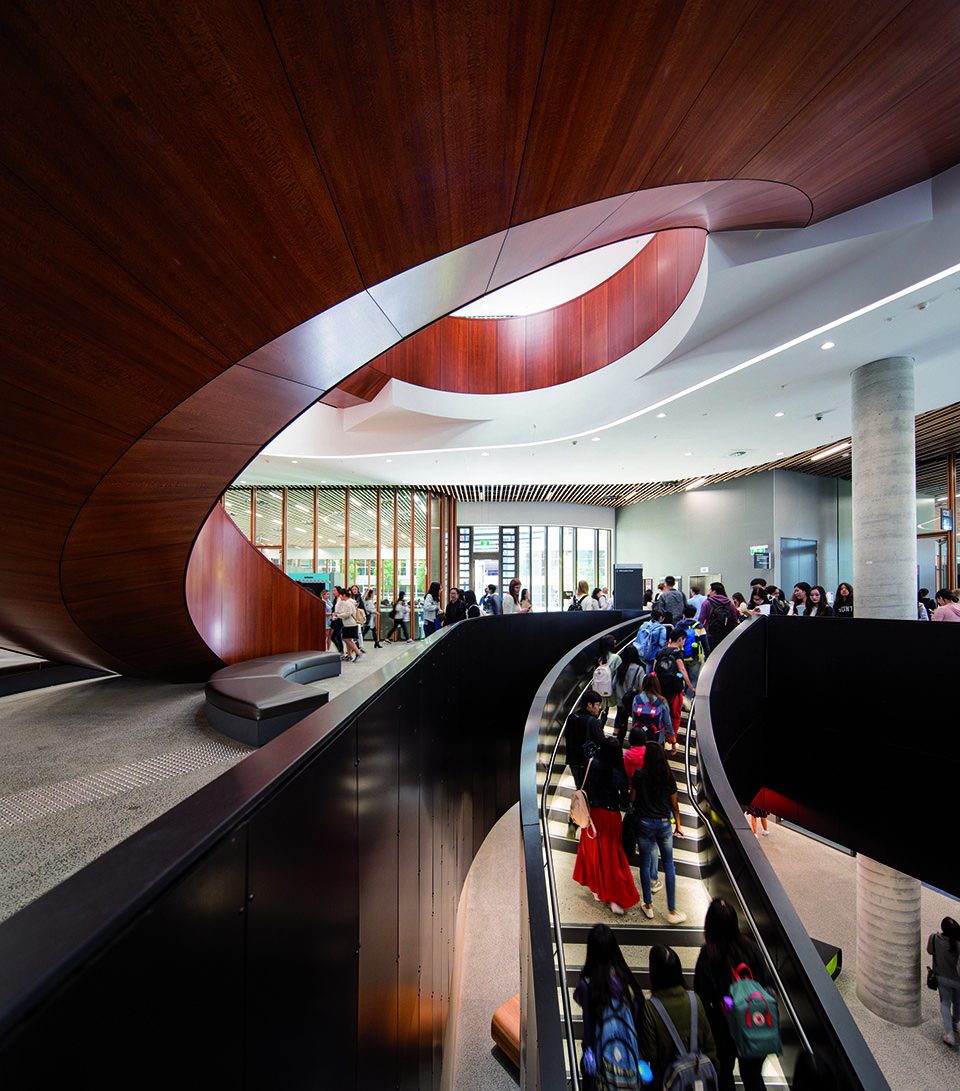
▼社交空间,social space
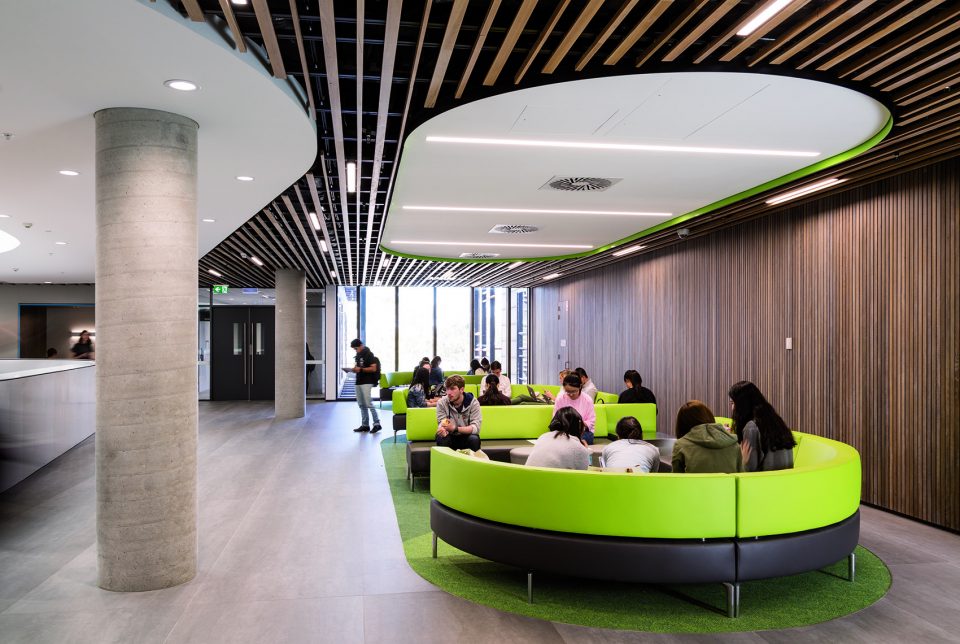
▼各建筑之间的连通空间,the connection spaces between buildings
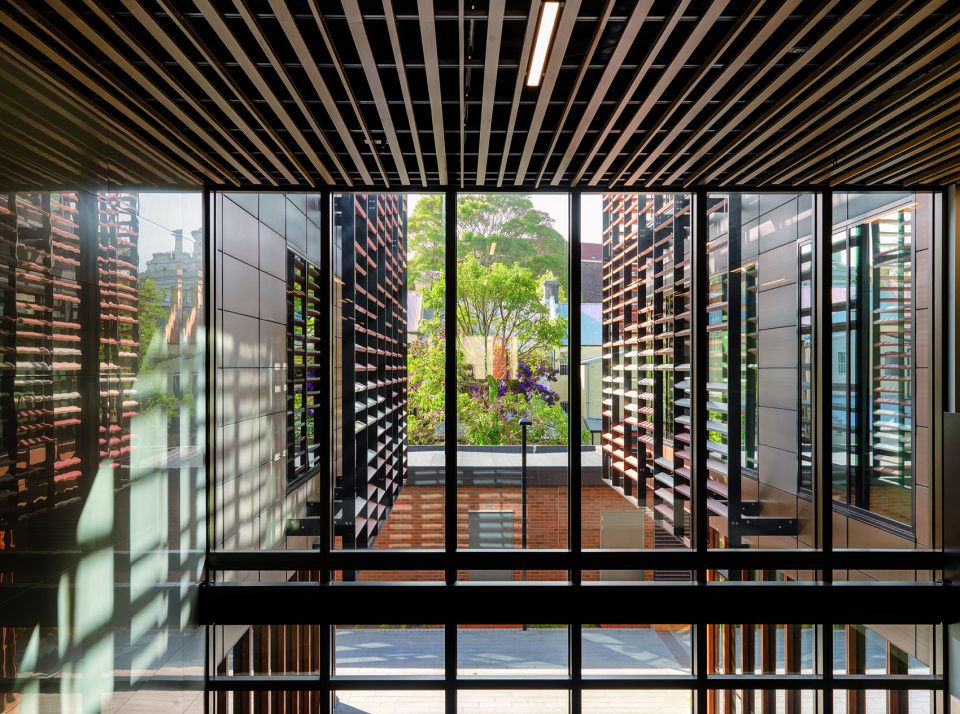
▼建筑独特的外立面,the unique facade
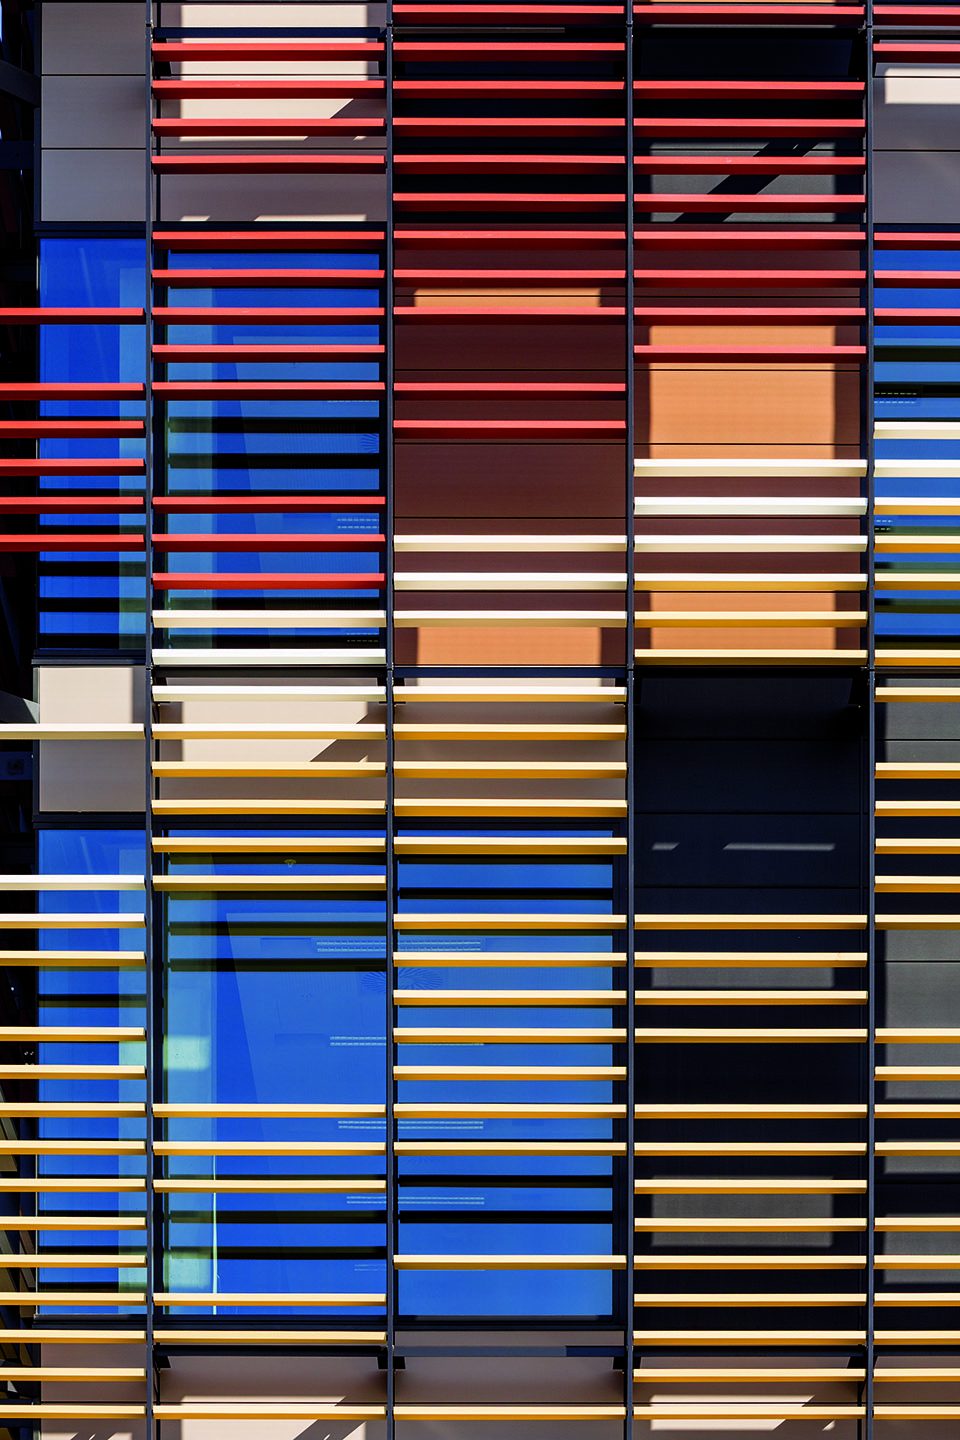
Project attribution:
Architecture and Interiors (Pre-Novation): Woods Bagot
Architecture (Post-Novation): KannFinch
Interiors (Post-Novation): KannFinch/Carr
Landscape Architecture Design: McGregor Coxall
More: Woods Bagot,更多请至:Woods Bagot on gooood









澳大利亚这么多华人
整体还是不错的,不过室外那两个柱子太细了,可以装饰加粗一些。
太粗就抢了吧
感觉还好