非常感谢 杭州宣驰装饰设计有限公司 予gooood分享以下内容,设计师的邮箱为:1609941889@qq.com。更多请至:Hangzhou Trenchant Decoration Design on gooood
Appreciations towards Hangzhou Trenchant Decoration Design for providing the following description. You could contact the designer through 1609941889@qq.com.
空间设计,本身就是一种交流,用色彩、结构、功能来营造一种能与人产生共鸣的意境,让参与其中的人能够获得更丰富、更愉悦的体验。
Space design, itself is a kind of communication, color, structure, function is used to build a kind of can resonate with people, let people can get involved in richer, more enjoyable experience.

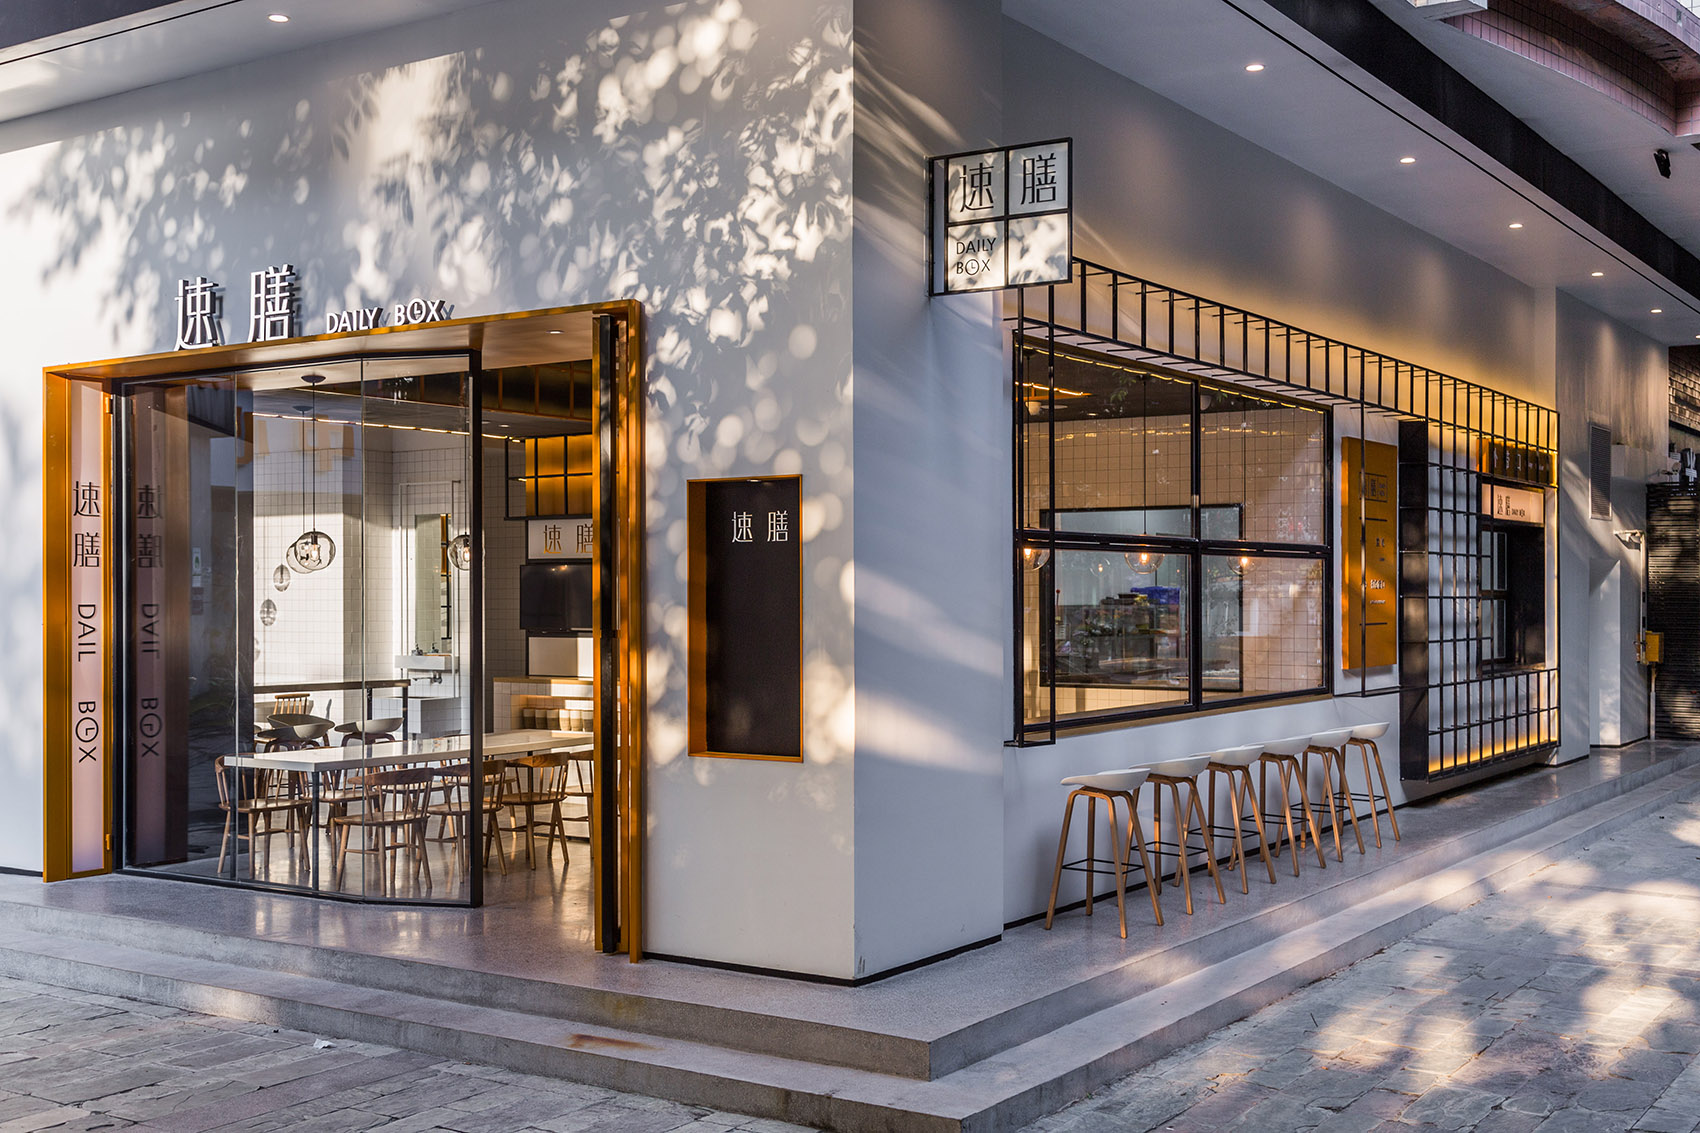
▼餐厅外观,external view of the restaurant
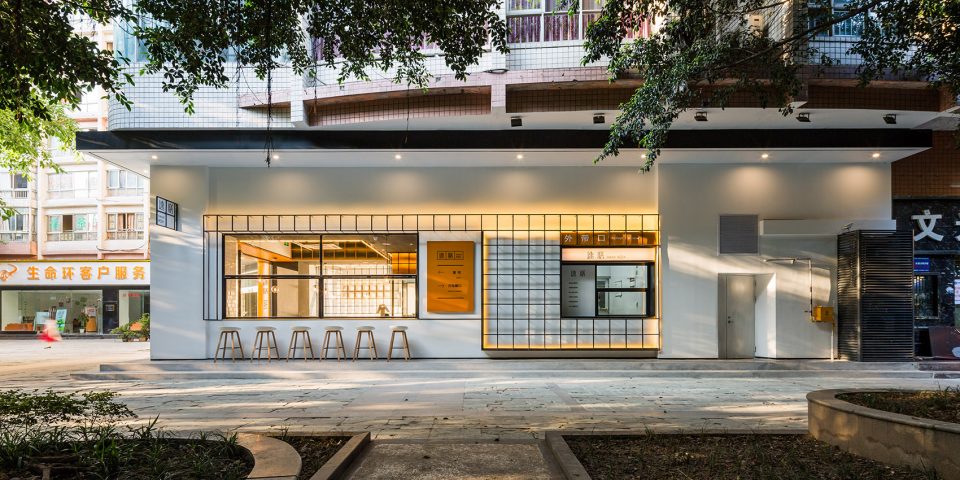
▼外卖窗口,take away wendow
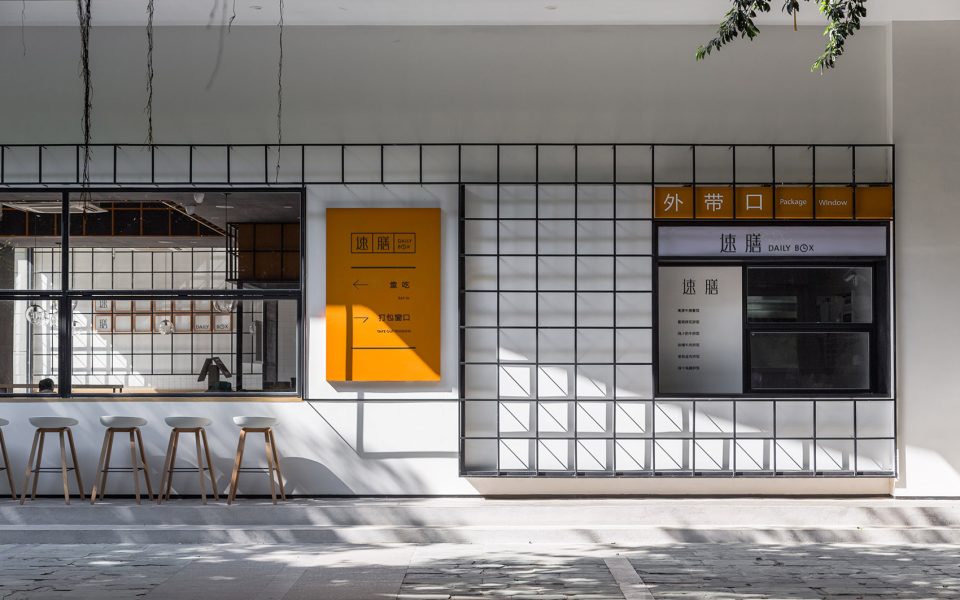
速膳餐厅位于中国重庆南坪广场小区,属于中高端快餐外卖餐饮品牌,其经营方式是线上与线下结合,线上为主,线下体验。快餐厅线下体验店由宣驰设计,空间概念取自其品牌VI及Daily Box 在室内空间的运用。平面设计结合空间造型,创意多变的外带盒形状贯穿于整个室内设计,用来强化Take Away的概念。
Sushan restaurant is located in China’s Chongqing Nanping square neighborhood, belongs to the high-end fast food take-away food brand, its mode of operation is online and offline, online, offline experience. The restaurant’s offline experience store is designed by Trenchant Design, and the concept of space is taken from the use of its VI and Daily Box indoors. The design of the flat design combines the space modelling, the idea of the creative and changeable outer band box shape throughout the interior design, to reinforce Take Away concept.
▼店内概览,overall view of the interior
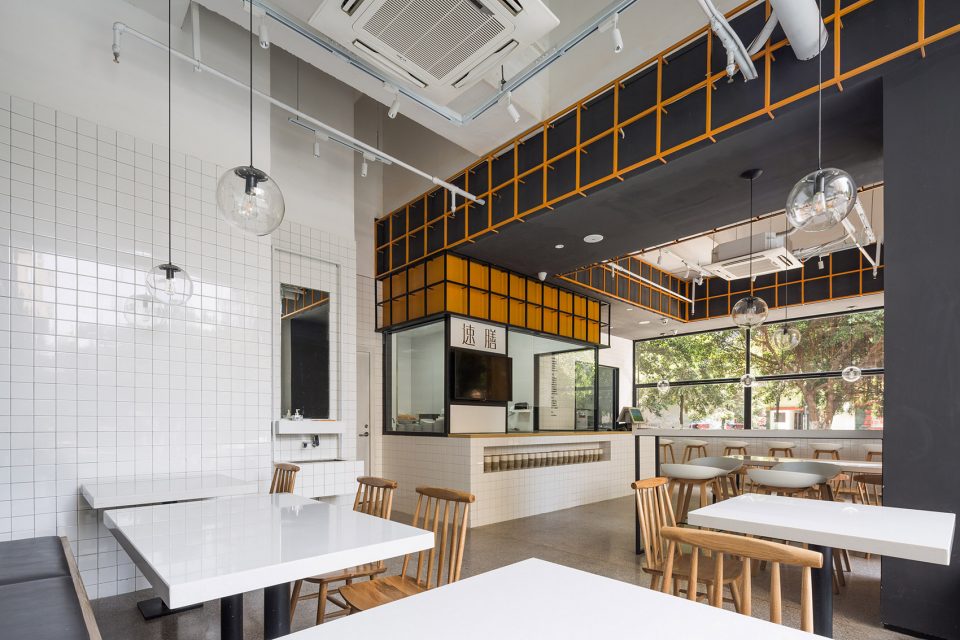
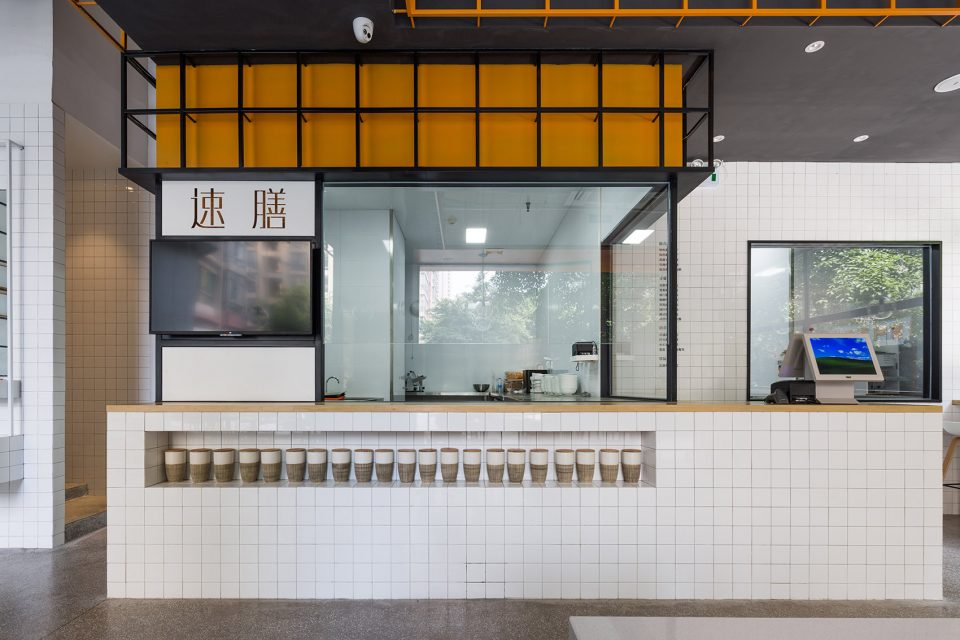
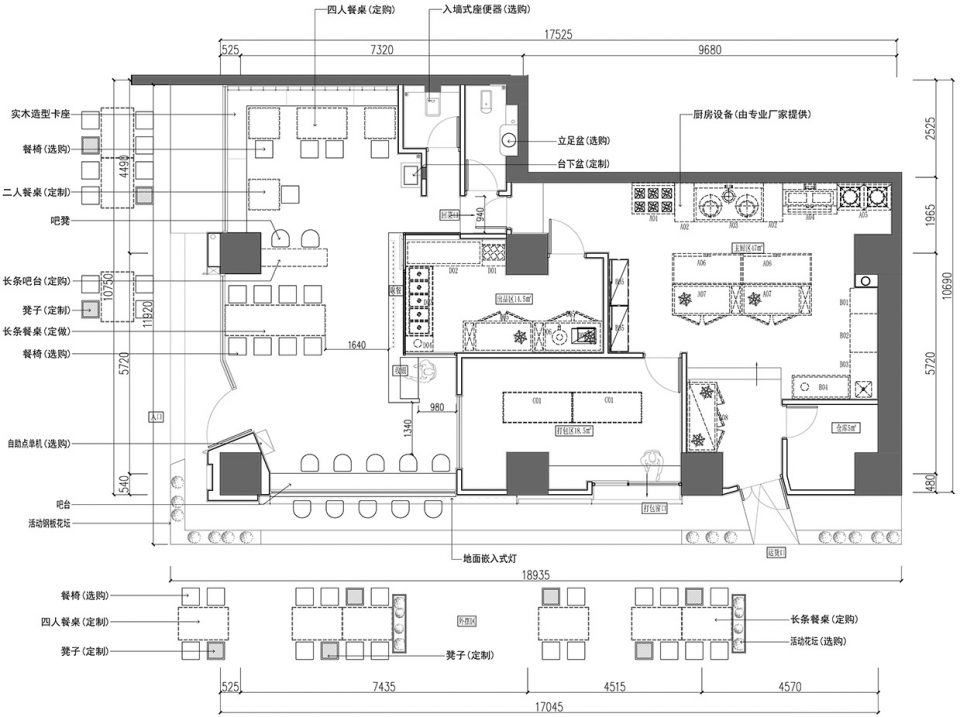
整个空间布局划分为主厨区、出品区、打包区、就餐区以及餐厅外摆区。通透式厨房是设计的亮点,透过大面积落地门窗使顾客能够看到餐厅工作人员打包的场景,展示一个高档、年轻化的餐饮空间。
The layout of the whole space is divided into the chef’s area, the production area, the packaging area, the dining area and the outside of the dining room. TongTouShi kitchen is the highlight of design, through the large area ground impact window enables customers to see the restaurant staff packing, the dining space to show an upscale, younger.
▼厨房和柜台,kitchen and counter
▼就餐区,一旁设有洗手池,dining space with hand wash
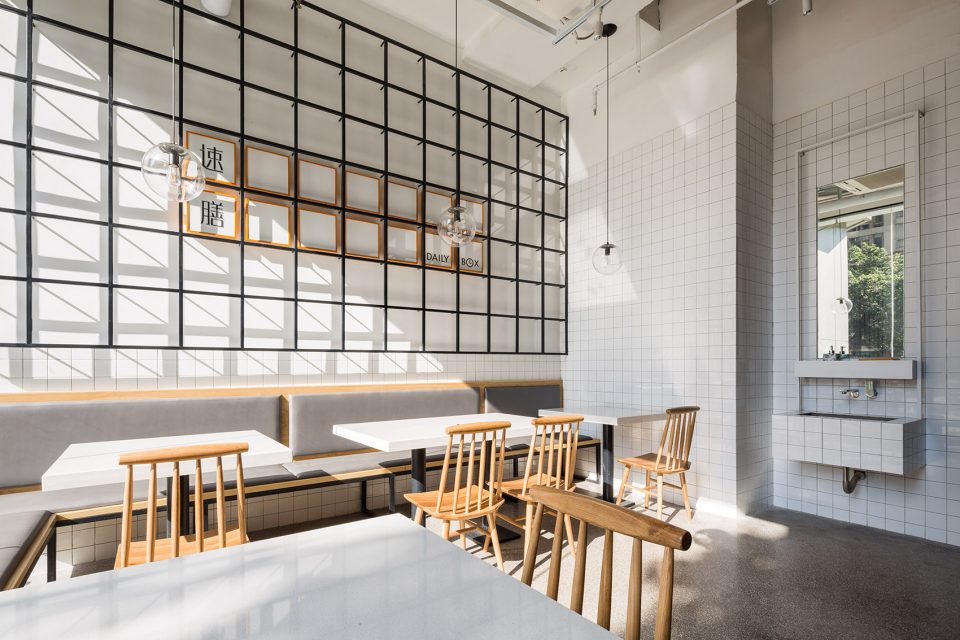
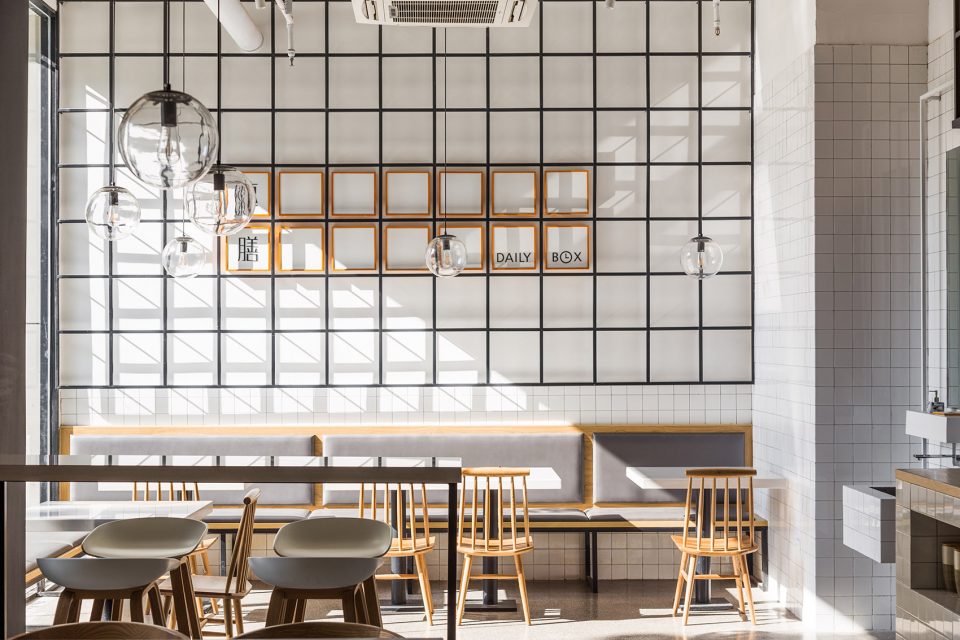
空间配色沿用品牌VI用色规范,以深灰、白色、橙色为主,打造自然、清爽的用餐环境。顶面、墙面以及洗手台、卫生间的装饰均沿用Box的主题,用不同的材质与色彩来装饰。室内墙面大面积钢架结构结合品牌LOGO做出的造型,大胆的的运用了平面海报立体化的表现手法,在阳光的照射下,投影成为装饰的一部分,展示出自然与建筑的自由跃动,交流互通的就餐空间。桌椅同样呼应品牌VI的视觉形象,深灰与白色搭配,使整个空间看起来干净整洁,木色座椅使纯粹的空间增添了温暖自然的味道。
The space match color is used by the brand VI to use color specification, with deep gray, white, orange is given priority to, the dining environment that creates nature, relaxed. The adornment of top, metope and sink, toilet USES the theme of Box, decorate with different material and colour. Indoor metope large steel frame structure combined with the modelling of brand LOGO, bold use of graphic poster three-dimensional technique of expression, in the sunlight, projected to become part of the decoration, show natural and architectural freedom movement, communication exchange dining space. Tables and chairs also echo brand VI visual image, dark gray and white collocation, make whole space looks clean and neat, color seats make pure space added a warm natural flavor.
▼空间采用方形元素,space design with the theme of Box
▼细部,detail
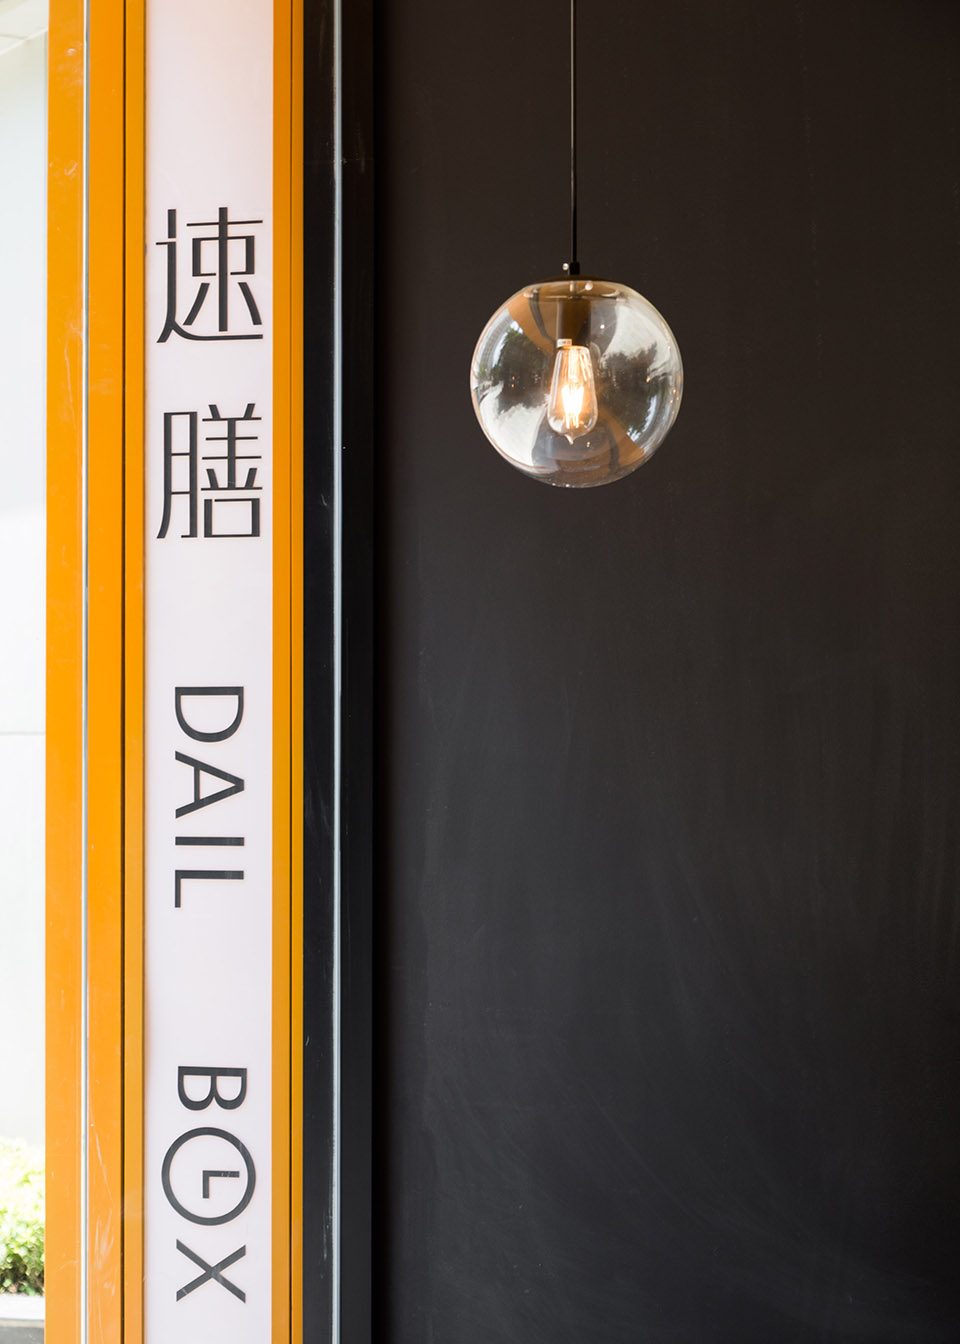
亚克力发光板装饰的倾斜走向门框,同时又是一块隐形广告牌,侧招同样沿用快餐盒平面排版,用钢结构与立体字来展示,做到兼顾平面设计、品牌宣传、室内空间设计一体化。精心的设计使快餐店在这个老小区内显得如此特别,展现的是追求健康时尚生活的姿态。
Acrylic plate decoration leans toward the door, but it is also a stealth billboards, lateral plane layout, recruit also used snack box with steel structure and the stereoscopic word to show, it all graphic design, branding, interior space design integration. Elaborate designs make fast food restaurants look so special in this old neighborhood, and they show the pursuit of a healthy lifestyle.
▼餐厅外观,external view of the restaurant
▼平面图,plan
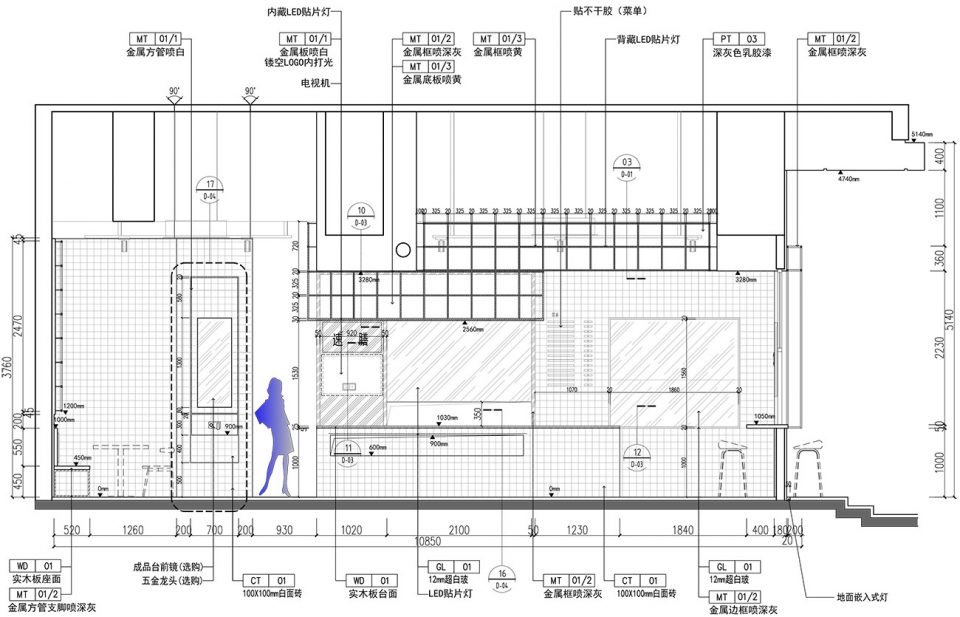
▼立面图,elevation
项目名称:速膳餐厅
项目地址:中国重庆
项目面积:180㎡
竣工时间:2017.05
设计单位:杭州宣驰装饰设计有限公司
联系邮箱:1609941889@qq.com
主创设计:许立强、凌炳斌
设计主材:方形瓷砖、钢架、现磨无拼缝水磨石、外墙弹涂涂料、石英石、超白玻璃
Project name: Sushan Restaurant
Address: Chongqing China
Area: 180㎡
Completion time: 2017.05
Design unit: Hangzhou Trenchant decoration design co., LTD
Email: 1609941889@qq.com
Creative design: Qvent 、Ling
Main material: square ceramic tile、steel frame、now grind without spell water grindstone、 exterior wall bomb coating、 quartz stone、super white glass









nice
= =感觉台风呢还是日风呢?分不清楚了 外立面那个铁网怪怪的
乱了
好奇的搜索了这公司的网站,好奇的发现跟东仓一模一样,该改改了-,-
于是我还真的去看了两个网站 除了部分图标有点不同 几乎就是一个模板啊~
-,-打错了两次
http://hkdomani.com/
http://www.hkdomani.hk
http://www.domani.hk
简洁舒服有质感
颜色像以前的老食堂,哈哈。
品质
颜色很好看
+1