来自 Miralles Tagliabue EMBT 对gooood的分享。更多关于他们请至:Miralles Tagliabue EMBT on gooood.
Appreciation towards Miralles Tagliabue EMBT for providing the following description:
Miralles Tagliabue EMBT 事务所的设计获得了德国 Rehau 市生态中心设计竞赛的优胜。这次竞赛的组织者是 Rehau 的市政府,他们希望能够在德国和捷克边界的林带空间中建设一座名为 Artenoah 的生态中心,来探讨有关生态环境的课题。这个中心每年可以吸引超过 80,000 名游客。这个项目不仅在市议会获得了大多数议员的支持,同时也获得了联邦自然保护署的工作人员和市民的一致好评,工程计划于 2018 年开始动工。
Miralles Tagliabue EMBT has been announced as the winner of a two-stage competition to design Artenoah, a biodiversity centre in Rehau, Germany. This competition organized by the Municipality of Rehau, aims to build a centre, which deals with topics related to biodiversity of the Green Belt of the German-Czech border in the district of Neuhausen. And it’s expected to attract more than 80,000 visitors per year to district of 70 inhabitants. The project is supported not only by the majority of the city council, but also by its citizens and associations such as the Federal Nature Conservation Agency. Start of construction is planned for 2018.
▼总平面,masterplan
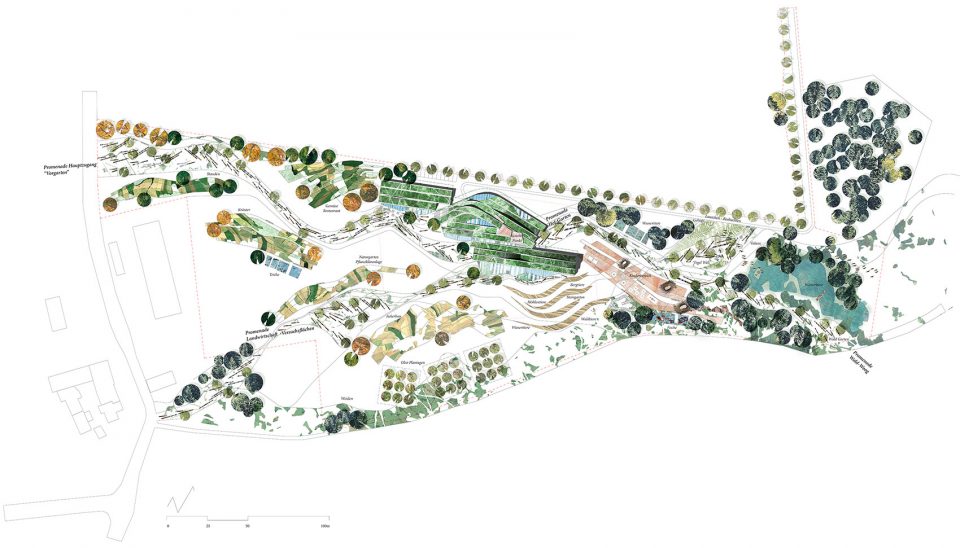

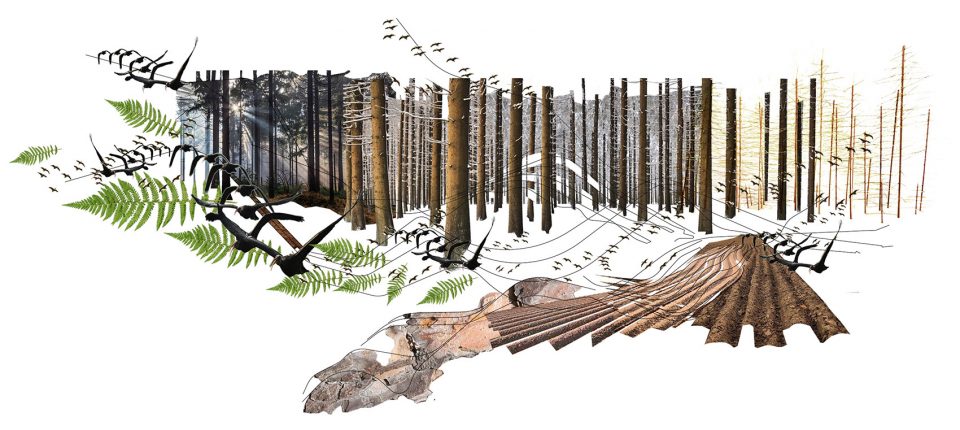
生物多样性中心 Artenoah 的获奖设计将建在一系列高地中间。景观由茂密的森林,城市化的片区,农业景观和牧区设计组成。在场地调研时,设计团队见到了具有集体智慧鸟类,在高地上自由徜飞翔。设计师将鸟类运动的轨迹作为项目设计的灵感。
The winning design for the biodiversity centre Artenoah, will be built in the middle of a series of highlands. The landscape is designed by dense forests, small urbanizations, agriculture and pasture areas. On a site visit, we watched the birds directed by group intelligence, collecting a flock and overflowing the plateau of the site. We projected the lines of the birds’ movements on the agricultural site of the Wagnersberg and redrew them in our proposal.
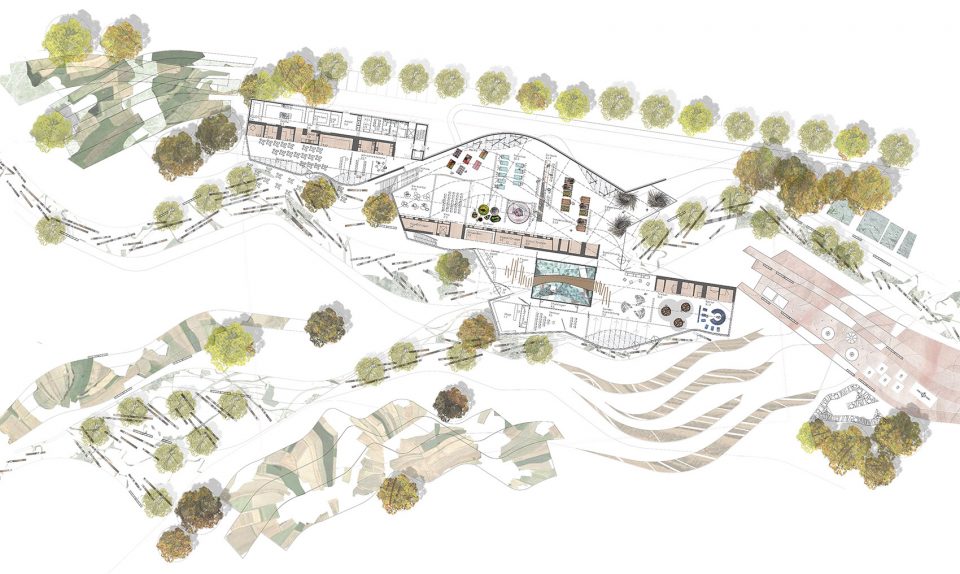
▼首层平面,ground floor plan
▼立面,elevation


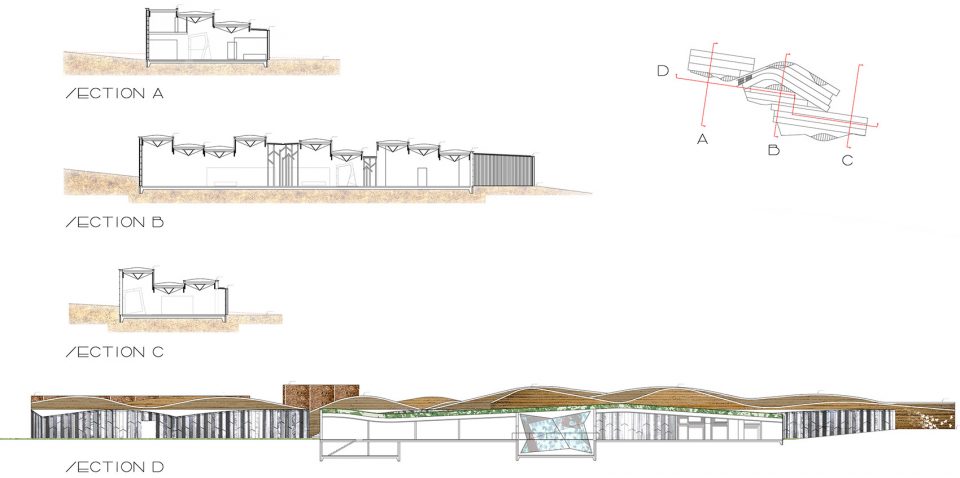
▼剖面,section
从这组线条继续深入,设计团队开发了一个整合建筑与户外空间的概念,实现了景观与空间的融合。爬上缓坡,游客可以与当地的美食会面,在露台上何以欣赏自然公园的美景。通过门厅,可以进入一个万花筒一般的展览区,为参观者介绍有关生态多样性的知识。
Starting with these lines we developed a complete concept of a building with outdoor spaces and achieve a complete integration into the landscape. After climbing up the hill, you will first meet the restaurant with the famous Franconian food, which offers views to the nature park Fichtelgebirge from its terrace. From the foyer of the building, you will enter the exhibition area by crossing a kaleidoscope, introducing the visitors into a world of biodiversity.
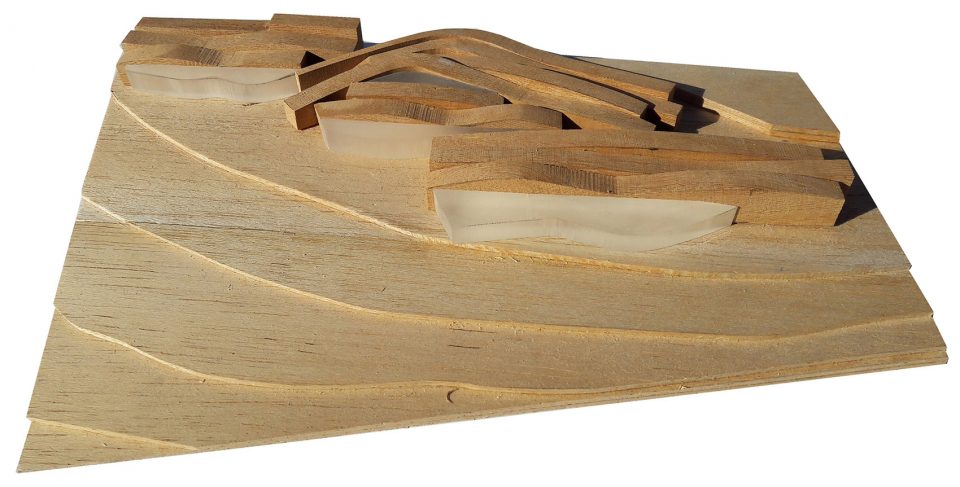
▼模型,model
▼拼贴图,collage
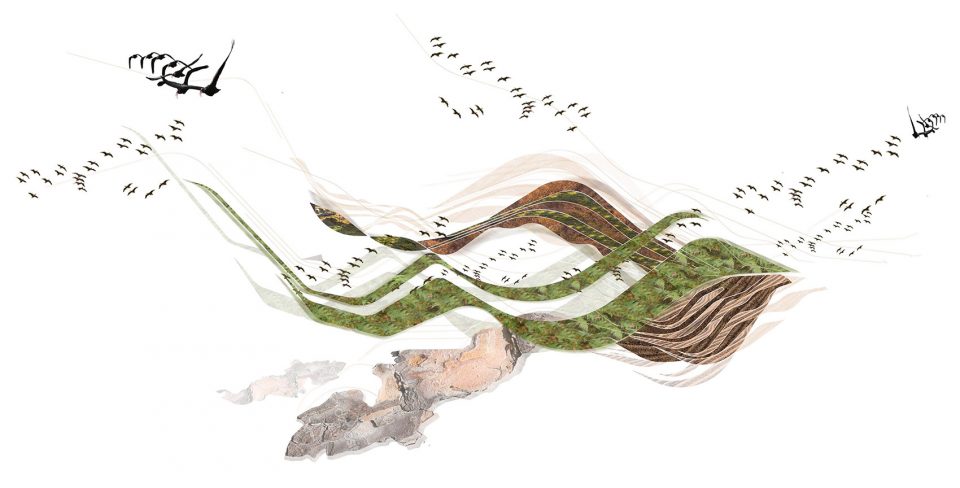
该建筑遵循生态设计的概念,整个建筑作为展览的一部分。设计遵循 2000 年的“太阳房”计划,面积紧凑,朝向南面。一个绿色的覆土屋顶将景观与建筑整合在一起,并邀请游客爬上建筑的顶端去发现空间的雕塑之美。项目的目标是把重点放在生物多样性上,并将其与社会文化价值结合在一起。由此,设计师再一次回到了初始概念,将高原上鸟类的群体智慧和不同栖息地的特征融入设计中。
The building follows an ecological concept, which will be part of the exhibition. The building volume is compact, orientated to the south and follows the 2000-year-old scheme of the ‘sun house’ by Socrates. A green roof integrates the building in the landscape and invites the visitors to climb up and discover the sculptural approach of the building. The goal of our project is to focus on the biological diversity and to bring it together with the socio-cultural values. This point brings us back to the initial concept, the group intelligence in different habitats, which we found by observing the birds flow over the plateau.
▼剖面,wall sections
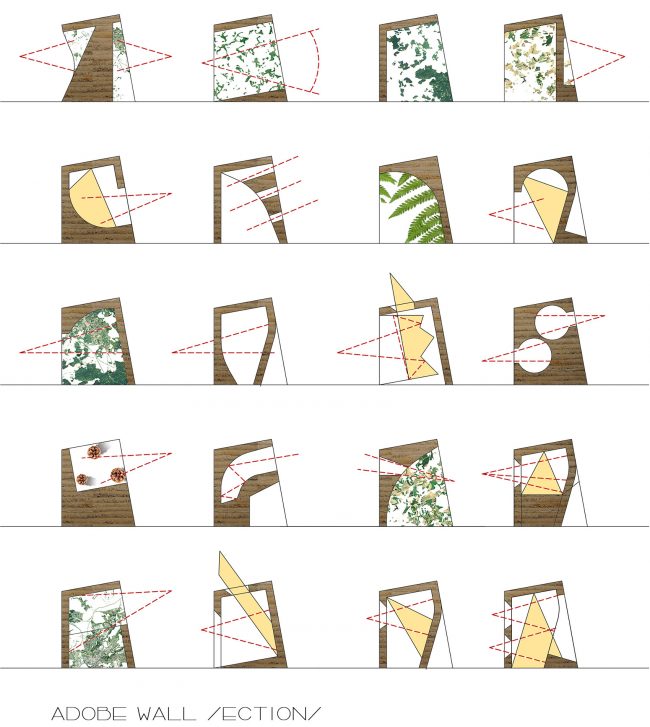
▼细部,detail
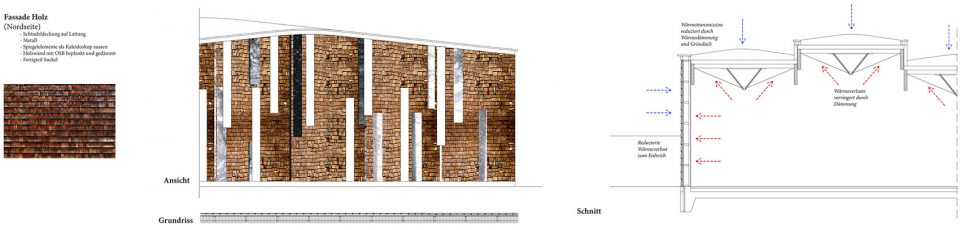
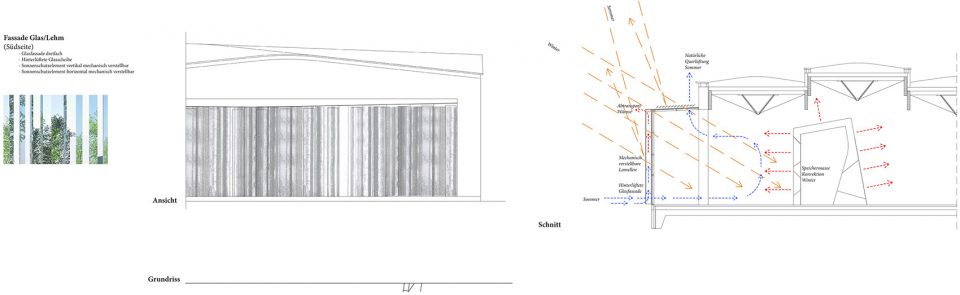
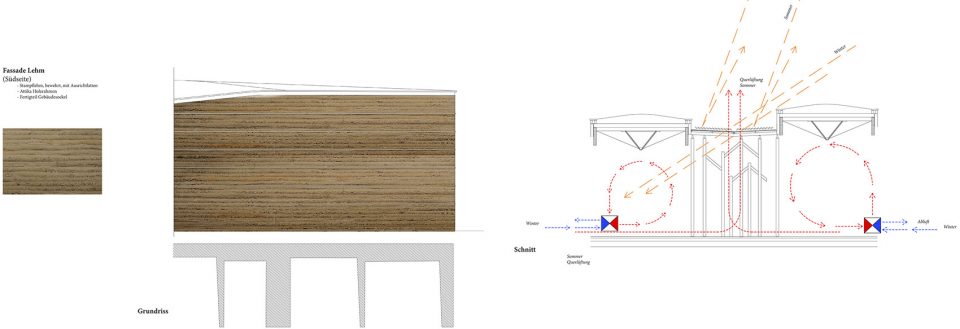
More: Miralles Tagliabue EMBT,更多关于他们请至:Miralles Tagliabue EMBT on gooood.








然而我并没有看懂2333333,不过p图技术牛b
我都不敢说,其实我也没看懂
这拼贴风格 学习了
曲面屋顶的林间建筑设计。然后此建筑是木头、钢、玻璃,草坪,很仿生。并且建筑的开窗的实现角度很多,视线景观独特。并且建筑和周围景观地形、植物等融合的很好,是这样么?
国外的甲方也是厉害啊。。
这风格真抽象啊,好看而看不懂
好看的图片但是看不懂啊。。。
着信息量。。。挑战读者想象力了。。。。
模型里木头和玻璃体块的衔接有点儿。。。生硬。。。
你看懂了