非常感谢 Schmidt Hammer Lassen Architects 予gooood分享以下内容。 更多关于他们: Schmidt Hammer Lassen Architects on gooood.
Appreciation towards Schmidt Hammer Lassen Architects for providing the following description:
亚琛工业大学计划对校园进行建筑面积为28万平米的扩建,使其成为欧洲最大的研究性大学之一,Schmidt Hammer Lassen Architects设计的研究学习中心讲堂(C.A.R.L.)便属于该工程的一部分。讲堂位于米特校区和西校区的交汇处,旨在创造一个尺度适宜,富有人文关怀的空间,将教学和科研活动整合在一起。
Schmidt Hammer Lassen Architects design is part of the RWTH Aachen University’s major development strategy adding over 280,000 m² of additional space to the campus, which is to form one of the largest research campuses in Europe. The new educational facility points to a more holistic understanding of learning and science and signals a humanistic approach focusing on the human scale. The C.A.R.L. is centrally located at the meeting point of Campus Mitte and Campus West.
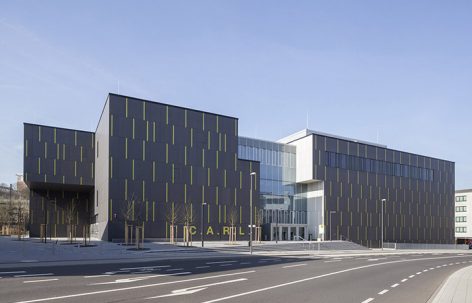
▼建筑外观,立面退界形成广场和城市绿地,external view of the building, setting back to form plaza and urban green space
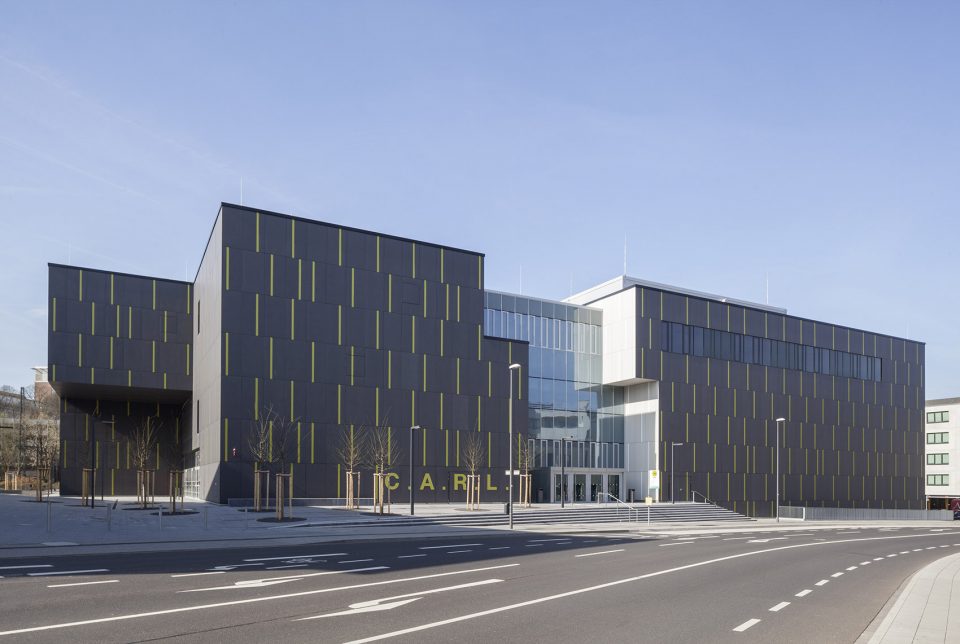
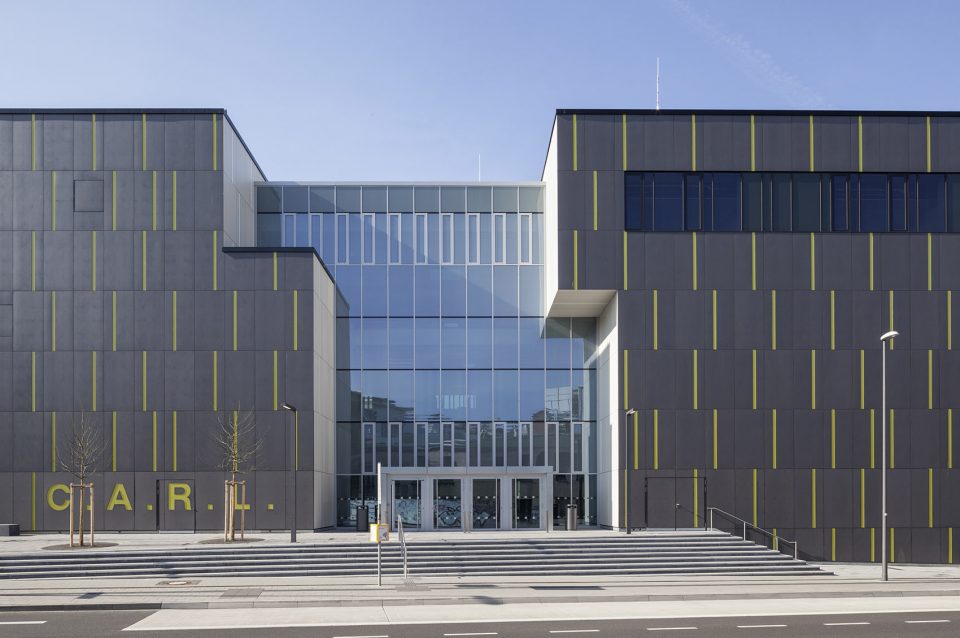
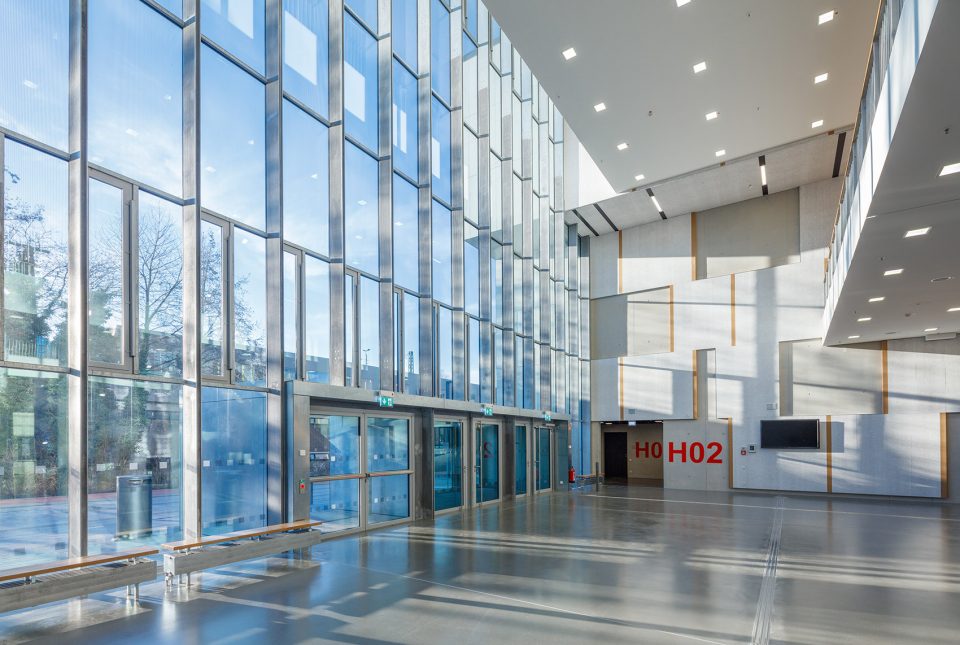
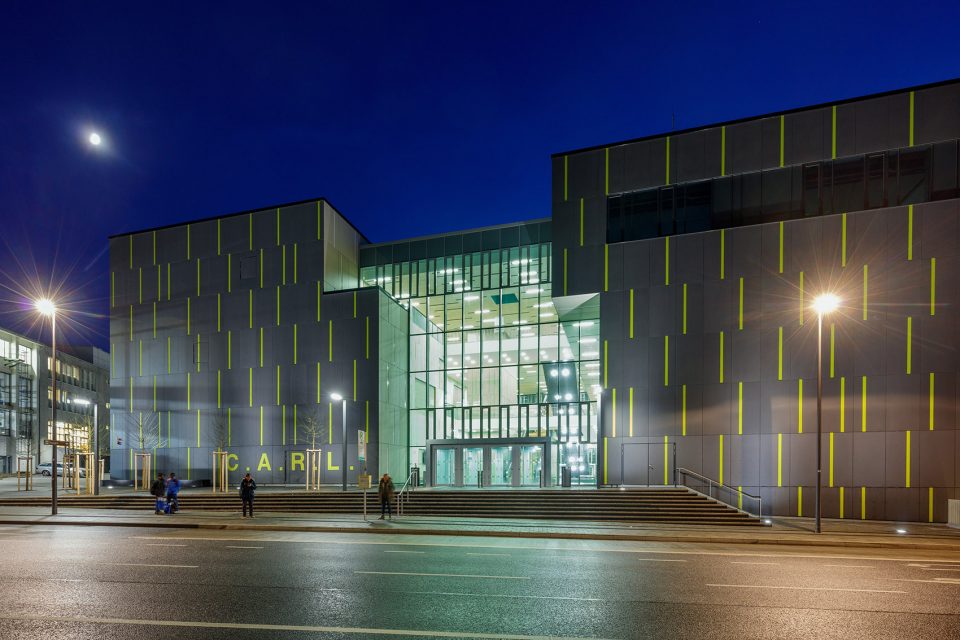
该演讲中心高四层,立面退界形成广场和绿色城市空间,打破了原本的城市街区结构。建筑由两个体块以及之字形穿插在二者之间的通透中庭组成。巨大的中庭内设有不同尺度的广场和露台等非正式公共空间,供学生进行社会活动,交流知识和学习心得。
The four storey lecture hall centre is conceived as a singular sculptural object, breaking with the city block structure by pulling back from the adjacent line of buildings and creating a plaza and green urban space surrounding it. The compact building comprises two solid masses united by an airy, transparent atrium cutting through the building in a ziggurat pattern. The large atrium integrates several informal spaces of various sizes to form squares and terraces for social activity and knowledge sharing.
▼通透的之字形中庭连接两侧体块,transparent ziggurat atrium connecting the mass volumes on the two sides
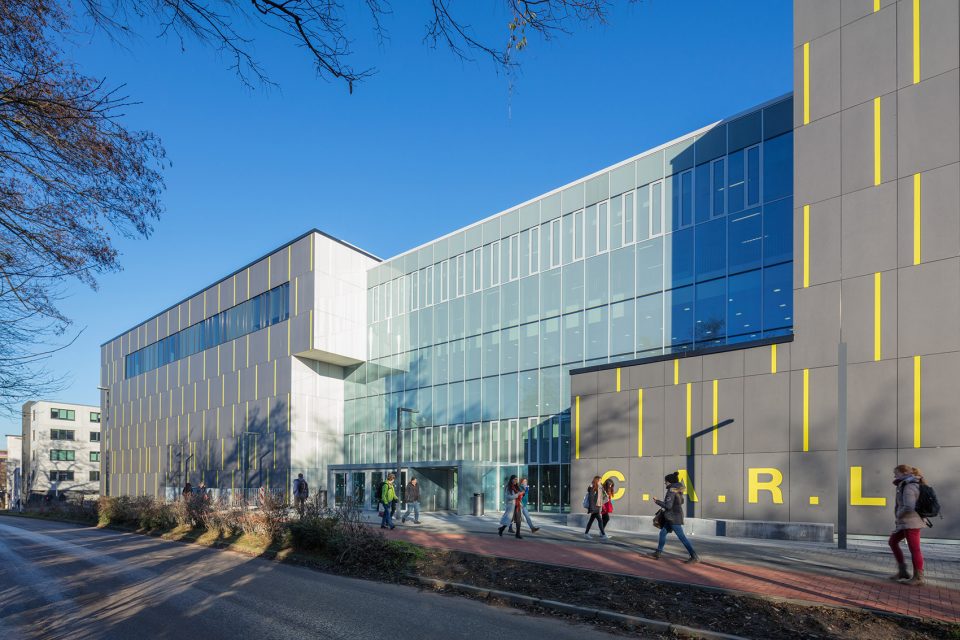
▼宽敞开放的入口空间,wide and open entrance space
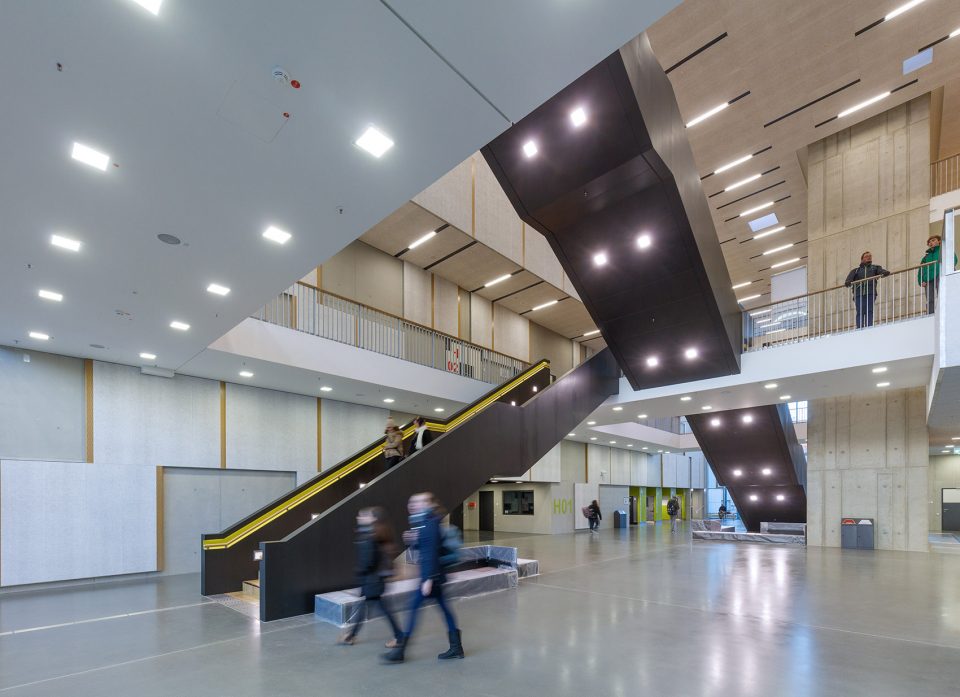
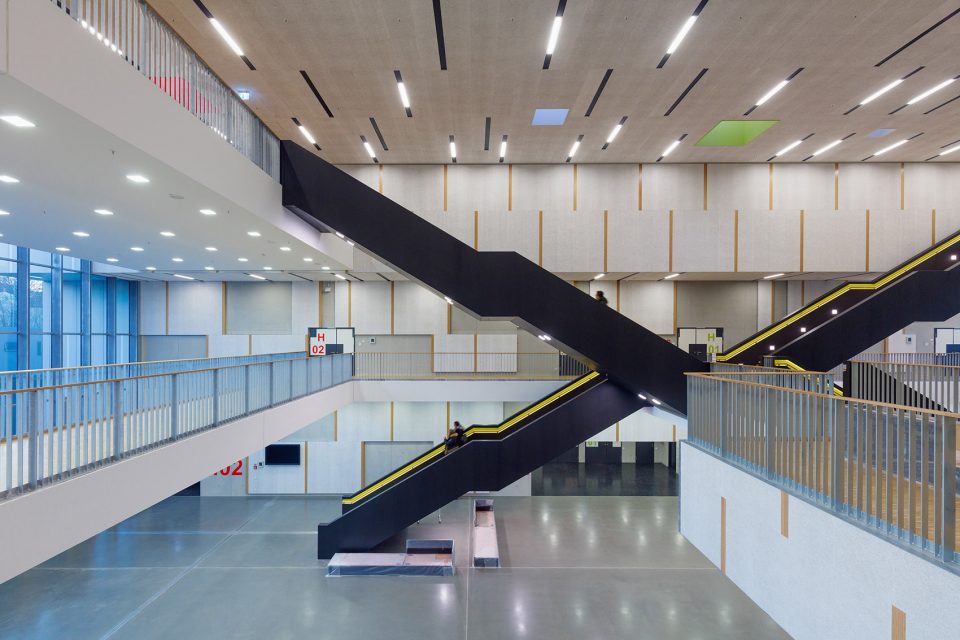
▼两座巨大的楼梯和连廊连接演讲厅,并且提供交流空间,two large staircases and bridges connect the auditoriums, providing social space as well
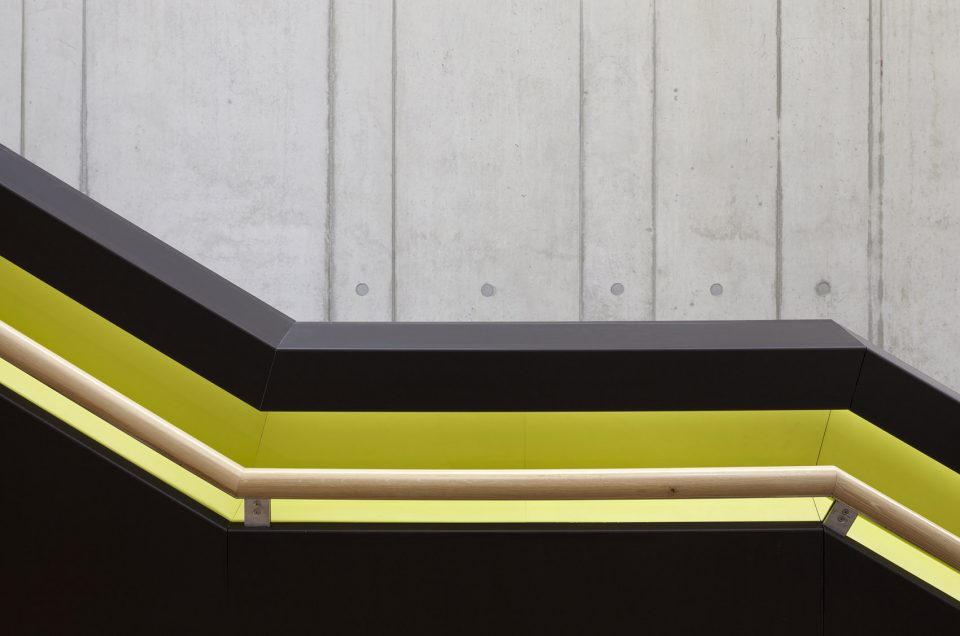
▼楼梯扶手细部,details of the stair handrail
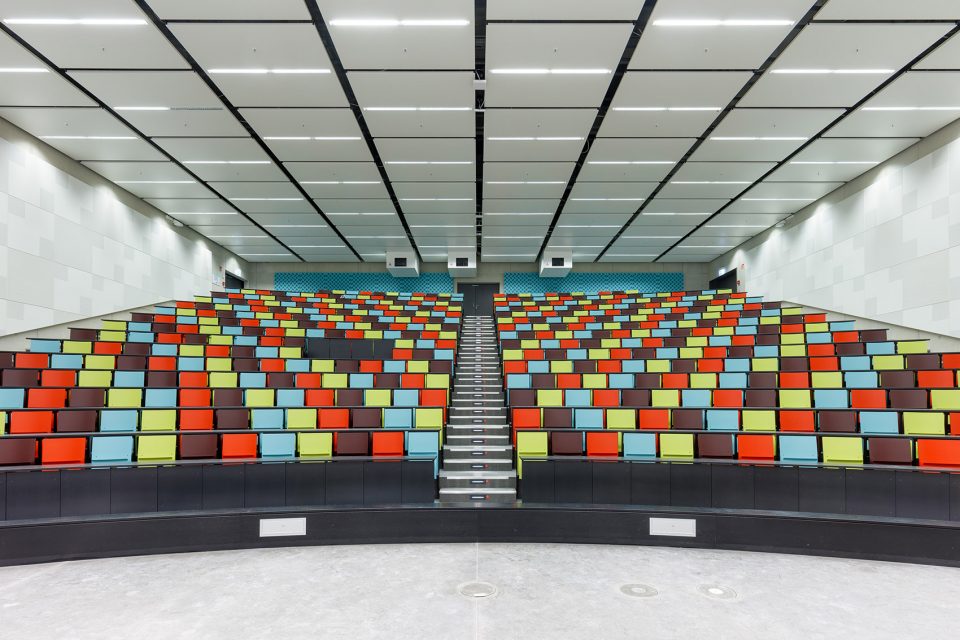
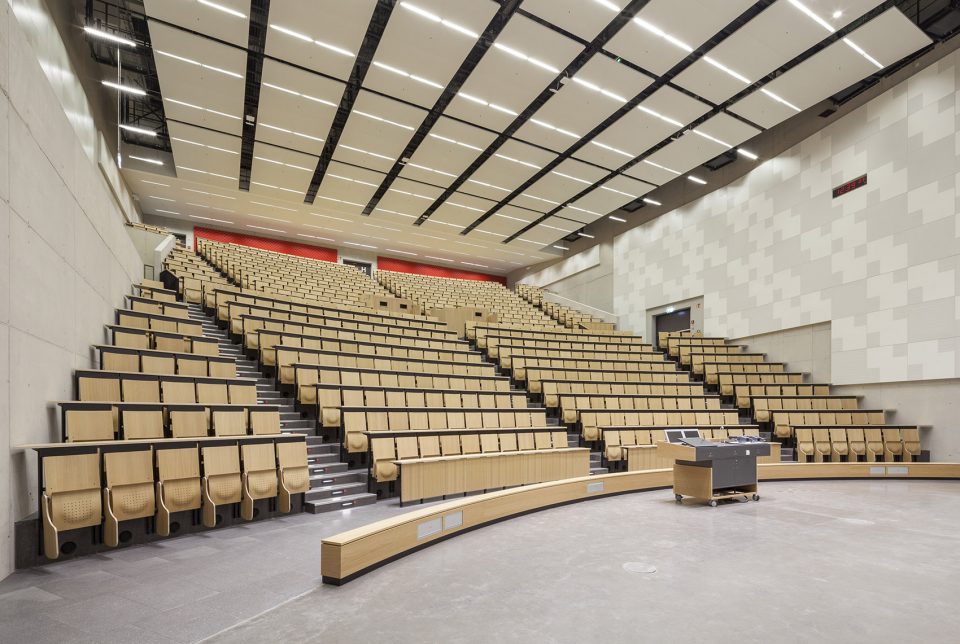
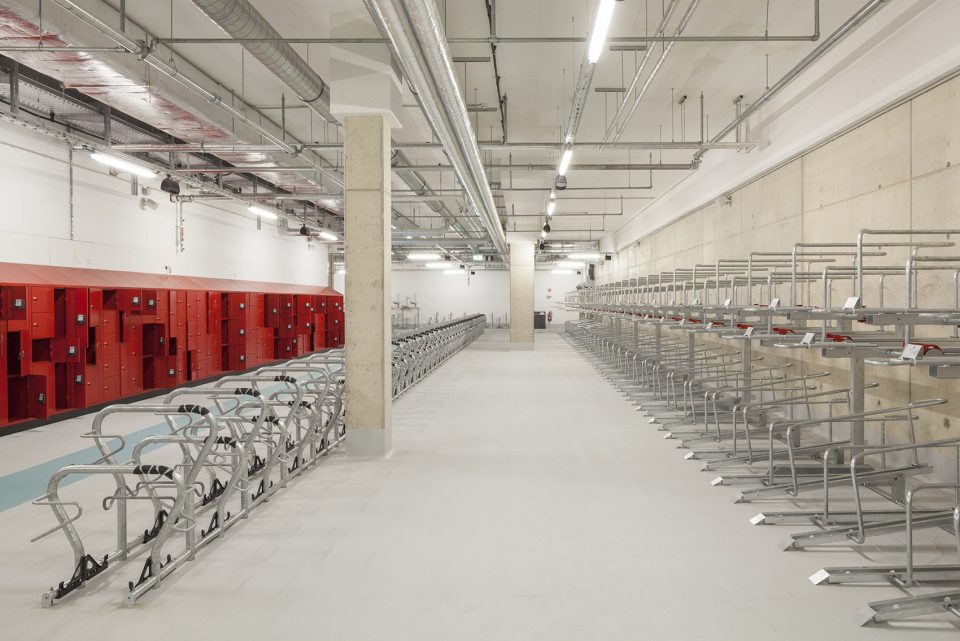
这座新设施的建筑面积为14000平方米,包含11个演讲厅,16个专题教室,休息空间和咖啡厅,可供超过4000名学生使用。除此以外,建筑中还设有储藏室,办公空间以及一个巨大的自行车地下停车场。最大的两间演讲厅分别可以容纳1000人和800人。
The new 14,000m² facility offers space for over 4,000 students and comprises 11 lecture halls, 16 seminar rooms, break-out spaces and cafés, as well as housing the University’s physics collection, storage spaces, workspaces and a large bicycle parking basement. The two largest lecture halls contain 1,000 and 800 seats within the new building.
▼不同风格的演讲厅,auditoriums in different styles
▼地下自行车停车场,underground bicycle parking
“内向的讲堂和其间开放且富有变化的公共空间的对比是设计的核心理念。两座巨大的楼梯以及数条连桥将成为学生和讲师会面交流的重要区域。” Schmidt Hammer Lassen Architects创始合伙人之一John Foldbjerg Lassen说道。
“The central idea is the contrast between the inherently introverted auditoriums and the dynamic and open social circulation zone that connects the auditoriums. The two large stairs and connecting bridges will be the point for everyday ‘meet and greet’ of fellow students and lecturers,” says Founding Partner John Foldbjerg Lassen.
▼夜景,night view
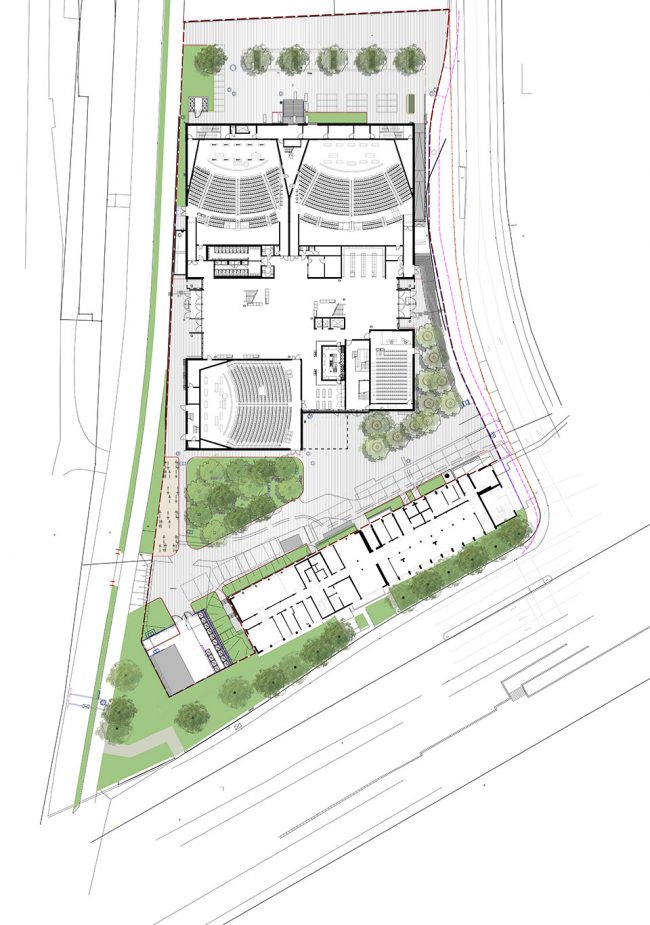
▼一层平面图,first floor plan
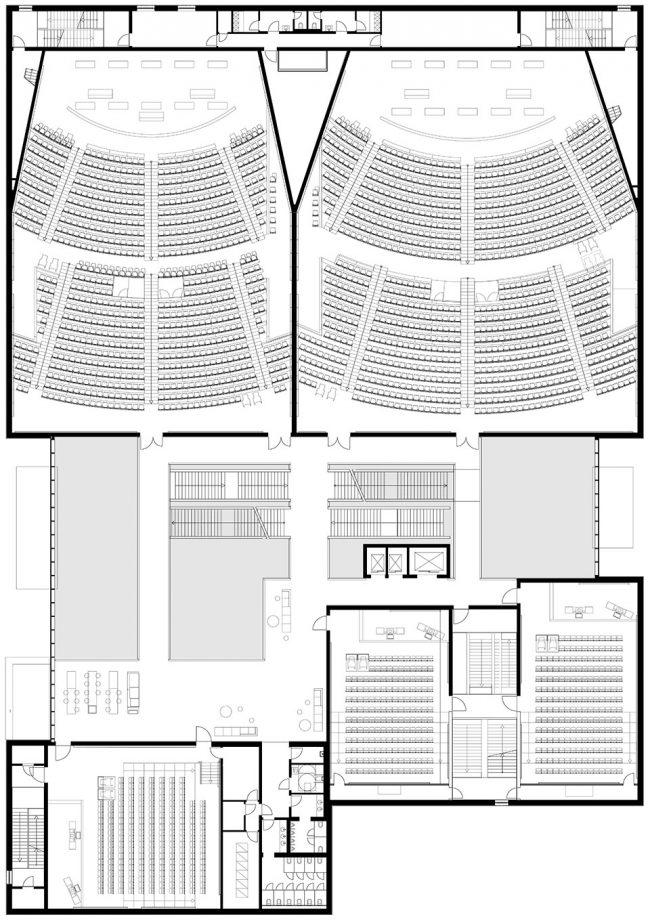
▼上层平面图,upper floor plan
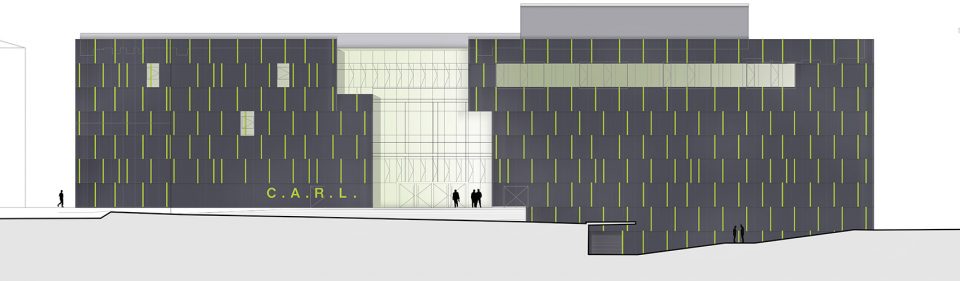
▼立面图,elevation
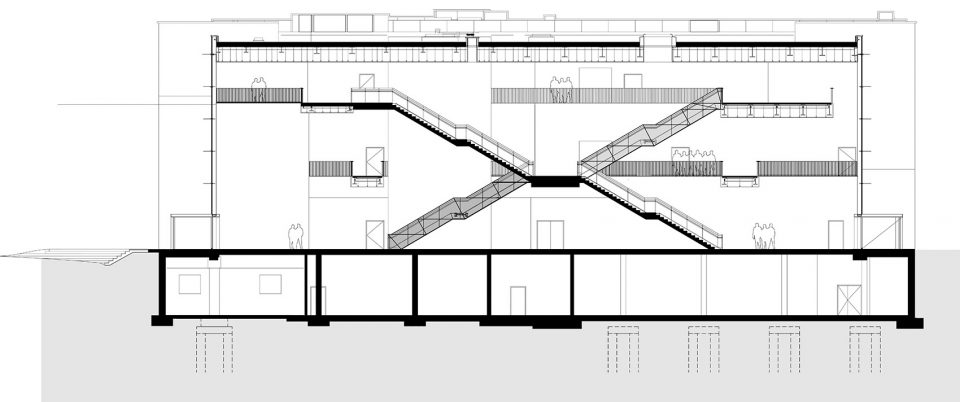
▼剖面图,section
Client: Bau- und Liegenschaftsbetrieb NRW Aachen
Architects: Schmidt Hammer Lassen Architects, Höhler+Partner Architekten
Engineers: Werner Sobek Stuttgart GmbH, Klett Ingenieur GmbH
Other consultants: Kempen Krause Ingenieurgesellschaft, Müller-BBM, Gade Mortensen Akustik A/S, Erben GmbH, 3+ Freiraumplaner
Competition: 2009, 1st prize in invited international competition
Area: 14,000 m²
Status: Completed 2017
Photographers: Margot Gottschling, Michael Rasche
More: Schmidt Hammer Lassen Architects ,更多关于他们: Schmidt Hammer Lassen Architects on gooood.









发表评论
你需要先 才能发表评论
社交登录