
来自 ORA 对gooood的分享 。更多请至:ORA on gooood
Appreciation towards ORA for providing the following description:
ŠTAJNHAUS不仅仅是一个修建项目,更是一栋建筑的演变过程。这栋文艺复兴时代建筑,位于城堡山下的犹太人区。在它的存在期间经历过无数伤痕,也历经各种修缮和维护。尽管这些被动的改变使建筑潜移默化的改变了原始的面貌,它仍然保持了中世纪的风采。
The ŠTAJNHAUS has not been a project, the ŠTAJNHAUS has been a process. This house with a Renaissance core stands right at the foot of the chateau hill, in the former Jewish quarter of Mikulov (a. k. a. Nikolsburg). Throughout its existence it has suffered a great many scars, it has gone through tens of reconstructions and operations. All of these have altered the house beyond recognition. Yet it has maintained its almost medieval picturesqueness.
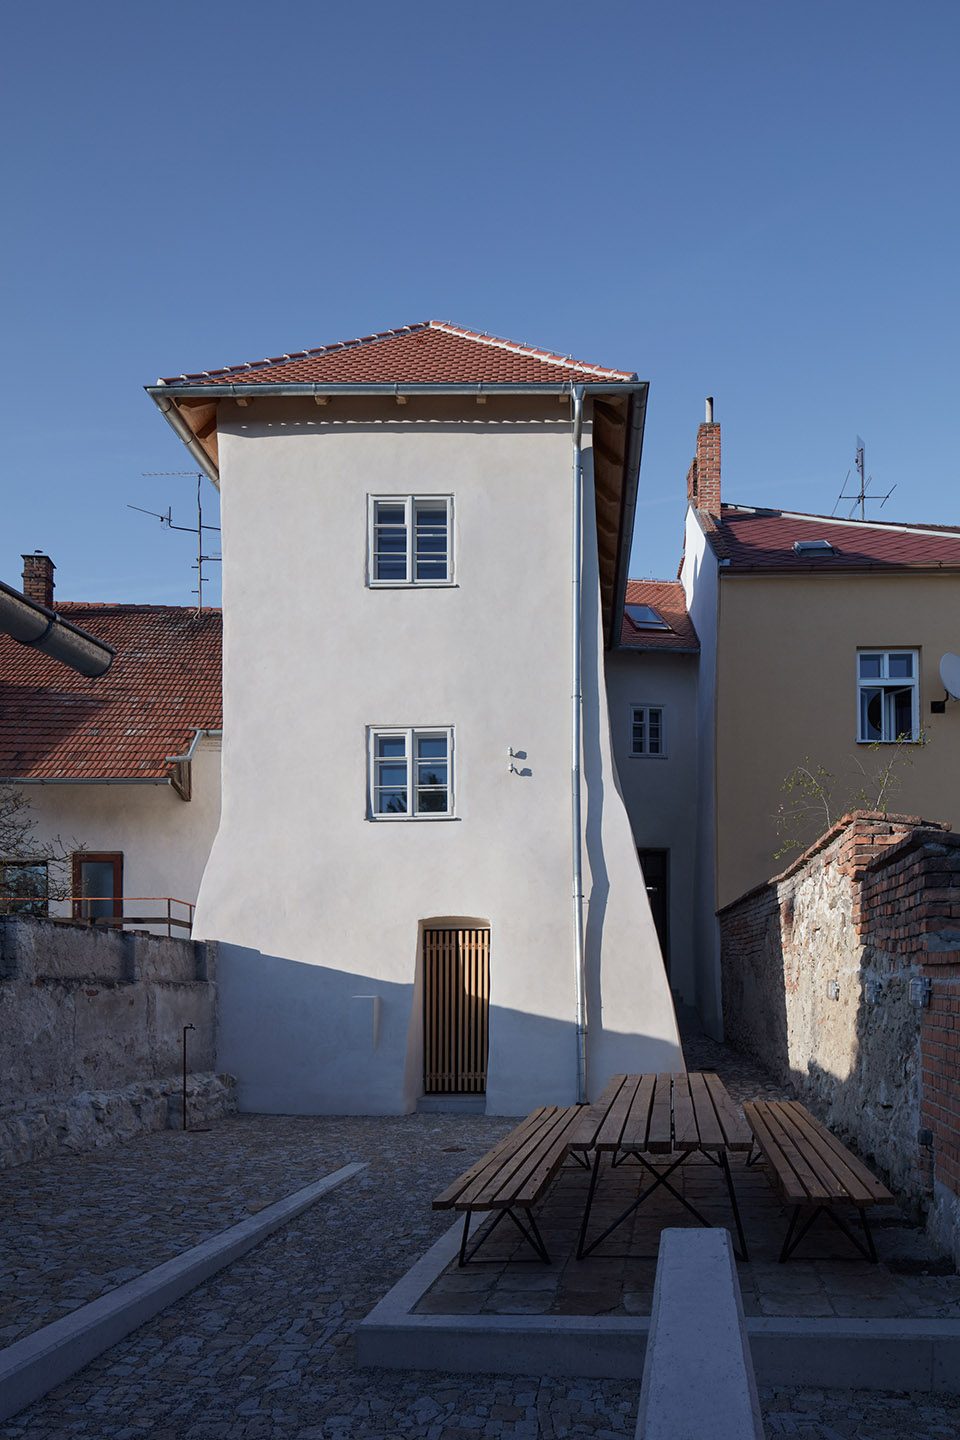
▼建筑外貌,full view
▼入口,entrance
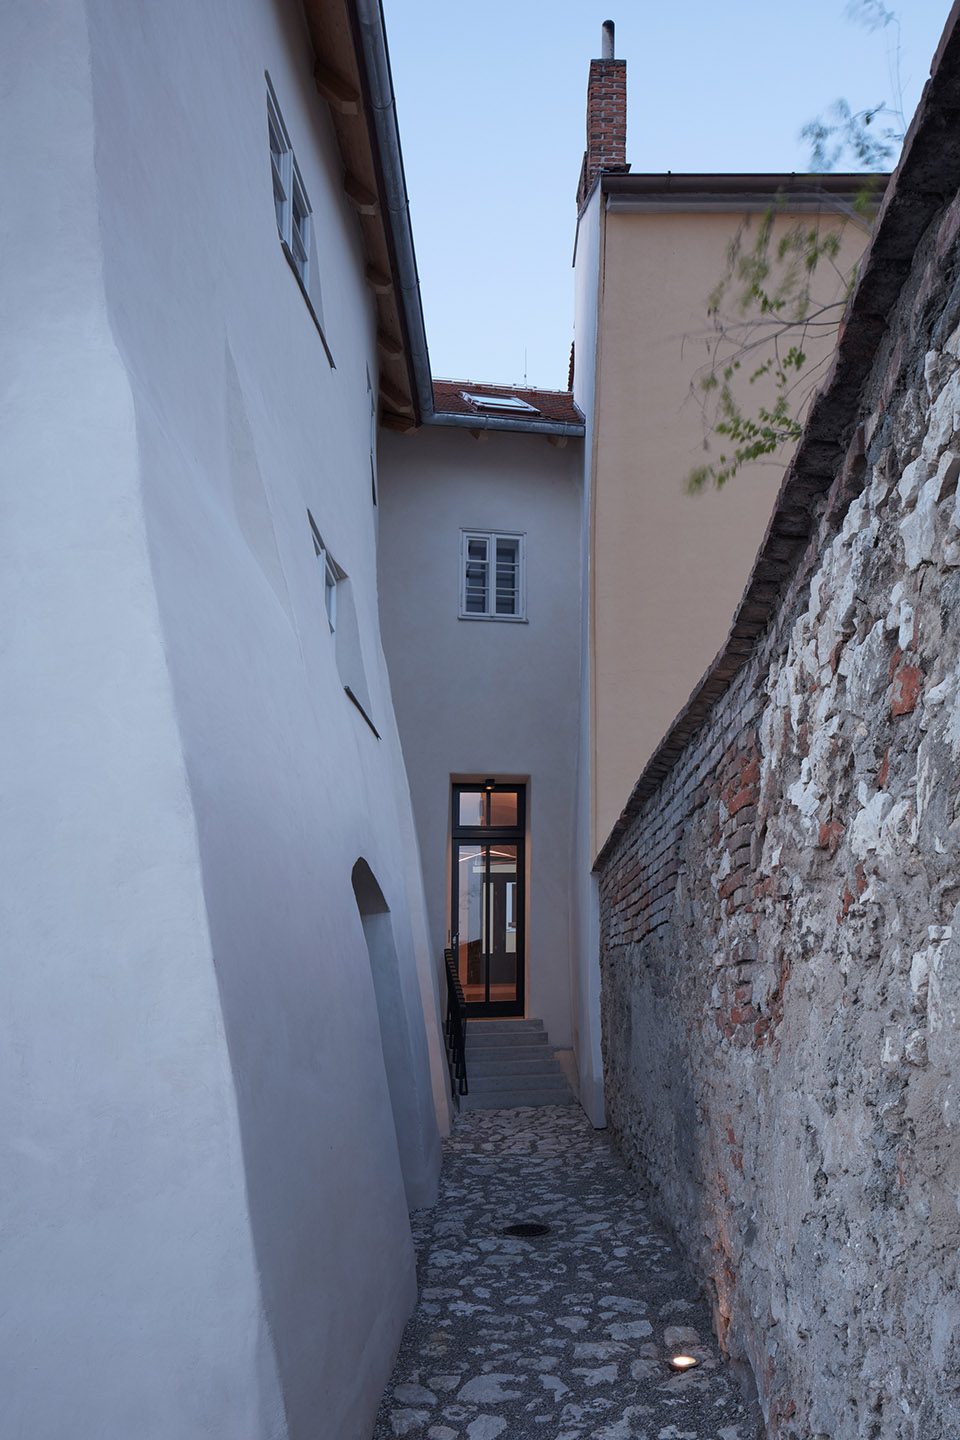
设计师思考将建筑在传统与现代之间寻找一个平衡点。与此同时,设计师还希望维持建筑的有机形式,比如建筑中不设直墙,也没有规整的开窗,因此不得不对建筑内的各空间尺寸进行重新测量。设计师起初的工作只是对建筑进行室内设计,但他们逐渐意识到,建筑的内外部不可分开解决,内部空间和形状变得相互联结,创造了一些不可分割的组合单元。
We were looking for a limit what time we could come back to and for a point when we should rather go on a new journey. But we still wanted to preserve the house as an organic unit. You will not find a straight wall or a rectangular opening in the house, so we had to reinvent and remake to measure all the elements, which the investor was compliant with. Originally, our job was just interior design. Gradually, however, we realized that the interior and exterior could not be solved separately, as the space and the shapes tend to blend together and create an indivisible unit.
▼建筑侧面入口,the entrance
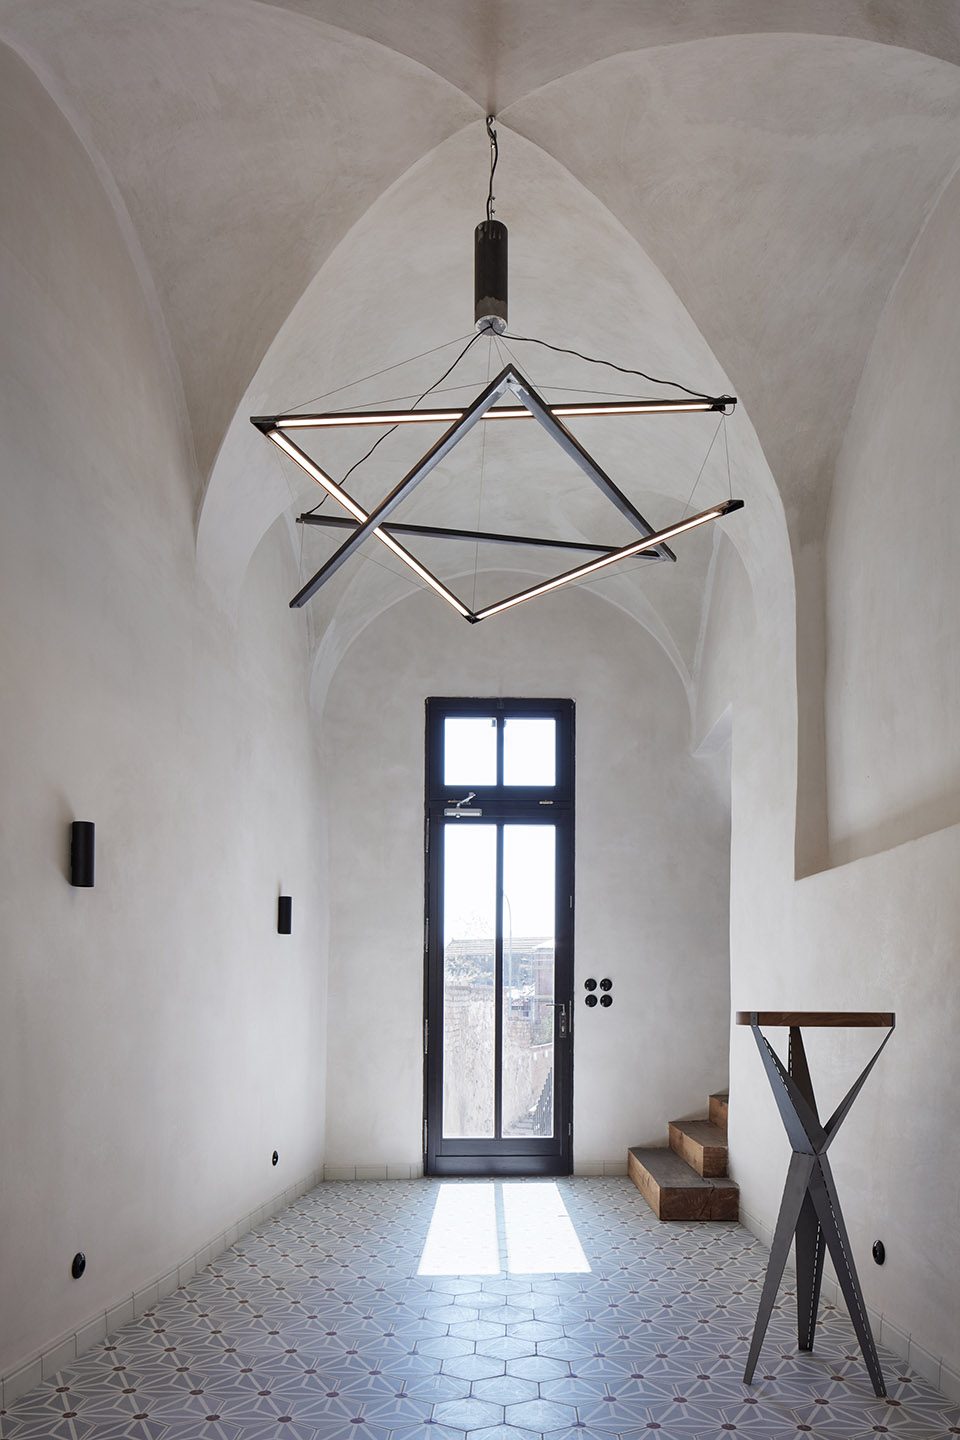
▼与主入口相连的餐厅,kitchen connects to the entrance
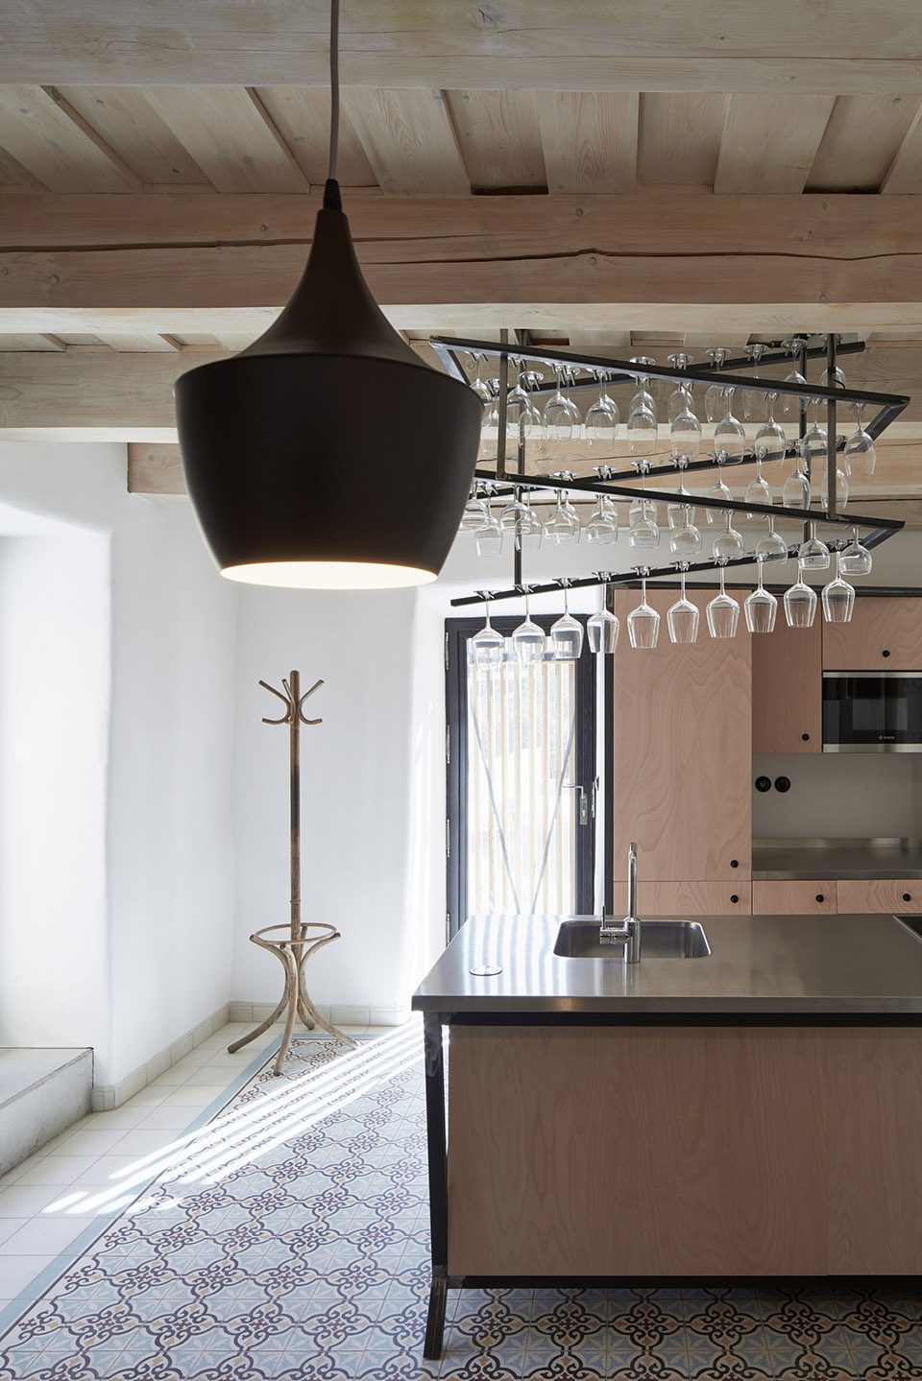
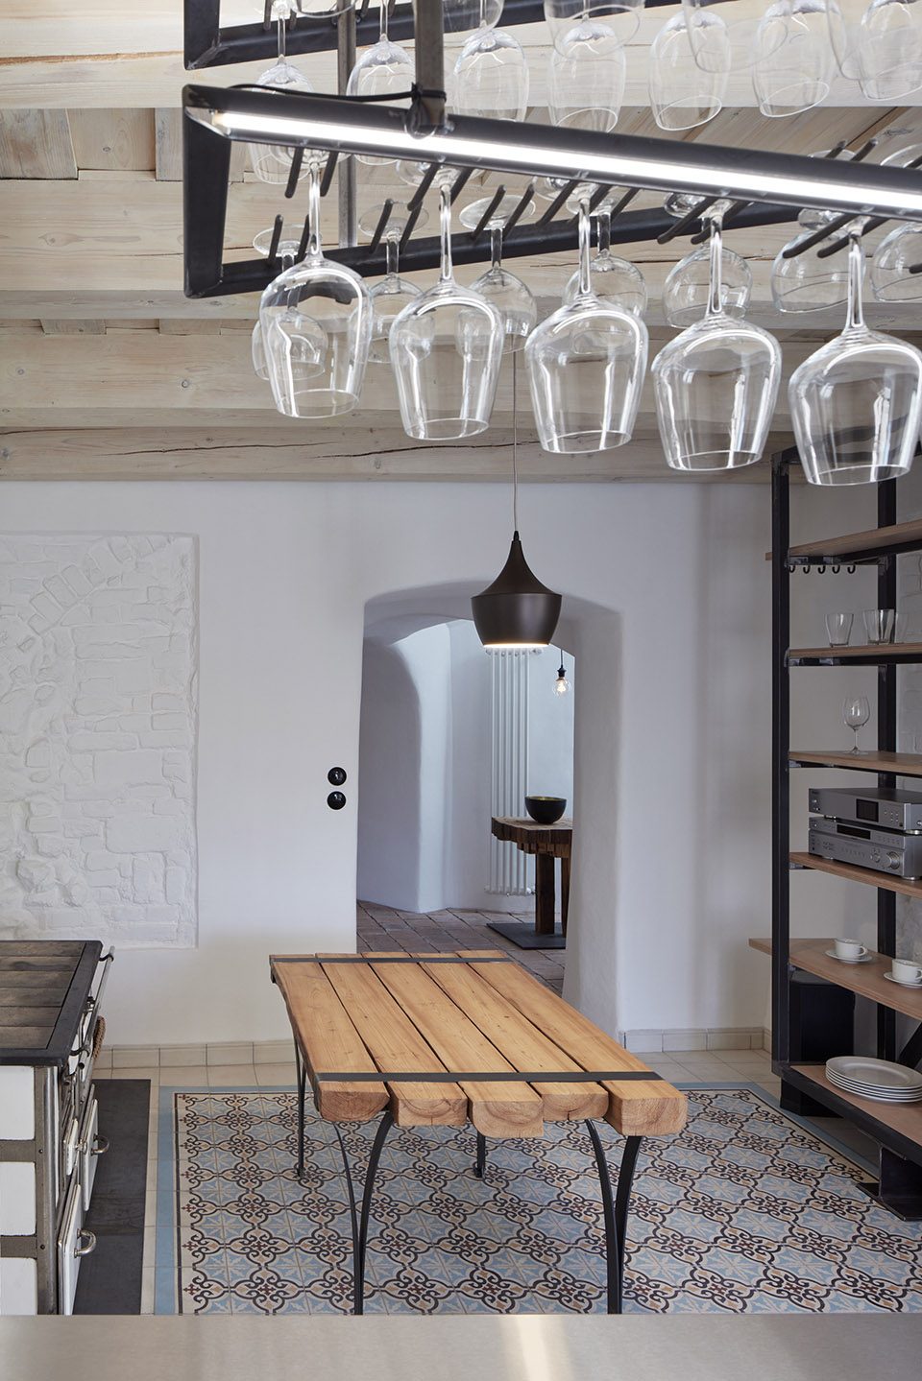
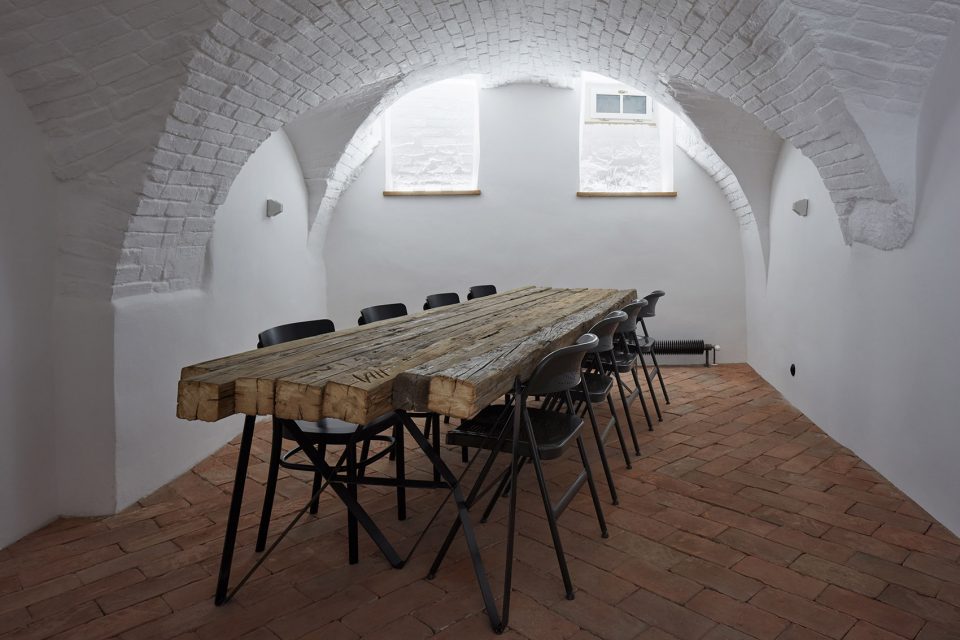
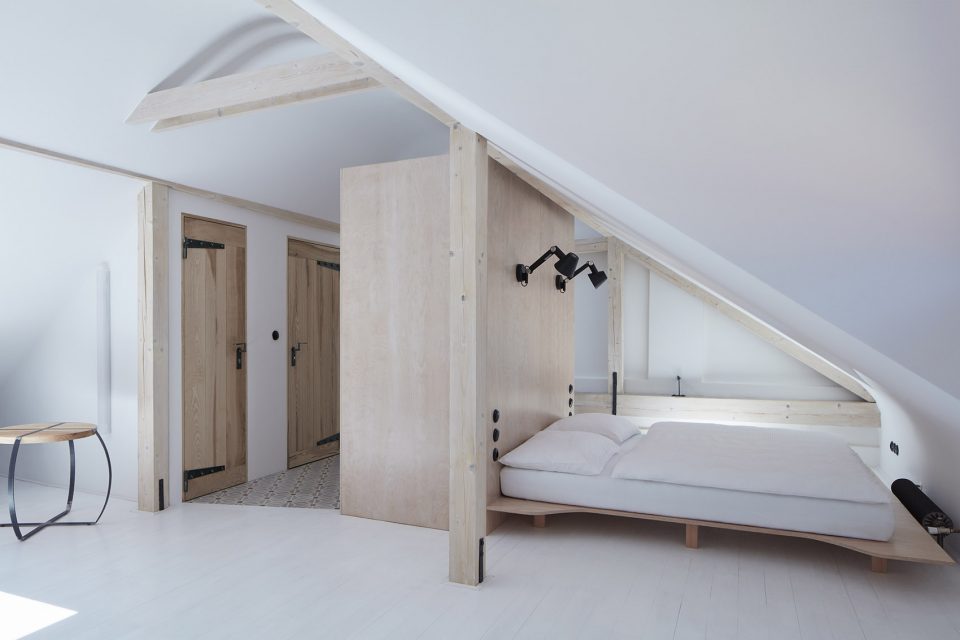
通过对建筑空间,平面,以及环境的深入了解,设计师发现改建项目中需要调整和改变的地方还有很多,而这种修建似乎永远都无法彻底完成。住宅最终改造为民宿,同时隔出一部分作为住宅所有者的私人住所。每一间房都有其独特的环境氛围。住宅的地下部分维持了其酒窖的作用。
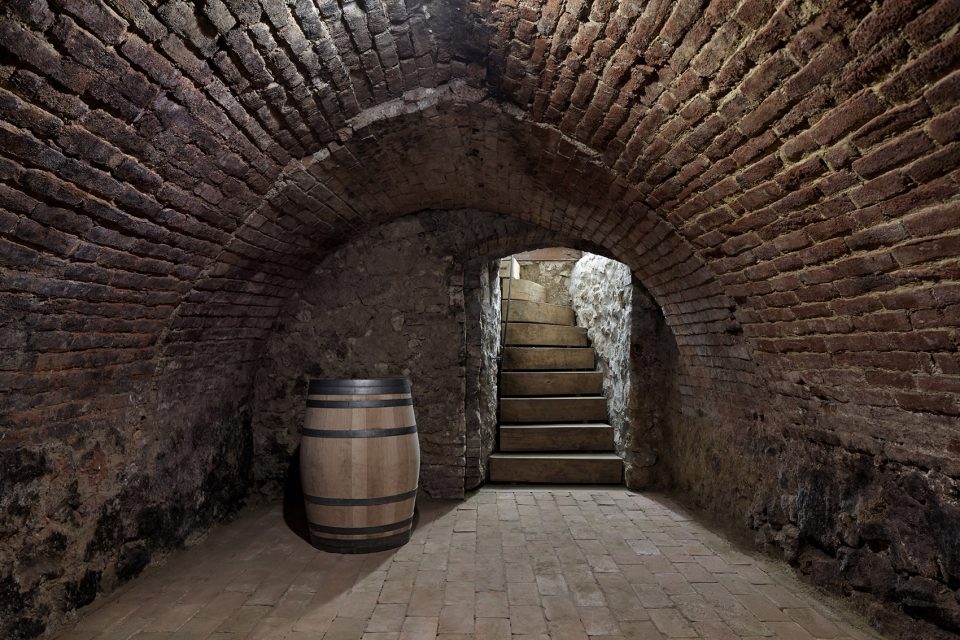
We came to a “pudding stone”. The more individual layers, spaces and surprising circumstances we uncovered, the more revisions and alterations our project we had to make in our project; and this lasted, in fact, until the end of realisation. In the beginning we did not have a clue where we would come to in the end. The house has been reconstructed for the needs of a guest house, a part of it will be used as a private flat of the owner. Each room is unique, each has its own specific atmosphere. And there are wine cellars under the house, which have come back to their original use.
▼公共空间,public space
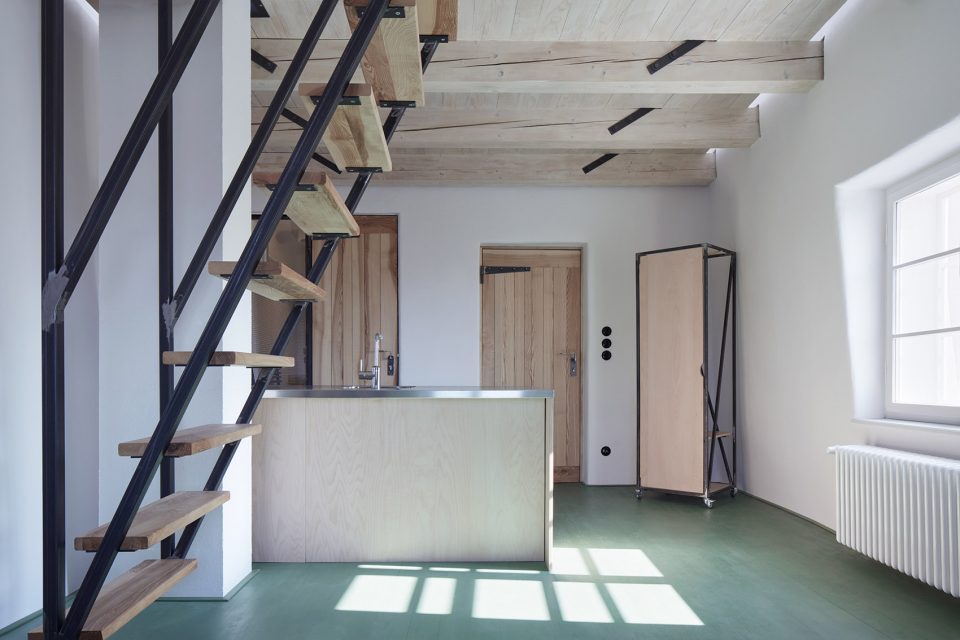
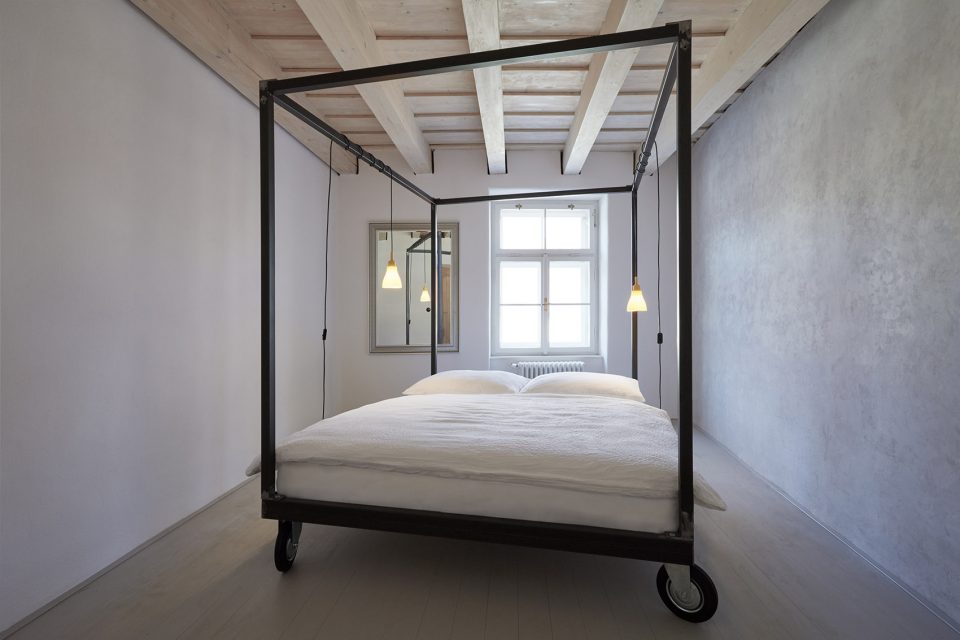
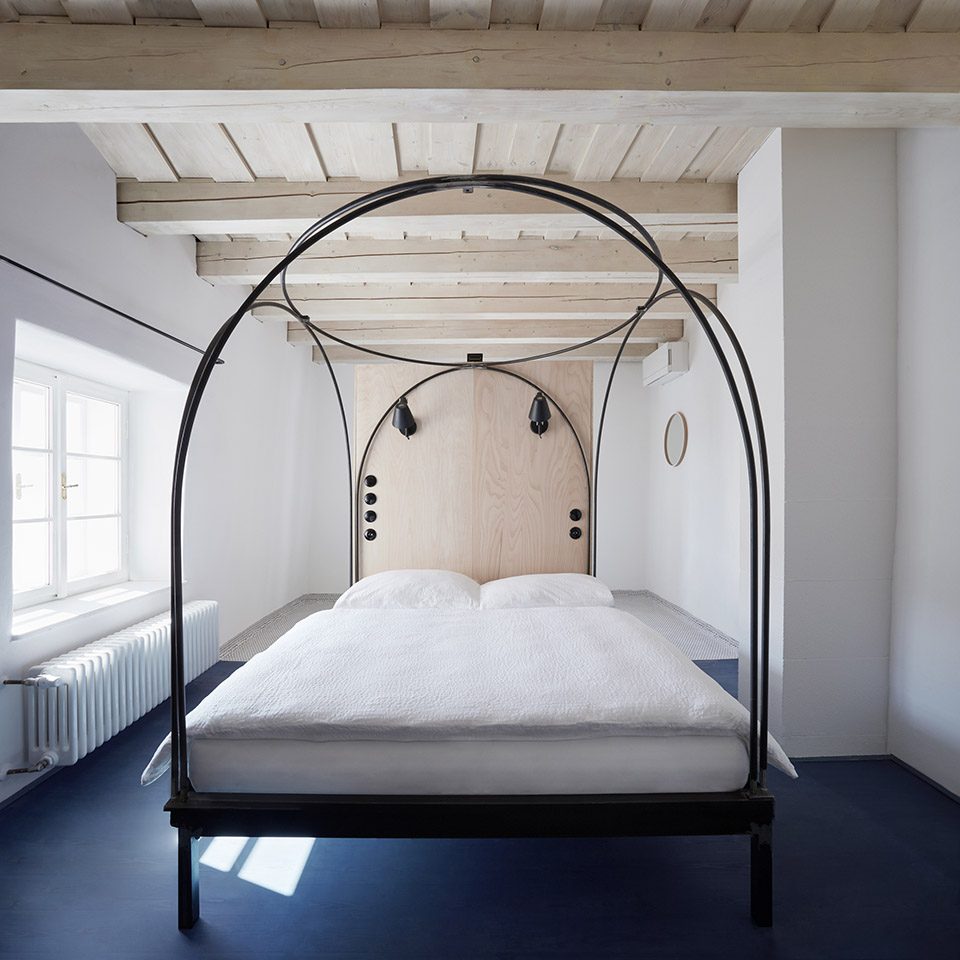
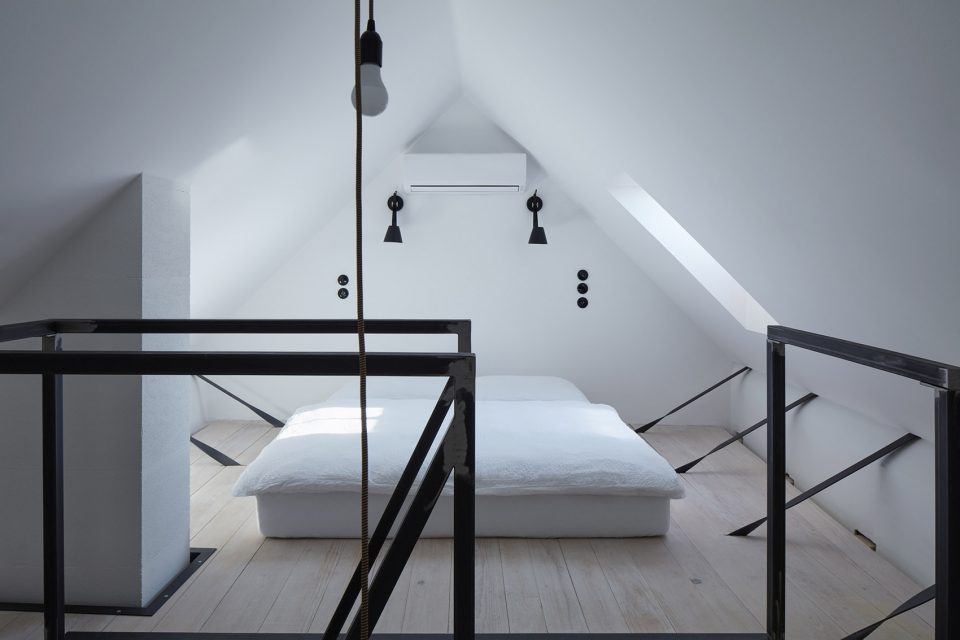
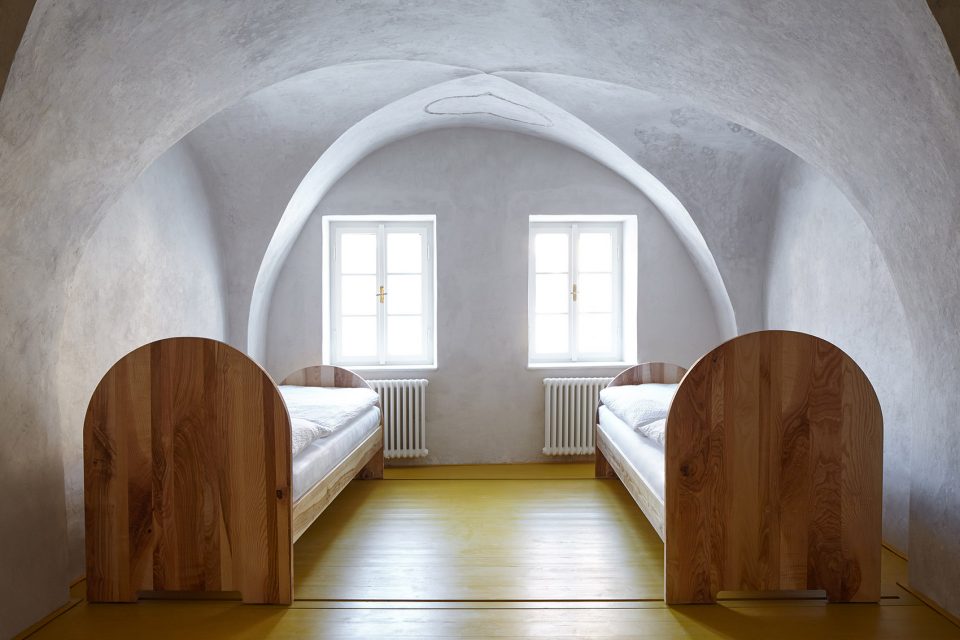
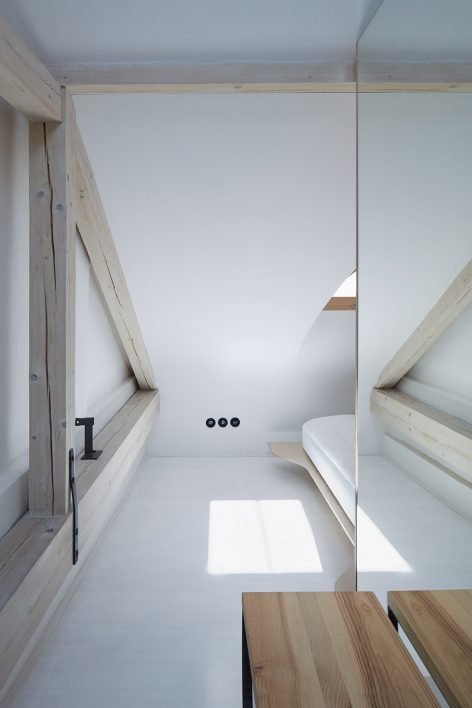
▼不同风格的客房,guest room in different styles
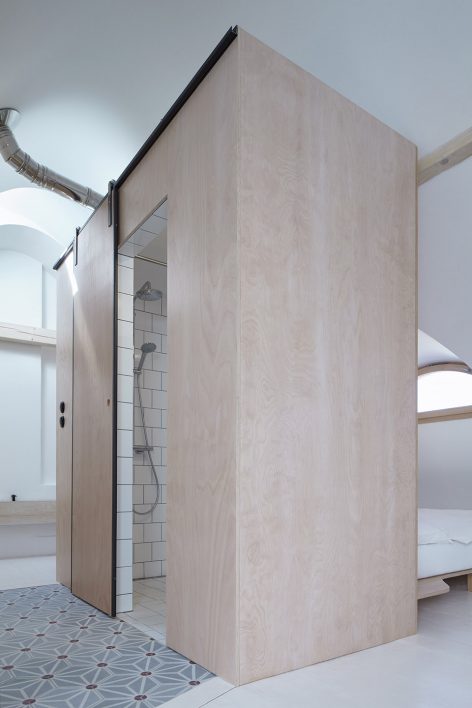
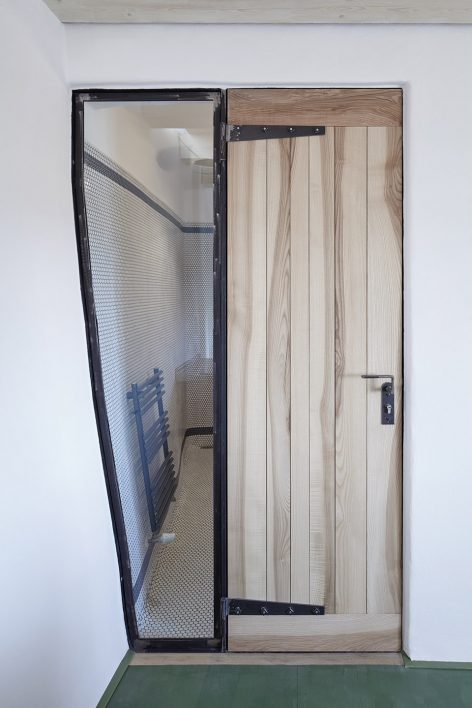
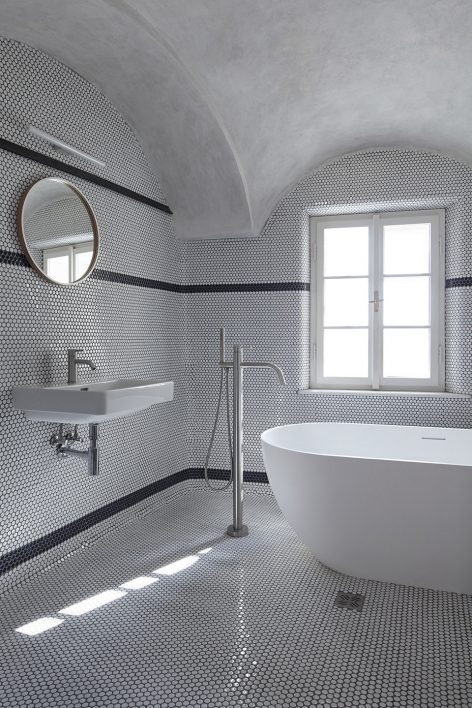
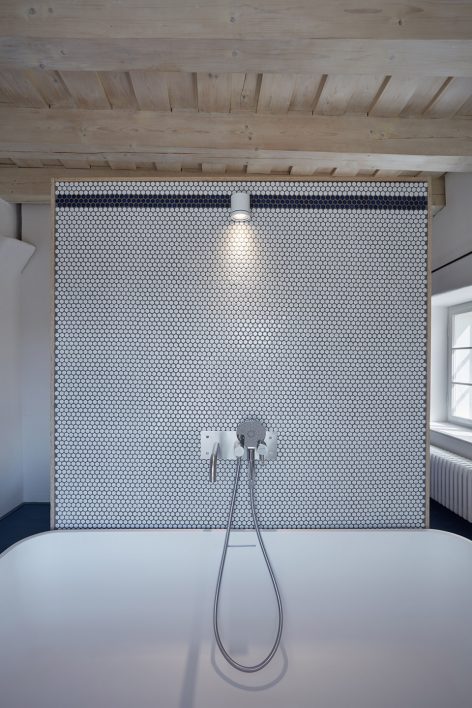
▼洗手间及浴室,toilet and bathroom
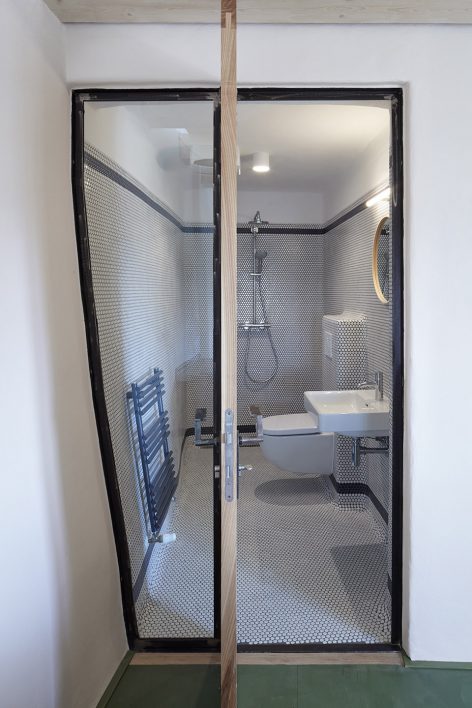
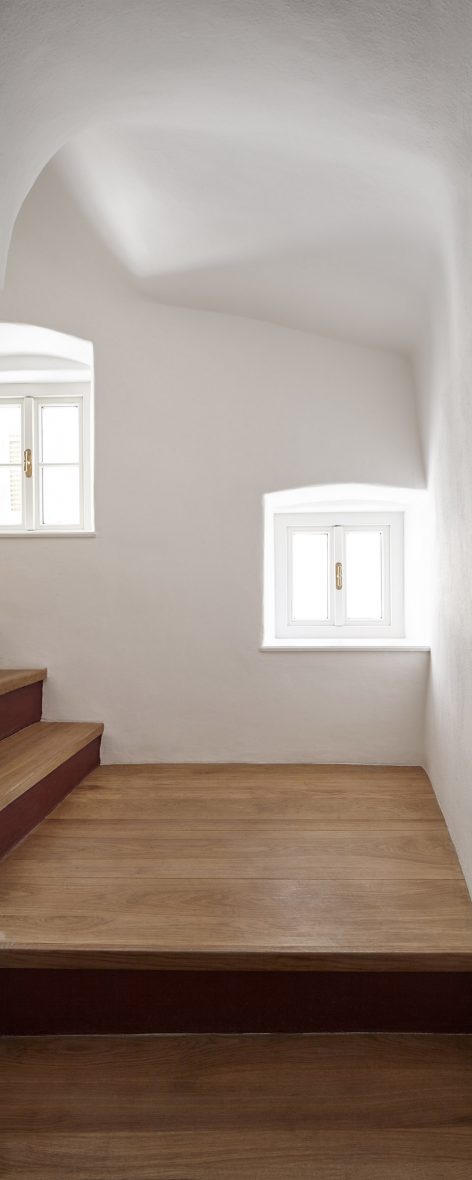
▼建筑中的楼梯,the staircases
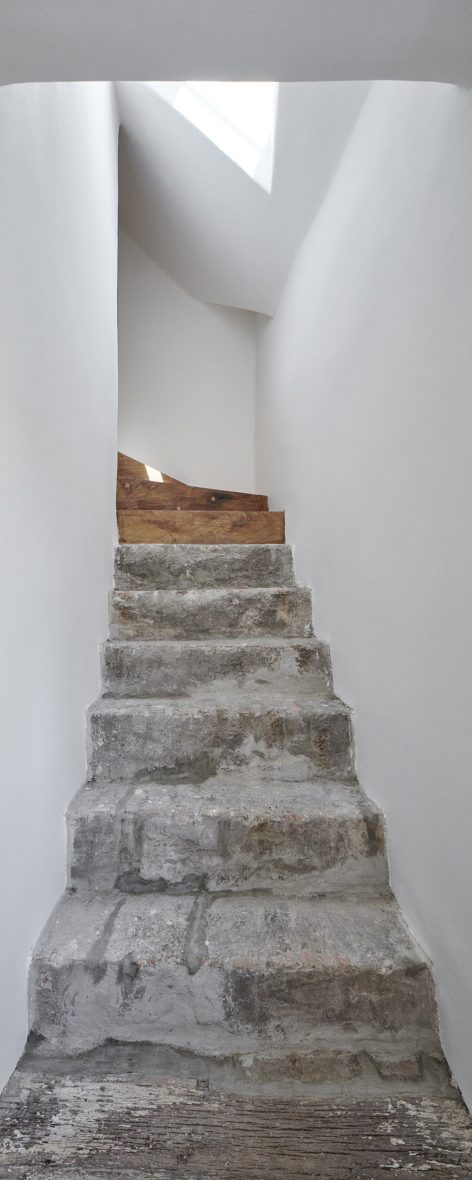
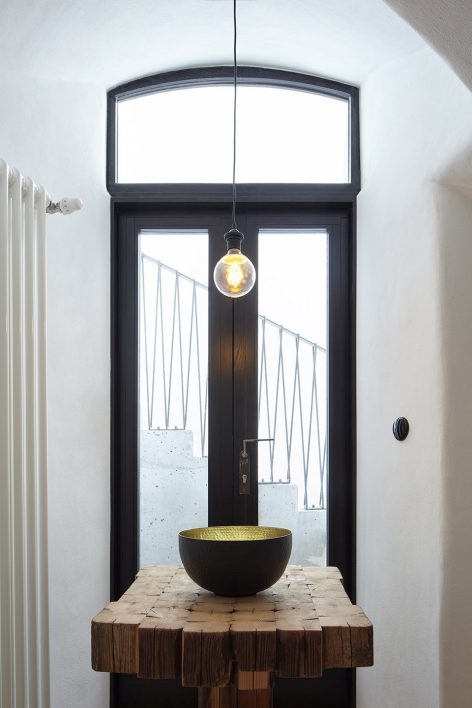
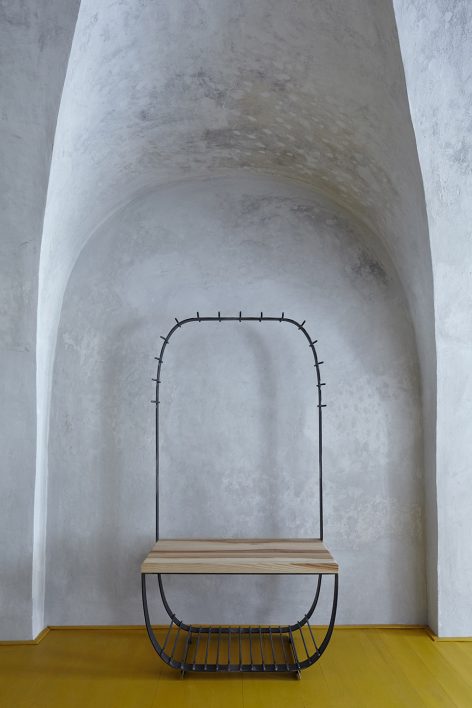
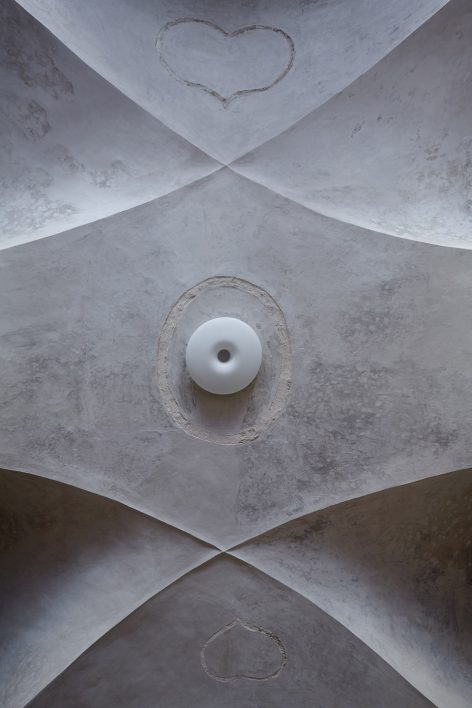
▼细节设计,details
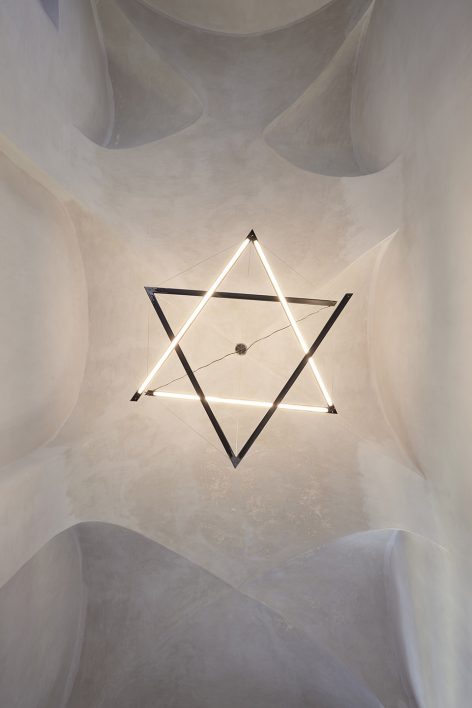
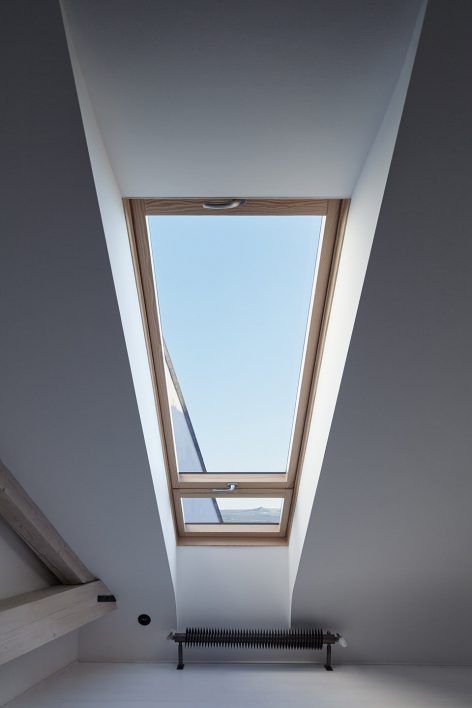
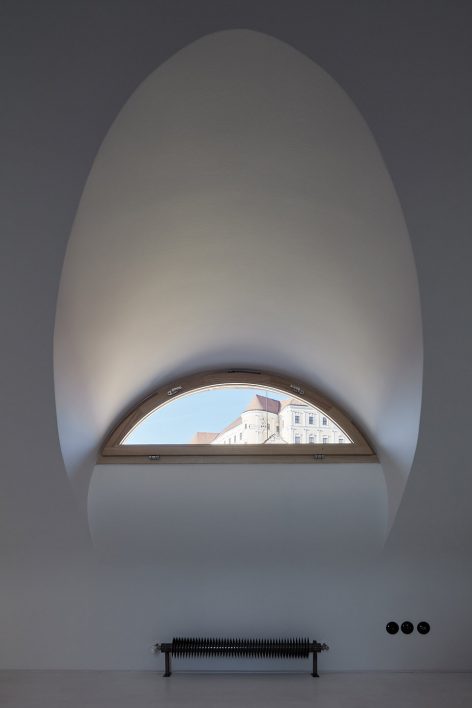
▼多种开窗形式,different kinds of openings
▼地下酒窖,wine cellars
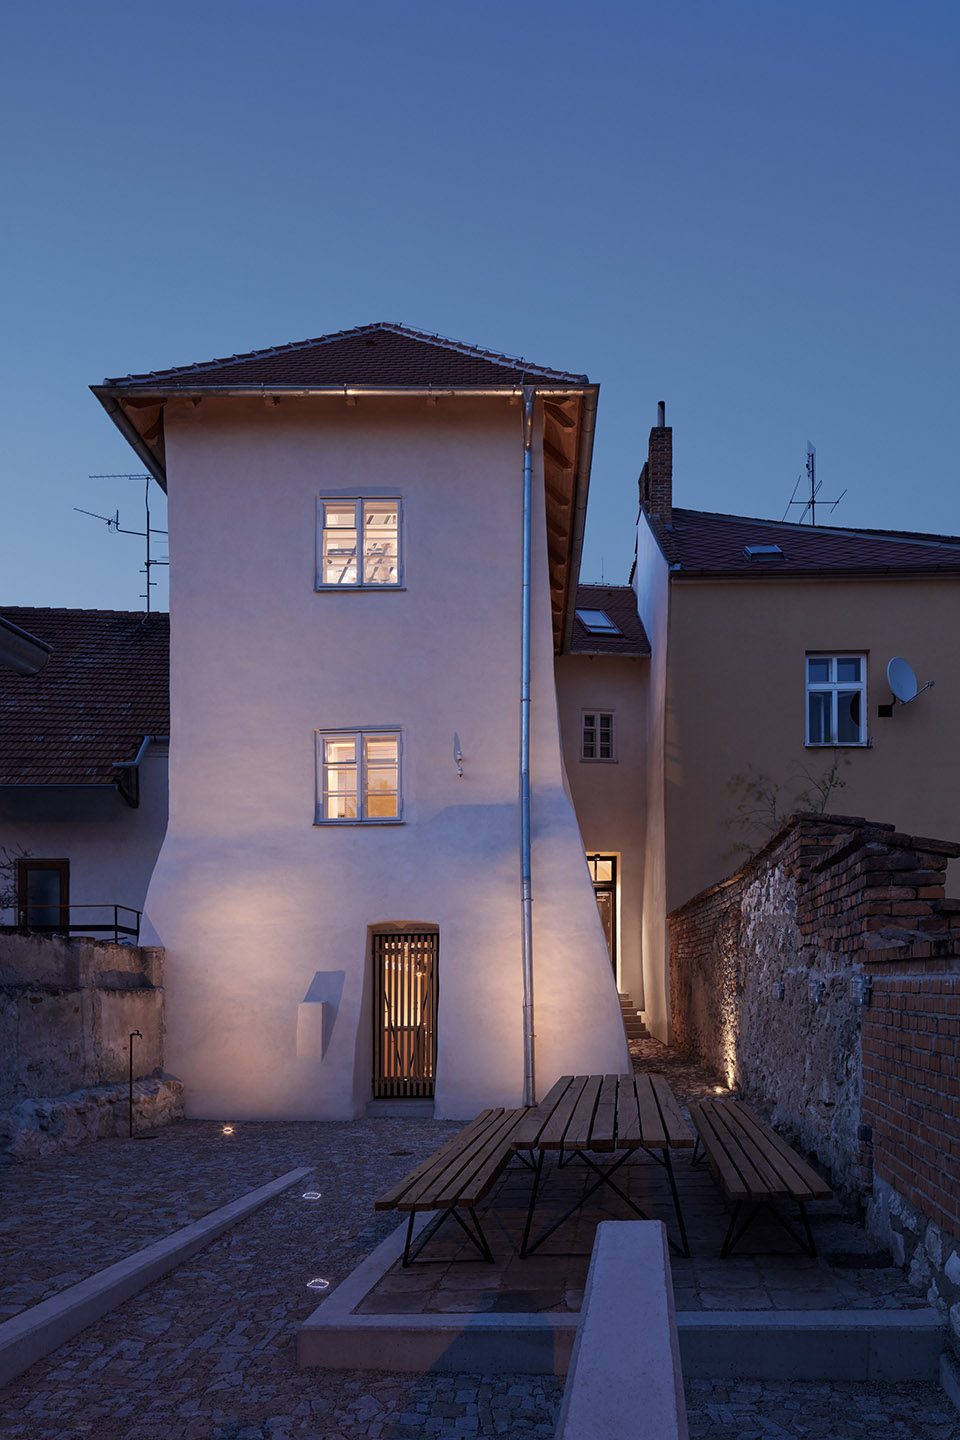
▼夜色中的建筑,architecture in the dark
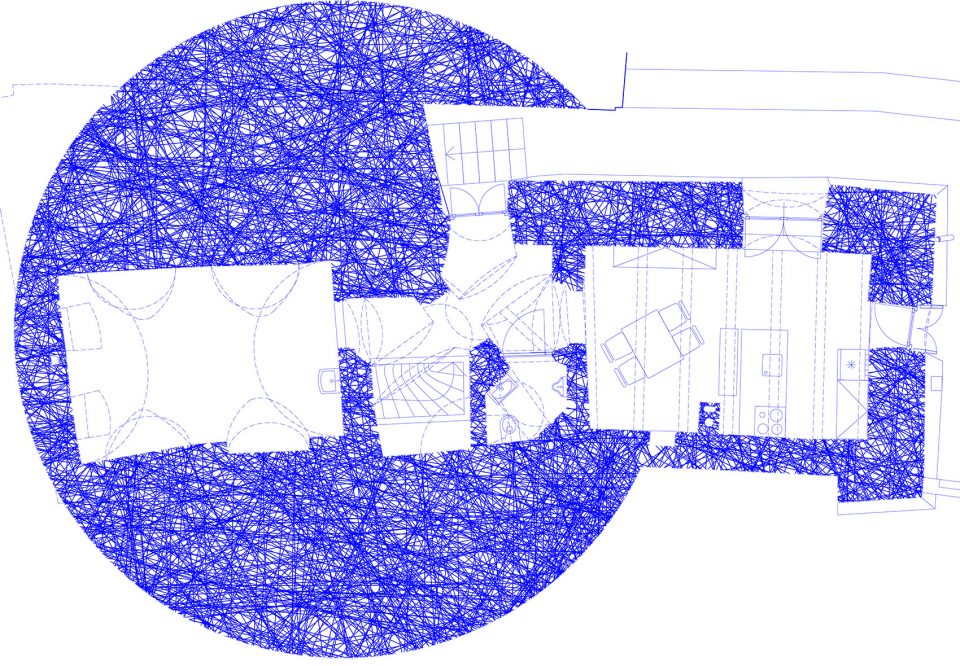
▼一层平面,the first floor
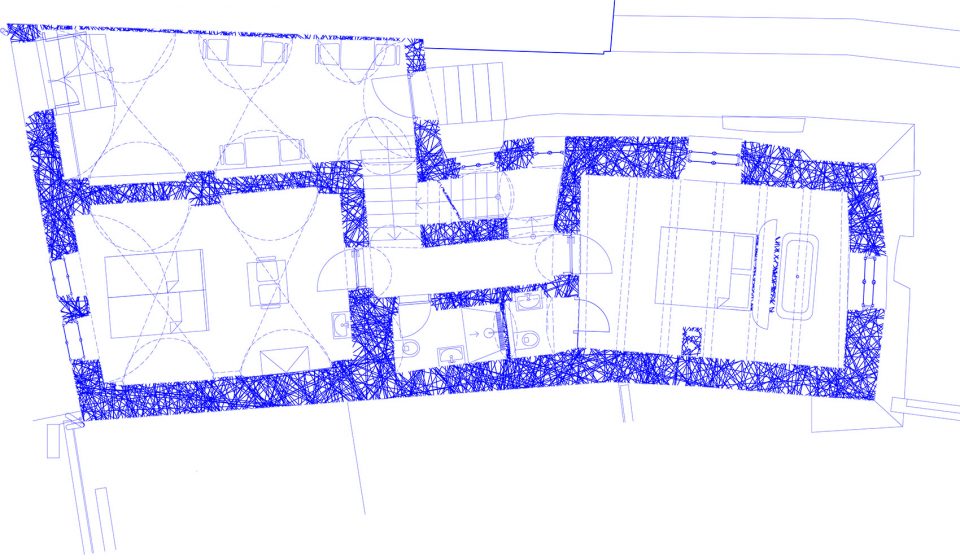
▼二层平面,the second floor
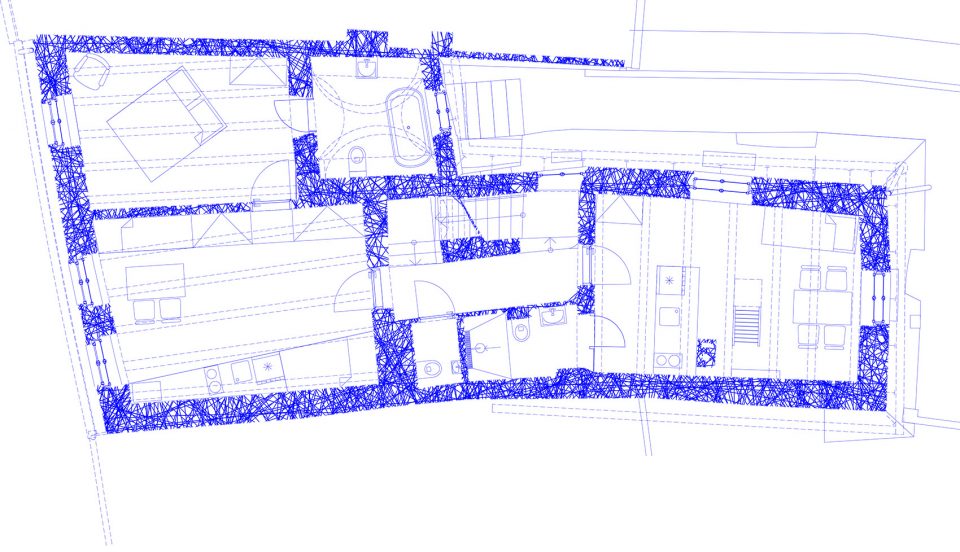
▼三层平面,the third floor
▼四层平面,the forth floor
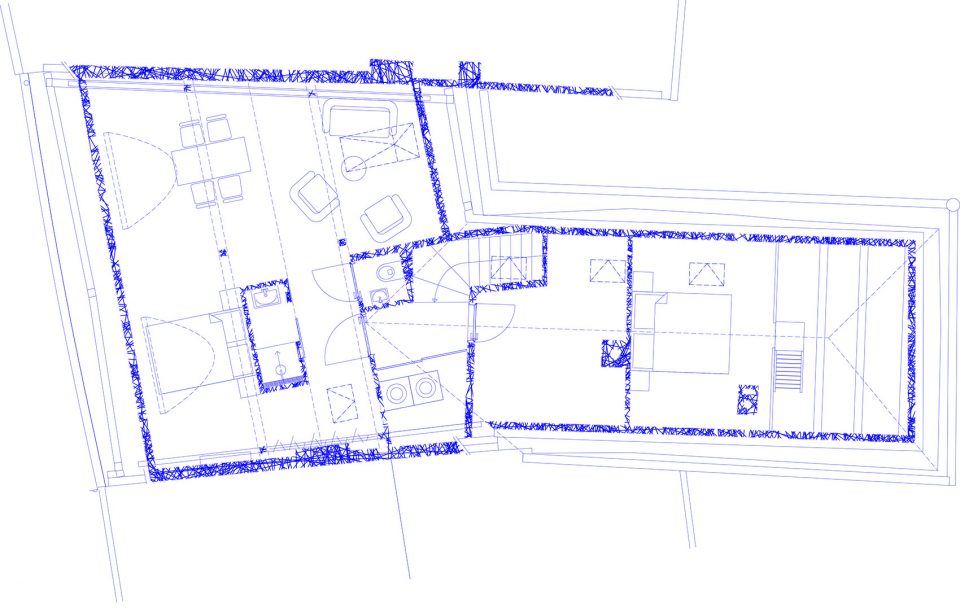
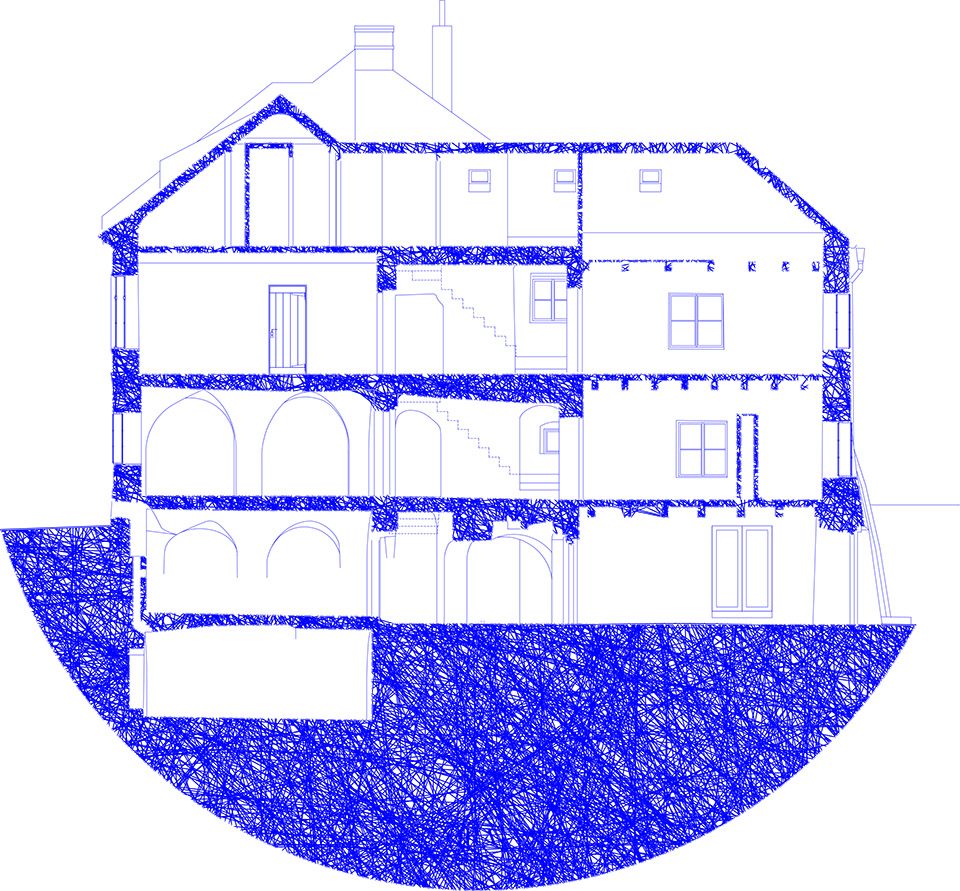
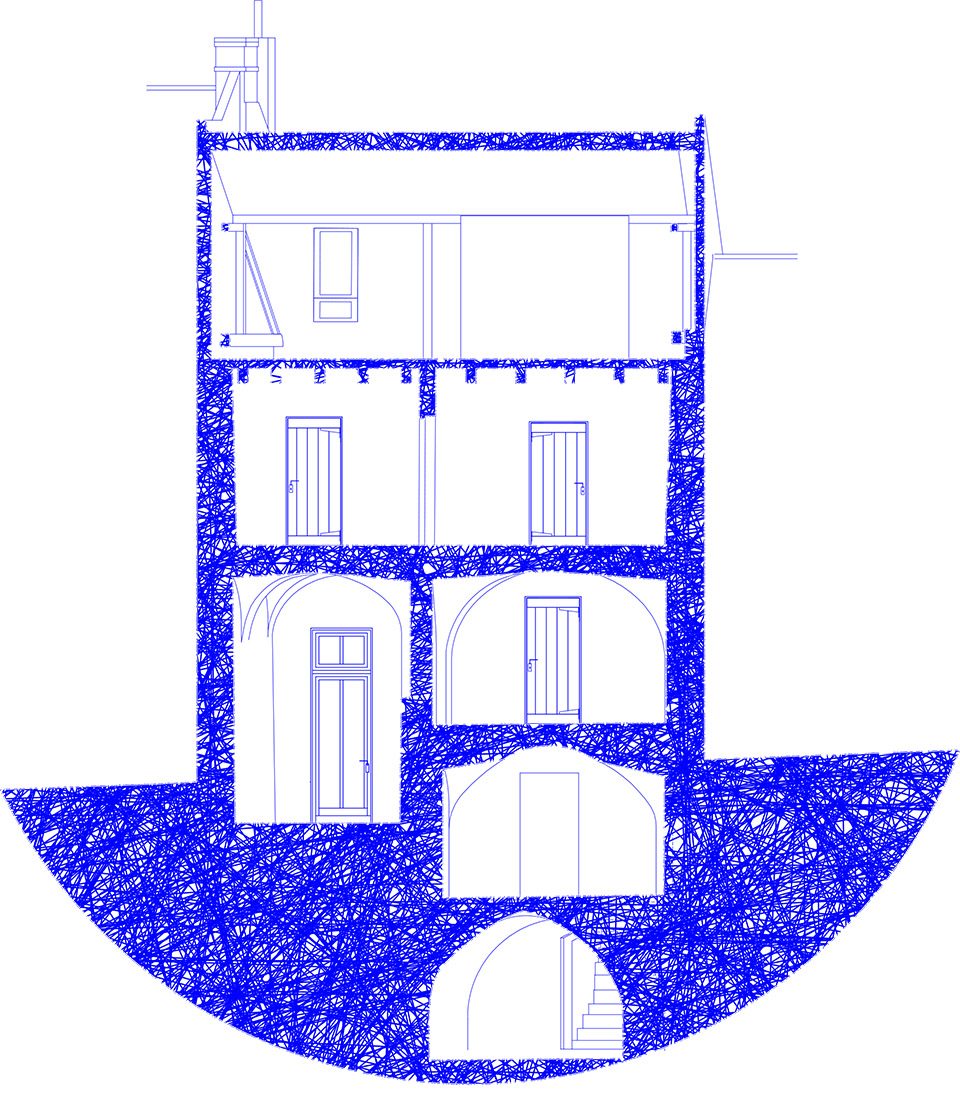
▼剖面图,section
Project Name:ŠTAJNHAUS
Architect:ORA – Ing. arch. Jan Hora, MgA. Barbora Hora, Ing. arch. Jan Veisser
Project location: Mikulov (Nikolsburg)
Project year:2015
Completion Year:2017
Area:Mikulov (Nikolsburg)
Photo credits:Jakub Skokan, Martin Tůma / BoysPlayNice
Collaborators:Dalibor Klusáček
Client: Petr štajner
More: ORA,更多请至:ORA on gooood









太棒了,小儿精致,非常喜欢
比较有特色吧
说实在,感觉有点不太舒服
某些地方逼死强迫症