非常感谢 CPLUS 予gooood分享以下内容 。更多关于他们:CPLUS on gooood .
Appreciation towards CPLUS for providing the following description:
2016年秋天,C+ Architects建筑设计事务所主持建筑师程艳春接到北京建筑大学的委托,对位于西城区展览馆路老校区的教学5号楼进行空间改造设计。这个校园不仅是建筑师现在任教的场所,更是其本科5年间学习和生活的回忆之地,因此,有着不同寻常的意义。
In the autumn of 2016 the principal architect of C+ Architects Cheng Yanchun received a design invitation from Beijing University of Civil Engineering and Architecture. The project is to renovate No.5 Teaching Building, which is situated in the old campus on Zhanlanguan Road of Xicheng district. BUCEA is Cheng’s undergraduate Alma mater, so it contains unusual meaning to participate in the design for his university.
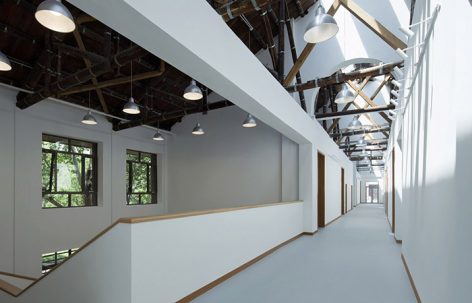
▼改造后的建筑室内,space after renovation
教学5号楼建于1956年,是一栋中西折衷风格的建筑,其内部空间比较简单,中间一道狭长的走廊,走廊两边都是教室,在建筑两端各有一个楼梯。
No.5 Teaching Building established in 1956, combined both Chinese and Western architectural elements. The internal space is simple, in the middle of a narrow corridor, on both sides of the corridor is the classroom, and at each end in the building there is a staircase.
“我们曾经在教5上高等数学课,印象最深的事儿是当时早起去教室占前排座位。那时候觉得教5的走廊很长,走廊里的灯光是恍惚的。”程艳春这样回忆道。
“We used to have advanced mathematics classes in this teaching building and the class started at 8 o’clock in the morning. I still remember that I woke up quite early just for saving a seat in the front of the class. At that moment, I thought that the corridor in this building was very long and the light was trance.” Cheng once recalled at the beginning of the project.
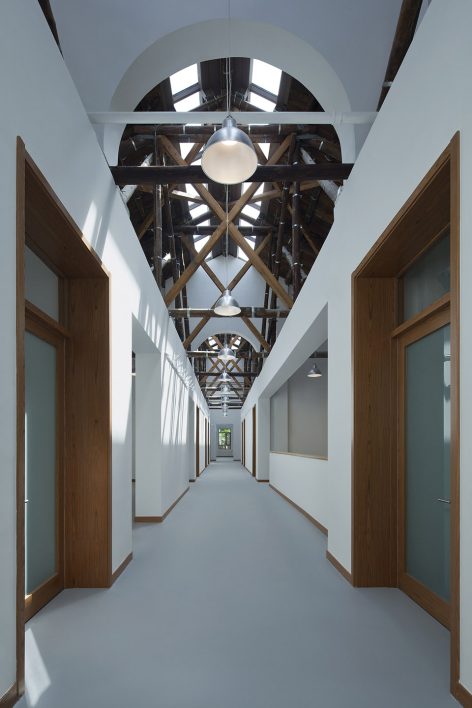
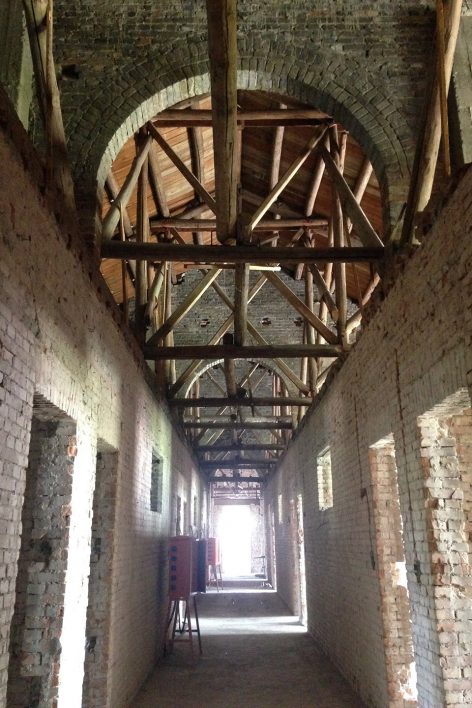
▼改造前后空间对比,comparison of the space before and after renovation
联系建筑与周边环境
Open the Sealed History
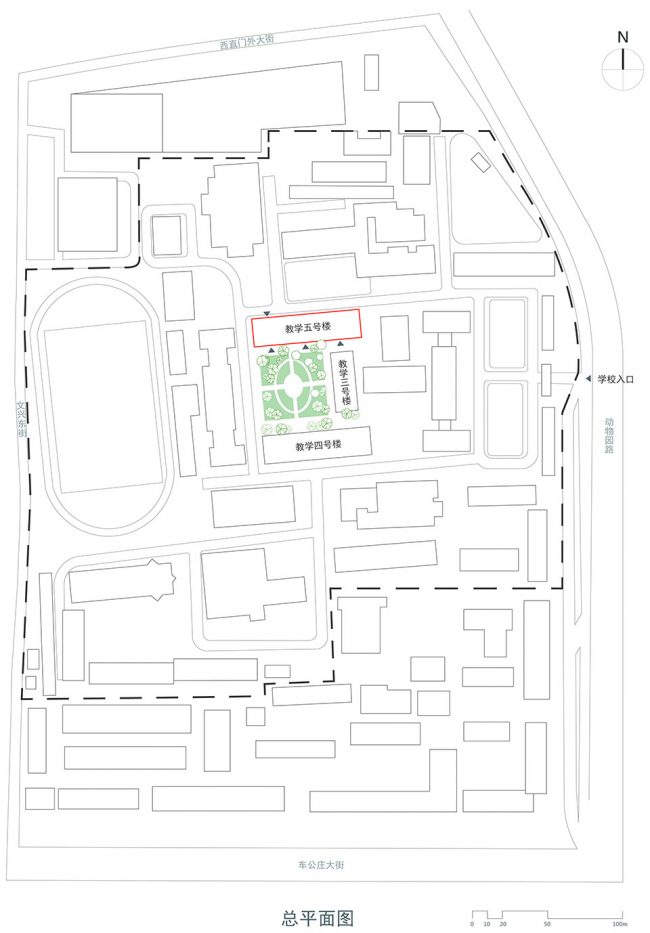
在设计之前,考虑的是不仅仅是单体建筑,也在思考与周边校区环境的联系。5号楼位于校园的西侧,与3号楼、4号楼围合成了一个小花园,小花园里种了一些植物,还有一座喷泉,有时会有人在这里休息,但大部分时间是作为交通空间和景观。在改造5号楼内部空间时,同时也考虑了将来对花园进行改造。由于这个院子在校园里侧相对私密,较少受到外来人员的干扰,因此考虑将来与三栋教学楼联动,让它能够更多的为教学相关活动服务,而不仅仅是一个花园。改造之后,在面向花园的南侧中间位置增加了一个出入口,同时这里也是一个公共活动空间,希望让人流与花园能够有更多的互动。
Before designing, the architect was not only thinking about the building itself, but also the relationship between the building and the context. No.5 Teaching Building is located on the west side of the campus, enclosed a small garden with the No.3 building and the No.4 building. The small garden planted some plants, and a fountain. People would like to have a rest in the garden sometimes, actually, it mainly as the traffic space and landscape. While transforming the inner space, the architect also think about the further design of the garden in some day. The courtyard is built in a private place and exterior environments rarely disturb it. Considering the cooperation of three buildings, the architect was trying to make it to serve more educational activities, not only as the garden. After transforming, the entrance is added to the center of the south side facing the garden, it is a public space as well. People are encouraged to have more interactions with the garden.
▼总平面图,南侧增加出入口,加强与花园之间的关系,site plan, introduce one more entrance on the southern side, enhancing the interactions with the garden
顺势而为
Going with the Flow
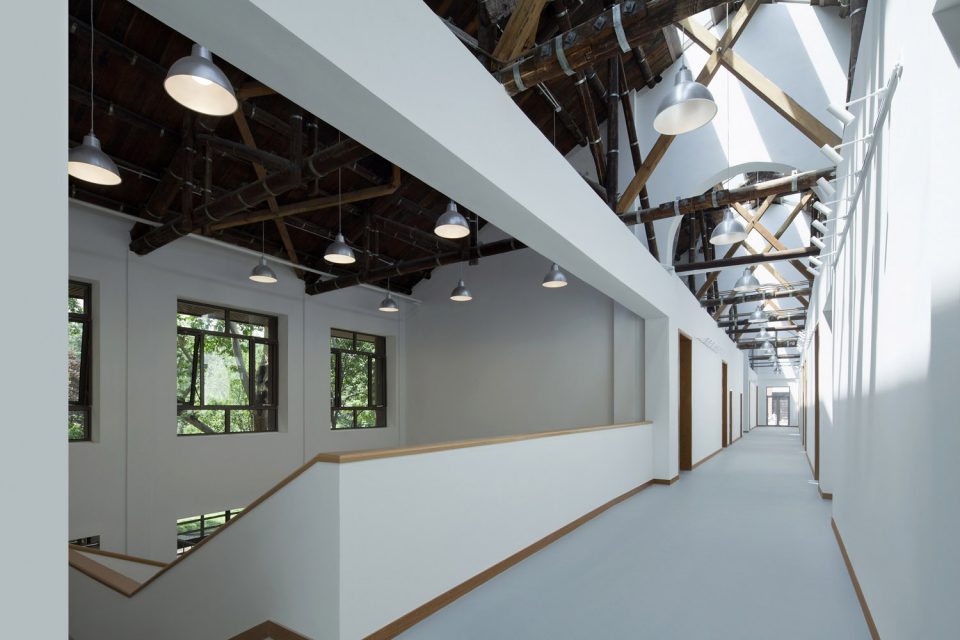
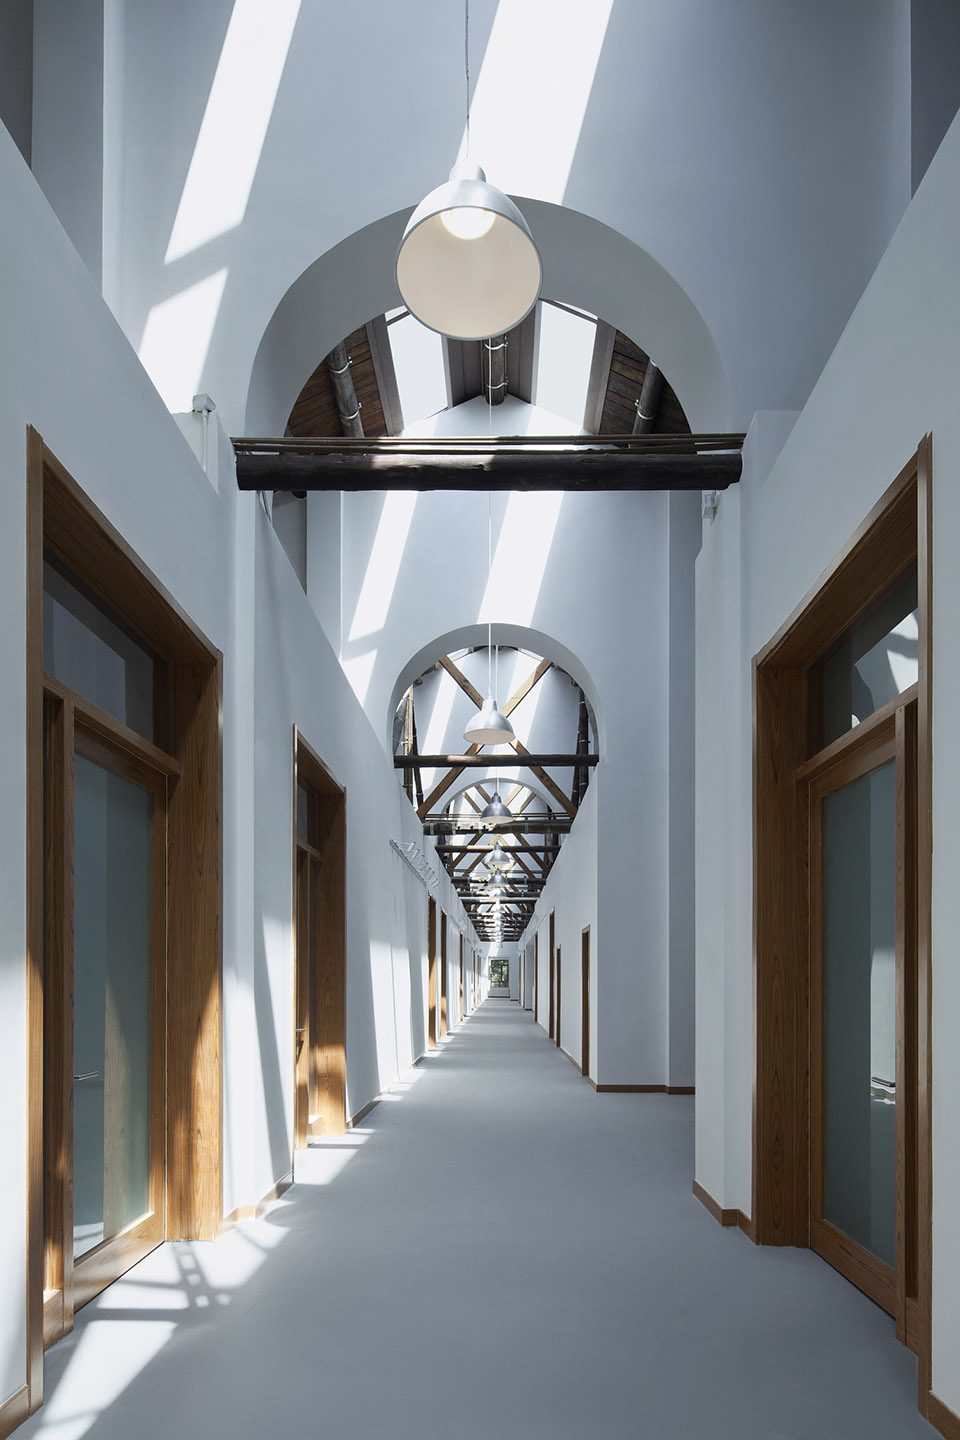
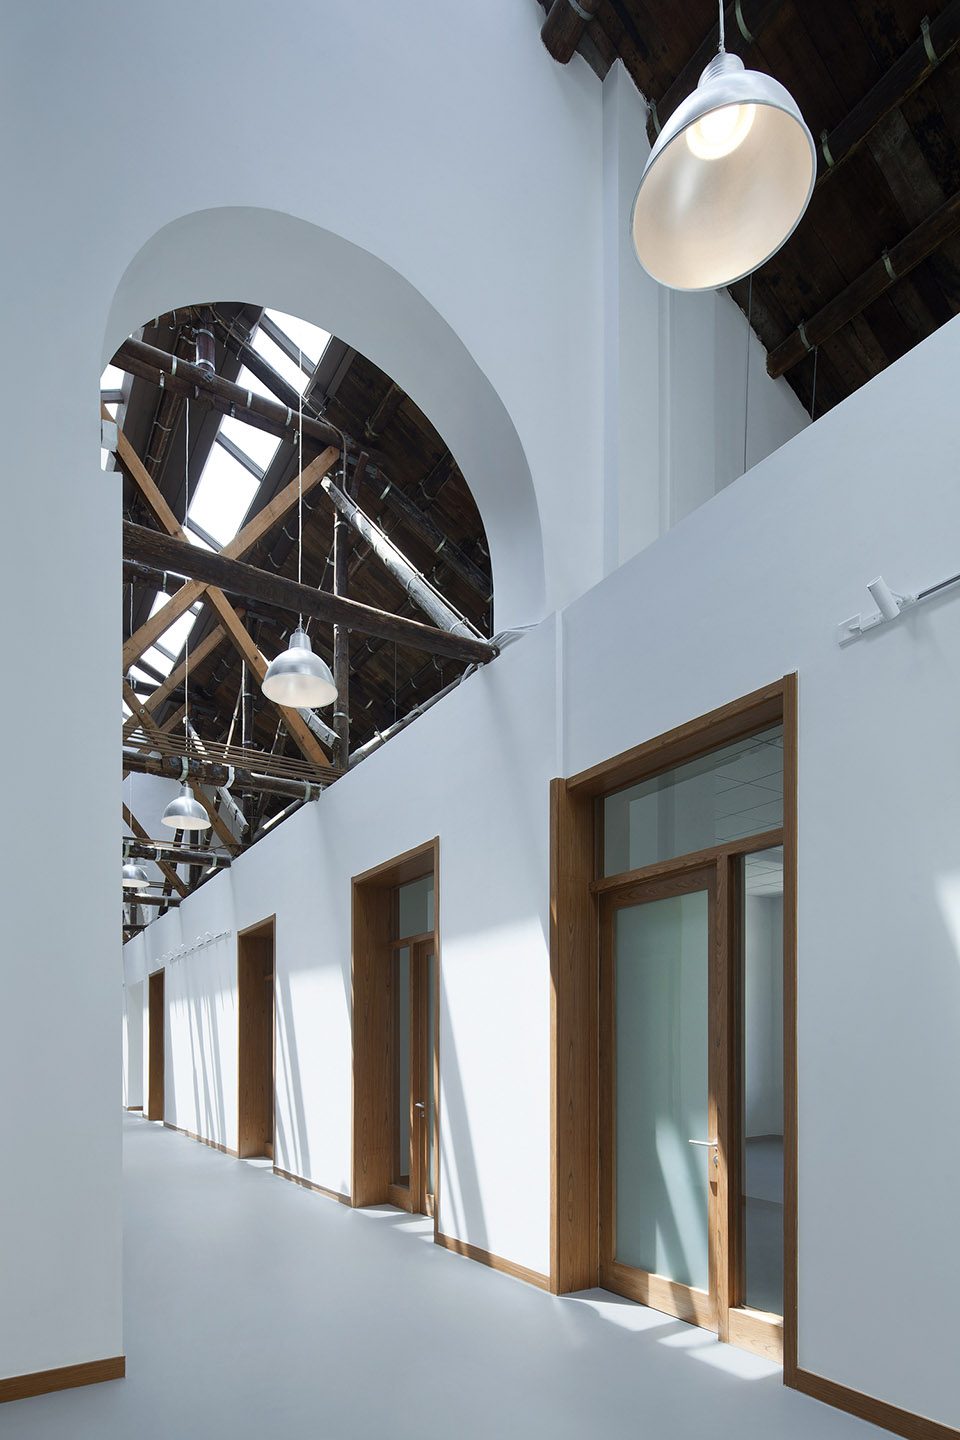
接到委托的时候5号楼正在进行内部拆除,在现场调研中发现整栋楼的屋顶木构造和山墙都非常有特点,于是决定保持木屋架外露的状态,仅对其进行加固和清理。改造后,原始山墙上的拱形被清晰地表现出来,多层拱形连续排列,形成了有秩序的空间进深感。为了稳固屋顶,加入了一些新的支撑结构,人们在二层公共空间可以直接看到原有的屋顶、山墙与新加入的构件组合在一起。外露的屋顶结构也为今后在这里的学生提供了观察建筑的样本。
The architect founded that the wooden structure of the roof and the gable of the whole building were very charismatic, when the building was dismantled internally, so the architect decided to keep the exterior of the cabin, and only reinforce and clean it up. After the modification, the original arch was clearly shown in the gable, multiple arches arranged in a row, formed an orderly space. People on the second floor of the public spaces can directly see roof and the original shape of the gable. The newly components and the old parts also can be seen directly.
▼二层走廊,木屋架外露,拱形山墙连续排布,形成有秩序感的空间,second floor corridor with exposed wooden roof structure and continuous arches, forming an orderly space
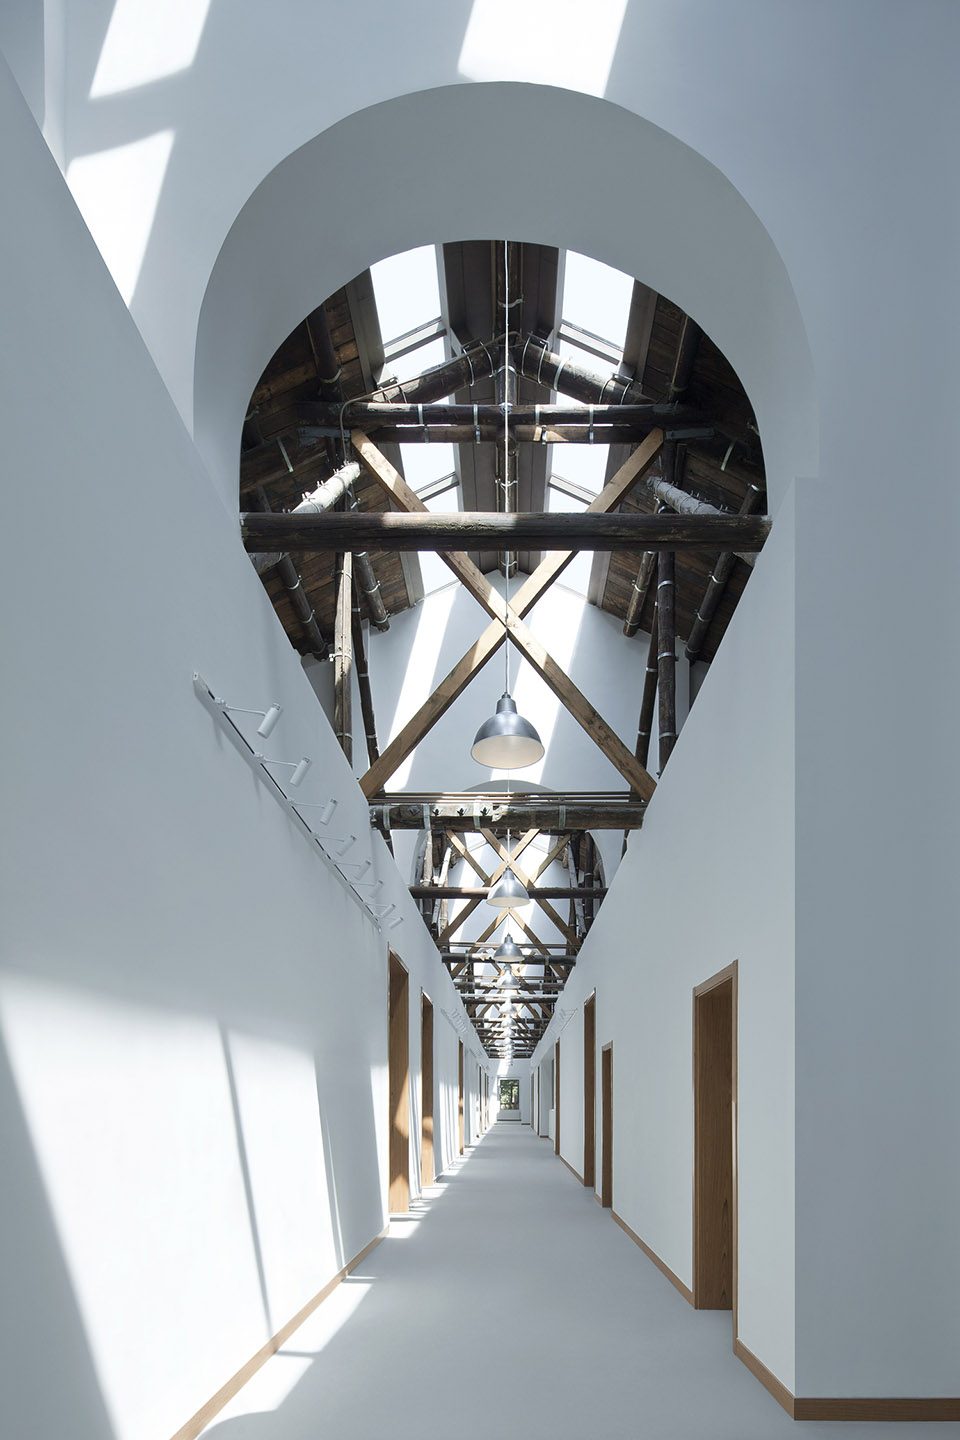
此外,屋顶上增加了采光天窗。从早晨开始,整个建筑就洒满了阳光,一天中随着光线的变化,建筑内部的氛围也会产生细腻的改变。被木屋架打散的自然光影投射在建筑内墙和地面上,和窗外花园的光影相互呼应。
Beyond that, the architect added skylights. From the beginning of the morning, the whole building is filled with sunshine. And with the changes of lighting, the atmosphere inside will be slightly changed as well. The natural light from the wooden house is projected on the interior wall of the building and the ground. This spatial experience of the light and shadow is similar with the garden, which has been mentioned.
▼屋顶设有采光天窗,在室内留下变化的光影,interior shadow effects created by light through the skylight
创造新的空间体验
Create a New Experience of the Space
原有的老教学楼缺少评图、讲座的公共空间,而目前的教学模式中则需要有尽可能多的这种空间。在改造后的建筑内部中,二层中间的南侧楼板拆掉,创造出了一个两层通高的公共空间,这里作为开放的阶梯教室可以举办各种公共活动。北侧则被改造成一个开放的评图和讨论空间。
The old building lack of the public space for drawing review and lectures, but there is a growing demand for public space in today’s teaching mode. The architect decided to pull down the south side of the middle of the second floosr to create a two-story high-rise space, here as an open amphitheater could hold a variety of public events. The northern space transformed into a public place for drawing review and discussion.
▼二层开阔的公共空间,open public space on the second floor
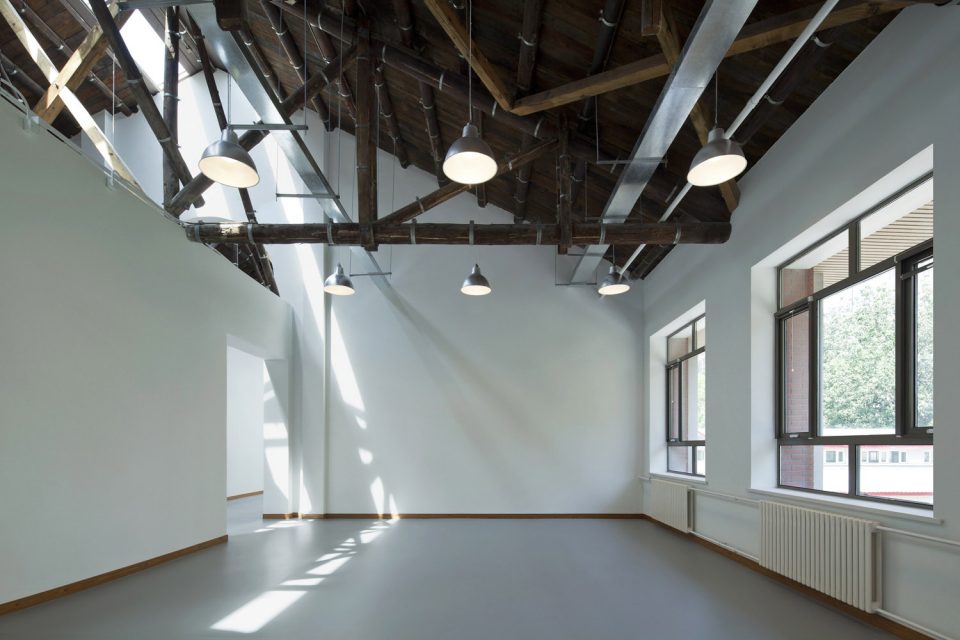
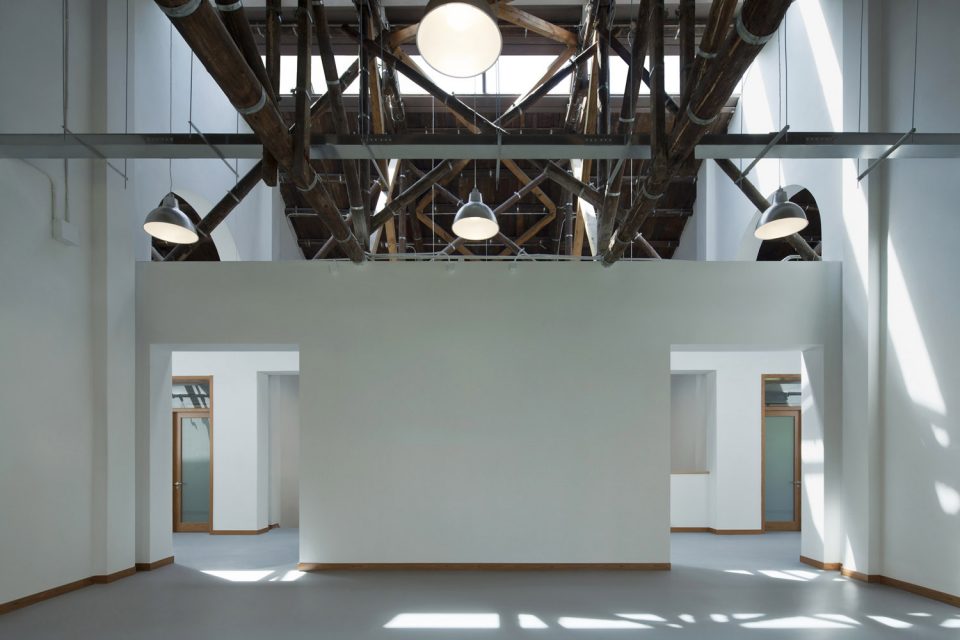
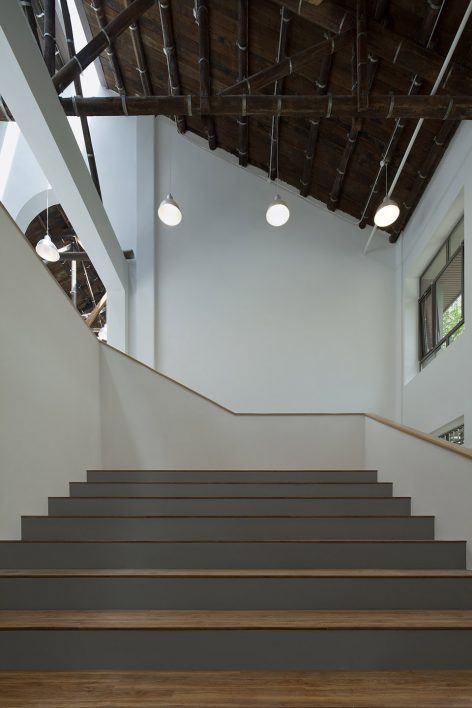
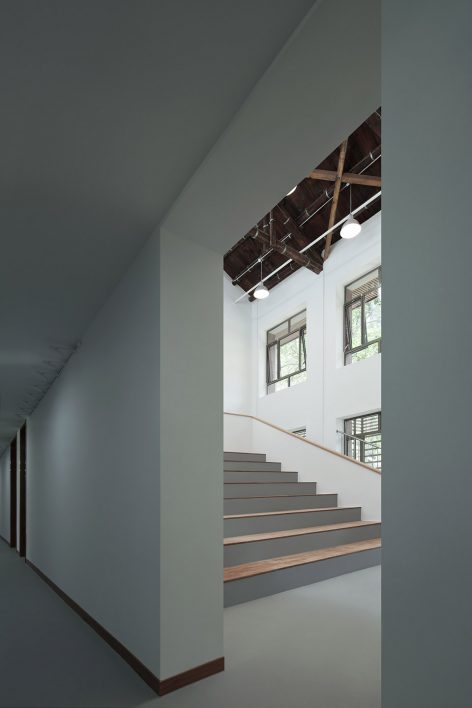
新创造的公共空间都在建筑中心,在服务两边的教学空间的同时,削弱了狭长走廊的封闭感,视线在这里上下回游,使得建筑空间更加开放、立体。另外,一、二层走廊两侧也可以展示学生作品、教学成果。
The new public space in the center of the building could serve the area of instruction on both sides, also has weakened the sense of the closeness of the narrow corridor, sight line up and down here, make building space more open and tridimensional. Furthermore, the walls on both sides of the first and second floor corridors will also serve as the exhibition space for students’ works and teaching achievements.
▼一层的阶梯状公共区域,后侧楼梯与二层相连,空间开阔连续,public area with steps on the first floor, connected with the second floor space forming an open and continuous space
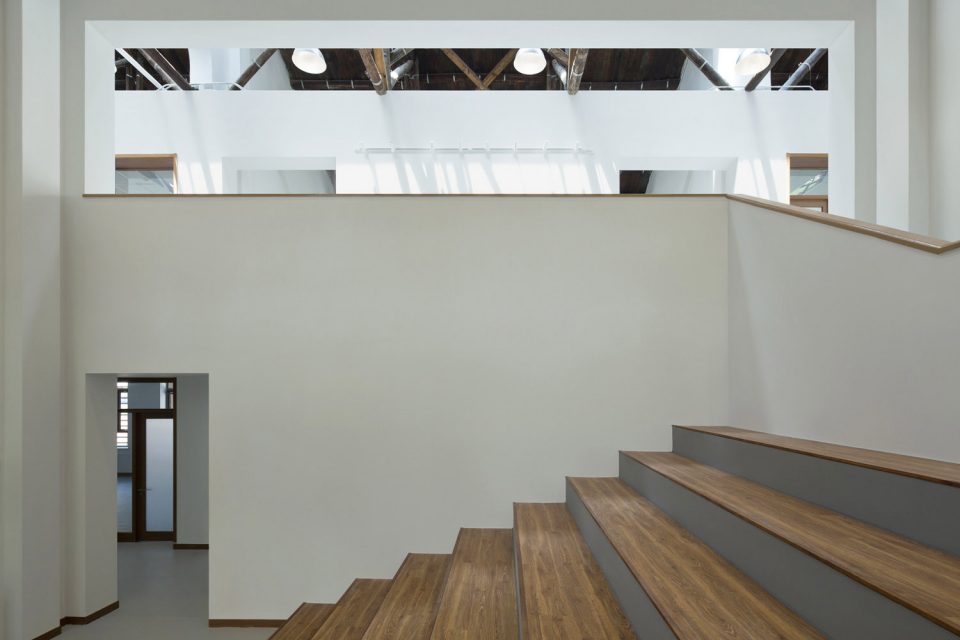
自然光线的引入、立体开放的空间等等,为老建筑提供了新的使用体验。
The addition of natural lights and three-dimensional open space, all of these elements provide a new experience for the old building.
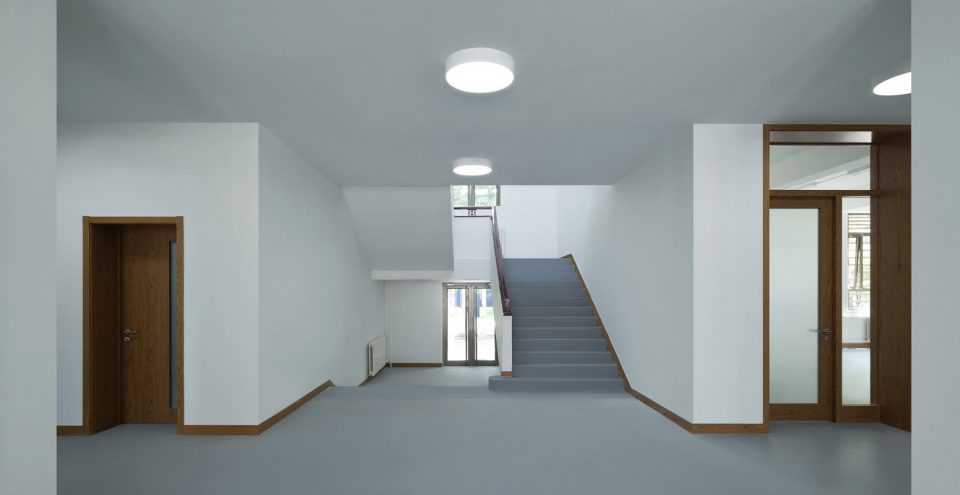
▼楼梯间,空间立体开放,staircase in a three-dimensional open space
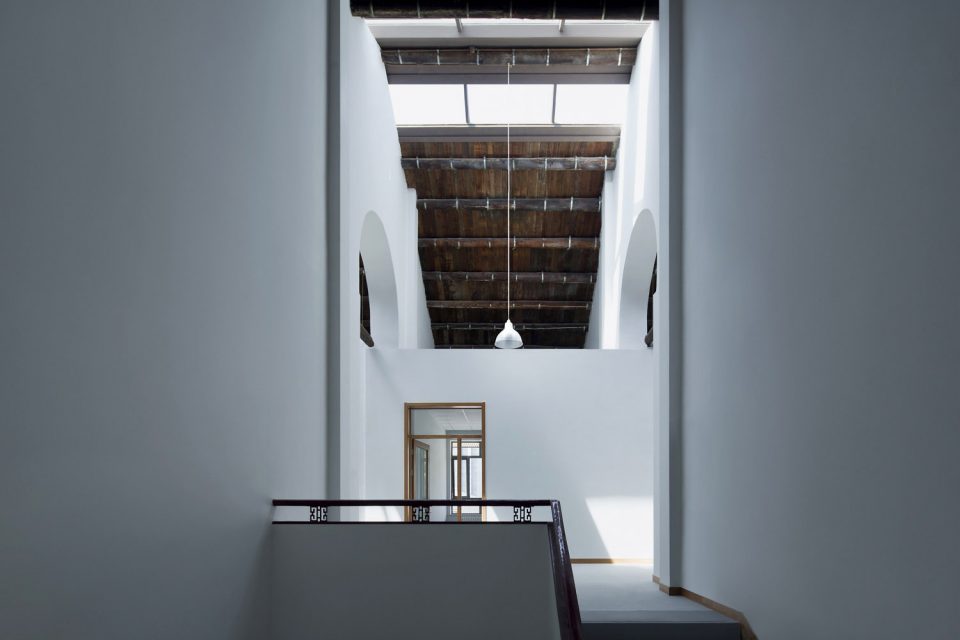
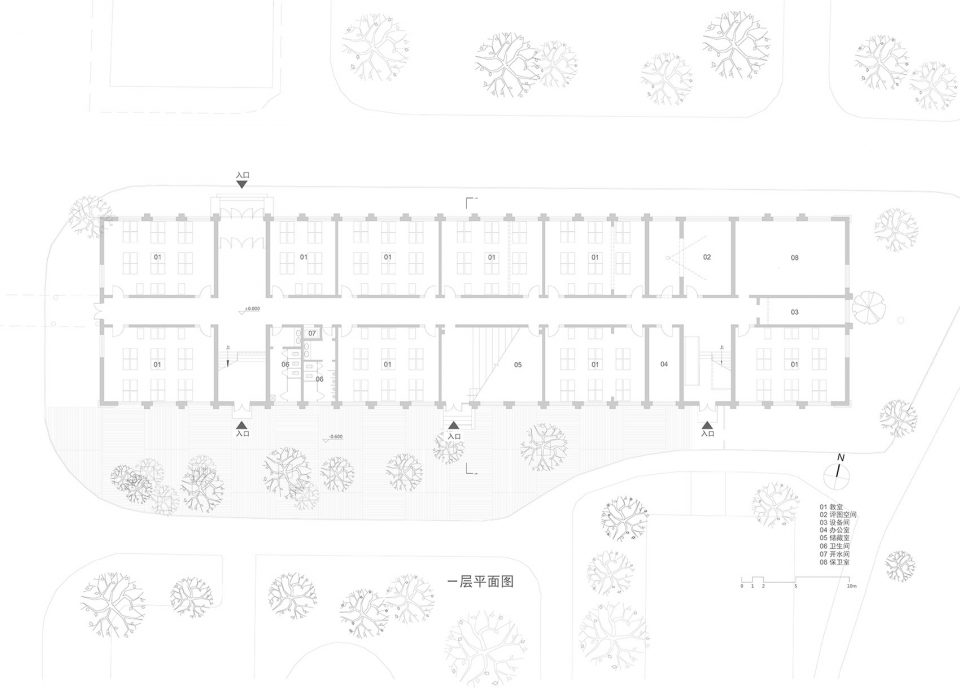
▼一层平面图,first floor plan
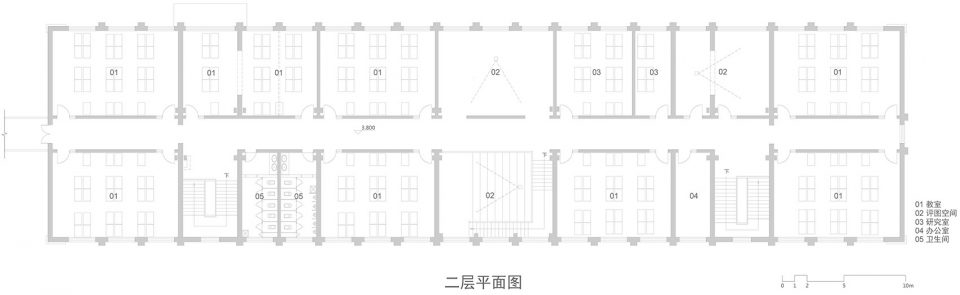
▼二层平面图,second floor plan
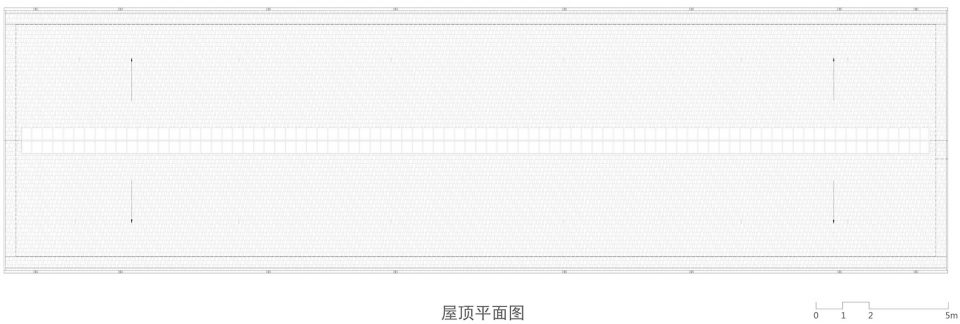
▼屋顶平面图,roof plan
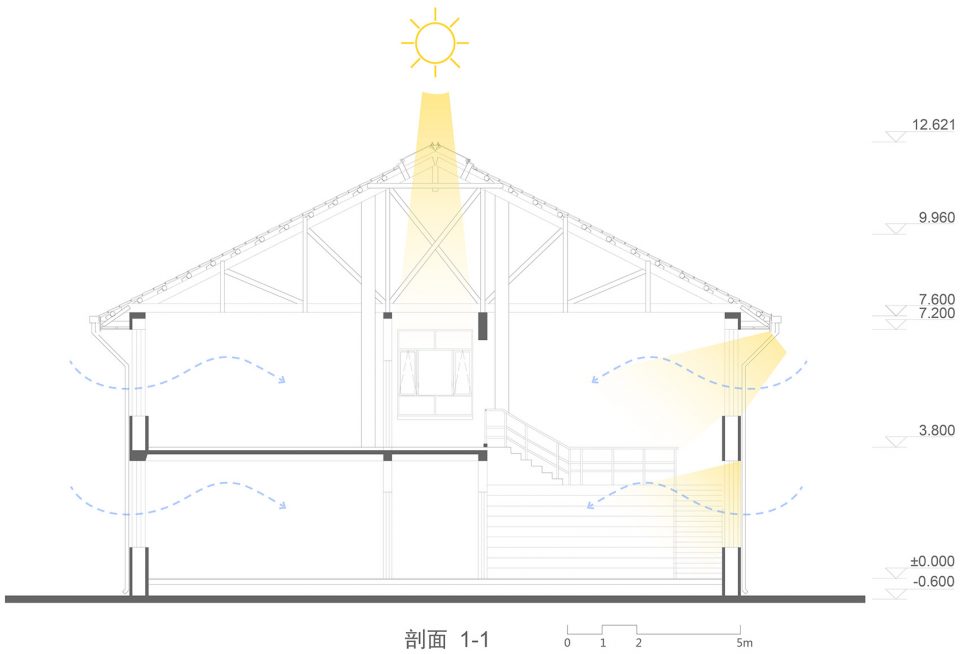
▼剖面图,section
方案设计:CPLUS建筑设计事务所
主持建筑师:程艳春
项目建筑师:曹鹏飞、郝石盟(北京建筑大学)
设计团队:赵晨璋,王俊凯,张鹏,朱轩宇,史春雪
施工图设计:北京建工建筑设计研究院
项目类型:学校改造
状态:已建成
时间:2016年10月-2017年6月
地点:北京市
建筑面积:2300平方米
摄影:夏至
Project Design: CPLUS
Architect in Charge: Cheng Yanchun
Project Architect: Cao Pengfei, Hao shimeng
Design Team: Zhao Chenzhang, Wang Junkai, Zhang Peng, Zhu Xuanyu, Shi Chunxue
Construction Drawing Design: Beijing Jiangong Architectural Design and Research Institute
Program: School Renovation
Status: Completed
Dates: October 2016-June 2017
Location: Beijing
Area: 2300 sqm
Photographs: Xia Zhi
More: CPLUS,更多关于他们:CPLUS on gooood









作为使用这里的学生要说一句,这个屋顶它太热了,夏天就像蒸笼一样!!而且屋顶做的也有问题,下雨的时候漏,雨棚也是个摆设。
但是大阶梯和公共教室做的很好,是设计课评图的必用之地,我们的电影社也会在阶梯放映电影,这是一个实际使用上很有活力的公共空间。
怎么会说涂白是正确还是不正确呢,设计从来没有标准答案啊,每个设计师都有自己的想法
我很欣赏你说的这句话,设计没有对与错,每个人的看法都不一样 没有统一标准答案!
我倒觉得原来拱顶的砖墙面也是特别有魅力的一个面,老旧朴实,这点保留也许亮色会多一些。
改造的感觉属于平,大量白色墙面的运用,让原本挺有特色的屋顶木结构也冷静许多,也许是白色和木色的比例不太相宜,这个空间不够舒服。
改造得不好,死板
你那个学院的,清楚你的学生卡
拱涂白了可能感觉门窗框和墙角线的材料颜色有点突兀了点,不过透过拱看木架结构非常有意思的说,不错呀
拱涂白了可能感觉门窗框和墙角线的材料颜色有点突兀了点(个人感觉淡一点和楼梯面的材料一样就可以了),不过透过拱看木架结构非常有意思的说,不错呀
我觉得拱涂白是精髓阿,有这个涂白,新老之间才得以过度。拱自身形式就是真实的,我觉得没必要保留原来的质感。
那么漂亮的拱也涂成白色真是可惜了
恩 同意~ 其他都留白~只为了突出房梁结构~ 墙面的机理没了~
我也觉得下面用白色没问题,那个拱还是原状清理下就OK了,涂白真的可惜了
对的,同感。这么多人意见相同,只能说明这个设计的一些问题还是比较明显的
我也觉得涂白可惜了。或者直接在原肌理上涂白感觉也好一点,就是保留砖的肌理改个颜色。
天窗的光线打下来,砖墙肌理会形成或明或暗的阴影,述说一段岁月的故事。
涂白是为了一段段空间的交代,但是我觉得你的说法很正确,涂白应该保留一下砖的质感,上端的这些白显得太细了
同意,所见略同。