非常感谢 胡越工作室 予gooood的分享。 更多请至:Hu Yue Studio on gooood
Appreciation towards Hu Yue Studio for providing the following description:
改造 Transform
在改造中,建筑师关注着普通建筑中的普通生活,让原本普通的合院住宅经改造后继续着平凡的使命。传统的北京合院住宅有着静谧的内院和采光通风良好的房间,然而这些属于合院独有的空间特质由于人口的极度膨胀和长期的私搭乱建已基本消失殆尽。
During the transformation, architects concern the daily lives in the normal houses. It makes the courtyard dwellings continue with its ordinary mission after the transformation.The traditional Beijing courtyard dwelling is designed with a peaceful inner yard and rooms around in good lighting and ventilation condition. However, these characteristics have been disappearing along with the exceeding population expansion and additional construction in chaos.
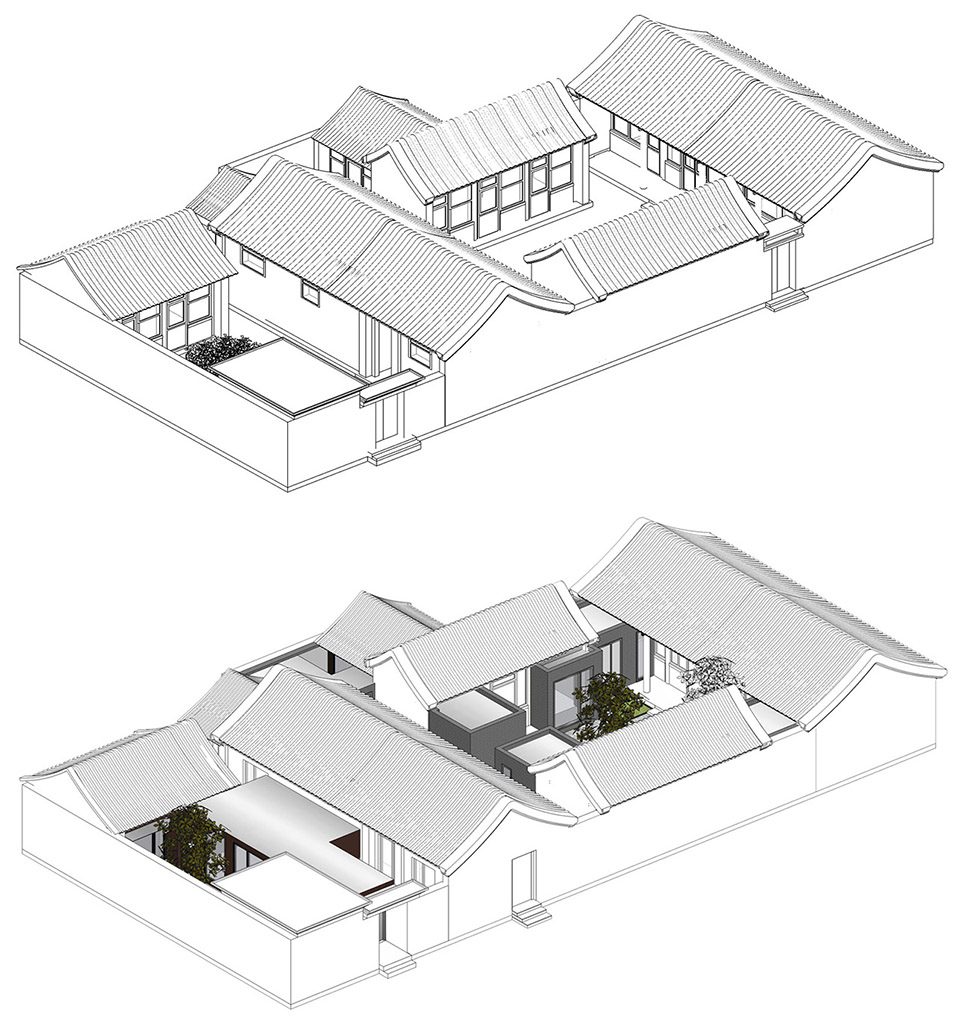
▼8号院改造前后轴测图,before and after transformation of courtyard 8

▼ 19号院改造前后轴侧图,before and after transformation of courtyard 19
本案以满足住户基本生活需求为前提,力图在极端拥挤的环境中重现传统合院建筑的空间格局。我们通过部分的拆改和加建,使得每个住户都能分享内院空间,都能获得充足的阳光,都能获得良好的通风条件,亦使每个住户重新体验到传统合院的静谧安逸,重新获得生活的乐趣和尊严。
On the premise of satisfying residents’ basic need in daily life, this project tries the best to make the traditional layout of the courtyard recur in the extremely crowded circumstance. After partially demolishing and extending, it makes each resident enjoy the inner yard space, enough sun light, nice ventilation, as well as the peace of the traditional dwellings. Also, obtain the happiness and dignity of life again.

▼16号院落北侧,the north part of courtyard 16
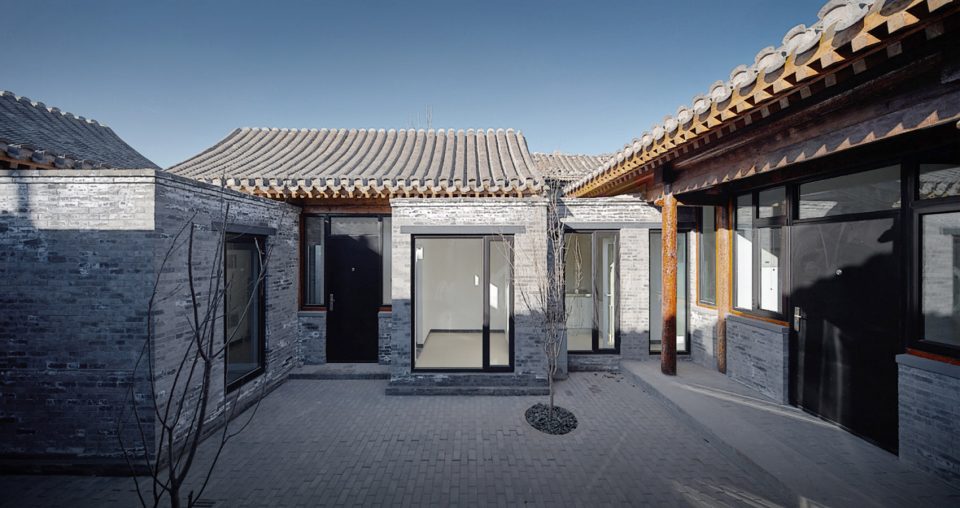
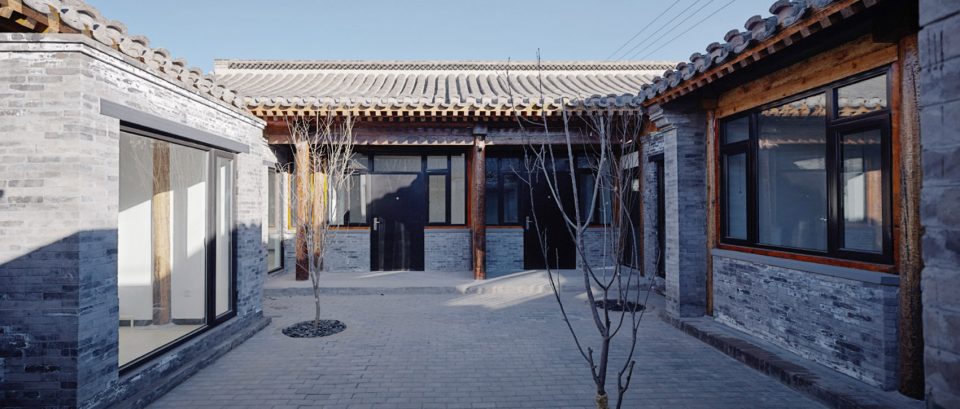
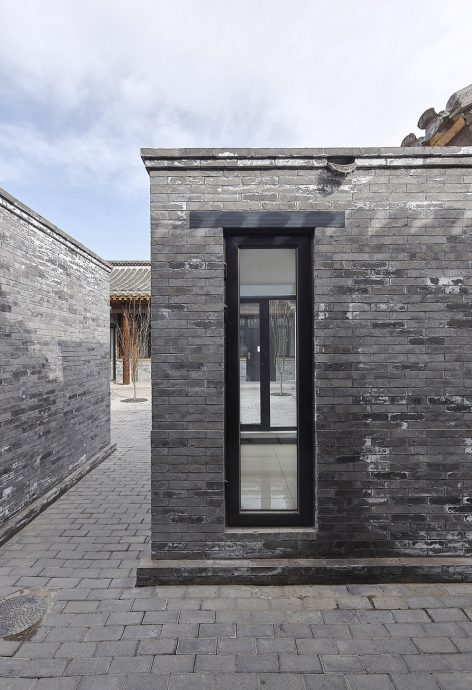
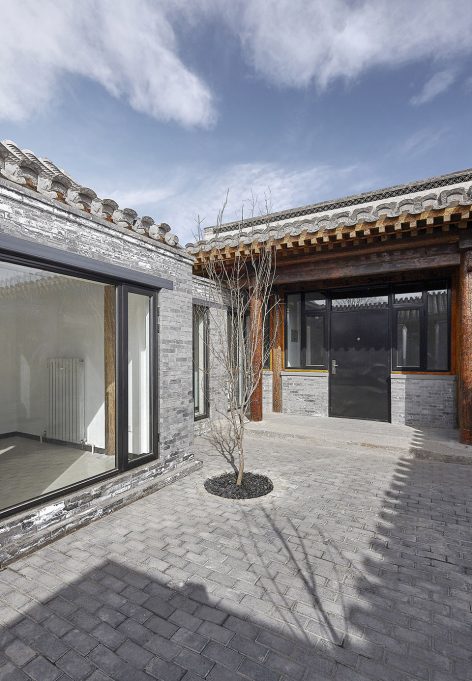
▼16号院落南侧,the south part of the courtyard 16
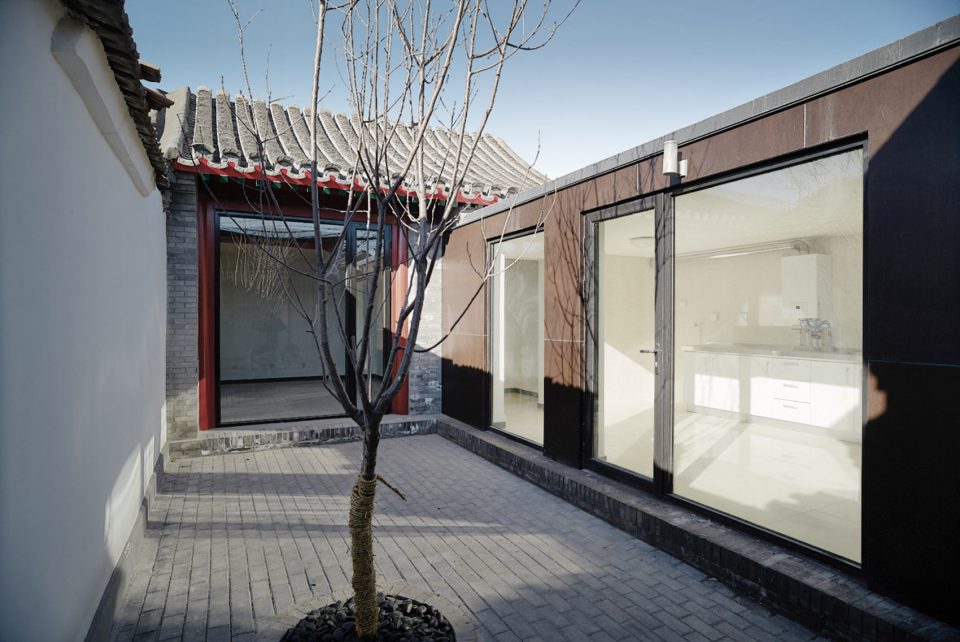
▼16号院耳房采光,natural light in the wing of courtyard 16
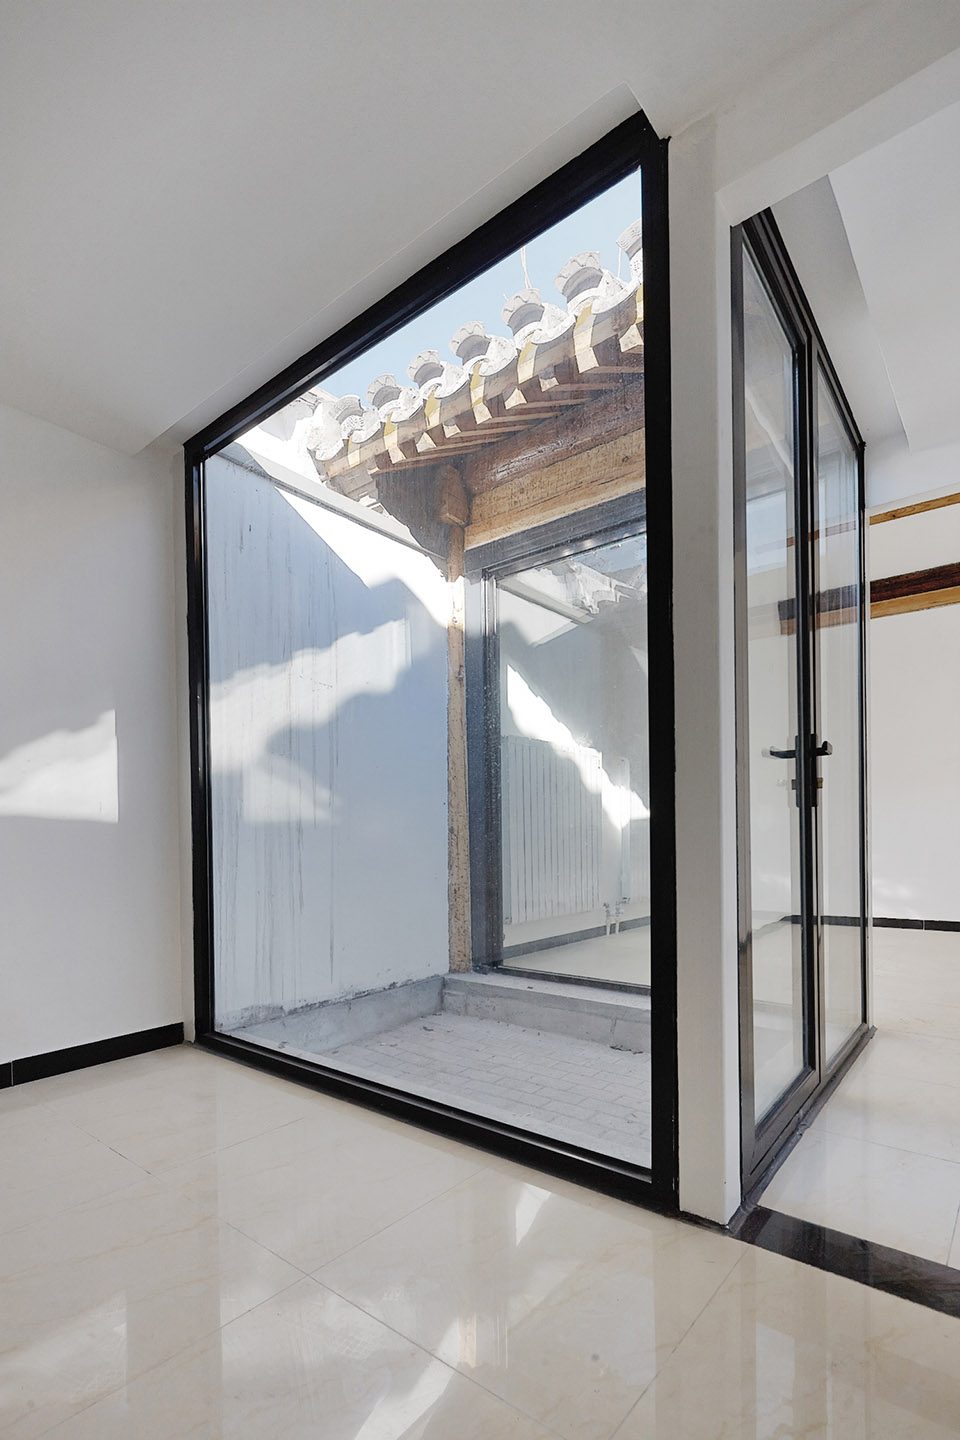
▼俯瞰8落院落,bird view of courtyard 8

▼8号院落庭院,courtyard 8
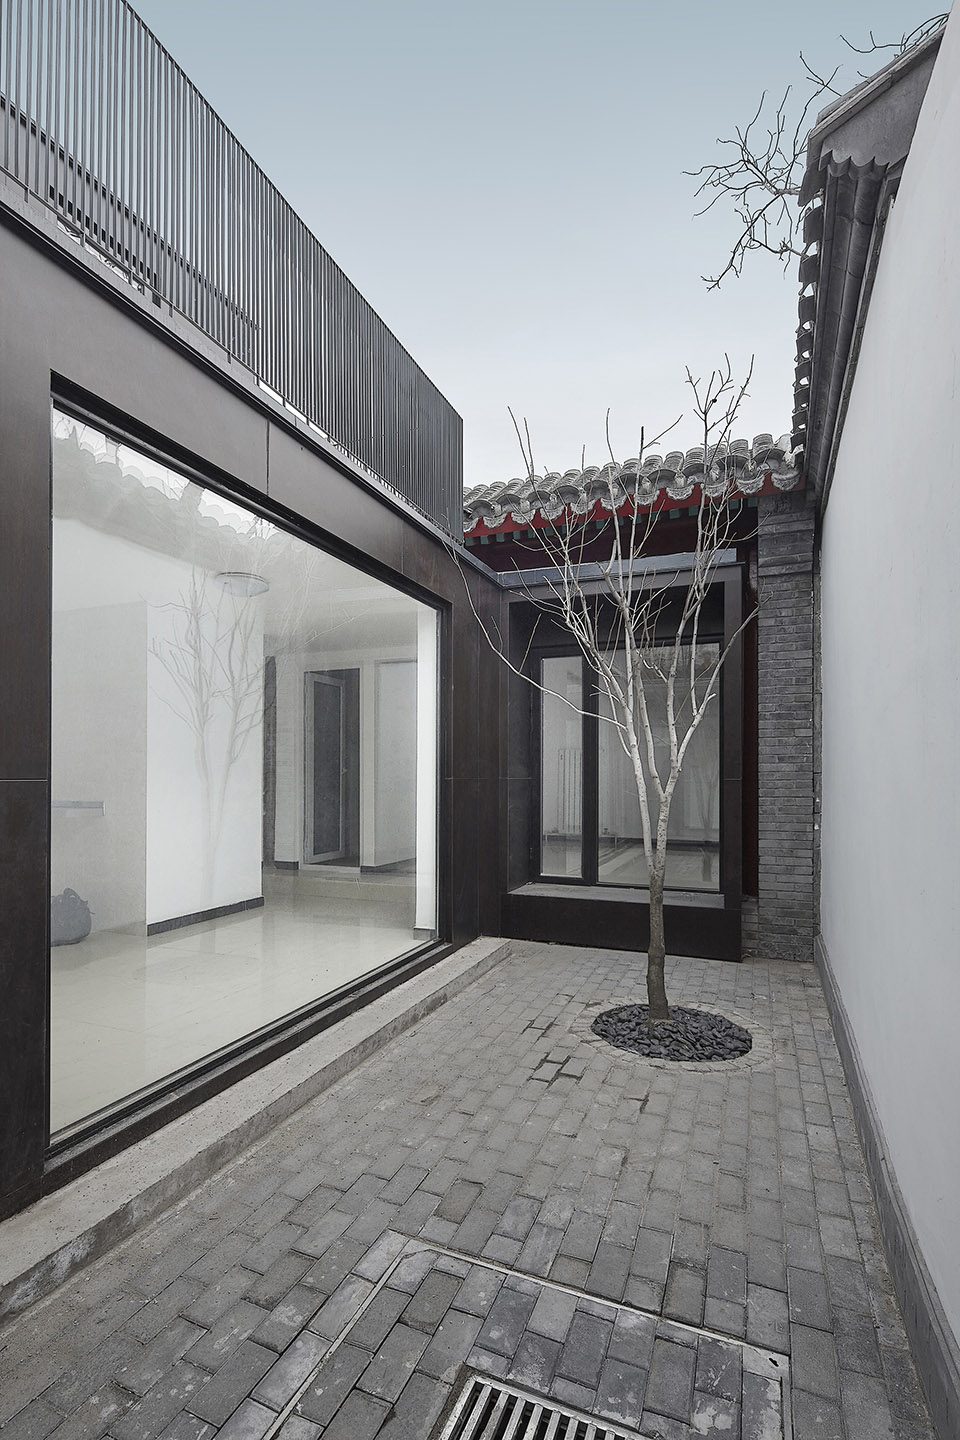
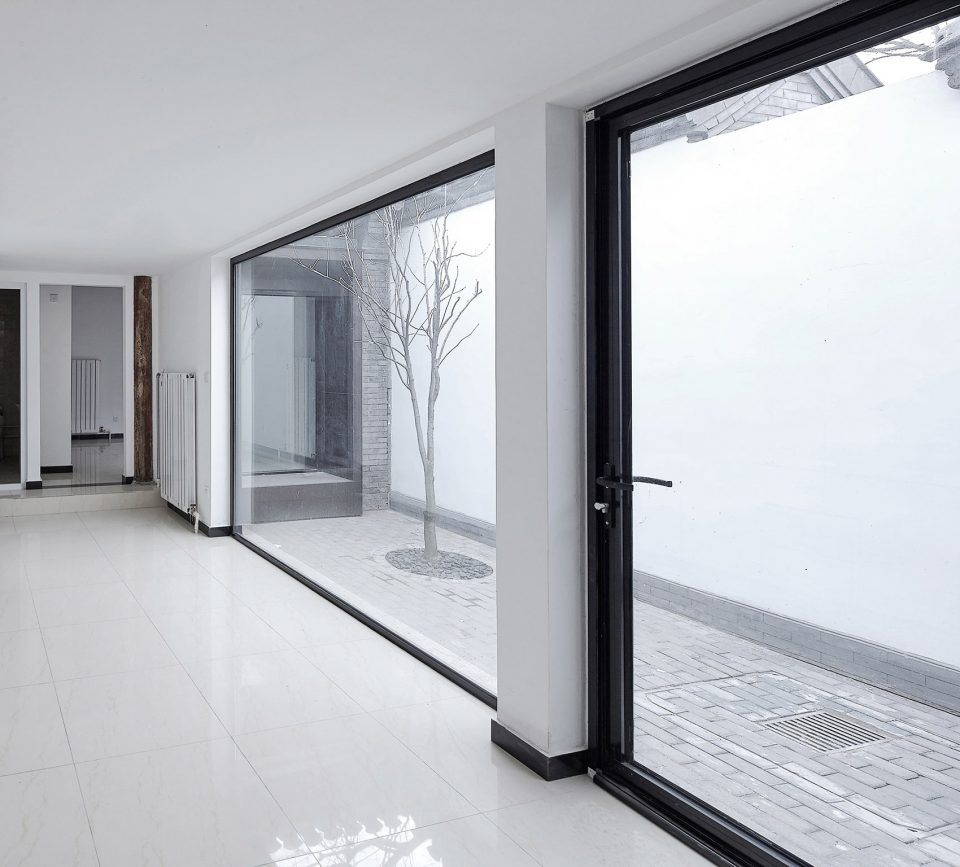
▼从卧室看8号院落,view from the bedroom to courtyard
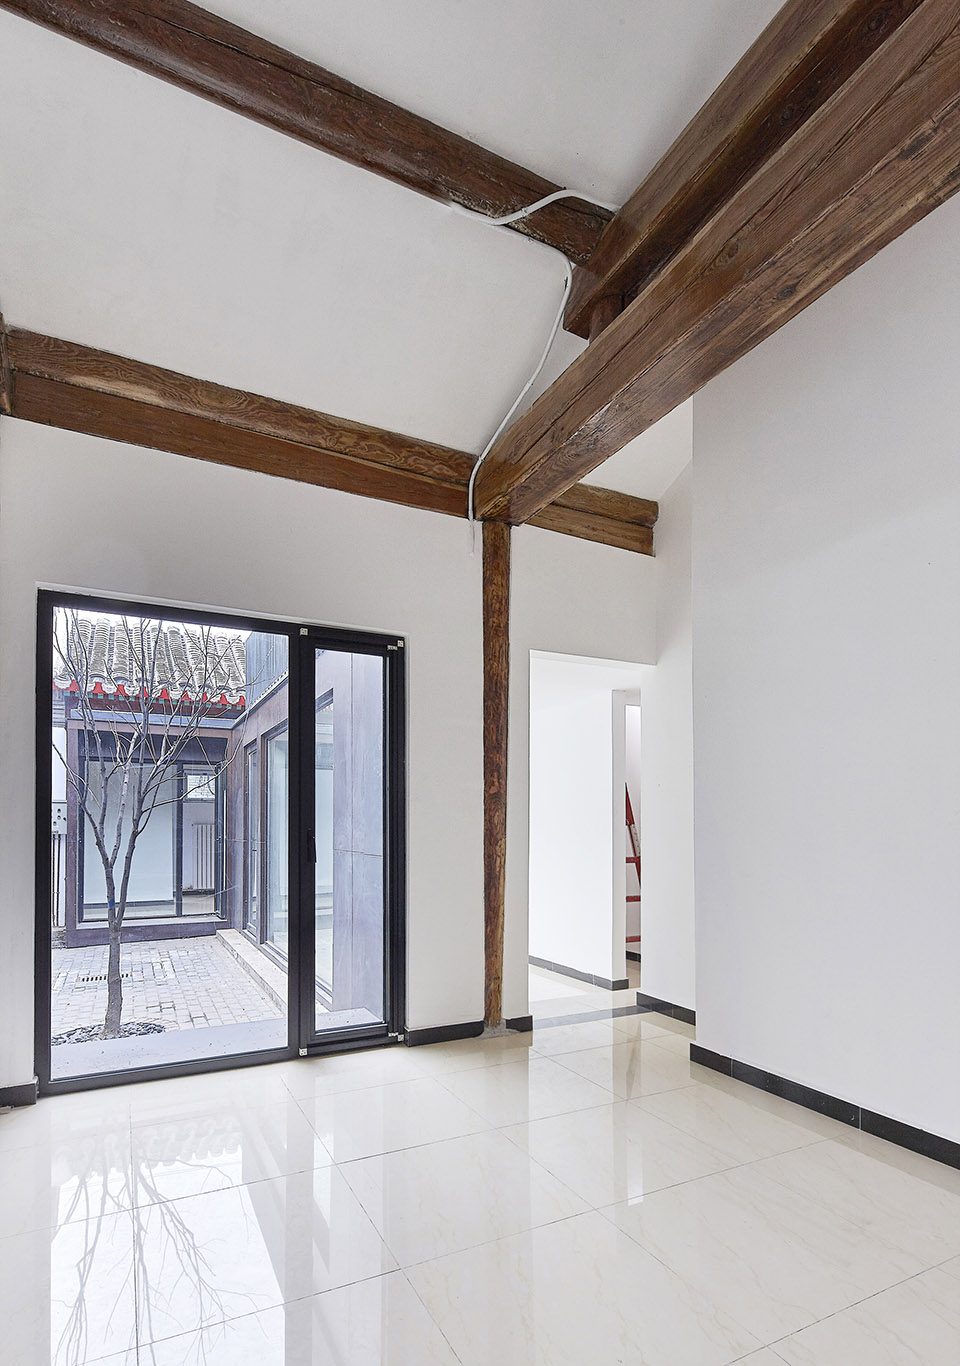
▼从客厅看8号庭院,view from the living room to yard
反思 Rethink
在8号院和19号院改造过程中,我们曾反复思考:传统建筑在当代城市生活中的角色和关系。我们发现传统建筑与现代城市的冲突表现在尺度和角色转换两方面。
During the transformation process of No. 8 Courtyard and No. 19 Courtyard, we have been ruminating over the role of traditional buildings and its relation to the current city life. We find the conflict between the traditional and contemporary building happens on two aspects, the role and the change.
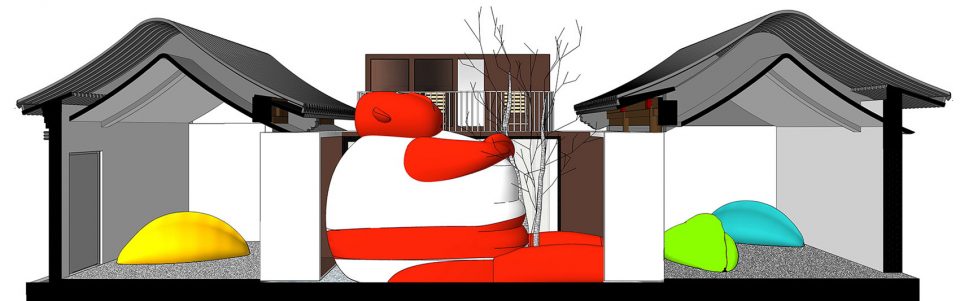
▼概念示意,concept
胖子 – 尺度的转换 Fatty – Scale Transformation
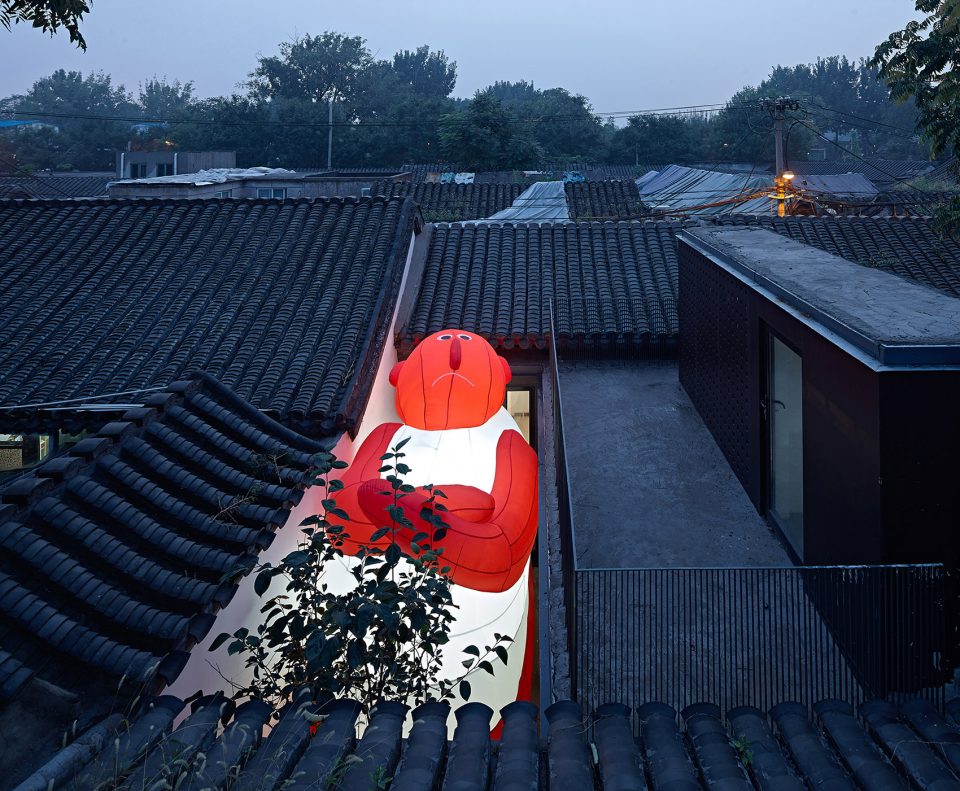
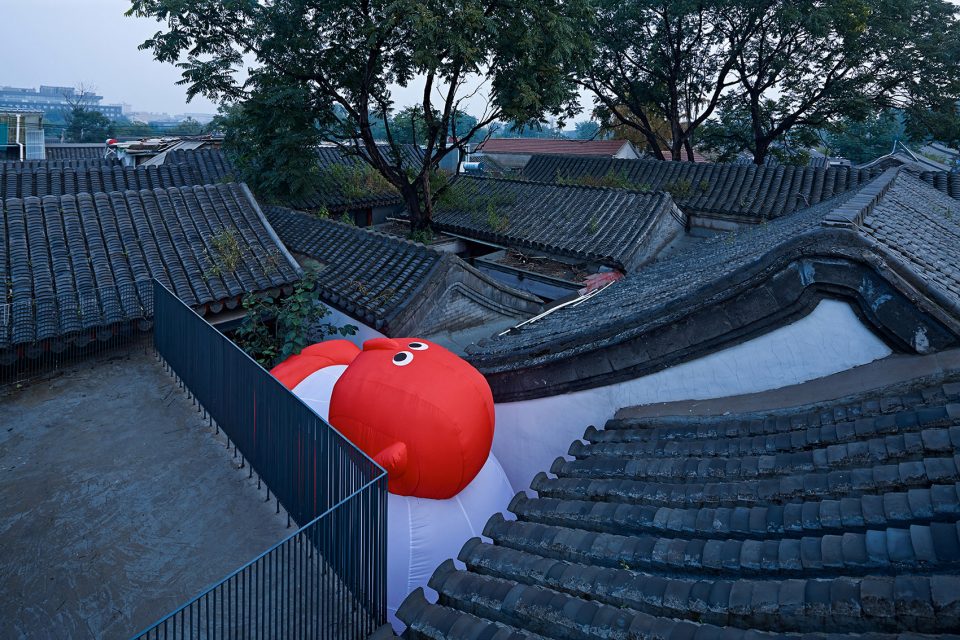
院子中有一个10米高的充气人偶——胖子。他的身高是推算得来的。过去北京一般胡同宽度约4-5米,而现代一般城市次级路得宽度是30米、主路宽达百米以上。随着技术的进步,城市尺度越来越大,怡人的小空间被非人的巨大空间取代。按照过去人的身高与街道宽度比值(1.7/5)反推,根据现代道路宽度(30米),人的身高至少要达到10.2米。其实我们日常生活的空间单元(如居室)与过去相比是有所减少的。但我们的公共空间以及构成他们的尺度却如此巨大。在这里你看到了变化和冲突,希望他能引起观众深刻的思考。
There is a 10-meter-high inflatable figure – the fatty, whose height is computative. In the past, the width of Hutong is about 4 to 5 meters, however, now the width of the city-level secondary street is around 30 meters, while the width of the main street goes over 100 meters. As the technology develops, the city scale is becoming larger and larger, therefore the adaptable human scale has been taken place by non-human huge scale. According to the past scale 1.7/5, human height to road width, the height of human should be at least 10.2 meters, based on the contemporary street width (30 meters). Actually, the amount of our living unit has been shrinking down comparing with the past, while the public space and the city scale is such considerable. Hereby, you could see the transformation and the conflict. We hope it could make the visitors a profound think.
▼传统肌理尺度下的胖子,fatty in the original fabric
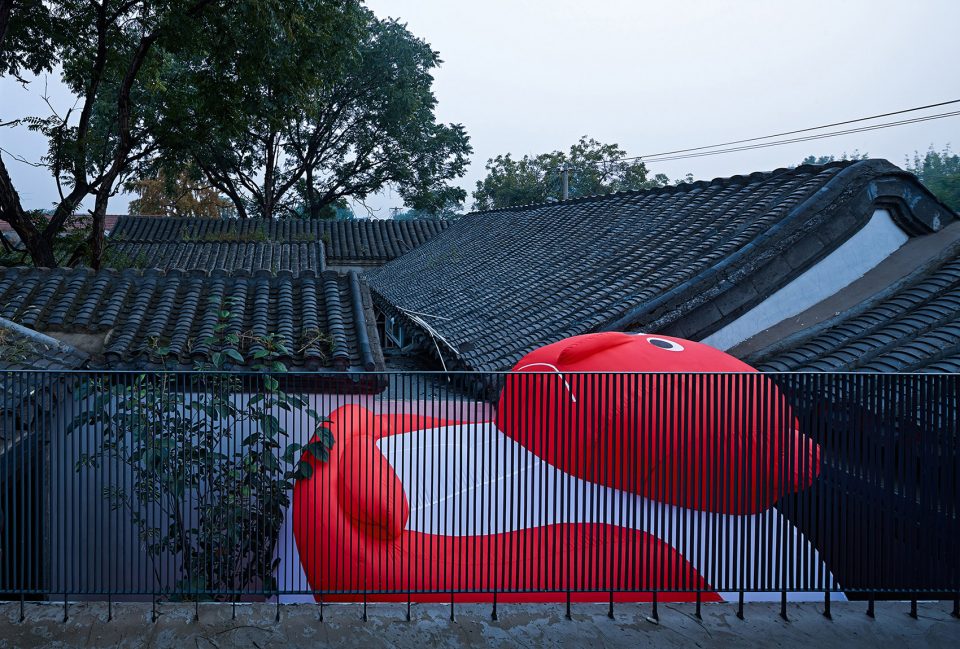
▼院内的胖子,fatty in the yard
饺子 – 角色的转换 Dumplings – Role Transformation
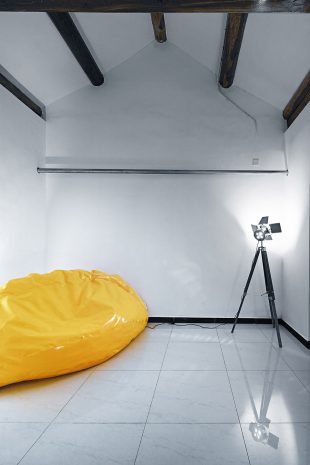
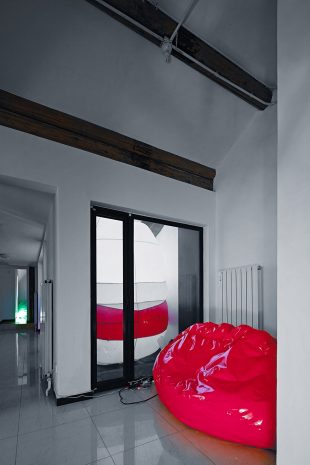
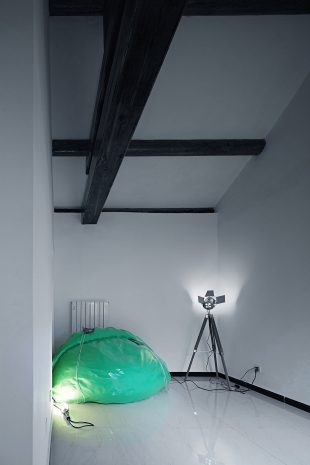
作为一种传统食品,在这里饺子是靠垫,是沙发。它徒有外形,功能,尺度,材质已转换。这正是许多传统文化在当下的境况,你看后是否还联想到别的什么?
As a kind of traditional food, here, the dumplings become cushion and sofa. It only maintains the profile shape, but the function, scale and material have been changed. This is just the current situation of most traditional culture. What associations does this have for you?
设计单位:胡越工作室
创作时间:2015.5-2015.10
建成时间:2015.12
建设地点:北京市东城区草场四条胡同8号院和19号院
建筑面积:435.4㎡
高度:5m
层数:局部加建二层
创作团队:胡越、邰方晴、姜然、吴汉成、赵默超
摄影师:杨超英;陈溯
Design Company: Hu Yue Studio
Design time:2015.5-2015.10
Completion time:2015.12
Location:No.8 and No.19 ,4thCaochangHutong, Dongcheng District ,Beijing
Building area:435.4㎡
Height:5m
Number of layers: two layers for some parts
Design team:Hu Yue, Tai Fangqing, Jiang Ran, Wu Hancheng, Zhao Mochao
Photographer:Yang Chaoying; Chen Su
More: Hu Yue Studio,更多请至:Hu Yue Studio on gooood









布局见功底,材料见层次,这里只有农家乐与伪装置
说得好
院子更堵了 还不通透 没明白设计的意图 拍的照片也没有情景化的场景感
抓住一只胖子哈哈哈
提出了问题,但是小生并没有看到在设计上对问题的解答和反思,传统的转化还能联想到什么,望大神赐教~
欣赏这个大胖子 哈哈哈
应该是草厂胡同,《京城坊巷志稿》记:“芦草园即坊巷胡同集之芦苇园也,盖前明积草之地,故其北以草厂诸胡同皆以是名。
适合做客栈
有意思
当时游玩19号(16号?)正巧赶上,街坊四邻聚在院里开吐槽大会,感觉老人家们对东西厢突出来把院子分隔以及倒座和厢房之间的过道尤为不满,群情激奋啊。。。老人家真的是对院子有感情
中途就变成忆往昔讲述房屋主人的发家奋斗史,这宅子曾经也是风光,更悲切这宅子的境遇。
看平面图也能知道这个院子确实算个周遭最好的一级了,格局完整,朝向正,对于在这胡同里的老人家们来说,这好宅的改动实在难以释怀。
并不知晓房屋接受改造的原委,只给大家提供一个旁观见证者们而来的视角
院子才是院子的灵魂 我觉得啊
可惜这些只是些遗产了,我们中国再也没能在兴建住宅中让普通人体验到这种空间感觉了。可是可惜,可是可叹。
那个娃娃是防止别人路过自家地盘吗。。。笑到了,哈哈
没看懂最后放那个娃娃的意思是·····
把一个正经的院子生生改成居民自建房结构。本来疏朗,现在逼仄。能附和客户的要求,但看不出反思。也不是一个好的改建案例。
大胖娃娃到位~