非常感谢 华南理工大学建筑设计研究院 予gooood分享以下内容。更多关于他们:Architectural Design & Research Institute of SCUT on gooood .
Appreciations towards Architectural Design & Research Institute of SCUT for providing the following description:
文脉
Context
泰州自史以来,学堂林立、书院盛行,著名的安定书院便位于泰州中学老校区。泰州中学是我国极富盛名的百年名校,始于在宋代著名教育家胡瑗讲学旧址上创立的泰州学堂。原校区内还有纪念胡瑗的祠堂,校园文化气息浓厚。
Taizhou has housed numerous schools and academies since ancient times. The renowned Anding Academy was built right on the old campus of Taizhou High School, which is also a century-old prestigious school in China stemmed from Taizhou Academy founded on the site where Hu Yuan, a famous educator in Song dynasty, lectured his students. There is still a hall on the old campus in memory of Hu Yuan, further enhancing the cultural atmosphere of the school.
▼文化气息浓厚的校园,school with rich cultural atmosphere
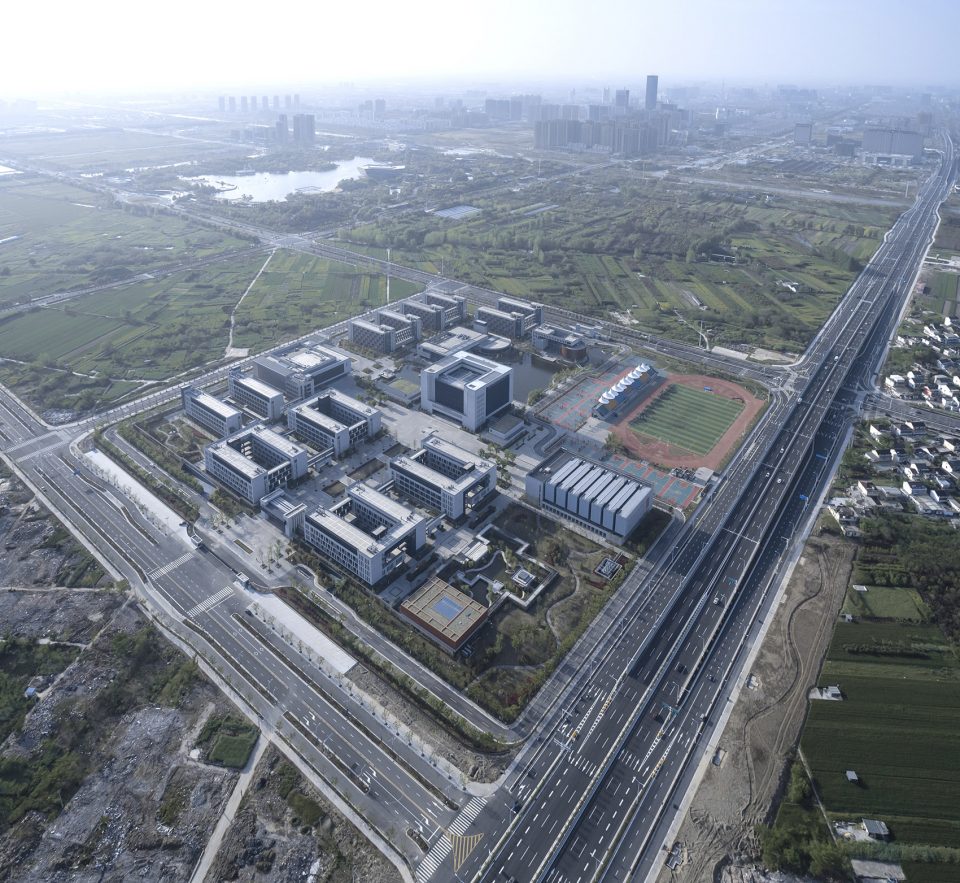
新校区方案通过对泰州以及泰州中学文化和历史进行分析研究,并参照泰州传统的“学堂书院”空间布局,试图重塑一种清新淡雅的书香氛围,从而使新校区体现百年名校的文化积淀和地域特色。与此同时,校园规划融入现代校园空间特征,以基于传统、推陈出新的设计理念,传承校园文脉,再现安定书院的韵味。
Based on the study of the culture and history of Taizhou and Taizhou High School, the design intends to bring back the refreshing and elegant study atmosphere referencing the spaces of traditional “schools and academies” in Taizhou and showcase the profound cultural heritage and regional characteristics of the School on the new campus. In the meantime, the campus planning also employ new design ideas and modern campus features based on the tradition and context of the School to reappear the charm of Anding Academy.
▼校园鸟瞰图,传统书院布局融入现代校园空间,bird view of the academy, combining traditional characteristics of school with new design ideas of modern campus
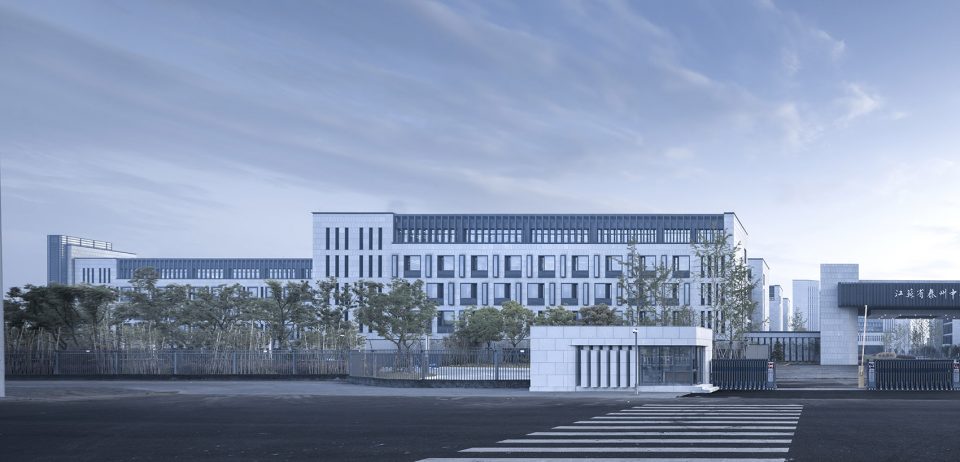
▼校园外观,external view of the academy
雅院
Tasteful yards
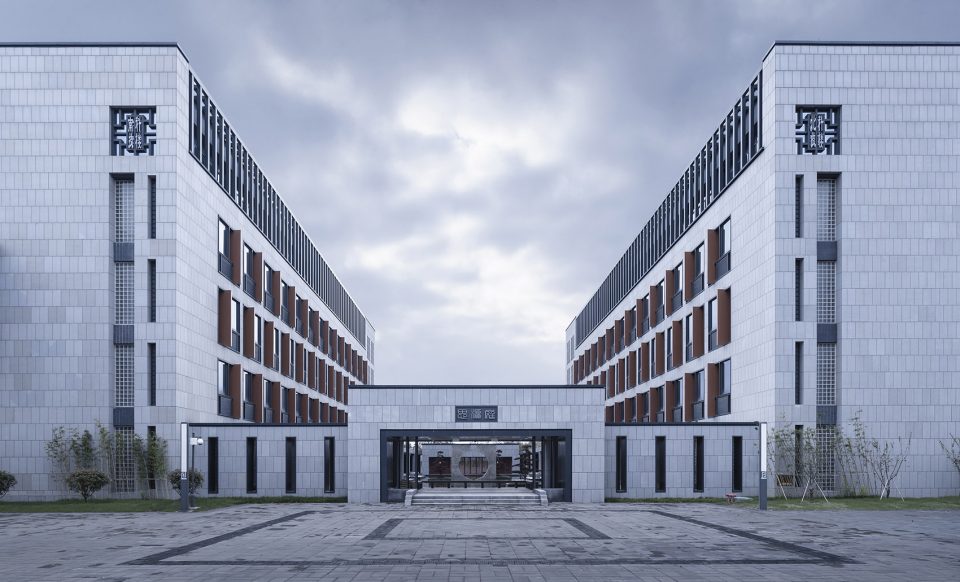
整个新校区借鉴泰州传统的“学堂书院”空间,以院落为空间结构组织基本元素, 并运用南北的“学术轴” 和东西向的“文化轴”统领整个空间格局。每处空间都设置相关的文化视觉焦点和文化主题。校园以礼仪性的书院主空间为主轴,再融入错落有致的书院园林空间,空间层层相套、开合有度,传达出重教尚文,外儒内道的精神内涵。通过对校园中的教学区和办公区空间统一规划,形成荟雅院、尚礼院、崇儒院、达理院、敬师院、国学院和思源庭等多个主题院落空间,各空间相互渗透,层次丰富,各种自然元素渗透其中,局部再点缀亭台楼榭,烘托出校园静谧典雅的氛围。以生态绿轴贯穿校园,以“水院”沉淀空间氛围,显示出泰中海纳百川,生生不息的人文精神。
The design takes the yards of traditional schools and academies in Taizhou as the basic elements for space structure organization and employs a south-north academic axis and an east-west cultural axis to define the overall spatial layout of the new campus. Each space is designed with related cultural visual focus and cultural theme. By incorporating well-arranged garden spaces into main academy spaces of rituality on the main axis, the design creates well-proportioned spaces placed one inside another, conveying the spirit of valuing education and advocating Confucianism and Taoism. By planning the teaching area and office area as a whole, a number of yards themed on grace, rites, Confucianism, reason, respect of masters, traditional Chinese culture, and gratitude for the source of benefit are created, with profound hierarchies and big depth. These interconnected yards are interspersed with various natural elements and at some positions pavilions and terraces to foster a tranquil and graceful ambience. The design also proposes an ecological green axis running through the campus and water yards to represent the all-embracing and unceasing humanistic spirit of Taizhou High School.
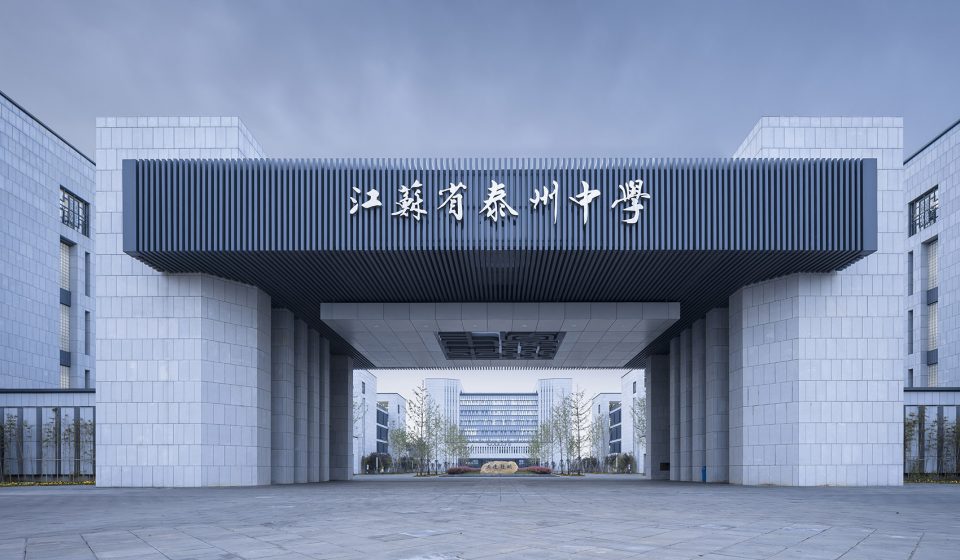
▼校门,底面设有篆刻文字,main entrance with seal characters on the soffit
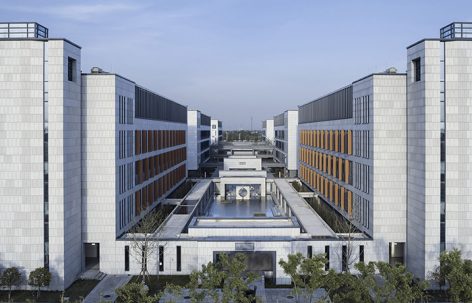
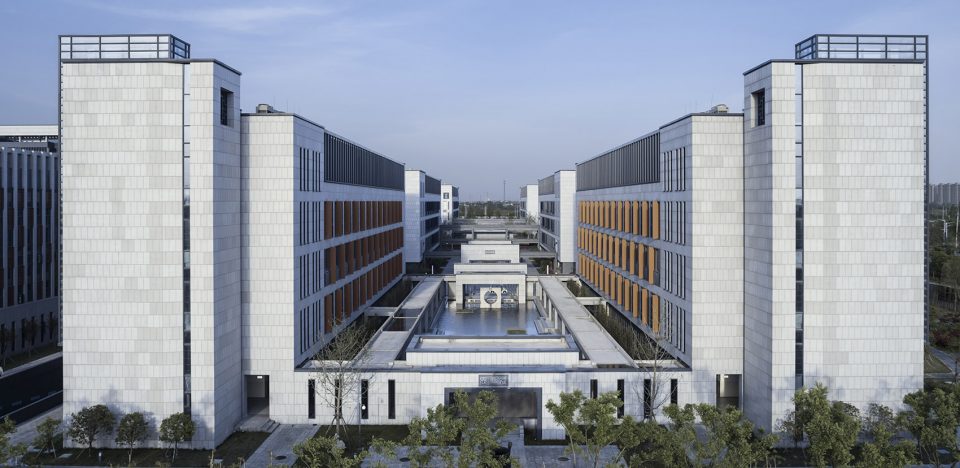
▼楼间围合出不同的庭院,different courtyards enclosed by buildings
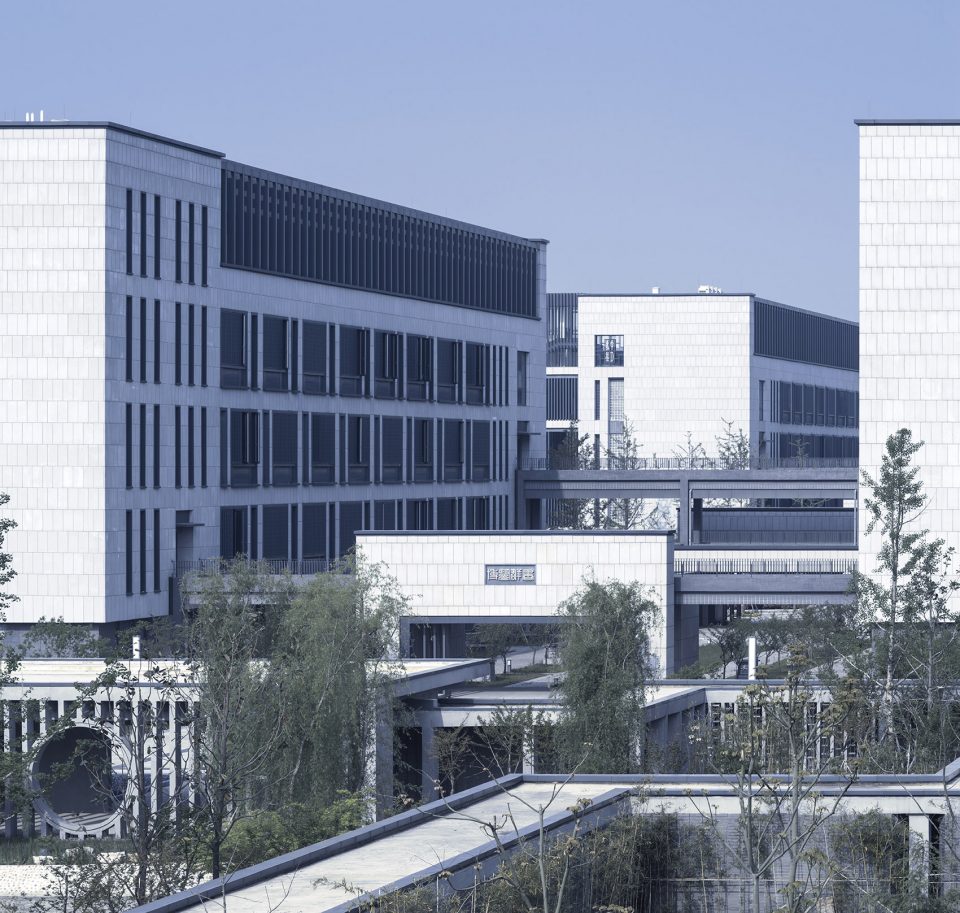
▼围合出庭院空间的教学楼,enclosed teaching building with courtyards in between
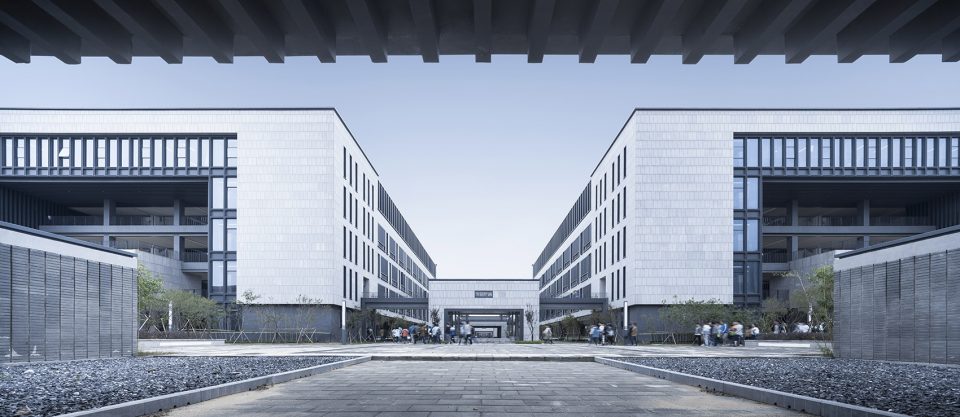
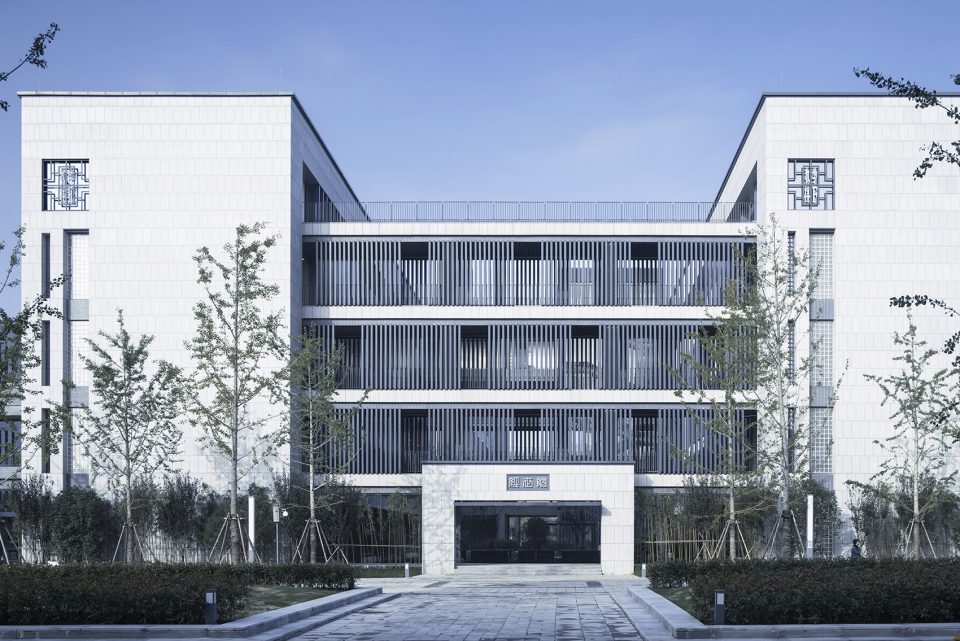
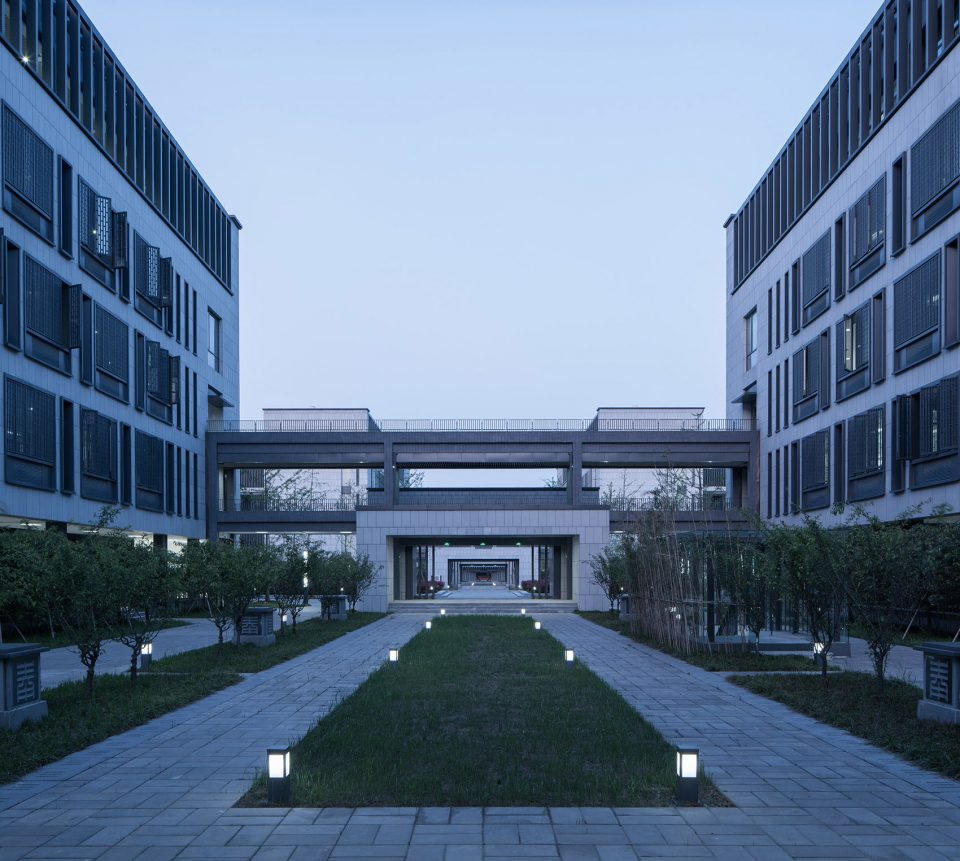
▼连桥连接不同教学楼,庭院中绿化丰富,different buildings connected by bridges with green courtyards
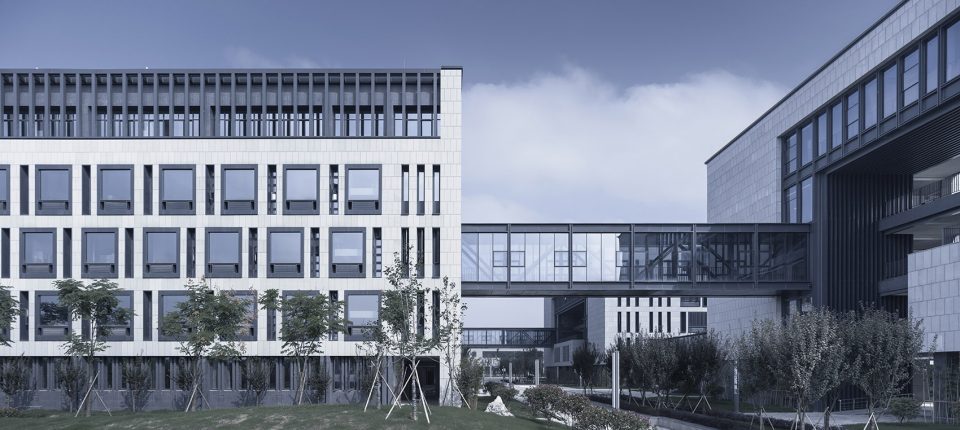
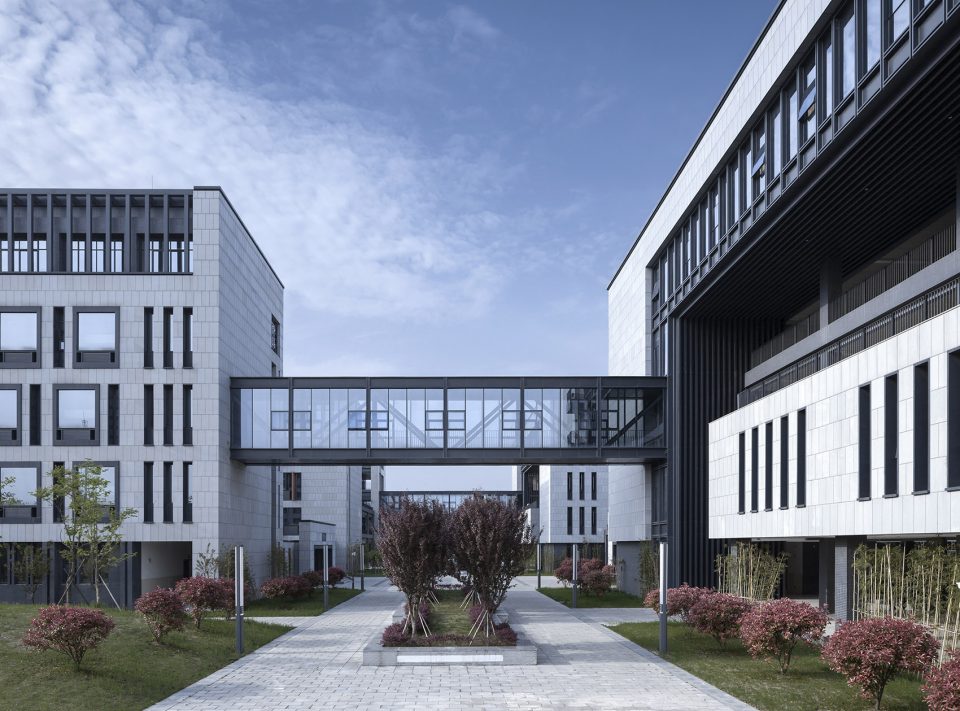
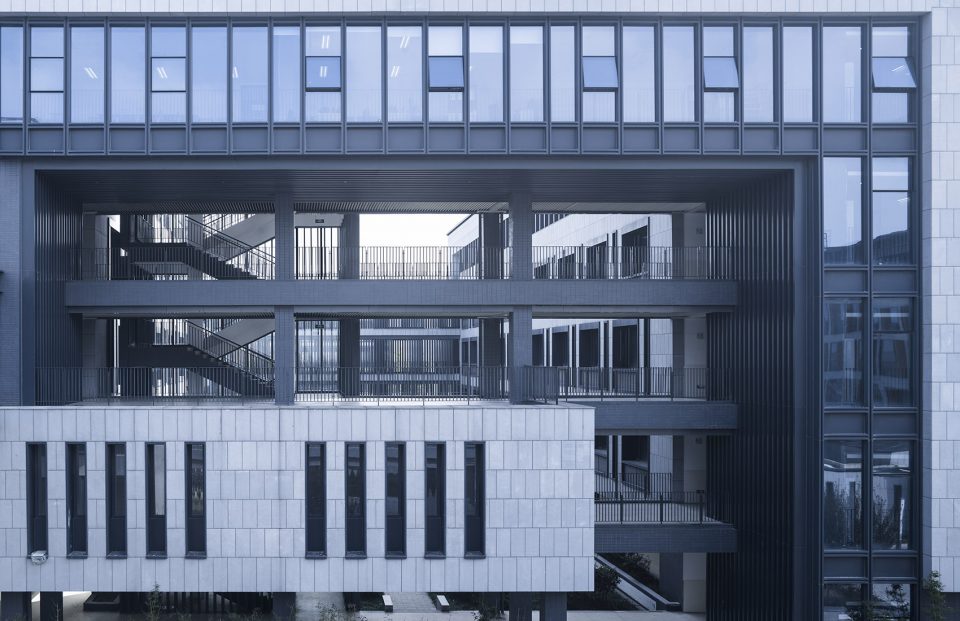
▼开放的连廊,open bridges
水韵
Water Charm
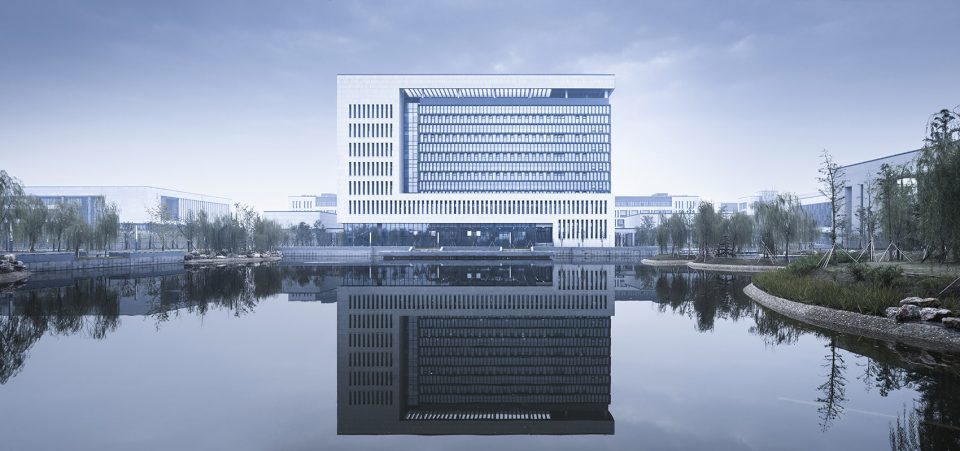
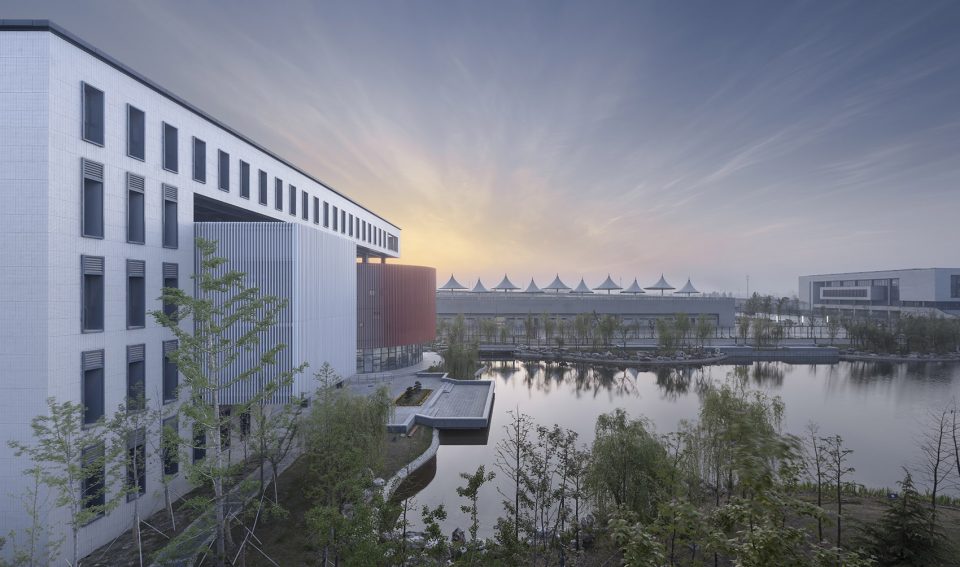
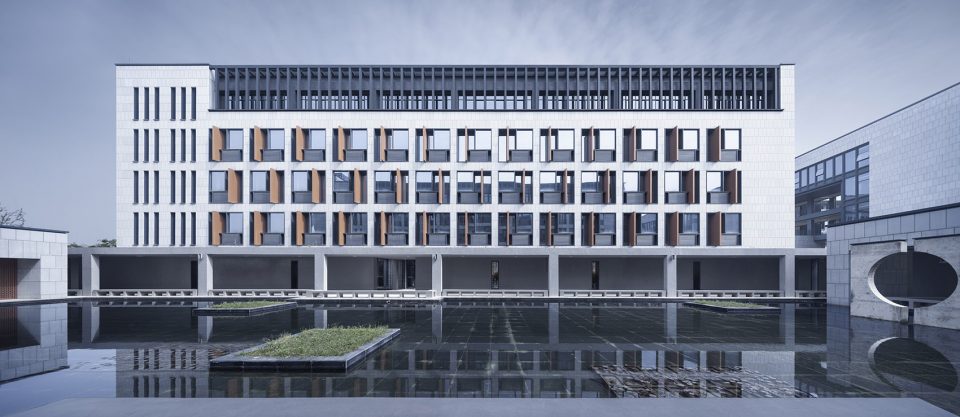
泰州以水文化著称,泰州中学新校区的设计更将水视作设计的一个灵魂元素。整个校区设置三处水景,分别为思源庭、国学院、银杏湖。三处水景风格迥异但都透露出浓厚的文化气息。思源庭之水规整现代,整体氛围静谧安宁,创造一种静思之境;国学院中水景传统小巧,营造出婉约之境;银杏湖中水景博雅大气,构建深远之境。静谧内敛的水院空间奠定了整个校园的氛围基调。倒影因水而生,校园空间也因此而显得更为开阔生动。水为生命之源,水的引入,使得空间更具灵气。
Taizhou is famous for water culture, and water is regarded as the soul in the design of Taizhou High School’s new campus. In the whole campus three water features are provided, namely the Siyuan Yard, Chinese Classics Quadrangle, and Ginkgo Lake. The three water features are different in style but same in atmosphere – a strong cultural atmosphere. The waterscape of Siyuan Yard is regular and modern with a quiet atmosphere, creating an environment for meditation; the waterscape of Chinese Classics Quadrangle is traditional and exquisite, creating an environment of gracefulness; the waterscape of Ginkgo Lake is generous, creating an environment of deepness. The tranquil and restraining space of water settles the atmosphere and tone of the whole campus. Reflections are created by water, which makes the campus open and vivid. Water is the origin of life. The space is spiritual because of the introduction of water.
▼博雅大气的银杏湖,generous Ginkgo Lake
▼规整静谧的思源庭,regular and tranquil Siyuan yard
筑形
Shaping
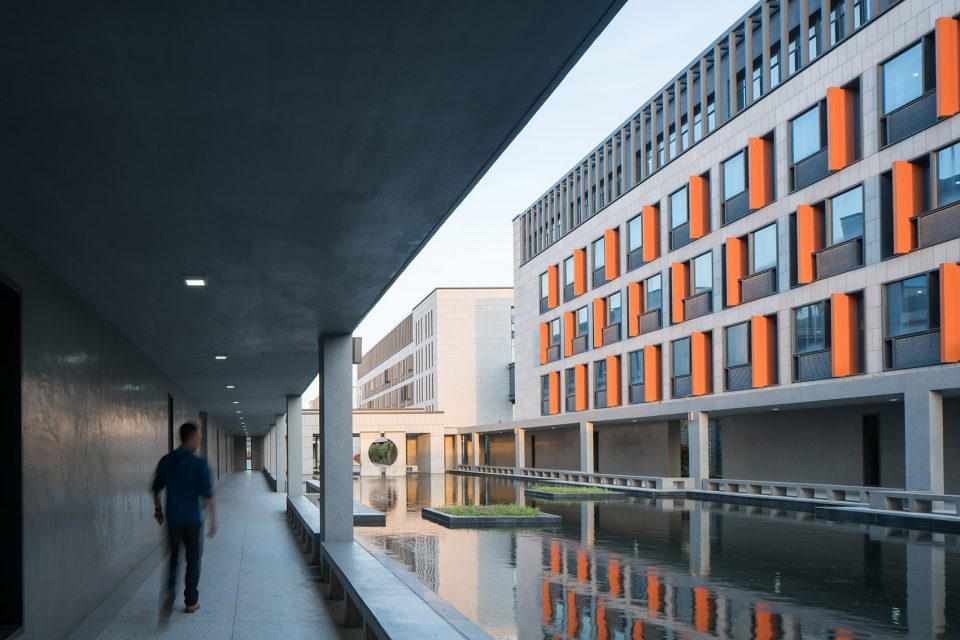
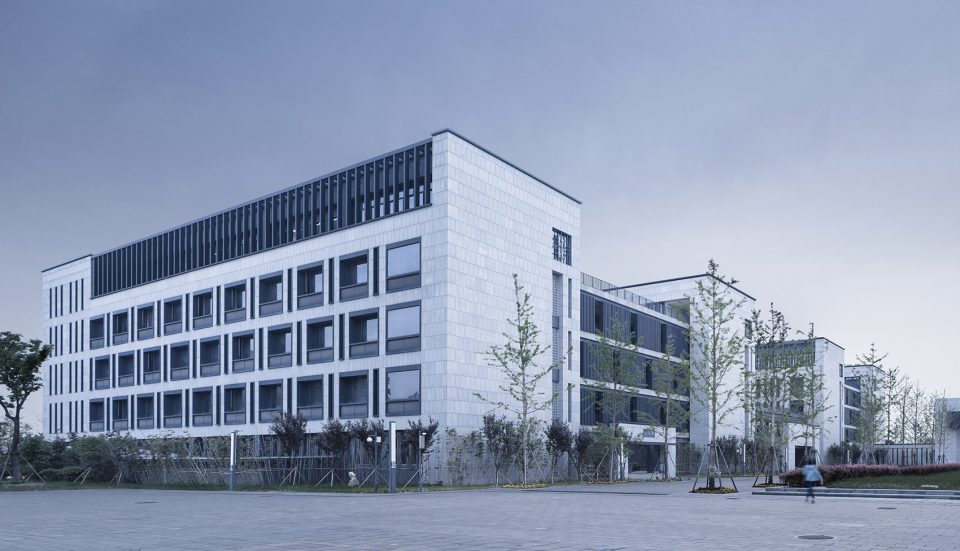
建筑形体端正典雅,简约内敛,建筑细节精细优美,建筑逻辑理性严整。通过简约的形体和细节对比,透射出博雅大气的建筑气质。建筑从立面的开窗排布形式到建筑细节的肌理都采用相同的建筑语言和建筑母题。
The buildings are upright, elegant, simple and restraining, and the details of the buildings are exquisite and beautiful. The design of the buildings is rational and neat. The comparison between the simple shapes and the details reflects the magnificence of the buildings. From fenestration in the facades to the texture of the details, consistent architectural language and motif are used.
▼端正典雅的教学楼,立面缀有花窗,simple and restraining teaching buildings with carved windows decorated on the facade
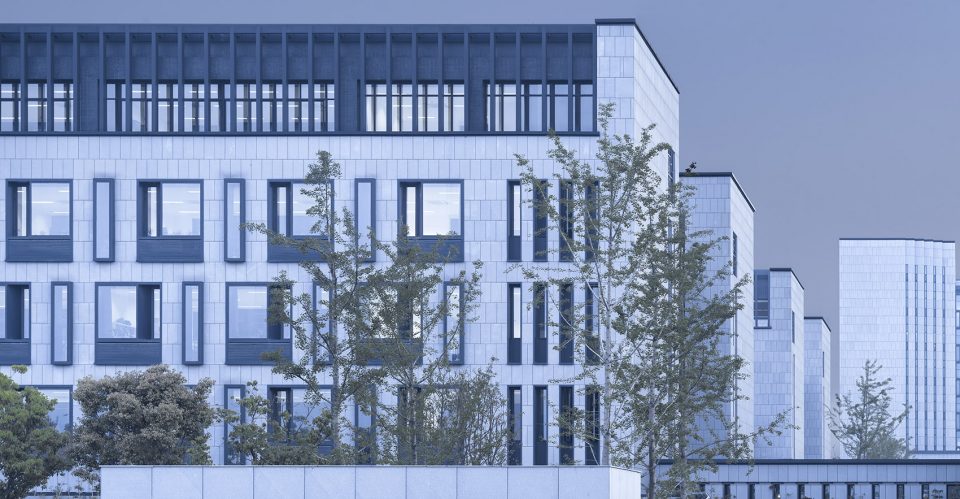
▼科学技术楼,science and technology building
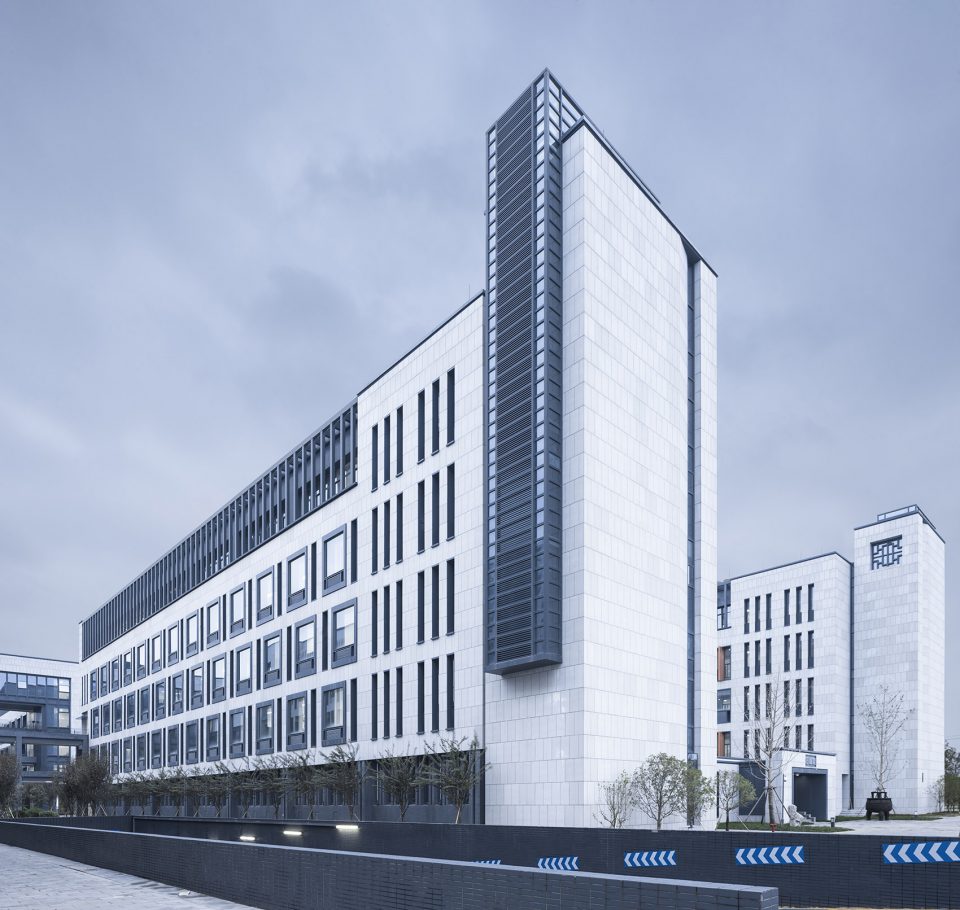
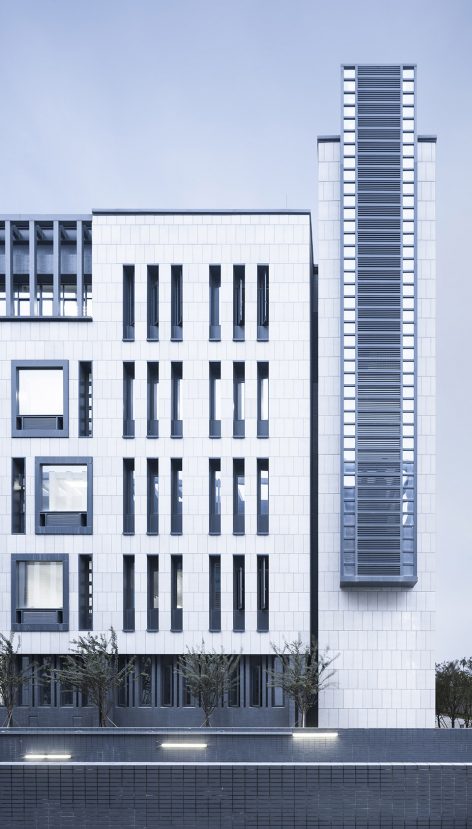

将窗花和篆体文字等传统文化元素进行重构并用其对建筑细部进行点缀,赋予建筑文化灵气和传统的意韵。建筑饰面主要采用石材、灰砖等灰色系建筑材料,局部点缀木材等暖色系材料。深蓝灰的建筑色调,勾勒出清新淡雅的书院氛围;局部点缀的木色则渲染了淳朴浓郁的书香气息。建筑造型以现代的手法表现出传统的意蕴,整体风格精致、典雅,实现现代和传统的有机结合,表达出校园的文化性和时代感。
The traditional cultural elements, including window papercuts and seal characters, are reconstructed to highlight the buildings, injecting cultural spirit and traditional implications into the building. The main façade materials are mainly the grey-toned building materials like stones and tiles which are set off by the partially used wood and other materials of warm tones. The architectural hue is slate grey, creating a quiet and elegant atmosphere of learning; the wooden ornaments render the rustic breath of books. The building form tries to present the traditional implication through modern techniques. The exquisite and elegant style represents an organic combination of modernity and tradition, as well as the culture and modernity of the campus.
▼信息中心,立面饰有篆刻文字,graphic and information center with seal characters on the facade
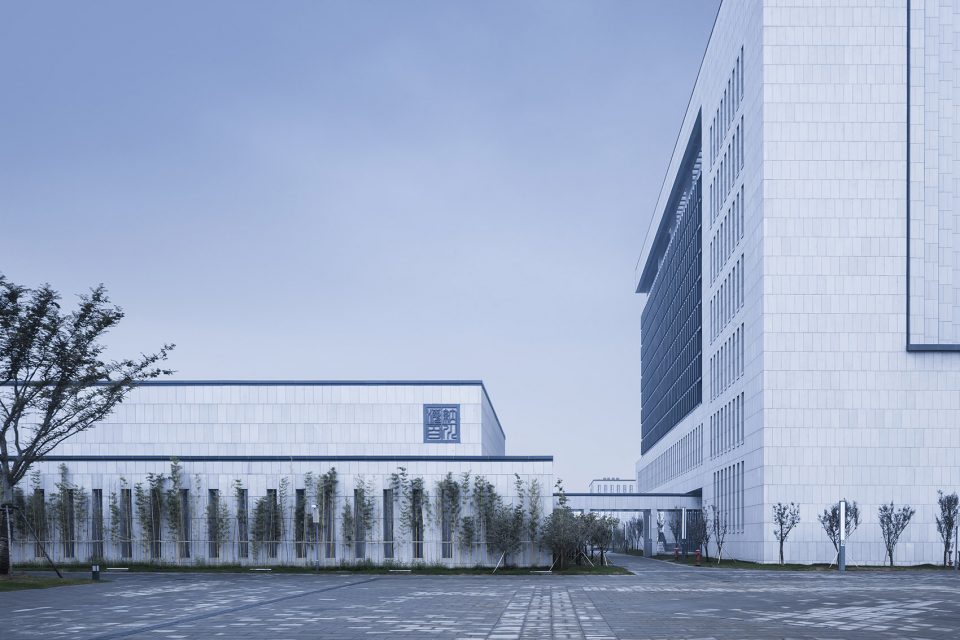
▼灰调素雅的建筑立面,elegant building facade in gray hue
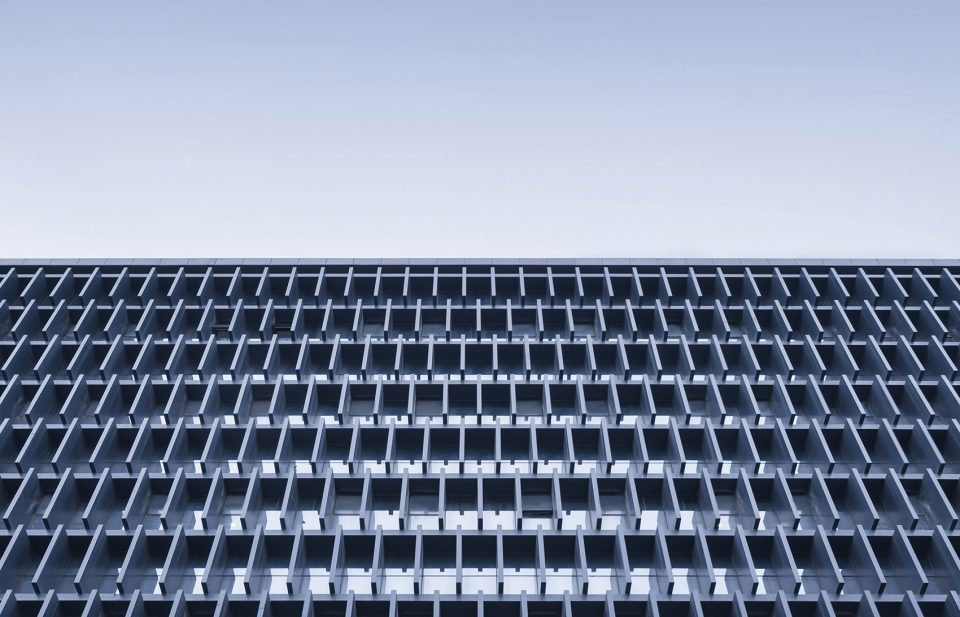
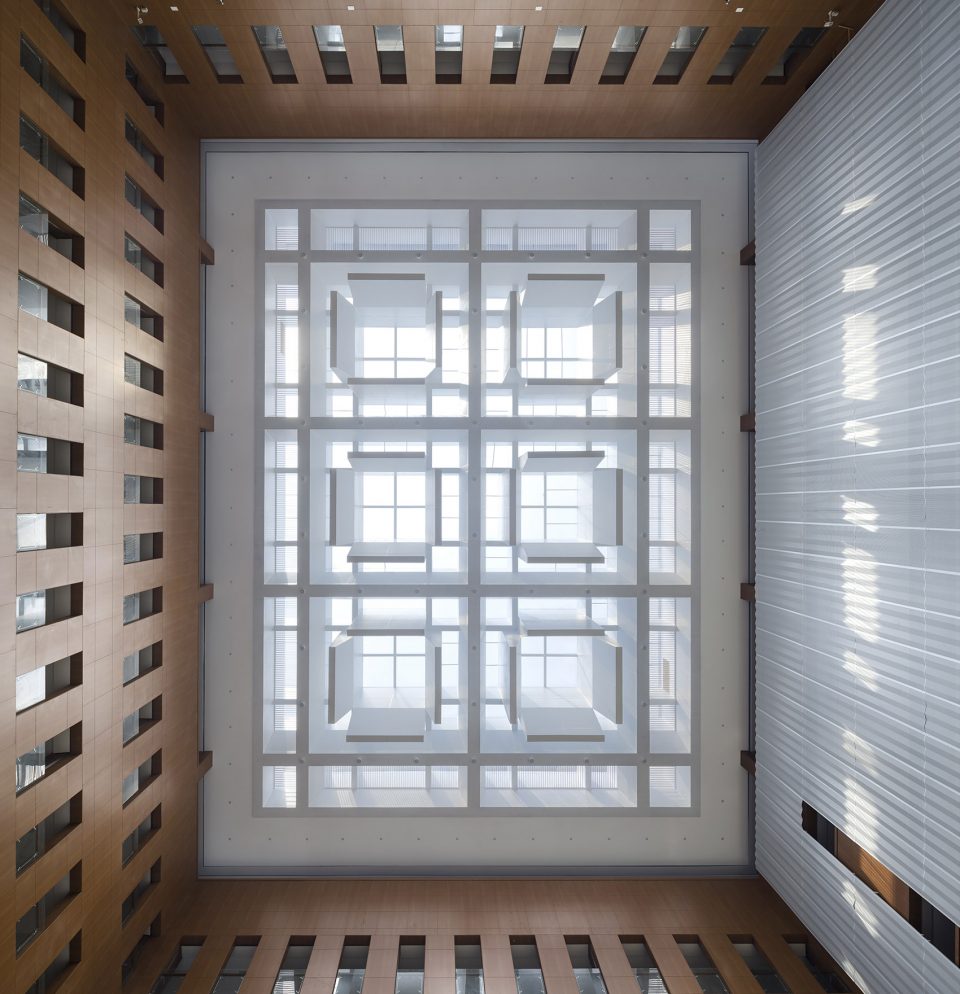
▼室内天花,木材渲染出书卷气息,interior ceiling, wood enhancing the feel of culture
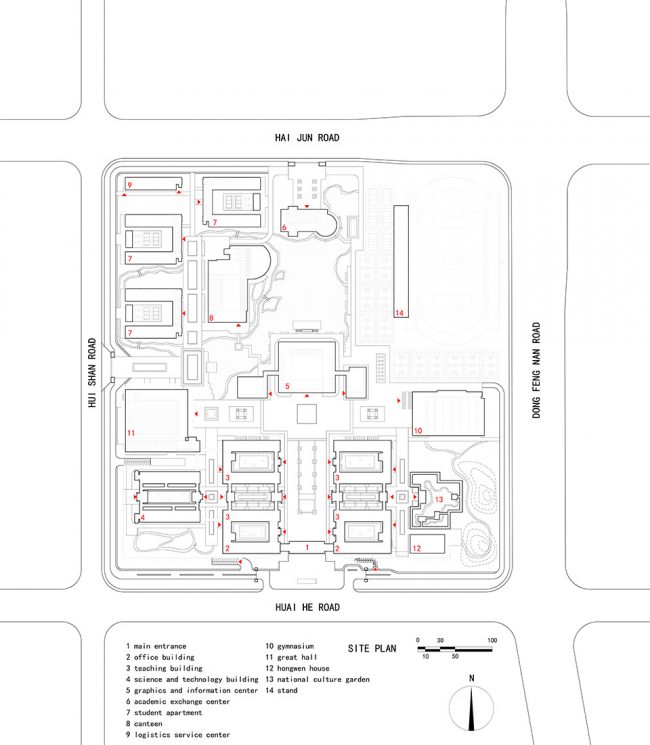
▼总平面图,site plan
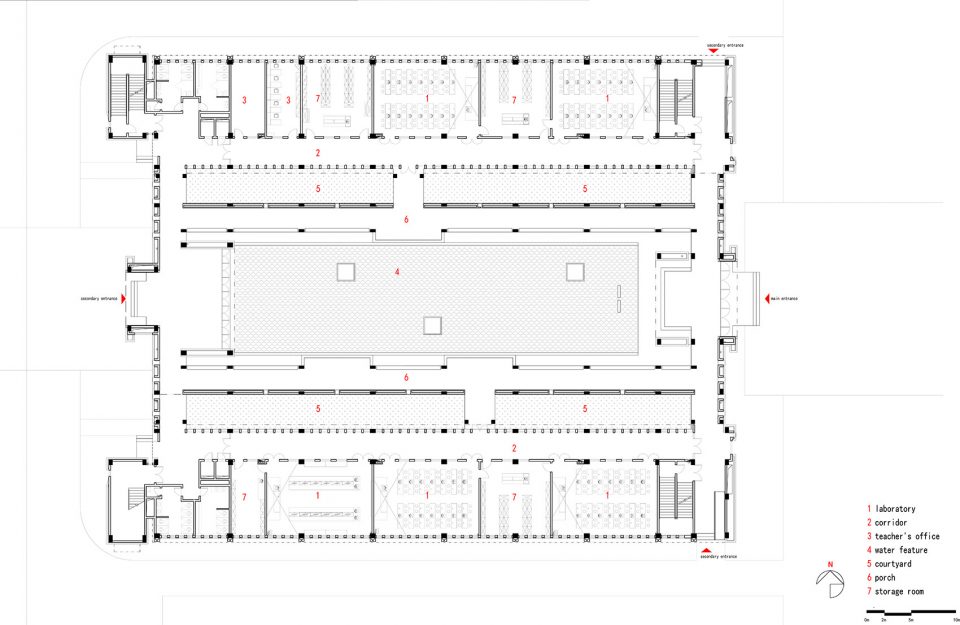
▼科学技术楼一层平面图,ground floor plan of science and technology building
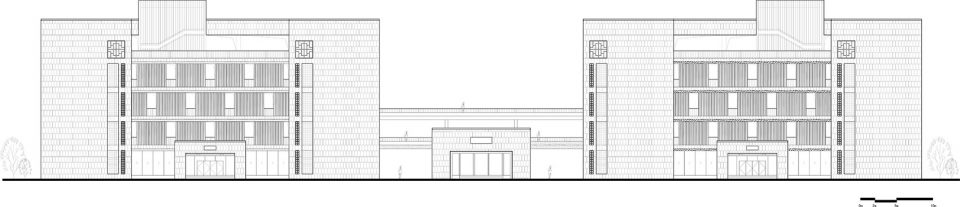
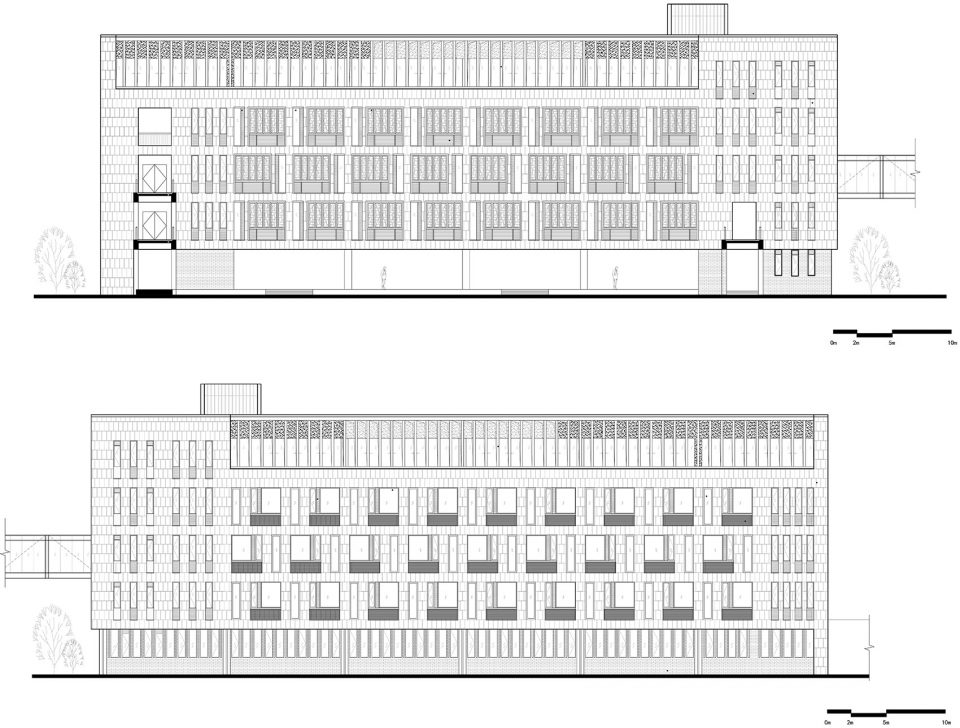
▼教学楼立面图,elevations of the teaching buildings
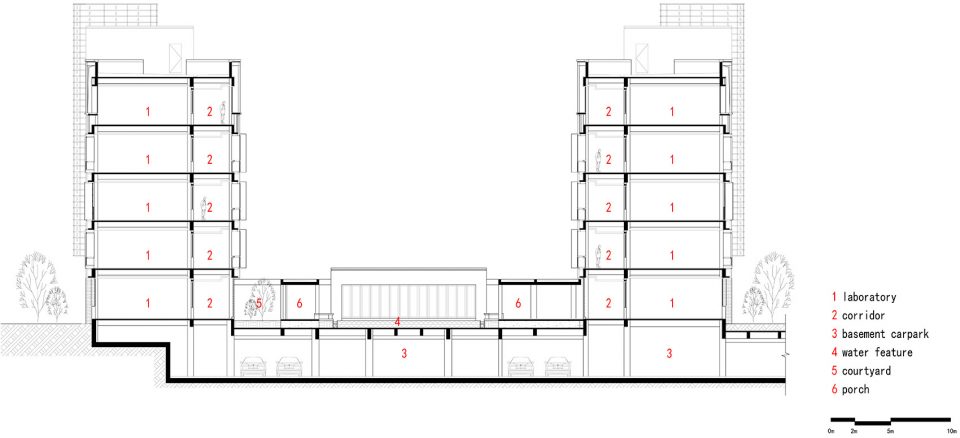
▼科学技术楼剖面图,section of the science and technology building
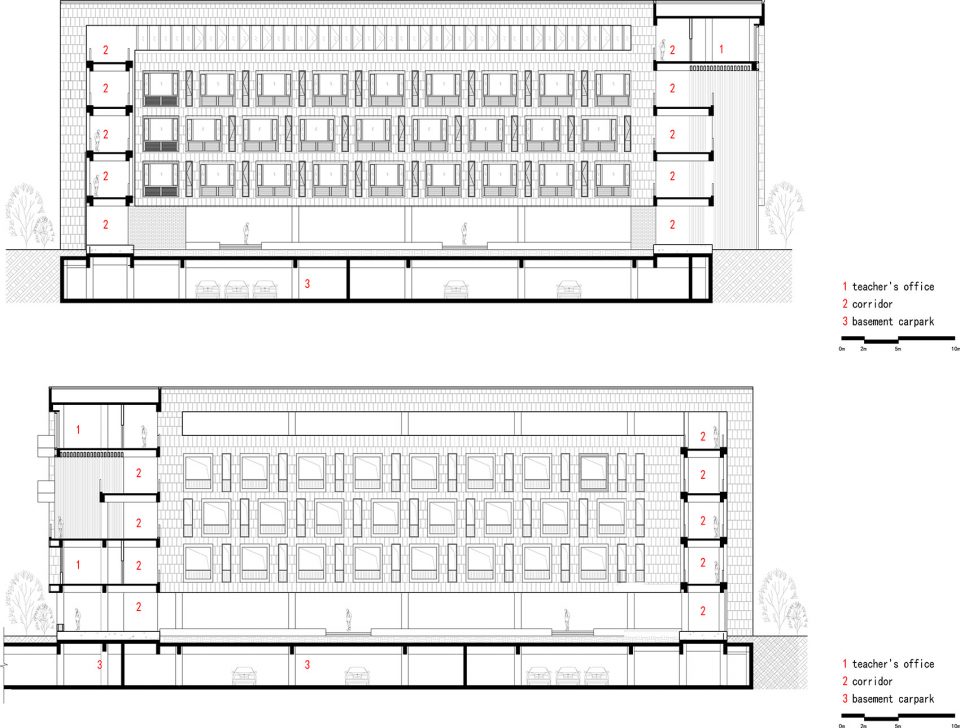
▼教学楼剖面图,sections of the teaching buildings
项目信息
项目名称:泰州中学新校区
设计时间:2012年
建成时间:2016年
项目地址:江苏泰州
建设单位 :泰州市住房与城乡建设局、泰州市建业投资建设集团有限公司
业主:泰州中学
施工单位:江苏邗建集团有限公司
设计单位:华南理工大学建筑设计研究院
设计总负责:何镜堂、郭卫宏
规划团队:盘育丹、麦子睿、孙阳、邱伟立、刘临西、伍源铿、张智勇、廖若雯等
教学区建筑专业:盘育丹、邱伟立、黄冠南、刘临西、李飞、陈纵、罗梦豪、钟日鸣等
生活区建筑专业:麦子睿、孙阳、李恺欣、刘临西、罗梦豪
文娱区建筑专业:麦子睿、战长恒、梁景韶、曾健全、张智勇、伍源铿、吴领
景观专业:郭志盛、晏忠、陈思韵、冯彩霞
结构设计:劳晓杰 、黄志坚、余学红、仲胜利、潘志刚、陈小锋、郑洋
设备专业:王琪海、黄璞洁、耿望阳、陈卫彬等
室内专业:郑炎、梁景韶、梁均宇、马军、李飞、刘临西、陈纵
摄影:姚力、战长恒
Project information
Project name: New Campus of Taizhou High School
Design: 2012
Completion: 2016
Location: Jiangsu
Developer: Bureau Of Housing and Urban-Rural Development Of Taizhou, Jiansu Jianye Construction Group Co.LTD
Client: Jiansh Taizhou High School
Constructor: Jiangsu Hanjian Group
Architect: Architectural Design & Research Institute of SCUT
Design principal: Jingtang He, Weihong Guo
Planning team: Yudan Pan, Mai Zhirui, Sun Yan, Weili Qiu, Linxi Liu, Yuanken Wu, Zhiyong Zhang, Ruowen Liao
Architect of teaching area: Yudan Pan, Weili Qiu, Guannan Huan, Linxi Liu, Fei Li, Zhong Chen, Menghao Luo, Riming Zhong
Architect of living area: Zhirui Mai, Yan Sun, Kaixin Li, Linxin Liu, Menghao Luo
Architect of sport area: Zhirui Mai, Changheng Zhang, Jingshao Liang, Jianquan Zeng, Zhiyong Zhang, Yuanken Wu, Ling Wu
Landscape design: Zhingsheng Guo, Zhong Yan, Siyun Chen, Caixia Feng
Structural engineer: Xiao Jie, Zhijian Huang, Xuehong Yu, Shengli Zhong, Zhigang Pan, Xiaofeng Chen, Yang Zheng
MEP engineer: Qihai Wang, Pujie Wang, Wangyang Geng, Weibing Chen
Interior design: Yan Zheng, Jingshao Liang, Junyu Liang, Jun Ma, Fei Li, Zhong Chen
Photographer: Li Yao, Changheng Zhang
More: Architectural Design & Research Institute of SCUT ,更多关于他们: Architectural Design & Research Institute of SCUT on gooood









有高等学府的感觉
评论区居然全是骂的,我是泰州的学生,现在在重庆读建筑。我跟着省泰中的朋友进去玩过几次,特别喜欢,我觉得这个建筑细节真的很好 比如教学楼走廊的顶都很特别 是那种格栅式的。整体比照片好看很多,有那种很清爽很舒服的文化韵味,不是那种生搬硬套的坡屋顶,而是只靠色彩和构筑细节营造的韵味,那种庭院的空间也许也蛮有趣,那种空旷的大广场和远处的大图书馆已经成为我难忘的记忆了。我没在里面上过学,但是单凭我去的几次体验来讲,我觉得这就是个很好的建筑,因为“美”足以成为一切的理由。
首先整体规划上没啥毛病;其次学校本来就是学习的地方,营造的中式氛围感觉不错,安静、端庄,肯定比一般的学校更能影响到学生的学习心态,我觉得这是指的肯定的设计点;景观上可能为了空间留白,感觉绿植不是很丰满,势必造成夏天过晒的情况;最后想吐槽的一点是照片处理太过了。。。。。。最怕的是照片和现状是两个世界
大学确实比较合适……如果我在这种环境上大学,应该是很舒服的
评论区有些留言的水平真的不敢苟同。。。
庭院做的像售楼的,建筑像政府办公
这类校园建筑的最大缺点就是如果没有取暖设备冬天上课真的很冷。
冷静有余,人情味不足,像是某企业产业园
我觉得像 监yu 一看就是体制下的产物,感受:等级森严 毫无生气 灭人欲 kongbu
我感觉在里面读书就是折磨
感觉评论里大多关注点都在于此设计不够活泼,但是本方案立足点恰恰是中式学堂,强调的是静思的境界。院落,礼堂,门厅等中式重点区域都设计的很用心,图片色调明显是处理过的,强调的也是这种静的美。就事论事,希望大家做设计能从多方面思考,感觉受西方教育的影响颇深,五颜六色的建筑其实旧了也是很丑的,反而中式的素雅建筑耐看,脏了更有味道,最后,如果我的高中那么大还会没有角落谈恋爱吗233。
为什么说中学生一定要青春洋溢的学校氛围呢,阳光是自身从内而发的好吗!我中学时代就比较中国的传统文化,诗词、文言文、古建筑以及武侠小说这些。我觉得这个学校设计的挺好的!很有高等学府的感觉
中式的庭院风格本就是追求一种宁静氛围的,这种宁静的氛围和中国文人的气质以及学堂的气质也是相契合的。不过说实话,其实许多人还是太关注照片了,换个艳阳高照几千学生们赶食堂的图来你就觉得活泼了
哈哈哈哈哈!最后一个分句真的很真实了
建筑很好的体现了中国的传统文化啊!那种古代书院的气息。对那些看多了国外花花绿绿建筑的来这里评判的人说一句,有点文化自信好不好?
我还挺喜欢的,比有些大学设计的好多了吧
呵呵,下面这些喷得最欢的大部分是大三以下的小孩子吧,还是建议你们先到设计院实习一下,并且自己做一学校设计再发表高见吧。
感觉在用住宅的手法做学校,生硬
首先我是没有去过这个学校,但是看图片而言,感觉照片是被调整过的。就这建筑外墙的白色,照片感觉调得太冷了。
在日常生活的阳光下,应该是白里泛着阳光的暖白,不至于像图片之中那么冷漠。
建筑采用现代中式风格,配合一些节能处理手法,目前来说,蛮值得学习的一个建筑。
但是个人对于单体之中,像教学楼那块的建筑体块分析,个人不太喜欢,主要原因是顶上的构架,看起来像剃须刀。
可能这个在主创的眼里,需要增加点造型,然而过高的桁架,对于实际使用而言,下雨天就会造成蛮恶心的状况。
以上为个人对本建筑的小理解。
难看
规划和建筑手法成熟大气,不知道喷的人是不是学建筑的,做过学校吗?华南的高校作品看过几个
就不一个人在细读文案么?
的确有水院的韵味,是何老惯用的手法和风格,不过建筑是产生于人,服务于人的,整体校园风格不符合学生青春洋溢的性格。
建筑非常不错,但是景观方面没跟上,所以给人的感觉就会觉得有点冷。校园景观太弱了
看到总图就笑了,业主是外国人?设计团队是外国人?用英文装一下无可厚非,好歹把中文的也加上呗。
1.用英文就是装?
2.这里的图不是报建方案图,是后期的报奖图,主办方就是要求英文格式
3.只能说喷子想喷华工真是一副我是霸道总裁我不管的嘴脸啊,这就不是作品的问题了,明显是某些人屁股的问题
嗅到所谓“新中式”售楼区的味道,百年学堂啊
华工设计的学校,必定有风雨连廊,话说这种规划布局是最讨好的(特别是投标,评委也比较认可这种)
比起“庭院”,还是用“广场”来称呼比较合适……
高级冷的氛围
太冷了有点压抑
欢迎大家看下温州第八高级中学新校区
我在泰州。看到大家评论我就放心了。一个中学做成了房地产和办公楼的感觉。我是做庭院设计的,不过看这个项目的景观设计,真不敢苟同。。
真漂亮 我喜欢
这个 真的是不顾学生压力大小 还是往压抑方面整 呵呵
很奇怪,为什么大陆的教育更多地指定小朋友标本化成长,小朋友过分轮为满足家长和学校名利欲望工具。
然而外国教育鼓励小朋友多元化成长,鼓励独立思考的能力。
好一个diversity
建筑规划布局沉闷,没有生气。建筑造型刻板缺乏活力。正如官僚体制刻板,层层级级, 步步为营,规规条条。
建议全校师生一人一票,公投表决
中学!看大门的设计很官僚的感觉,整体空间沉闷,没有生气。
为什么中学生就一定喜欢五颜六色..上了年纪的大妈大爷才喜欢五颜六色吧..
可以理解为 从感性到理性的一个过程
这个发展过程与年纪没有必然联系吧..而且很多人一辈子理性或者一辈子感性..还有从理性转向感性的..
你看幼儿园 小学 初中 高中 的设计变化
stereotype
其实,整个学校就是常规造价标准,是限额工程资金很紧,就看有限建设资金怎么调配是否用在刀刃上。宁波博物馆外面用的都是破损青砖,并不代表宁波博物馆整体的建设标准很低。照片中展示的主要是教学办公区,文娱区活跃些,照片氛围与时辰天气相关。这个视频展示会更全面些https://v.qq.com/x/page/f0306sh536z.html
看完视频更失望呀…
这一看就是给校长设计的啊,校长开心就好
照片处理过吗感觉有些偏冷,还有草坪效果没出来
用办公楼的设计手法设计学校啊,土豪学校啊,
建筑师做成这样子,也是醉了,无话可说~~~
没事,说来听听~
感觉像办公楼多一点,色调倒是很高雅,就是感觉有点不合适学校的氛围?又感觉有点像政府大楼?感觉整体气氛有点严肃。
不像是个中学,更像一个大学!冷灰的色调跟照片也是有关,如果换个天气,照片往暖的调整,也是可以活泼高调
品质是没的说了…这个建设标准非常高了…真是不计成本啊…可以理解。
1.从建筑设计的角度来说,这是何大师的普遍手法了,在以往的方案都能找到熟悉的味道。2.设计的感觉,构图还是很不错的,比较精致耐看。3.施工水平也是没话说了,很不错。4.建筑气氛的确不是很适合学生,太过官气。但是这可能也是业主所要求的,这么一个规模的建筑群,如果用很活泼的色调,也的确不合适。但是我个人相信这是业主的诉求,有时候不是建筑师不想做,是被逼着去做自己不喜欢的东西,毕竟建筑师也是要吃饭的,这也是建筑这一行业的悲哀吧………
所以要玩的建筑师都不能把建筑当主业?不过作为服务行业,精准选择服务对象才是王道,这也是我不怎么喜欢设计院的原因,太来者不拒了。
不是建筑的悲哀 还是设计师悲哀 要是每个设计死都是有傲骨 呵呵 还会有这样的情况吗??
在我天朝 傲气的话。。。
哎…
太压抑了,完全没有小情侣谈情说爱的消极空间,哈哈
把你的爱扼杀在建筑里
论中学生应否谈恋爱
艾玛 我也觉得 这设计的不科学 真特么不适合谈恋爱···········
这个巨大的地块划分和巨宽的路网也是深得体制欢喜啊,呵呵
整体感受就是没有朝气…..很冷…. 像住宅了 高冷格调 中学生应该相对比较活泼 色彩是否应当明亮点
看到何镜堂大师的名字
建筑环境为老师和学生考虑了多少?
尺度巨大的湖面只能看不能亲近,几乎没有为老师孩子们考虑的细部空间,可惜了巨大的投资,估计上层看着会很开心吧
我同学的母校。据说他去看了,很给力,配置远超同类中学。【胡JINTAO】领导的母校,你们说这个学校建的不好看的同志可要注意了,小心领导不高兴,haha。(领导的名字不敢打,你们自己拼着读。)
这色调冷冰冰啊,不想在这上课
喜欢
感觉像个小区 比较死板吧