非常感谢 共生设计集团 予gooood分享以下内容。更多请至:C&C DESIGN on gooood
Appreciation towards C&C DESIGN for providing the following description:

福州作为近代中国最早开放的通商口岸之一,海上丝绸之路门户,有着浓厚的历史文化底蕴和现代生活气息。本次设计的福州三盛滨江国际的项目,地处闽江之滨。近则一江相绕,眺远则远山含黛,明暗虚实相映。正是董其昌所谓“明者如觚棱勾角,暗者如云横雾塞”。在意象中抽离掉对岸现代化建筑,完全是无着彩色,只分浓淡,“画是有形诗”的南宗山水。
Fuzhou as one of the earliest open trade port in modern China and the gateway of Maritime Silk Road,it has a strong historical and cultural heritage and modern living atmosphere.The project Fuzhou Sansheng Riverside International Sales Center, it is located in Minjiang Riverside, overlooking the mountain and forest,the scenery may be thick or thin ,virtual or reality ,they are set off each other. (French:Rien de plus cherque la chanson grise.Pas de couleur,rien que la nuance.)(Latin:Item poema loquens pictura,pictura tacitum poema debet esse.)
▼空间中的明暗虚实,the virtual and reality in the space
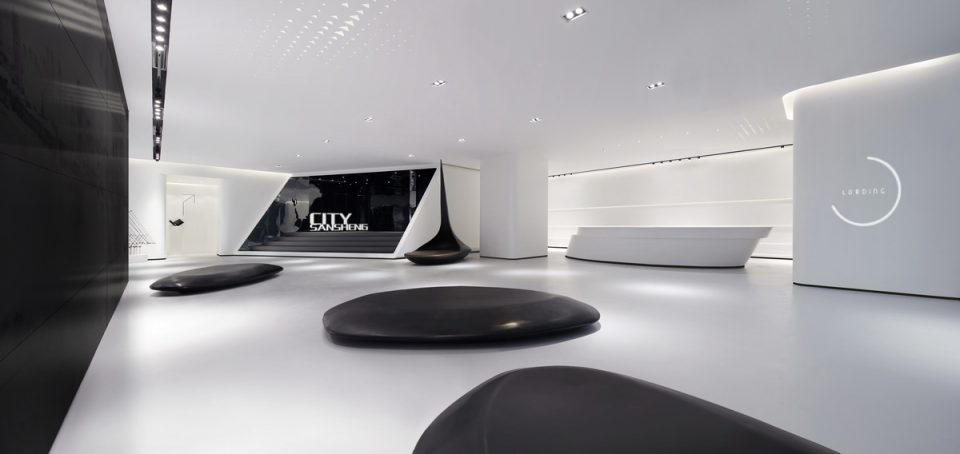
毋庸讳言,“现代设计”这个概念,本是源自西方,是工业文明的产物。其审美的基础便是“标准”。而东方美学的根源自农耕文明,是习惯和经验的延续,带有“悟”的禅学意味。它的表现显得情感不那么奔放,嗓门不那么高,力气不使得那么狠,颜色不着得那么浓。直如西方评论家的眼里所见,嘴里所说,恒谓之“空灵(intangible)”,“轻淡(light)”,“含蓄(suggestive)”。同样,若是放在东方(远东)传统美学的范畴,西方的作品又终嫌太着痕迹,不够惜墨如金。
同样,本土的文化在目前,甚至在可以预见的将来,必将被裹挟于代表“先进”的西方文化中。然而,因自身文化基因的遗传所造就的自尊心又必然使设计师在心理层面作下意识的抗争。其状态犹如把一块泥,捻一个你,塑一个我,一齐打碎再调和,来个你中有我,我中有你的你侬我侬。
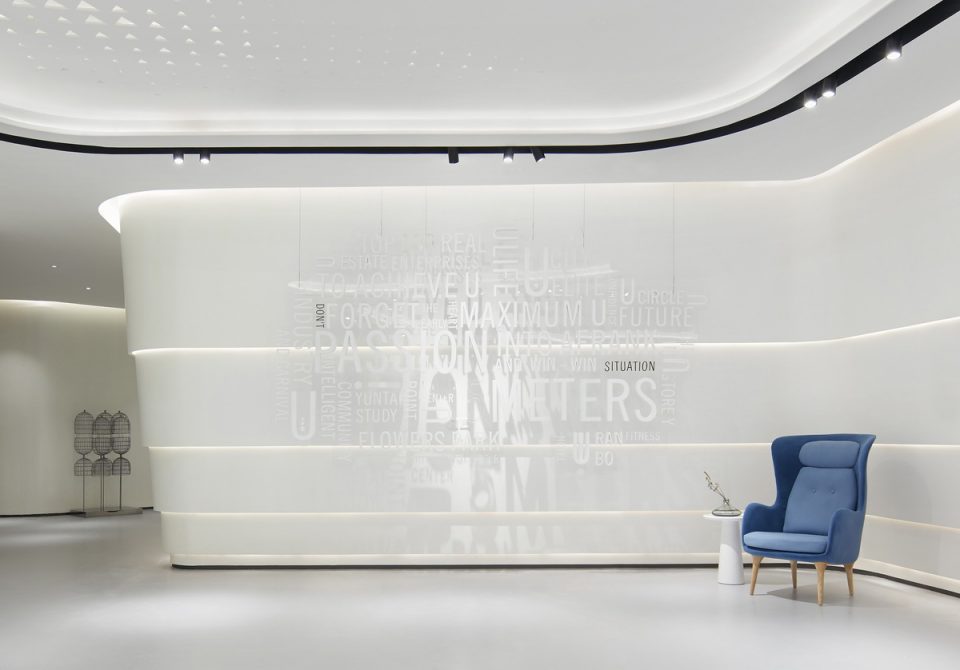
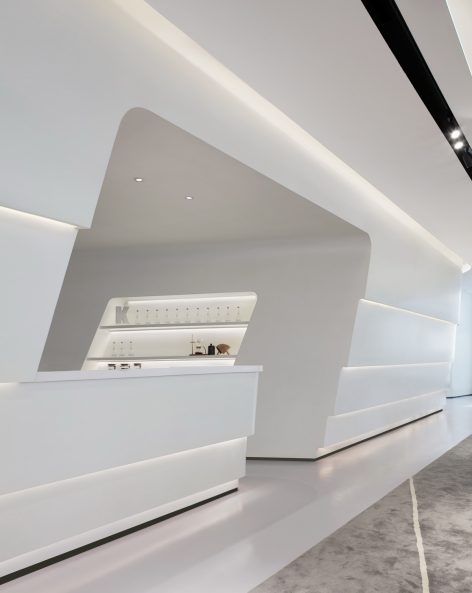
售楼中心,作为一个公共空间,必然含有展示的气质——作为整个建筑的解剖切片,它要展现未来使用者与建筑本身,环境乃至社会的关系。设计师从“山水”中获得灵感,同时注重城市界面和基地的延续性,以最大化利用江景资源为原则,水平流动的线条在空间中自然舒展开来,合理的规划出各个空间功能和动线,横向展开的线条和精心经营的画面,如同传统的中国画横轴山水画,在多维一体的连续空间中步移景异,呈现出不同角度的美感。空间在开合、收放中自然地叙事,调动着参观者的情绪,以物理学中的“聚散效应”达到未来人员的分流,满足功能的同时最大化地丰富感官体验。
▼以水为灵感,将流动的线条在空间中延展, getting inspiration from the water, the line of horizontal flow naturally stretches in space
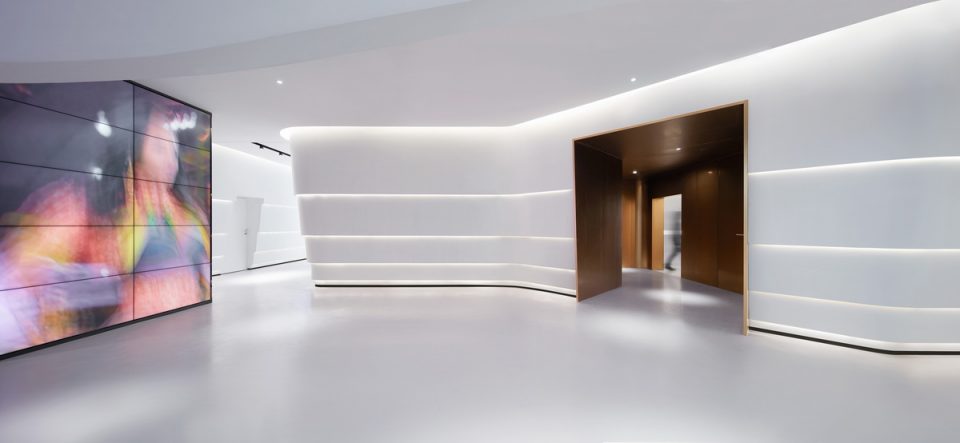
Designers get inspiration from the landscape , while focusing on the city interface and the continuity of the base to maximize the use of river view resources for the principle,the line of horizontal flow naturally stretches in space,plan out the various space functions and moving lines reasonably. The horizontal lines and carefully crafted images, like horizontal landscape paintings of traditional Chinese paintings. One step makes a difference in a multidimensional continuous space, showing a different angle of beauty.This space narrates naturally in opening and closing, mobilizes the mood of the visitors, use the physics of the “convergence effect” to achieve future diversion of personnel,meets the function while maximizing the rich sensory experience.
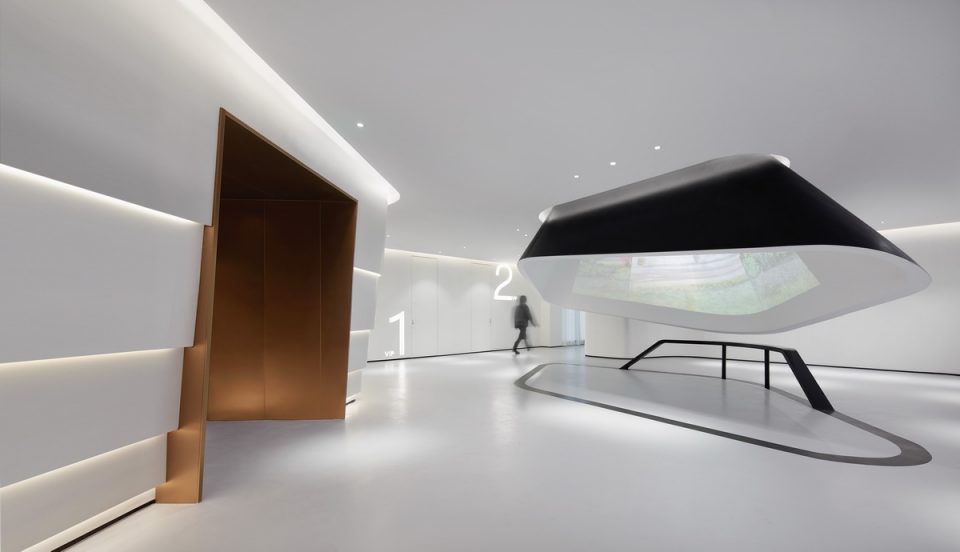
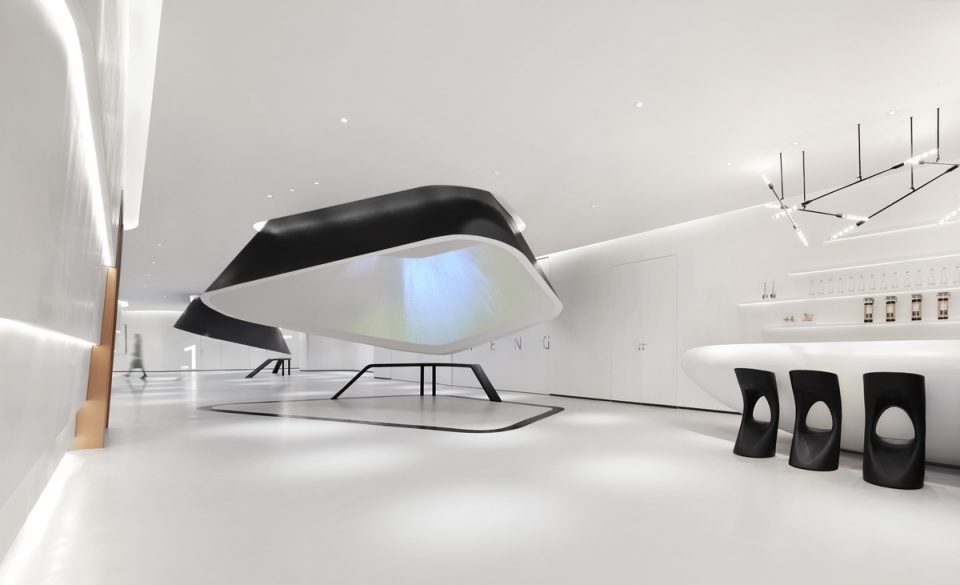
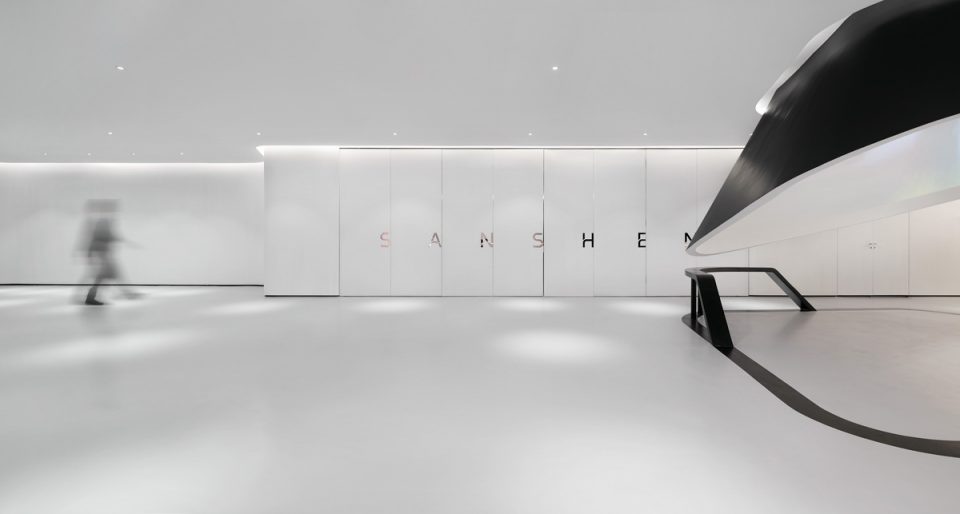
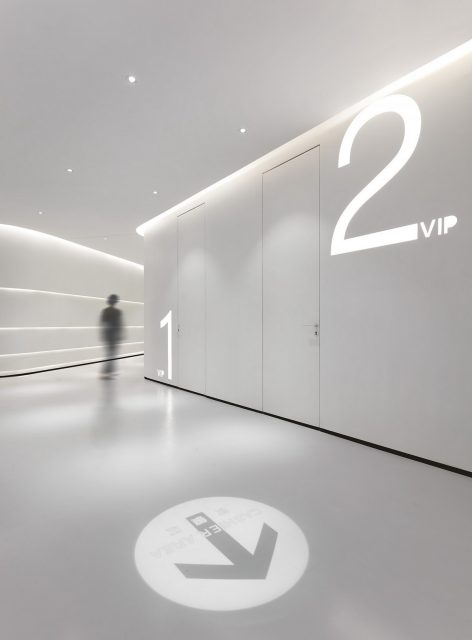
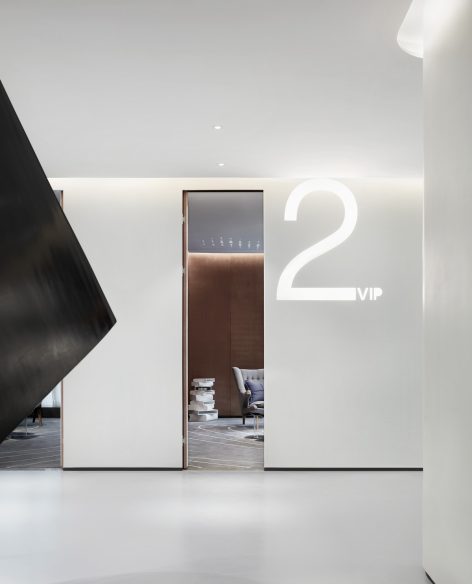
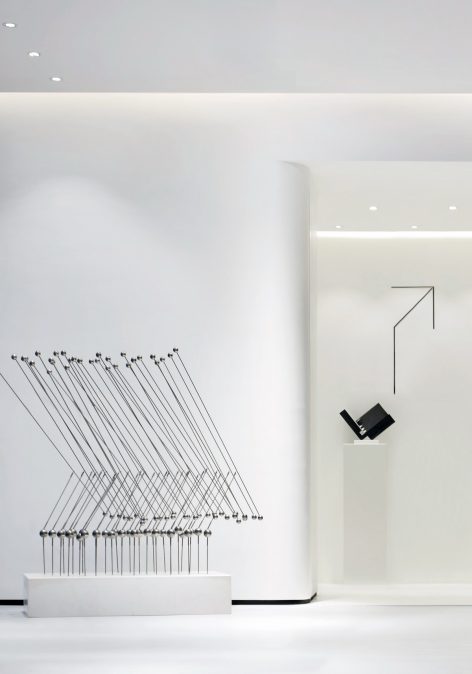
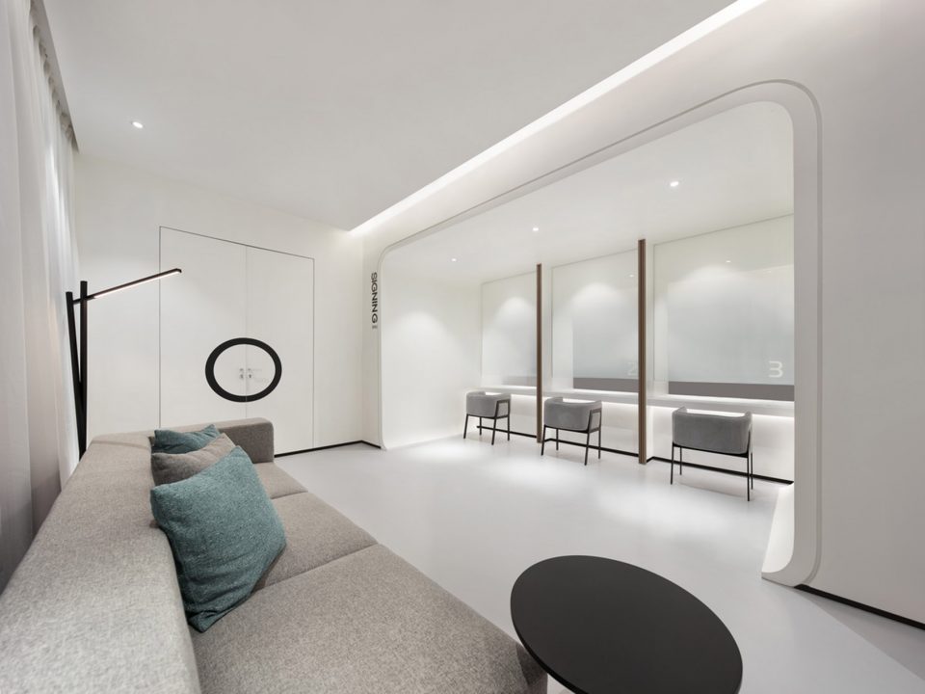
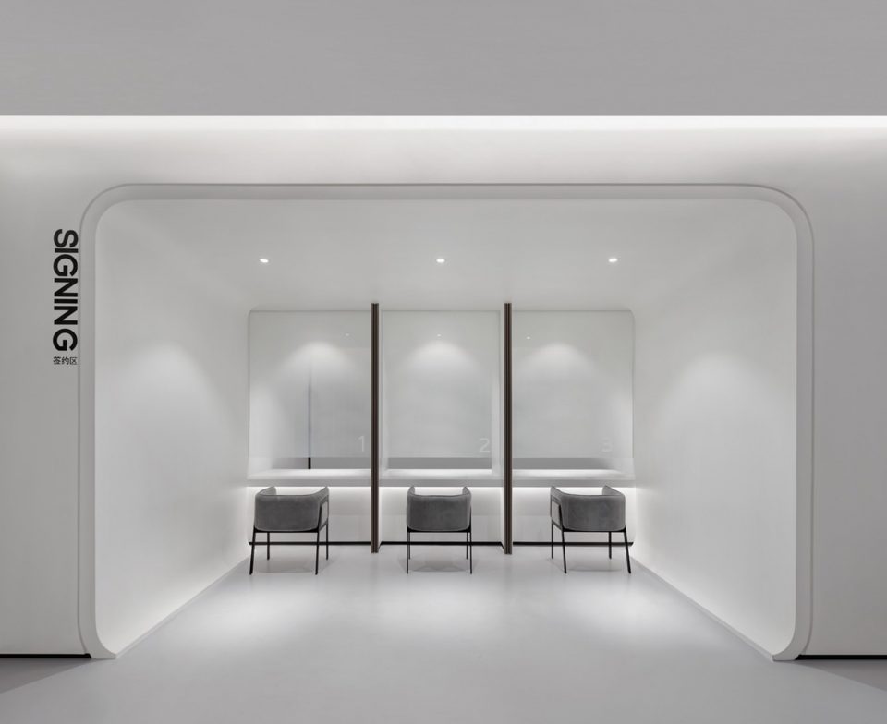
“白”让空间充满灵动和细腻的品质,以及随着光线的细微极差而不断变化的空间美感。又如同东方绘画中的“留白”,“留白”及给观者留有想象的空间。留白与着墨,至妙且停,是为留些余味。尽管现代主义设计源自西方,但它最终会与当地的文化背景相融合而形成水乳交融的“在地化”沉淀。
“White” makes the space full of clever and exquisite quality,create a constant sense of space beauty as the slight changes in light. It is like the “White space” in eastern painting, “White space” gives the viewer room for imagination. Although the modernist design originated in the West, but it will eventually fuses the local cultural background and the formation of “Localization” precipitation.
▼空间中的“白”,the “white” in the space
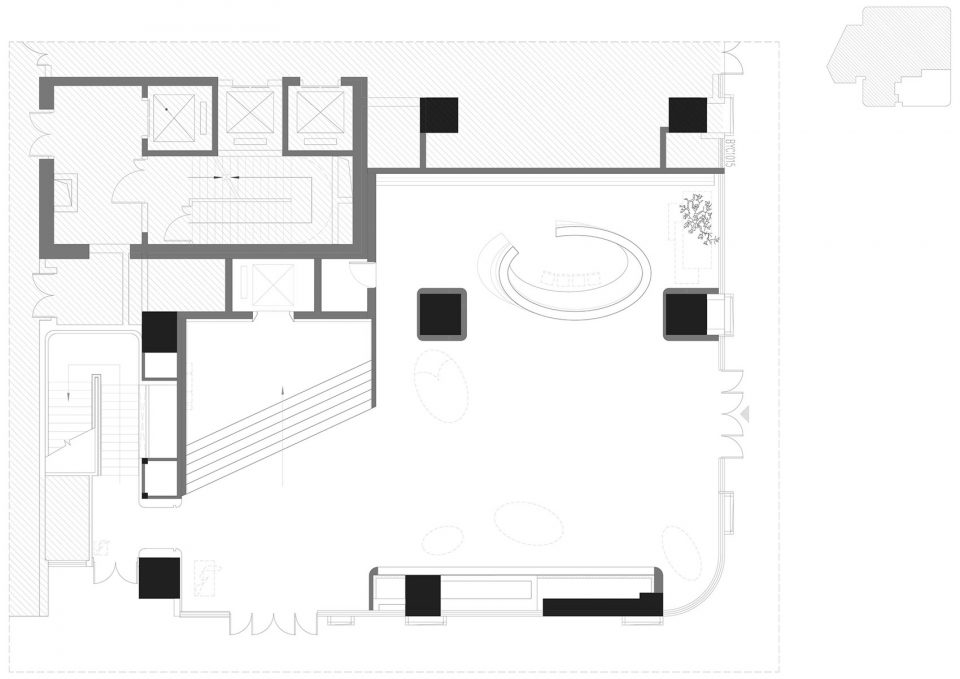
▼一层平面图,the first floor plan
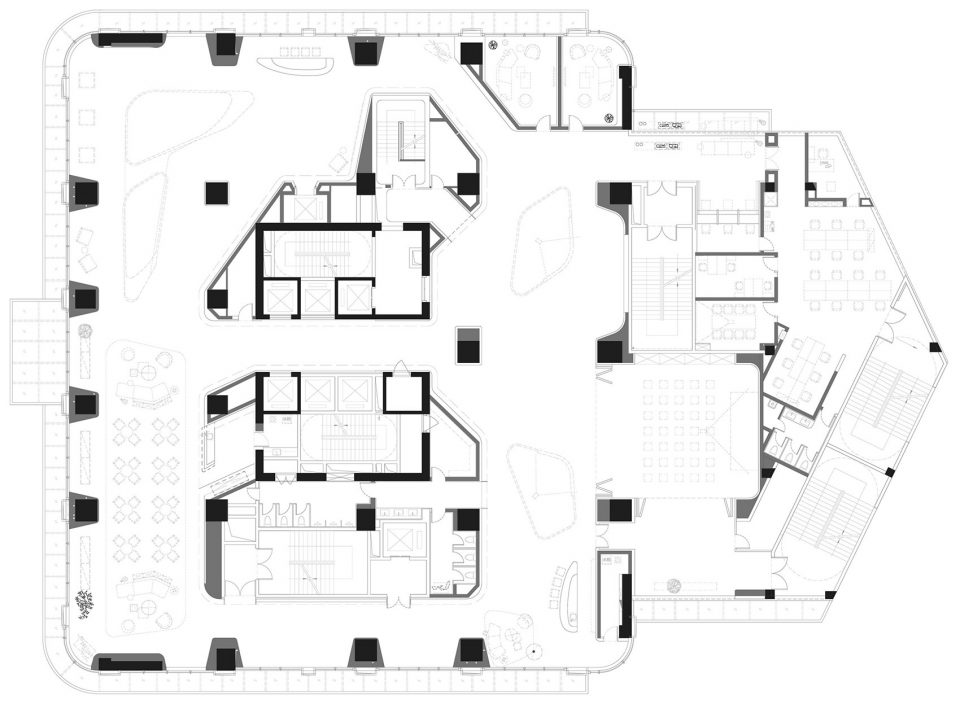
▼二层平面图,the second floor plan
设计团队: 共生设计集团
项目地点:福建福州
设计面积: 2000 M²
主要材料: 大理石、黑色不锈钢、白色聚脲漆、黑镜、GRG、古铜色铝复合板
Design Team: C&C DESIGN
Location: Fuzhou, Fujian Province
Design Area: 2000m2
Primary Sources: marble, black stainless steel, white polyurea paint, black mirror, GRG, bronze aluminum composite board
More: C&C DESIGN,更多请至:C&C DESIGN on gooood








抄袭哪里啊?我也想知道原版,求解?????
汉诺森
抄袭,还比原版丑,这功力也是醉了。
这个太明显了吧,需要拿点设计创意出来才行额,拼拼凑凑都能~
这是借鉴 怎么说人抄袭呢
满满的套路
抄的爽么….
signing。。。。。
明晃晃的抄袭和拼凑!
请问所抄袭原项目是哪一个,想去学习一下。
汉诺森