
非常感谢 gmp 予gooood分享以下内容。更多关于他们请至:gmp on gooood.
Appreciations towards gmp for providing the following description:
gmp·冯·格康,玛格及合伙人建筑师事务所在阿尔斯多夫新建文化教育中心正式竣工。校园建筑综合体由两组马蹄形建筑对称布局,将文理中学和实科中学集中在一座建筑之内。新建建筑尊重了周边历史环境,成为市中心和邻近居民区之间的新文化中心。
The school building of the new Cultural and Educational Center in Alsdorf has been completed to designs by architects von Gerkan, Marg and Partners (gmp). The building consists of two mirrored horseshoe-shaped tracts, and combines a grammar school and a secondary school under one roof. The new building reflects a dialog with the historic power station and functions as a new cultural focus between the inner city and the neighboring residential quarter.
▼西北视角,view from north-west© Marcus Bredt
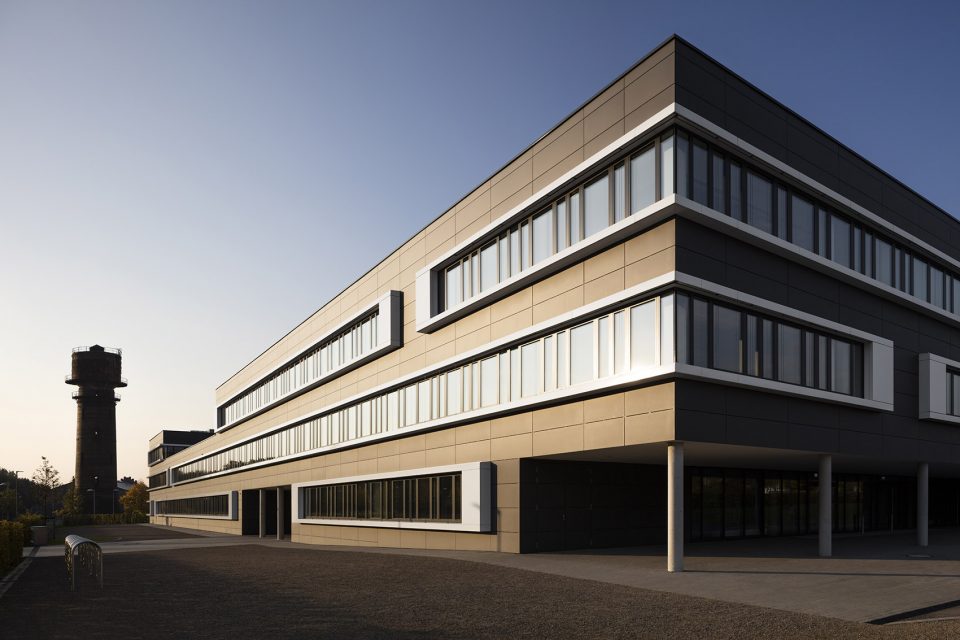
建筑幕墙的设计强调了建筑形体的水平方向肌理。浅色的窗带嵌合在深色厚实的墙体中。建筑依照ENEV节能标准设计,集多种能耗优化解决方案于一身,建筑内部采用芯块固体燃料供暖系统,走廊设有LED照明,室内避免了制冷设备,屋面实现绿化的同时还设有太阳能发电设施,使校园建筑整体能耗下降30%。
The horizontal emphasis of the buildings is expressed in the design of the facades. Surface-mounted bright fenestration bands provide a structure to the dark, solid building fabric. With the help of the compact design and a number of energy conservation measures, such as the omission of cooling systems, the installation of pellet heating systems, LED lighting throughout, roof greening, and solar energy harnessing, the requirements of the Energy Conservation Ordinance (EnEV) were improved on by 30 percent.
▼幕墙和窗带,facade with fenestration bands © Marcus Bredt
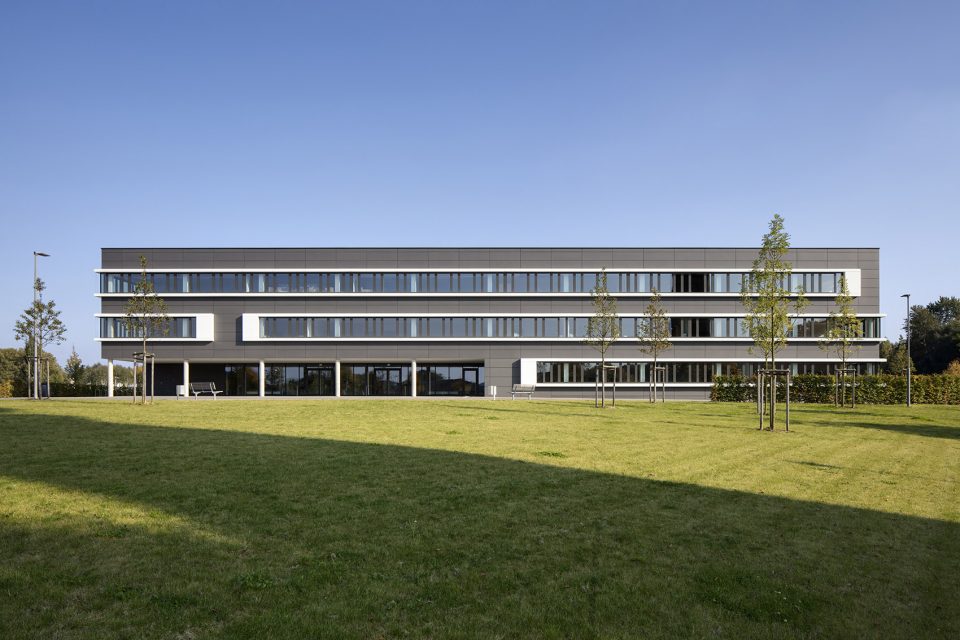
▼公共操场,integrated recreation area © Marcus Bredt
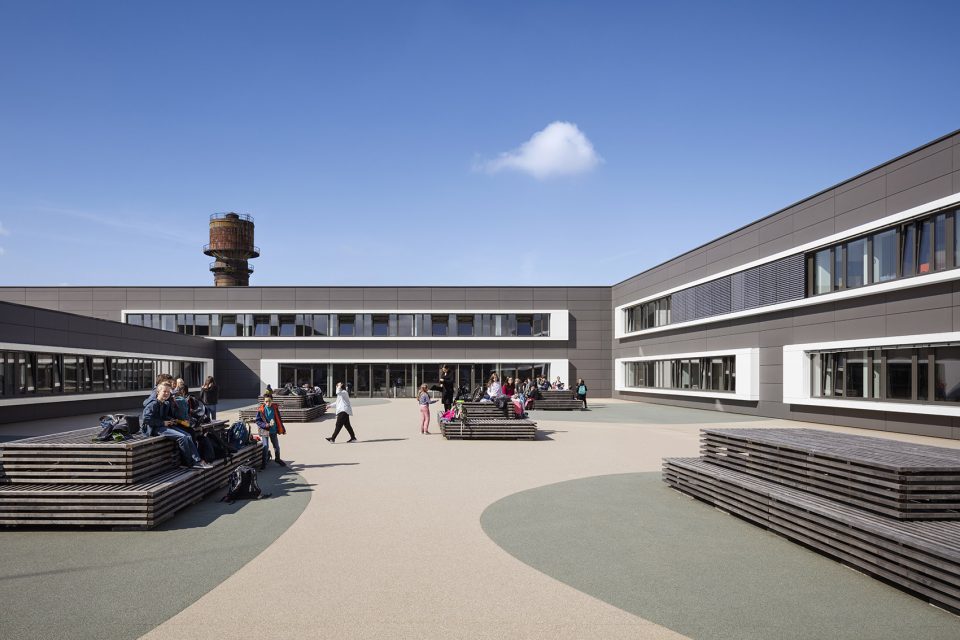
两座U型校园建筑构成一个形式上统一的整体,并在其间形成多样化的内庭空间,内庭地下一 层内设有三座单赛场室内体育馆和附属功能空间。体育馆之上的屋面为室外操场。一条公共通道贯穿校园内部,加强了校园与城市肌理以及功能之间的联系,促进了文理中学、实科中学和周边住宅其之间的文化社交。两所学校拥有自己的入口前厅,学生可以进行清晰的方向定位。
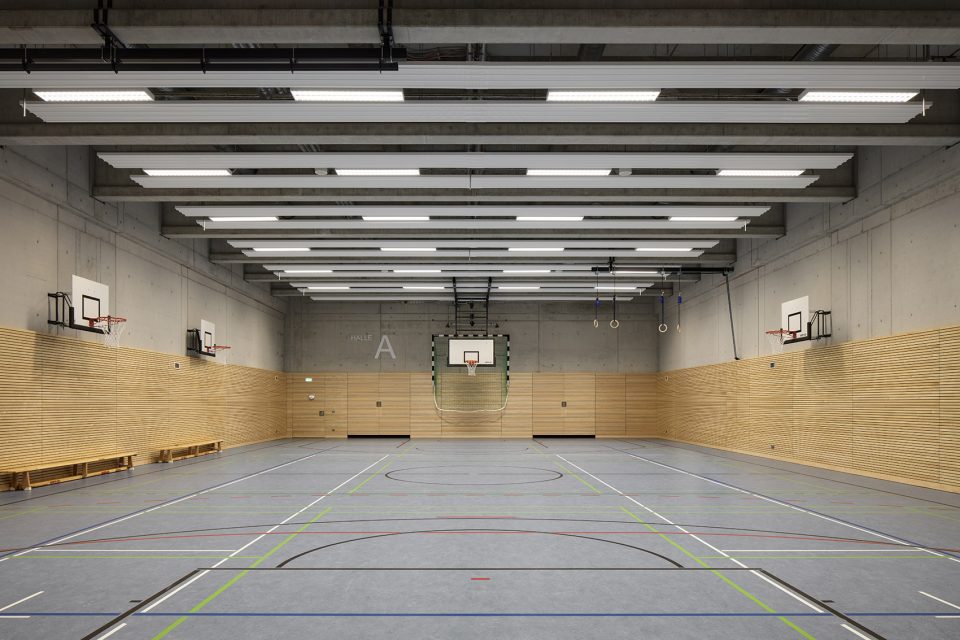
The architectural concept links the two schools in one formal unit: two U-shaped tracts are laid out facing each other, creating differentiated interior areas. Also integrated at a lower level are three single-court gym- nasiums and their ancillary functions. They are covered by walk-on roof areas which serve as integrated rec- reation areas. From an urban design point of view, a public passageway through the school building creates a visual and functional axis that strengthens the socio-cultural exchange between grammar school, secondary school, and the neighboring residential quarter. The two school tracts are accessed via their own entrance foyers in order to foster the students’ identification with their own institution.
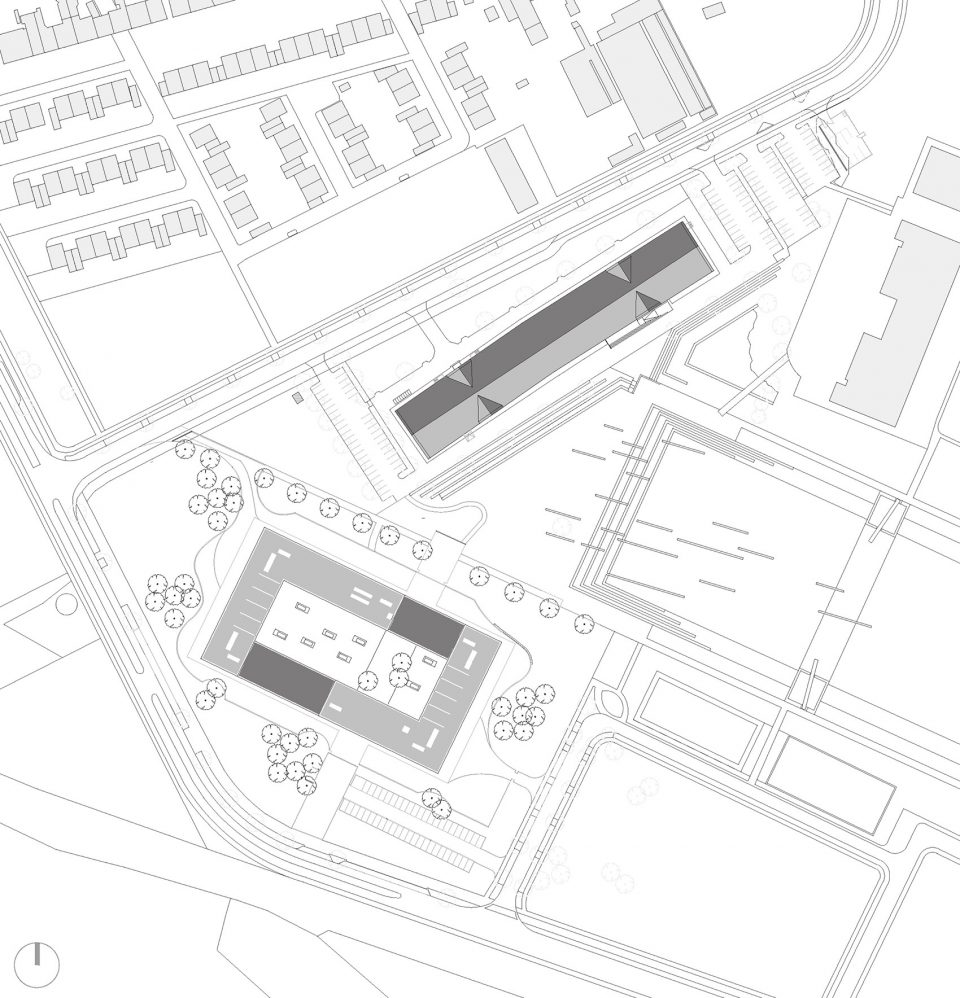
▼总平面图,site plan © gmp Architekten
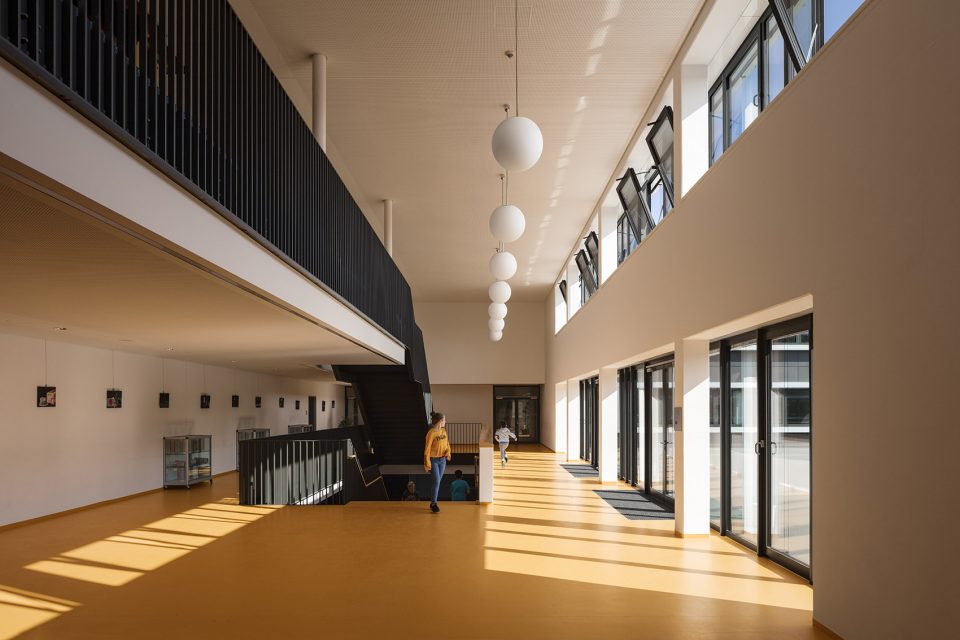
▼入口前厅,entrance foyer © Marcus Bredt
▼单场地室内体育馆,single-court gymnasium © Marcus Bredt
文理中学采用“道尔顿制教学理念”,校园被视为学生学习并且获得生活经验的空间,建筑设计全面支持了这种理念。空间高度灵活性有利于开放式教学和团队合作的开展。学生可以根据自身的需求自行设计布置独立或开放的自习工作空间。走廊每段固定距离内都设有座位区,成为学生之间自发聚集和交流的场所。这里自然采光条件良好,拥有面向绿色景观的视野。室外空间避免了常用的围栏隔墙设计,而是采用了天然植物刻画校园的分区,也同时形成线性的边界。
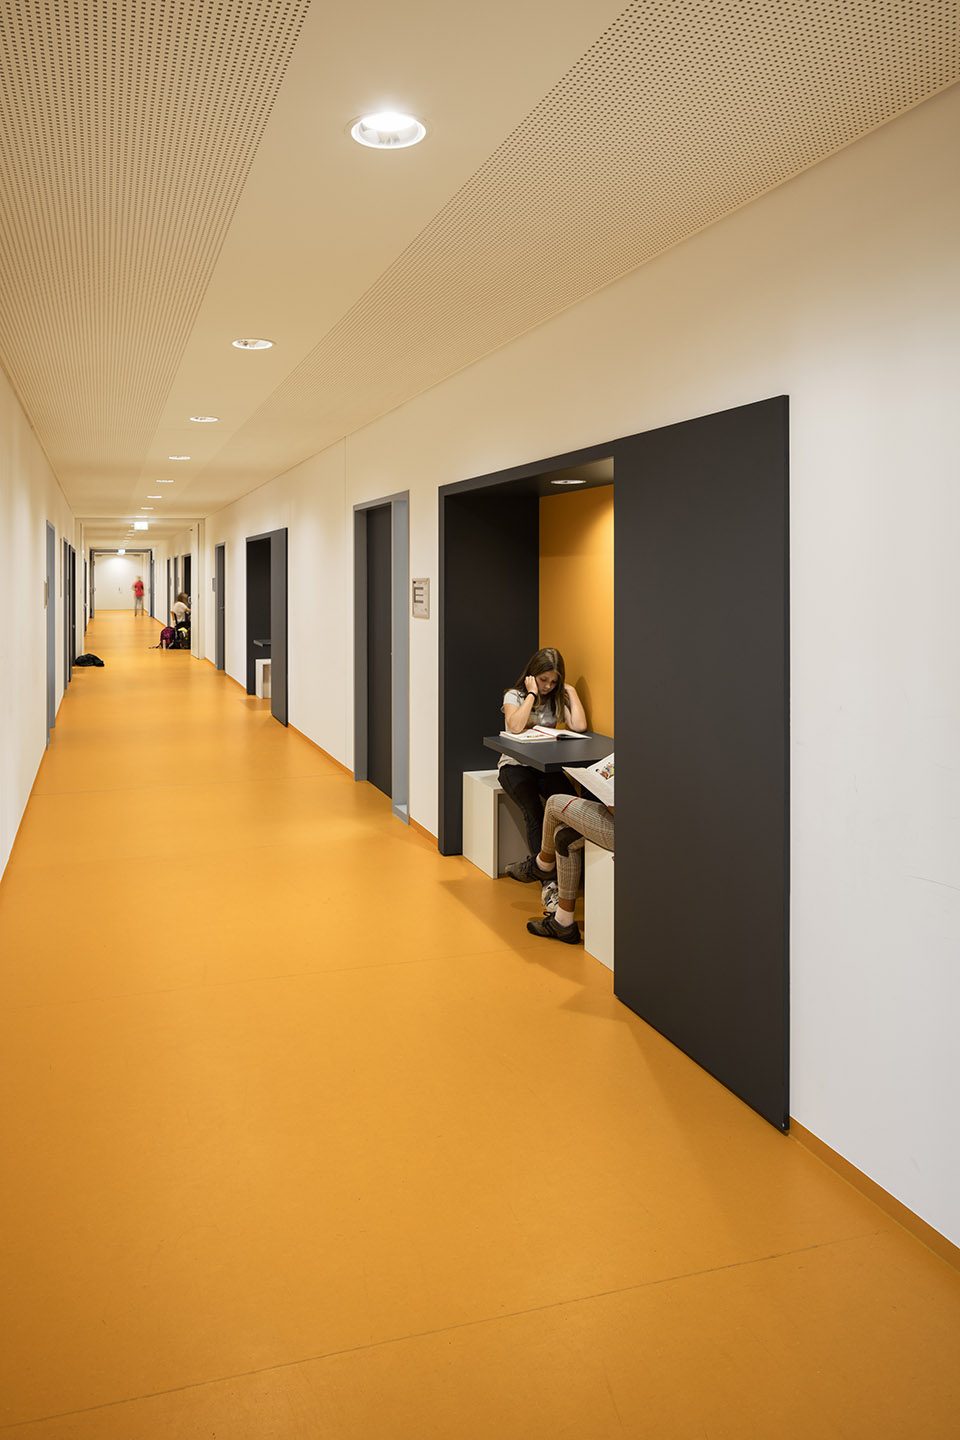
The grammar school curriculum has been devised in accordance with the “Dalton Plan of Education.” This educational plan sees the school as a place for learning as well as for gaining life experience, and the archi- tectural concept reflects this approach; a high degree of flexibility within the building supports the idea of teaching in shared units and of supporting individual groups. Independent working and learning is promoted in open self-learning zones, the responsibility for the design of which lies with the students. Seating niches in the corridors provide space for spontaneous get-togethers, both for personal exchanges and for working in small groups. Generous views of the exterior landscape and a high degree of natural lighting support the principle of free learning and the overarching educational concept. This guiding principle is further enhanced by the omission of fencing; instead, partial linear planting provides orientation and a structure to the overall ensemble.
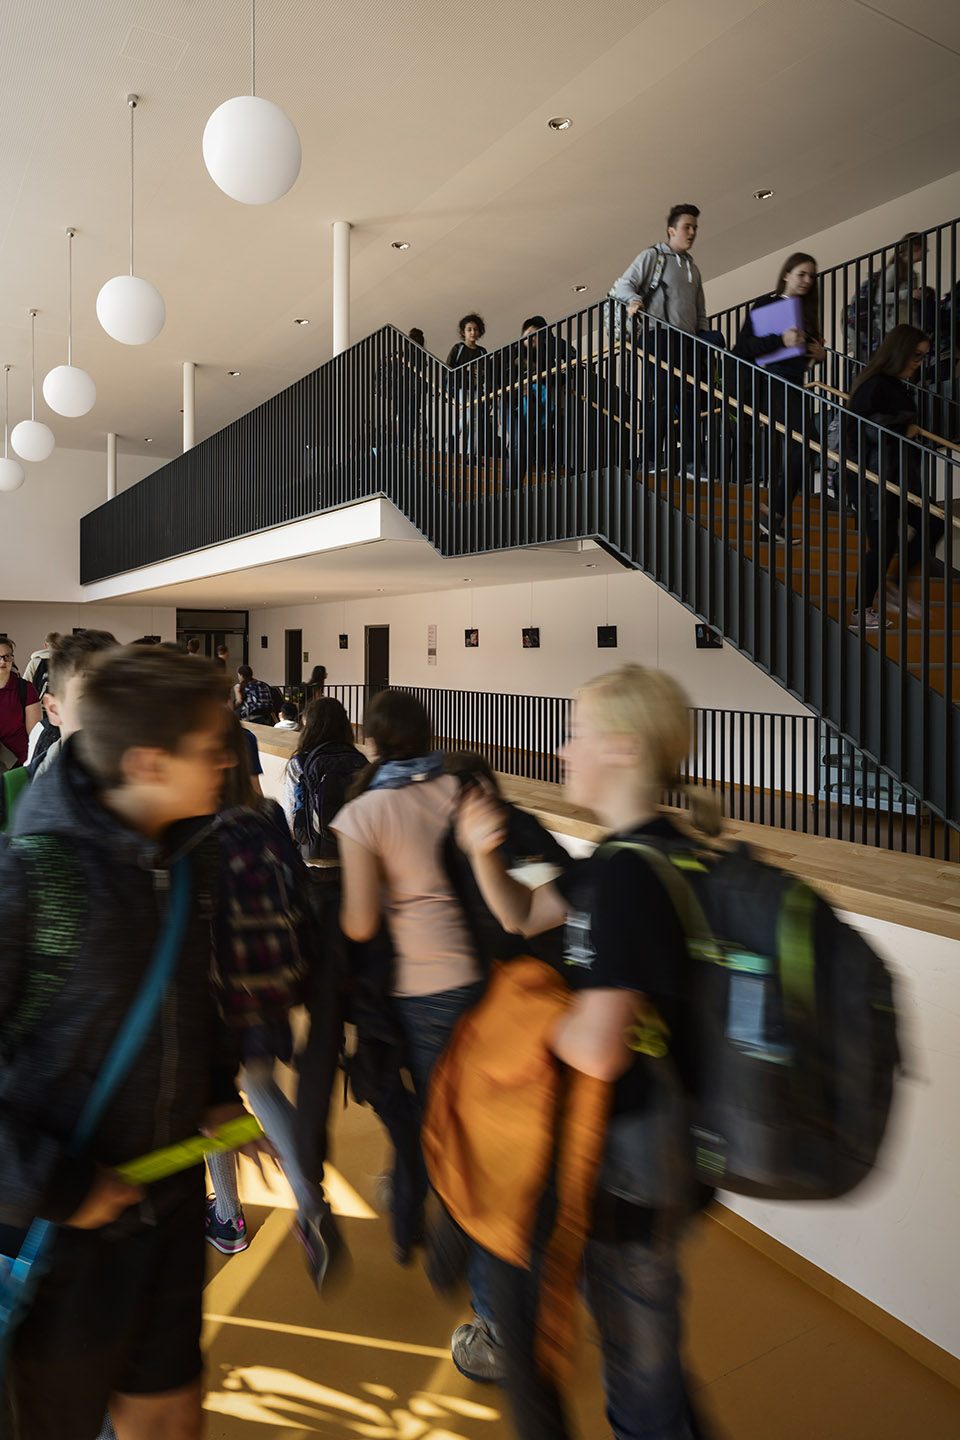
▼开放式校舍走廊,openly designed school corridors © Marcus Bredt
▼自习和休息区,recreation and self-learning areas © Marcus Bredt
▼方向定位和色彩搭配,color-based orientation scheme © Marcus Bredt
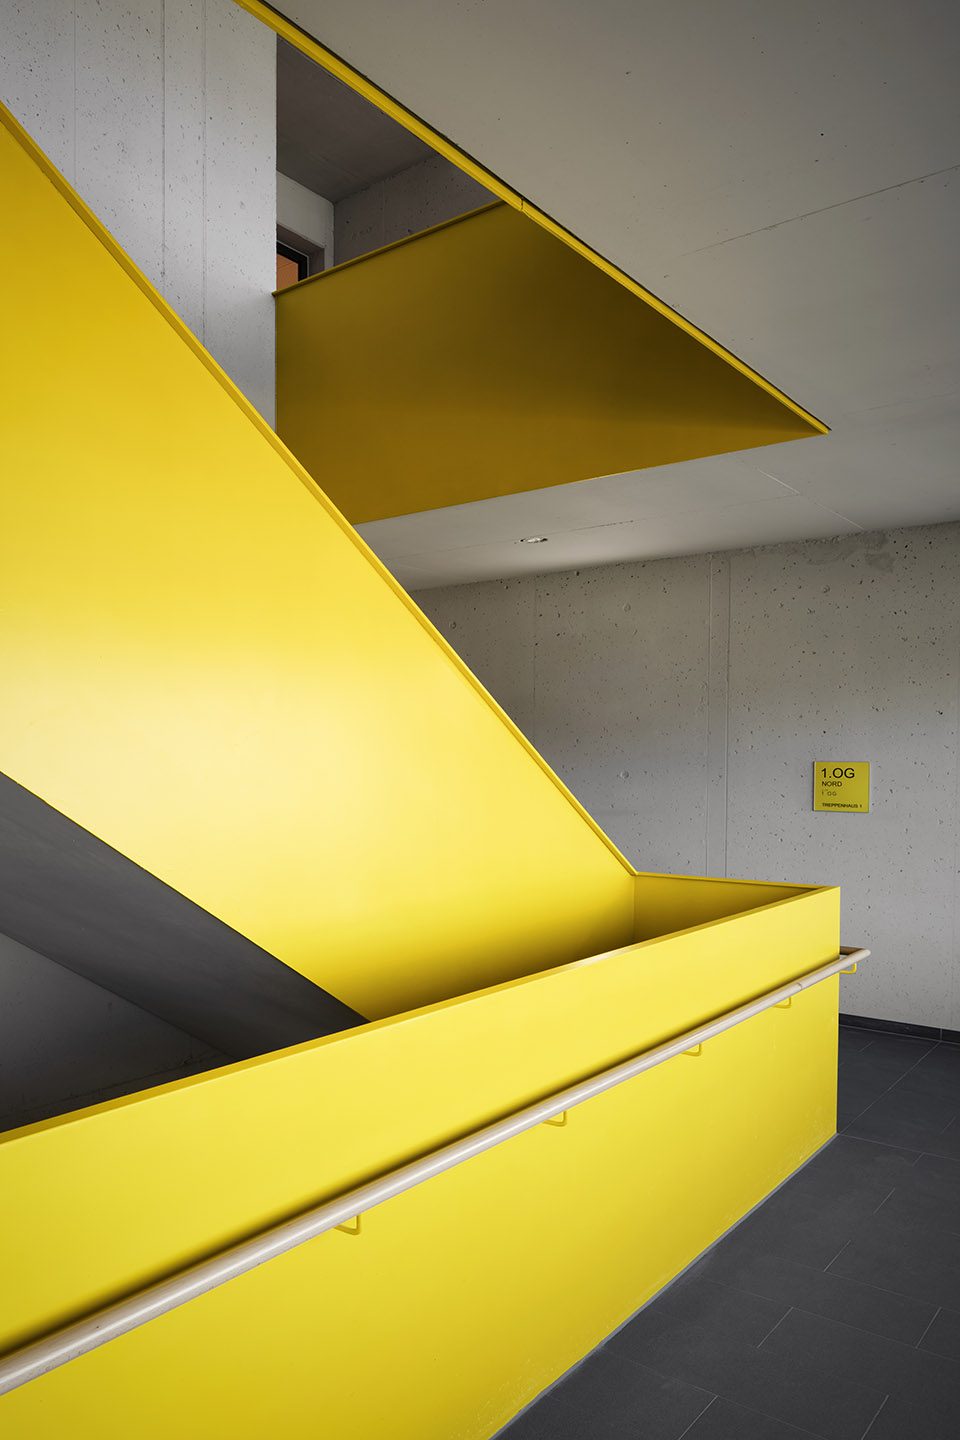
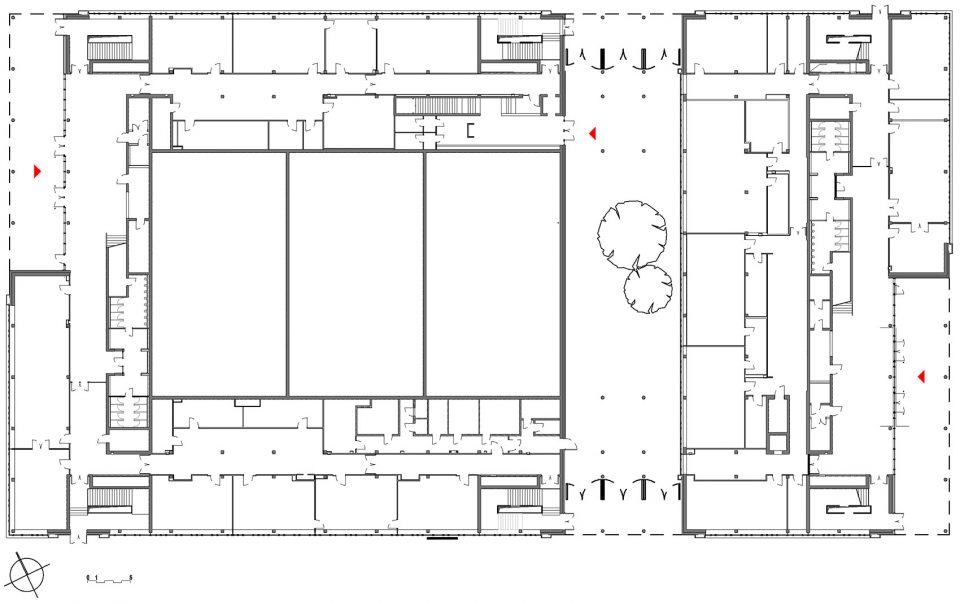
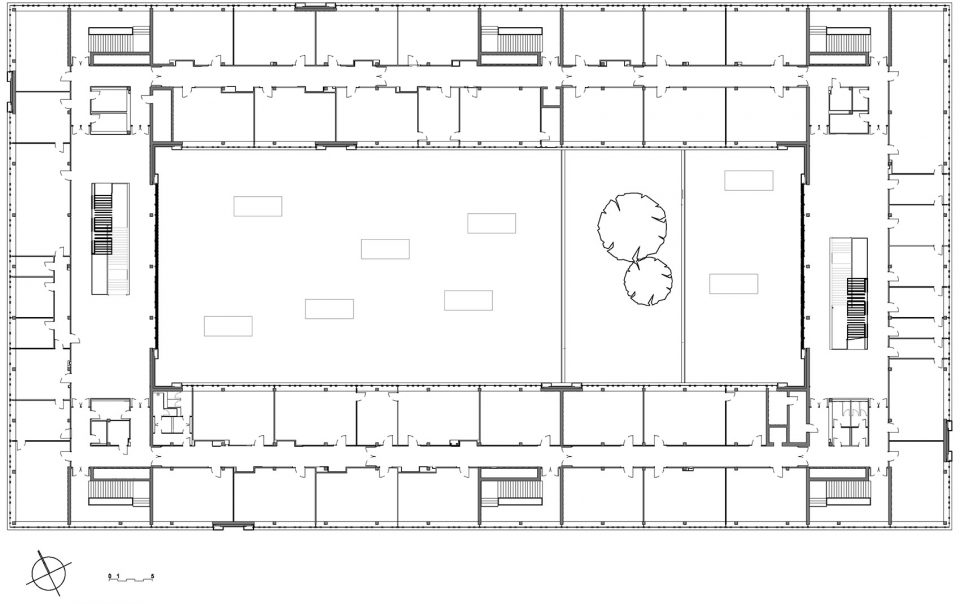
除教室的朝向预先确定外,功能可根据不同需求进行改造。二层设有32间教室,六间化学、物理和生物专业教室。行政部门、三间美术教室和两间音乐教室位于一层和一层之上的夹层内。西翼的实科中学和文理中学空间布局一致。由于课程设置的差异二层之上集中设有18间教室,若干多媒体教室和专业教室。
The rooms are clearly arranged, and their functions can be modified to suit personal requirements. The upper floors contain 32 learning rooms and six specialist rooms for chemistry, physics, and biology. The first and mezzanine floors provide space for the administration, as well as three art rooms and two music rooms. The arrangement of the secondary school tract largely reflects that of the grammar school. Owing to the different learning approach, the upper floors contain a total of 18 classrooms and rooms for media and specialist subjects.
▼首层平面,first floor layout © gmp Architekten
▼二层平面,upper floor layout © gmp Architekten
▼西北立面,north-west elevation © gmp Architekten

VOF协商招标程序:2011年
设计:福尔克温·玛格和尼古劳斯·格茨以及马克·西蒙斯
总体设计项目负责人:Carsten Plog
建筑主体项目负责人:Michael Gutena
竞赛阶段设计团队:Jan Blasko, Matthias Heck, Mei Pan, Alexandra Schinke, Oliver König,Urs Wedekind, Karsten Schillings
实施阶段设计团队:Matthias von Hanstein, Matthias Heck, Alexandra Schinke, Alexander Schnieber, Kathrin Schnieber, Karl-Heinz Behrendt, Urs Wedekind, Adrian Fuhrich, Raimund Kinski, Volker Bastian, Daniel O`Hare 结构设计: Wetzel & von Seht
LPH 2-7阶段技术设备: ZWP Ingenieur AG
LPH 8-9阶段技术设备:Planungsbüro TGA Stickel
消防设计:Ingenieurbüro T. Wackermann GbR
照明设计:a.g. licht GbR
景观设计: WES & Partner GmbH
工地管理:Höhler + Partner GmbH
项目控制: Ernst & Young Real Estate GmbH
业主:GSG Grund- und Stadtentwicklung Alsdorf GmbH
建筑面积:新建16482 m2, 地上面积13567 m2 地下面积2915 m2
建设周期: 2014 – 2017
VOF negotiation procedure 2011
Design Volkwin Marg and Nikolaus Goetze with Marc Ziemons
Project management, overall design Carsten Plog
Project management, project design Michael Gutena
Competition design team Jan Blasko, Matthias Heck, Mei Pan, Alexandra Schinke, Oliver König,Urs Wedekind, Karsten Schillings
Detail design team Matthias von Hanstein, Matthias Heck, Alexandra Schinke, Alexander Schnieber, Kathrin Schnieber, Karl-Heinz Behrendt, Urs Wedekind, Adrian Fuhrich, Raimund Kinski, Volker Bastian, Daniel O’Hare
Structural design Wetzel & von Seht
Services installations Phases 2-7, ZWP Ingenieur AG
Services installations Phases 8-9, TGA Stickel services engineers
Fire protection T. Wackermann GbR consulting engineers
Lighting design a.g. licht GbR
Landscape design WES & Partner GmbH
Site supervision Höhler + Partner GmbH
Project control Ernst & Young Real Estate GmbH
Client GSG Grund- und Stadtentwicklung Alsdorf GmbH
GFA New building 16,482 m2, of which 13,567 m2 above ground and 2,915 m2 below ground Construction period 2014-2017
More: gmp。更多关于他们请至:gmp on gooood









真很GMP
精致的施工
第一反应是拿弹弓打那个灯,哎,我太坏了
真心不错