感谢 MVRDV 予gooood分享以下内容。更多关于他们:MVRDV on gooood 。
Appreciation towards MVRDV for providing the following description:
同时我们还发表了MVRDV分享的项目信息,点此进入
More about this project from MVRDV, click here

滨海图书馆是荷兰MVRDV (更多关于他们:MVRDV on gooood)建筑事务所与天津市城市规划设计研究院共同设计建造的城市新型未来图书馆。其坐落于滨海文化中心(一期)的东侧,是滨海文化中心项目中与市民生活关系最紧密的公共建筑之一。滨海图书馆建筑面积总33700㎡,地上5层,地下1层,设计藏书量135万册,设置阅览席位1500个,具有国际一流的数字媒体阅检和实体书籍借阅功能。
Binhai library,a cutting-edge futuristic library, was joint-designed by MVRDV (more about: MVRDV on gooood)and TAUPD. Located on the east side of Binhai Cultural Center ( First Phase), Binhai library is the one that most close closely connected with citizens among all the culture buildings that banding together. The overall floor area of the library is 33700㎡, with 5 floors above the ground and one level basement. With 135 million-book collection and 1500 reading seats, the library has the international first-class digital book retrieving and borrowing system.
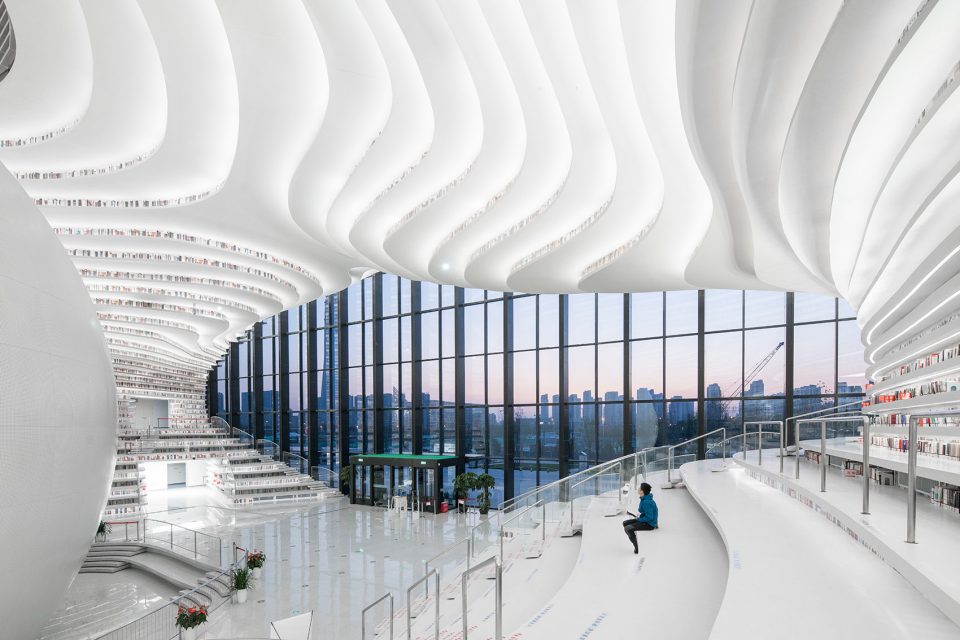
▼滨海图书馆内景,the interior view ©战长恒
欢迎来到“滨海之眼”
Welcome to Binhai Eye
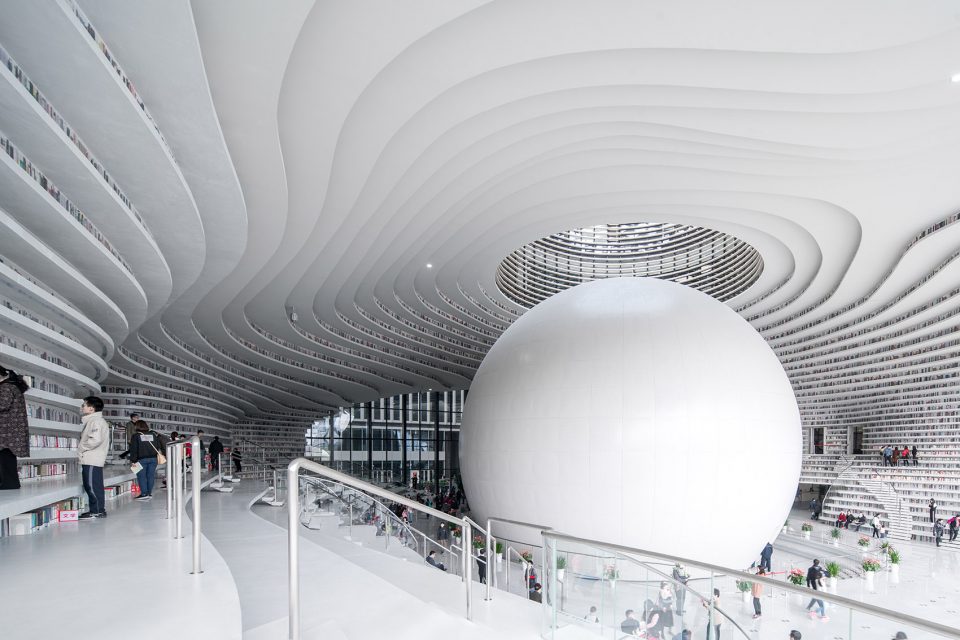
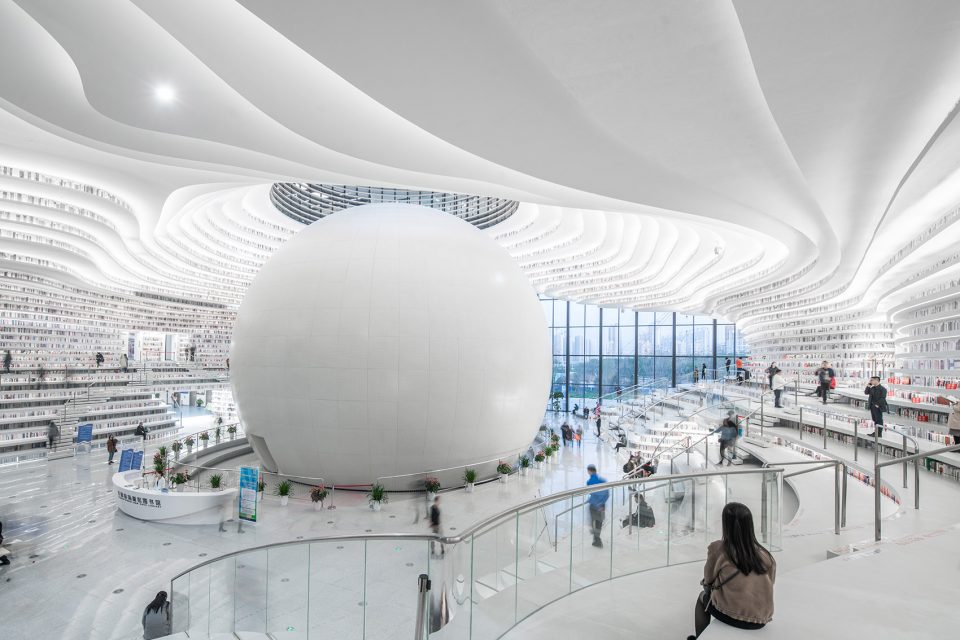
馆内的透明玻璃幕墙保证了面向城市公园的全景体验,而背后的球体空间“滨海之眼”宛如一只“眼睛”观察着我们所在的城市,既为图书馆公共空间塑造了具有强烈视觉冲击的空间焦点,同时也表现出天津滨海新区世界级的文化抱负。正像“眼睛”的功能一样,图书馆成为人们探究世界,世界认知滨海的新窗口。
The transparent glass curtain wall ensures people enjoy the whole scene of the park from inside. The ball volume, which was called Binhai Eye, observes our city like a real eye. This amazing design not only brought the people a strong visual impact for the whole library space, but also showed them a world-class cultural aspiration of Tianjin Binhai New District. Just like a real eye, Binhai library becomes a platform for the people to explore the world and at the same time a showroom for the world gets to know Binhai.
▼滨海之眼,the eye ©MVRDV

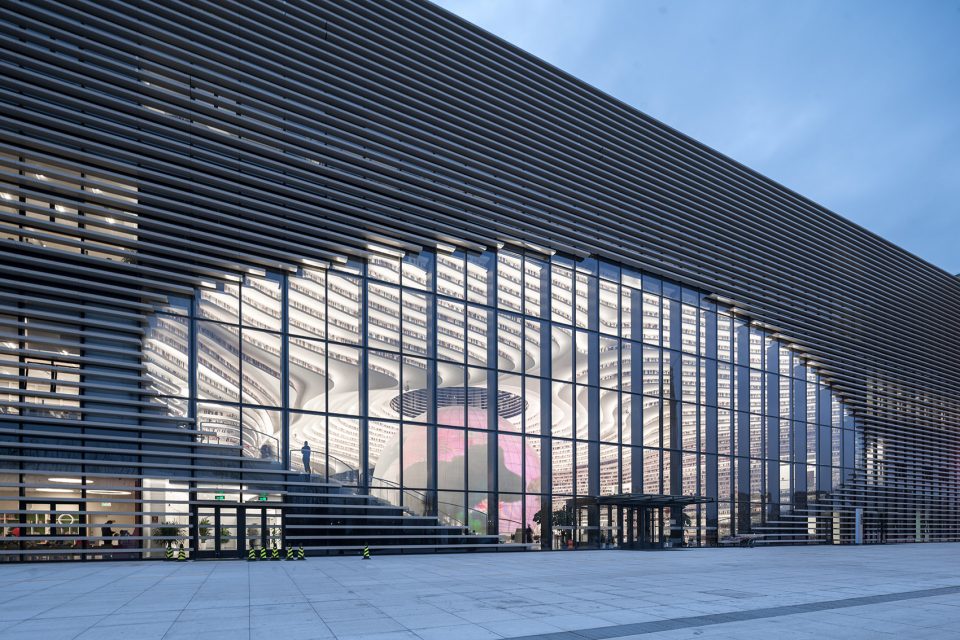
▼从外部看向滨海之眼,the exterior view ©战长恒
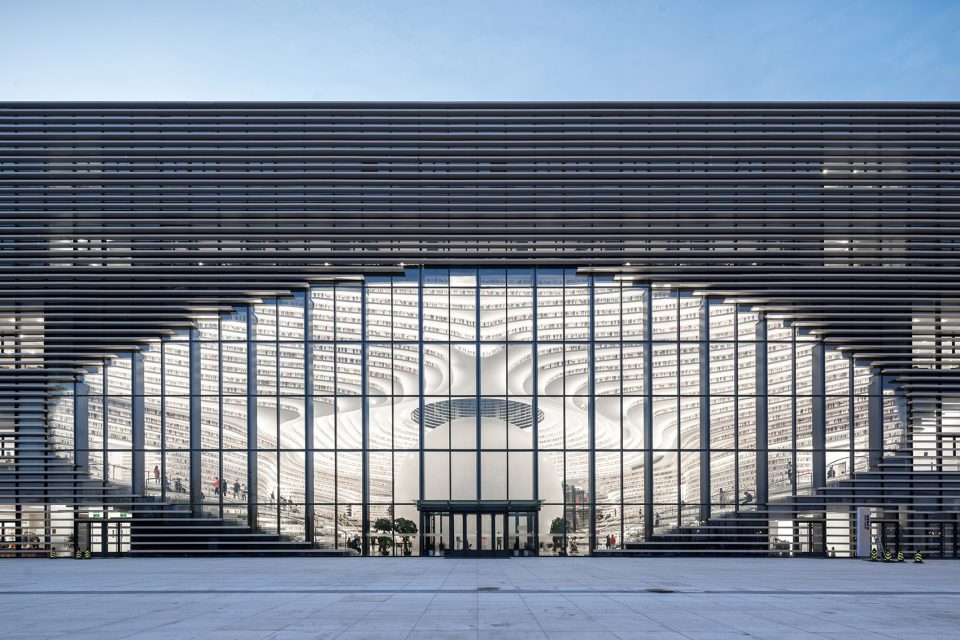
天津滨海图书馆中方中方项目负责人赵春水总建筑师介绍:“在滨海文化中心城市设计阶段,我们的愿景是将图书馆的公共性发挥到最大限度,将其作为不同功能区域开放、流动的载体,同时连接室内与室外,连接公园与长廊,成为滨海文化中心公共空间系统的一个延伸。”
Principal Architect in Change, Chunshui Zhao explains : “During the general design phase, by maximizing the accessibility for people, our vision is to reinforce its public attribute. The library connects the indoor and outdoor spaces,meanwhile plays a continuity role of public space in terms of a flowing carrier. It links the cultural park and the cultural corridor together, and becomes an extension of Binhai Cultural Centre public space to the park.”
▼图书馆坐落在滨海文化中心一隅,the library locates at the corner of Binhai ©战长恒

▼建筑与城市的互动,interactions of architecture and the city ©战长恒
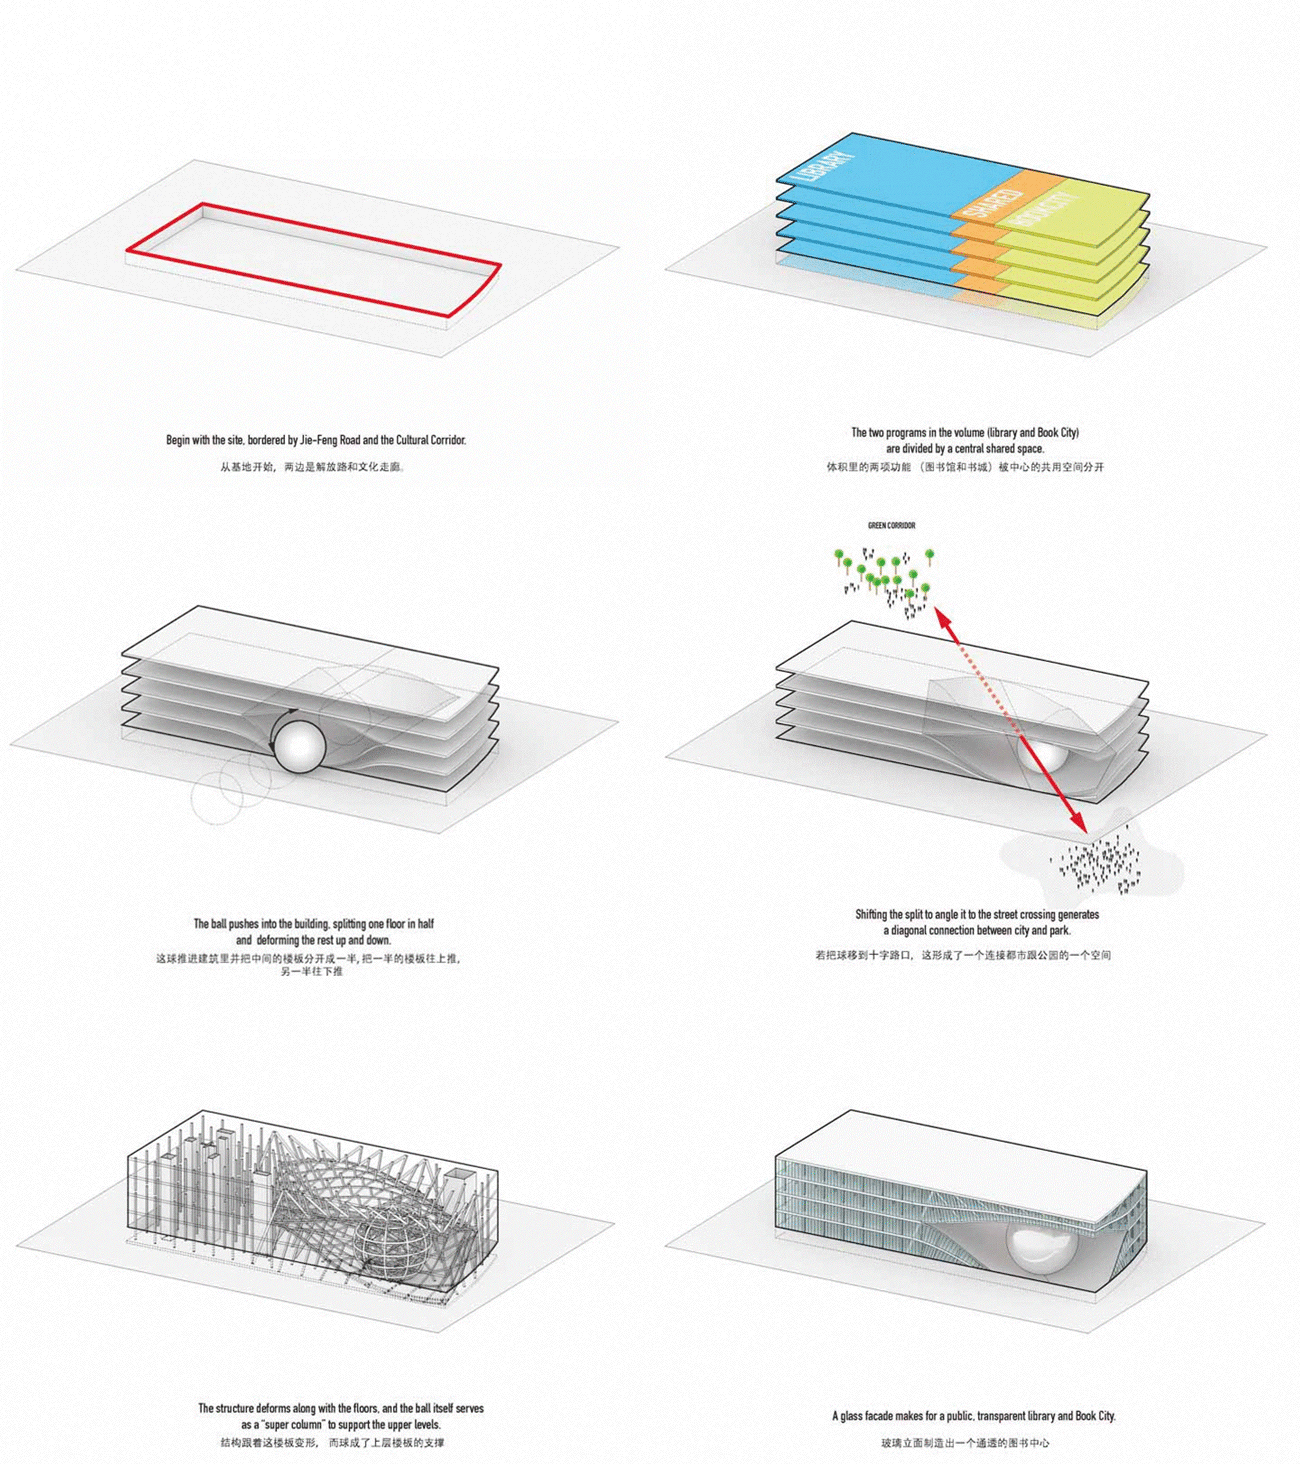
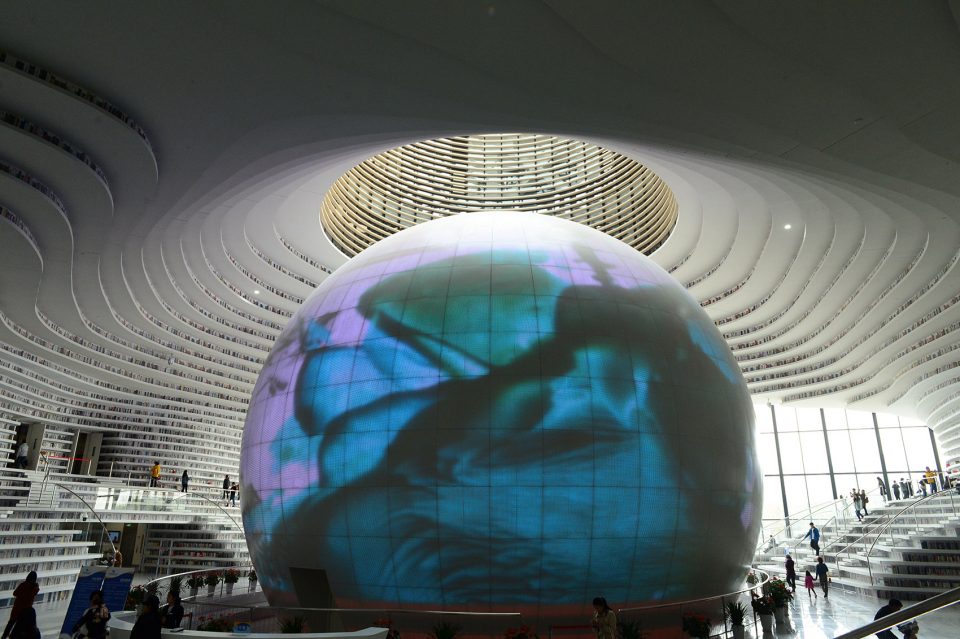
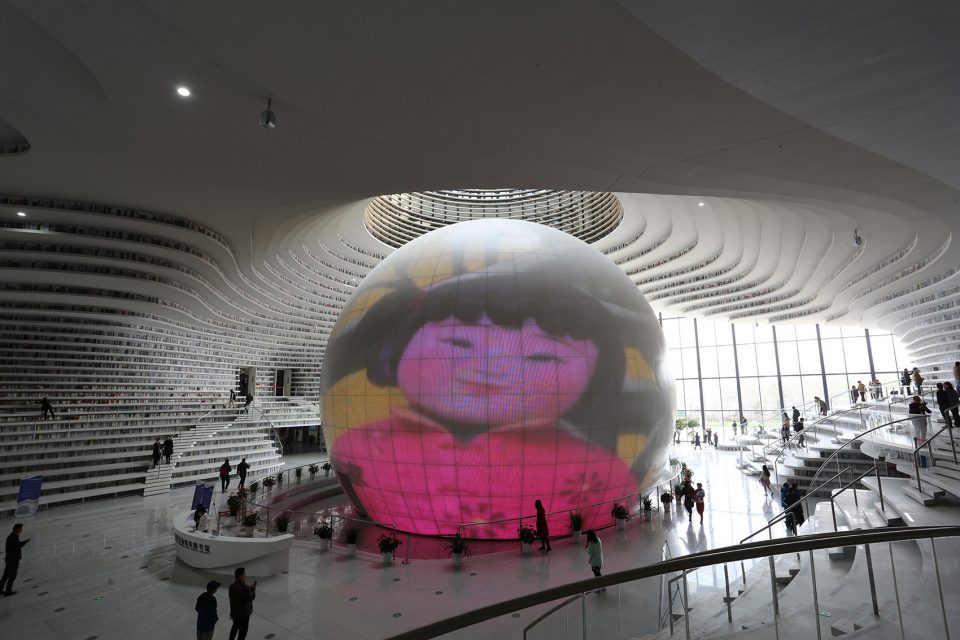
“由于城市设计的调整,眼球的位置发生了变化。”中方项目负责人赵春水总建筑师说,“原来中标方案眼球的位置是在角部,朝向室外。后来跟MVRDV方面Winy Maas等建筑师进行了充分的交流,双方达成了一致,将眼球移到了室内,并且两侧进行了封闭,使眼球成为了以书山为背景室内空间的核心。这个直径为21m的球体现在作为多功能球形演示厅使用。 球体表面为铝合金穿孔板,内侧安装LED点光源,内光外透,可实现全彩变化。”
“Due to the adjustment of the urban design, the position of The Eye has been changed.” Principal Architect in Change Chunshui Zhao said ,“ The position of The Eye was located at the corner of the library toward the outdoor, during the concept design phase. After the discussion with Winy Maas, cofounder of MVRDV, both design teams agreed that moving the eye indoor and sealing the west and east façade off with glass curtain wall at the same time. The Eye becomes the core space of indoor. The function of this 21-meter diameter eyeball is a multi-functional hall. The surface of The Eye is covered by the perforated aluminum plates with point LED lights inside, which shows the diversity of colorful changes.”
▼概念分析,concept ©MVRDV
▼球体的全彩变化, the diversity of colorful changes ©战长恒
书山
Book Mountain
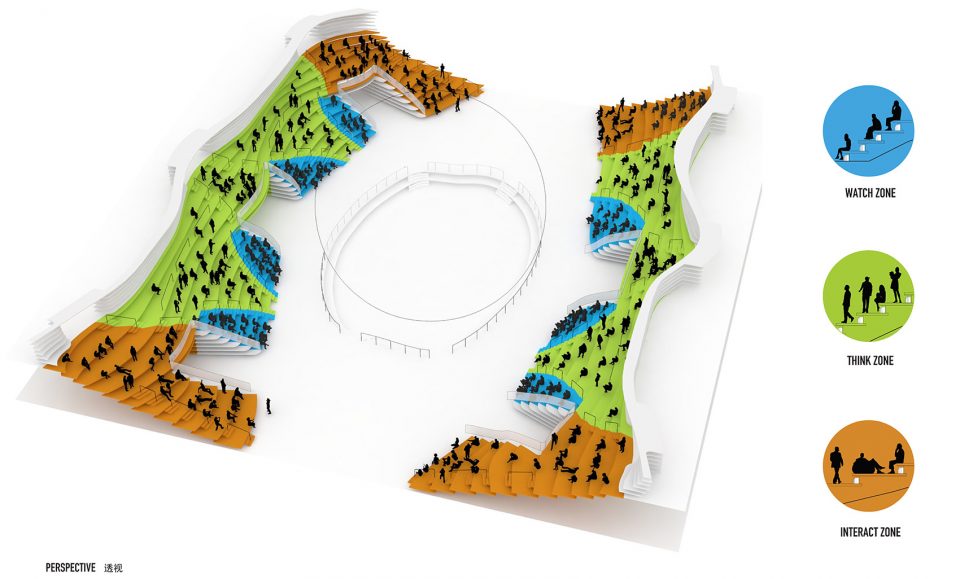
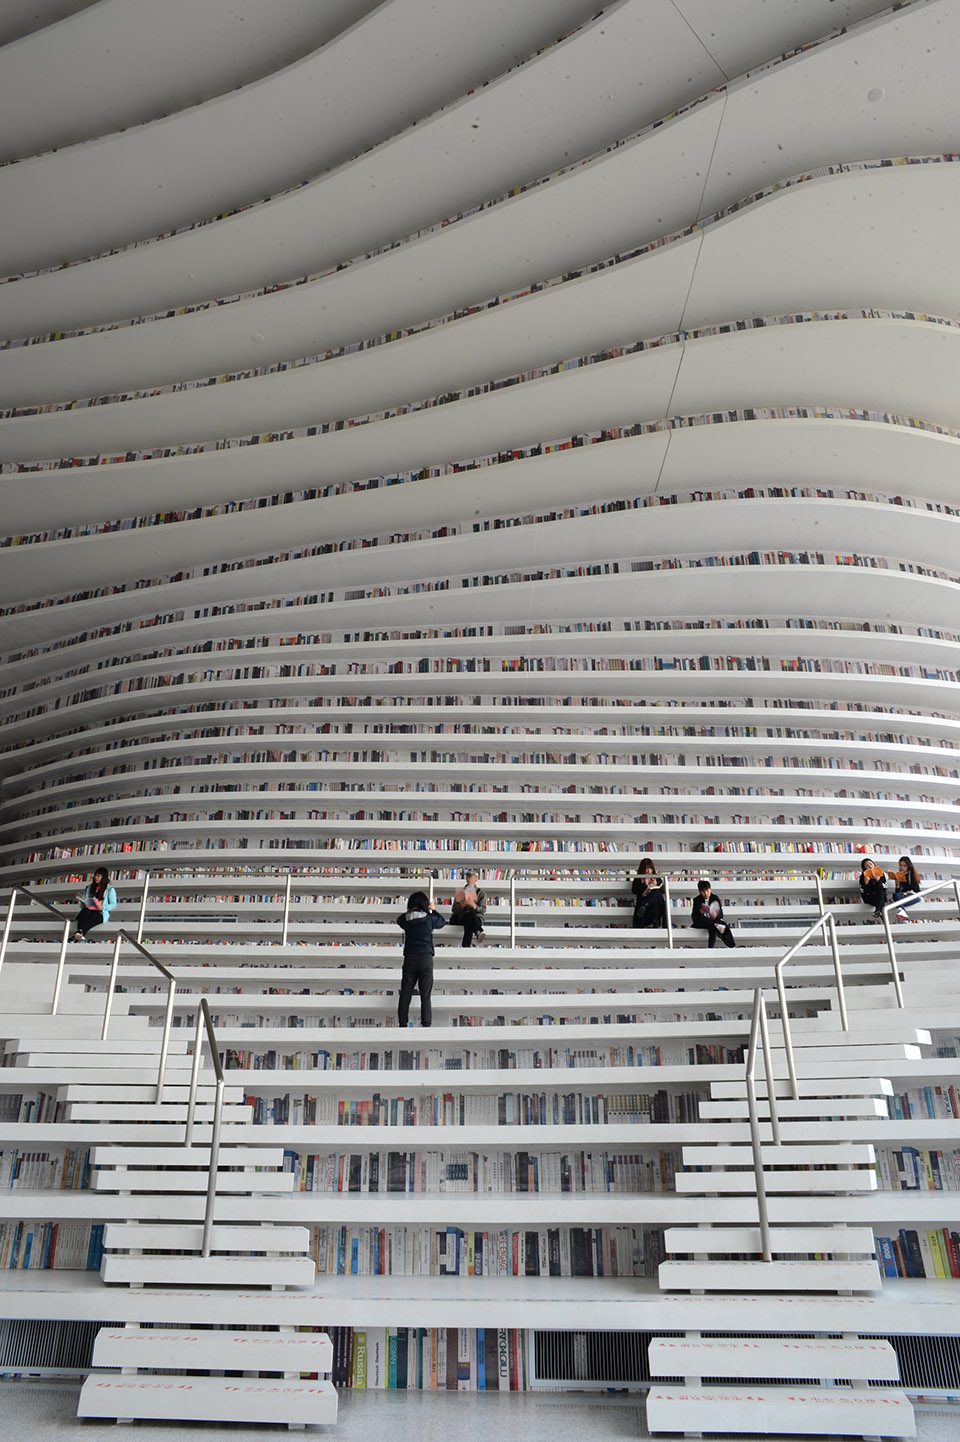
滨海图书馆的另一设计概念“书山”,是基于对信息时代图书馆模式的理解提出的。传统图书馆“藏、借、阅”之间的界限正随着阅览媒介的变化及大众对文化需求的普及逐渐消融。取而代之的是各功能之间的流动、交融。公共空间则是消融各功能分区的有效“溶剂”。图书馆的公共空间正逐步成为城市广场、街道等公共空间系统的延伸。中庭“书山”正是这样一个发展趋势下所产生的。它不仅联系各个功能区块,满足了基本的阅览功能,同时创造了一个承载多种活动类型的均质化公共空间,读者的各种行为都可以在这个空间下找到适合的场所。
Besides The Eye concept, another design concept of Binhai library is “Book Mountain”which based on the comprehension of the new library pattern during the new information era. Due to the advance of reading medium and the increasing need for public culture, the boundary among “collecting, borrowing and reading books “is changed and disappeared in the traditional library. Instead, the flowing and mixing space among different functions appeared. Public space is an effective medium for dissolving the boundary. “Book Mountain”is just this kind of public space. The atrium connects all the functional areas, while provides enough reading area, and it becomes an even more public space, which could undertake multiple activities at the same time.
▼内部空间透视图,perspective ©MVRDV
▼读者体验书山,experiencing the book mountain ©战长恒
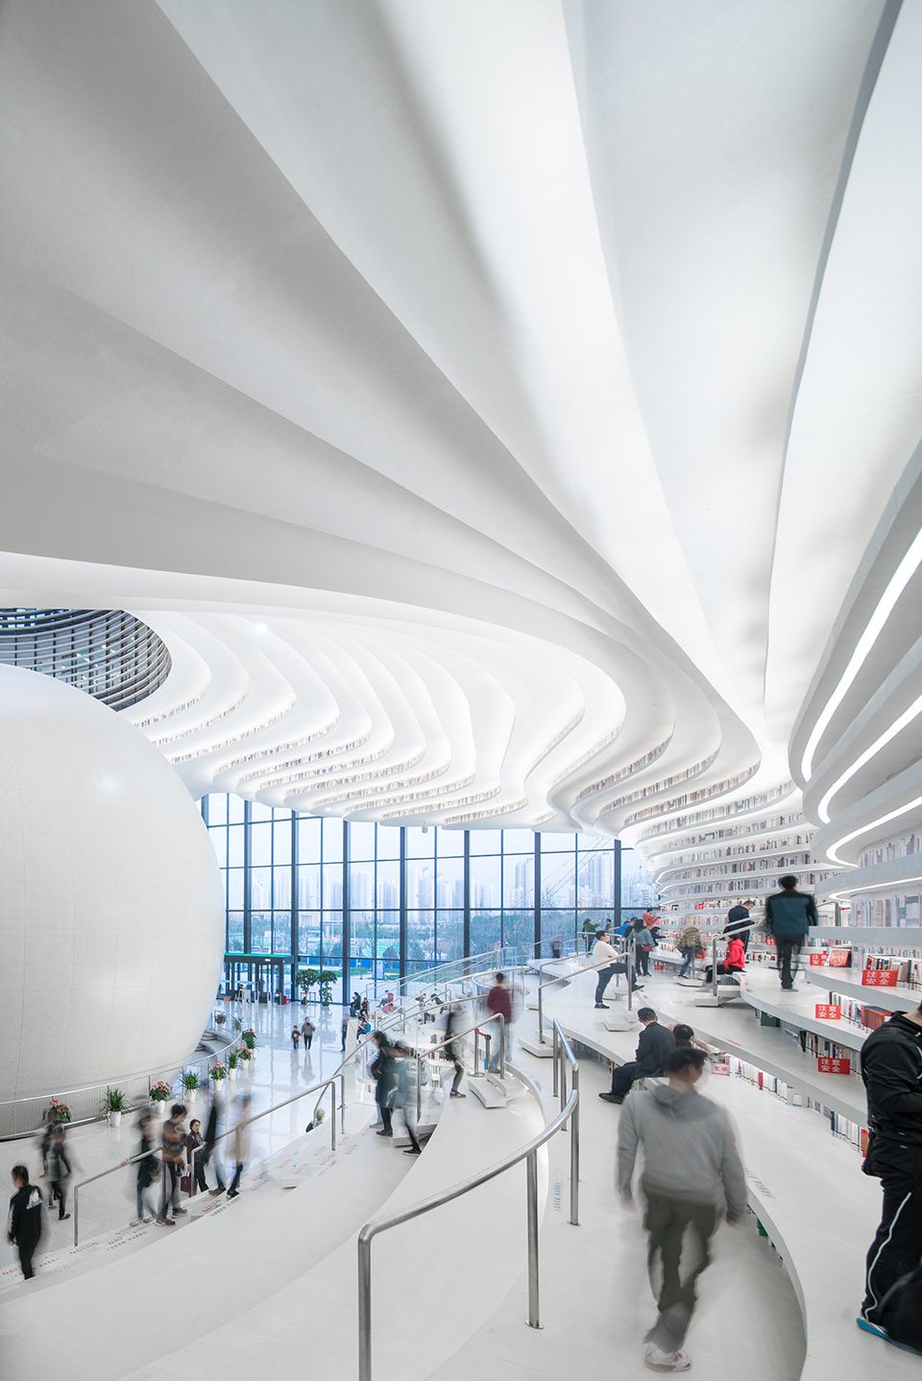
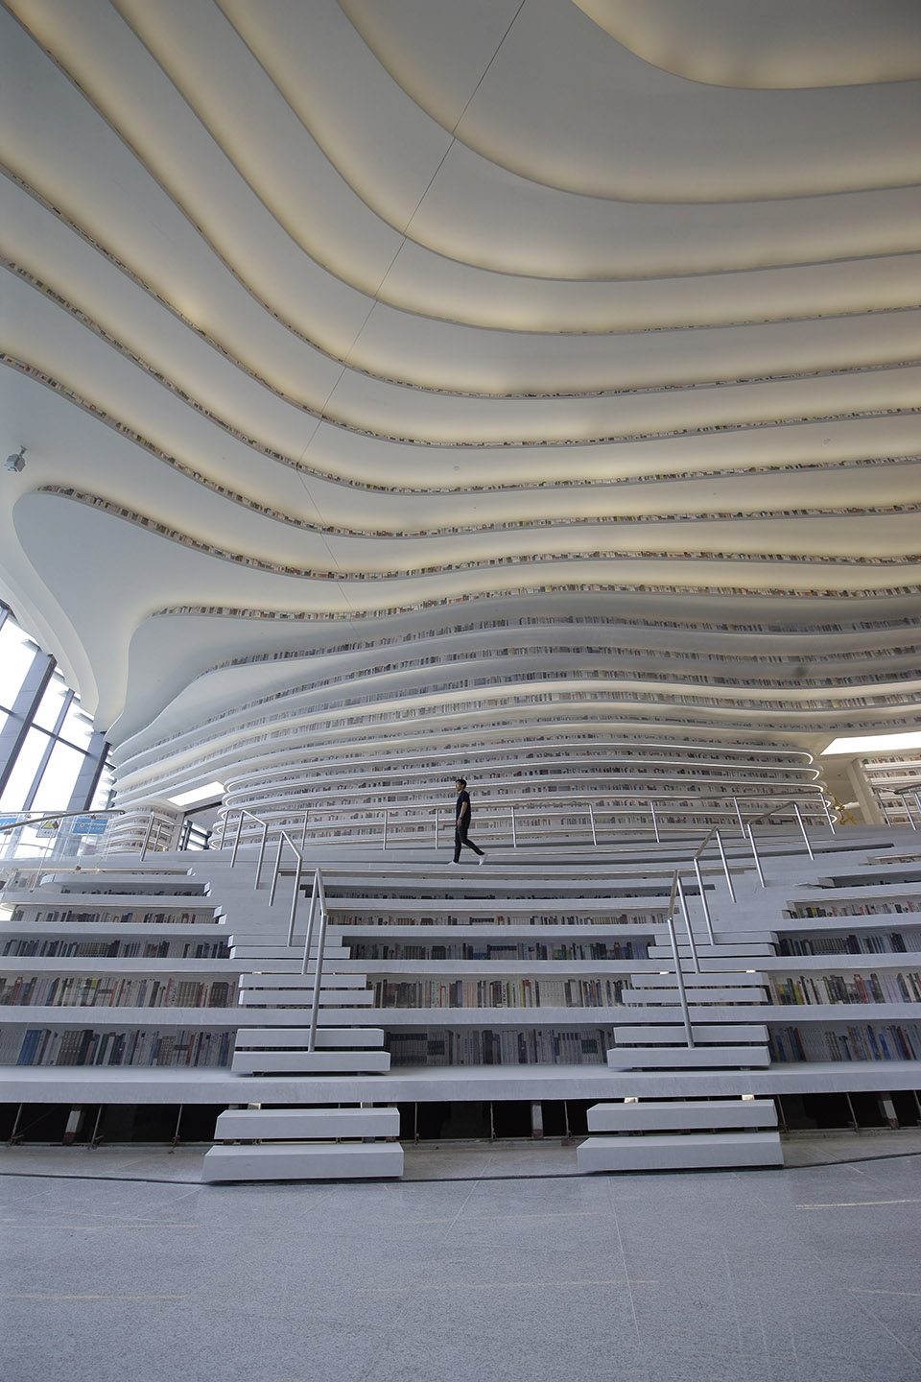
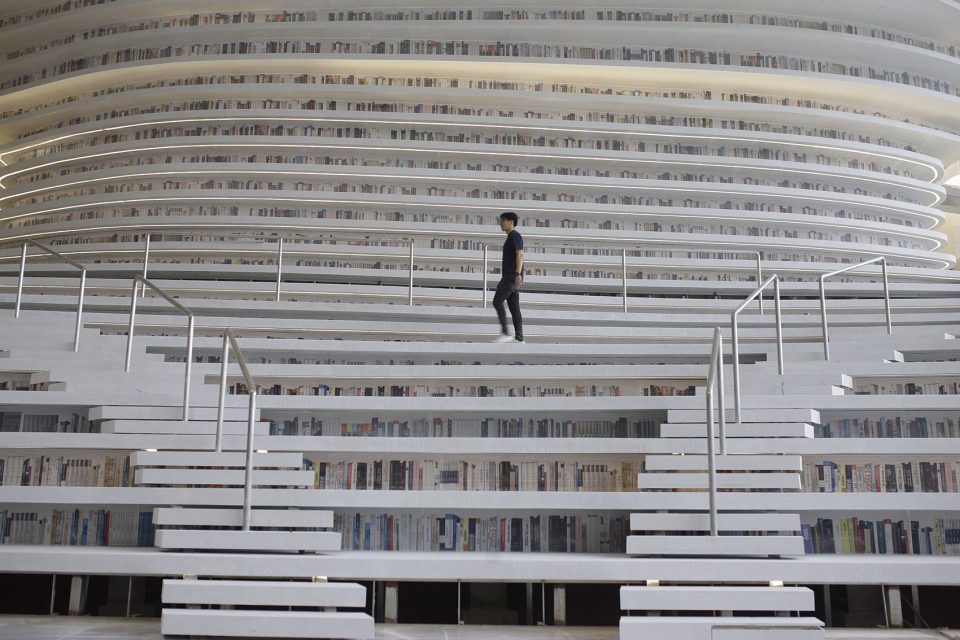
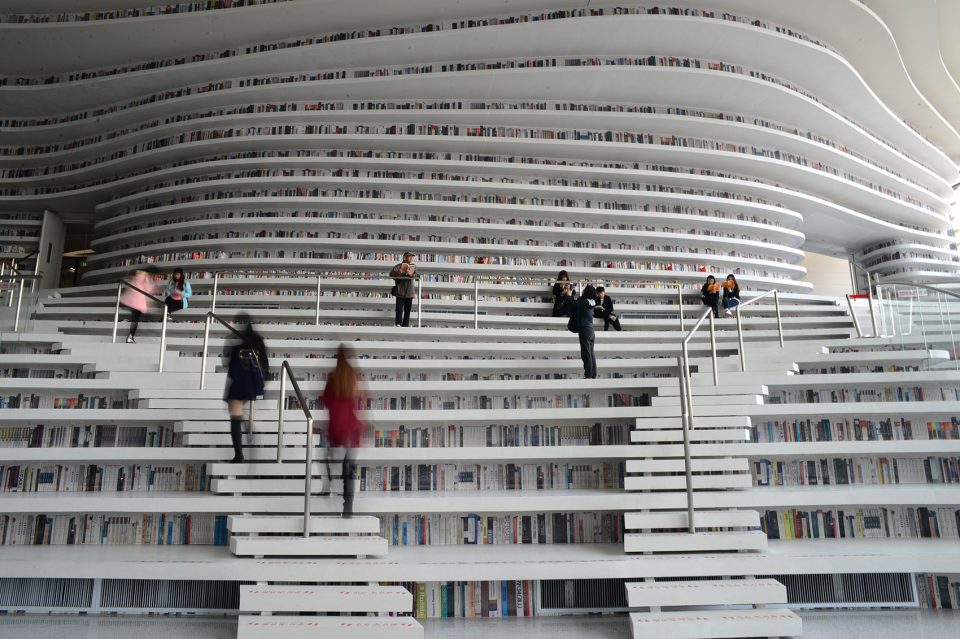
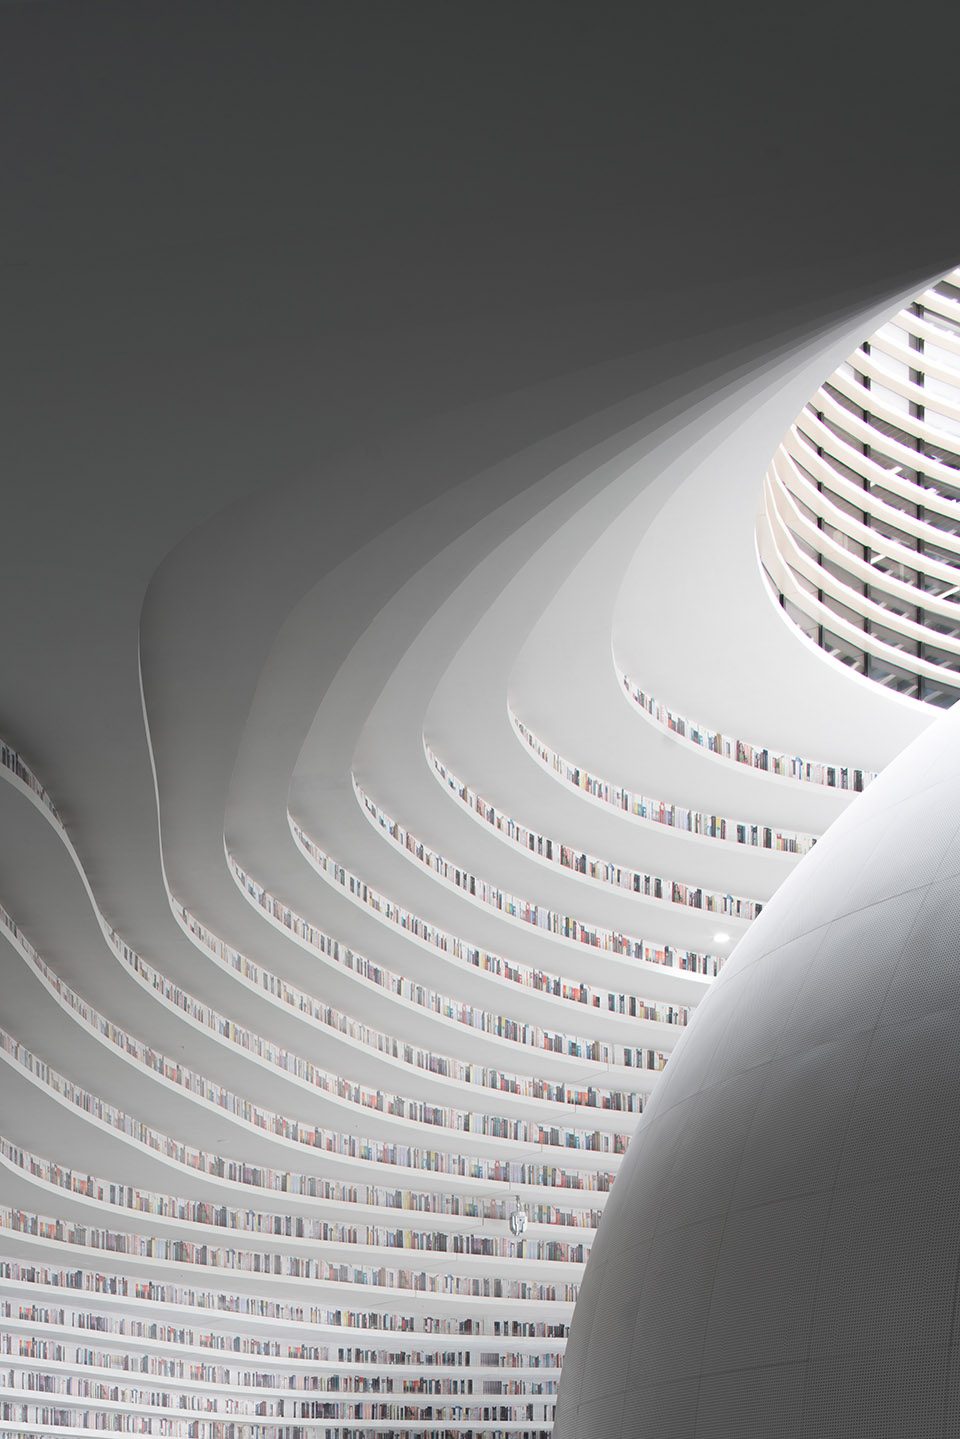
设计中“书山”随着球的体积逐渐变化,而显现出梯田的形态。由于天花板的高度同样如等高线般变化,因此空间体验会更富有三维感——山坡的等高线决定了书架的位置。较平缓的山坡让人们逐级而上,形成东方美学中“登高望远,逐理求索”的意境。
The shape of the “Book Mountain”is formed as a terrace,following the shape of The Eye volume. The contour lines of mountain resulted in the heights of bookshelves, and the space brought us more three-dimensional feeling. Ascending the stairs, the gentle mountain slope creates an artistic conception of “climbing high and gazing far”.
▼书山呈现三维感梯田形态,the shape of the “Book Mountain”is formed as a terrace ©战长恒
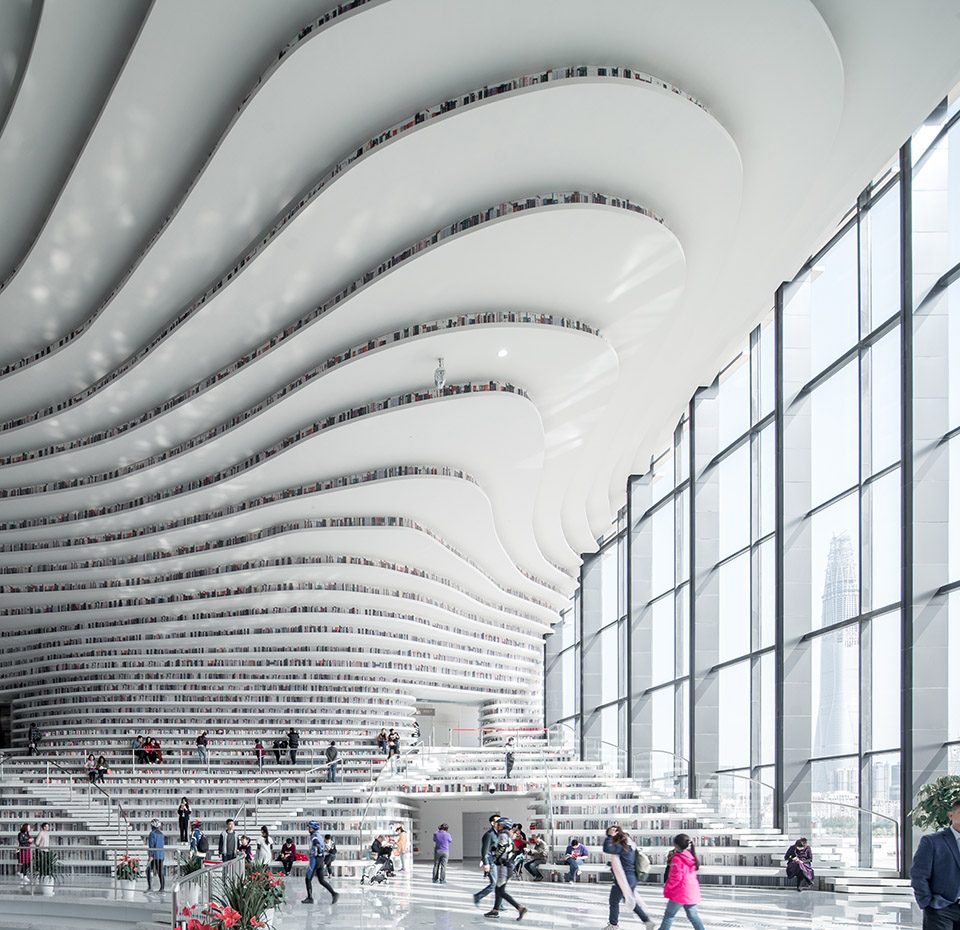
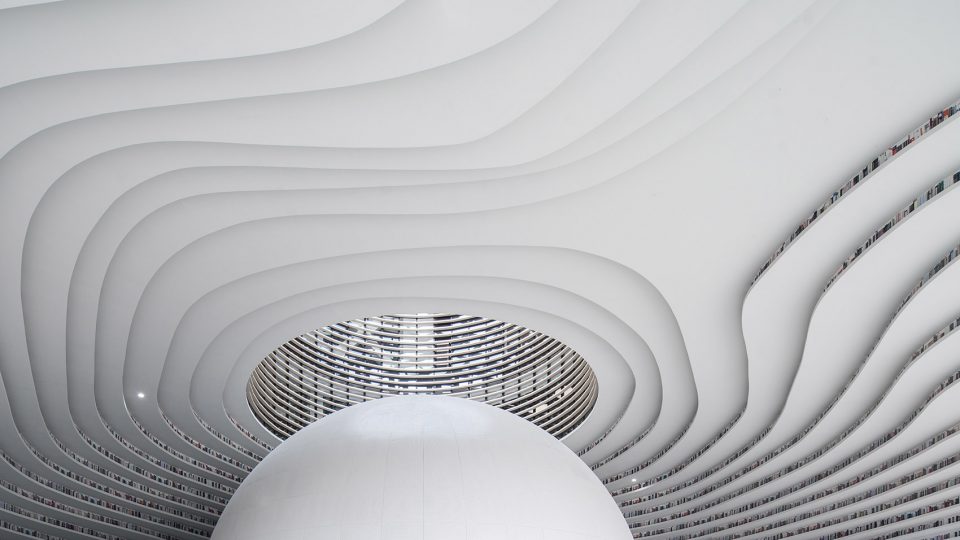
光线是情感的主创造者,同时它以微妙的方式引人深思。赵春水总建筑师介绍,“ ‘书山’是服务于读者的重要空间,物理环境的舒适度是作为方案深化的主要参考条件。因此,在同天津建筑设计院刘景梁大师等专家共同研究后,决定在大厅顶部设计了直径18m的采光天井,并在‘书山’空间中设置了连续的照明灯带,通过智能照明控制系统进行整体协调控制,‘书山’照明与球体成像效果相结合,满足装饰亮化、场景布置、主题渲染等多种需求。在符合阅览空间照度及照明均匀度要求的同时,也为读者带来丰富的空间体验和在视觉、空间上与自然紧密对话的阅读体验。”
“Light was the soul of the atrium that could lead the reader to ponder. Therefore, after discussing with Jingliang Liu and other experts from TADI, an 18m-diameter light court was designed on the top of the atrium, and the continuous light strips were designed among the “Book Mountain”which could be controlled by intelligent lighting control system. The light of ‘Book Mountain’and the ball digital image combined together to satisfy the needs of light decoration, stage setting and theme rending. It meets the requirement of the reading area illumination and provides readers an amusing space experiences at the same time.”
▼书眼通天,light court on the ceiling ©战长恒
▼自然光的引入,letting in the natural light ©战长恒
造山
Creating the Mountain
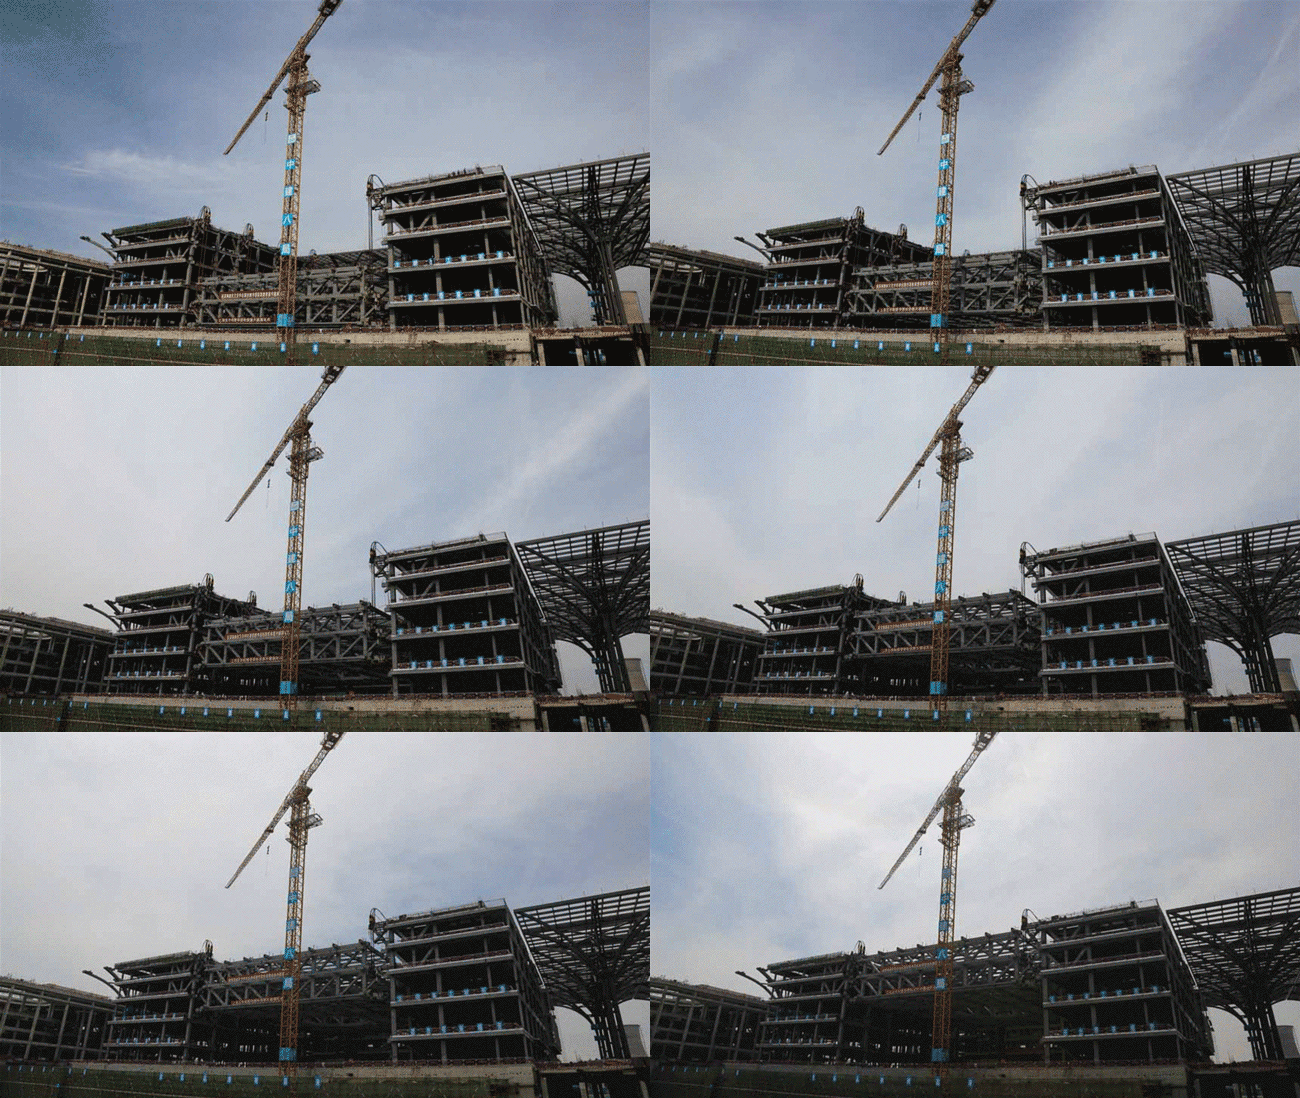
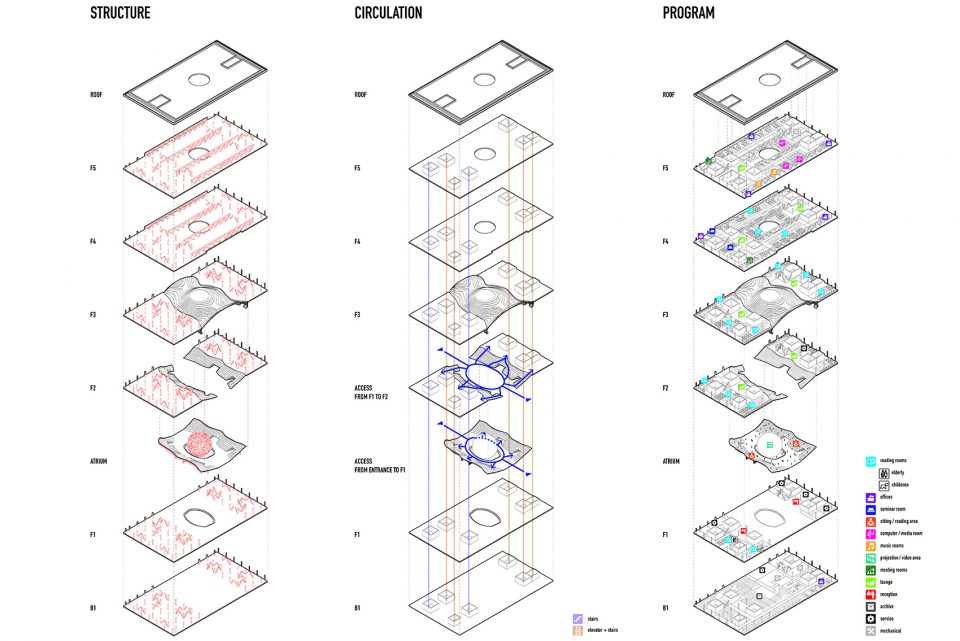
天津滨海图书馆工程主持人田垠介绍说:“中庭“书山”也为结构设计提出了很大的挑战。由于“书山”空间承载了多种类型功能要求,相较于传统中庭空间其尺度相对较大。因此,图书馆在四层、五层采用54m x 60m跨度的空间桁架联系两侧功能区域,同时确保这部分功能并为下部“书山”空间创造连续无柱空间提供了结构基础。而“滨海之眼”则采用与上部主体结构脱离的双层球形网壳结构形式。”
The project director Architect of Tianjin Binhai Library, Yin Tian said: “The ‘Book Mountain’ brought a big challenge to the structure design. In order to accommodate the multiple functions, Book Mountain was designed comparatively huge, compared to the traditional atrium space. Therefore, a 54m*60m space truss is designed to connect two sides of functional areas and provides a non-column space for the ‘Book Mountain’ on the 4th floor and 5th floor. The main structure of The Eye was designed as double spherical reticulated shells without connecting with the upper structure.”
▼2400吨整体桁架吊装现场(2016-5-20),the 2400 tons truss lifting (20/5/2016) ©郭鹏
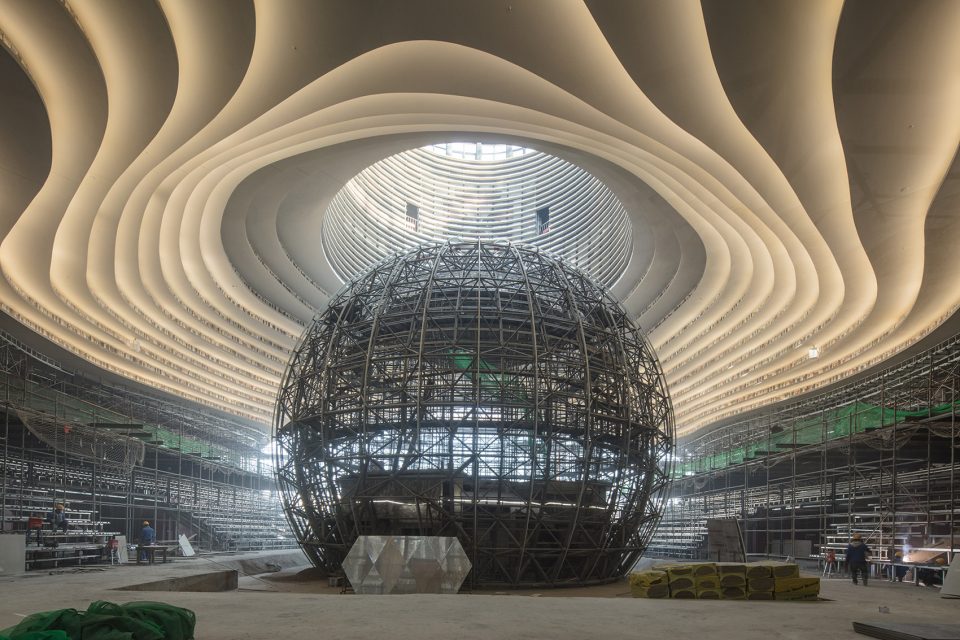
“这个项目的限时限额推进,对于我们来说最重要的如何塑造一个符合行为尺度,并满足不同层面物理环境舒适度的‘书山’。 ”工程主持人田垠说,“基于多种类型阅览、交流行为的尺度分析,我们将‘书山’人员活动区的基本尺度定义为高度为480mm模数,宽度不小于900mm,踏步高度160mm。背板材质采用穿孔吸音板,在不影响‘书山’整体形态的情况下,解决了回声和混响时间过长的物理问题。”
“Due to the limited time and limited fund of the project, the most important thing for us is how to create a humanization scale for reader and how to achieve a comfortable physical environment on different levels of ‘Book Mountain’. Based on scale analysis of reading and communication behavior, we defined the basic measure pattern of the shelf height as 480mm, and weight as no less than 900mm with 160mm stair height. Perforated acoustic board was used as the material of shelf backboard, which could solve the echo problem and avoid the long reverberation time problem.”
▼滨海图书馆施工现场 (2017-2-25),under construction (25/2/2017) ©战长恒
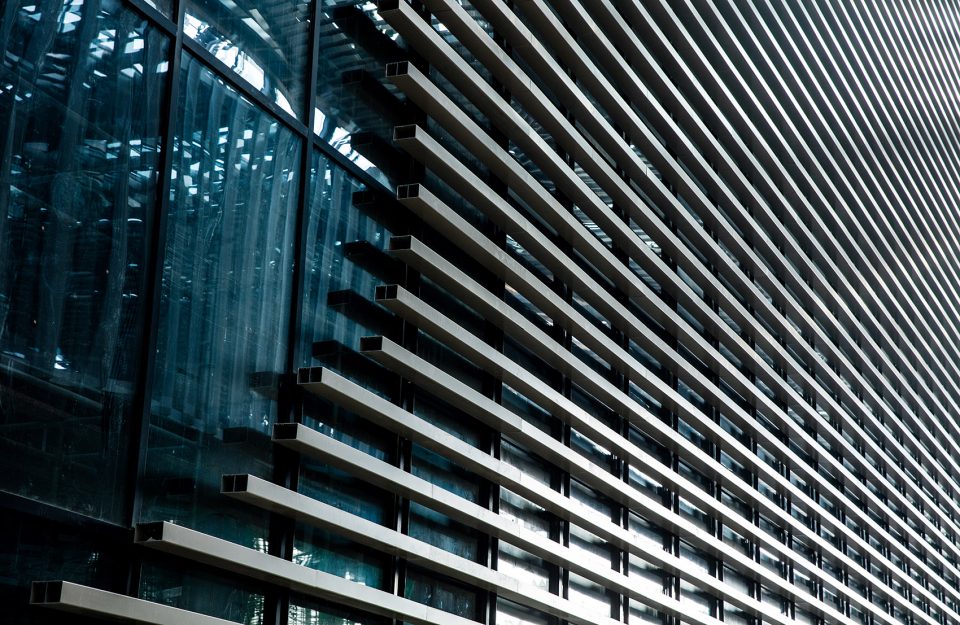
“同时为了塑造室内外连续的整体意向,建筑立面金属格栅的模数也采用480mm的模数一一对应,可有效避免书籍受到阳光直射,同时尽可能使阅读空间获得自然采光,为营造绿色、节能的公共图书馆建筑提供了设计基础。”
“To creating a continuity feeling of indoor to outdoor, the metal grille of façade used 480mm pattern corresponding to the indoor shelves, which could not only avoid the direct sunlight on books, but also provides more natural lighting for reading area,which is also the precondition of green building design.”
▼建筑立面金属格栅有效避免书籍受到阳光直射,metal grille of façade avoid the direct sunlight on books
“书山”空间采用地板送风及侧下送风,中部回风的空调形式;针对该空间进深较大的特点,深化设计中采用内外分区的空调系统,通过对该区域进行气流组织温度场模拟计算可以得出空调区域温度分布比较均匀,可满足舒适度要求,给读者创造出舒适的阅读环境。
Layered air conditioning system was used for “Book Mountain”, including under-floor air distribution system, side air distribution system, and middle part air return system. The air conditioning system was partitioned as the inside part and outside part during the deep design phase to meet the needs of this huge and deep atrium space. By simulating the airflow, we calculated the temperature of different areas which to be found are relatively even which could also satisfied the comfortable demands and provide readers an easeful reading environment.
▼舒适阅读环境,creating a comfortable space for reading
关于评价
About the Commentaries
“最近‘滨海之眼’获得很多关注,中国主流媒体评价它是中国最美图书馆。会有更多人去使用它,感受全新的空间体验,这跟我们的初衷一样。我们希望创造充满生机活力、适应现代生活模式、更加面向未来的新型图书馆。这次是继天津图书馆(山本理显设计工场+天津市城市规划设计研究院)之后的再次实践,我们通过从城市设计到单体建筑的全过程设计模式,将设计观念从始至终加以落实执行。当然在这种复杂并持续的过程中会有些想法会有所变化,但设计师的全程介入是项目高完成度的有效保证。”中方项目负责人赵春水总建筑师说,“建筑师设想并建构空间,而空间则能引发大家的关注与思考。我们接受这些反馈,并不断地去探索新建筑的可行之路。”
‘Binhai Eye’ acquired a lot of attention recently. It was awarded as the most beautiful library in China by Chinese mainstream media. More and more people go to experience it and enjoy the stunning space, which respond to our original intention. Our vision is to create a dynamic space and a new library that could perfectly adapted to the modern life and face to the future. Collaborated with MVRDV,this is the second realized TUPDA library project after Tianjin Library,which collaborated with Riken Yamamoto. Involving in the whole design process from urban design to the architecture design, the implementation of concept was carried out from the beginning to the end. Some ideas have been changed because of the complicated and continuous process, but the designers still leaded the project to a high degree of completion.” Principal Architect in Charge Chunshui Zhao said, “The duty of architect is imaging and constructing the space, and the duty of space is attracting attention and triggering thinking. By taking in all of these voices and suggestions, we will make great endeavor to design exploration.”
▼空间内部,interior ©战长恒
▼空间结构分析,structure
▼一层平面图,the first floor plan
▼二层平面图,the second floor plan
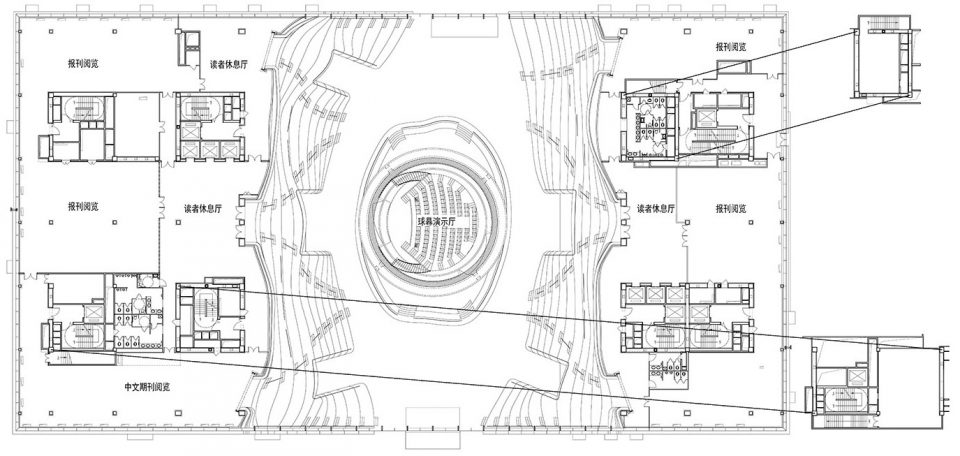
▼三层平面图,the third floor plan
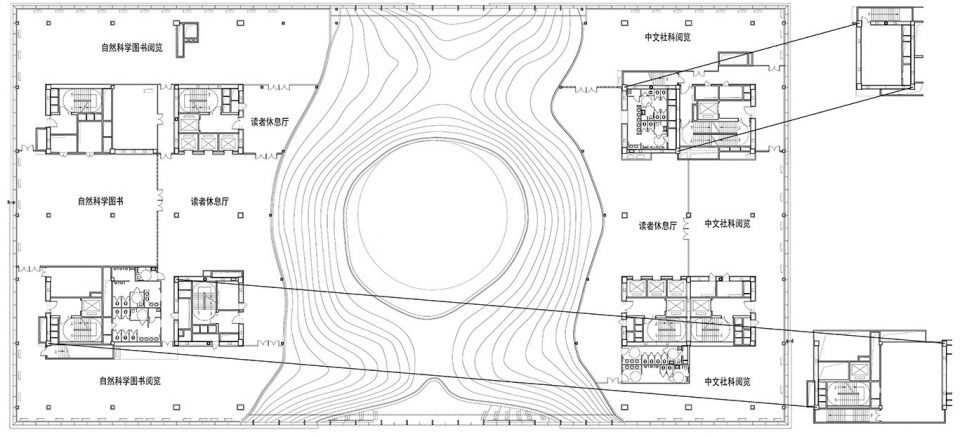
▼四层平面图,the forth floor plan
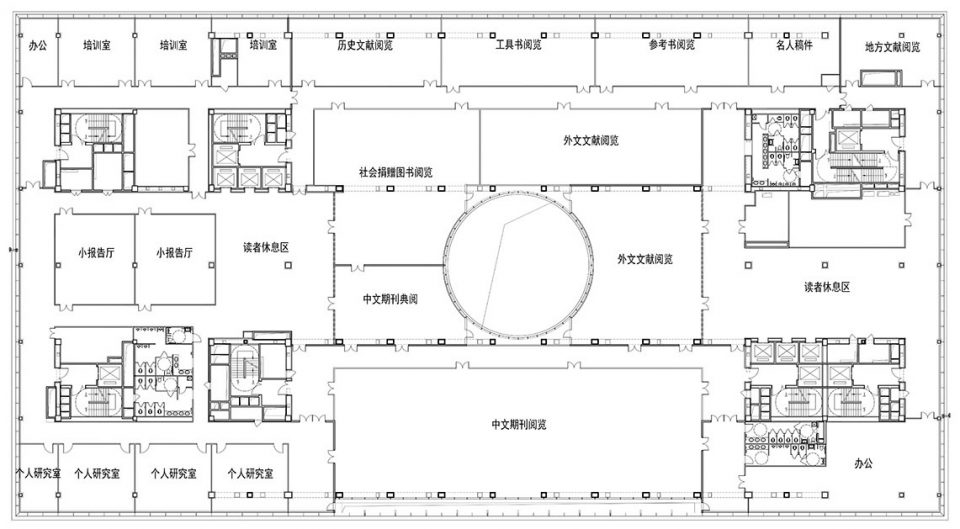
▼五层平面图,the fifth floor plan

▼屋顶平面图,the roof plan
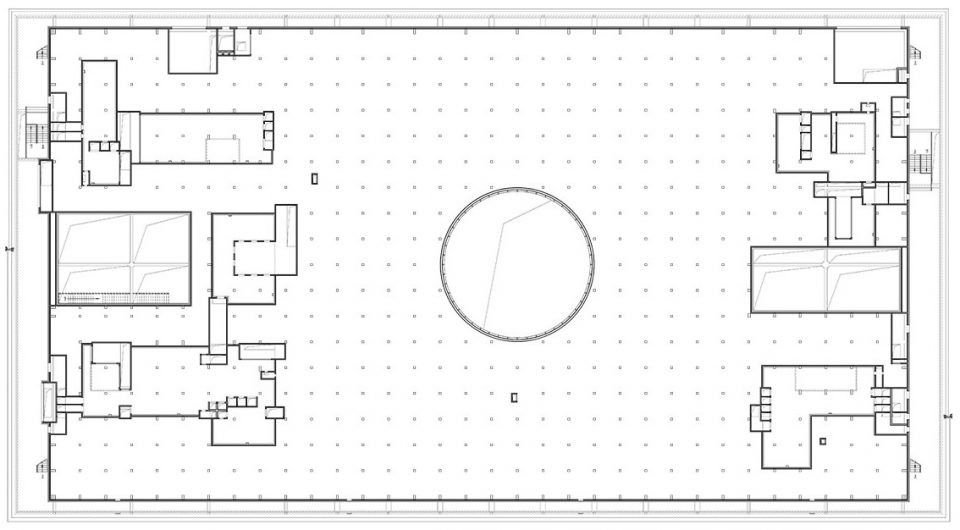
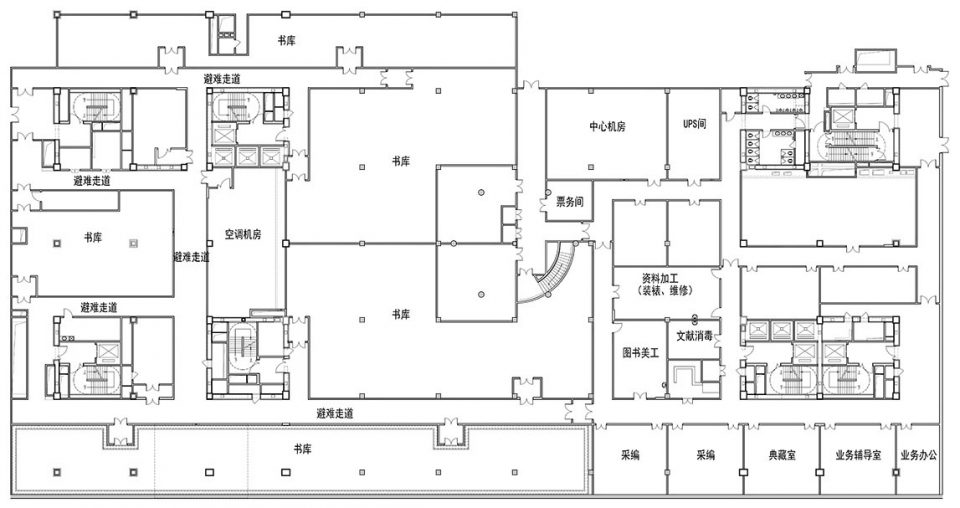
▼地下层平面图,the basement floor
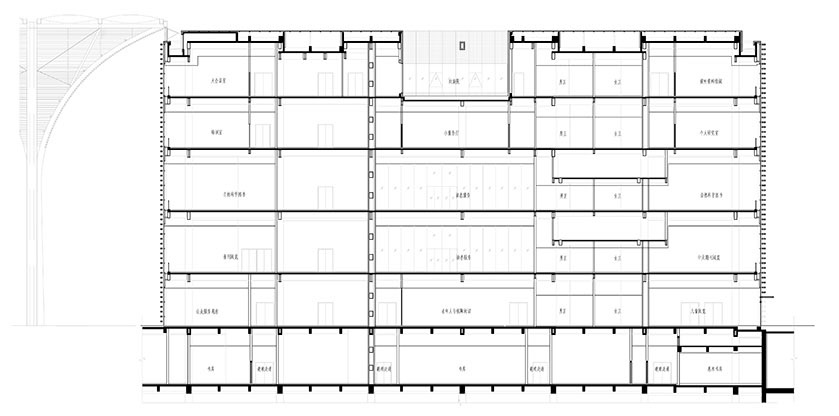
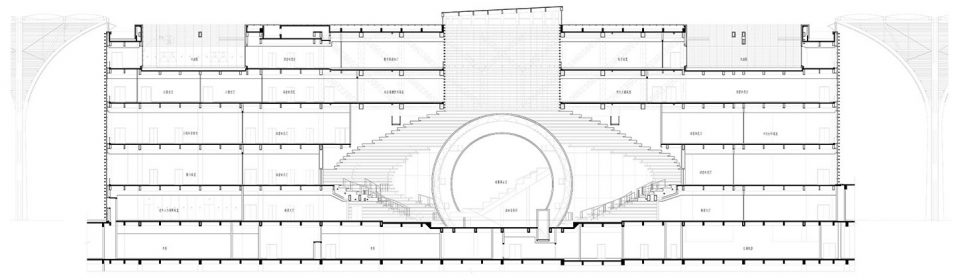
▼剖面图,sections
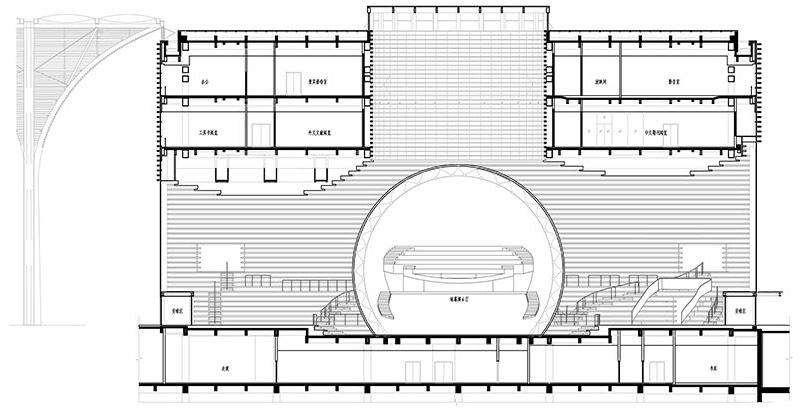
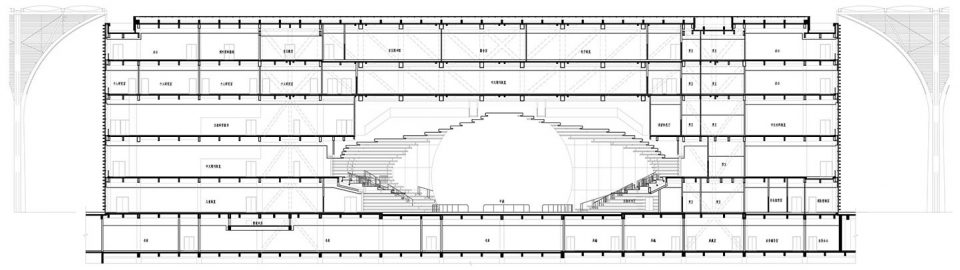
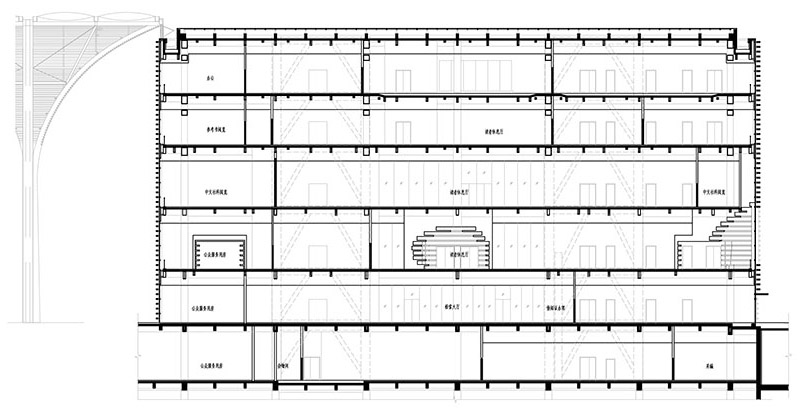
▼北立面图,north elevation
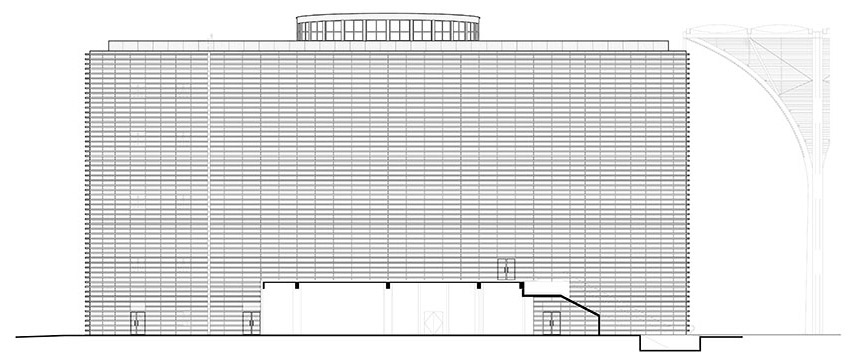
▼南立面图,south elevation
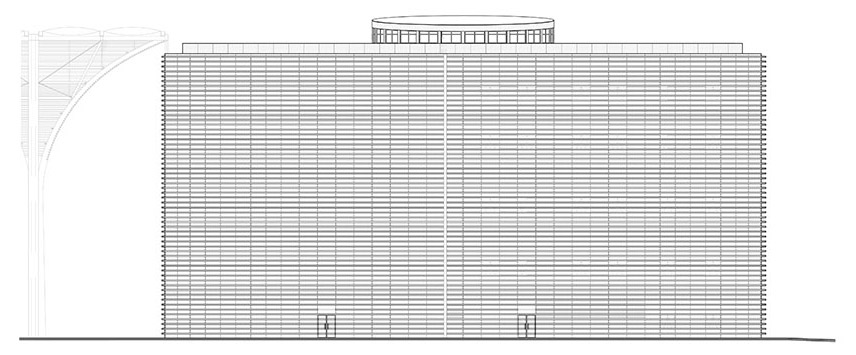
▼东立面图,east elevation
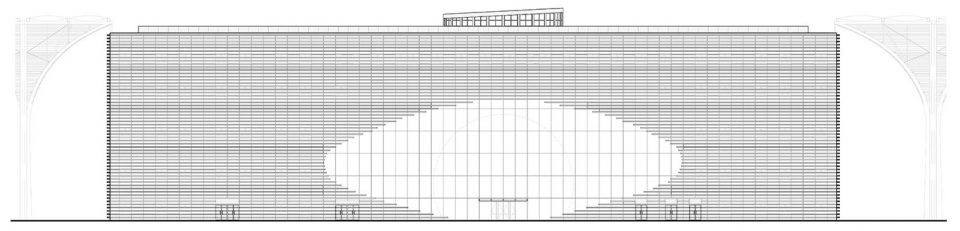
▼西立面图,west elevation
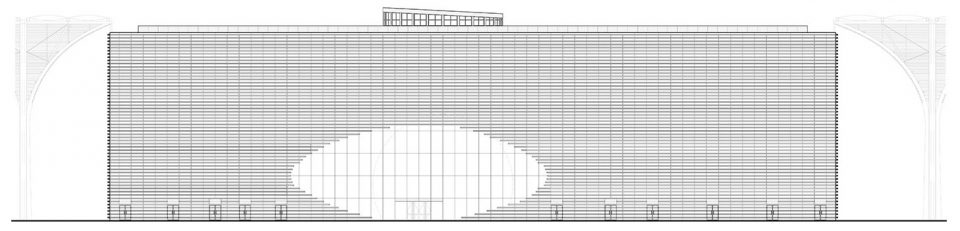
项目名称:天津滨海图书馆
设计团队: MVRDV建筑师事务所 + 天津市城市规划设计研究院
建筑面积:33700㎡
项目地点:滨海新区,天津,中国
设计时间:2014-2017
建成时间:2017
天津滨海图书馆设计团队
建筑设计:MVRDV建筑师事务所+ 天津市城市规划设计研究院
结构顾问:三江钢结构设计有限公司,天津大学
幕墙顾问:英海特设计咨询有限公司
物理环境顾问:天津市天大建学科研开发有限公司
绿建顾问:天津市建筑设计院—绿色建筑机电技术研发中心
内装设计:天津市建筑设计院
泛光照明设计:华谊建源照明设计有限公司
智能化设计:天津市建筑设计院—绿色智能建筑设计中心
球形演示厅声学设计:中广电广播电影电视设计研究院
天津滨海文化中心设计团队
城市设计 :天津市城市规划设计研究院
总体设计:天津市建筑设计院
修建性详细规划设计:天津市城市规划设计研究院
文化长廊丨 GMP建筑师事务所+天津市建筑设计院
滨海图书馆丨MVRDV建筑师事务所+天津市城市规划设计研究院
滨海美术馆丨GMP建筑师事务所+天津市建筑设计院
滨海现代城市与工业探索馆丨伯纳德屈米建筑师事务所 BTA+天津市城市规划设计研究院
滨海市民活动中心丨天津华汇工程建筑设计有限公司
滨海演艺中心丨Bing Thom建筑师事务所+天津华汇工程建筑设计有限公司
Project Name: Tianjin Binhai Library
Design Team: MVRDV & TAUPD
AREA: 33700㎡
Location: Binhai District, Tianjin, China
Design time: 2014-2017
Completion: 2017
同时我们还发表了MVRDV分享的项目信息,点此进入
More about this project from MVRDV, click here
More: MVRDV + Tianjin Urban Planning & Design Institute 更多关于:MVRDV on gooood









已阅
差评!不解释!
今年过年回家的时候特地跑过去看了。这是完全不是MVRDV应该有的水平。
中间的大球除了很具象的跟眼睛扯上关系,进去看真的堵。
一堆假书的装饰铺到了天花板上。有毛用。就真正想找书的人来说,中庭的设计简直灾难。加上标识系统做的很差,根本没办法分得清真书假书。
中庭左右两边是常规的设计,室内设计也十分平庸,可惜谷德没放出来。最不方便的是,中庭硬是把建筑拆分成左右两个独立单体,交通动线和功能分区都蛮不实用,如此浪费面积的设计只是为了一个大眼睛的造型。
虽然我是天津人,但一点也不自豪有这样的建筑。说他是最美图书馆,良心不会痛么
我觉得中央大厅本就不是给人看书的地方,文化中心5栋建筑和中间的灰空间是一个整体,这个大厅为这一组建筑吸引了大量的人。网红打卡并没有错。图书馆的各个阅览室本就不需要紧密联系,特别是首层的儿童区域和视障区域。这个建筑楼上的几层也是可以联系的。在人流密集的时候这种空间布局反而有很好的优势。51去的,这的人真的多的要命。。。
赞同你的说法!
不能一味全部在政府 政府是有很多问题 但是一个建筑三年 还是出现了这么多问题 是时间 施工 还是一开始的设计考虑的就是不全面 就算实现从后侧可以拿到书籍 施工 时间都够完成 那是整个藏书还是会出现和书 读书 藏书有着一定的差距
除了读书外 其他都不错
上面一群装高深的建筑小学生又在高谈阔论了,呵呵。
你有本事你也谈呗
你有本事也没看你说出个123
感觉好危险
谁会大老远跑去交通不便的郊区在万达广场边上的有着晃眼大屏幕的图书馆里坐在没靠垫没有桌子别人踩过的台阶上看假书???:)
有点像个大卖场,创造了熙熙攘攘的气氛和炫目的光影环境,但是在这里读书,还是算了吧……
其实我最喜欢的是埃及的亚历山大图书馆,当年也专门去看过。读书勿忘初衷,图书馆尤其不能浮躁。
都市幻象和全民狂欢。所谓“书山有路勤为径”,在天津图书馆造山铺路 开天辟地之举中,韩愈笔下的文化象征逐渐在当代异化为形式象征。当“山”和“路”开始做为一种符号被生产与消费,这其中“书籍”和“勤奋”自然已不再重要了
怎么说呢~这应该是一个属于当代中国的建筑。
眼睛应该是一个能承载阅读之外更多活动的容器。
真正的读书人应该可以找到眼睛背后的那一张桌子。
天津滨海图书馆是MVRVD至今进展最快的项目:从概念草图到正式使用仅3年时间。由于紧迫的施工周期和完工时间要求,使得部分设计概念未能实现。例如概念设计中设想中庭上部的书架可以从后侧到达,由于音效控制以及清洁维护的原因,最终上方书架全部由印刷书本图案的穿孔铝板替代了真实书籍;概念设计中的镜面球体,最终由于造价控制采用了LED穿孔铝板。但这些做法并未改变整个中庭作为最主要的社交场所和城市客厅的核心理念。 —————MVRDV官网原文
社交场所、城市客厅…..
解决需求即价值
设计如此、商业如此
个人如此、组织如此
需求分很多,大致归两类:功能实用和精神美学
外加一种时代特点式:拍照需求(呵呵)
这也是需求
一家图书馆(一作品)能做到客人不去到想去,即是一种成功。
个人认为:形式与功能
是可以转化的
是相辅相成的
美
是一种形式
但它有吸引力
中国古诗词是一种美的形式
但它如此有力量
几千年来让我们爱不释手
设计是一种创新
创新总有一些不完善和失误之处
我们应该给创新者的创新精神(设计者、政府机构认同)点赞
概念有点牵强附会,形式永远大于功能。对我来说第一看这个建筑,也没有一丝惊奇之心
背离了读书的初衷,形式远大于内容,上层的书无法取阅,整体空间无法让人安静下来……作为一个图书馆,只能说创意不错,但没有抓住场所的本质
现在很多事情不能单讲本质,图书馆是个文化符号,精神寄托,如果只是单讲读书的初衷难道不觉得辜负了它吗
又是一个一看到标题就知道应该点进来看评论的项目
照片比本人美系列
又一个成功忽悠政府的失败建筑。
是的!!
我觉得还行
别的不说,只是这么重要的项目为什么没有人认真的设计一下接待台和楼梯扶手呢?还有报告厅那一圈盆栽。真是倒胃口。
感觉噱头有些大,有提供安静阅读的地方没错,但是图书馆里这么大的公共交往空间真的有必要吗?也不能在大厅里看书,会很吵的吧……感觉也就是为了好看,实用性不是很高……
谷德是不是要提一下那个贴纸是是中方自己决定的,荷兰方面是想要access to the upper bookshelves from rooms placed behind the atrium,也就是说真的放书,他们对是反对贴纸的,中方因为要赶工出效果所以决定用贴纸
如果是是真的放书 那会不会上面的书就变得很不好用 不方便查阅 还是说就是为了藏书所需?
我们网站上有两篇关于天津图书馆的报道 http://www.gooood.hk/tianjin-binhai-public-library-by-mvrdv.htm
谢谢回复,之前没注意
在我看来,这个“读书顶个球”和阳澄湖大闸蟹,白洋淀大土鳖,天子福禄寿,都一个系列的,然而还不如后仨用着实在。
陈独秀同志你好
神回复…….汗一个
读书还是喜欢小的空间里坐在地上看,这样没有能静下心来看的欲望
在一大堆书架中间,坐书架最下层也开心得很
还是原方案放在一边的室外更好一点吧,明明是有考虑和场地的关系的,在中国做就非要附会点什么“眼睛”的说辞,变得不伦不类,很奇怪。
概念其实很简单,但能在中国落地,完成度还这么高确实很难得。一开始看到效果图,觉得全反射的大圆球有点扎眼,不适合阅读空间,现场看的时候,已经改成了LED屏,但觉得空间有些局限,反而觉得全反射的可能会好一些。
施工过程中去看过,没有正式完工,所以书是贴图,正式开放会放书,这个可以理解
原本设计师的方案是可以从后面拿书的,由于甲方要求赶快完工,所以上面只能纯粹装饰了
中间球上那个小女孩怎么不把我吓死算了
整理书籍好像变得很难
为什么只有一个眼睛?是左眼还是右眼?往前看还是往后看?往东看还是往西看?这些问题必须交代清楚
天津城市规划设计研究院…城市规划…omg
天真的我还以为上部的书是真的……
我觉得没必要作假,这样做太刻意了
哪部分是真的书哪部分是假的呀
然而明明就是贴图,没有透视光影变化的仔细看可以看出来
高一点的书,人够不到的都是假的