来自 Feilden Clegg Bradley Studios 对gooood的分享 。更多关于他们:Feilden Clegg Bradley Studios on gooood.
Appreciation towards Feilden Clegg Bradley Studios for providing the following description:
曼彻斯特艺术学院是英国历史最悠久的艺术院校之一,英国著名画家L.S Lowry也毕业于此。学院成立于19世纪,旨在维持当地产业在全球市场中的竞争力,这也是该学院的一个长期重要目标。本次项目期望在校园生活和职业生活之间架起桥梁。建筑师以现代的手法诠释了学校形如仓库的外观:19世纪的纺织贸易曾令学校大获成功。
Manchester School of Art is one of the oldest institutions of its kind in the UK: one of its most famous students being L S Lowry. The school was established in the 19th Century to help keep the region competitive in an international market and support regional industry in a wider marketplace. This remains an important objective for the Art School, and a key part of the brief was to help it bridge the gap between education and professional life. Our approach was to express a modern interpretation of the traditional warehouse typology which made Manchester such a success through its textile trade in the 19th century.
▼教学楼外观,external view © Hufton & Crow
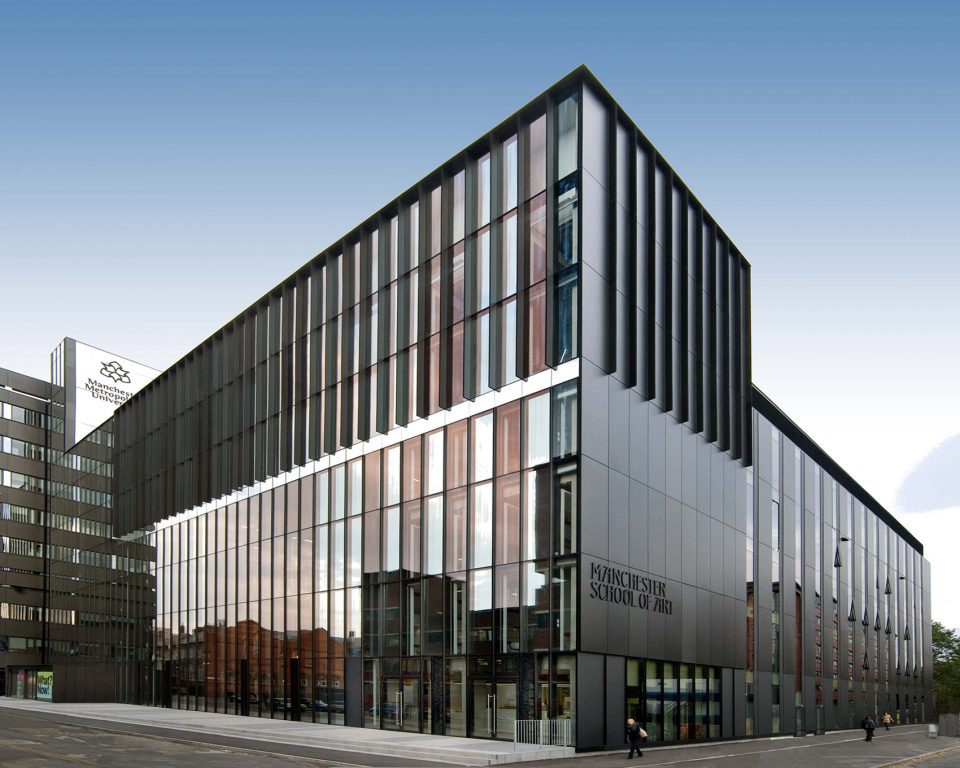
项目主要新增了两个部分。其一是中央教学楼,包含开放工作室、工作坊以及被称作“设计小屋”的教学空间。其二是一座七层高的垂直画廊,该画廊将修建于1960年代的艺术楼和新增的教学楼彼此相连,为学生作品提供了陈列空间,同时也为学院提供了商品的展示窗口。
The new build element of the project comprises two key elements. The first is the working heart of the building comprising open studios, workshops and teaching spaces known as the Design Shed. The second is the seven-storey Vertical Gallery – the link between the existing 1960s arts tower and the new studio building. This gallery provides a showcase space for students’ creations and a shop window for the faculty itself.
▼透明的垂直画廊为学生作品提供了展示窗口,the gallery provides a showcase and a shop window © Hufton & Crow
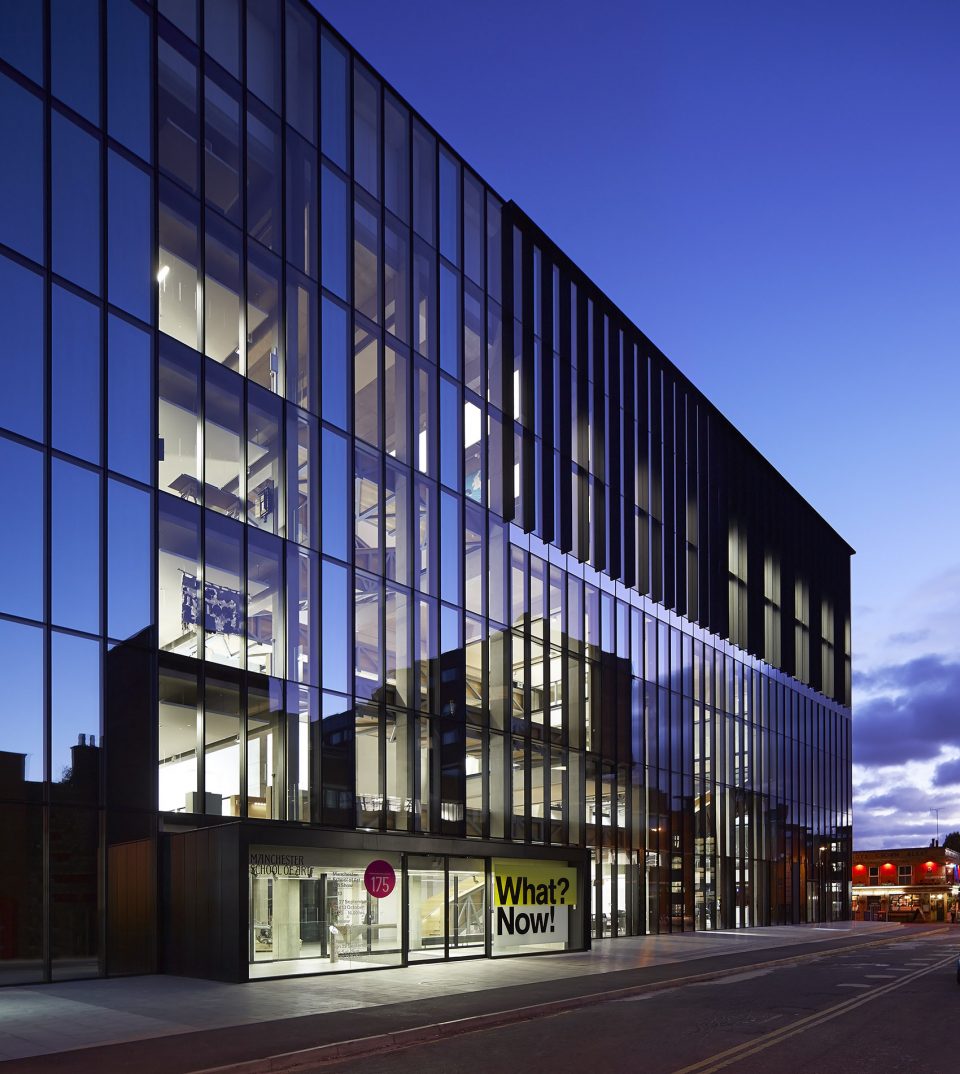
▼立面细部,detail of the glazed facade © Hufton & Crow

新的建筑旨在强调不同艺术和设计学科之间的共性,从而鼓励学生共同学习和工作,享受一种错落有致的、开放而多元的环境,而非那种闭塞狭小的创作空间。宽阔的玻璃立面如同一扇“艺术之窗”,骄傲地将学生们的作品展示给所有从这里经过的人。
The aim of the new building is to celebrate the commonalities of the various art and design disciplines and encourage students to work alongside each other and enjoy the crossover in an open, terraced hybrid environment, rather than working in the silos common to many art and design establishments. With its vast glazed façade, it is also a building that proudly showcases its students’ work to all who pass by: a ‘Window on the Arts’.
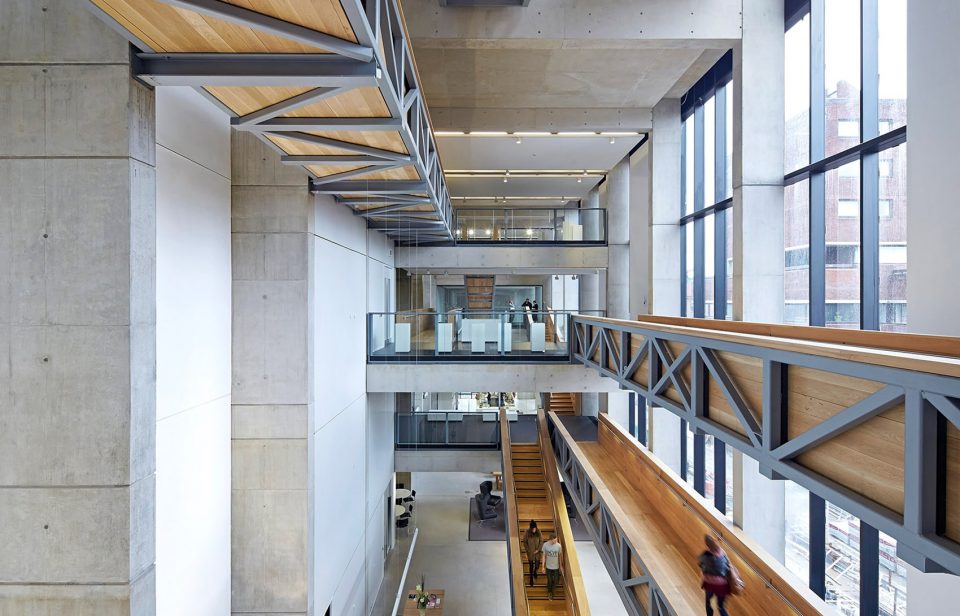
▼内部错落而开放的空间,an open, terraced hybrid environment © Hufton & Crow
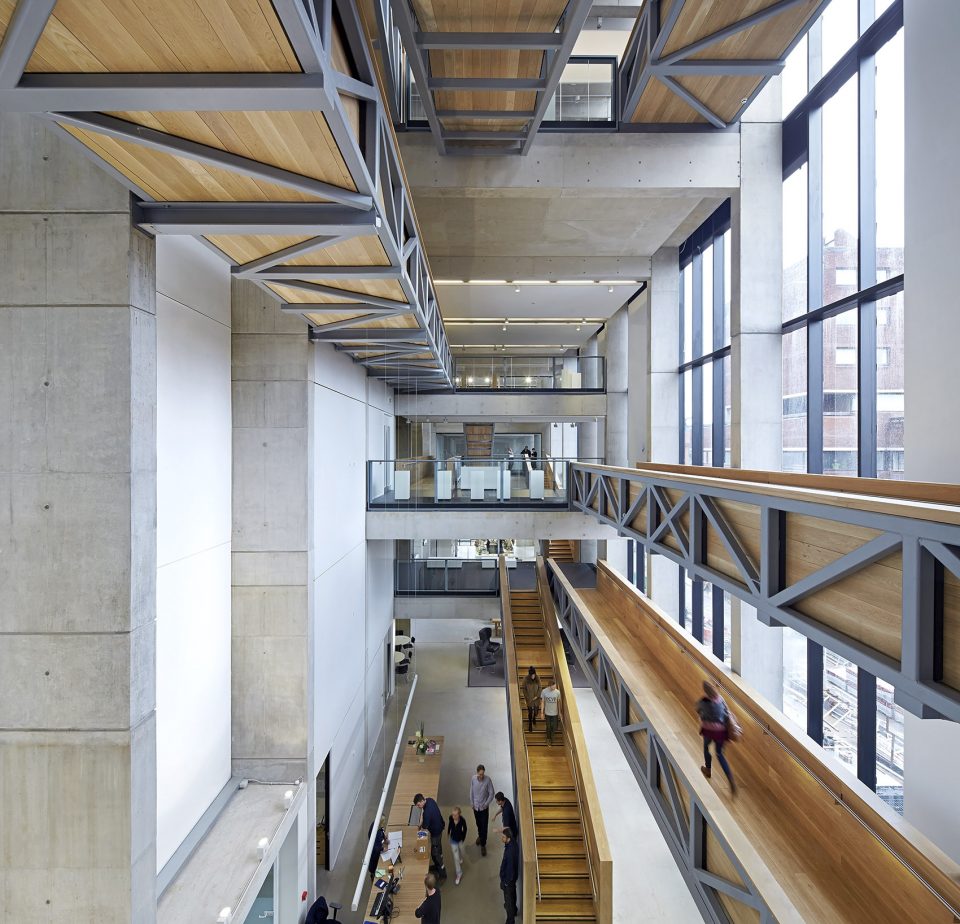
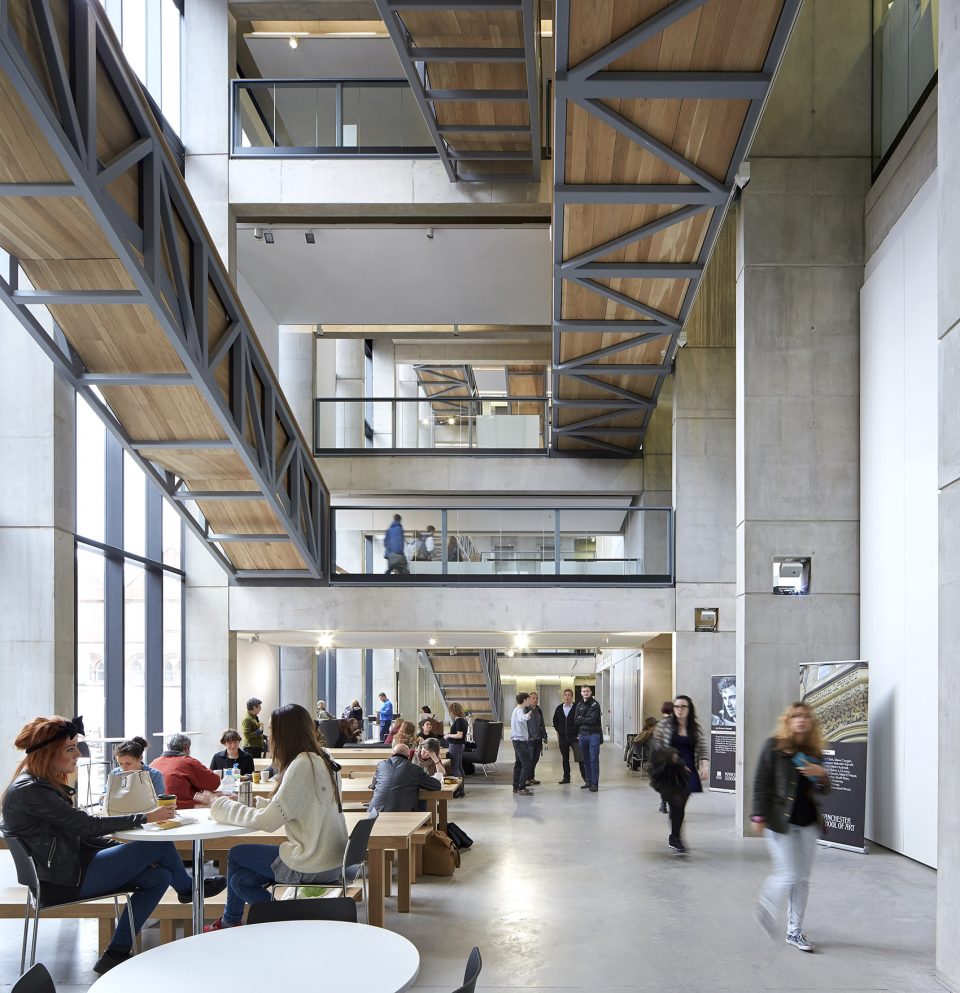
▼教学空间,teaching space © Hufton & Crow
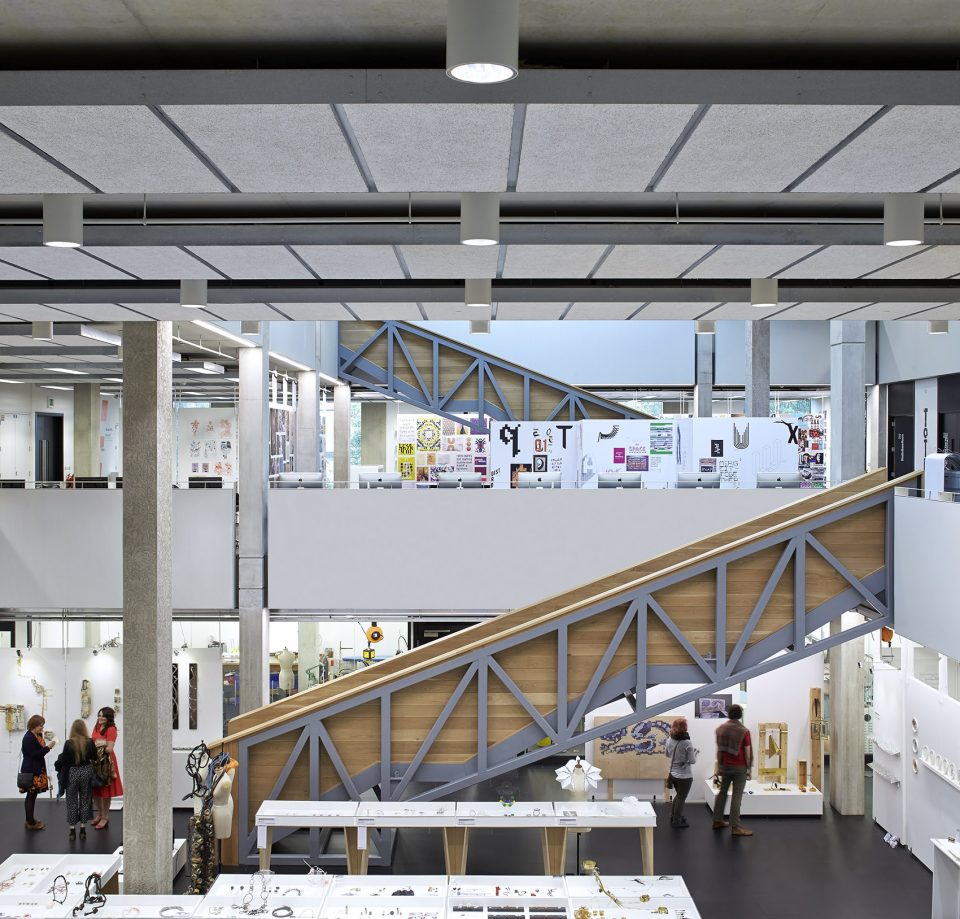
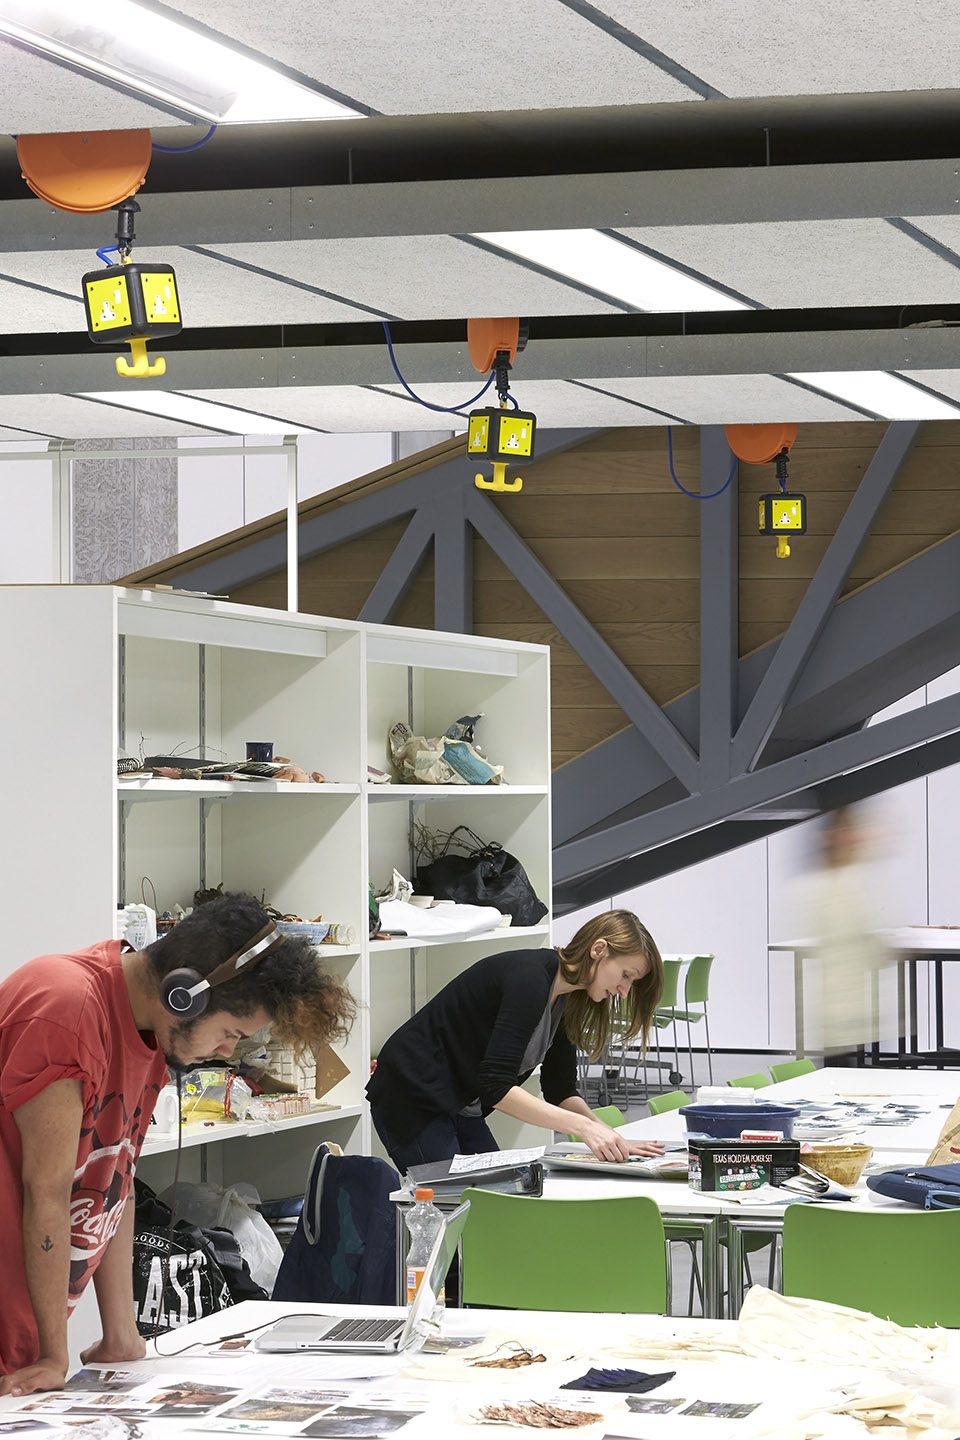
▼工作空间,working space © Hufton & Crow
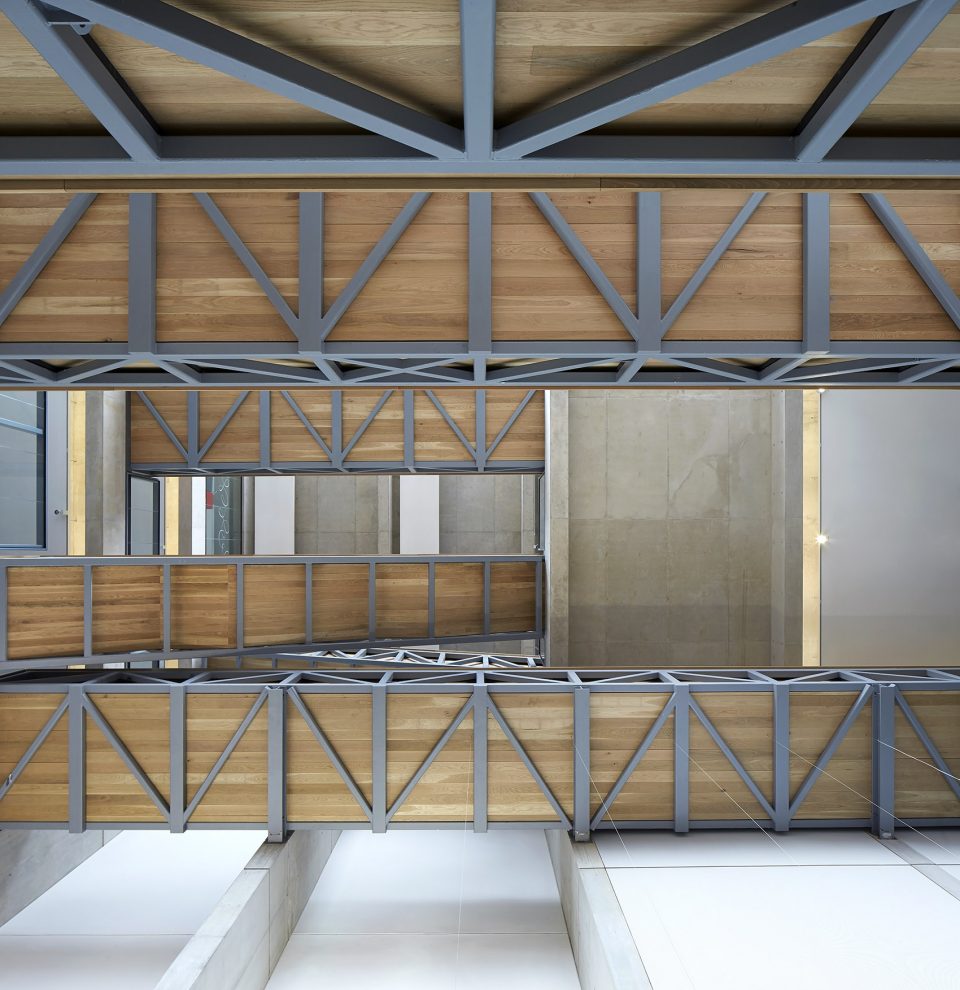
▼交通流线,circulation © Hufton & Crow
PROJECT TEAM
Project Manager: Turner & Townsend
Structural Engineer: Arup
M&E Engineer: Arup
CDM Consultant: Turner & Townsend
Cost Consultant: Turner & Townsend
Landscape Architect: Dan Pearson Studio
Contractor: Morgan Sindall
Photography: Hufton+Crow
More: Feilden Clegg Bradley Studios,更多关于他们:Feilden Clegg Bradley Studios on gooood.









发表评论
你需要先 才能发表评论
社交登录