来自 Savioz Fabrizzi Architectes 对gooood的分享。更多关于他们 :Savioz Fabrizzi Architectes on gooood .
Appreciation towards Savioz Fabrizzi Architectes for providing the following description:
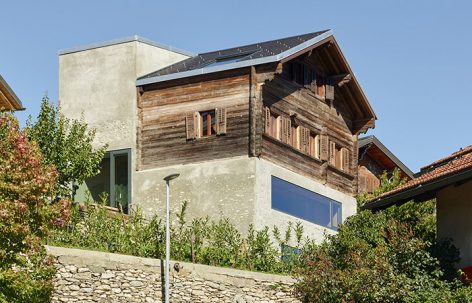
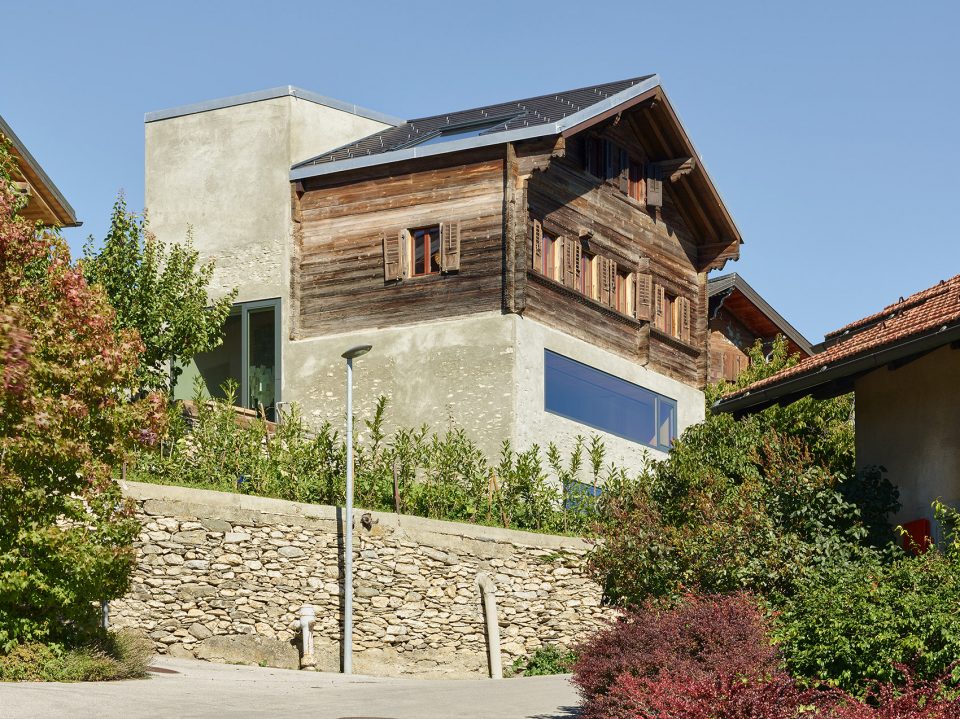
项目坐落于ormône的一座古老村庄内,建造于1860年的该栋建筑几经改造仍留存至今。它矗立于村庄中央,拥有巨大的建筑体量。建筑主要以天然石材为基础,上下层自然衔接形成完整的住宅个体。其中位于下坡段的上层部分由全木结构组成。
Situated in the old village of ormône, this house was built in 1860, and then altered over the years. It stands in the middle of an area of the village that has tremendous character, and consists of a masonry base of natural stone whose upstream part rises up to form the backbone of the building and whose downstream part is surmounted by a timber structure.
▼木结构搭建于石头基础之上,the wood structure placed on the base of natural stone
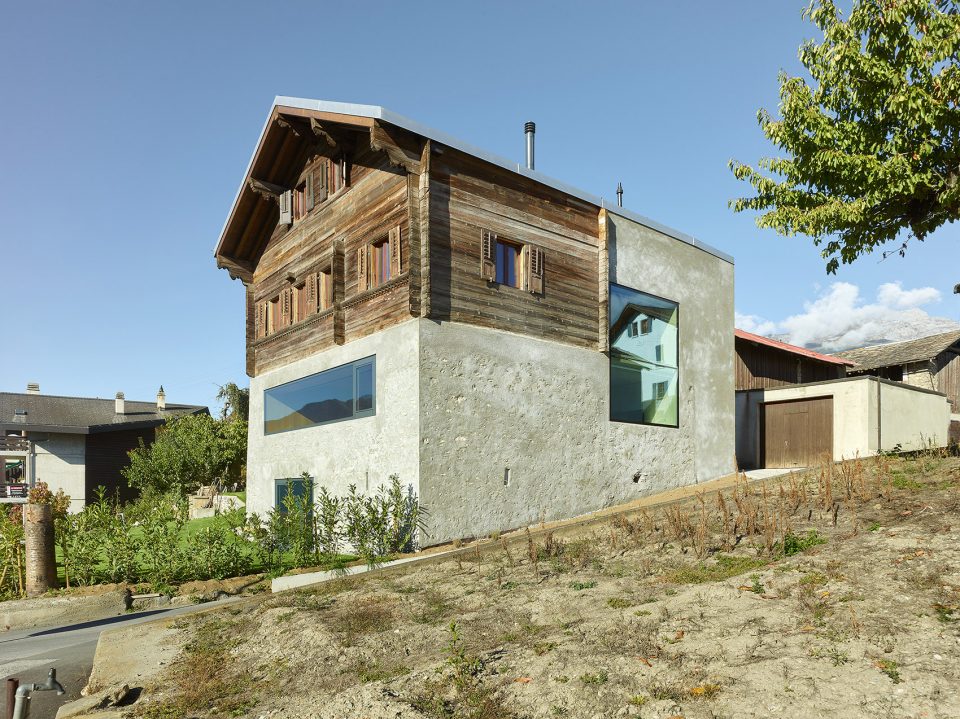
设计师对建筑的砖石部分进行改建,仅对木结构部分进行简单的处理和平面提升,其东部形如从基底升起的烟囱。乡村氛围中的朴素感通过建筑外立面得到加强,住宅外部,不论新旧部分,均被重新着以简单色调,使建筑整体保持一致,并融于周围环境之中。
The timber part is simply raised. The masonry part is altered. This stone spine, which links the whole project together, is extruded in a kind of “chimney” to the east and extends to the north to form an annex. The rustic simplicity of this building is accentuated by the treatment of the outer walls, which are given unity by a coating of simple render, applied both to stones from which render had been removed so they could be re-pointed in a style similar to traditional “pietra rasa” plasterwork, and also to the new parts constructed in concrete.
▼天然石材为建筑主体,the house is consists of a masonry base of natural stone
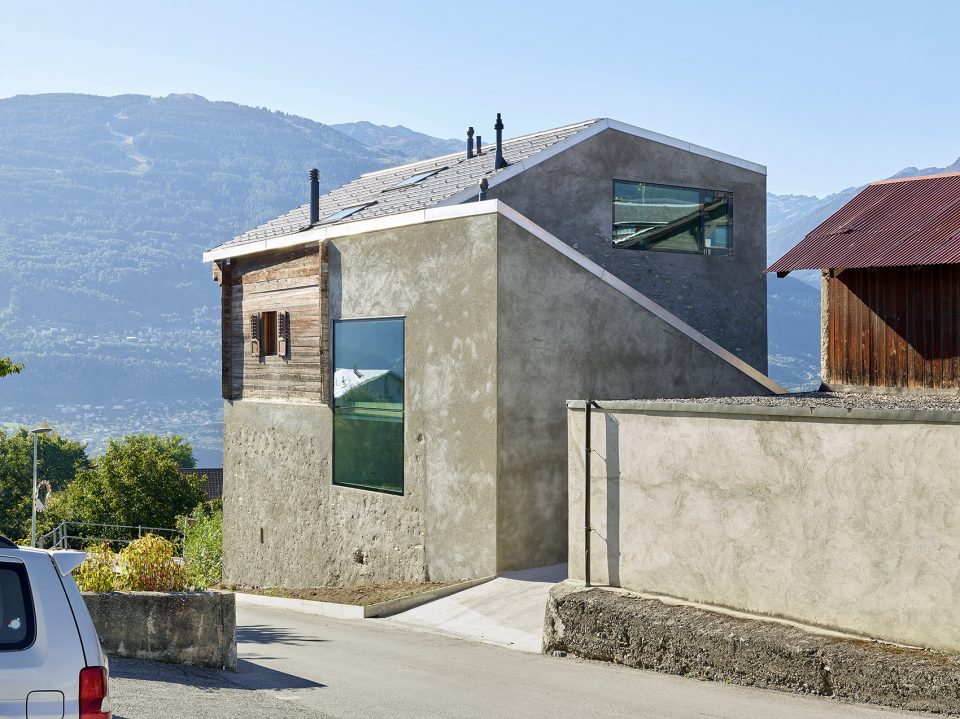
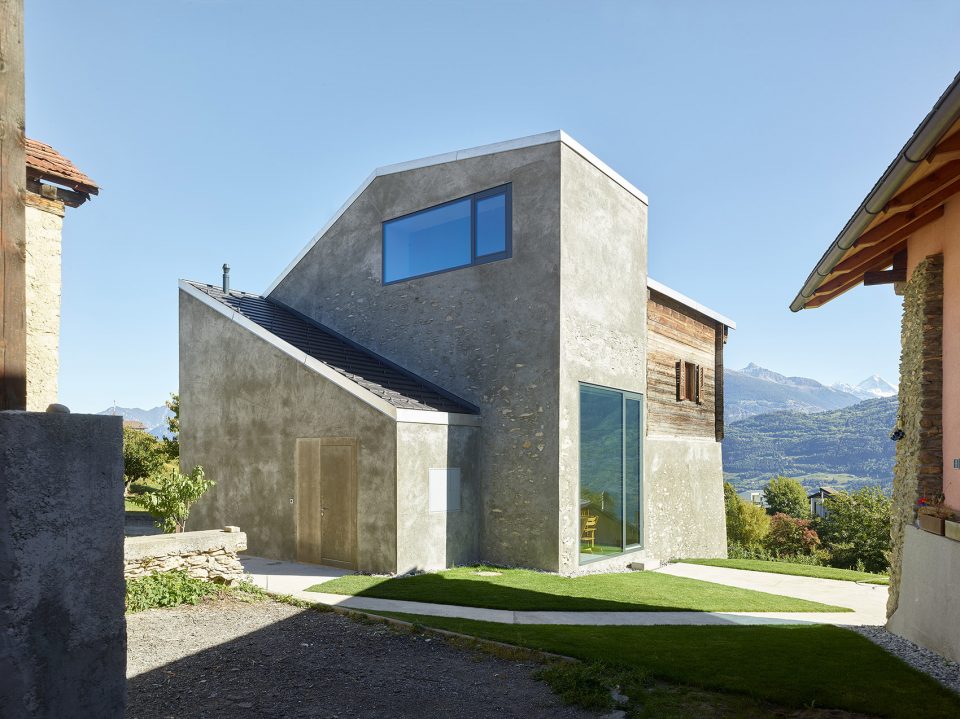
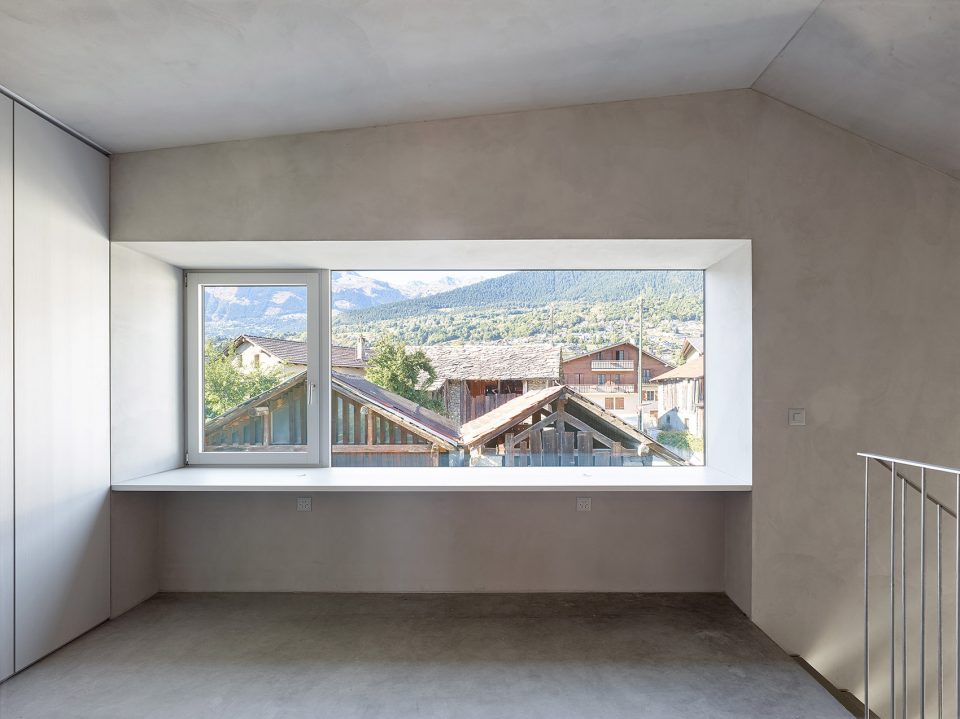
外部大面积的玻璃开窗,更进一步突显了其无机的建筑外观,强调了建筑细致的线条美感,同时定位了建筑所处的周边环境:建筑东部面向rhône山谷,南部面向val d’hérens山脉,西部面向基地花园。
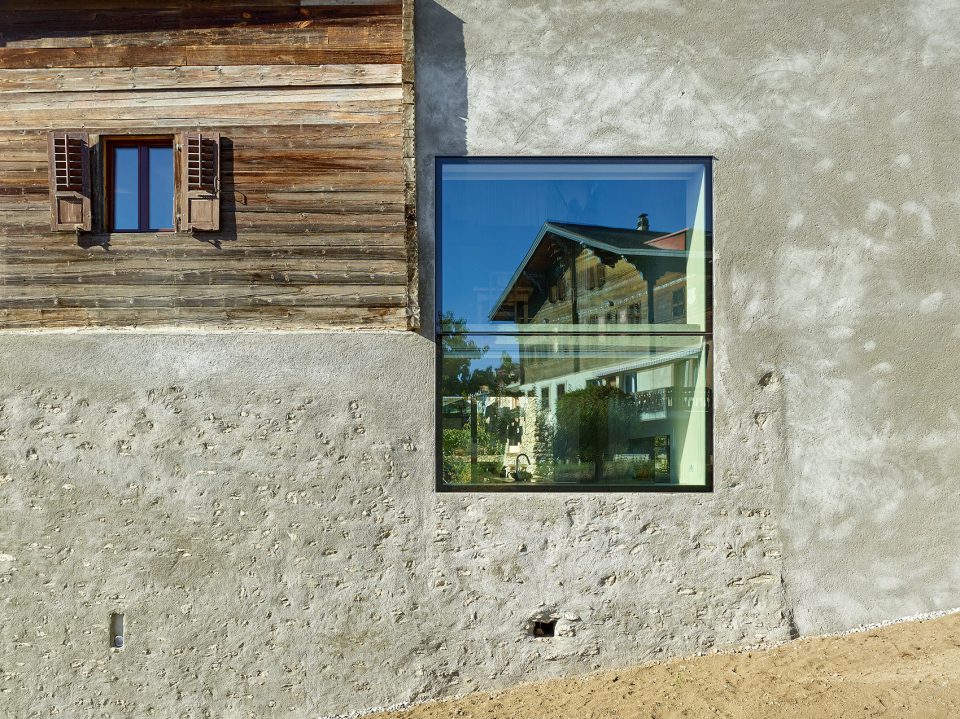
The large areas of glazing flush with the exterior further accentuate its mineral appearance, emphasising its carefully-smoothed lines, while orienting the spaces towards chosen views: the rhône valley to the east, savièse to the north, the mountains of val d’hérens to the south and the garden to the west.
▼立面玻璃开口映射周围环境,the glass openings reflects the surroundings
住宅北部搭建两层楼板,保证了内部空间的流通,及居住空间里的对视,创造住宅内,从底层到儿童游乐区等各层的友好空间关系。住宅内部延续了外部的设计元素,采用混凝土楼板及简单的色调处理。南部卧室用松木板贴面,与空间内其他环境产生强烈对比。这种有机元素与无机元素的对比设计手法,展现了与原建筑的一致性。
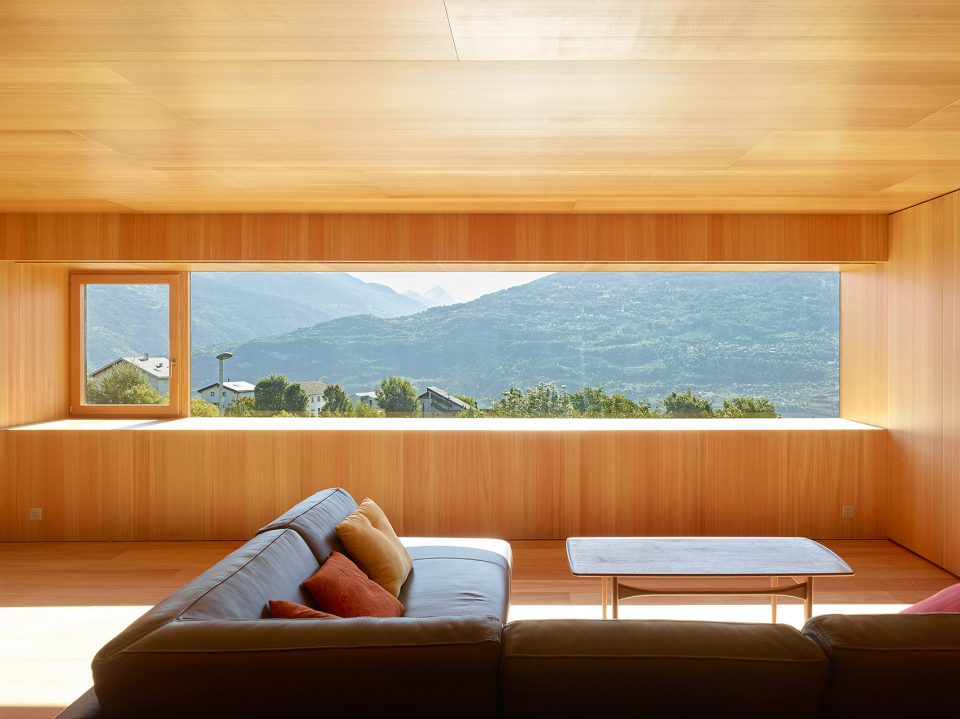
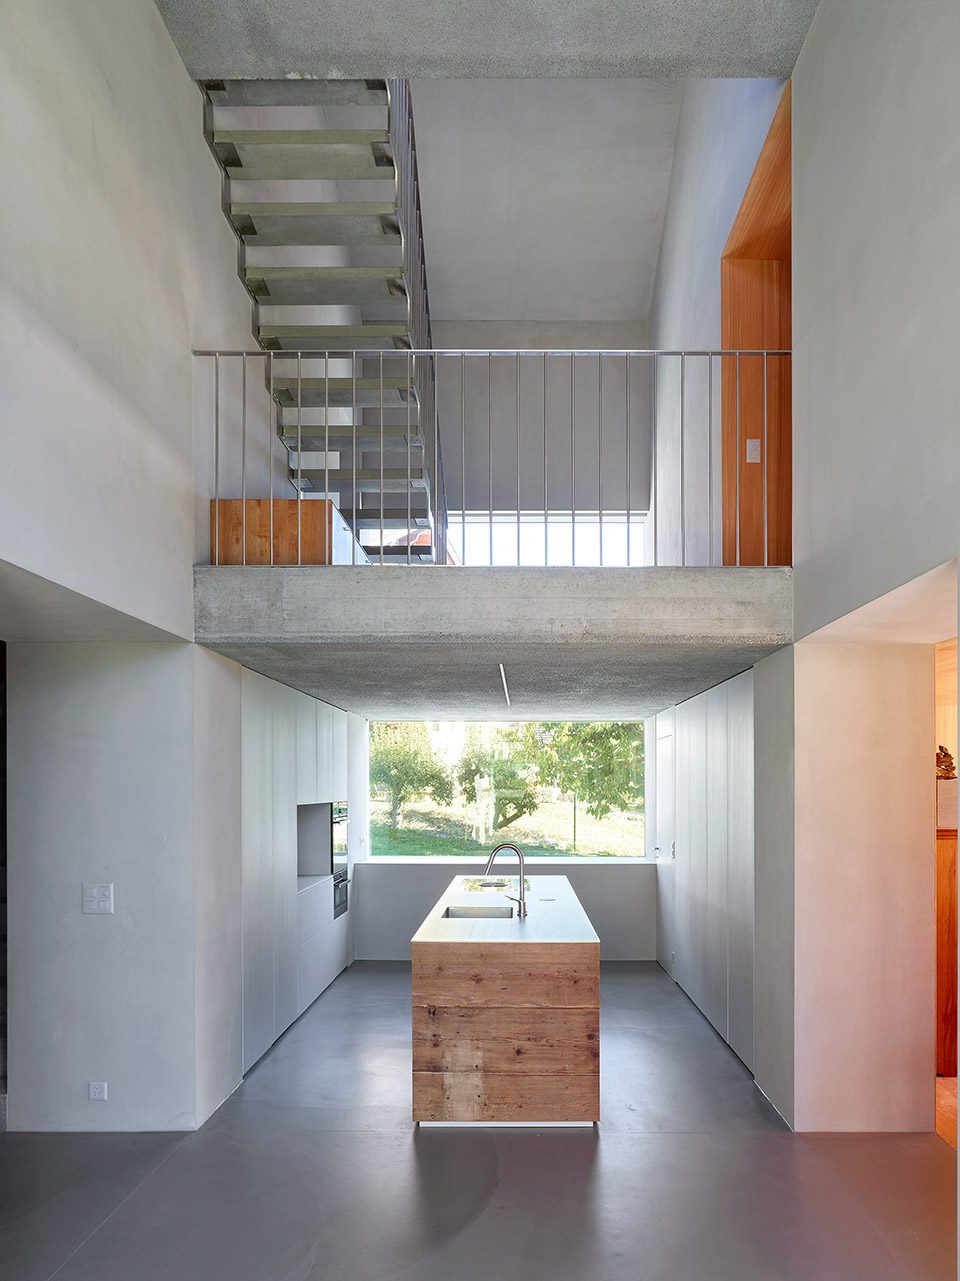
In the northern part, the spaces are structured by two partial floor slabs, which open onto circulation and living spaces and allow visual relationships between the occupants of the different levels, the children on the first floor and their parents in the eaves. The character of the house’s exterior is echoed in its interior by the use of a mineral coating on the walls, and by the use of exposed concrete slabs for the floor. In the southern part, set behind timber walls, the bedrooms are covered with larch panelling, producing a contrast with the rest of the project. This timeless contrast between mineral and the wooden elements, established when the house was first built, is thus retained and reappropriated, providing consistency with the original structure.
▼客厅面向室外风景,the living spaces face to the landscape
▼公共空间着以简单色调,the public space is cladded with simple palette
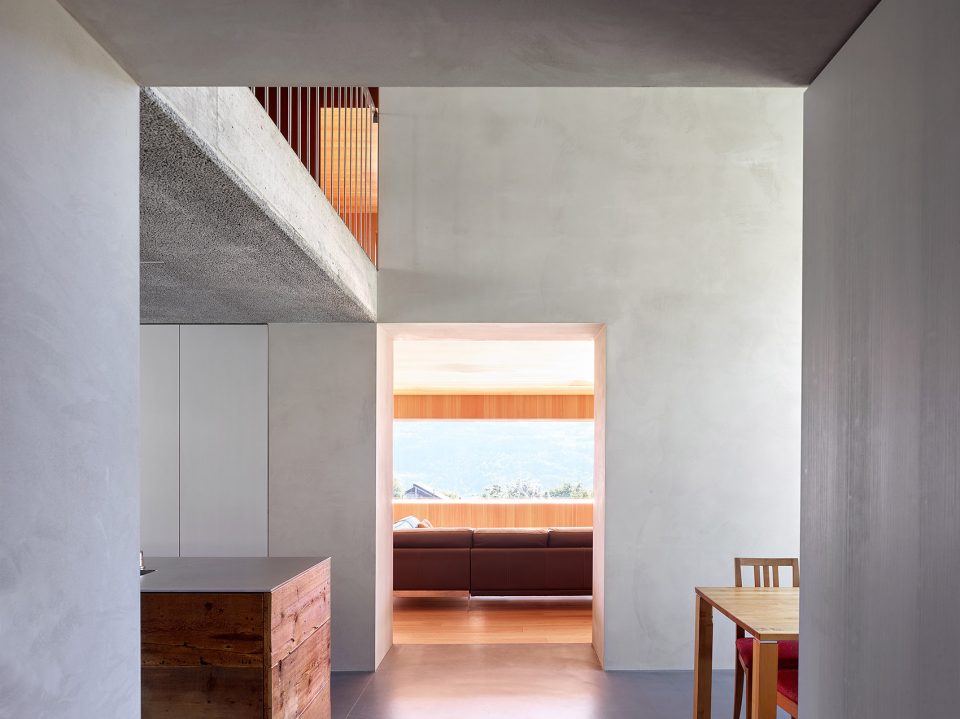
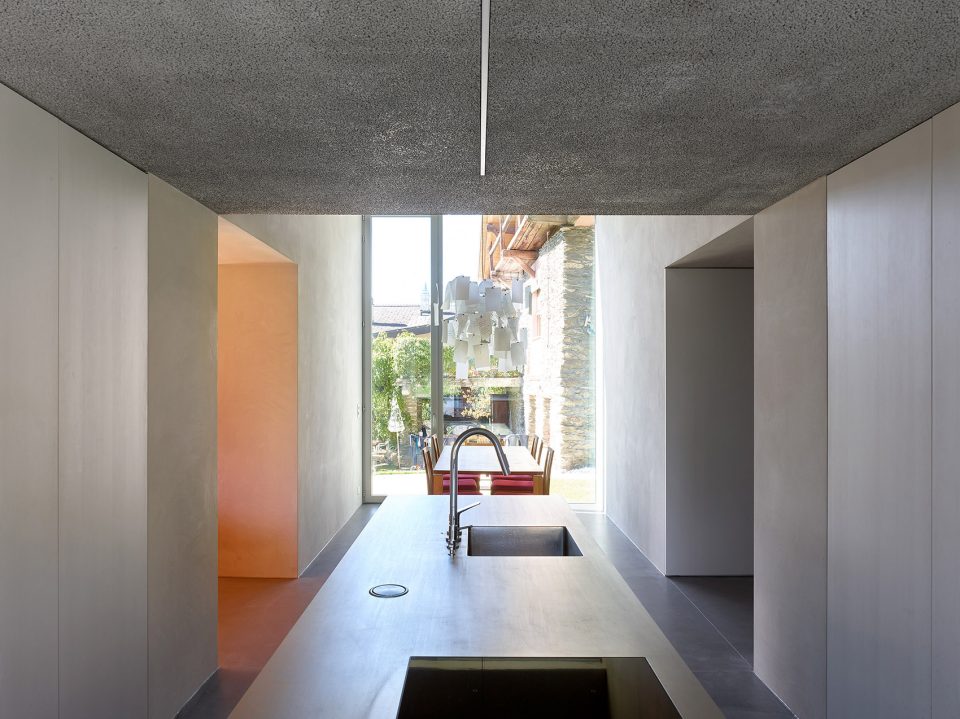
▼开放的空间对视, two partial floor slabs allow visual relationships between the occupants of the different levels
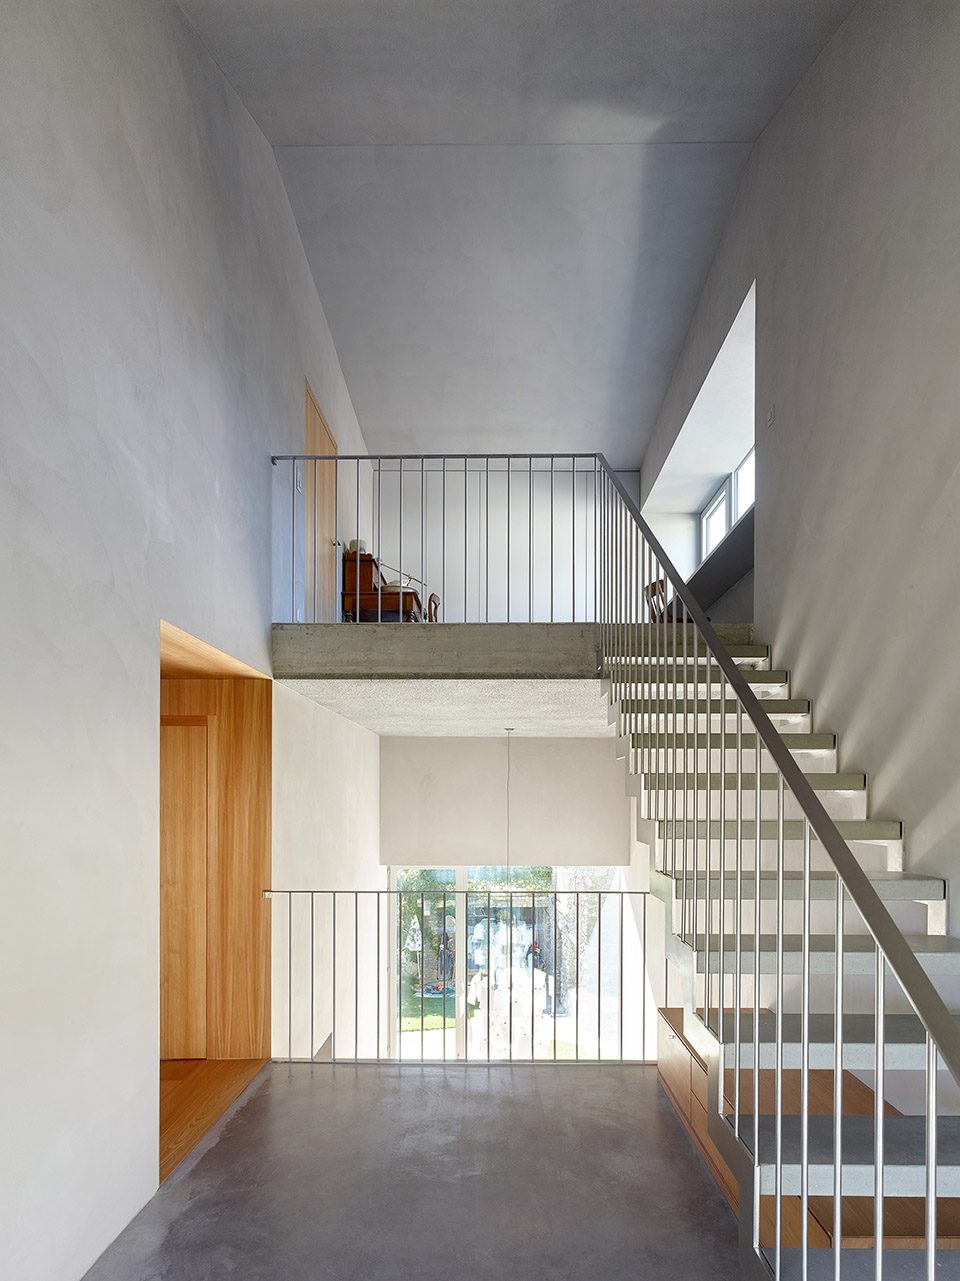
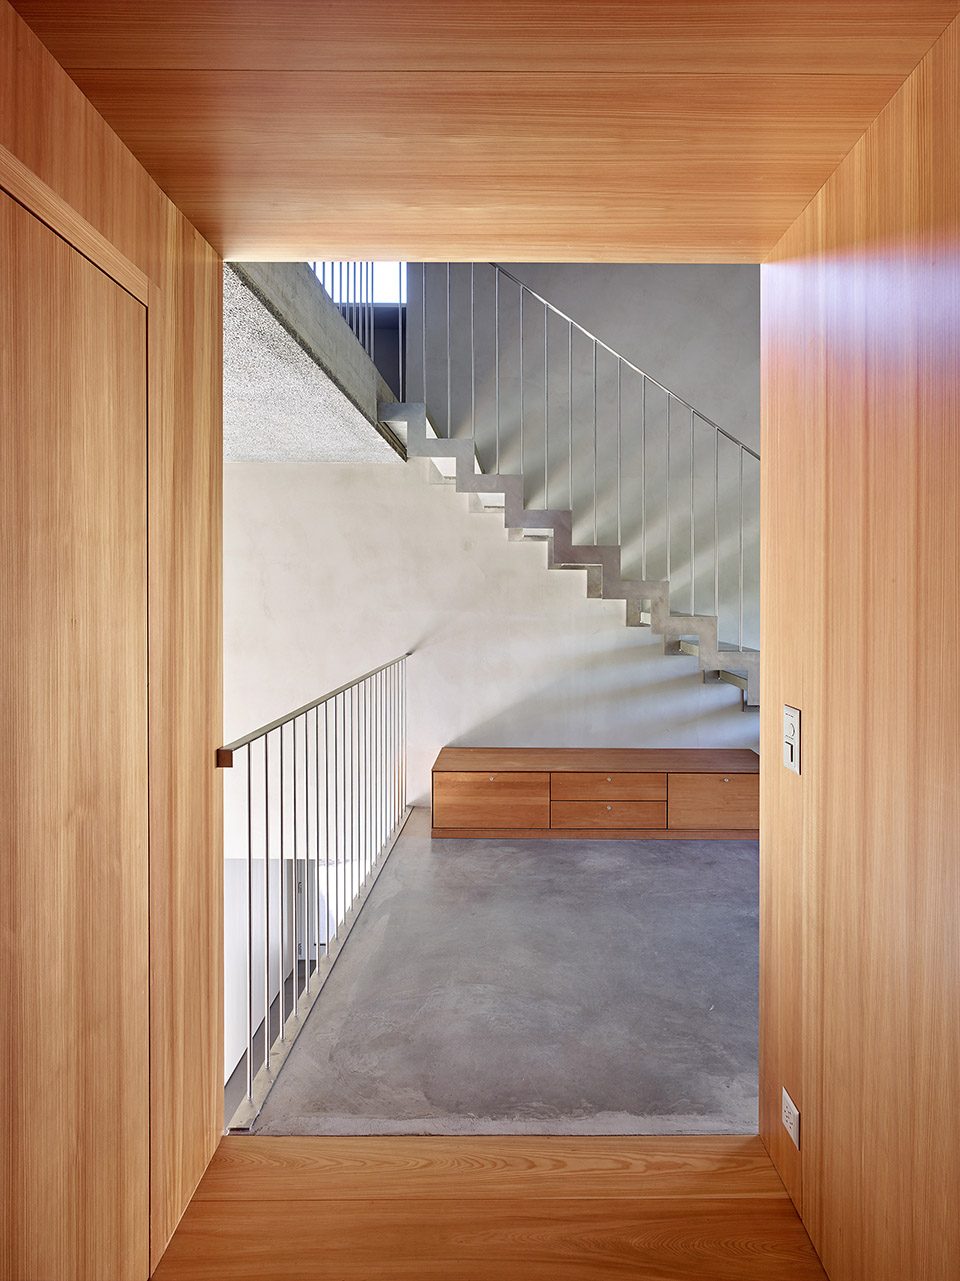
▼与外部环境的对视,views from outside
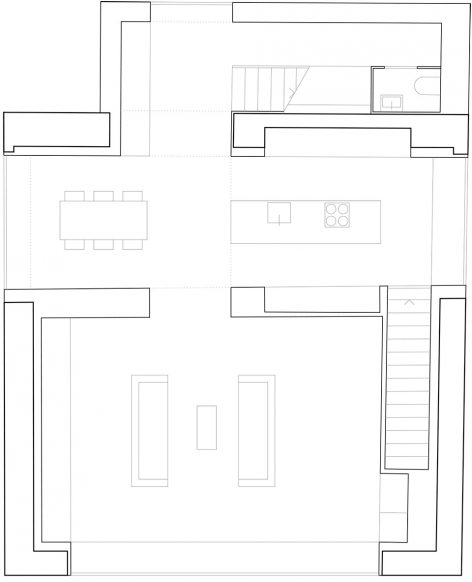
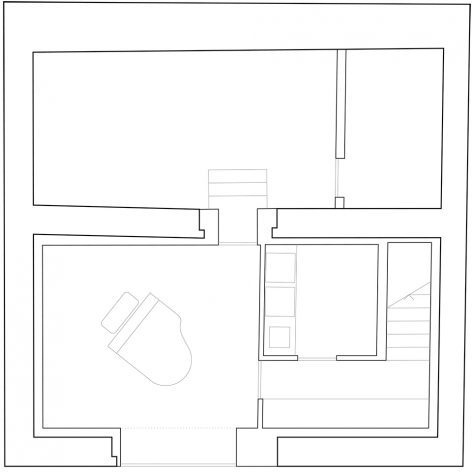
▼底层平面图/二层平面图,the ground floor plan/the first floor plan
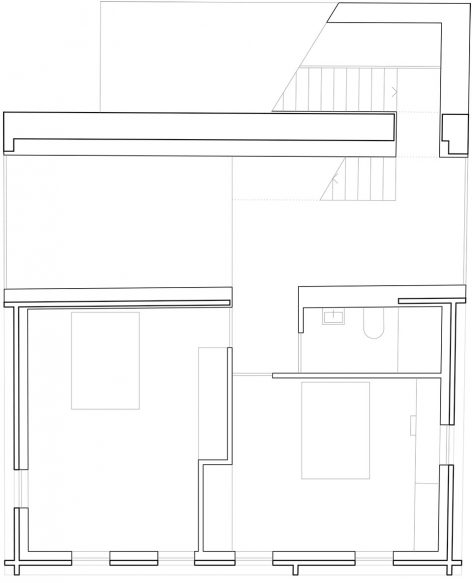
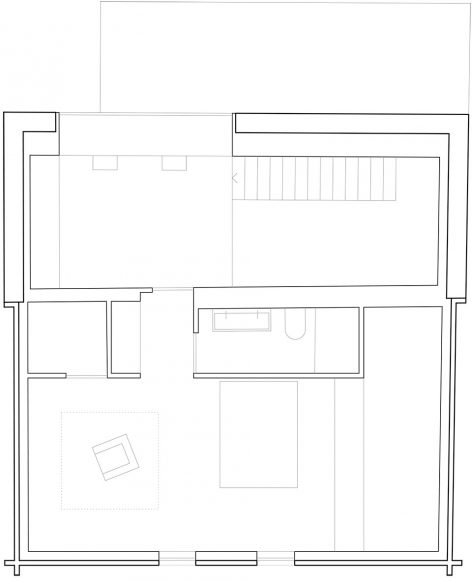
▼三层平面图/地下层平面图,the second floor plan/the under ground floor plan
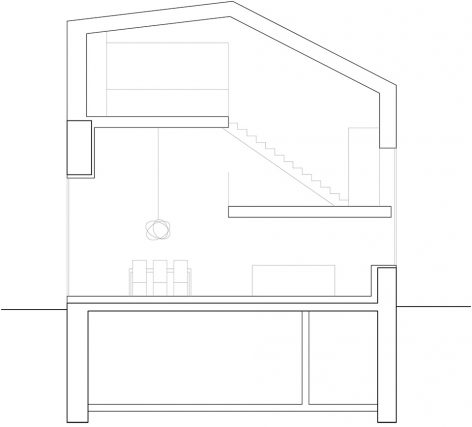
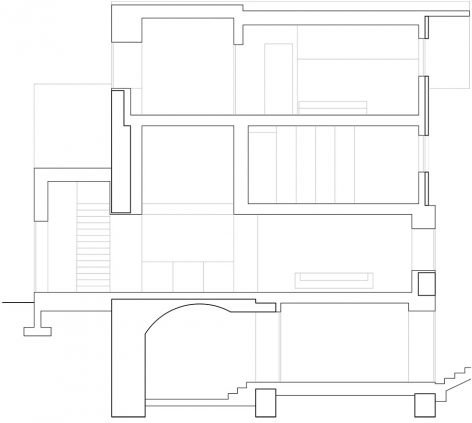
▼剖面图,section
client: philippe reynard and emmanuelle rossi-udry
collaborator: lionel ballmer
programme: living room, kitchen, music room, wc/shower room, 4 bedrooms, cellar, plant rooms
dates:
project 2014
implementation 2015-2016
volume (sia 116 standard): 1165 m3
civil engineering: alpatec sa, martigny
More: Savioz Fabrizzi Architectes,更多关于他们 :Savioz Fabrizzi Architectes on gooood .








发表评论
你需要先 才能发表评论
社交登录