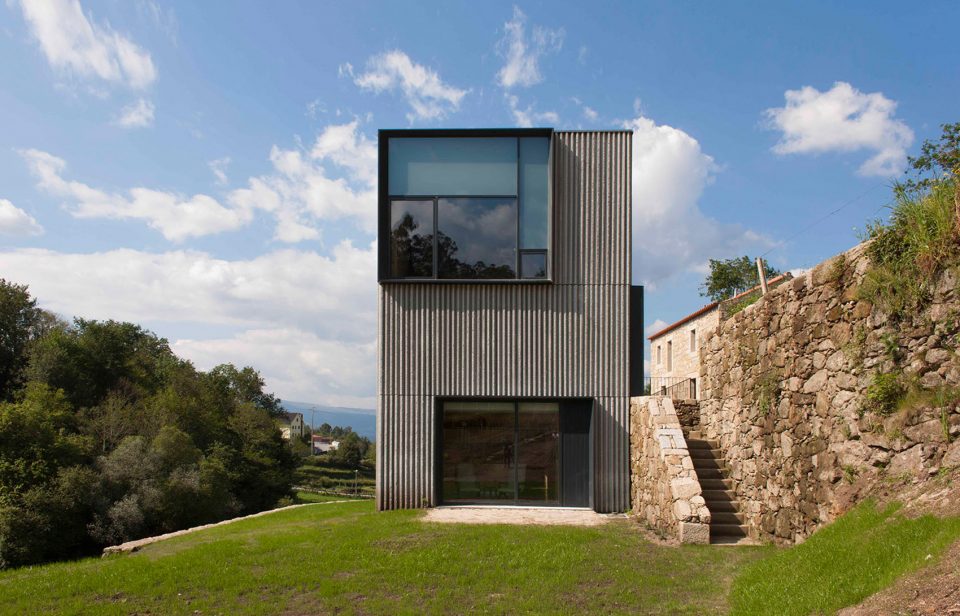
来自 CORREIA/RAGAZZI ARQUITECTOS 对gooood的分享。更多关于他们:CORREIA/RAGAZZI ARQUITECTOS on gooood
Appreciation towards CORREIA/RAGAZZI ARQUITECTOS for providing the following description:
项目场地位于一片农田,包含一座废弃的小屋、一座葡萄园以及一片松树林。委托人希望使小屋得到修缮和扩大,使之成为一个供旅客居住的乡野住宅,由于他们自己栽培葡萄,因而希望再建造一座酿酒厂以及品酒区域。
A property composed of a house in ruins, cultivation land, vineyards and a pine forest. The clients intend to recover and augment the house in order to develop an agricultural/rural tourism accommodation, and also build a winery and wine tasting area, as they are wine-growers.
▼住宅外观,external view
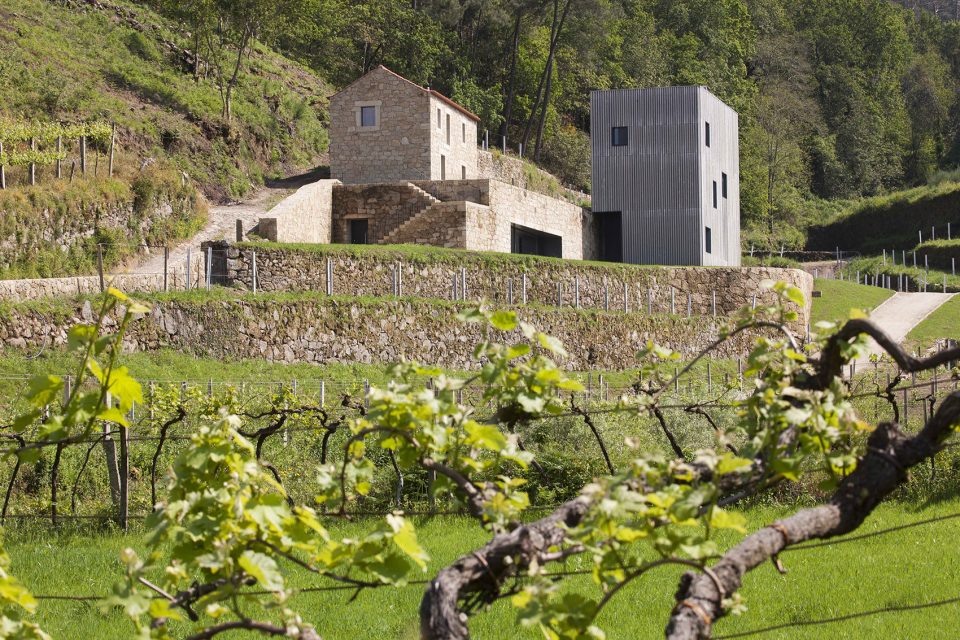
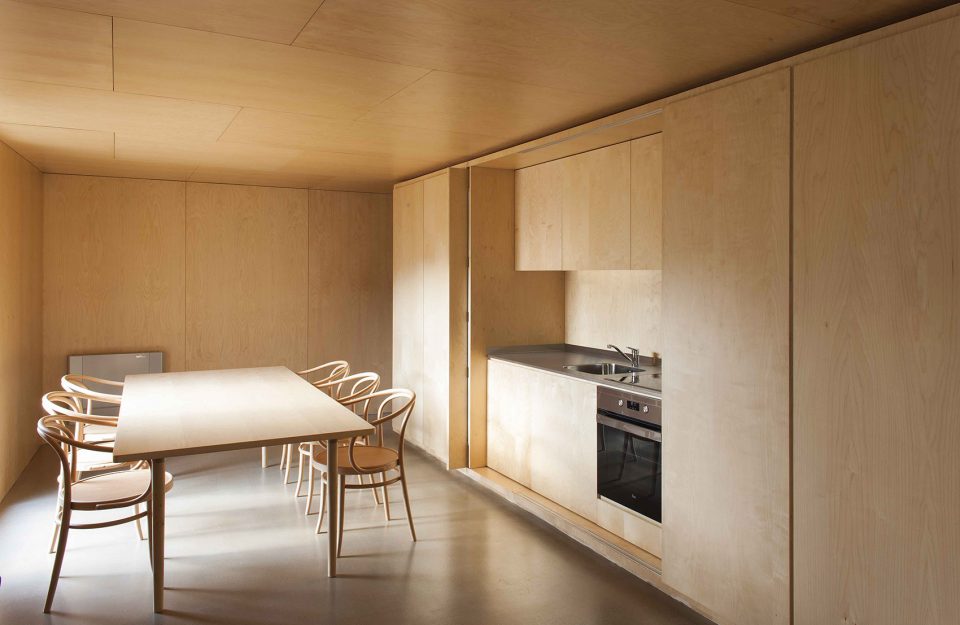
增建的体量将与一墙之隔的旧建筑形成对话,并呈现出相似的关系。新增体量参照并充分尊重了场地的尺度和传统。旧体量保留了既有的花岗岩墙壁和屋瓦,新体量则使用了当代材料,使二者的对话更具丰富性。新旧建筑的室内空间皆以木材建造,与外部的粗糙感形成对照。
The expansion will result on a new volume in dialogue and similar relation as the existing one, next to the existent stone wall below. The volume is repeated, respecting the scale and tradition; at the recovered volume one will keep the granite walls and same roof tiles, the new volume reinvests himself with a contemporary materiality that enriches this dialogue. The interior finishes of both houses, in contract with the harshness of the exterior, will be in wood.
▼增建体量选用了具有现代感的材料,the new volume reinvests himself with a contemporary materiality
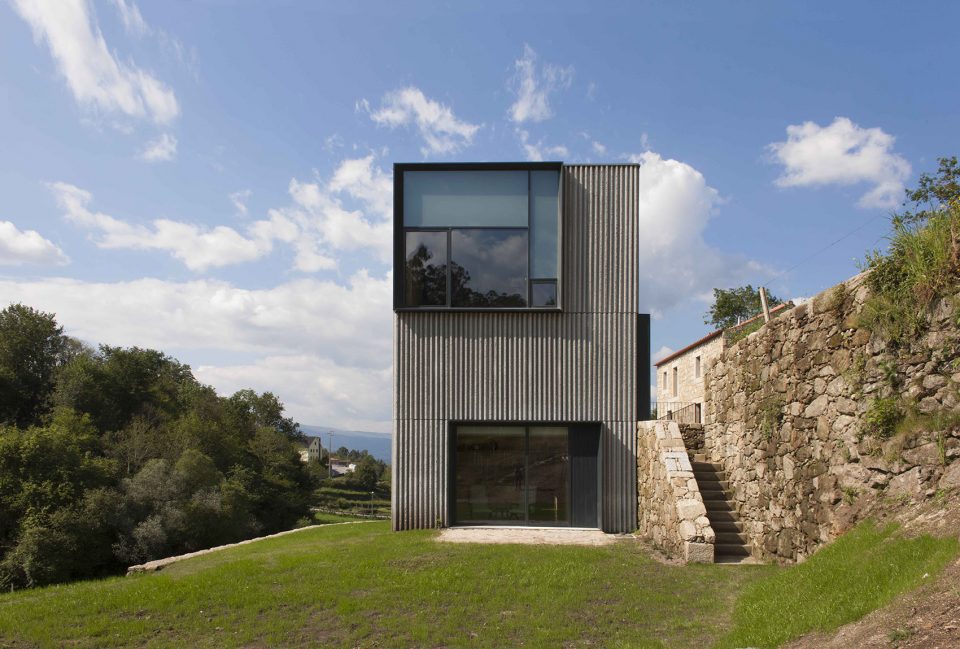
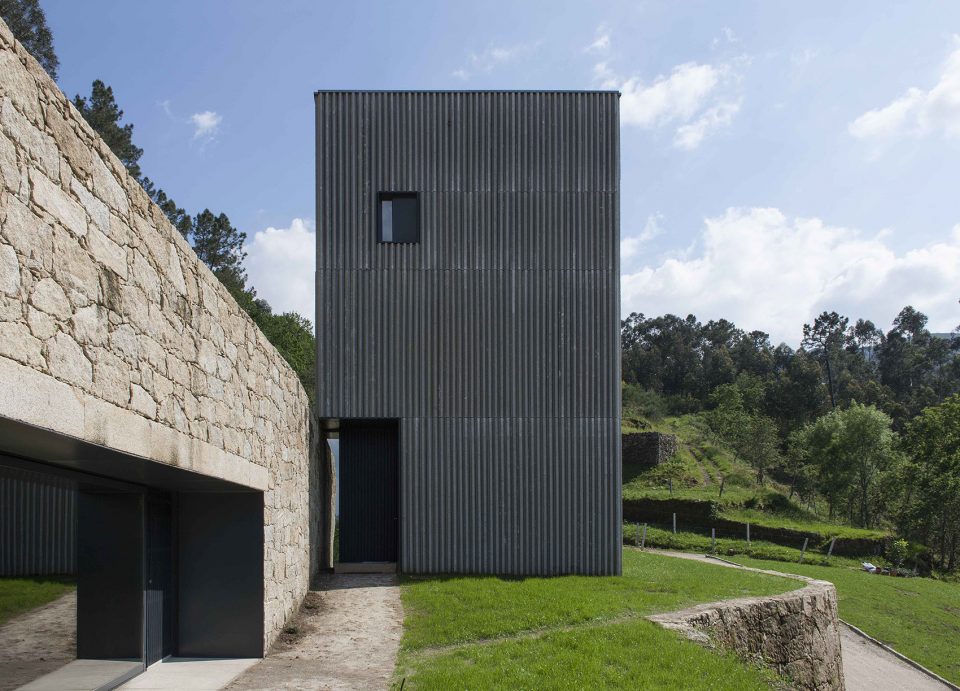
▼入口,entrance
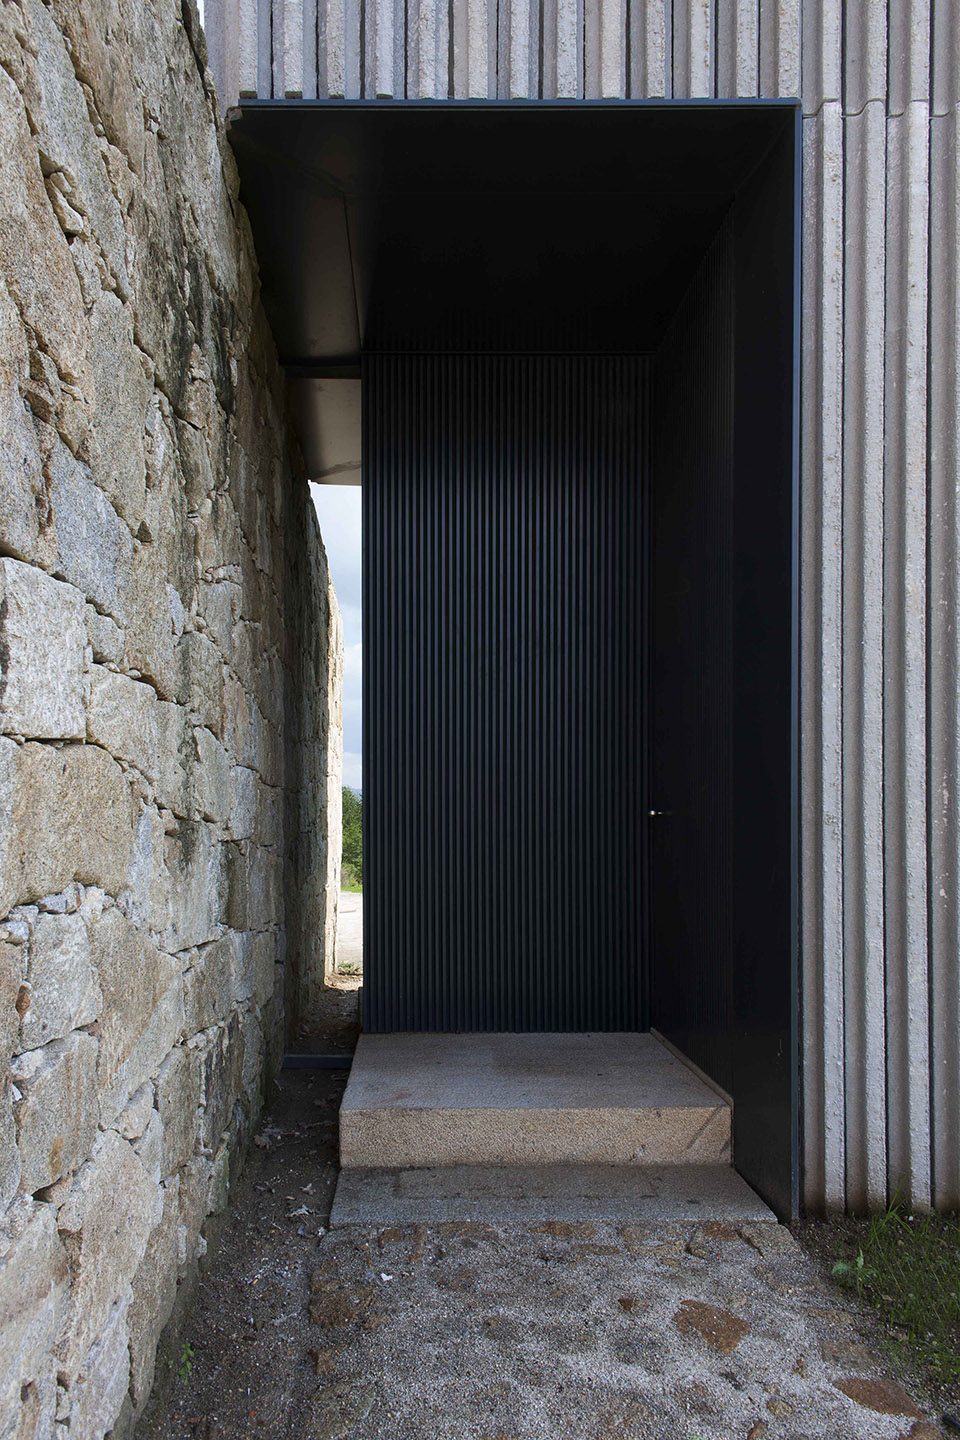
建筑师在两座体量之间打造了一个绿色的休闲区域,与酿酒厂和品酒区的花园屋顶形成了呼应。这是一个无体量的空间,仅能透过石墙上宽阔的窗户来探其究竟:从这里可以看见葡萄园和原先的水位线。设计方案使葡萄园所在的场地入口与围绕平台而建的两座体量关系更加和谐,同时恢复并强调了建筑最初的特征。
Between the two volumes is created a green leisure area that corresponds to the green roof of the winery and wine tasting area, a volumetrically imperceptible volume, only denounced by the big opening on the stone wall that allows a view towards the vineyard and the existent water line. The proposal provides a better relation since the entrance of the plot, with the vineyards to one side and the two volumes that frame and value the existent terraces, which we intend to enhance and recover according to their original features.
▼客厅入口,entrance of the living room
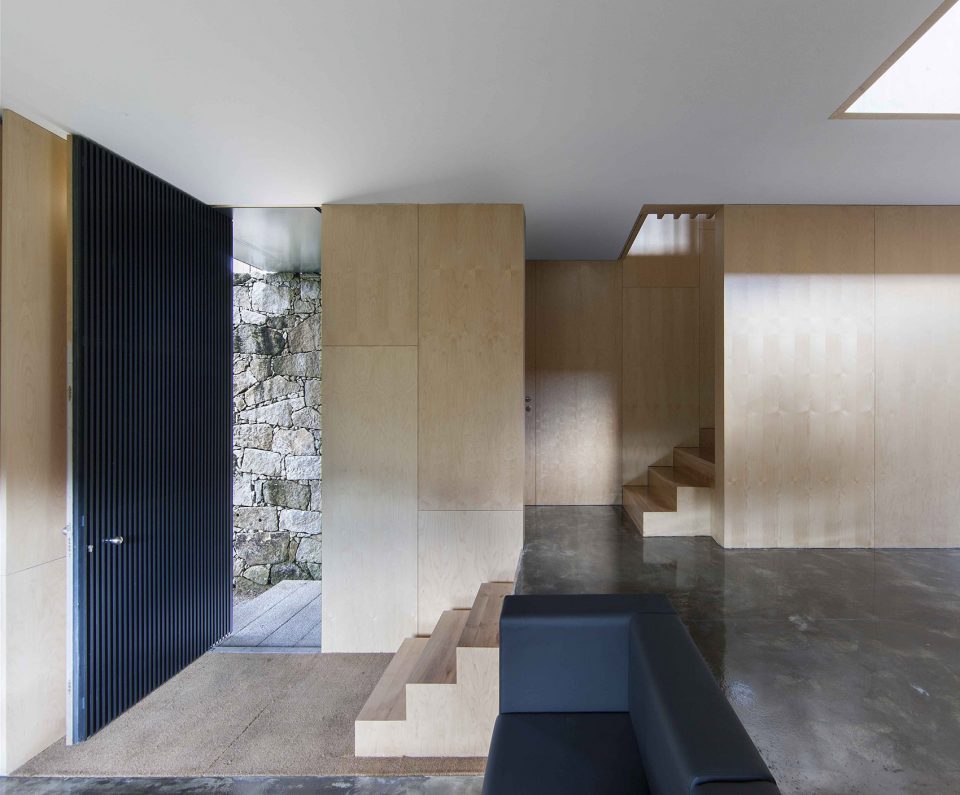
▼客厅与餐厅并置,living room connected with the dining area
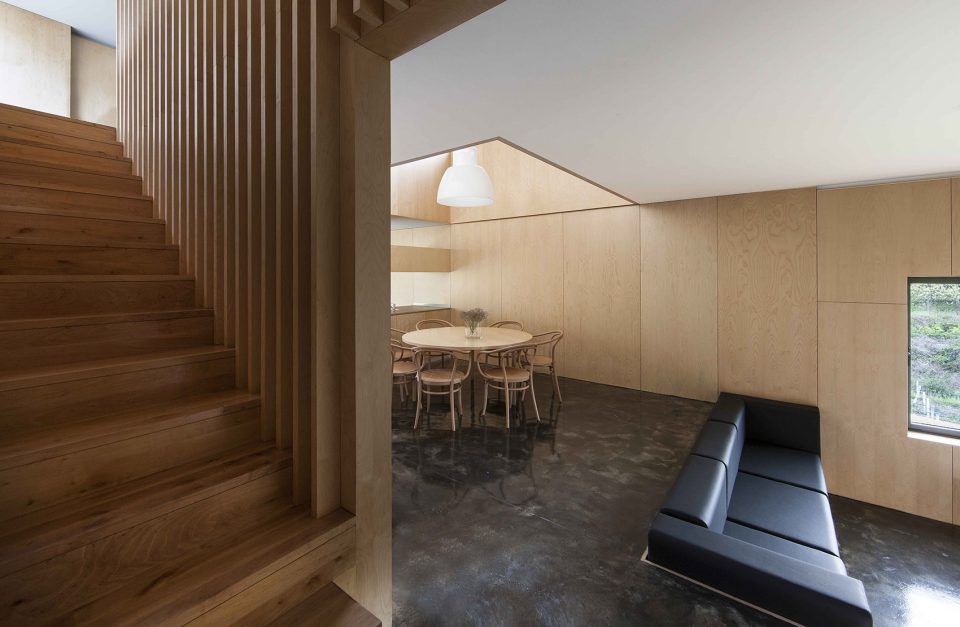
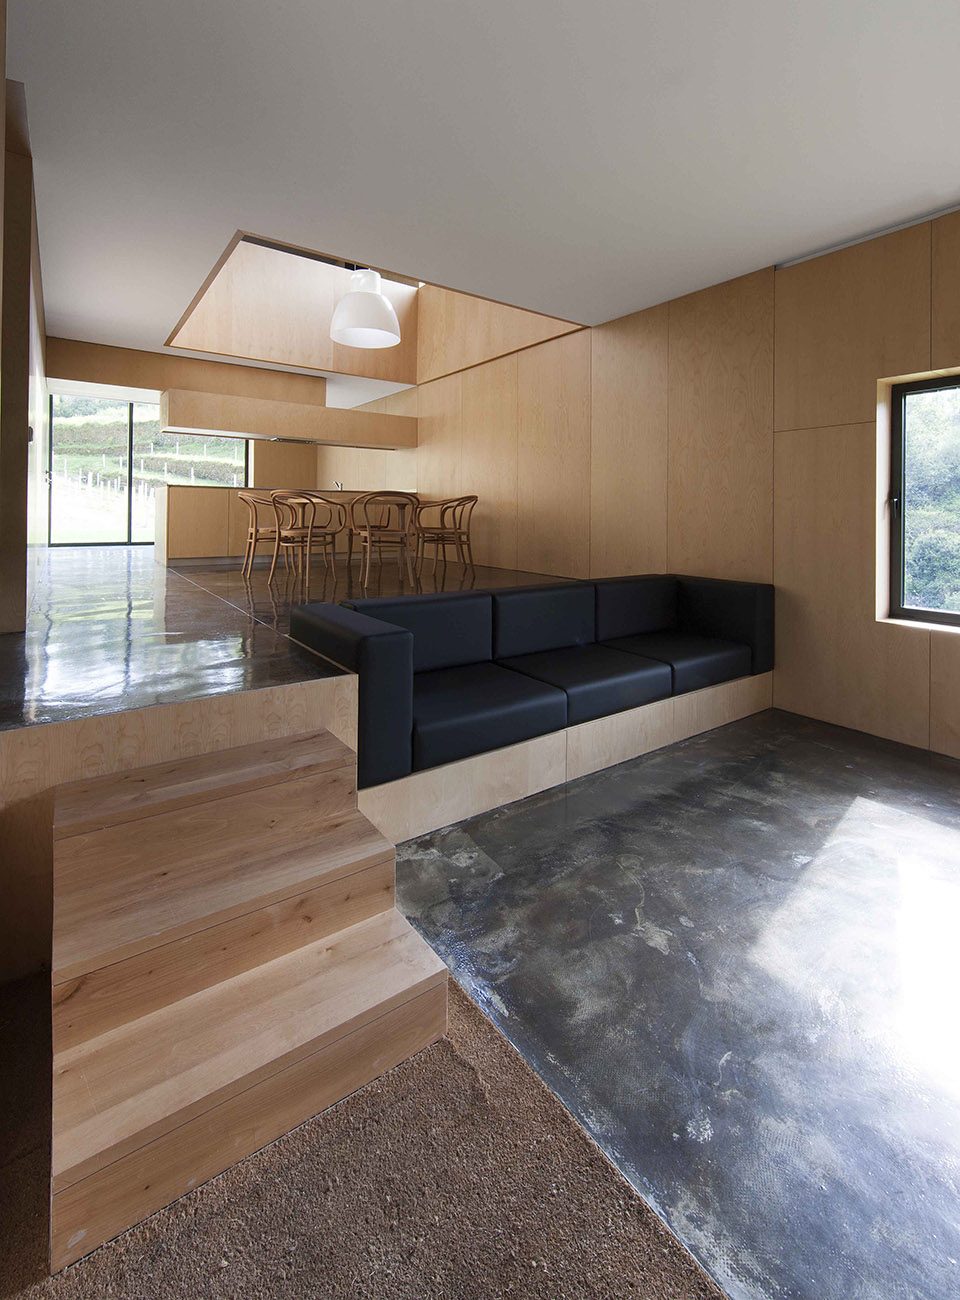
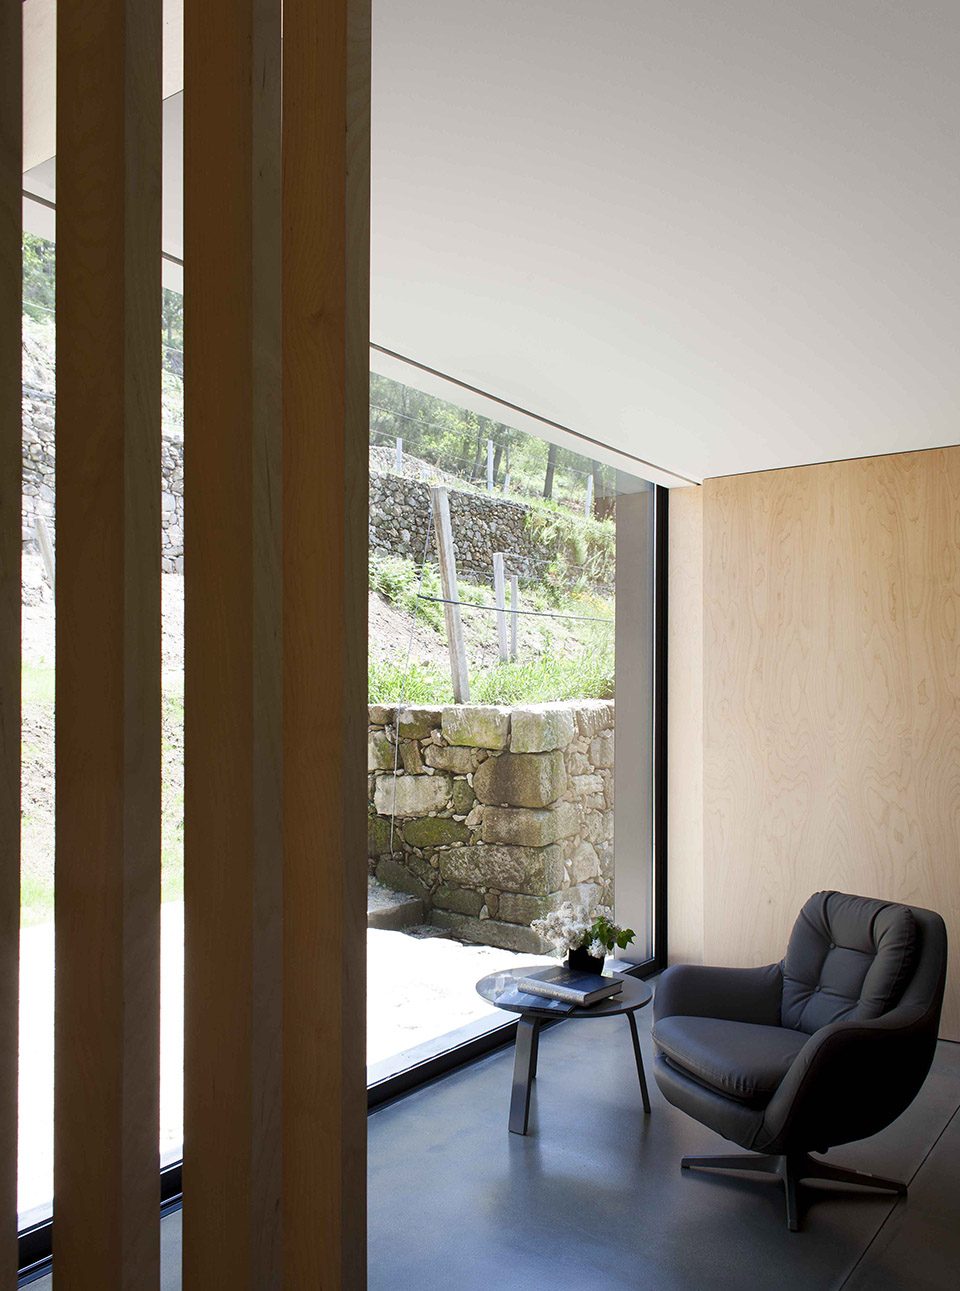
▼客厅一角,a shot of the seating area
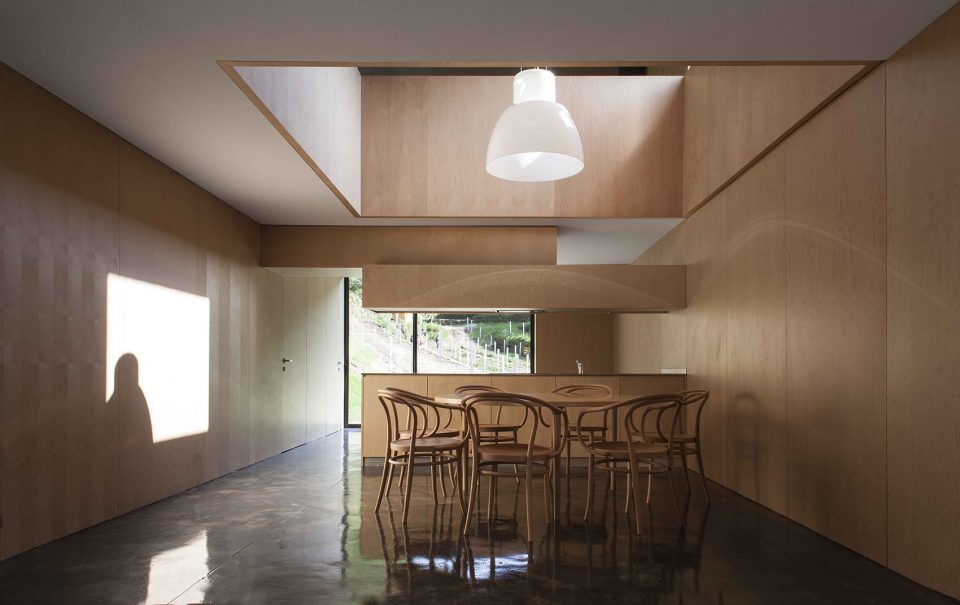
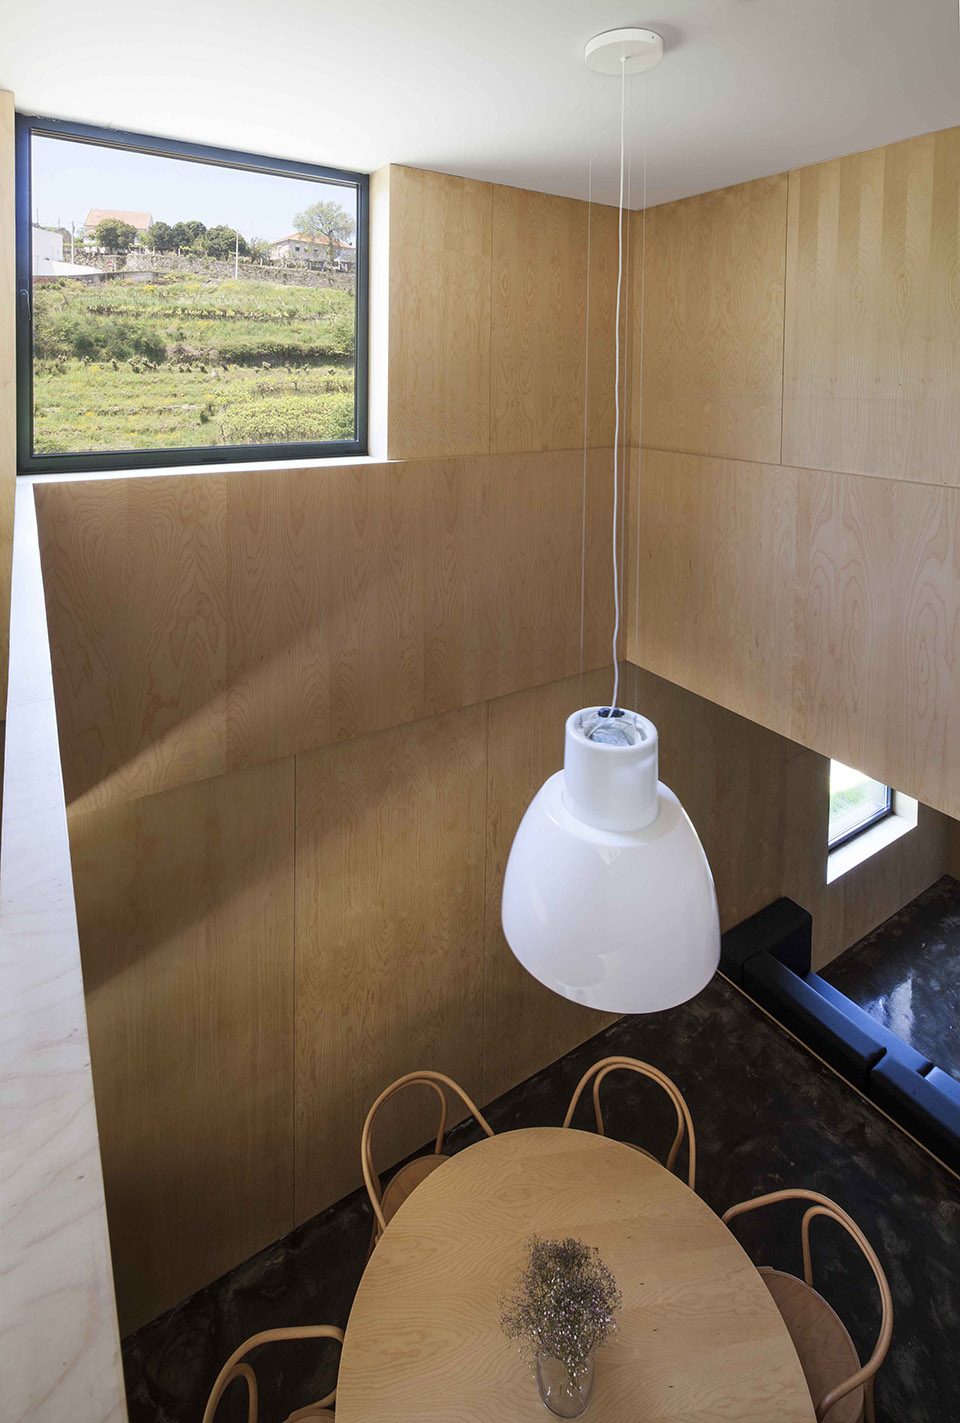
▼餐厅吊顶带来采光,the ceiling provides with illumination
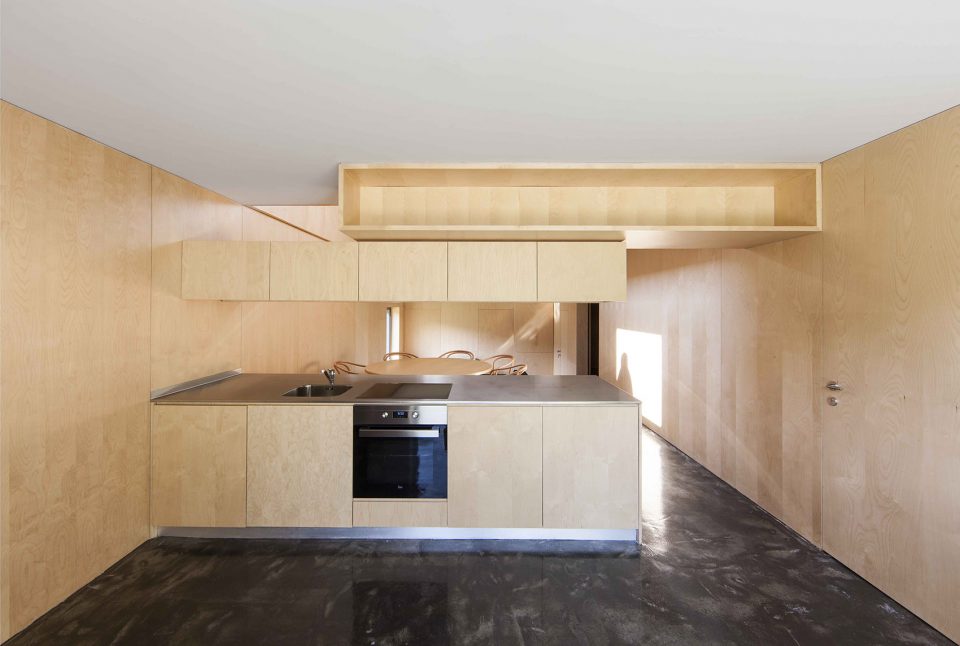
▼厨房,kitchen
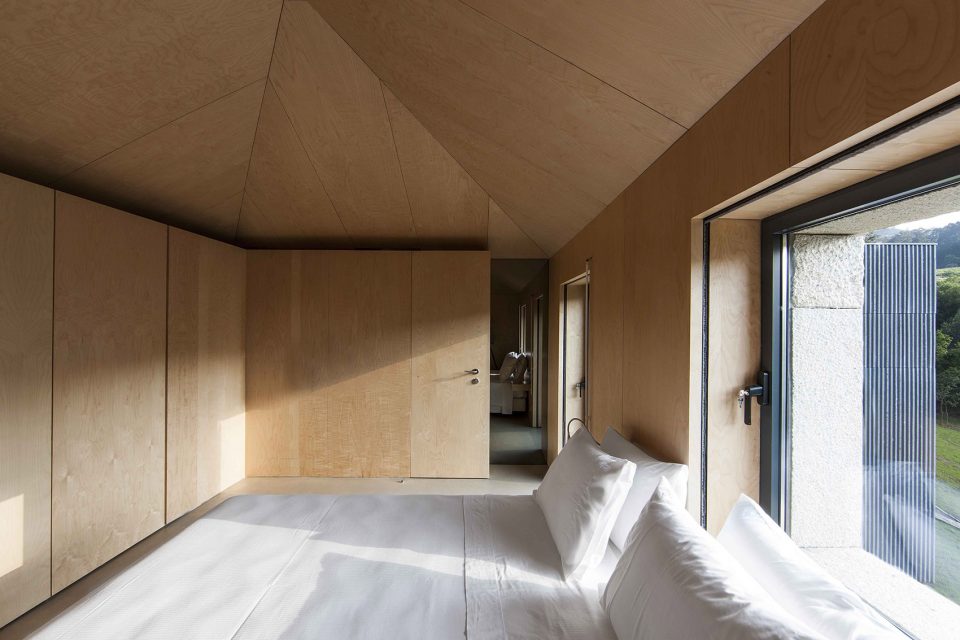
▼卧室,bedroom
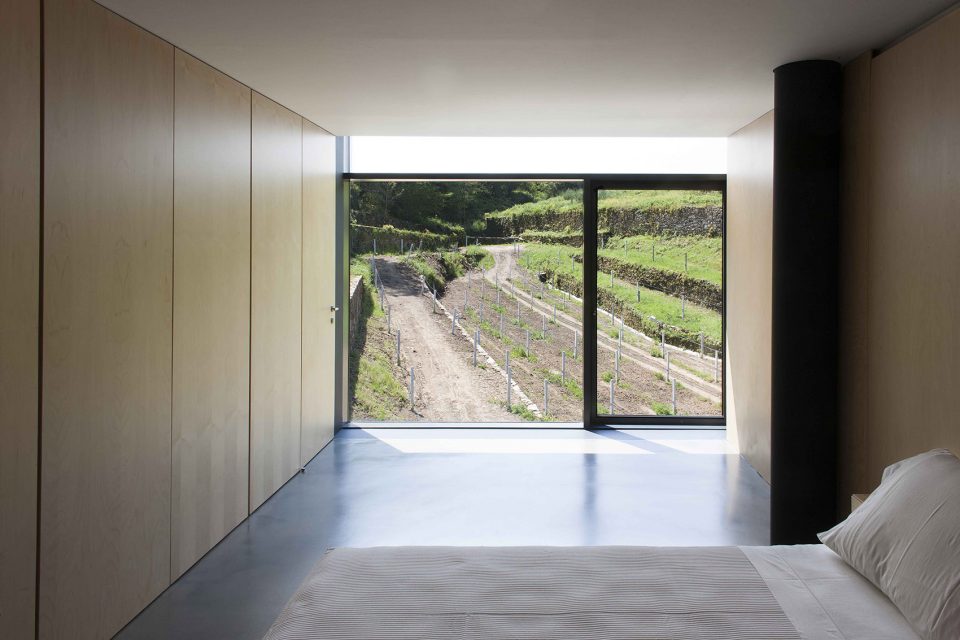
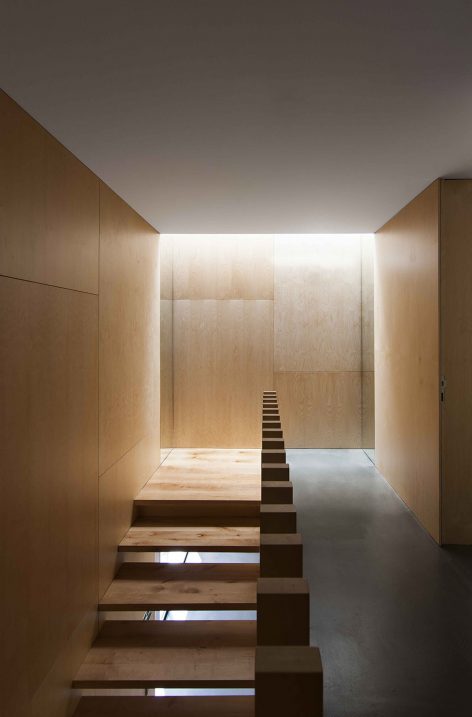
▼楼梯间,stair well
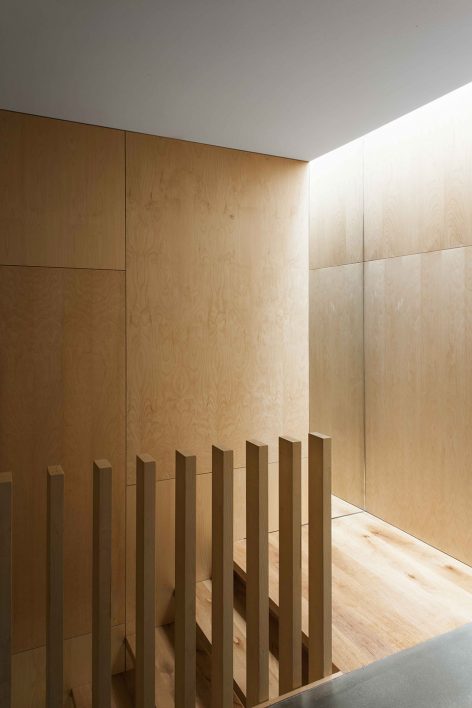
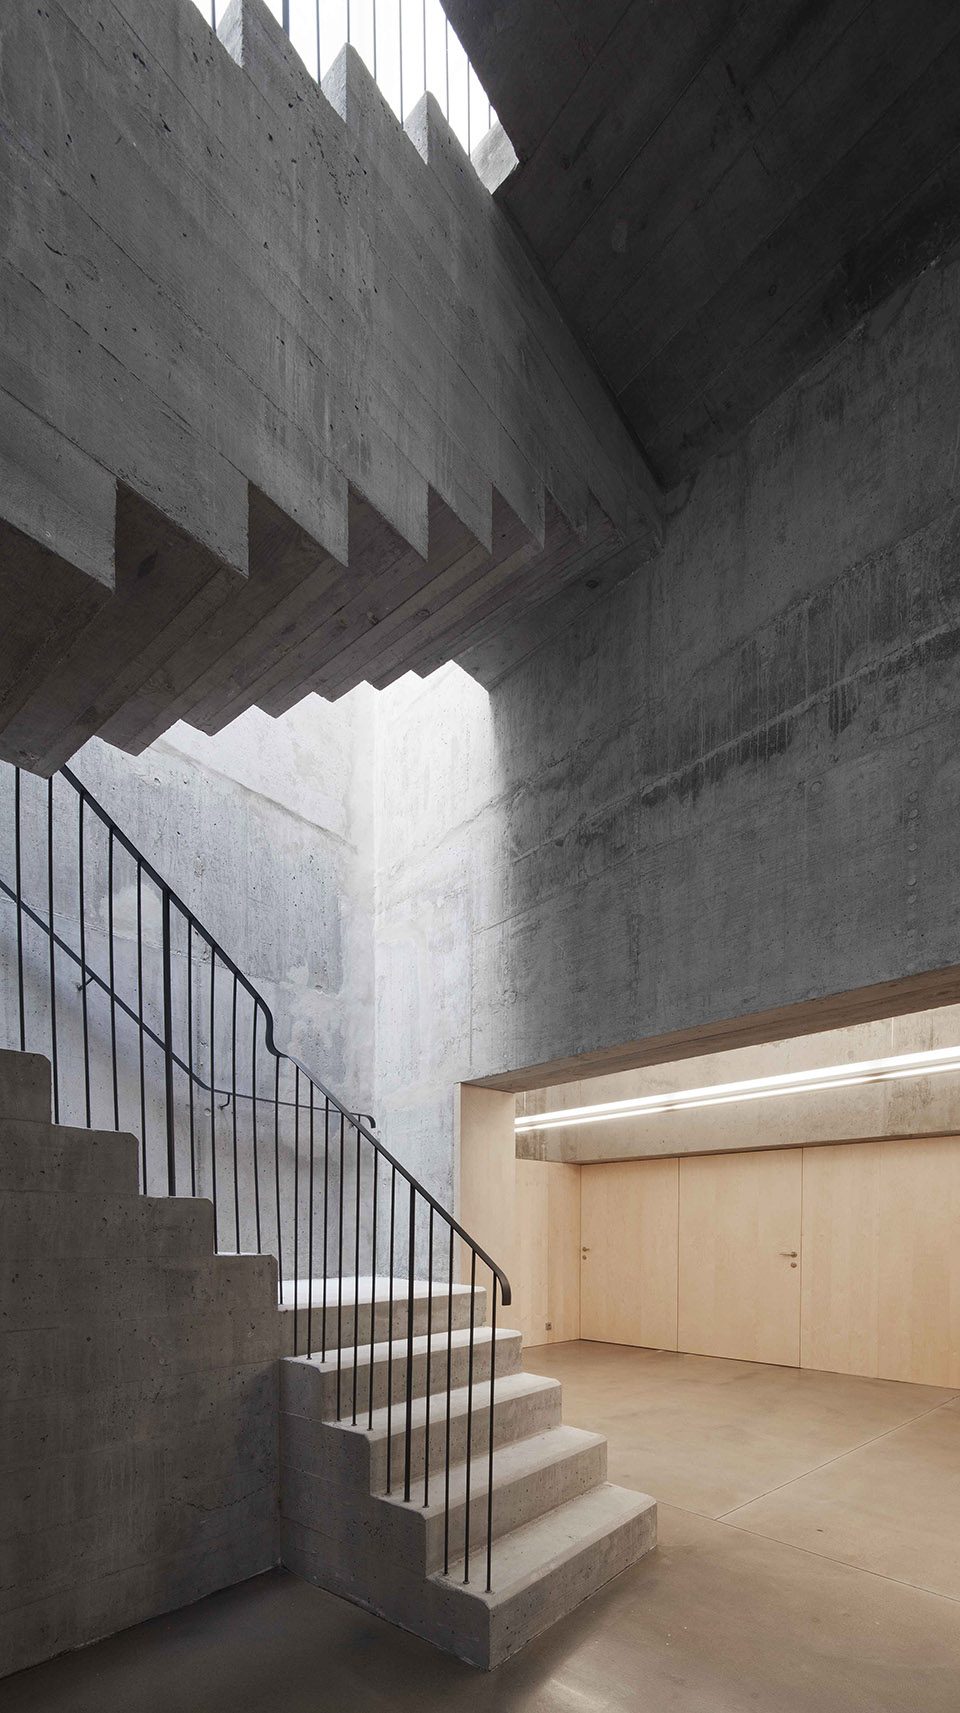
▼混凝土楼梯通往酿酒厂,the concrete staircase leading to the winery and wine tasting area
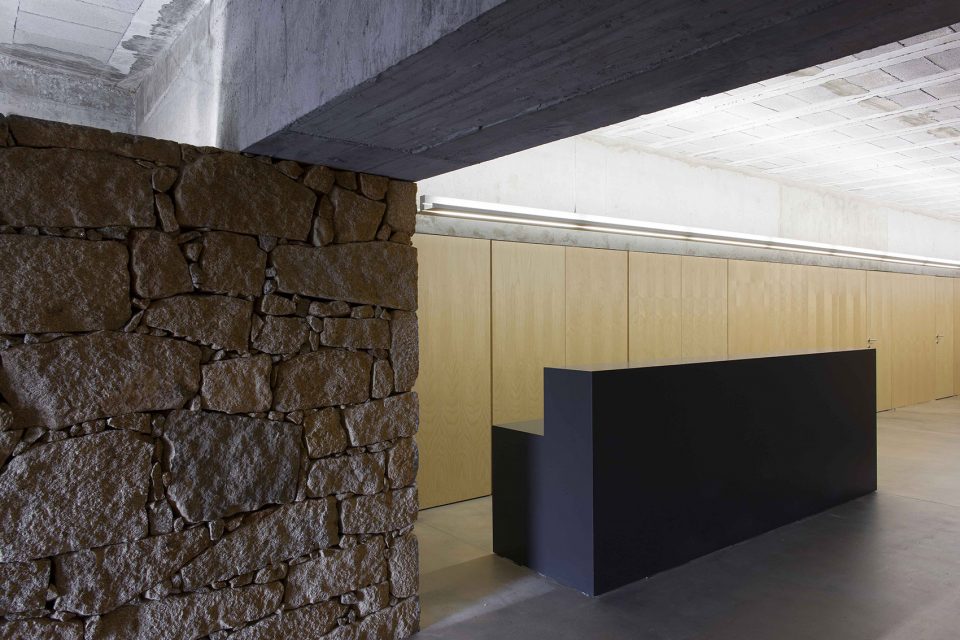
▼酒厂入口,entrance of the winery
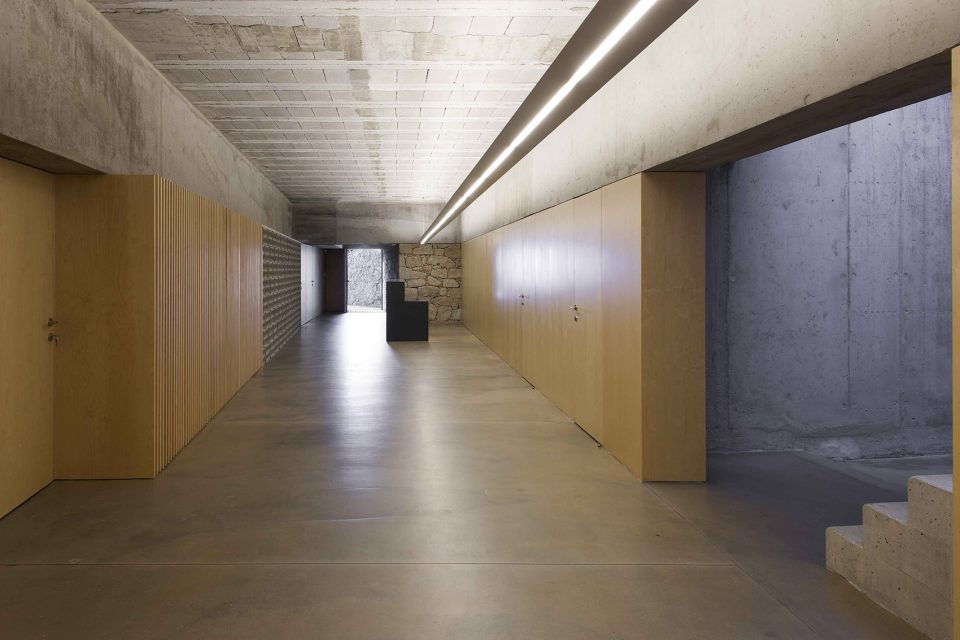
▼走廊,corridor
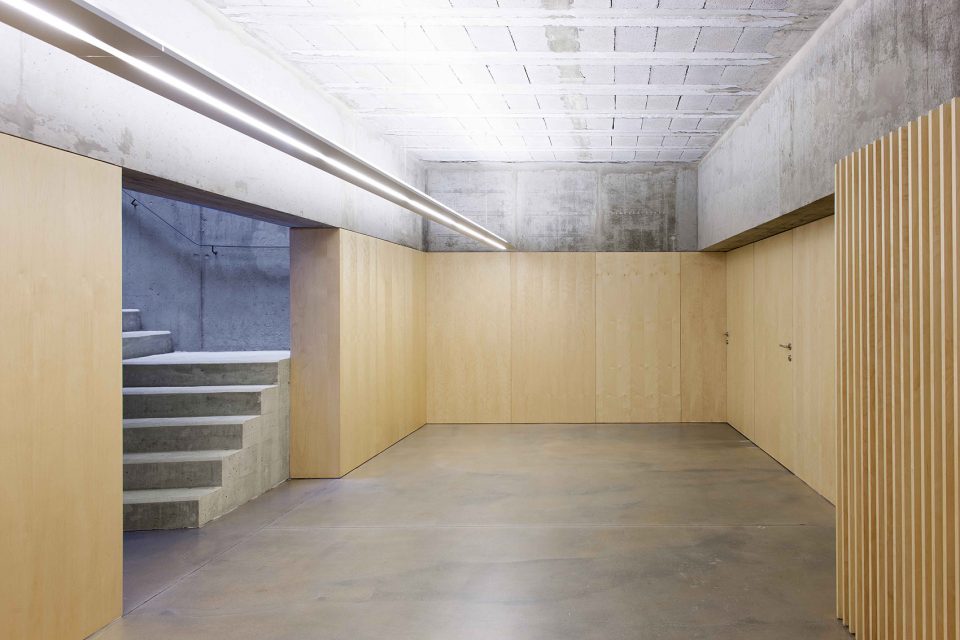
▼品酒空间,space for wine tasting
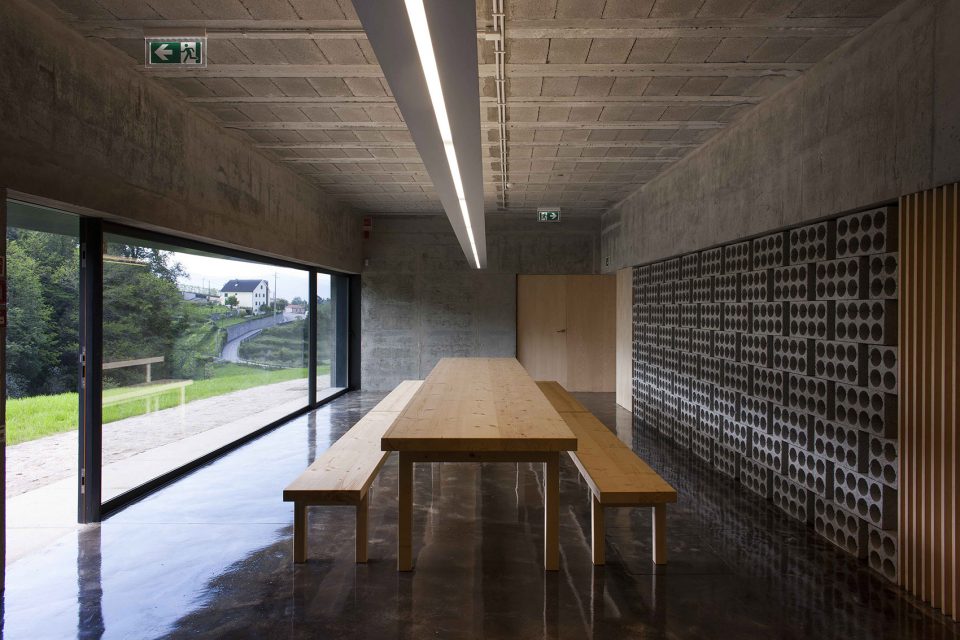
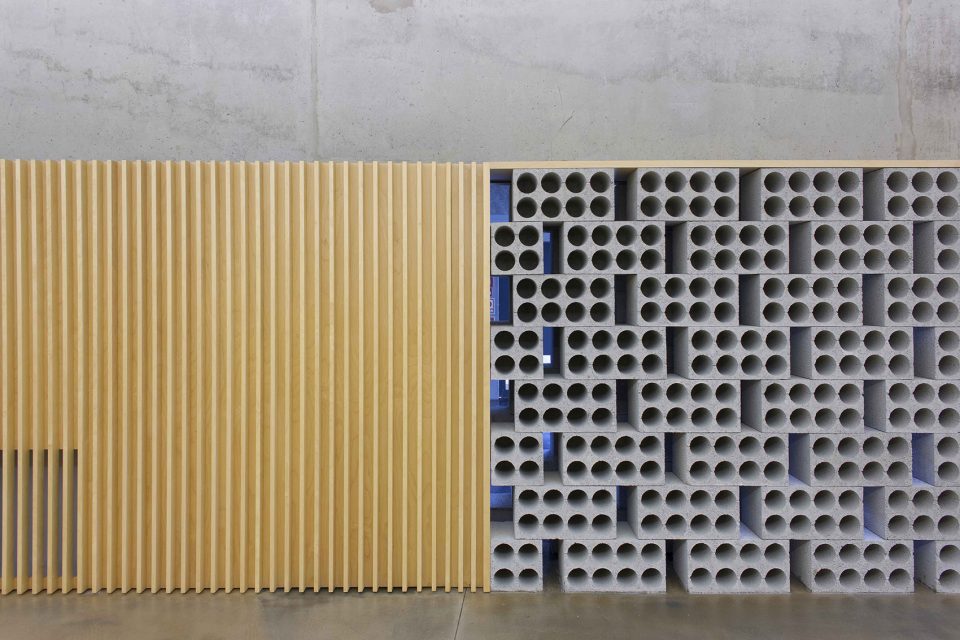
▼隔墙细部,detail of the partition wall
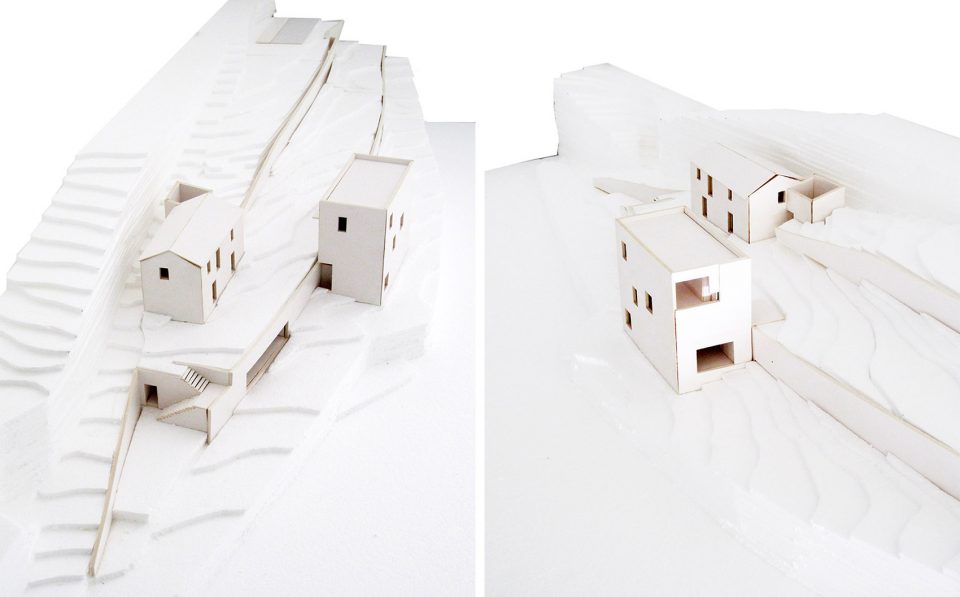
▼模型,models

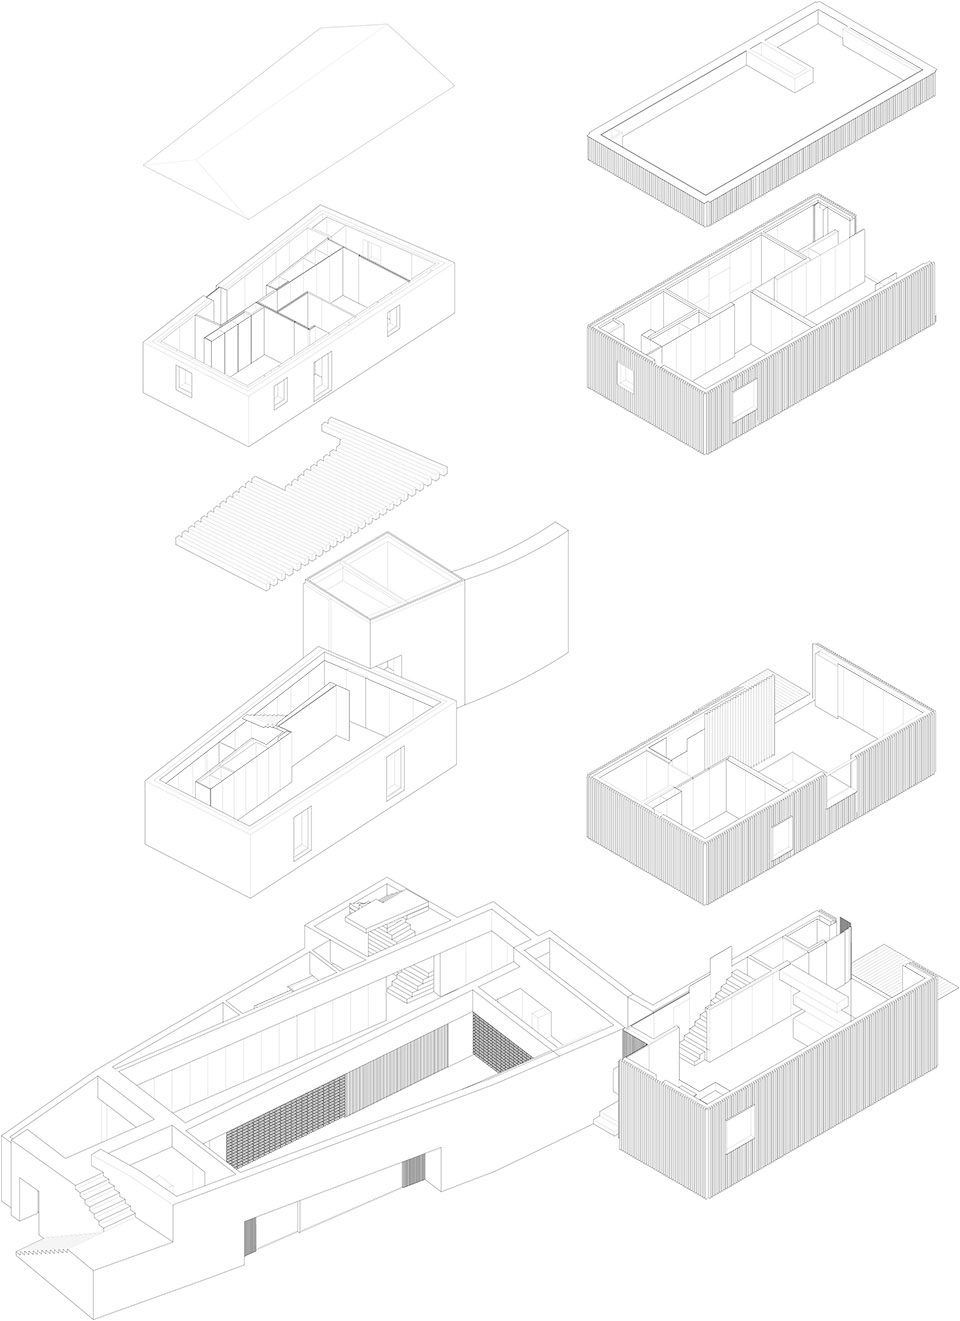
▼轴测图,axon
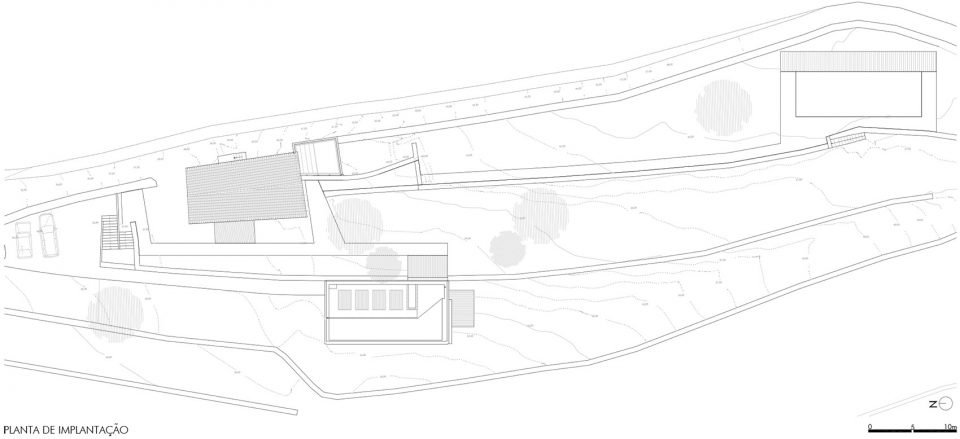
▼场地平面图,site plan
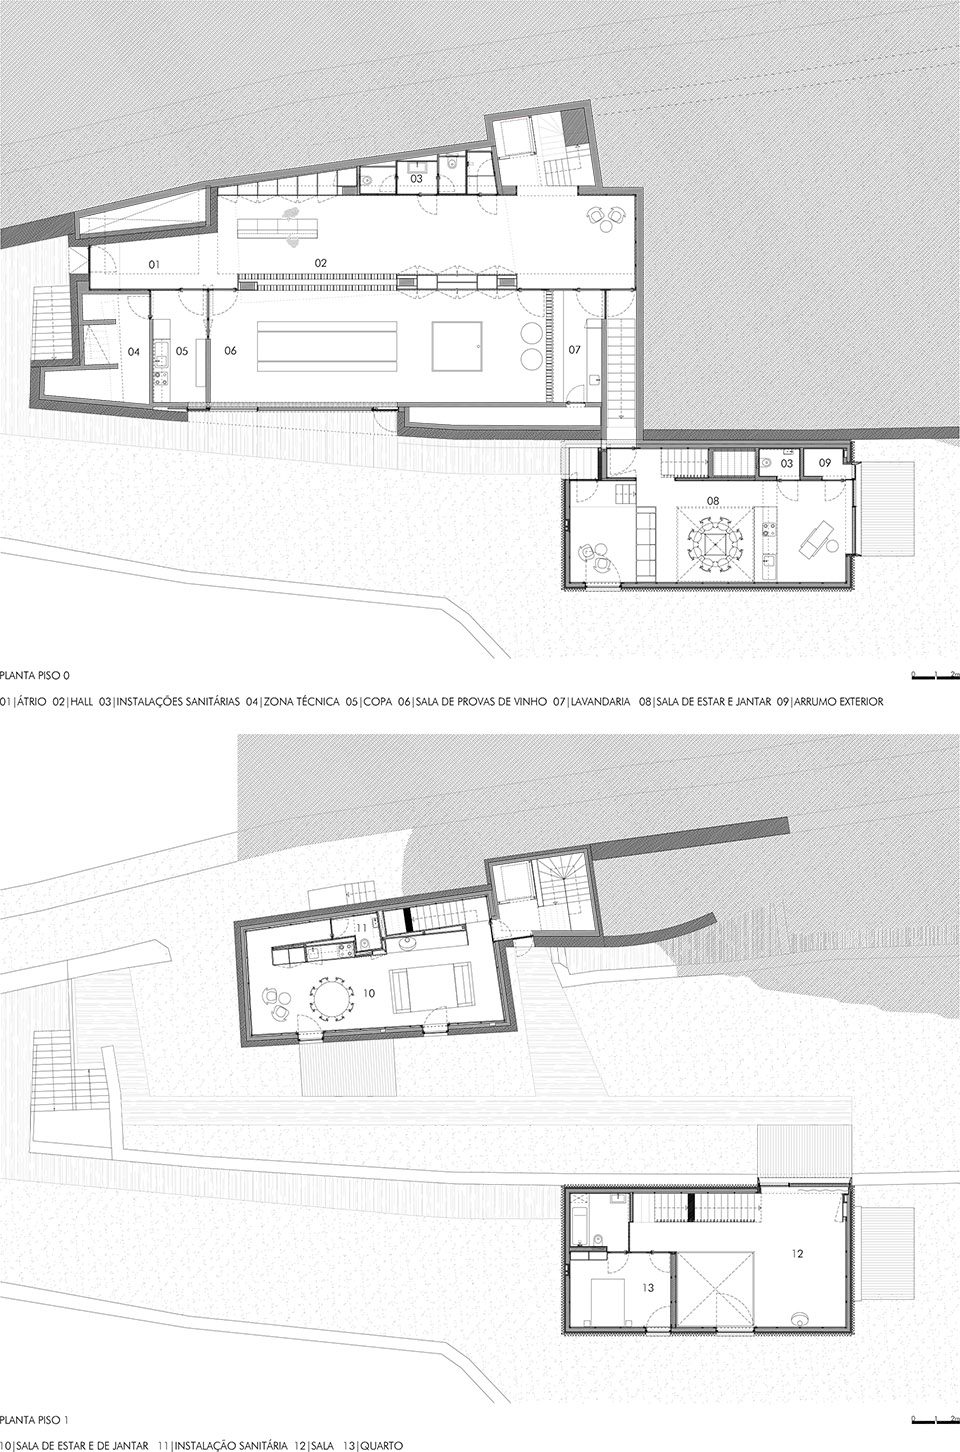
▼一层及二层平面图,ground and first floor plan
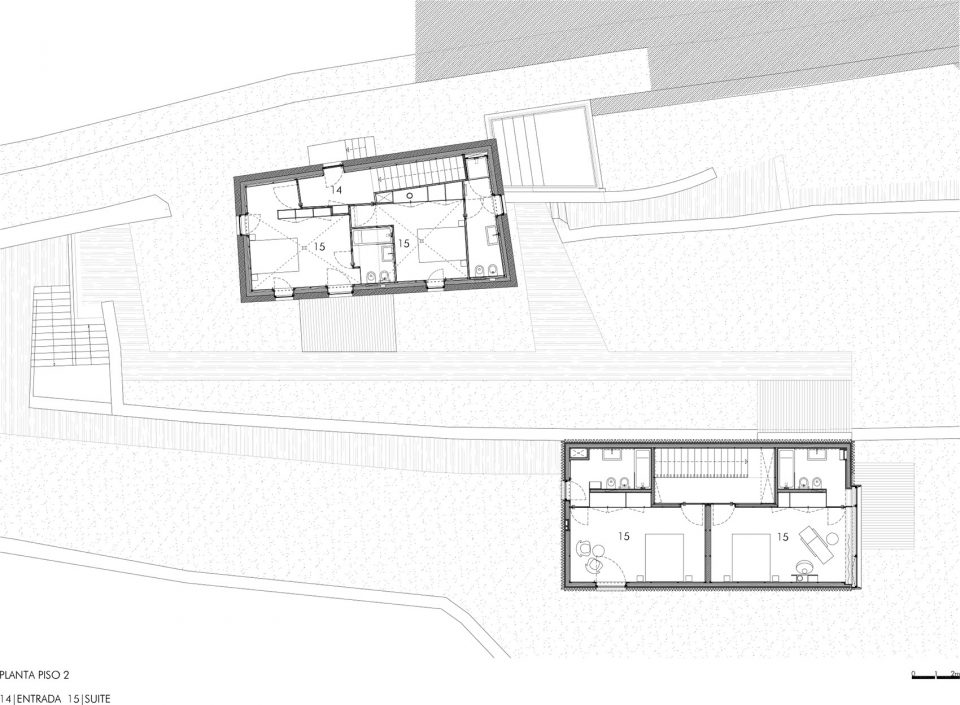
▼三层平面图,second floor plan
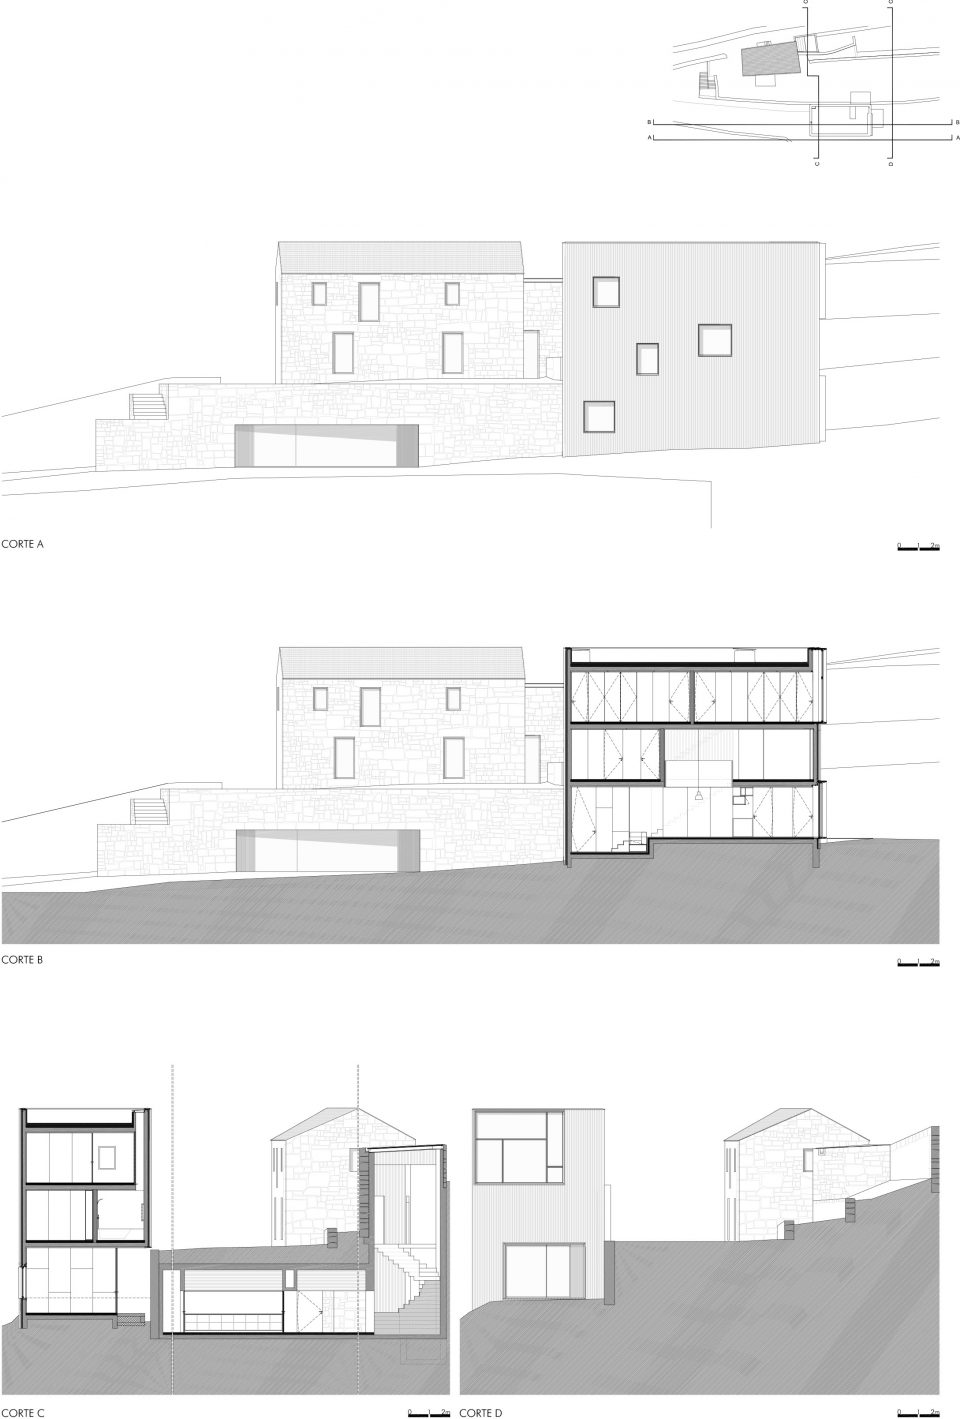
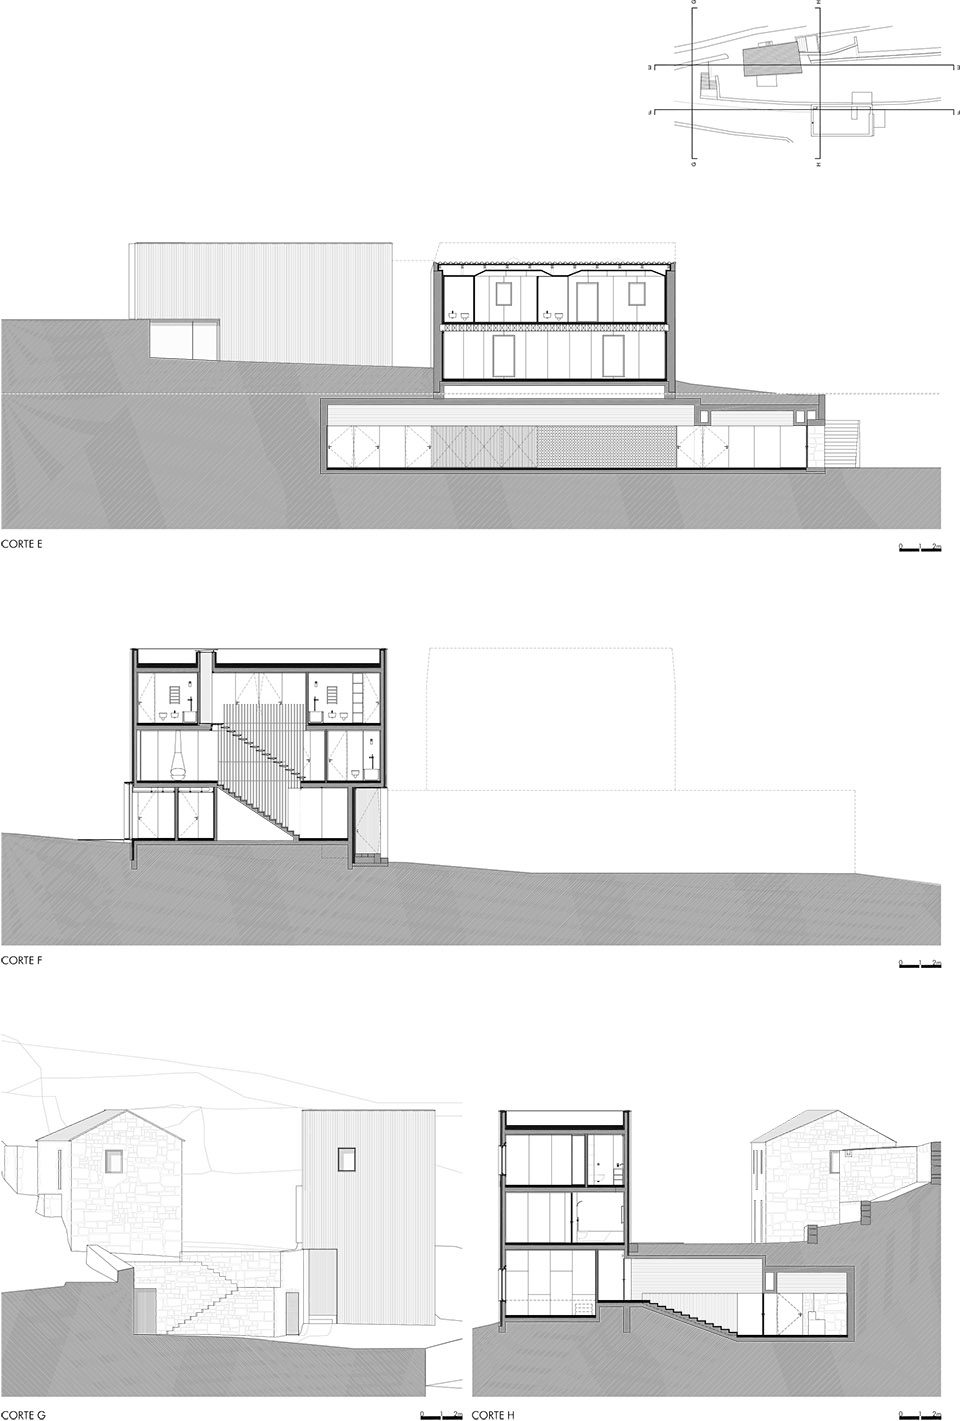
▼剖面图,sections
CREDITS
NAME: Agroturismo em Melgaço
LOCATION: Melgaço
SITE AREA: 18,74000 m2
CONSTRUCTION AREA: 621,35 m2
ENTREPRENEUR: Pedro Barroso Soares, Unipessoal Lda
ARCHITECTS: CORREIA/RAGAZZI ARQUITECTOS
COLLABORATORS: Juliano Ribas Silva, Marta Pinheiro de Almeida, Rita Breda
STRUCTURE ANS FOUNDATION ENGINEERING: OMEGA
HIDRAULIC ENGINEERING: OMEGA
TECHNICAL FACILITIES ENGINEERING: OMEGA
ELECTRICAL ENGINEERING: OMEGA
PROJECT: 2013
COMPLETION YEAR: 2016
MODEL: Patrícia Morais, Ricardo Amaral
PHOTOGRAPHY: Juan Rodriguez
More: CORREIA/RAGAZZI ARQUITECTOS,更多关于他们:CORREIA/RAGAZZI ARQUITECTOS on gooood









请问有人知道外墙竖条纹的是什么材料吗?