来自PERIPHERIQUES Architectes对gooood的分享。更多关于他们:PERIPHERIQUES Architectes on gooood。
Appreciation towards PERIPHERIQUES Architectes for providing the following description:

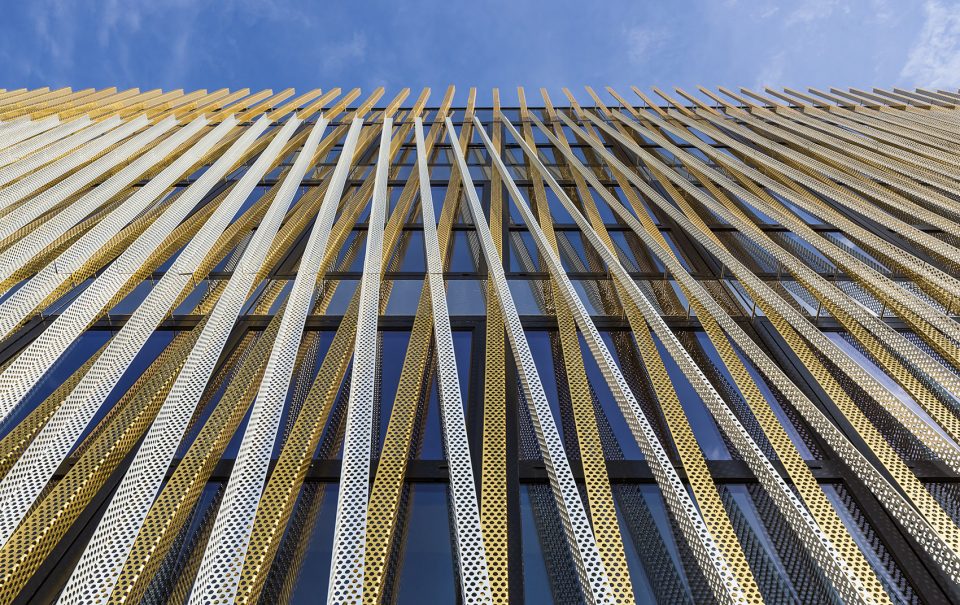
建筑位于Laval城,一个紧凑的场地中,它闪耀的建筑外貌设计令其成为该社区的地标性建筑。
This building for innovative companies is situated in a new area of Laval city. Though it’s located on a small size plot, this sparkling project wants to become an important landmark for its neighborhood.
▼建筑外貌,view of the architecture
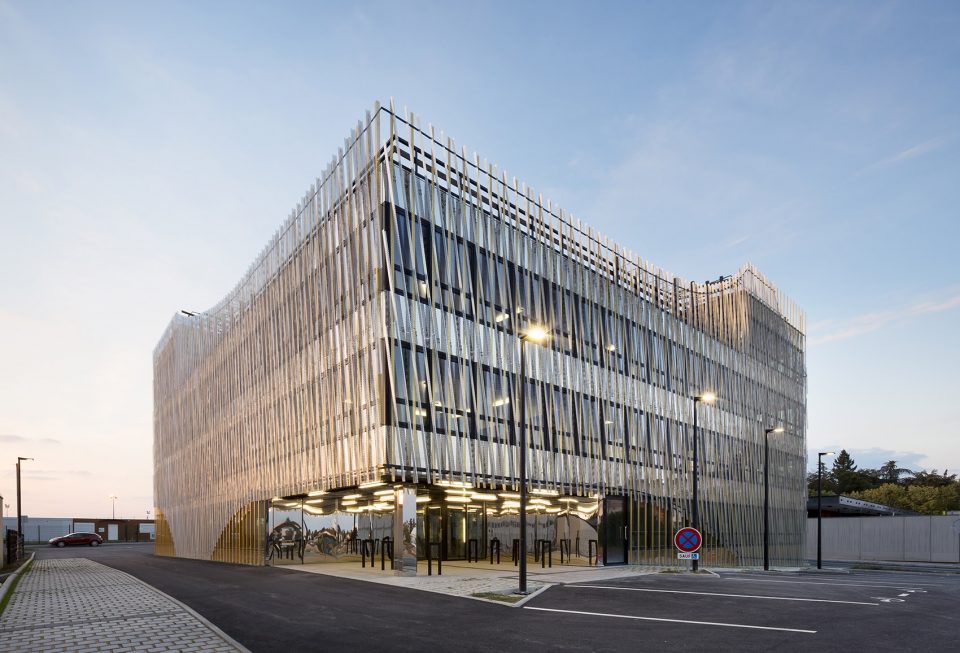
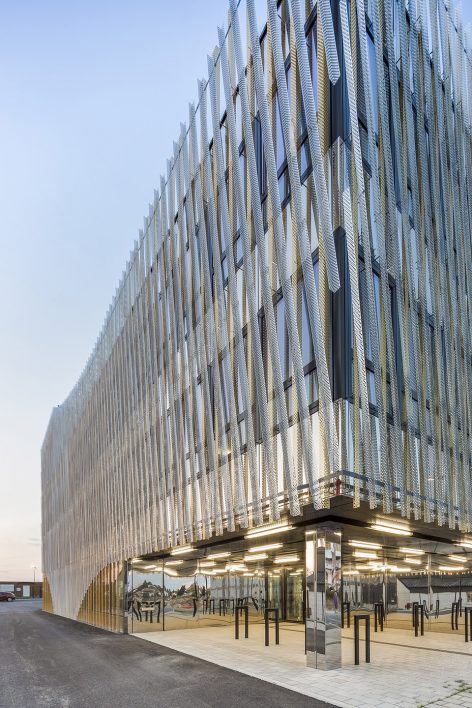
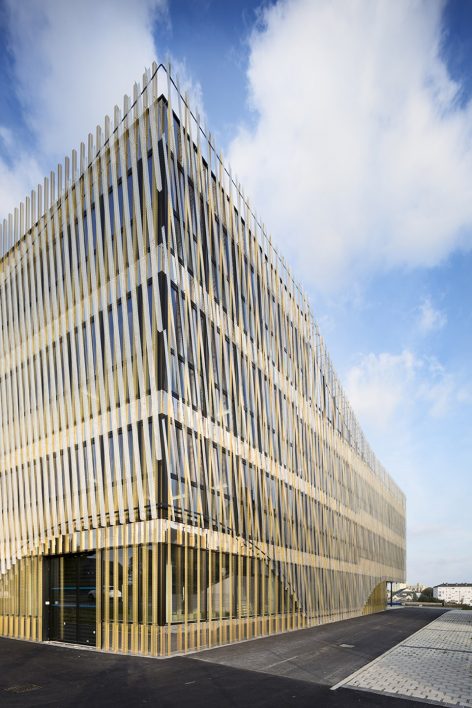
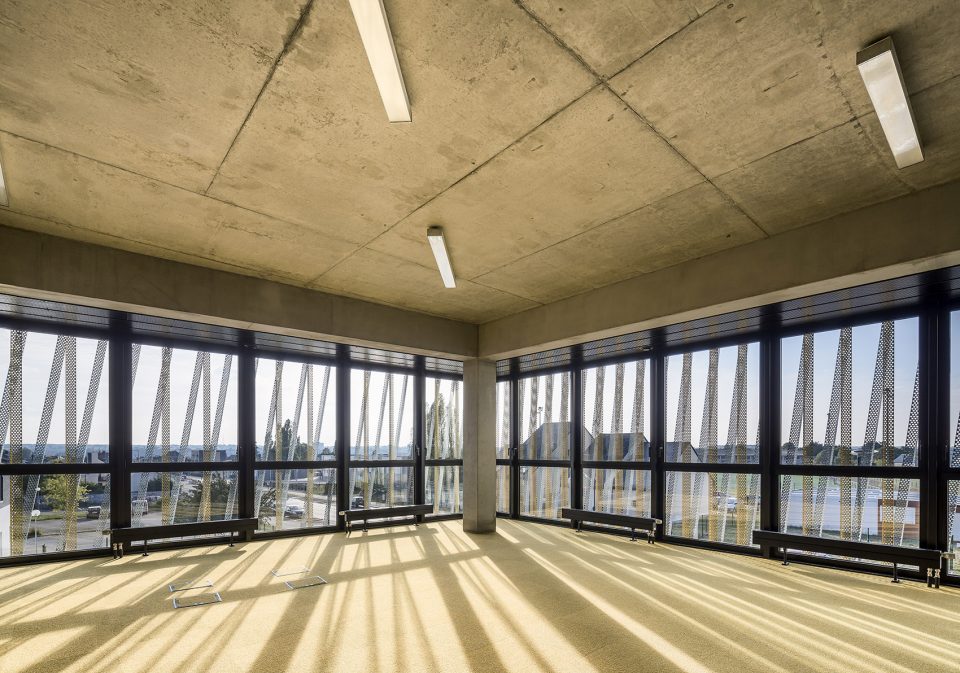
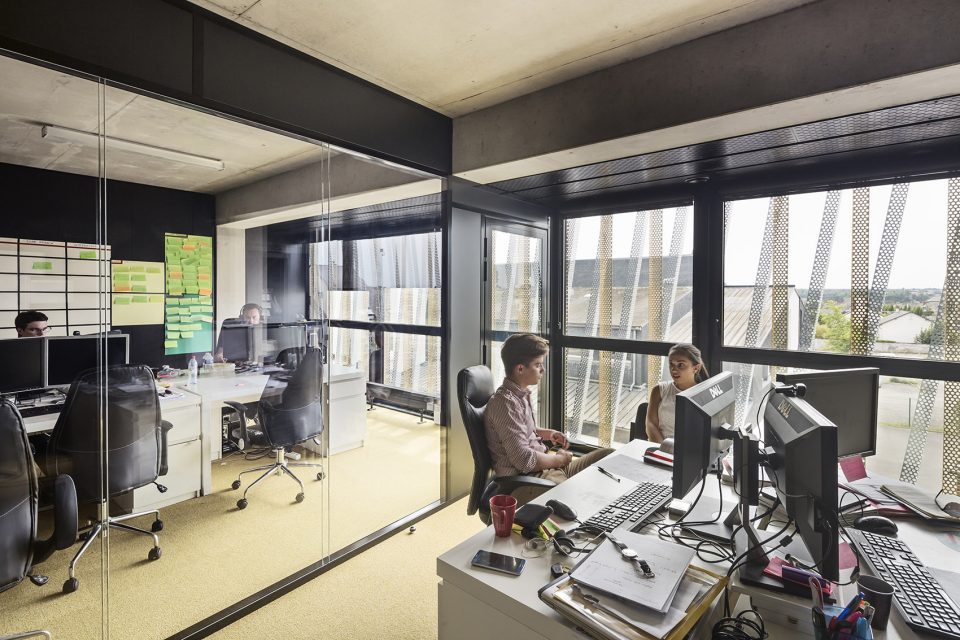
建筑拥有商务酒店的外貌,散发着迎宾般的热情。其工作空间如同一系列酒店套房和客房般,环绕中庭而设,并彼此串联。这种纵向的建筑构造和连续的房间分布,让内部空间形成自由的组合串联形式。基于项目的种种要求,设计师决定将建筑打造成采光良好,有利于通风的办公会客场所。按照项目要求,建筑平面被定义为一个个30到50平方米的工作空间。然而建筑结构1.35米的格局促使其他形式的内部分区成为可能。立面遵循采光最大化的设计原则。建筑入口隐蔽在遮阳板之下,无数光线透过立面的倒影在地面形成悦动的光影,建筑立面活泼而有趣。建筑在不同的天空映射下展现多样风采。
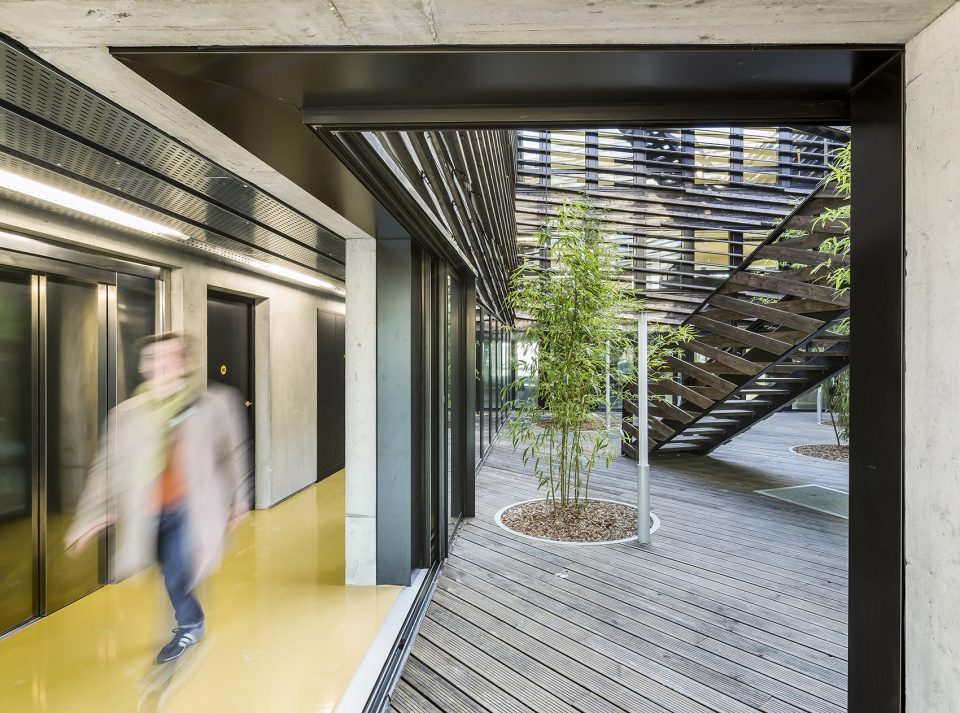
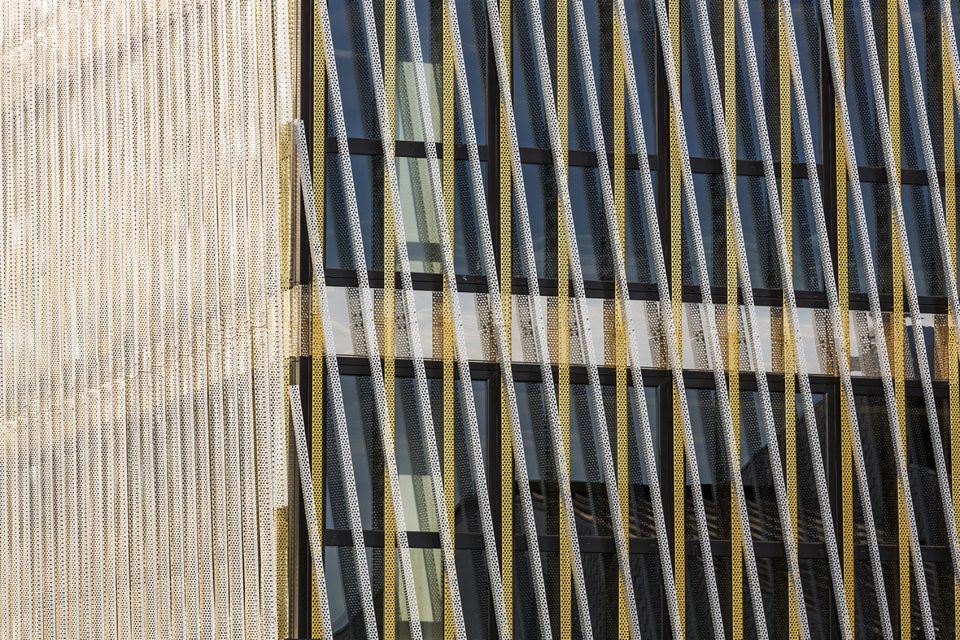
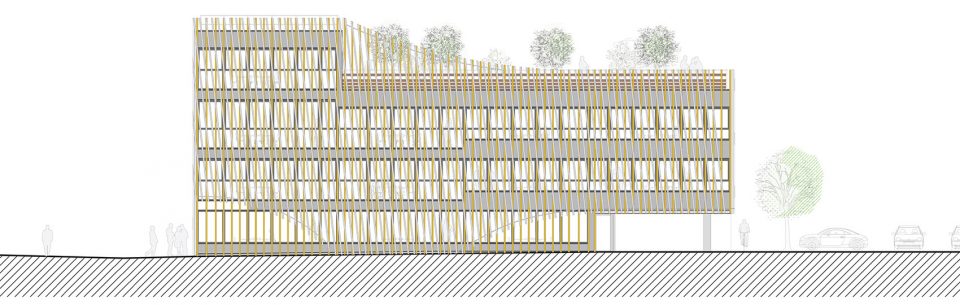
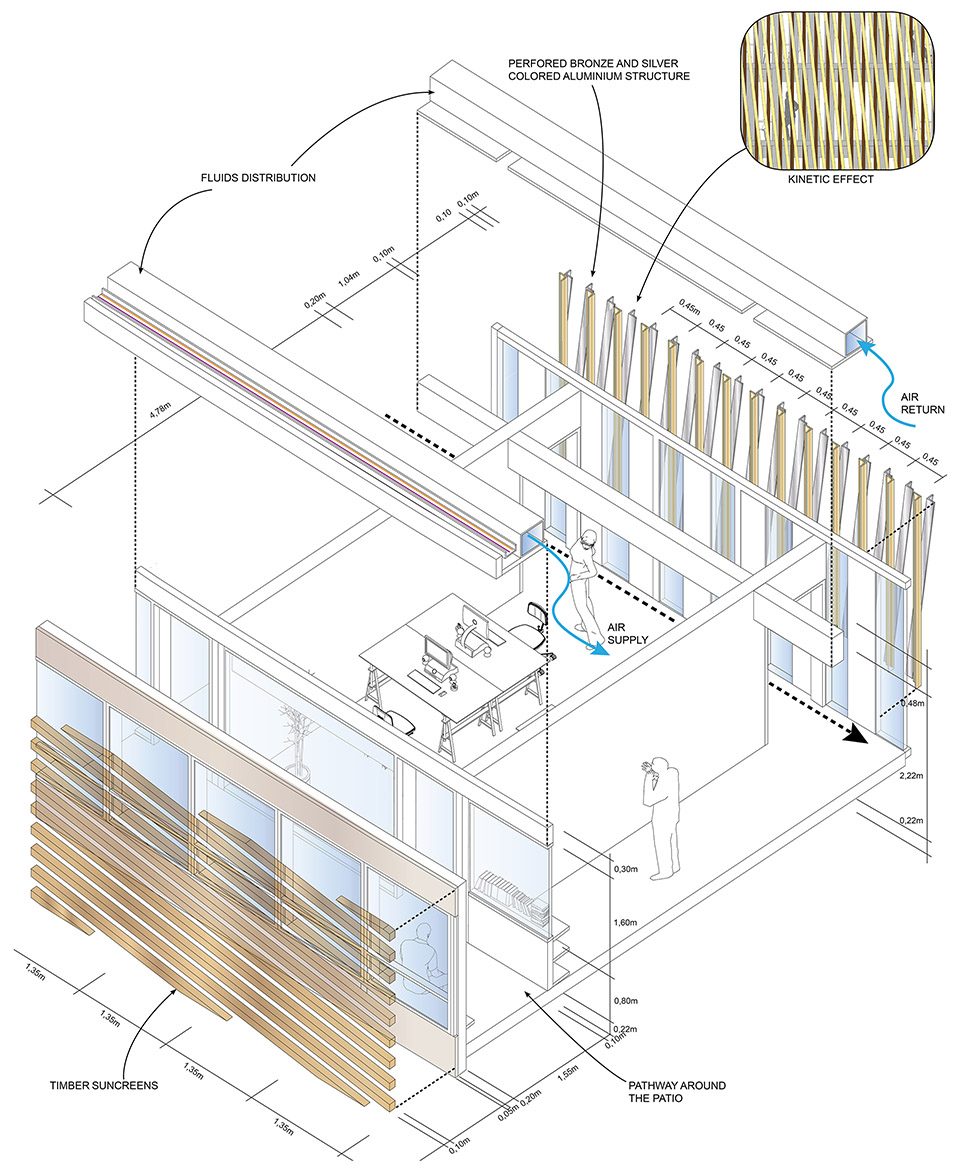
The project wanted to keep the notion of an hotel, or a caravanserai welcoming merchant. The workspaces are a set of rooms and suites, which are all connected together by a pathway surrounding a large patio. This enfilade system, this succession of rooms, makes possible a certain modularity by giving the choice to link the spaces together or not. Because of the project’s program, our main aim was to give users a place with the best conditions of light, circulation and potential meeting area. During the competition, floors were partitioned with 30-50 sqm working room, as it was requested by the rules. But the structural grid of 1.35m and the light partition system used, allow any other type of interior partitioning. The specific design of each facade depends on sun exposure in a way that it maximizes the contributions and protections. The interplay of sunshade points out the entrance and gives the façade a subtle kinetic appearance. The different skies that will illuminate the building will give a changing and atmospheric perception of it.
▼办公室通过中庭享受良好通风,through the patio, the rooms are enjoying a good ventilation

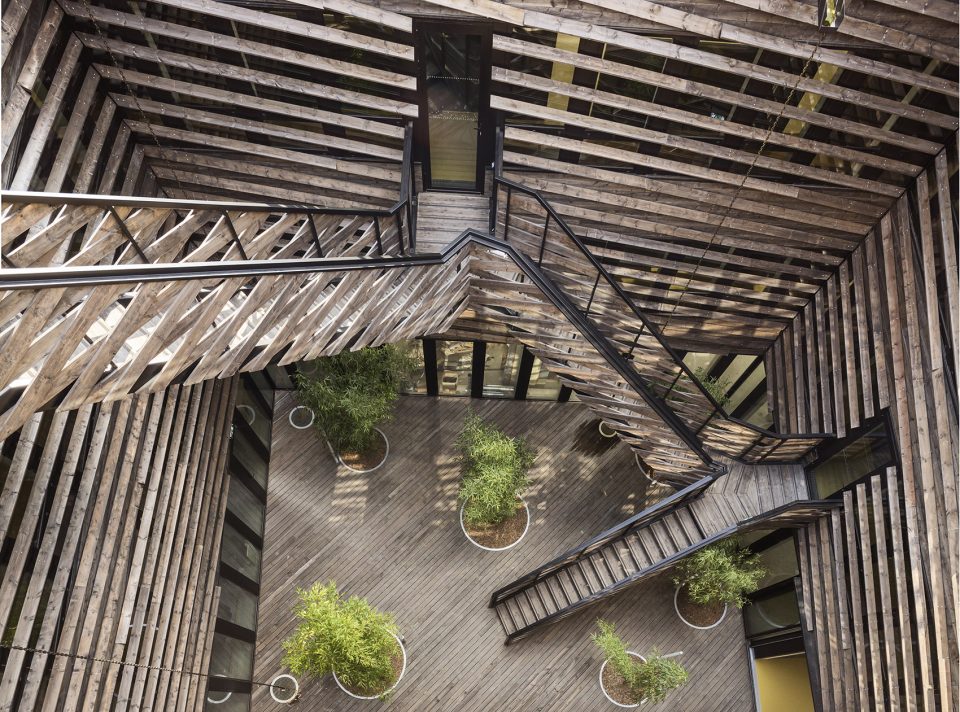
▼办公室环绕中庭而设,the rooms are placing around the patio
▼立面在室内产生光影效果,the lights and shadow wave inside the office
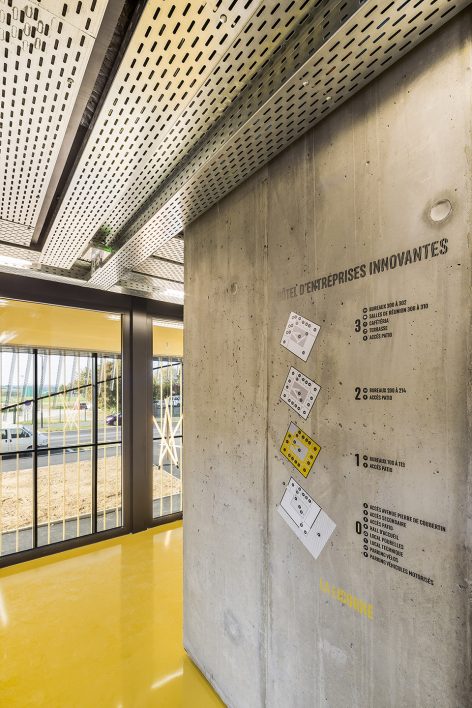
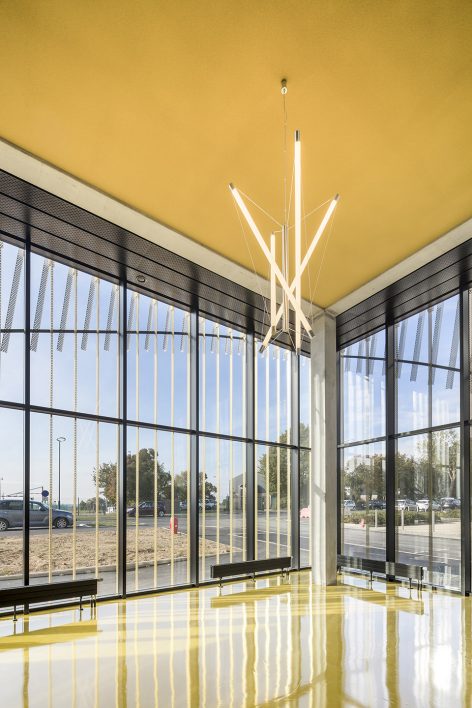
▼各工作空间相互串联,the rooms are connected
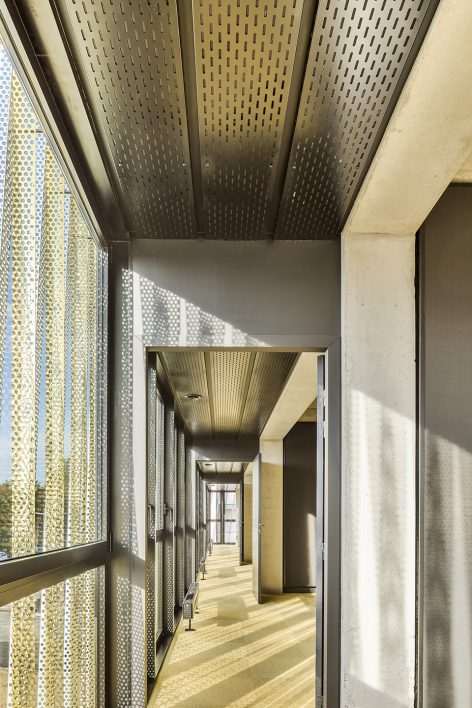
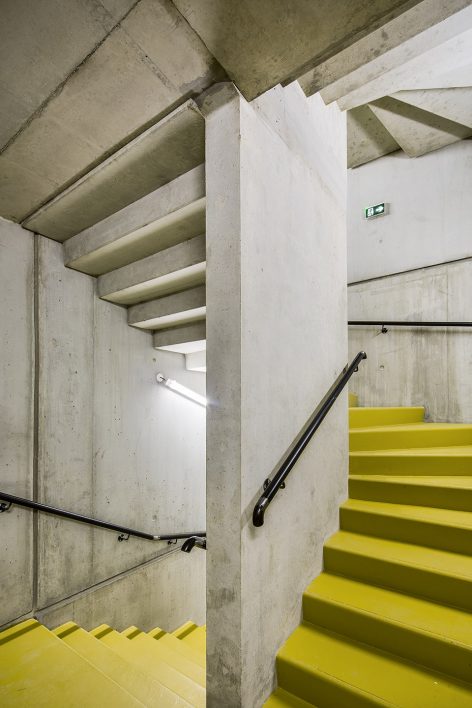
▼办公室内景,the office room
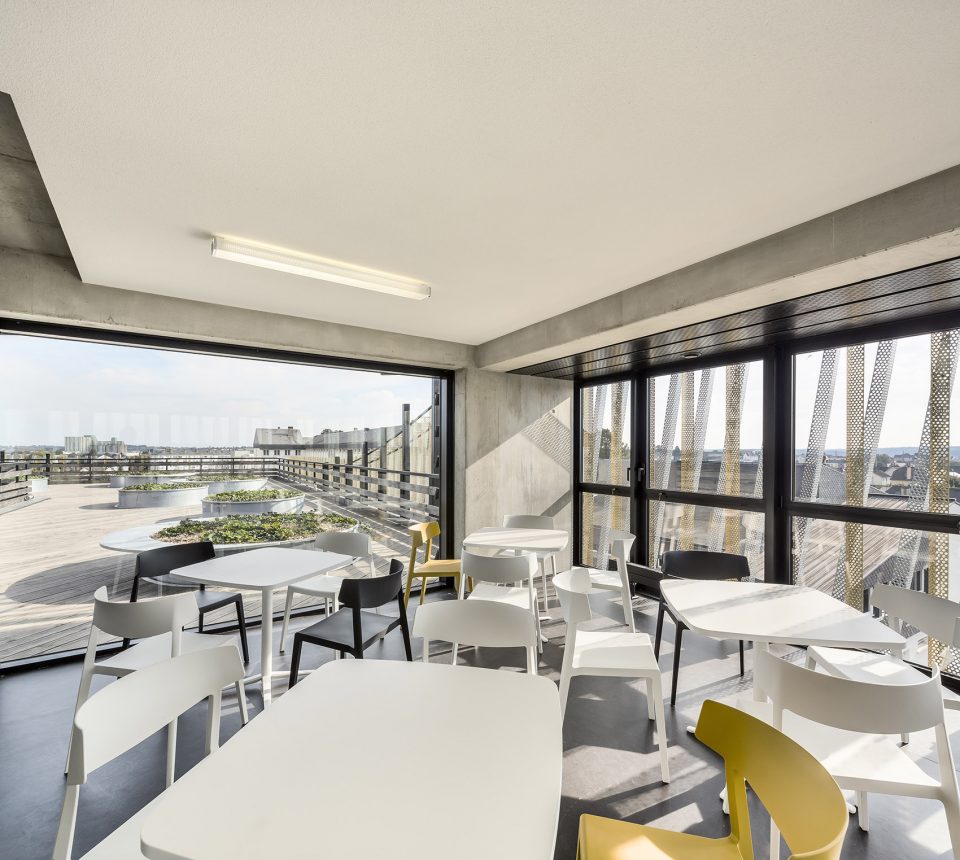
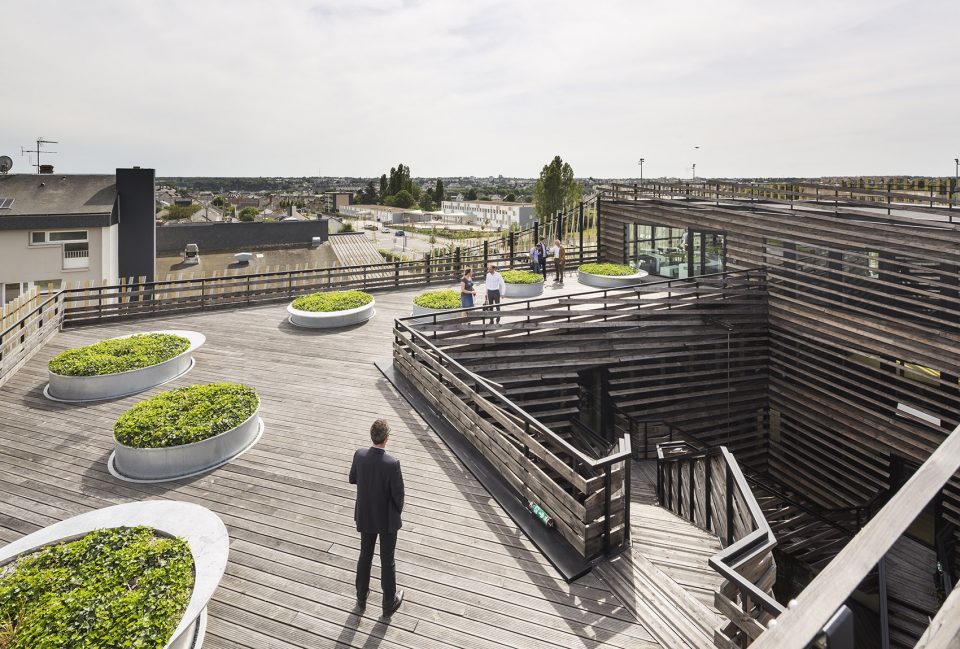
▼屋顶露台,terrance
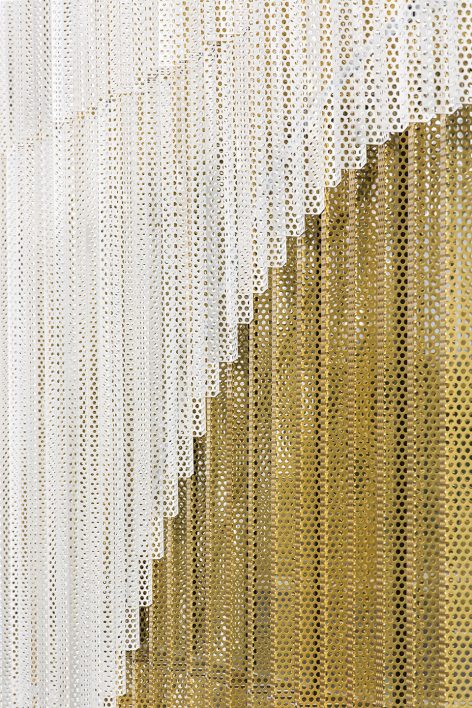
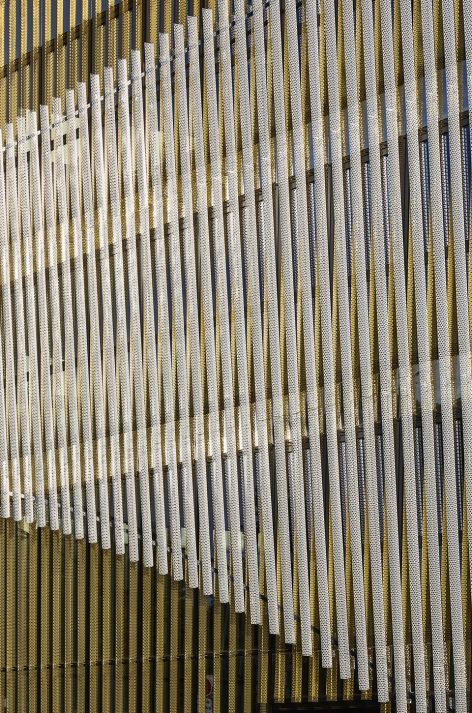
▼立面细部,detail of the facade
▼底层平面图,the ground floor plan
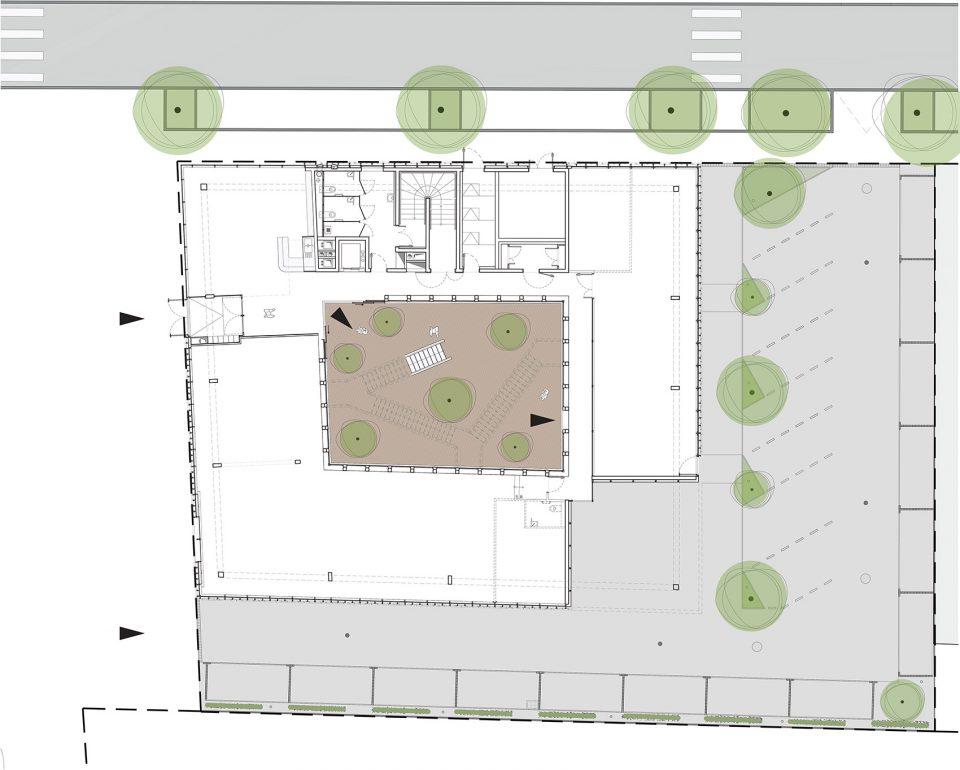
▼二层平面图,the first floor plan
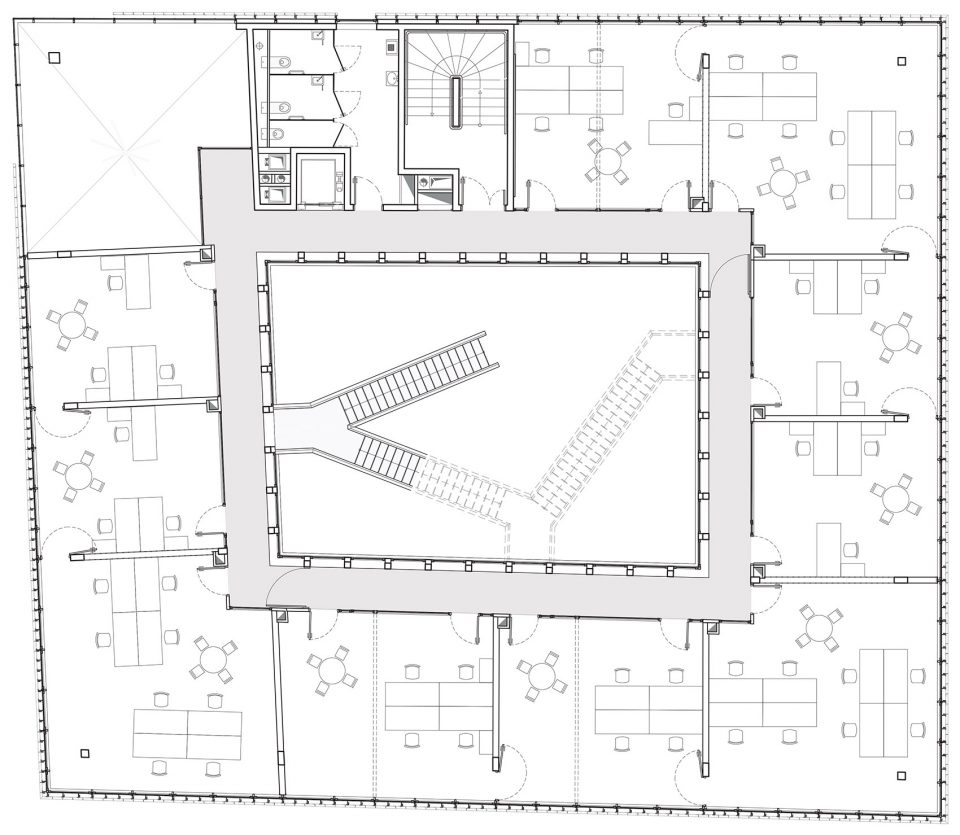
▼三层平面图,the second floor plan
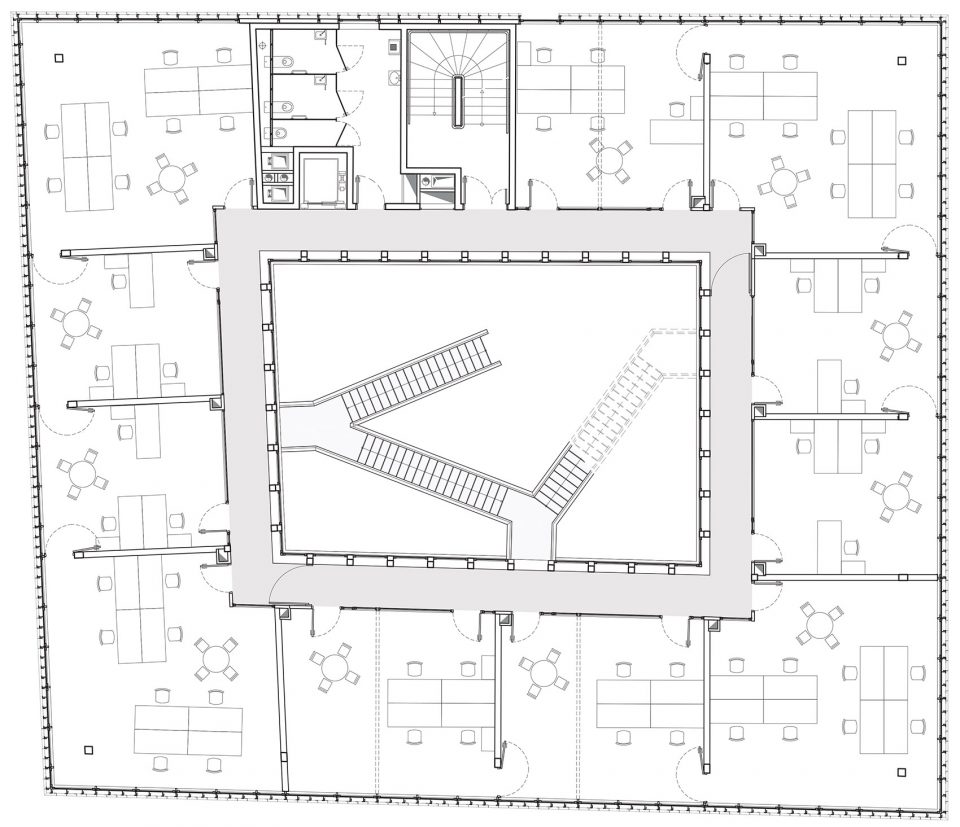
▼四层平面图,the third floor plan
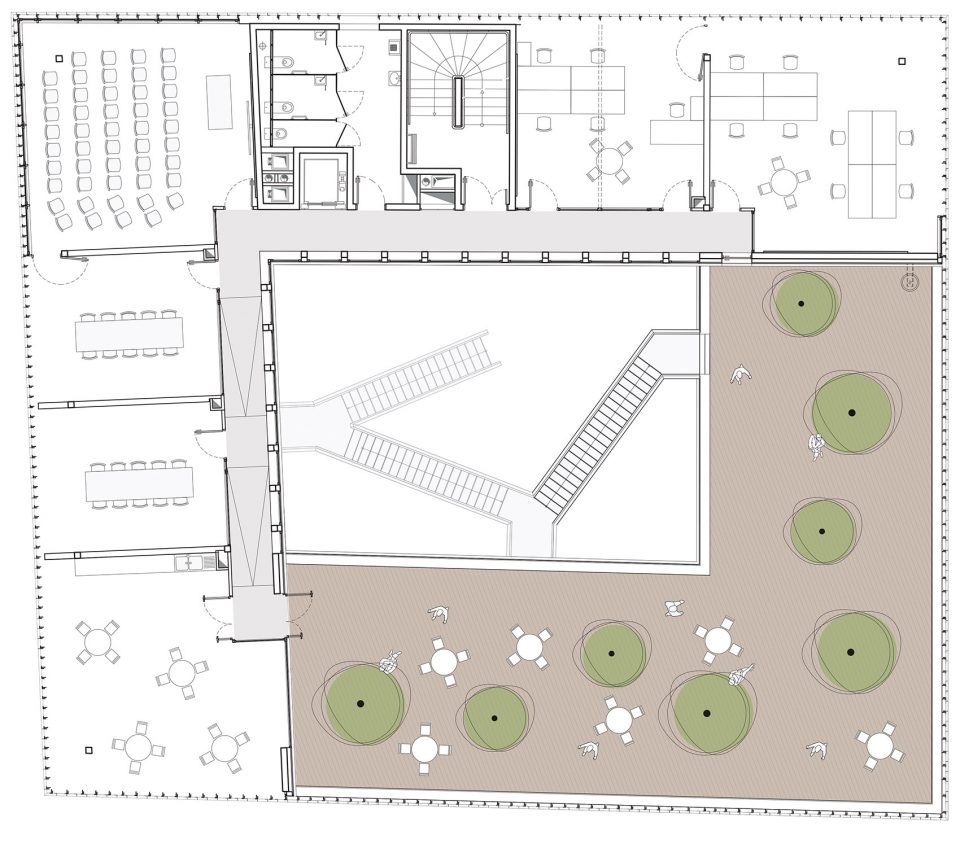
▼剖轴侧,axon section
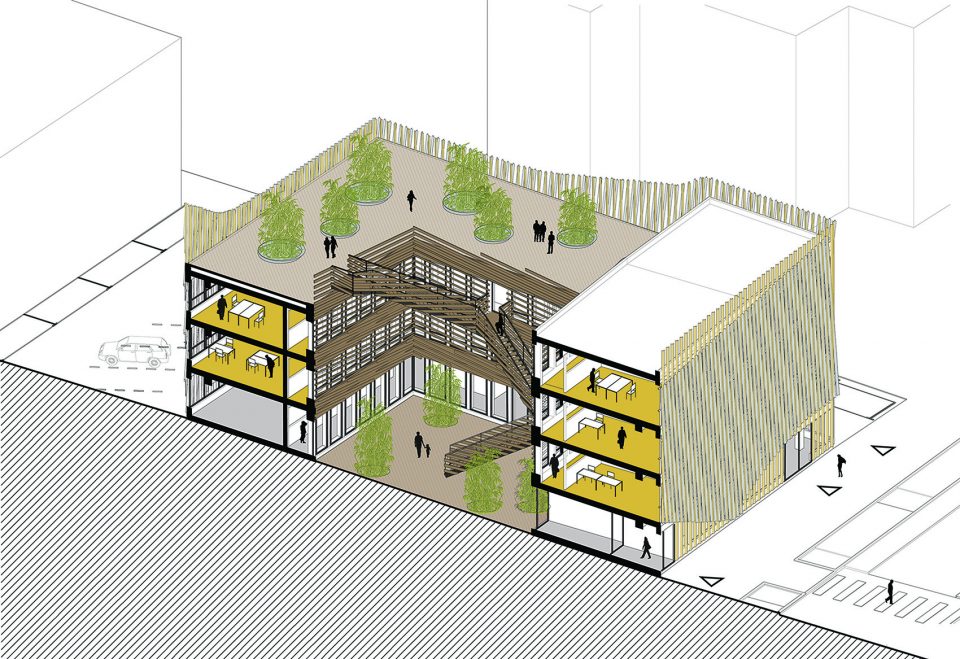
▼剖面图,section
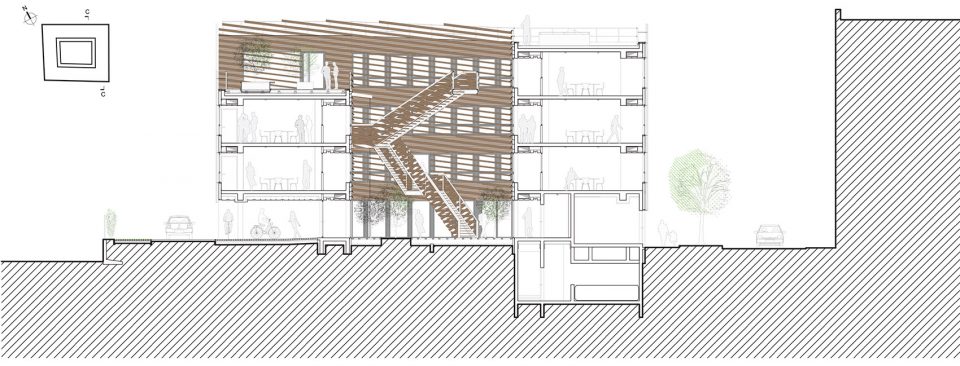
▼立面图,elevation
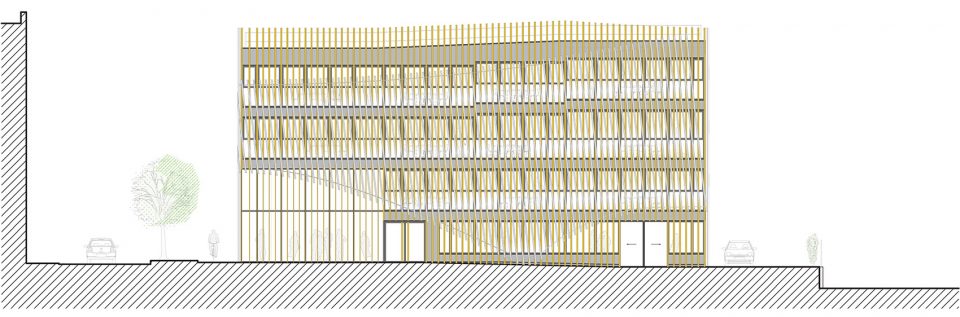
▼立面分析图,detail of the facade
architects: PERIPHERIQUES Marin+Trottin Architectes
Construction: Antoine Roy / MIRO
Study: Claire Gaudin, Juliette Bonnamy
assistants: Karine Bergevin, Maud Armagnac, Vania Léandro
Technical engineer: Egis Bâtiment Centre Ouest
Acoustics : Peutz & Associés
Photographer : Luc Boegly
client: SEM Laval Mayenne Aménagements
program: A three storey office building with mixed compagnies, generous
common spaces: rooftop terrace and an inner courtyard, a building with low energy consumption (BBC)
area: 2 199 m² (net floor area)
location: avenue Pierre de Coubertin / voie Hebert, Laval (53000)
cost: 3,45 M € not including VAT (value 2013)
Competition : april 2013
Hand over : 2016
More: PERIPHERIQUES Marin+Trottin Architectes,更多关于他们:PERIPHERIQUES Architectes on gooood









尼玛,不错。