来自 HEARTH ARCHITECTS 对gooood的分享。更多关于他们:HEARTH ARCHITECTS on gooood。
Appreciation towards HEARTH ARCHITECTS for providing the following description:
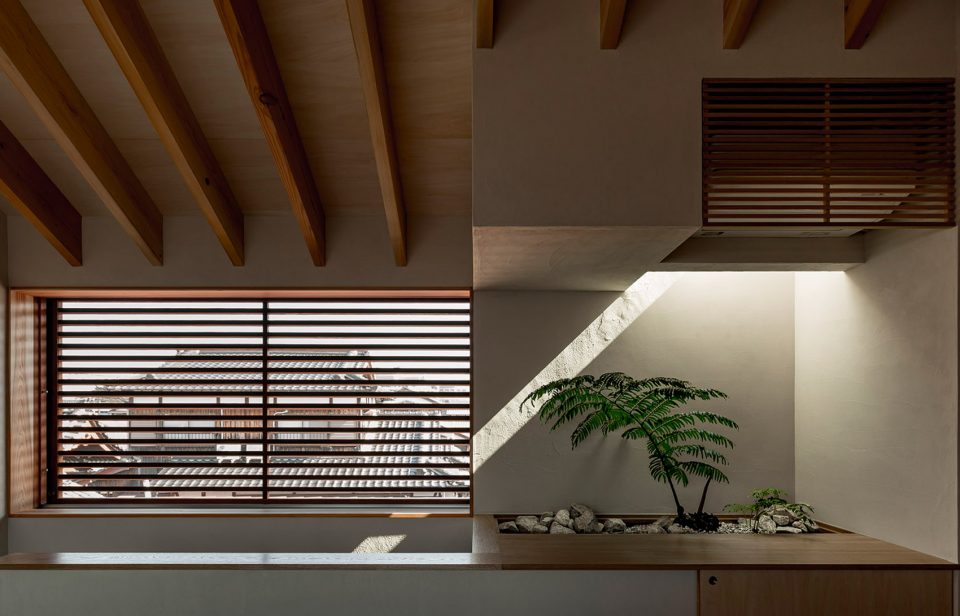
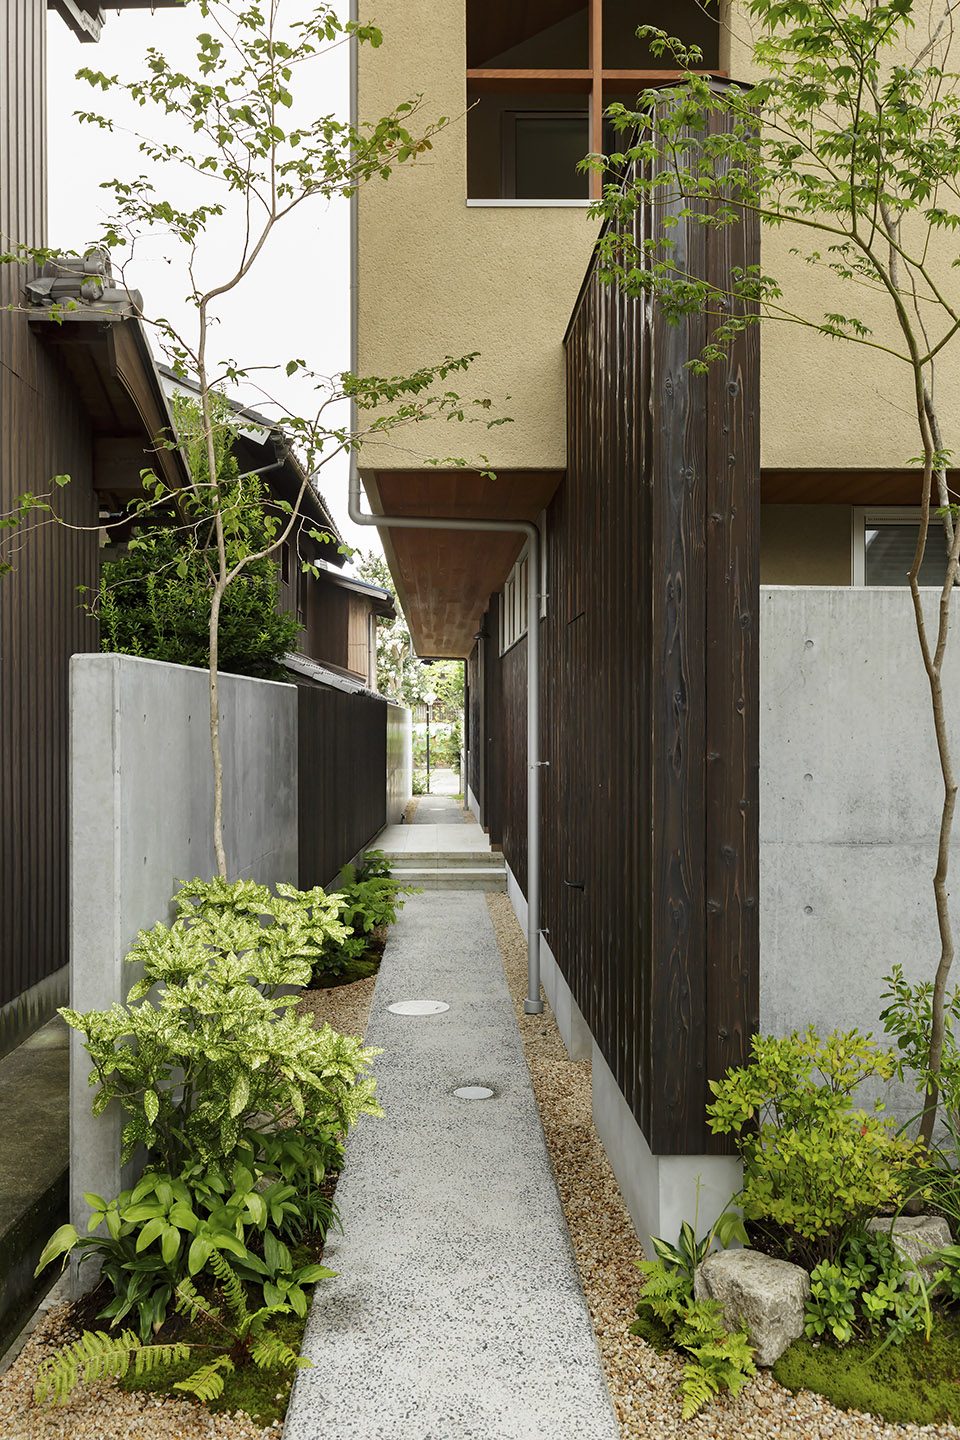
这间住宅在东西方向上的宽度为5.5米,深度则为32米,这种狭长的住所在京都十分常见,日本人称其为“鳗鱼的床铺”(Unagi no Nedoko)。住宅的南北方向较为闭塞,导致新鲜空气和阳光难以进入,因此建筑师将主要的房间设置在了二层。此外,住宅的前方和后方皆设置了底层架空柱以及交通线。住宅中没有任何多余的空间,建筑师在房屋内外都种上了植物,使房主在屋内也能享受到自然的气息,感受时间和季节的变换。简单而宁静的日式空间为四季赋予美感。
This house was planned in ground which is 5.5 meters in width stretching east to west and which is 32 meters in depth. It is just like a “bedding of an eel” which is known for traditional house style in Kyoto. Although we call the style “Unagi no Nedoko” in Japan. It is difficult to let in fresh air and sunlight in north and south because enclose in with a building in that direction. So, I arranged main rooms in second floor. Moreover, I made piloti and traffic lines in the front and the back. There aren’t useless spaces in this house, alternatively I arranged trees and plants inside and outside the house. So, you can feel the nature and enjoy the change of the seasons and time in the space. The clients enjoy the artistic change of the seasons in the simple and peaceful Japanese style space.
▼住宅外观,external view
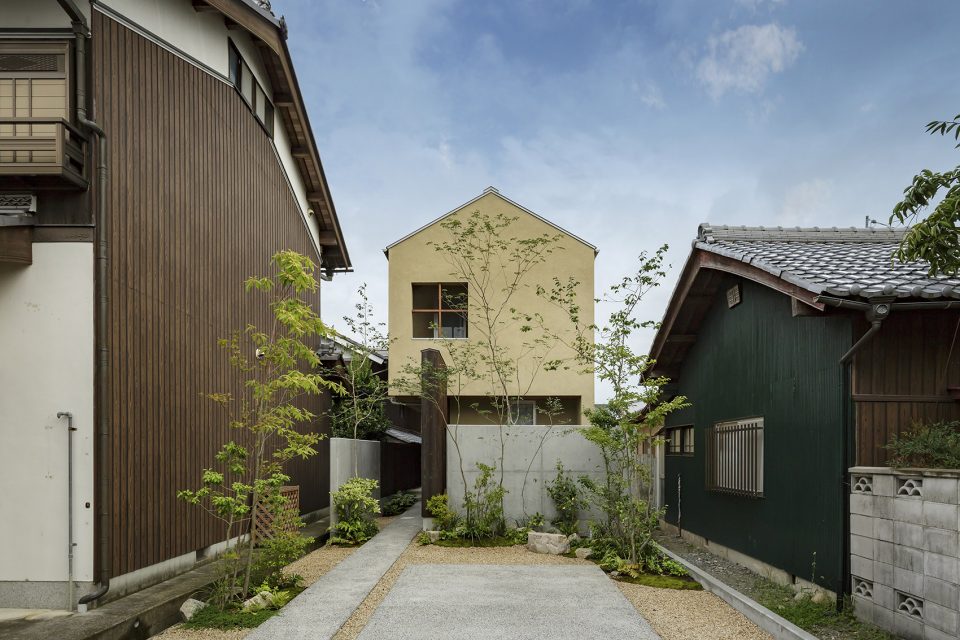
▼住宅底层设置了架空柱,piloti and traffic lines are made in the front and the back
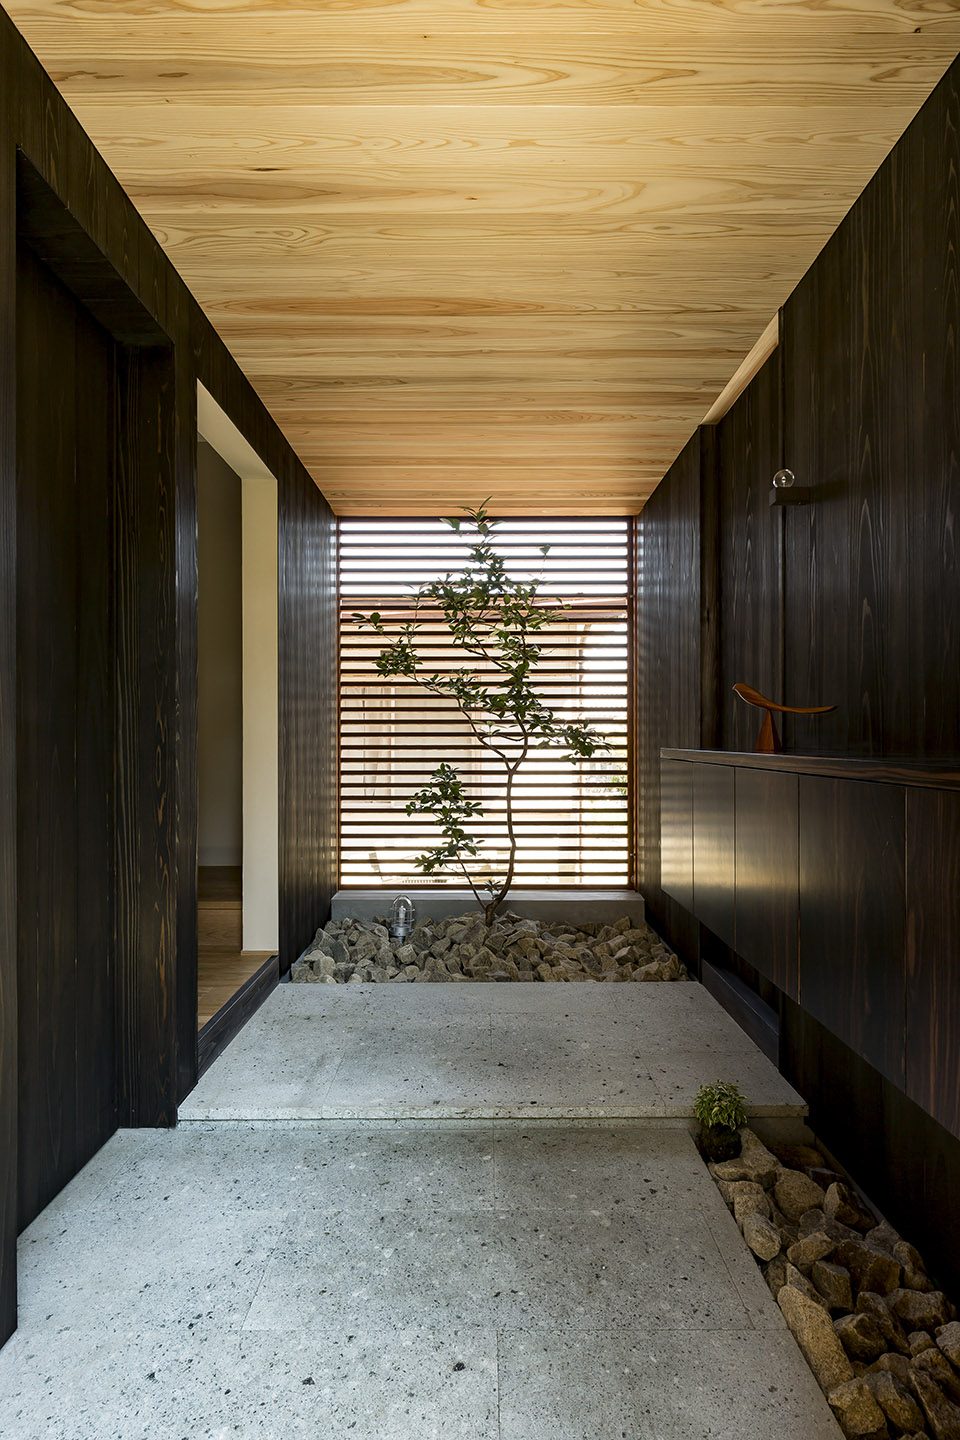
▼入口玄关,the entryway
▼主要空间均设置在二层,main rooms are arranged in second floor
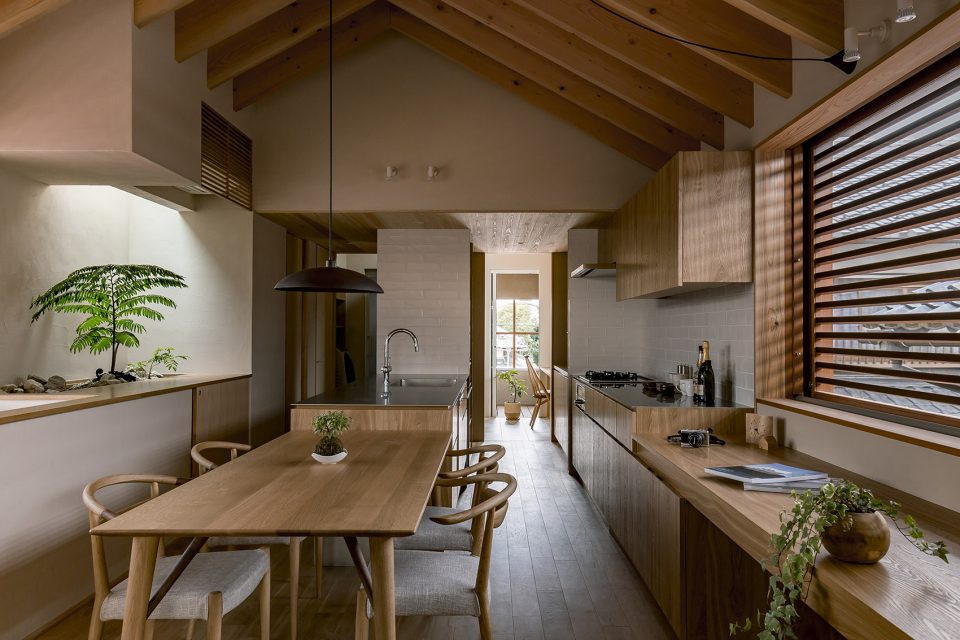
▼二层楼梯口的盆栽,a potted plant placed at the entrance of the upper floor
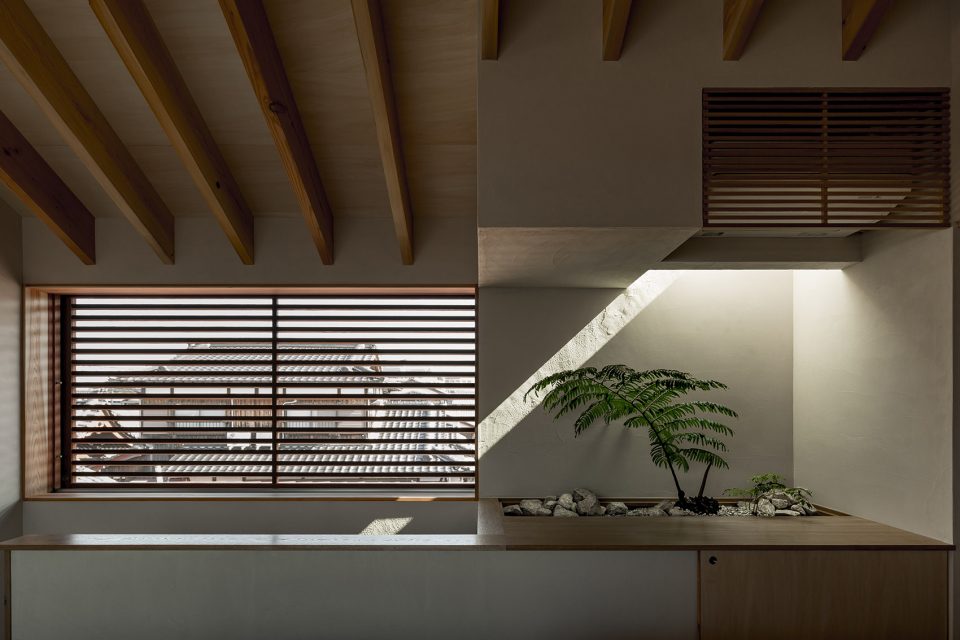
▼厨房和餐厅,dining & kitchen
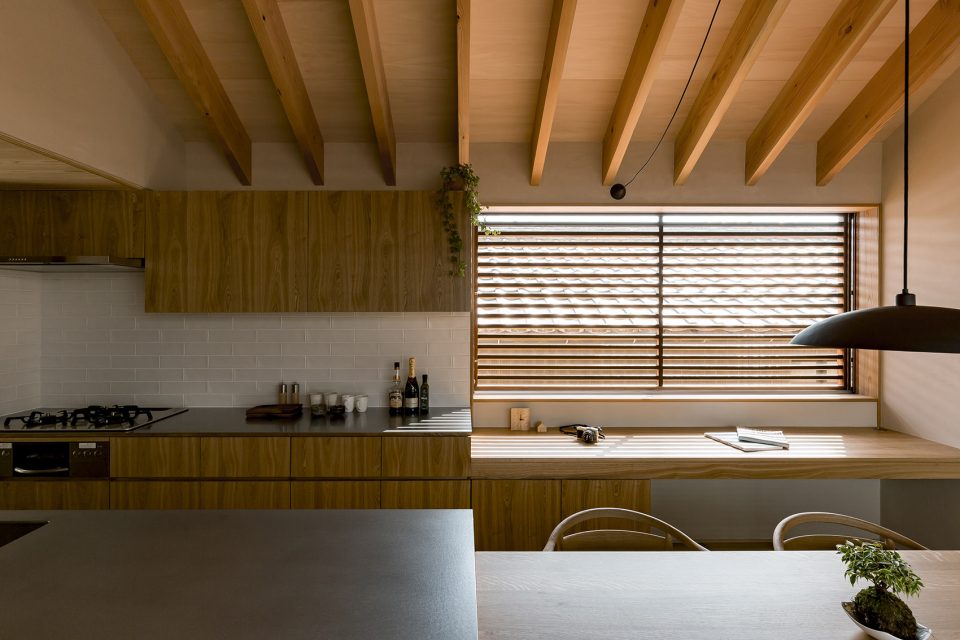
▼餐厅边的小客厅,a small living room connected with the dining area
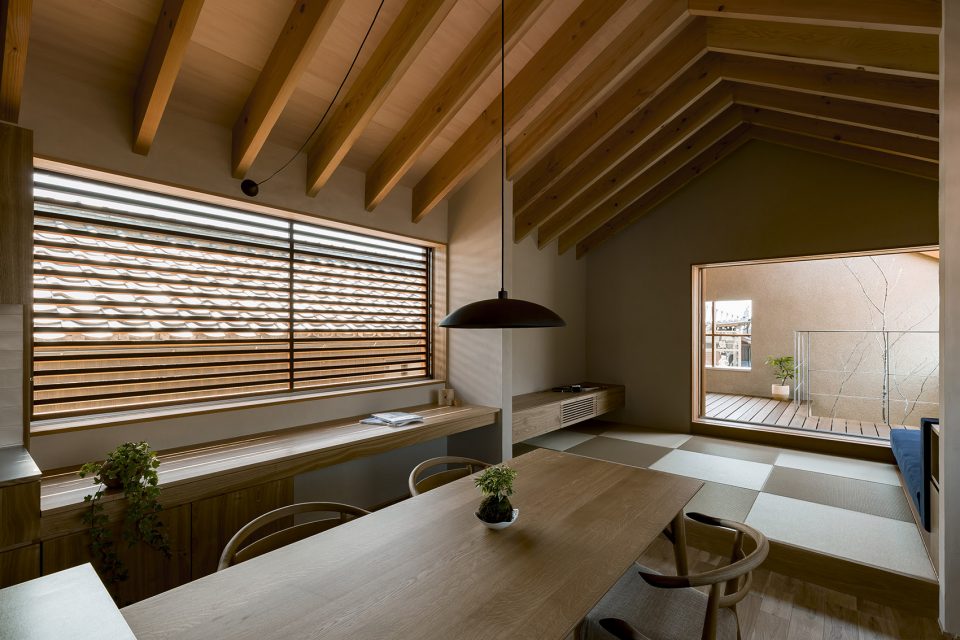
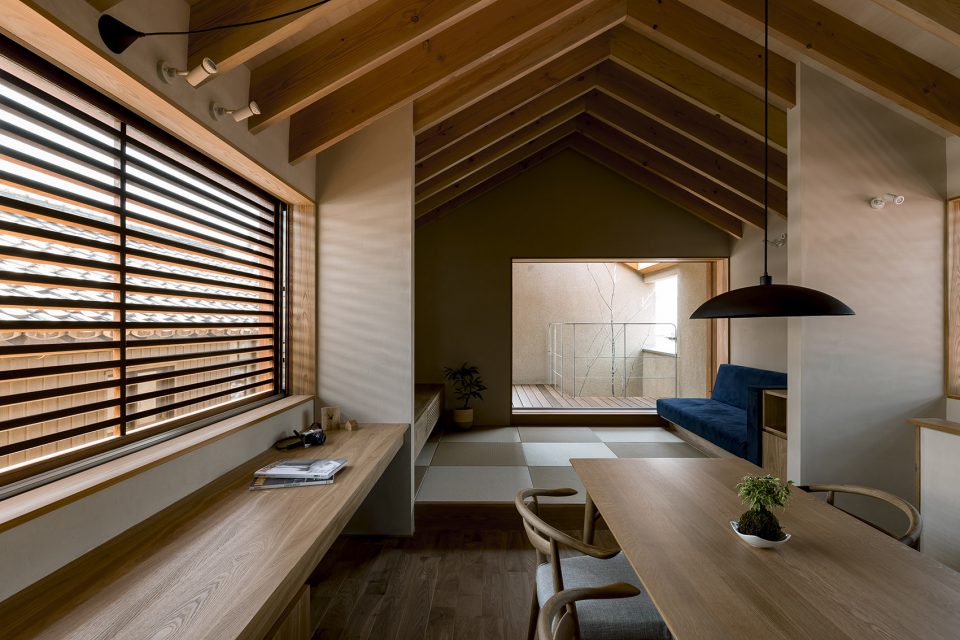
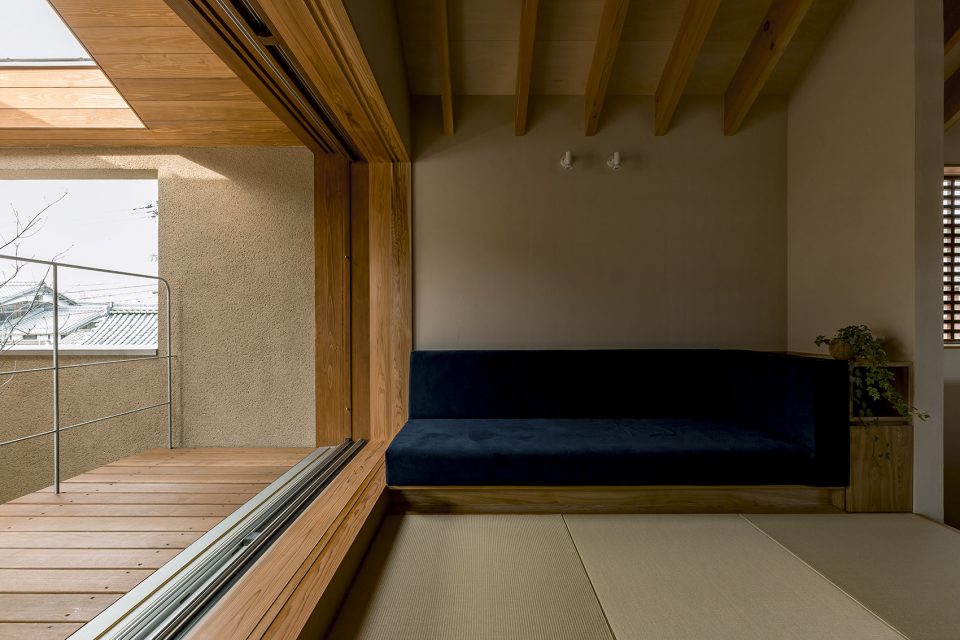
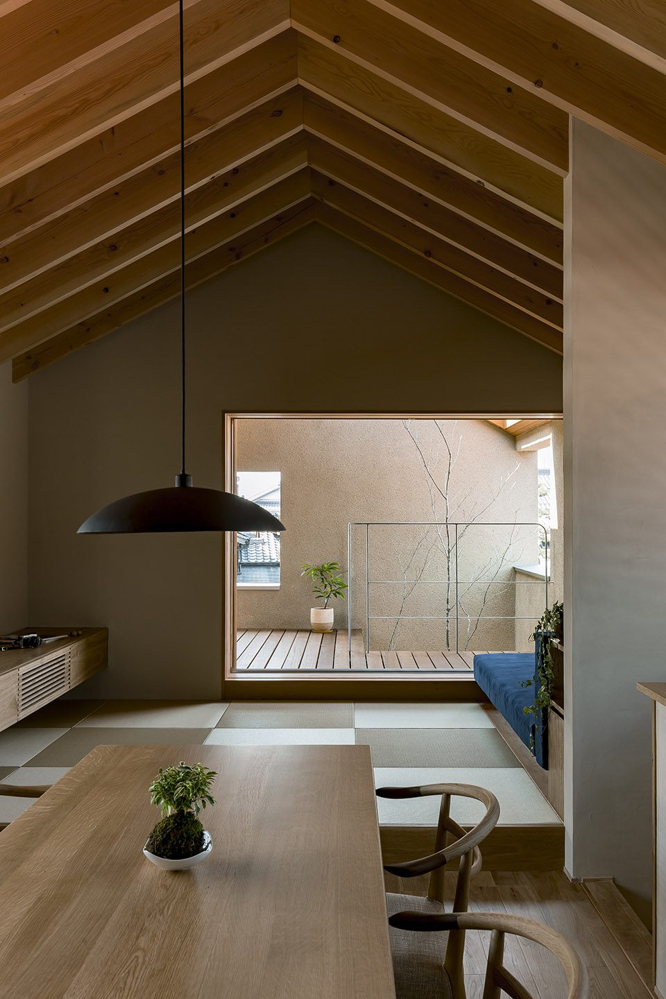
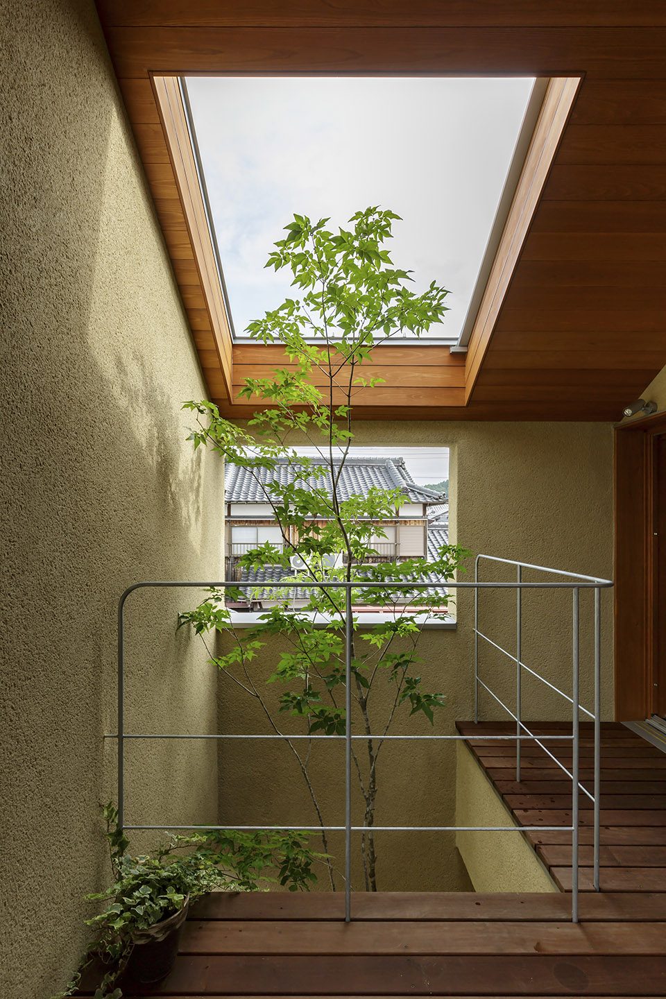
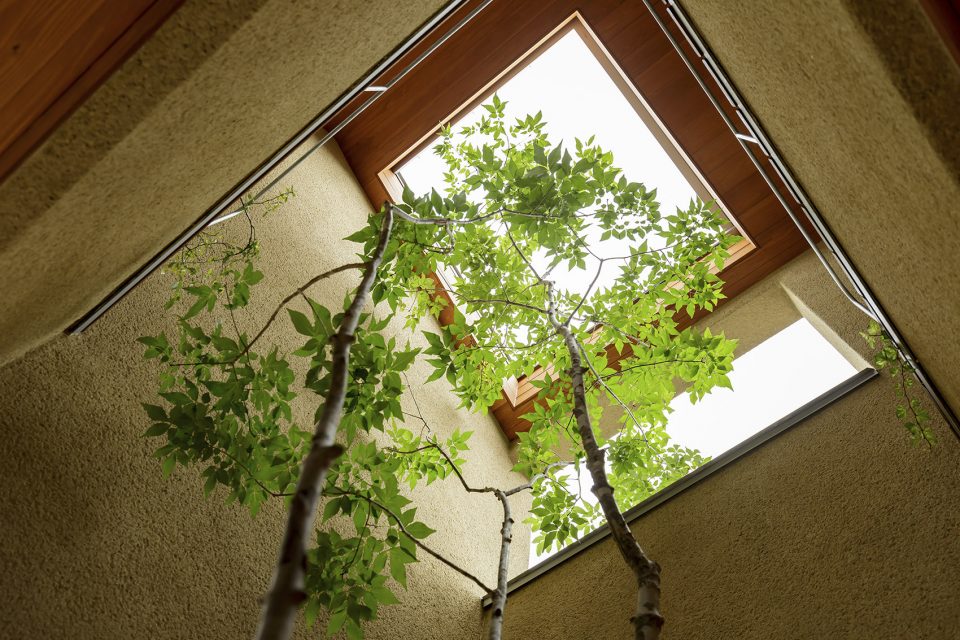
▼天井中绿意盎然,the patio full of greenery
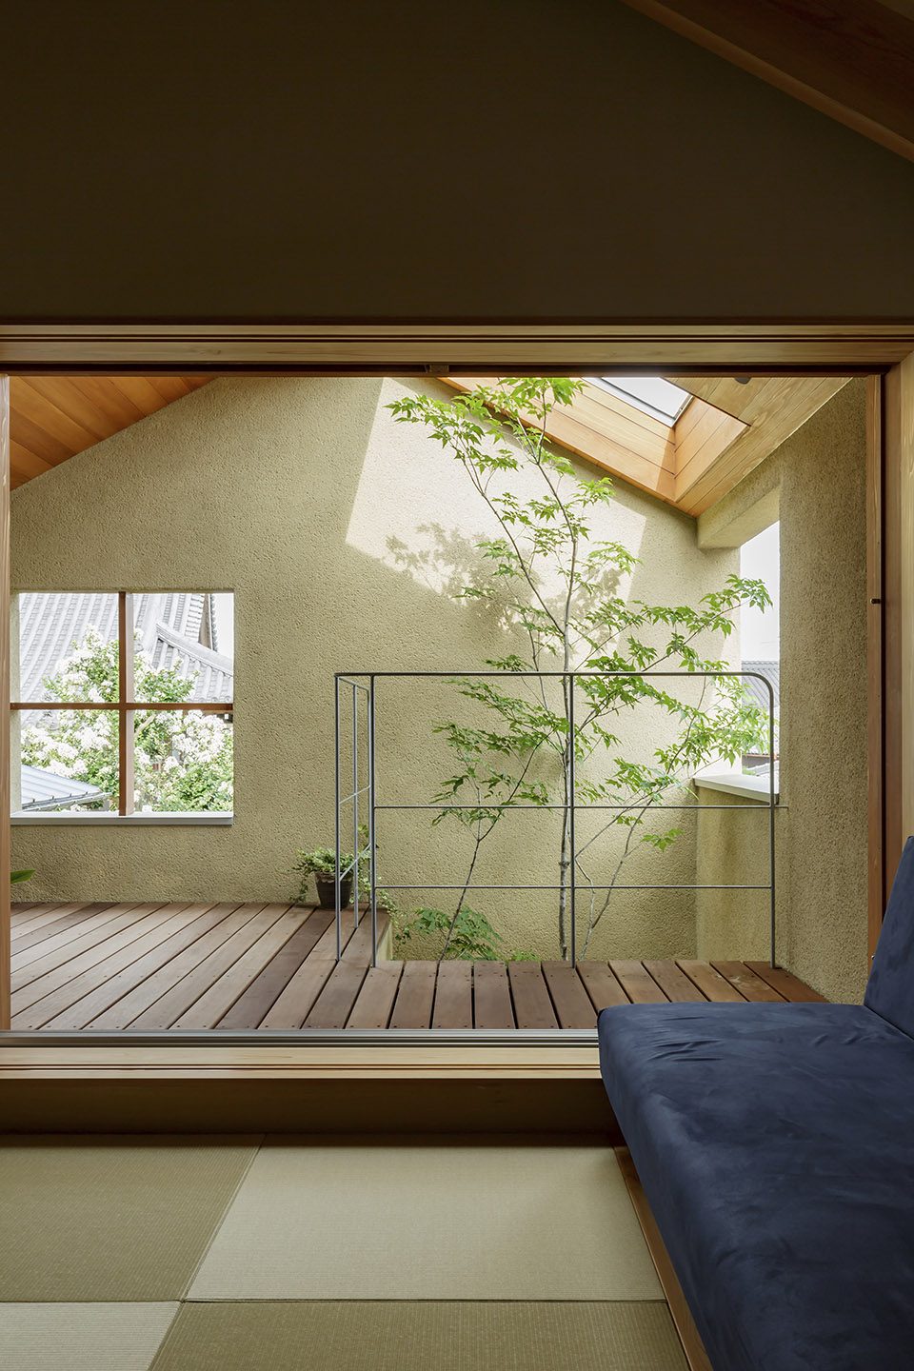
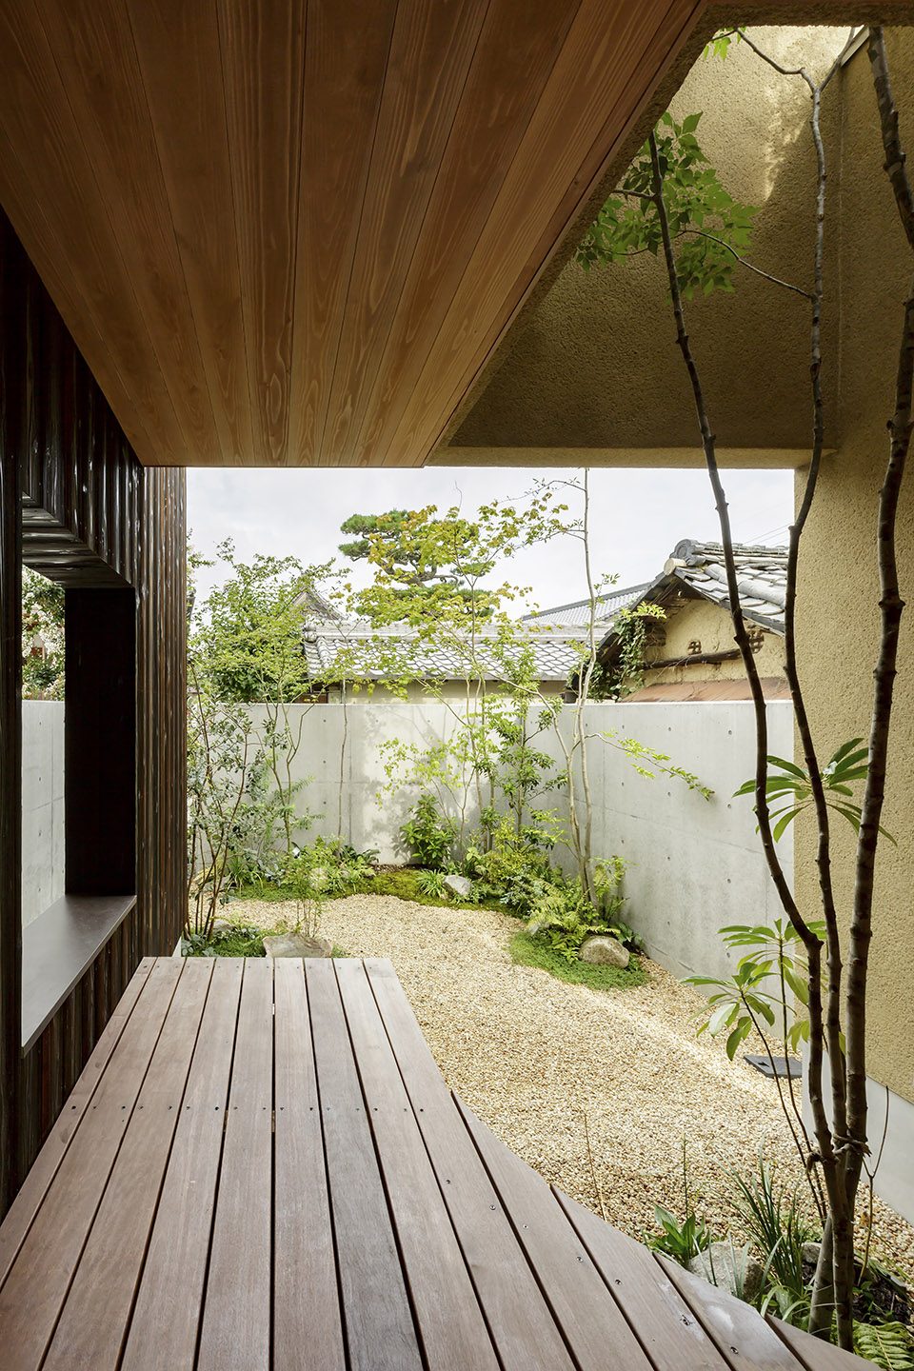
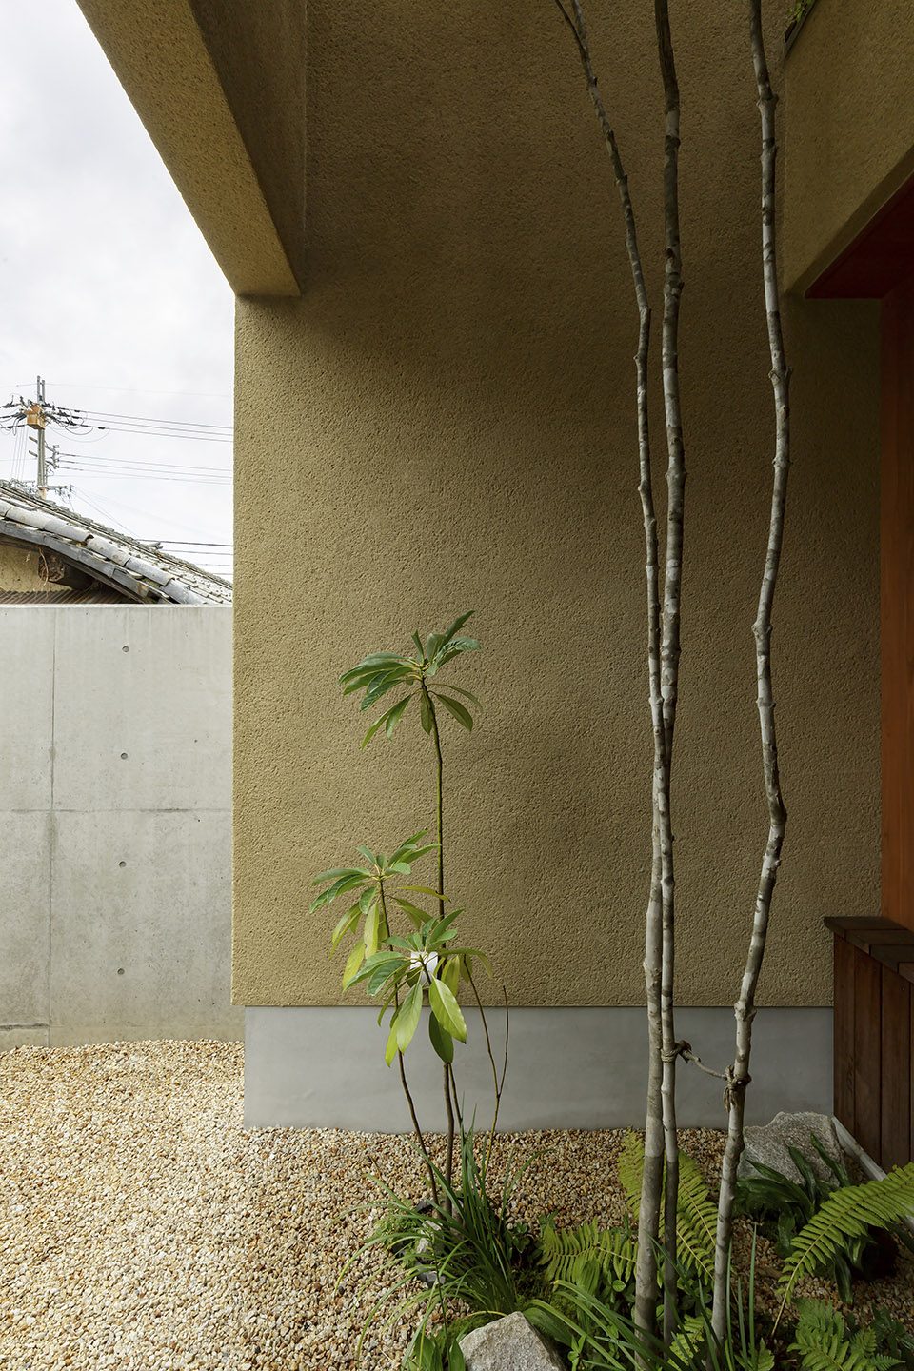
▼室外庭院,courtyard
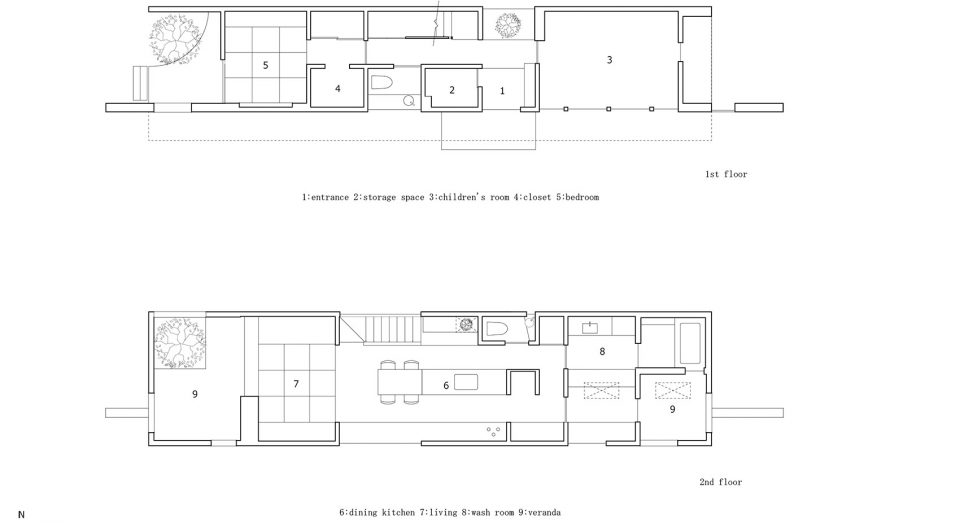
▼平面图,floor plan
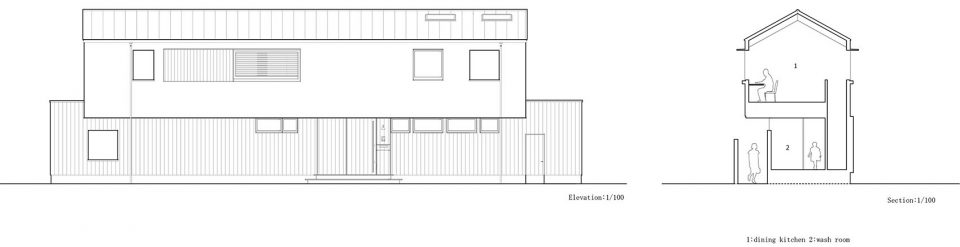
▼立面图及剖面图,elevation and section
Information
Construction: built of wood
Number of stories : 2
Gross area:115.72㎡
Location: Shiga/Japan
Completed date: 2017.4
Photographer: Yuta Yamada
Contact
Company: HEARTH ARCHITECTS
Architect: Yoshitaka Kuga
Address: 2-4,Shoei,Minakuchi-cho,Koka-shi,Shiga-ken,528-0015,Japan
Phone: +81-748-60-7410
Fax: +81-748-60-9671
Website: http://hearth-a.com
Email: info@hearth-a.com
Facebook: https://www.facebook.com/HEARTH.ARCHITECTS/
Instagram: https://www.instagram.com/hearth_architects/?hl=ja
Twitter: https://twitter.com/HEARTH_ARCHI
Pinterest: https://www.pinterest.jp/heartharchitects/pins/
Chinese text: gooood editor C.Wu
More: HEARTH ARCHITECTS,更多关于他们:HEARTH ARCHITECTS on gooood。









真佩服日本设计师对于人体尺寸舒适度的把控及与让自然融入建筑;厉害厉害!这种树叫什么名字?
这房子很温柔呢。内部的空间非常亲切。还在底层提供了一定的公共性。
这是什么树木?想在家里种,这种很好看啊,又不粗壮,是枫树么
四照花
感觉很好
屋顶斜着的木头承重么?如果没有中间的横梁收住 往两边的力直接传递到墙上不是很不好吗
每次看到这种室内外景观融合非常好的房子总数很心动,但是又总是很担心植物成活和蚊虫….
景观不错
请问建筑外表面什么涂料啊
仿石漆应该就可以做出这种效果
超级喜欢这种高挑叶疏的植物
可能是他们经常修剪的缘故吧???
日本人善于修剪