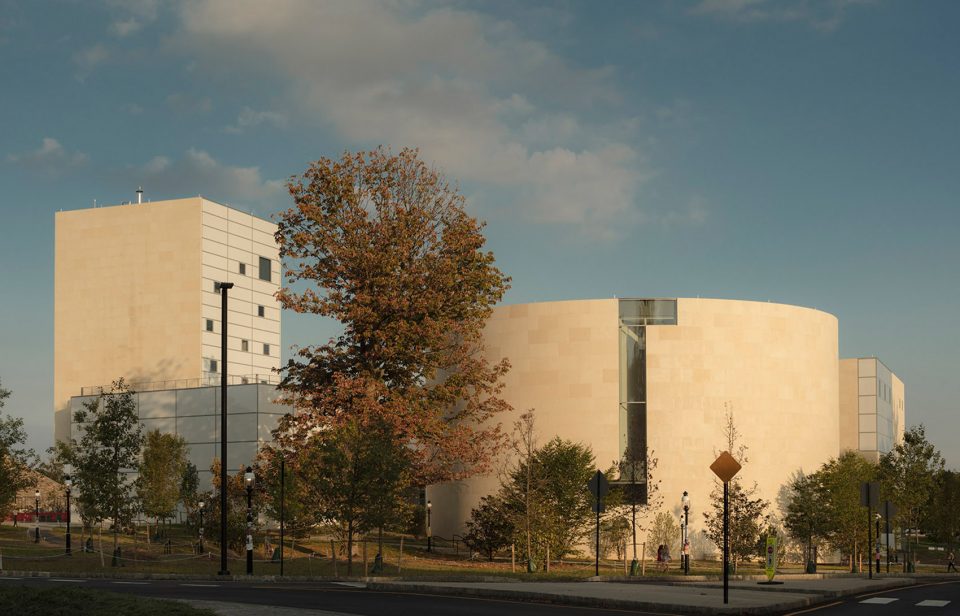
ArchitectureLewis Arts Complex at Princeton University by Steven Holl Architects + BNIM ArchitectsTaking the arts at Princeton University to even greater heights through new state-of-the-art facilities2017.10.16FavoritesShare
ArchitectureExtension of Gyula-Trebitsch school in Hamburg-Tonndorf by gmpPlayful color scheme for new school building2017.10.11FavoritesShare
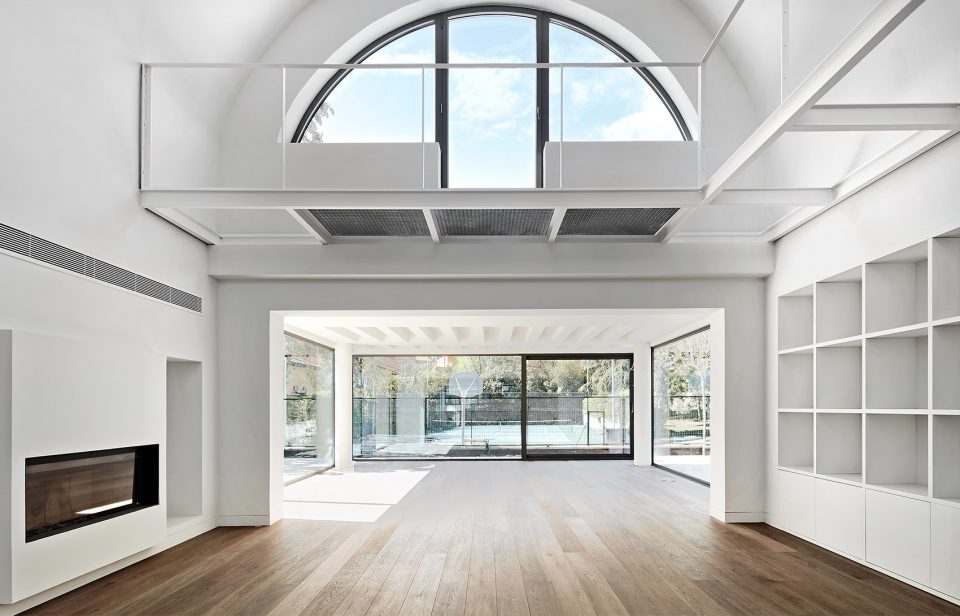
ArchitectureHouse MD by Lucas y Hernández-Gil ArquitectosTo unify different spaces by using flexible systems with trellis and sliding doors2017.09.28FavoritesShare
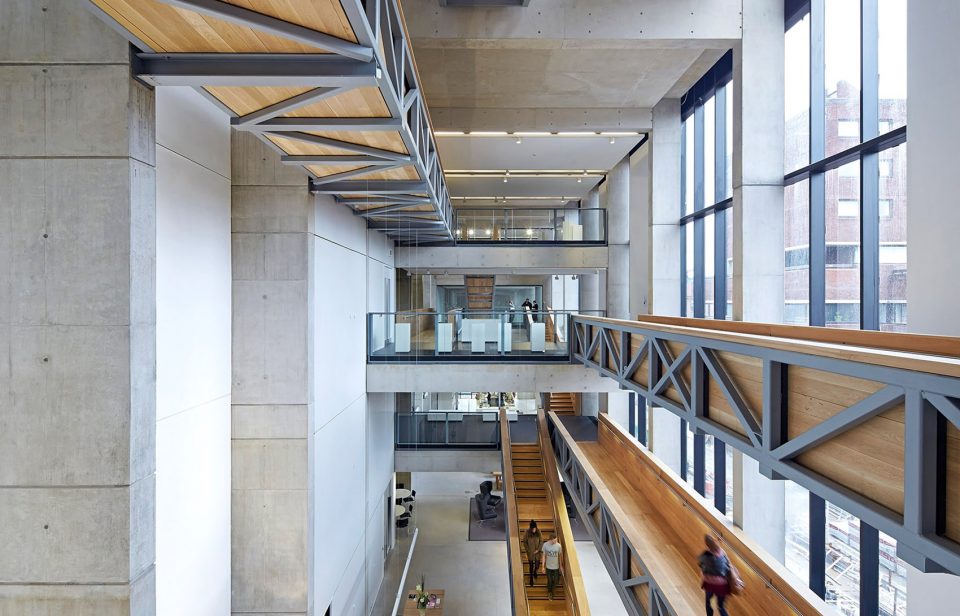
ArchitectureManchester School of Art & Design by Feilden Clegg Bradley StudiosTo celebrate the commonalities of various art and design disciplines in an open, terraced hybrid environment2017.09.21FavoritesShare
ArchitectureExtension of the Professional Hotel School in Merano by stifter+bachmannEnhance the urban ensemble with sloping facades2017.09.01FavoritesShare
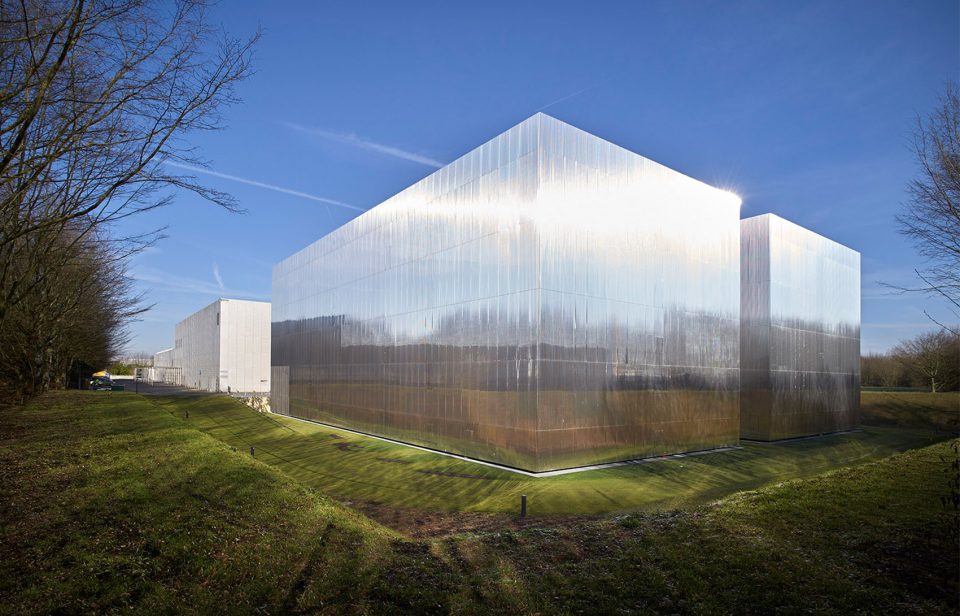
ArchitectureCTLES Extension by Antonini + Darmon Architectes & RMDM ArchitectsAn archives center covered in stainless steel2017.08.29FavoritesShare
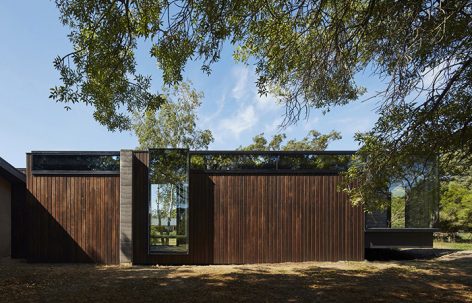
ArchitectureA Pavilion Between Trees By Branch Studio Architectsa serene house away from the hustle2017.08.24FavoritesShare
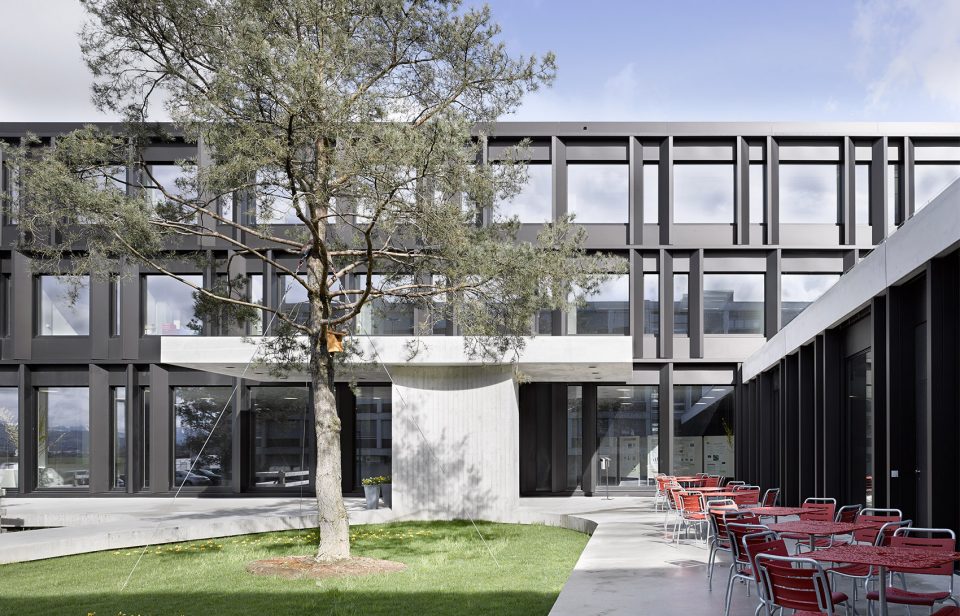
ArchitectureSchool of Agricultural, Forest and Food Sciences by Boegli KrampClear access provided by a vertical development2017.08.24FavoritesShare
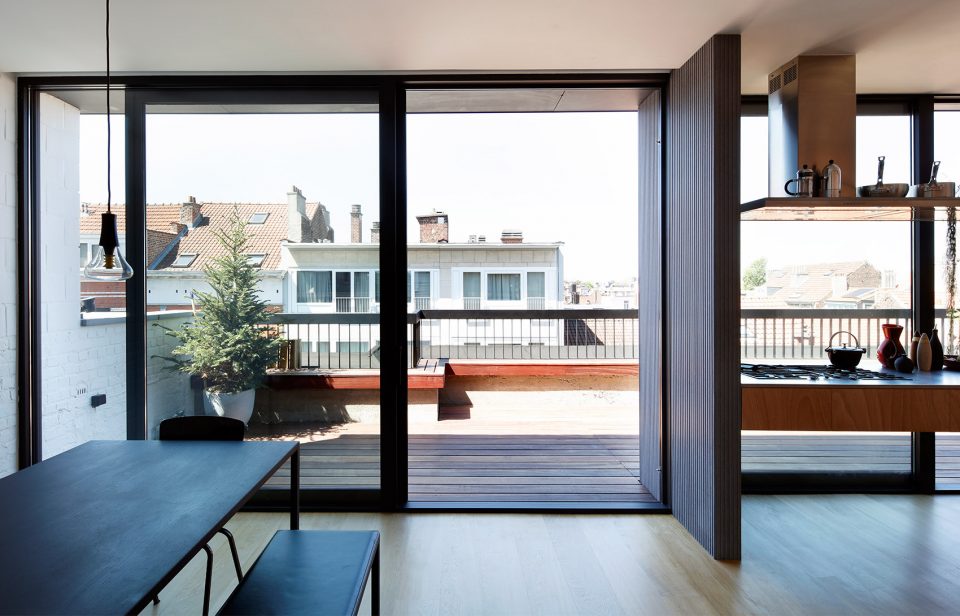
ArchitectureLincoln Roof Extension in Brussels By Notan OfficeA fluid living space under one continuous roof2017.08.16FavoritesShare
ArchitectureSawyer Library by Bohlin Cywinski JacksonA bright, open, and interactive library vision2017.08.14FavoritesShare
ArchitectureSkissernas Museum by Elding OscarsonThis is the first extension in the museum’s history that solely addresses its interface, with foyer, restaurant, shop and a multi-purpose hall.2017.08.10FavoritesShare
ArchitectureNational Drama Center Bethune by Manuelle Gautrand ArchitectureParallel histories2016.04.13FavoritesShare
ArchitectureHouse extension for a cellist - part II By Cut ArchitecturesPure and bright space.2015.08.21FavoritesShare
ArchitectureVergílio Ferreira High School, Carnide / ATELIERCENTRAL ARQUITECTOSWarm gold corridor ,cool white building2015.08.03FavoritesShare
ArchitectureHarvard Art Museums Renovation and Expansion / Renzo Piano Building Workshop2015.07.01FavoritesShare