非常感谢 Shroffleon 将以下内容授权gooood发行。更多请至:Shroffleon on gooood
Appreciation towards Shroffleon for providing the following description:
这栋4层高的60年老宅位于孟买班德拉,总面积高达1500平方米。业主热衷于收集名车,因此希望建筑师能设计一个新车库,为这些价格高昂的收藏品遮风避雨。此外,建筑师还需要为老宅添加一个电梯,以方便业主出入。
建筑师面面俱到,无微不至,对包括车库顶棚底部在内的每一个细节都苛刻对待,这种对细微之处的极致追求也获得了业主的肯定。
The project is an extension to a large 60 year old family home in Bandra, Mumbai, 1500 square meters, spread over four floors. The client being a lover and collector of super luxury cars requested twin extensions to his home in the form of canopies, to protect his prized possessions from the elements, along with an overall modernization of the facilities including an exterior elevator core.
Of utmost importance to the client was the treatment of our interventions as sculpted objects in the round – with each surface demanding a meticulous attention to detail – especially as every face, including the under belly, is visually accessible to visitors whilst entering the home.
▽ 扩建车库及电梯,garage extension and the exterior elevator core
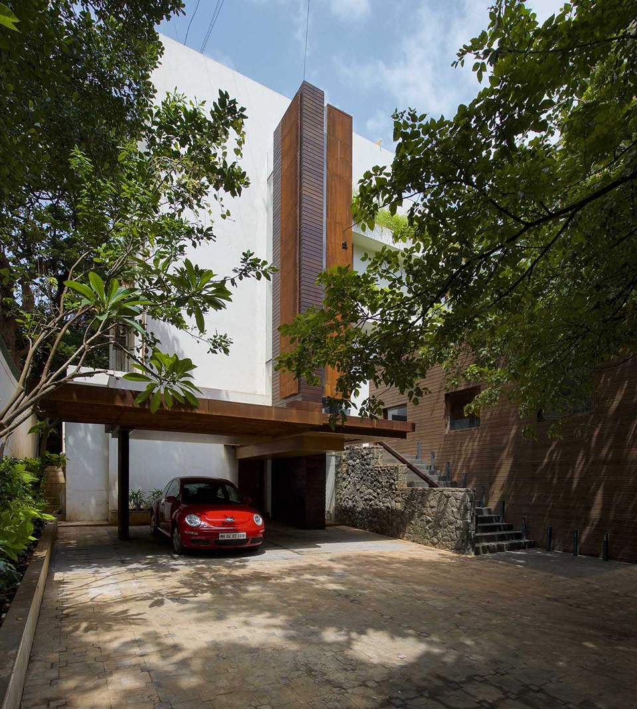
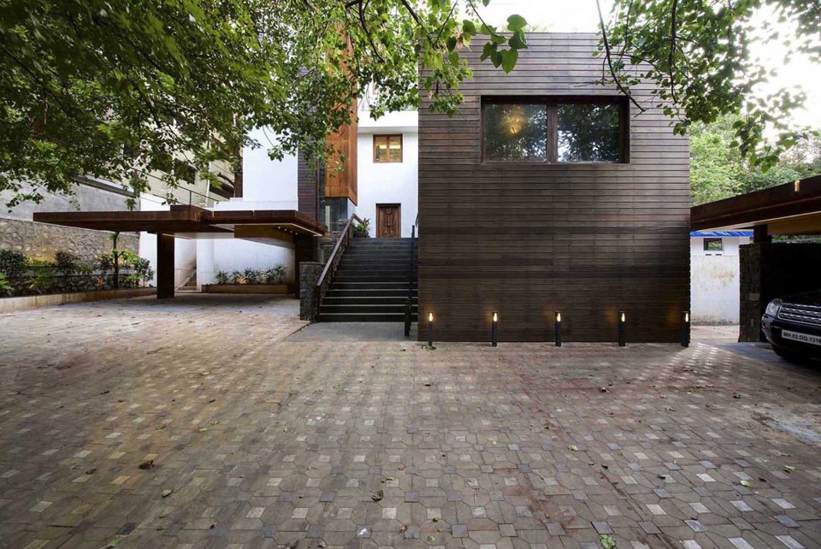
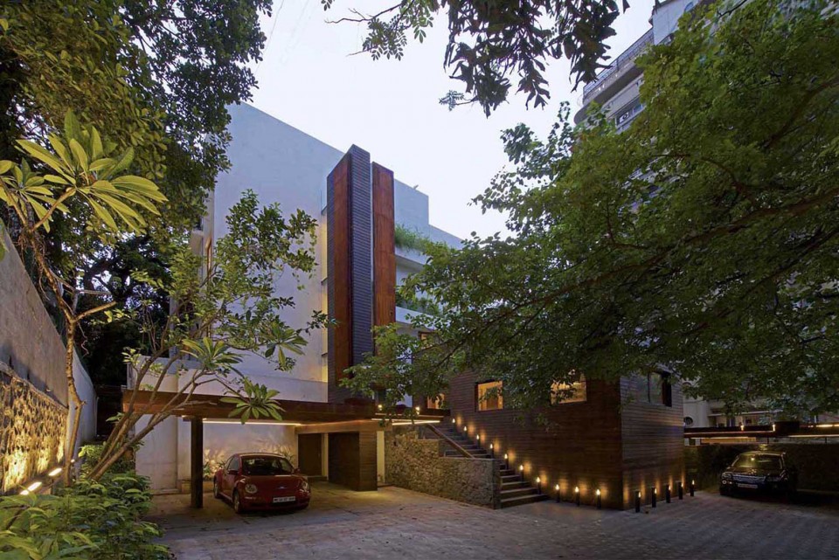

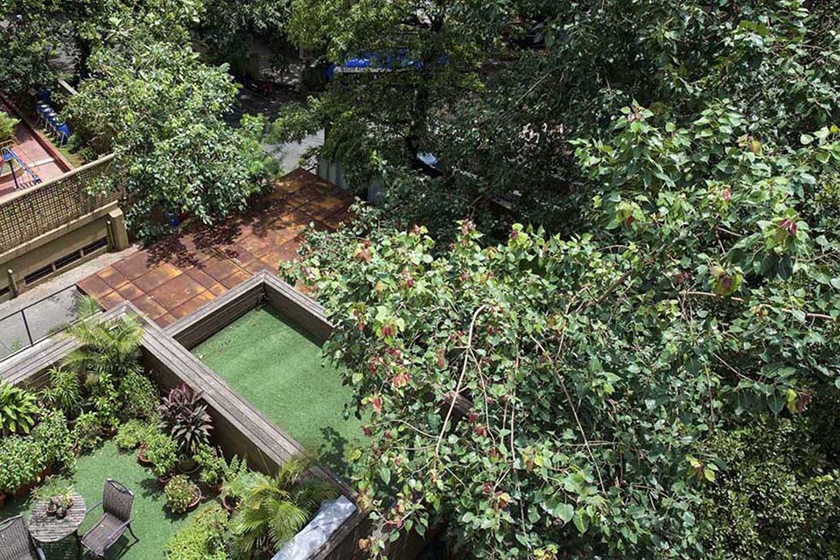
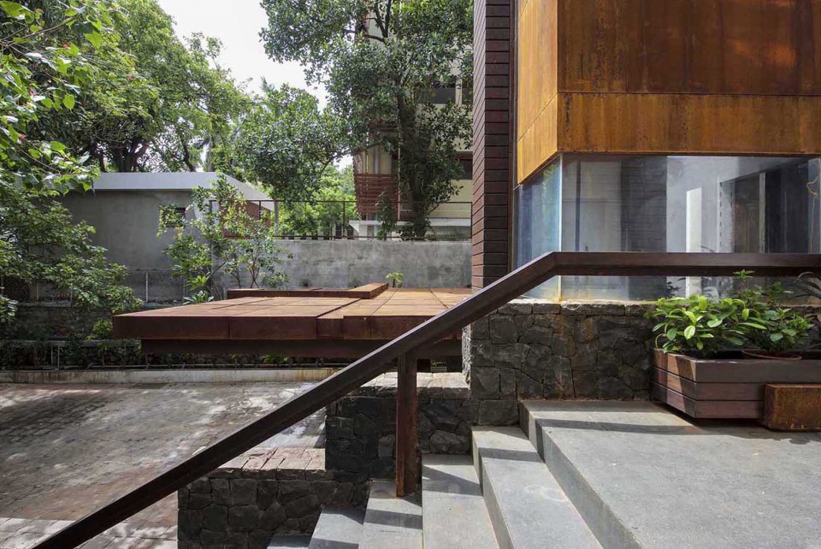
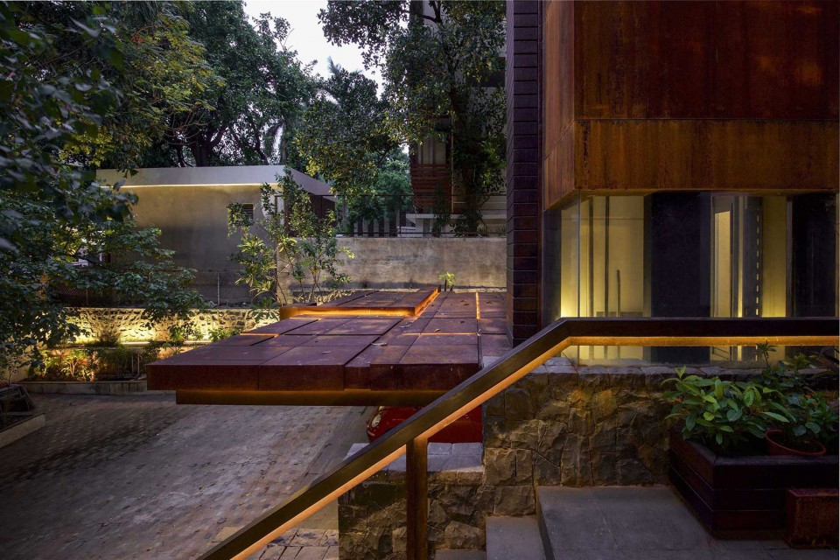
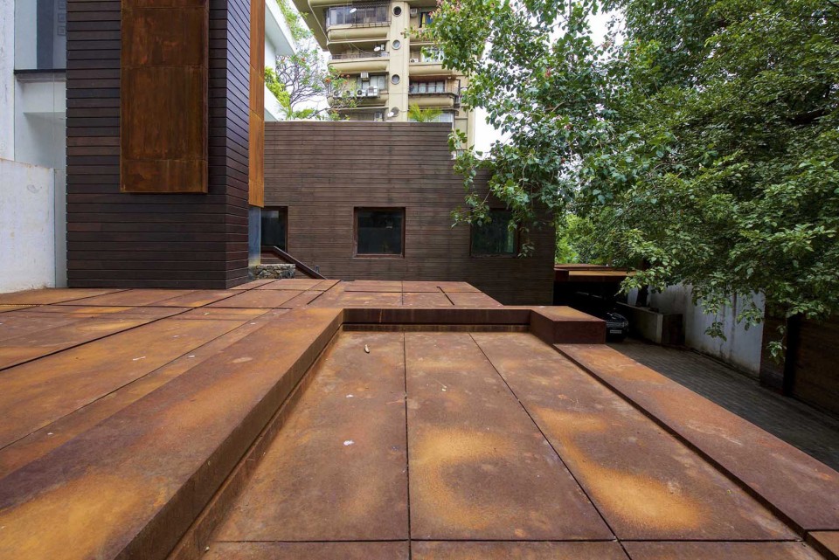
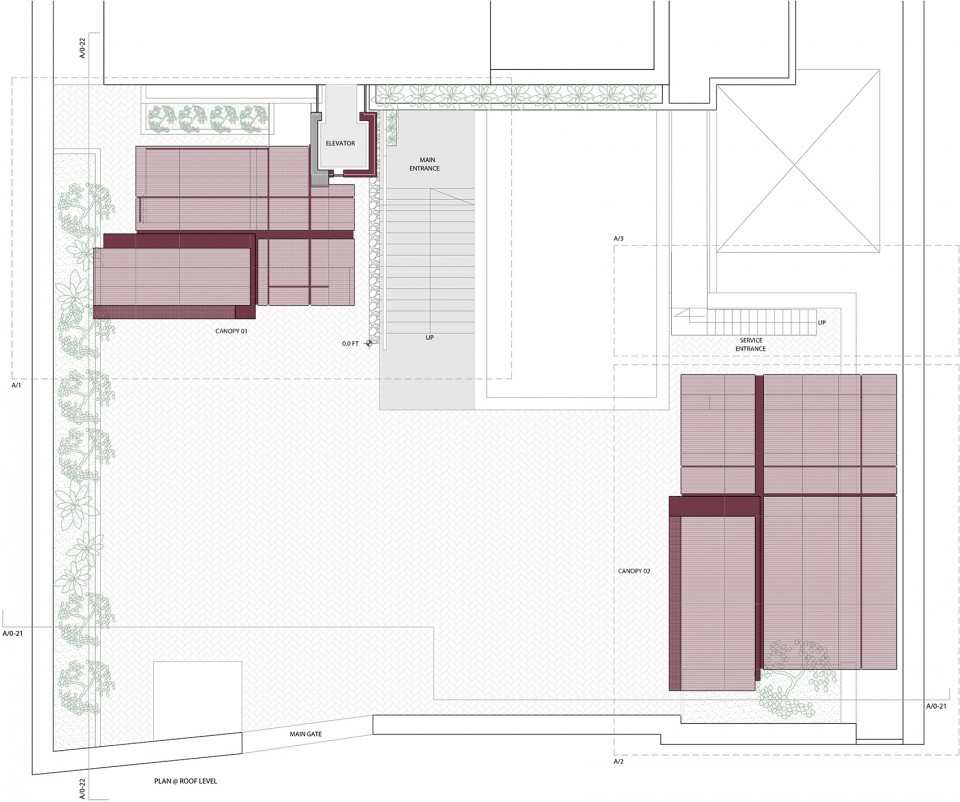
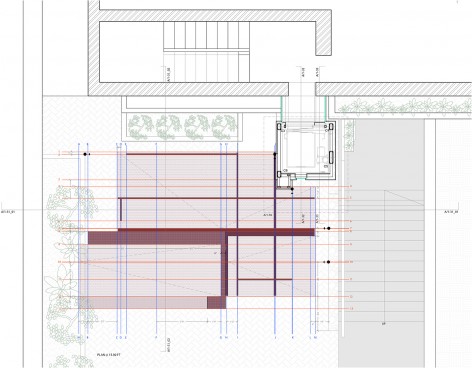
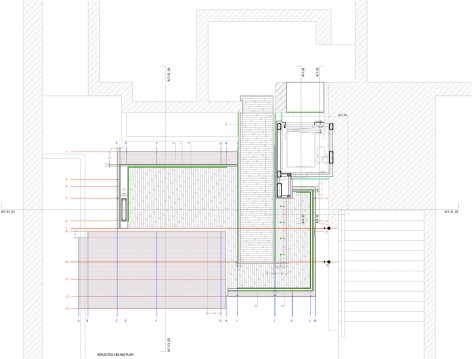
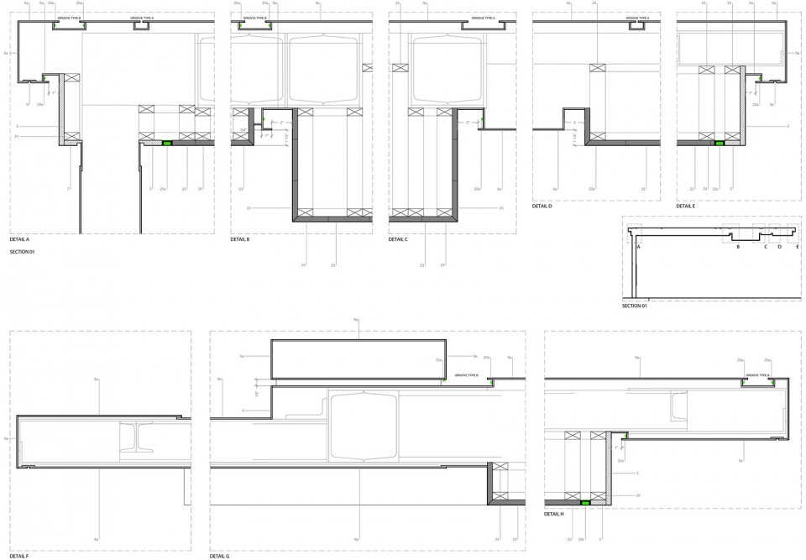
建筑师以场地内现有的几何图形关系为基准,由此推算、衍生出一系列与现状空间相契合的几何形态。宽窄不一的凹槽纵横交错,进一步强化几何体量的等级秩序,位于主要体量交接处的凹槽甚至还配合照明设备,进行再度强化。而在印度漫长的雨季,这些凹槽将发挥另外一重功能,将泛滥的雨水引至顶棚上的集水池,再流入邻近的花基。
Our proposal utilized the existing geometry on site as indicators, and used them to generate a geometry, resulting in a form that fits snugly within the existing context. These site guidelines, indicators,are expressed in the form of grooves, of varying widths, that stress the importance of certain contextual placements over others.The major grooves have embedded within them lights, highlighting the importance of the primary contextual connections. This resulting network of grooves serves the double purpose of channelling rainwater into a collection plate, from where it is discharged ceremoniously into the adjoining flower bed.
▽ 顶视图,纵横交错的顶部凹槽,top view
▽ 侧视图,宽窄不一的顶部凹槽,grooves of varying widths
▽ 主要凹槽在夜晚亮起,被再度强化,the major grooves have embedded within the lights
▽ 顶棚上的集水池,the collection plate
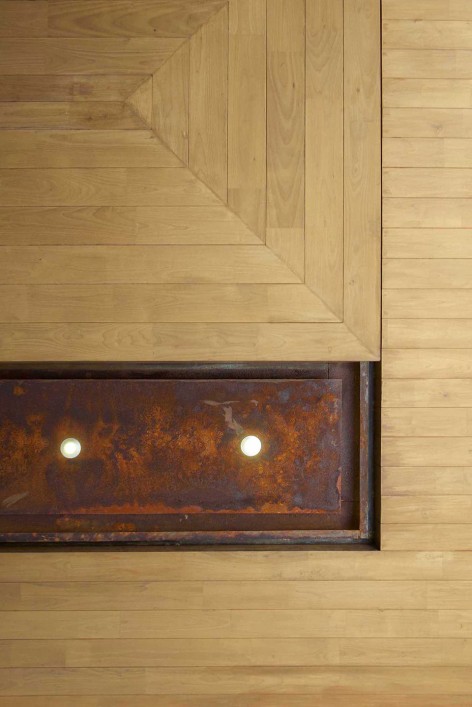
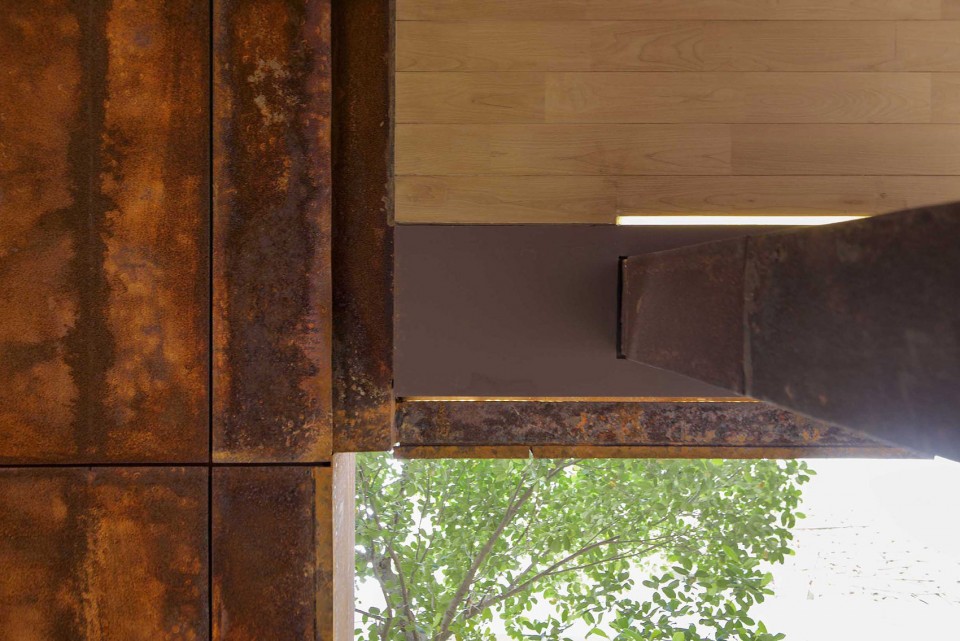
而车库顶棚的底部同样根据场地现状空间格局,进行了细致的设计。邻近建筑入口空间的天花板略微下沉,与室内空间相仿的尺度暗示着其作为室内外过渡空间的身份。而顶棚集水池的底部沿用了金属材质,与木质的天花形成鲜明对比,其特殊性昭然若揭。
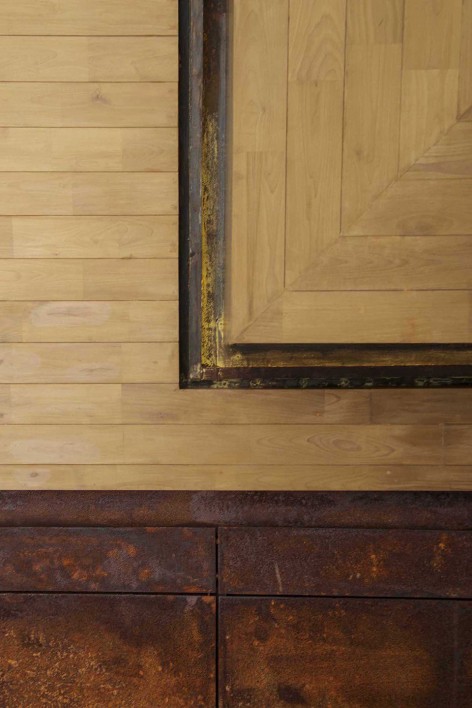
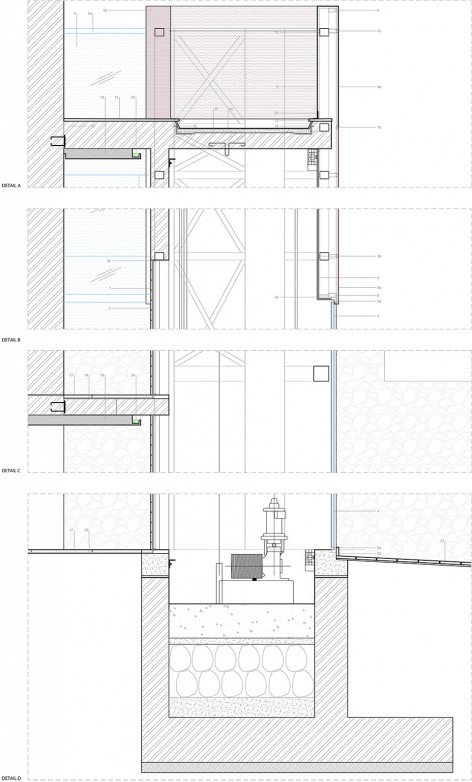
The underbelly too received an extreme attention to detail, where once again existing site alignments played a vital role in geometry, material differentiation, as well as lighting placement – with the axis leading to the home being accentuated through a lowering of the ceiling. The rain water collection plate, is texturally differentiated from the rest of the underbelly of the canopy, by continuing with the materiality of the top onto the lower surface – revealing its alternate purpose.
▽ 变化的材质和空间高度暗示着功能上的区分,material and height differentiation
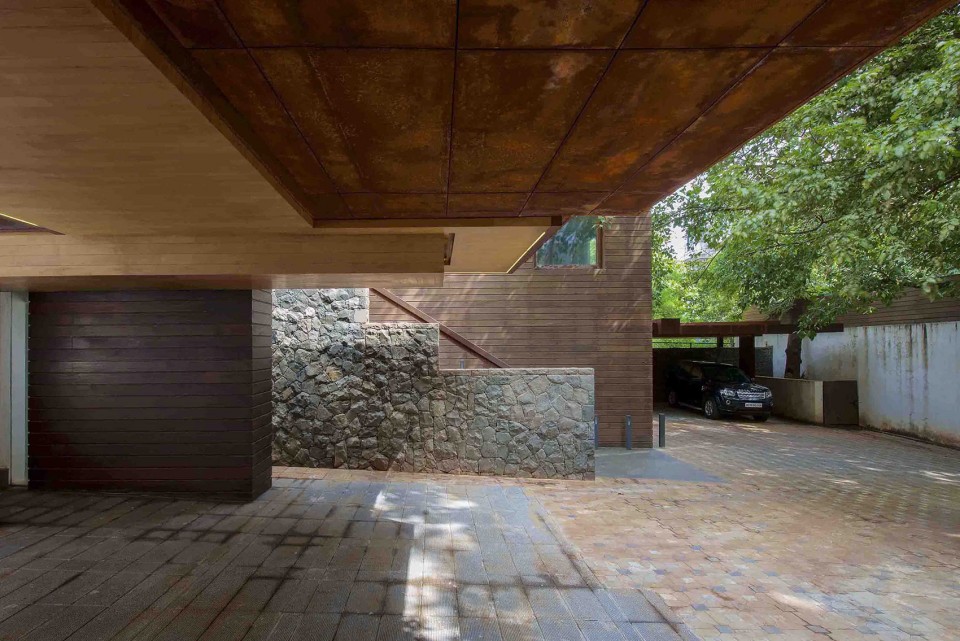
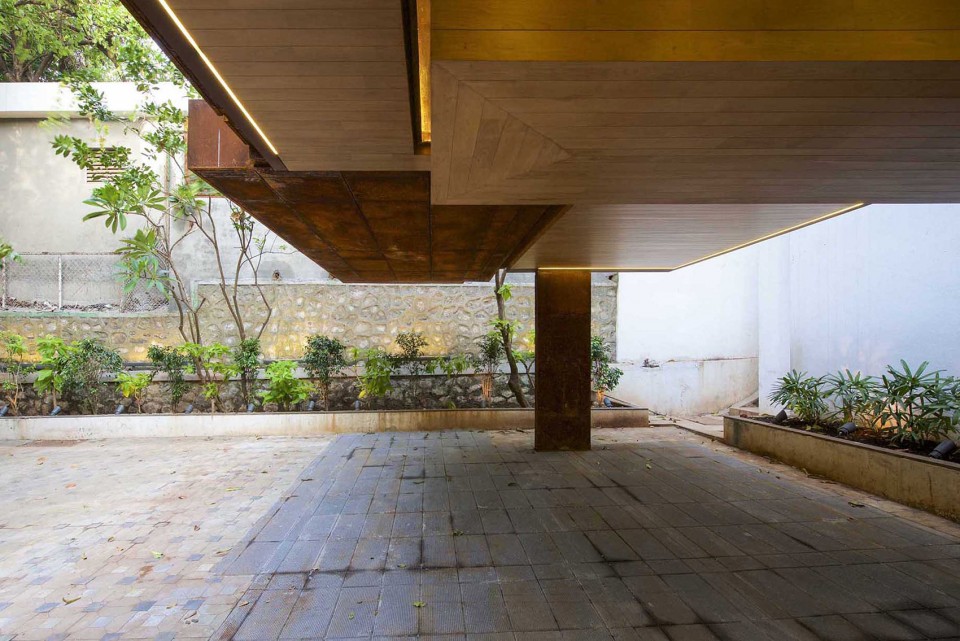
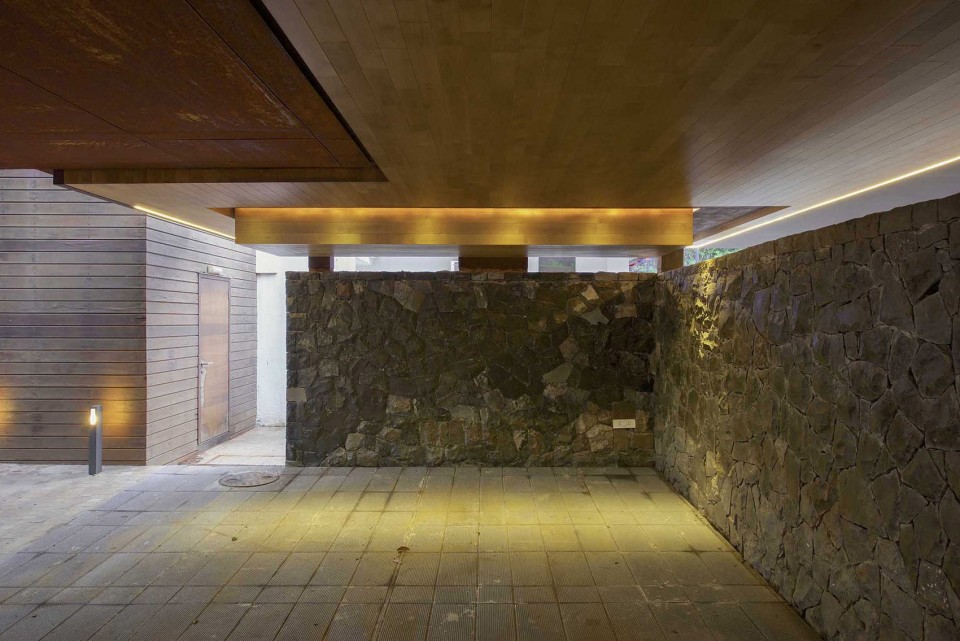
▽ 车库顶棚底部细部,detail
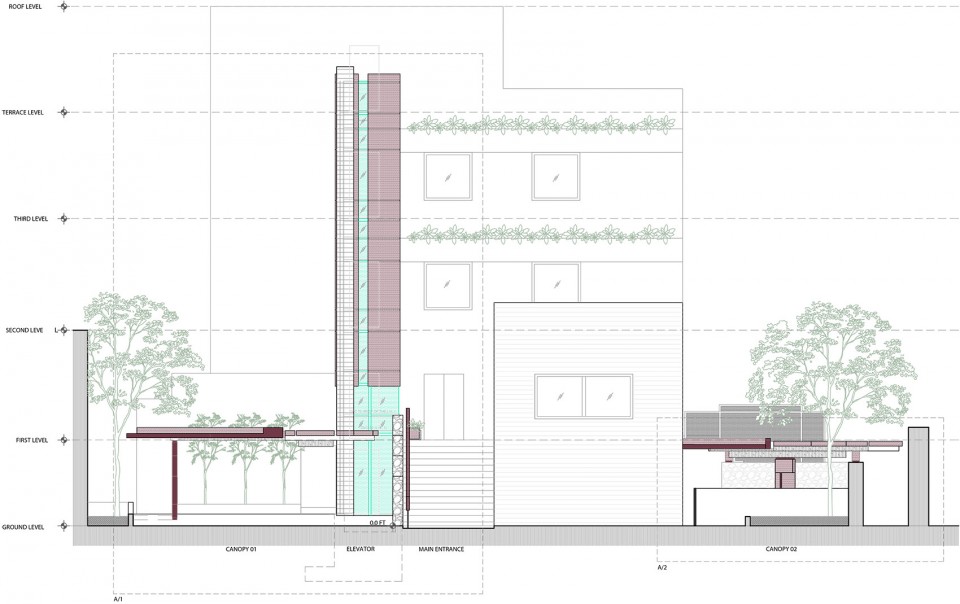
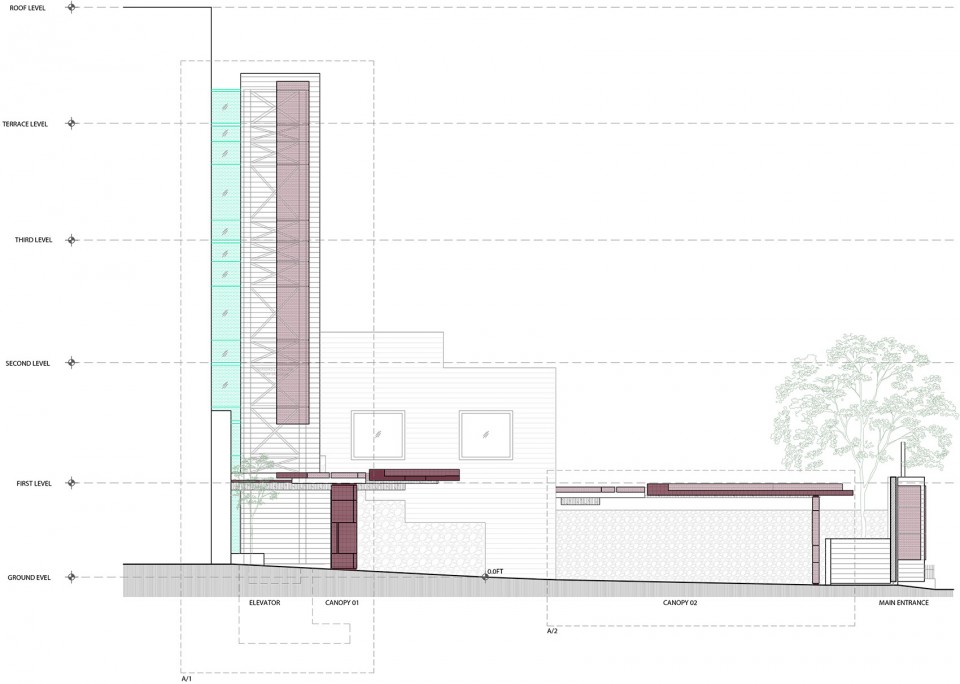
同样,电梯的空间形态也与现状空间形态相呼应,无论是结构、接缝还是凹槽,都与现状建筑立面一一对应。
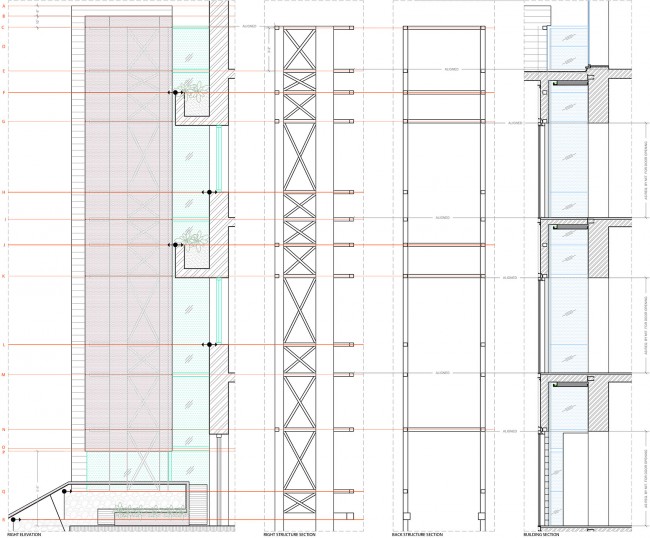
Similar to the canopies the geometry of the elevator core too emerged from adjoining contextual guidelines. The structure, joint lines, and of course the grooves, all find form and purpose though context of the existing facade.
▽ 电梯的材料,色彩和形态与现状建筑相呼应,The structure, joint lines, and grooves
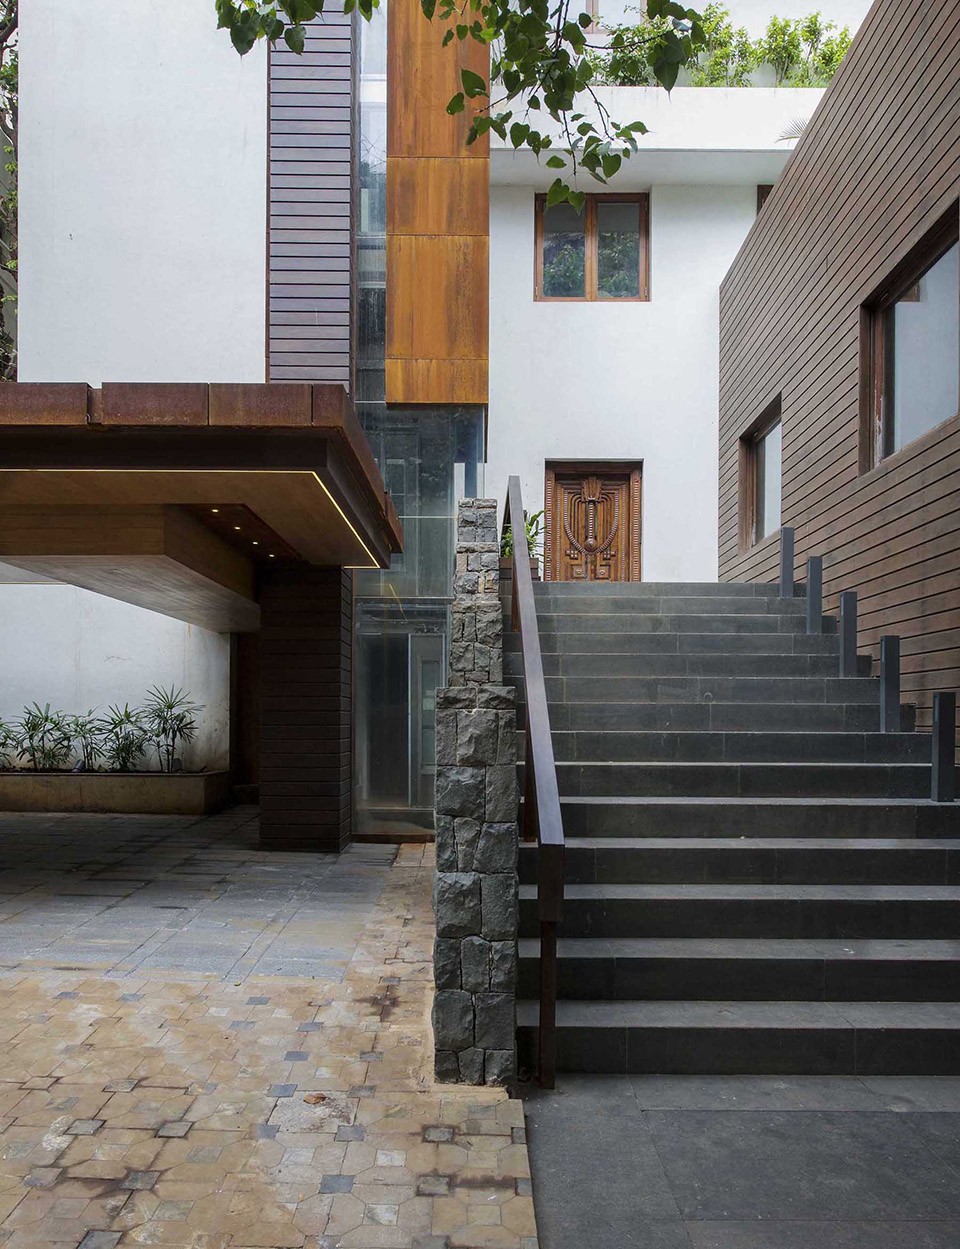
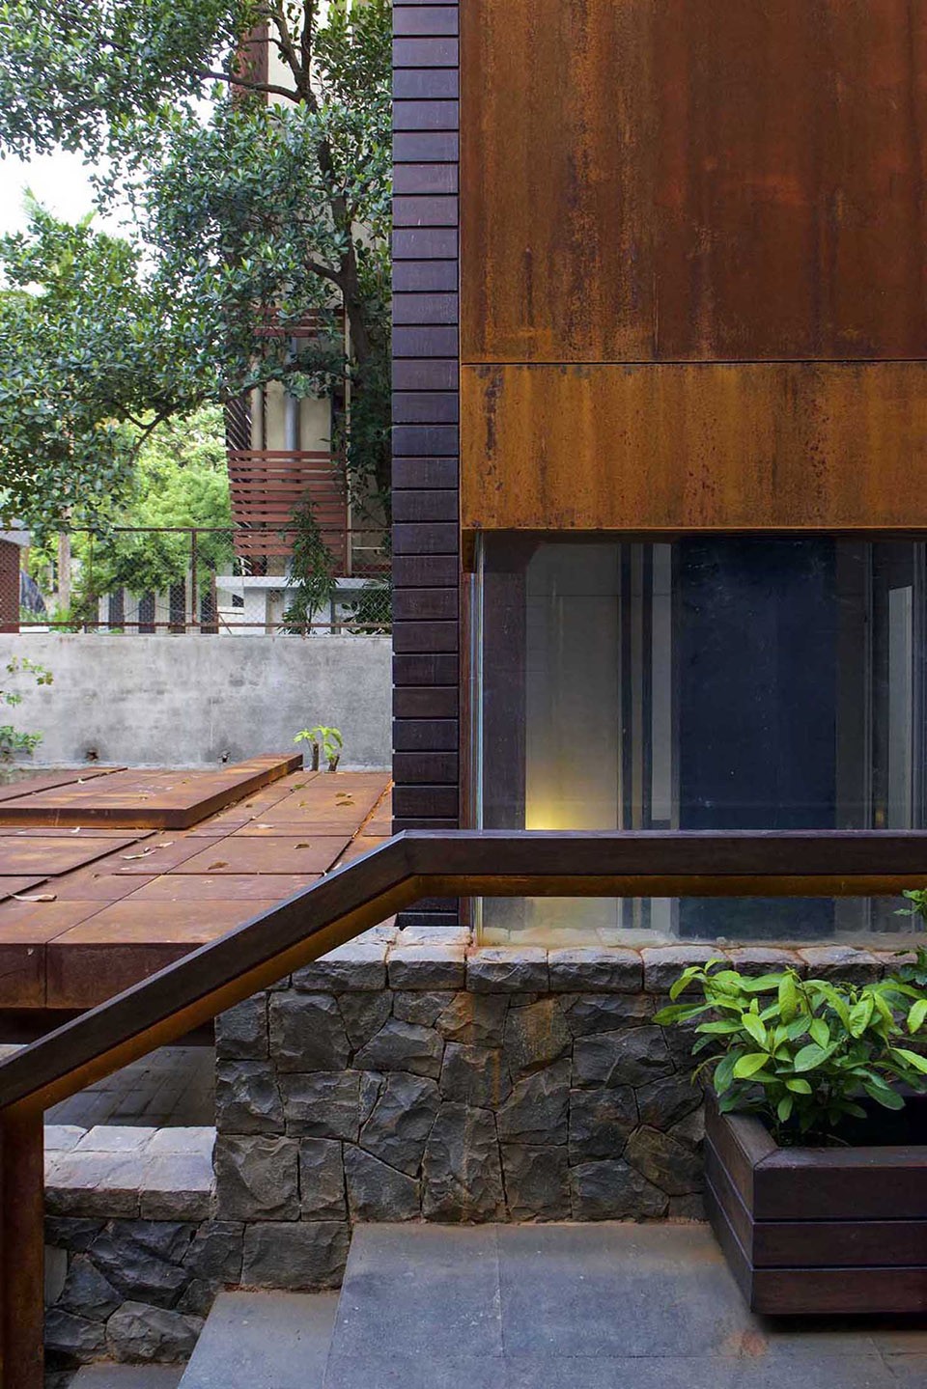
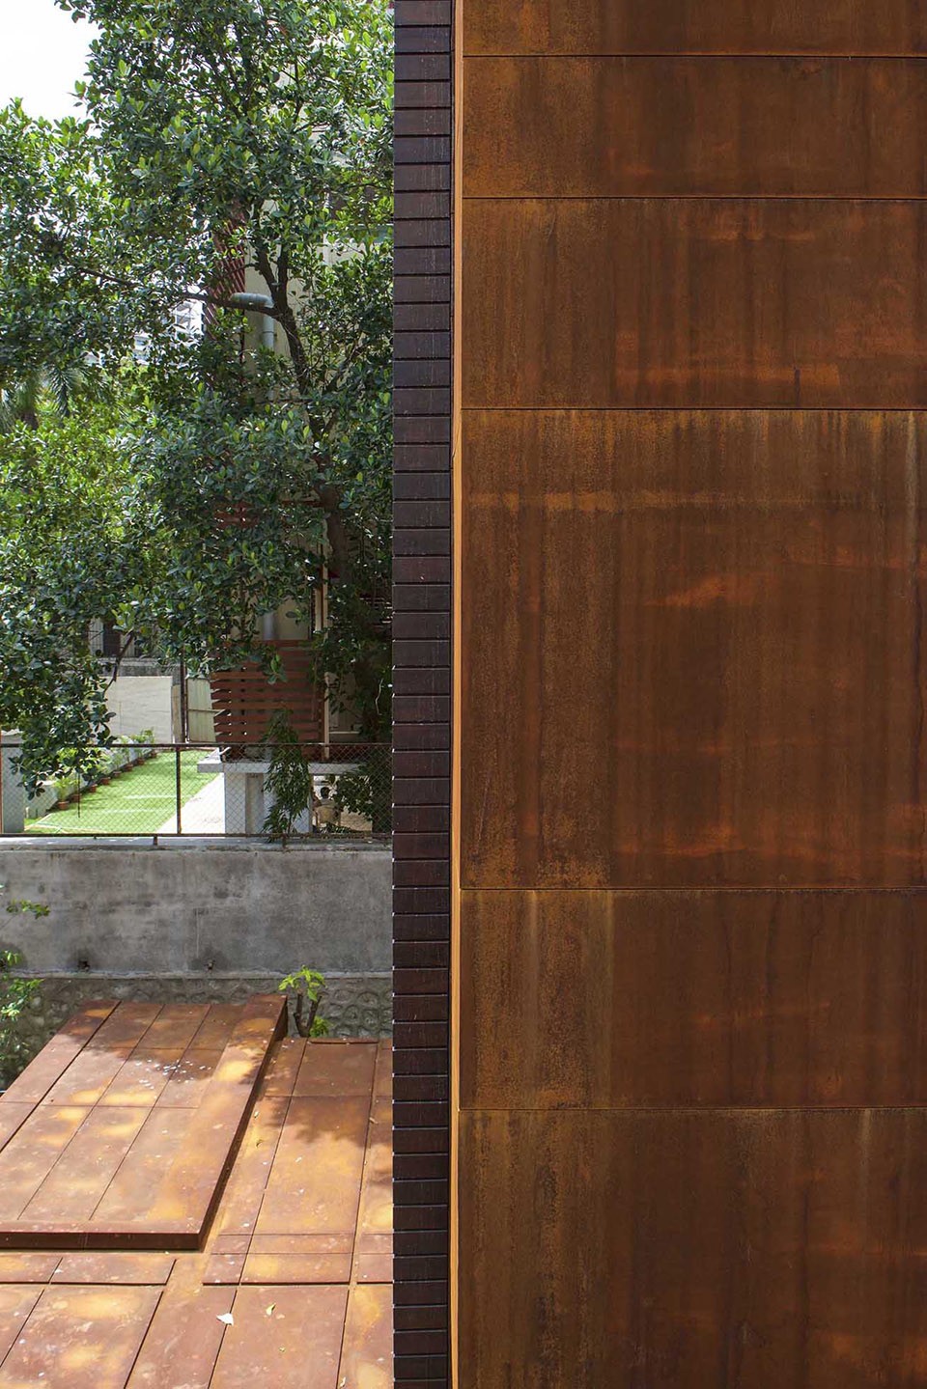
甚至新建建筑的材料和肌理-白色的石膏墙、玄武岩石墙、木材和玻璃也与现状建筑保持了统一。这些材料经过了风化处理,新旧难分,而耐候钢“锈迹斑斑”的表面更是给其添加了一抹质朴的诗意,而项目也因此而得名:“橙色延伸”。
The materials and textures chosen for the project are a continuation of the existing palette prevailing within the home – white plastered surfaces, treated random rubble basalt stone walls, ipe wood and glass. Our intervention in addition to incorporating these materials to signify a seamless transition into the old, utilized the rustic yet poetic materiality of weathering steel –a material that eliminates the need for painting, and forms a stable rust like appearance once exposed to the weather. Hence the name, THE ORANGE EXTENSION.
▽ 新旧难辨的建筑,materials were transited into old
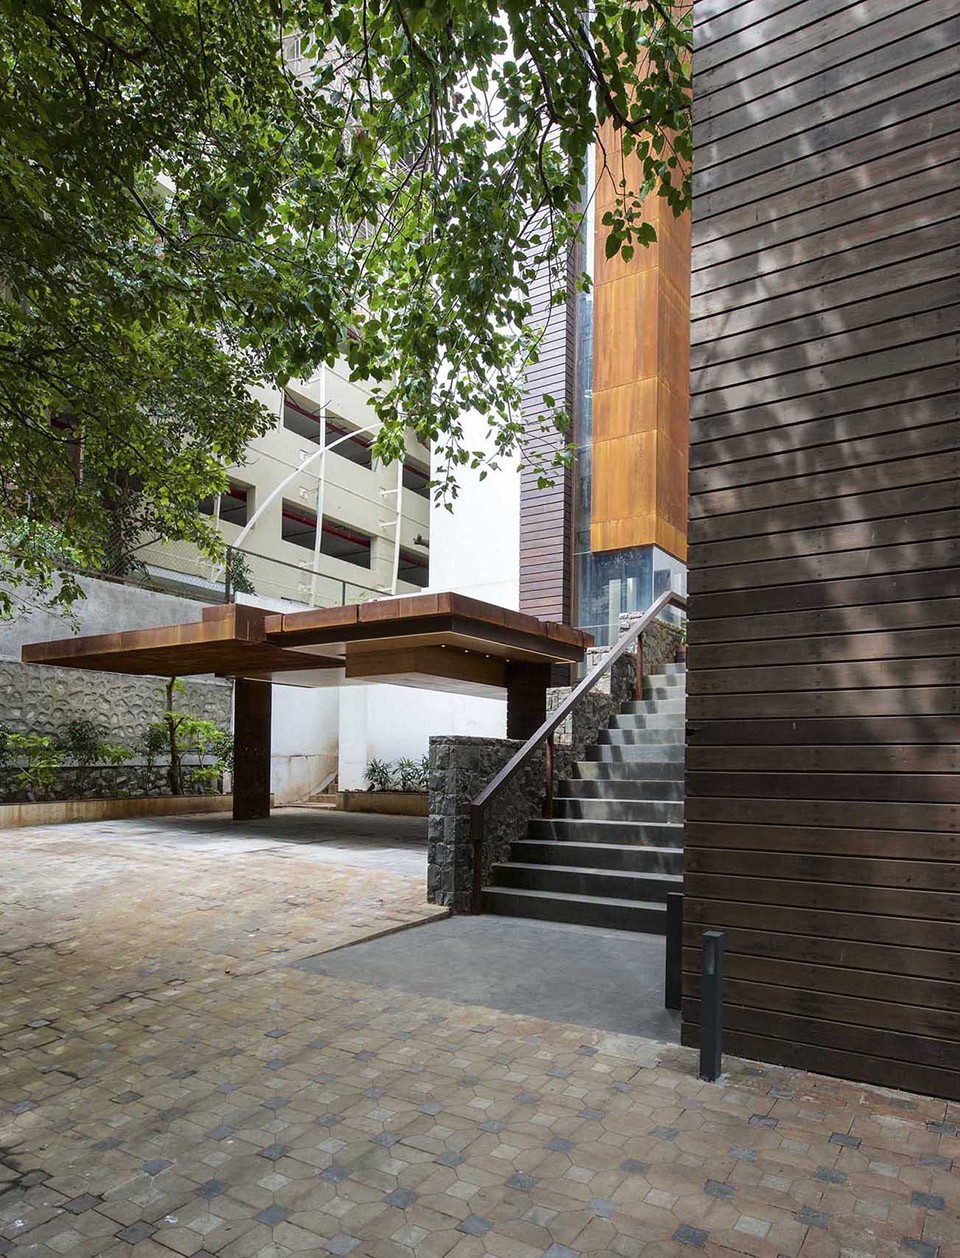
▽ 丰富的细部材质,rich material palette
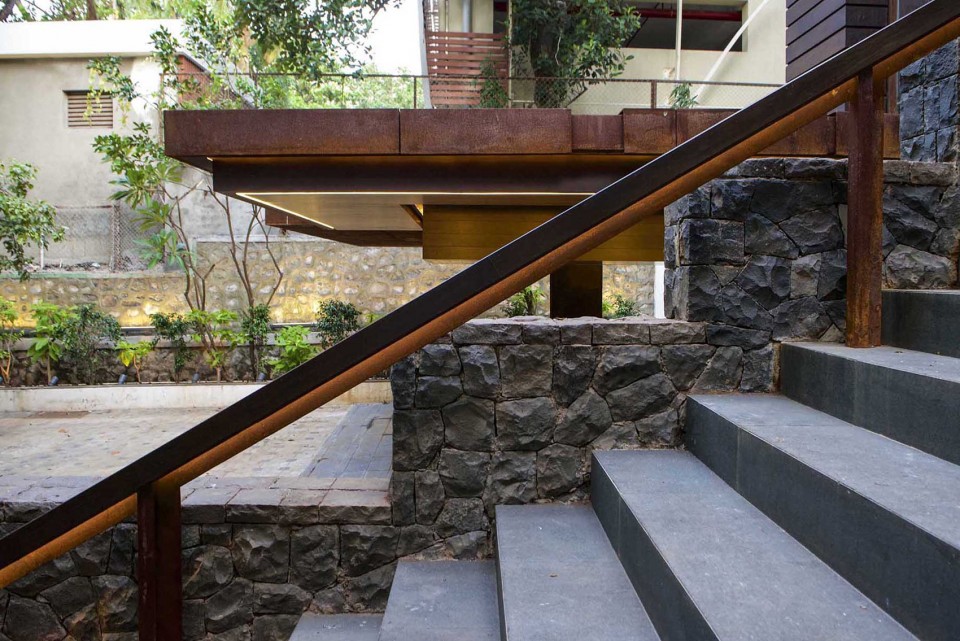
▽ “橙色延伸”,THE ORANGE EXTENSION
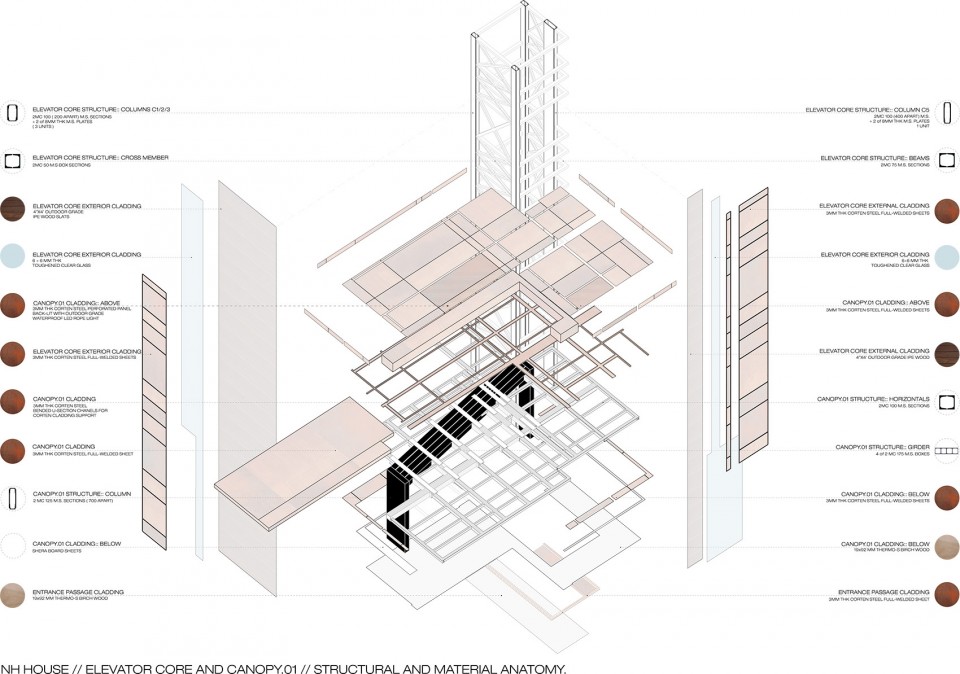
▽ 扩建部分轴测图,extension exploded axonometric drawing
▽ 平面图,plan
▽ 立面图,elevation
▽ 车库顶棚设计/地面铺装设计,roof plan/paving
▽ 车库顶棚细部,detail
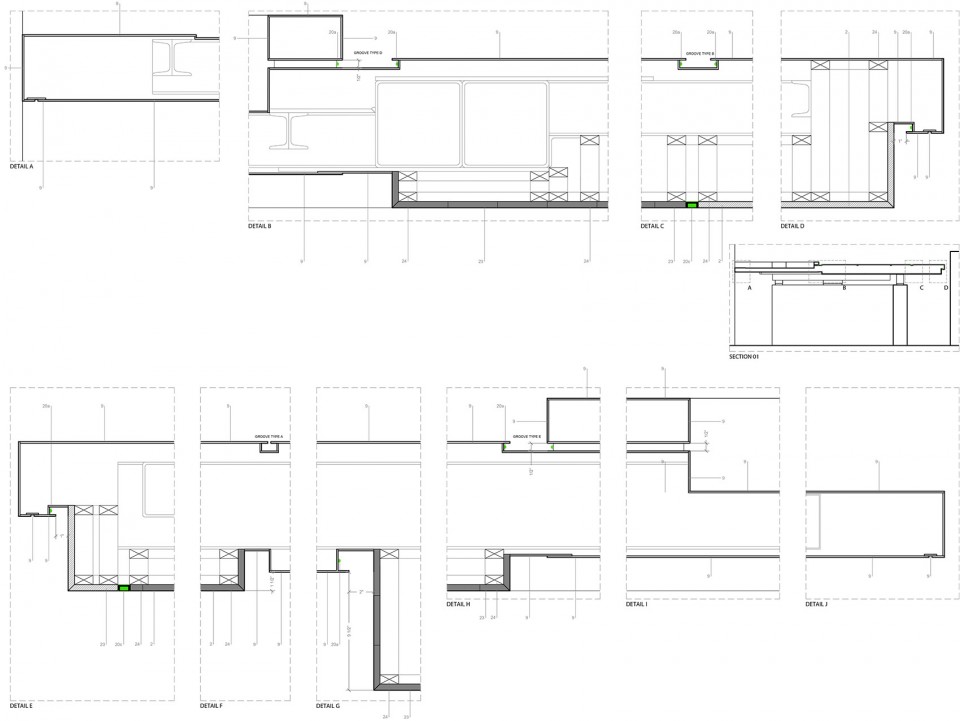
▽ 电梯结构与剖面,elevator structure and plan
Project Name : THE ORANGE EXTENSION
Project Type :ARCHITECTURE / RESIDENTIAL ADDITION
Location : BANDRA, MUMBAI
Client : N.A.
Project Status \ Date of Completion : COMPLETED / MAY 2015
Plot Area : 1000 SQM
Built-up Area : 200 SQM
Structural Consultants : GIRISH T WADHWA
Photo Credits : SEBASTIAN ZACHARIAH / PHOTOGRAPHIX
Drawings: Shroffleon
English Text: Shroffleon
Chinese Text: gooood
MORE: Shroffleon,更多请至:Shroffleon on gooood








锈到家了!