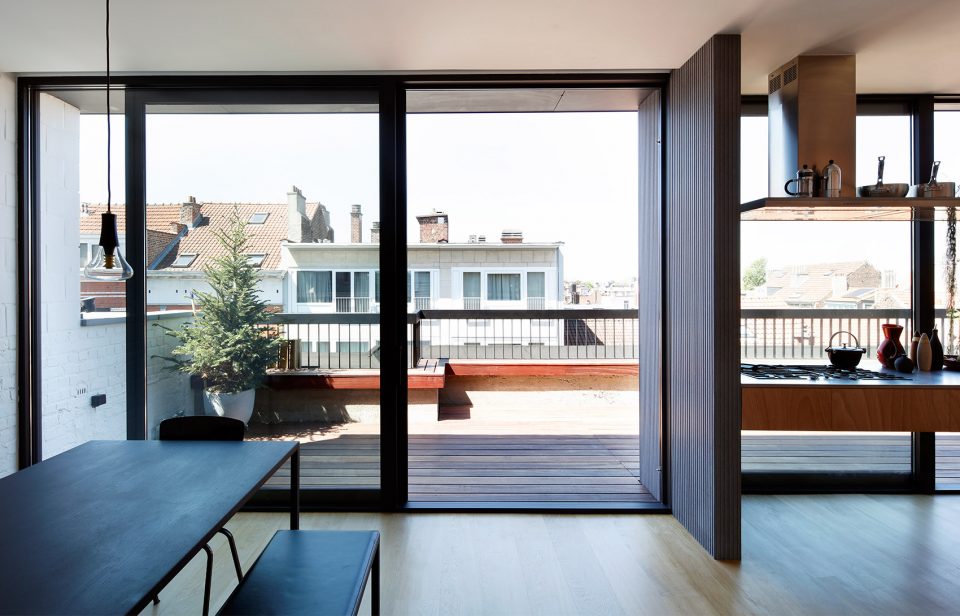
来自Notan Office对gooood的分享。更多请至:Notan Office on gooood
Appreciation towards Notan Office for providing the following description:
Lincoln是位于布鲁塞尔城市区域的一栋公寓的顶层扩建项目,扩建面积为140平方米。新的屋顶覆盖了公寓的居住区域,并提供了两处室外空间。既有的屋顶被转化为私人卧室区域。
Lincoln is a 140 sqm roof extension of an apartment in an urbanized area of Brussels. The new roof hosts the living area of the apartment and offers two outdoor spaces. The existing floor was transformed into a private bedroom area.
▼公寓位于建筑顶层,the apartment is located on top of the building
SCALE 尺度
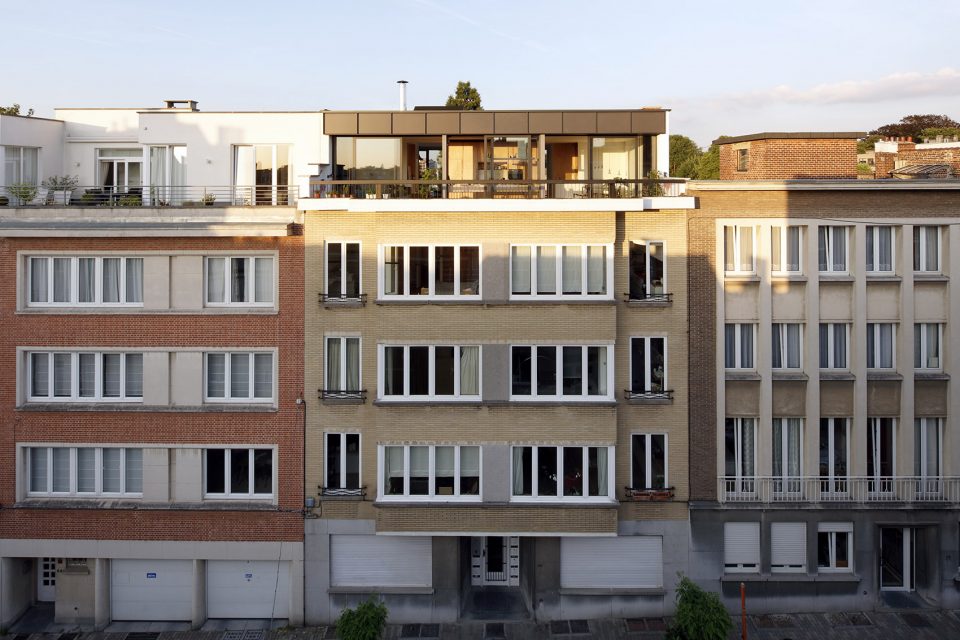
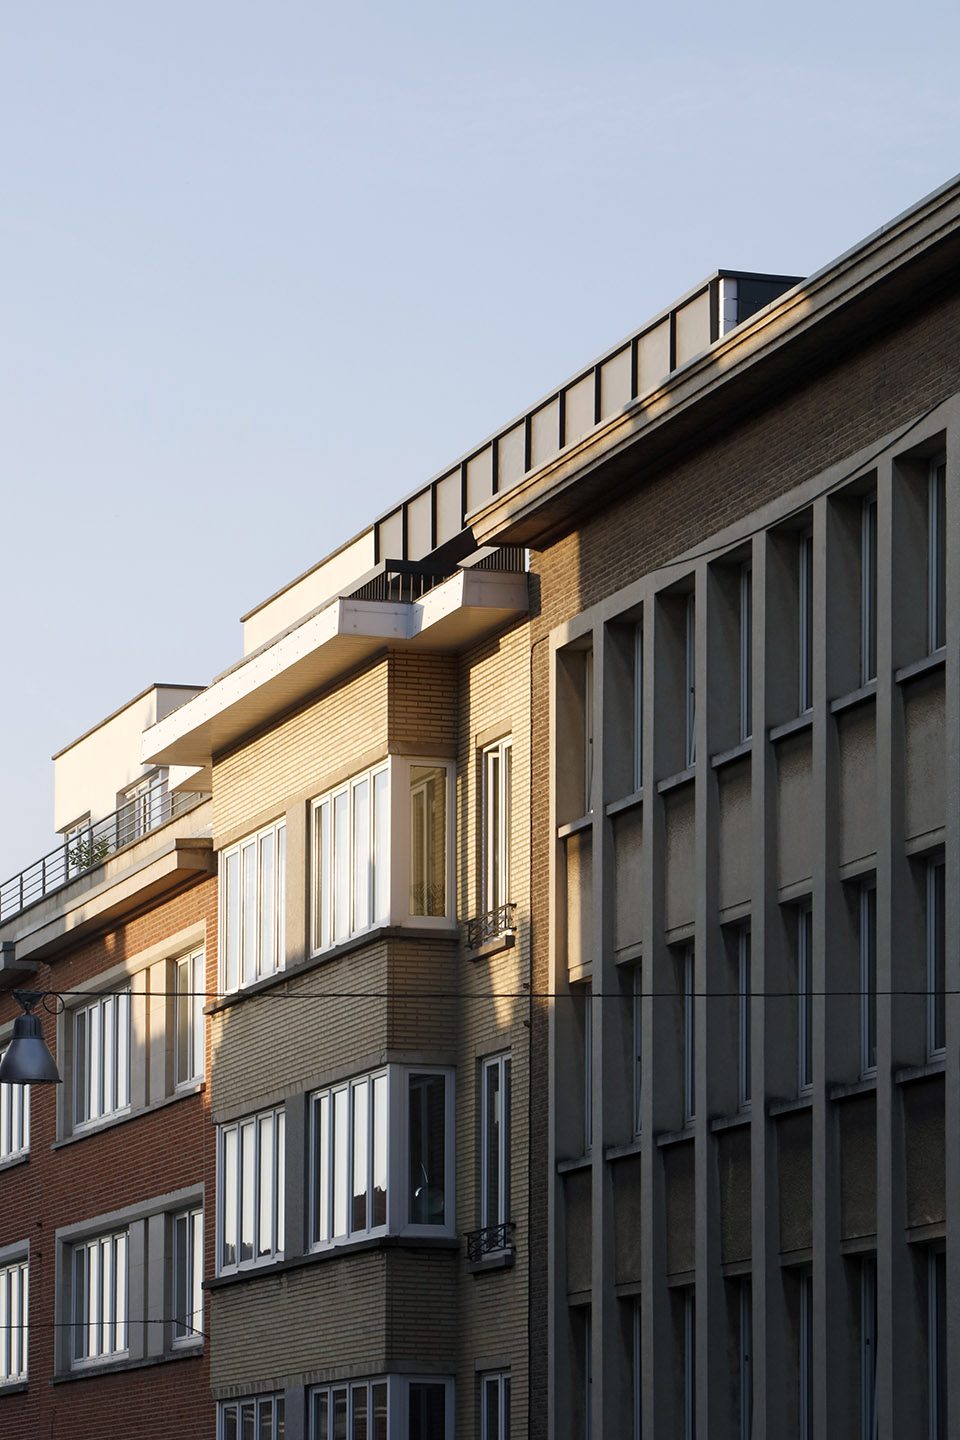
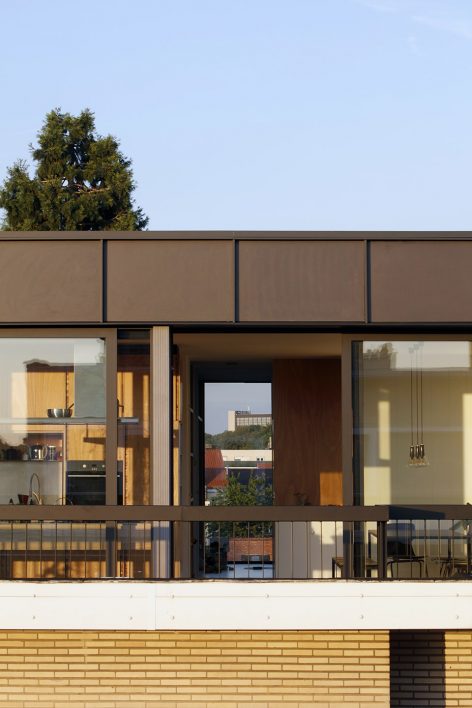
扩建部分可从街道上几乎不可见,它回应了一种全新的屋顶维度。新的体量通过后退呈现出一种独立的姿态。屋顶拥有环抱城市的开阔视野,可以将众多屋顶和远处的高塔收进眼底。
Barely visible from the street the extension responds to a new dimension, a roof-dimension. With a set-back, the new volume tends to be independent. Embracing an open view on the city, its landscape is a collection of roofs and far away towers.
▼后退的新体量,the new volume with a set-back
UNDER ONE ROOF 同一屋檐下
一个连续的屋顶依附在五个核心结构之上。从地板跨至天花板的巨大框架在两个朝向上完全通透,带来了完全开放和悬浮的空间印象。在唯一的点上,也就是两个起居室之间的衔接空间处,屋顶朝上方打开,将晨光引入建筑的正立面,并通过其更高、更倾斜的天花板使下方空间变得更具特色。
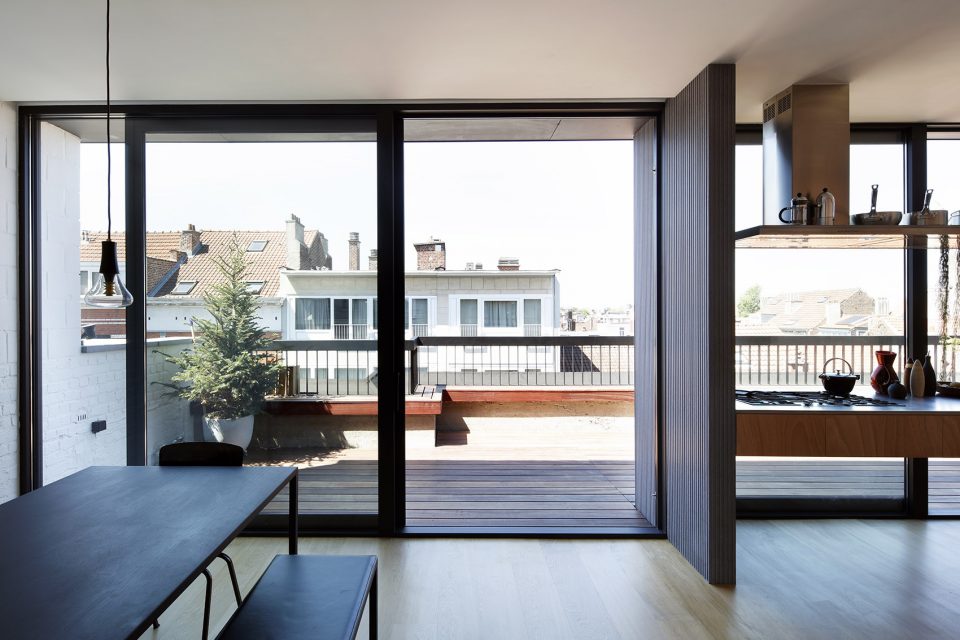
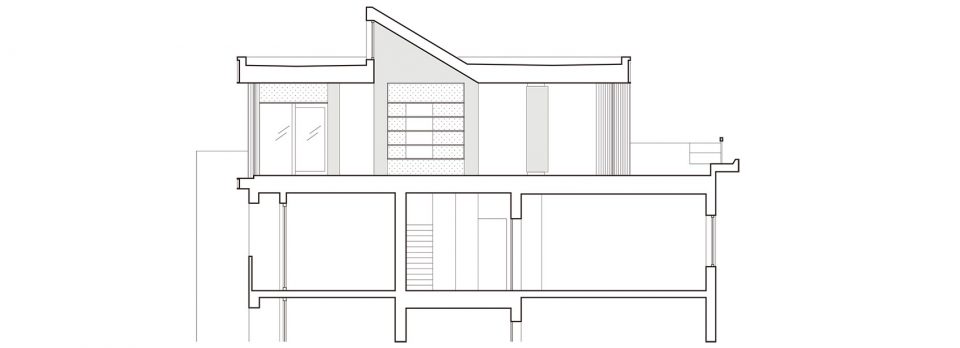
One continuous roof lays on five cores. Completely transparent on both orientations, big large frames from floor to ceiling give the impression of a totally opened and suspended space. At one point only, the roof opens up above the large in-between space connecting the two living areas, bringing morning light to the front façade and characterizing this space below with its higher and tilted ceiling.
▼在连续的屋顶下,公寓的两个朝向完全通透,under one continuous roof, the space is totally transparent on both orientations
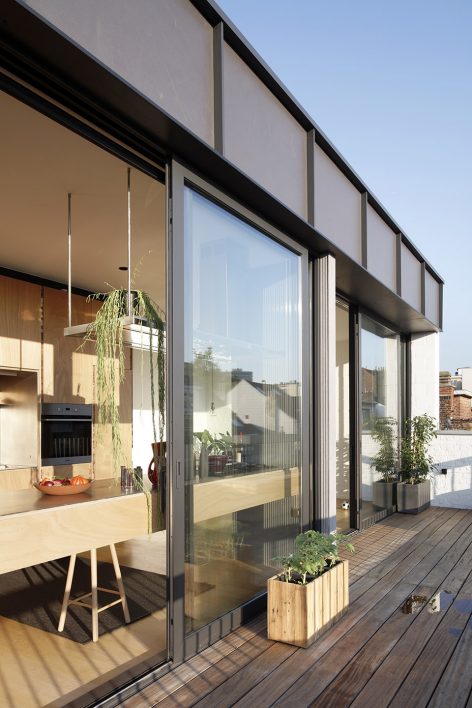
▼宽阔的门窗带来开放的空间印象,large frames give the impression of a totally opened space
CORES 核心筒
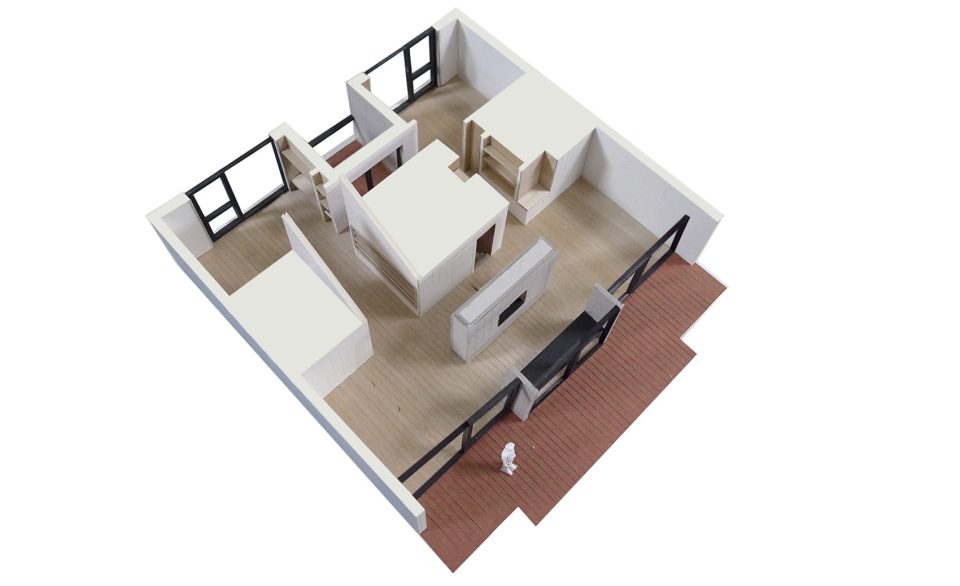
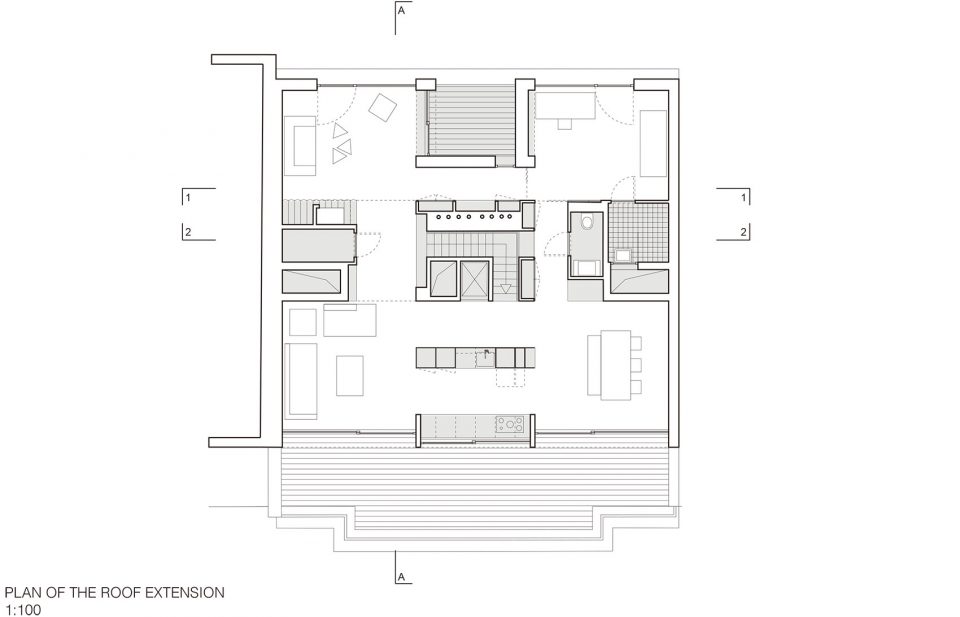
既有场景中包含3个散布于屋顶的体量:交通核心筒以及两个通风井。通过为其赋予功能,它们变成了平面的支撑结构。新建的部分是一个由5处核心结构连接起来的流动居住空间,包括位于中央的交通核心筒、位于立面的厨房和凉廊,以及位于侧面的卫浴和机电核心筒。这5处核心结构承载了所有的功能,从而界定出平面中的四个角落。
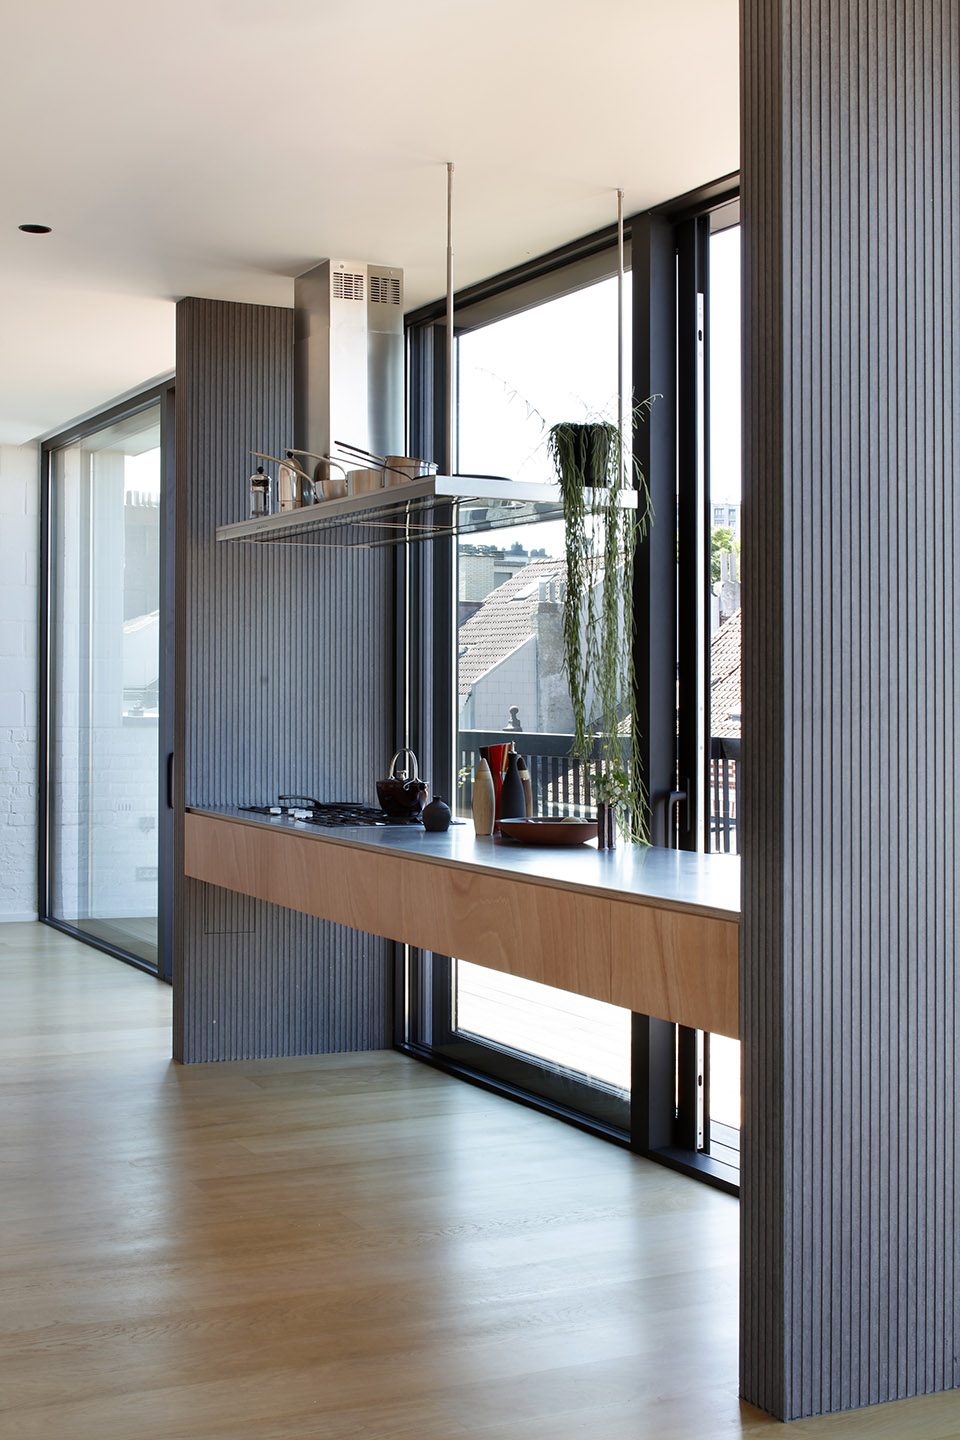
The existing situation had 3 volumes scattered on the roof; the circulation core and two ventilation shafts. By inflating them with functions they become the structure of the plan. The project is a fluid living space articulated by five cores: the circulation core in the center, the kitchen and the loggia on the facades and the sanitary and technical cores on the sides. These cores hosts all functions consequently characterizing the four corners of the plan.
▼新建的部分拥有5处核心结构,the project is a fluid living space articulated by five cores
▼位于立面的厨房, the kitchen on one of the facades
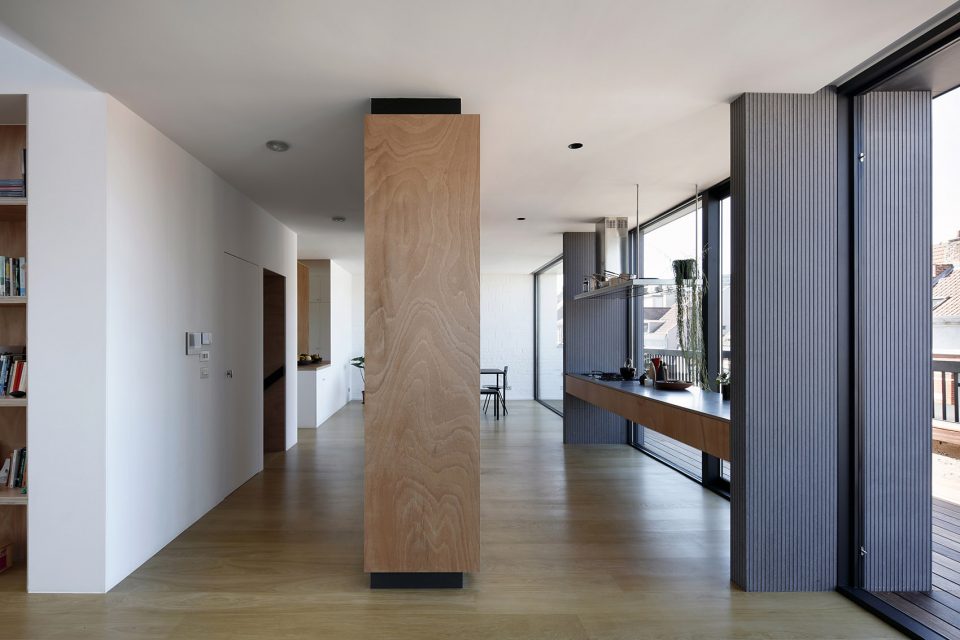
▼位于中央的交通核心筒,the circulation core in the center
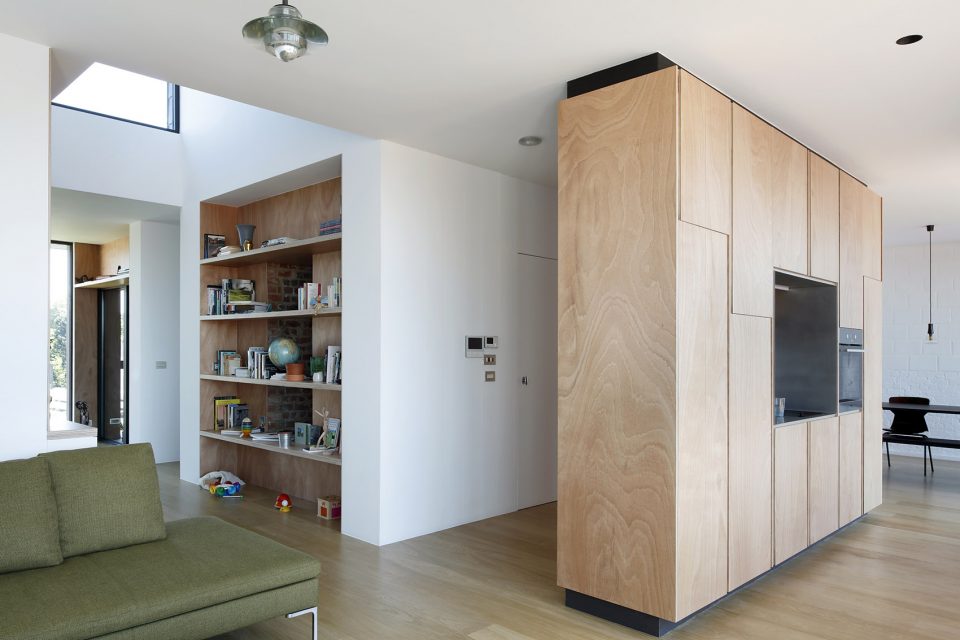
▼位于另一立面的凉廊,the loggia on the other facade
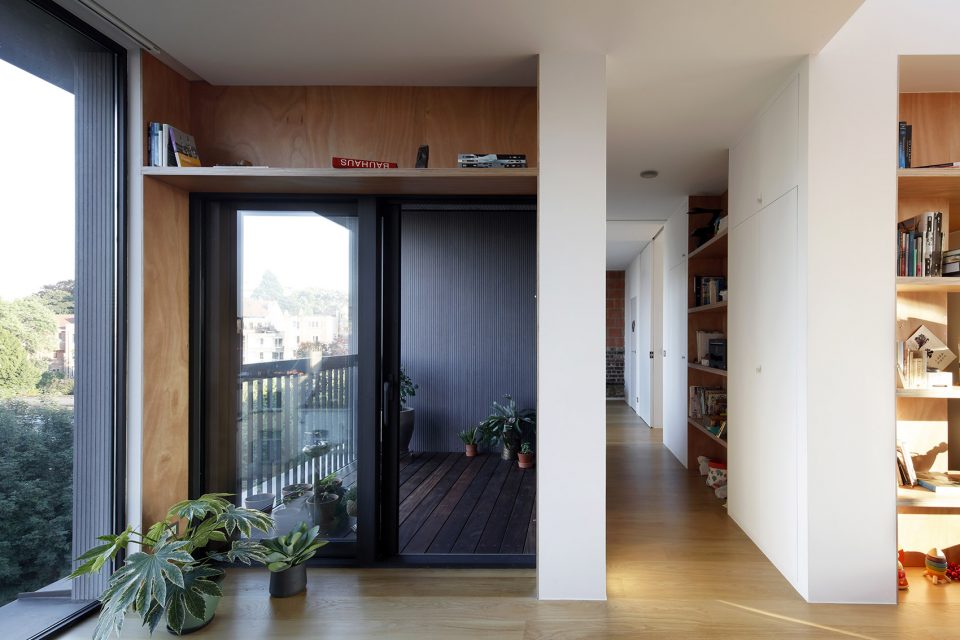
MATERIAL 材料
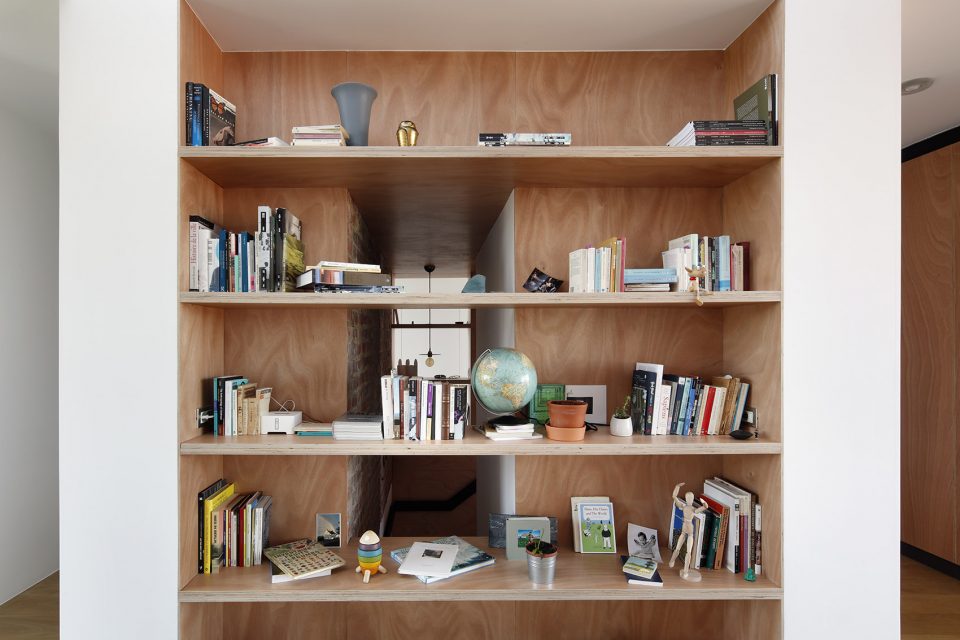
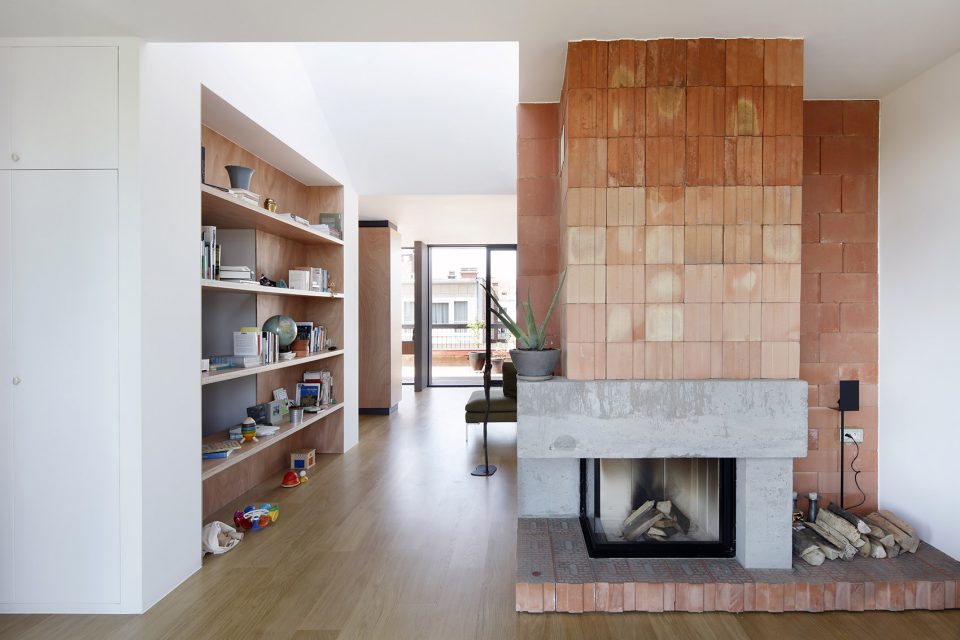
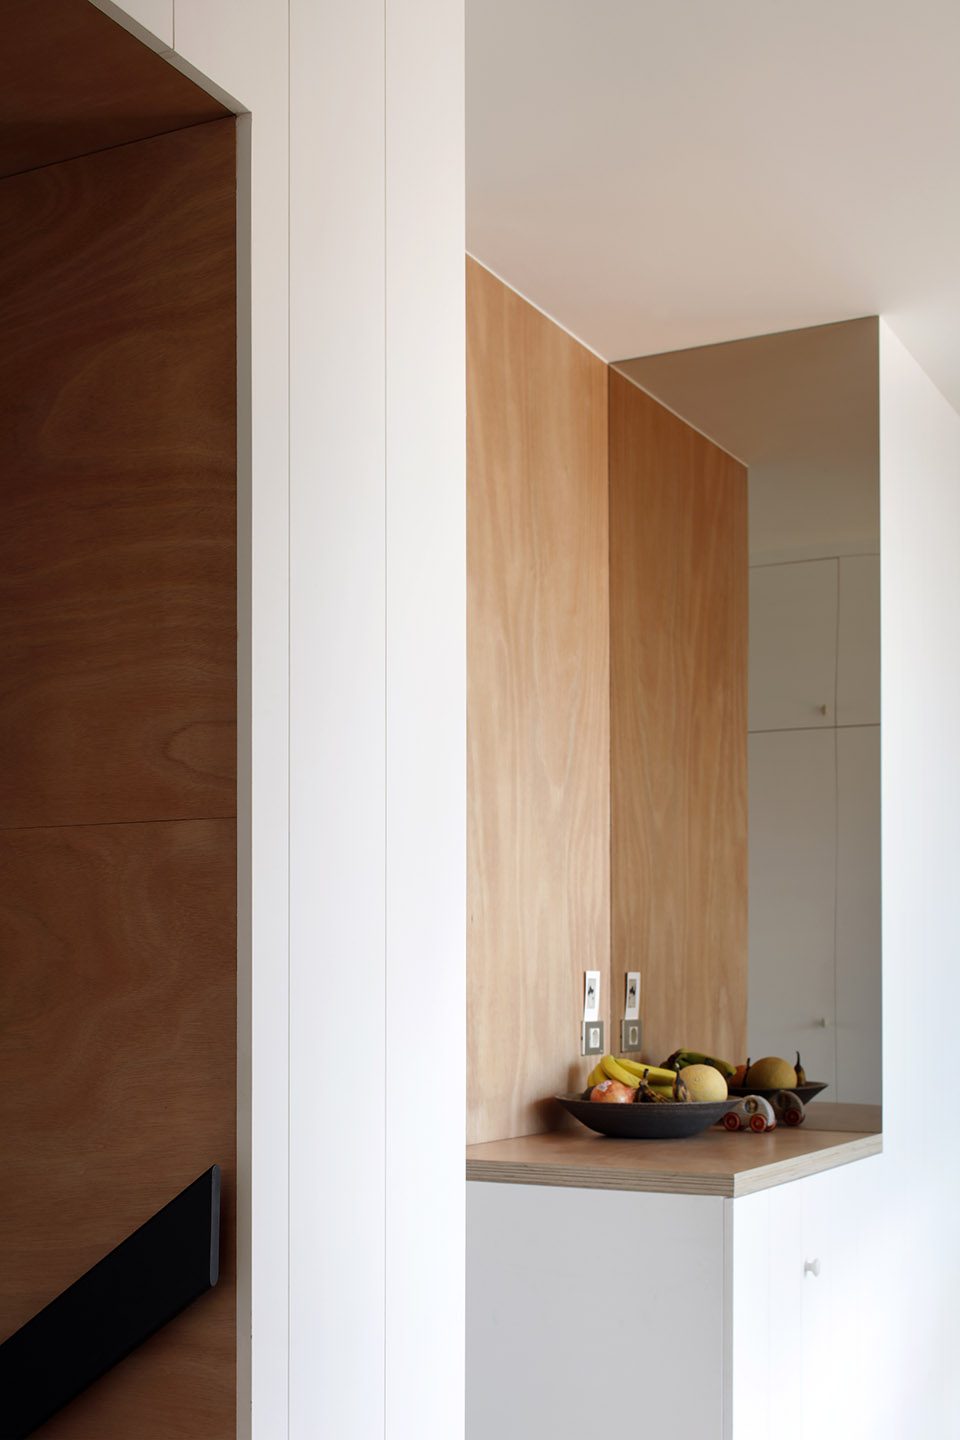
核心筒是白色的体量。在包覆着核心结构的白色单薄表皮内部,不同的材质和纹理根据不同的功能显露出来。奥古曼复合木板用于架子、餐台或酒吧,建筑陶瓷砖和混凝土用于烟囱,木材和水泥纤维用于凉廊,复合大理石则用于洗手间。
Cores are white volumes. Inside the thin white skin covering the cores, texture is reveled depending on the function. Okoumé multiplex for shelfs, buffet or bar, construction ceramic blocs and concrete for the chimney, wood and cement fiber for the loggia and composite marble for toilets.
▼白色的核心筒体量,cores are white volumes
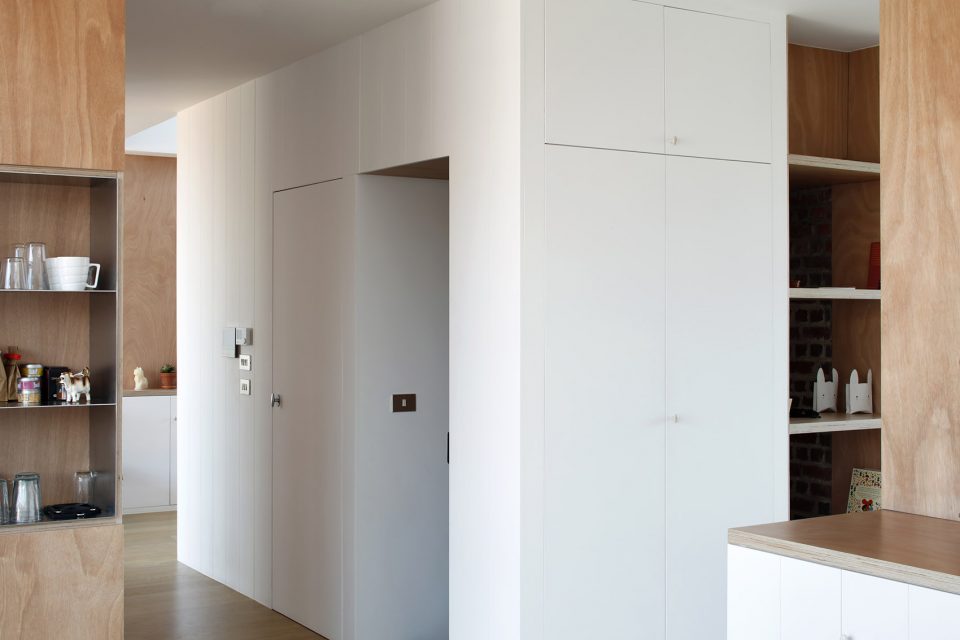
▼复合木板用于架子,Okoumé multiplex used for shelfs
▼建筑陶瓷砖和混凝土用于烟囱,construction ceramic blocs and concrete used for the chimney
▼核心筒细部,detail of the cores
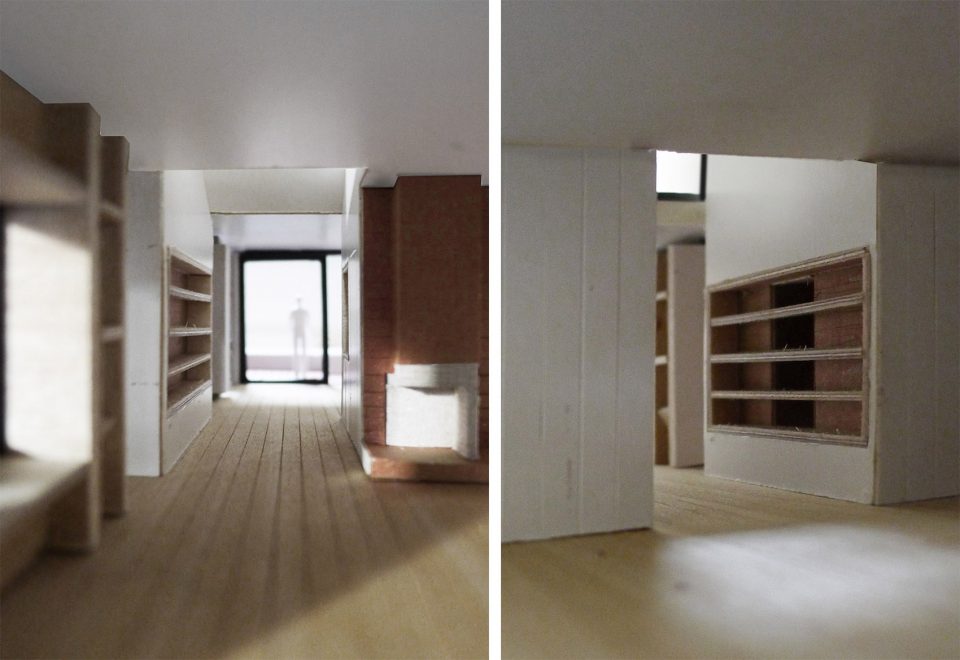
▼模型,models
▼扩建平面图,plan of the roof extension
▼剖面图AA(1:100),section AA (1:100)
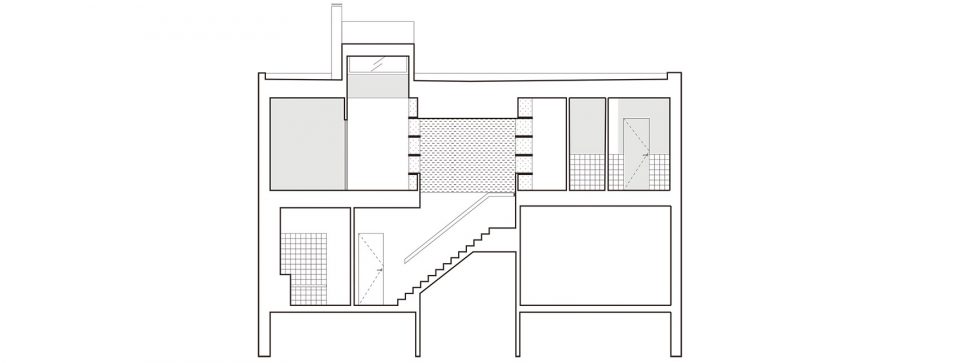
▼剖面图1(1:100),section 1(1:100)

▼剖面图2(1:100),section 2 (1:100)
Program: Housing, duplex, roof extension
Location: Brussels, Uccle, BE
Client: Private
Status: Under construction
Time: 2014 – 2017
Architect: Frédéric Karam
Engineer: JZH & Partners
Photographer: Maxime Delvaux
More: Notan Office,更多请至:Notan Office on gooood









起居室跟餐厅之间的这堵墙真是有点添堵,做成个操作台空间感可能都要好些~
楼顶扩建,想到两个字……哈哈哈哈哈哈哈哈
违。。章?