来自ATELIERCENTRAL ARQUITECTOS对gooood的分享。更多请至:ATELIERCENTRAL ARQUITECTOS on gooood
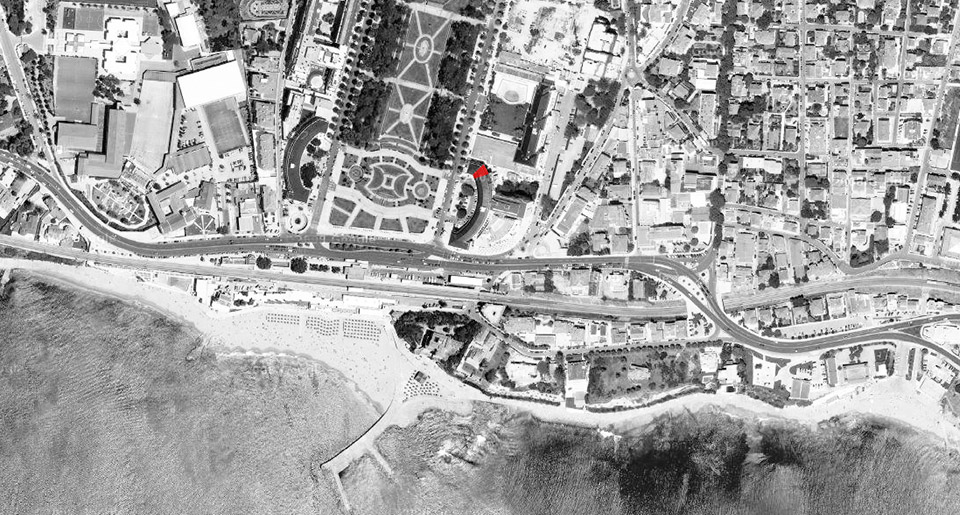
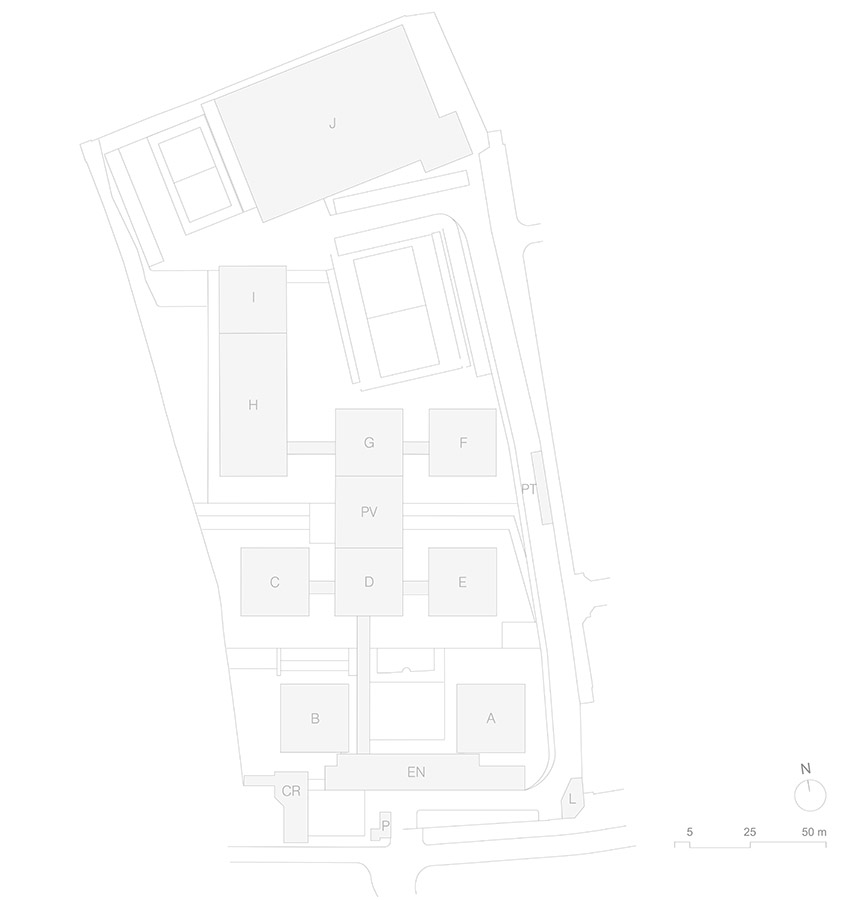
葡萄牙里斯本Vergílio Ferreira高中是一栋拥有众多教学楼的大型高中,在新改建工程里,建筑事务所ATELIERCENTRAL ARQUITECTOS从全局把控,整体协调,为学校实现了全新的形象。原有建筑内部被改造以适应新功能,外观则被简化,去掉了凸出或凹进的装饰要素,开窗比例亦被精心调整。
视频 VIDEO 建议选择超清
Concept
To create a new image and identity for an existing school that used to be seen as several uncharacterised standard constructions, scattered throughout the ground.
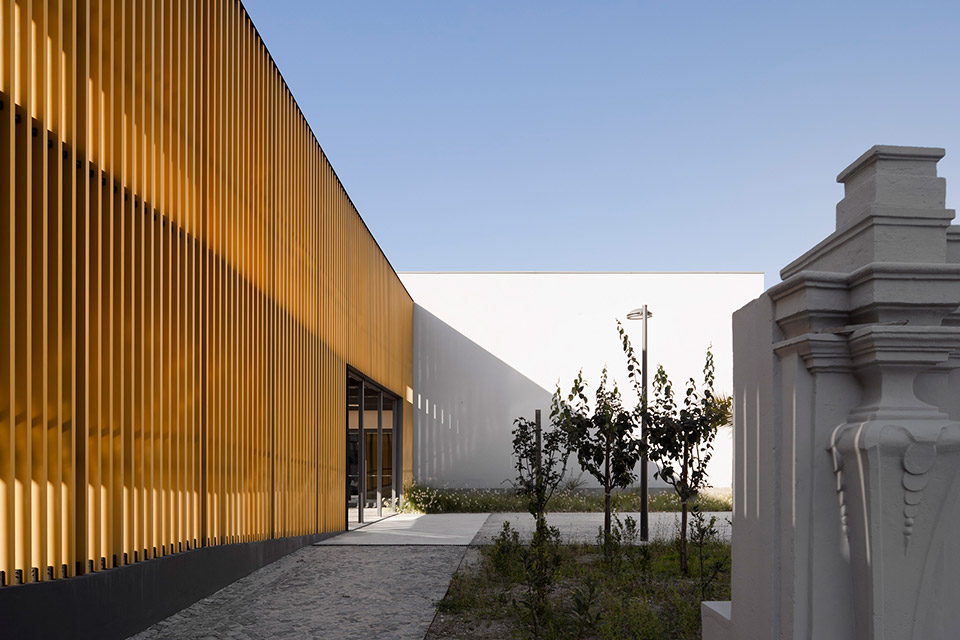
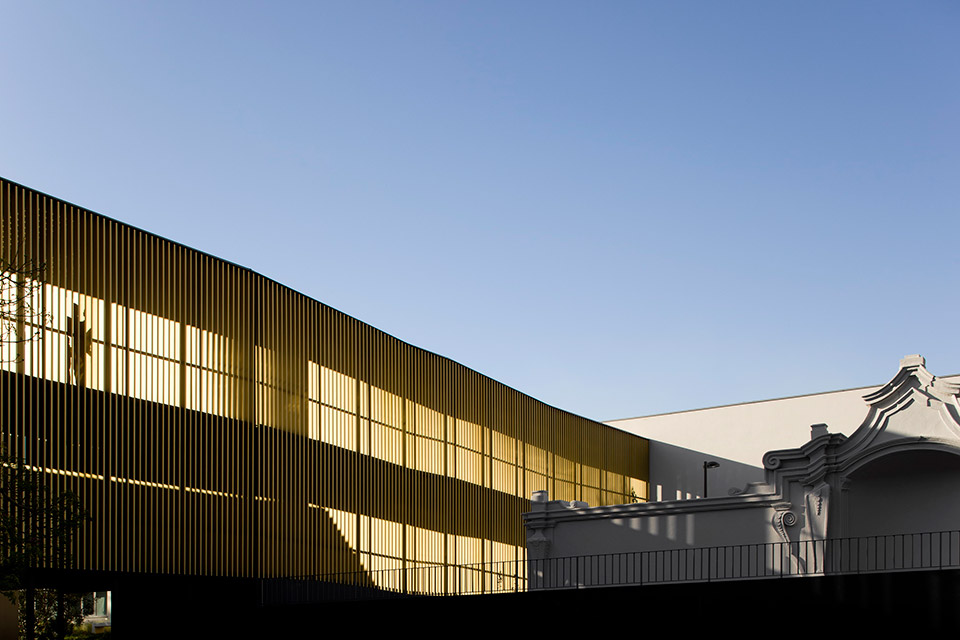
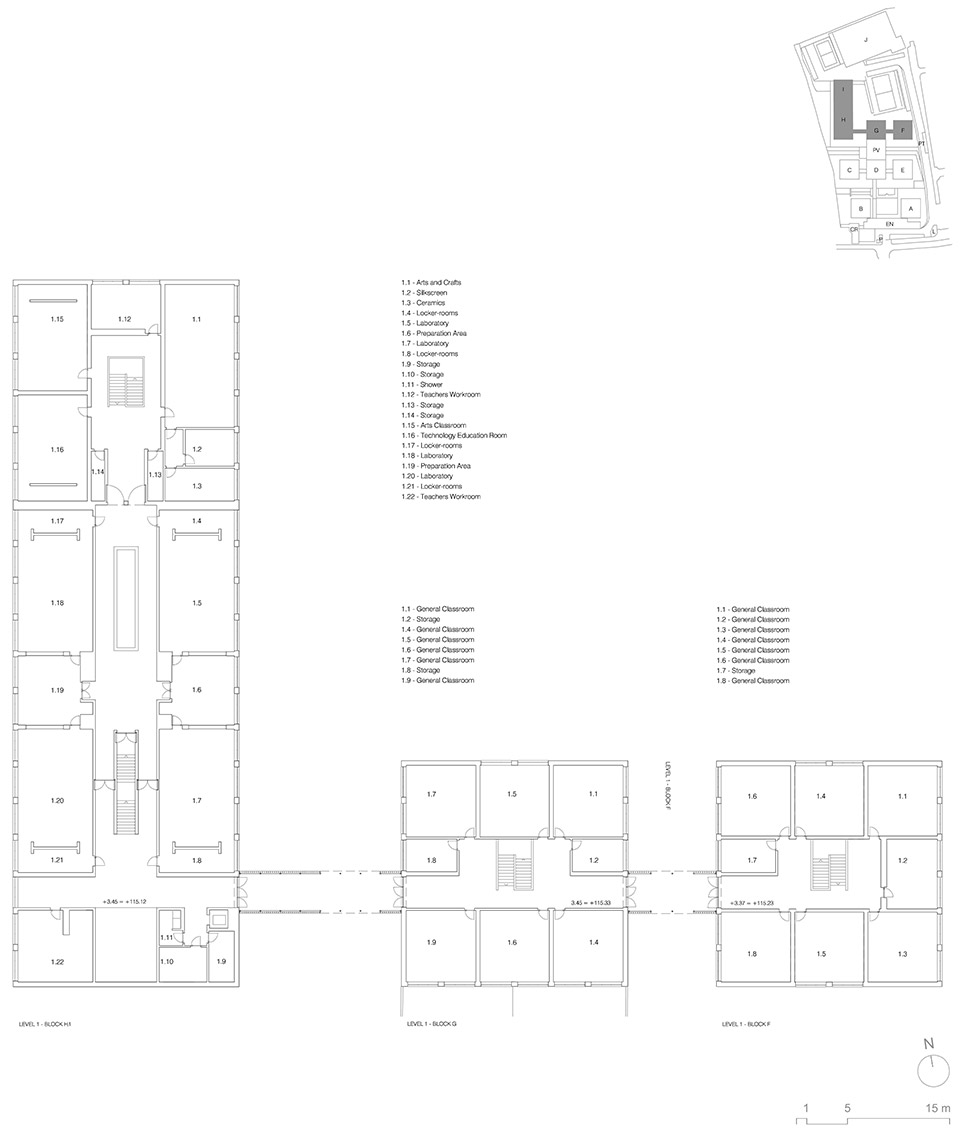
The existing buildings were remodelled and adapted to new functional requirements. By changing the windows proportion, simplifying the plan of exterior walls, removing projections, edges and recesses, the aim was to punctually redraw the overall, improving and simplifying the global image.
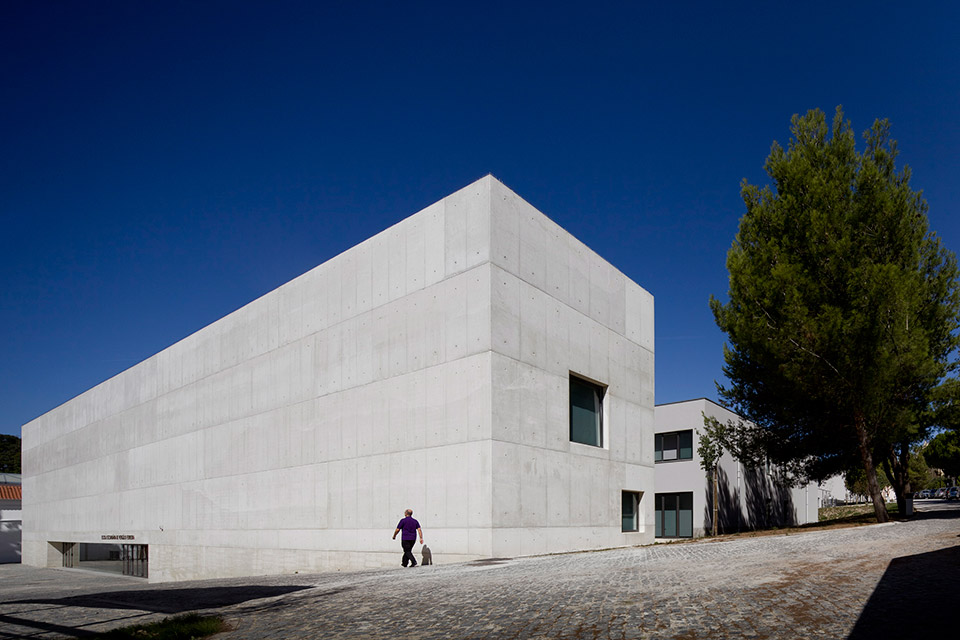
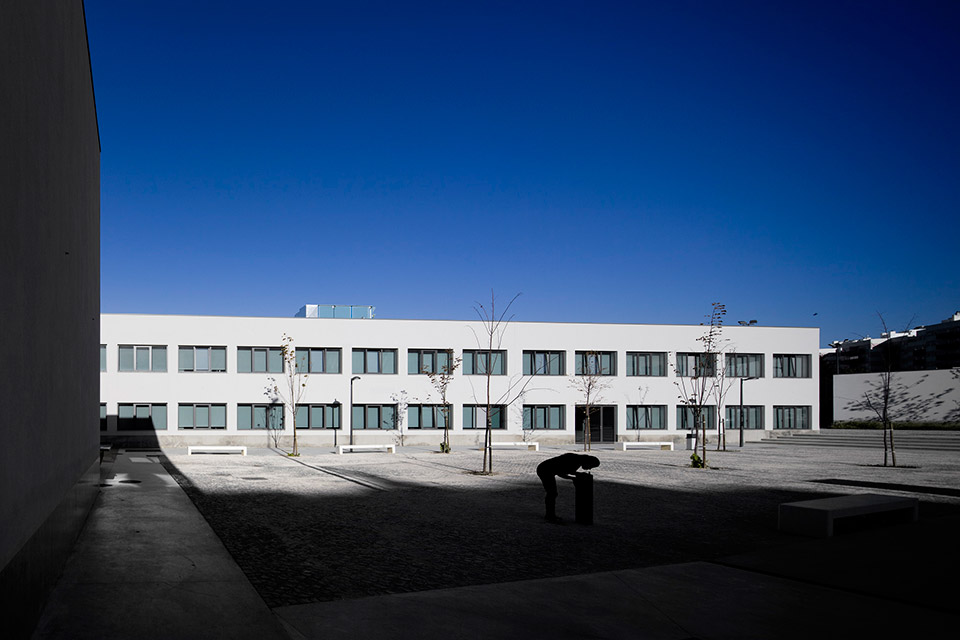
为了打造一个对学生安全的全封闭式学校,建筑师有仔细的参考城市和基地,并将其做适量的缩小以适应场地。
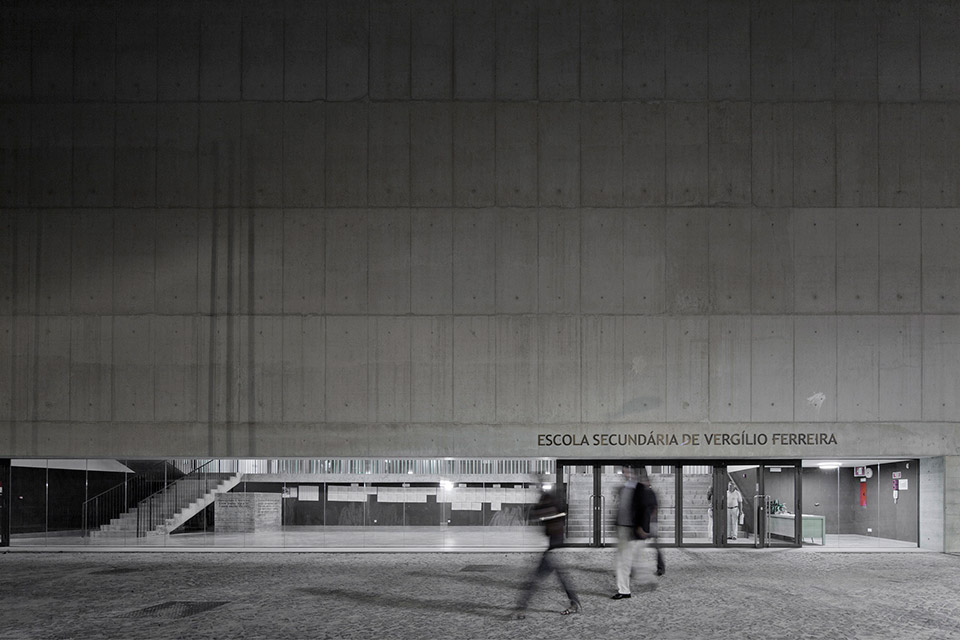
建筑底部的长窗与室外丰富的景观接壤。
A new building is proposed.
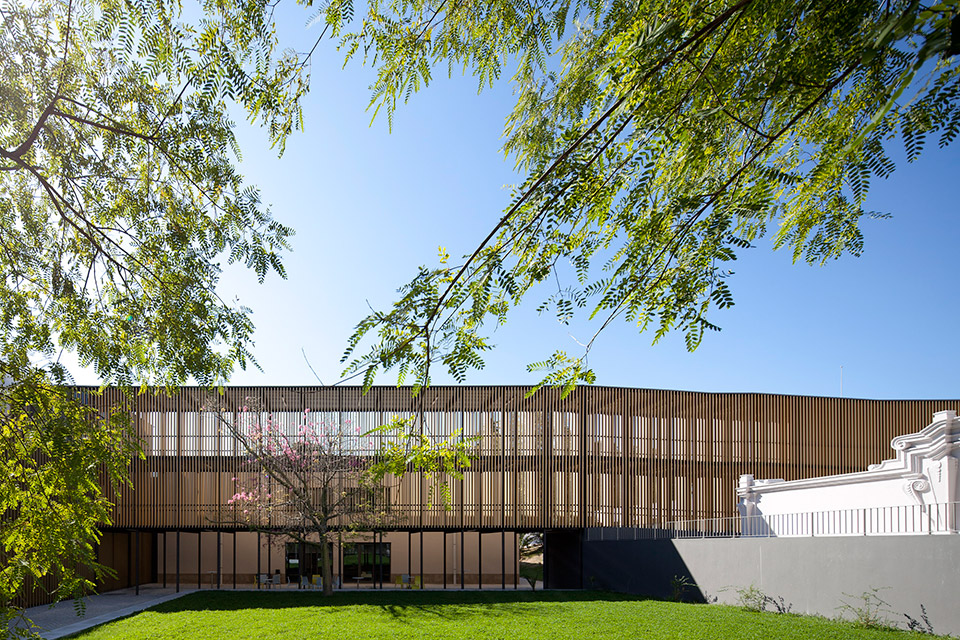
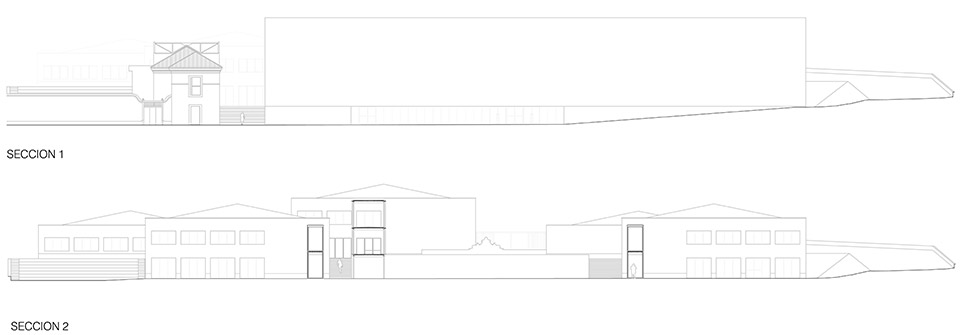
A heavy volume, scaled in reference to the site and city, helps enclose the School, thus protecting students from the surrounding and adjacent residential buildings.
Inspired by a book it becomes the new image for “My School”.
Long windows announce and reveal the richness of the interior landscape cutting the foundation base.
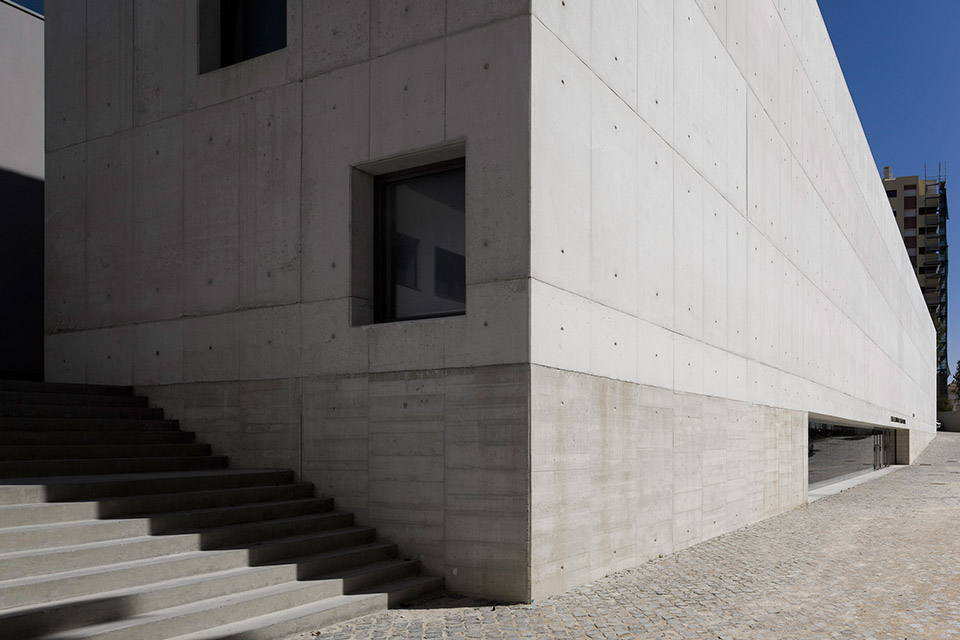
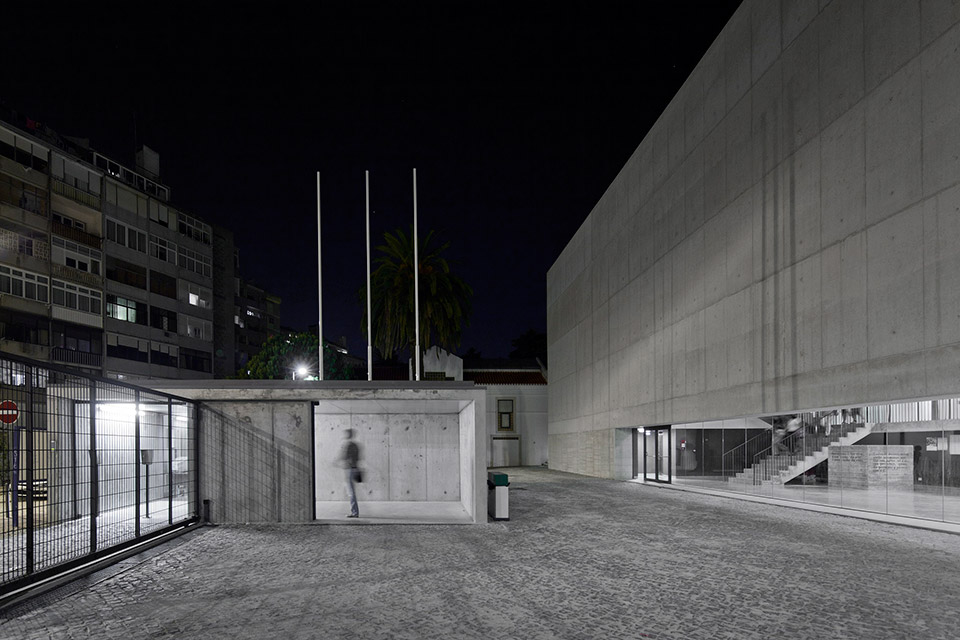
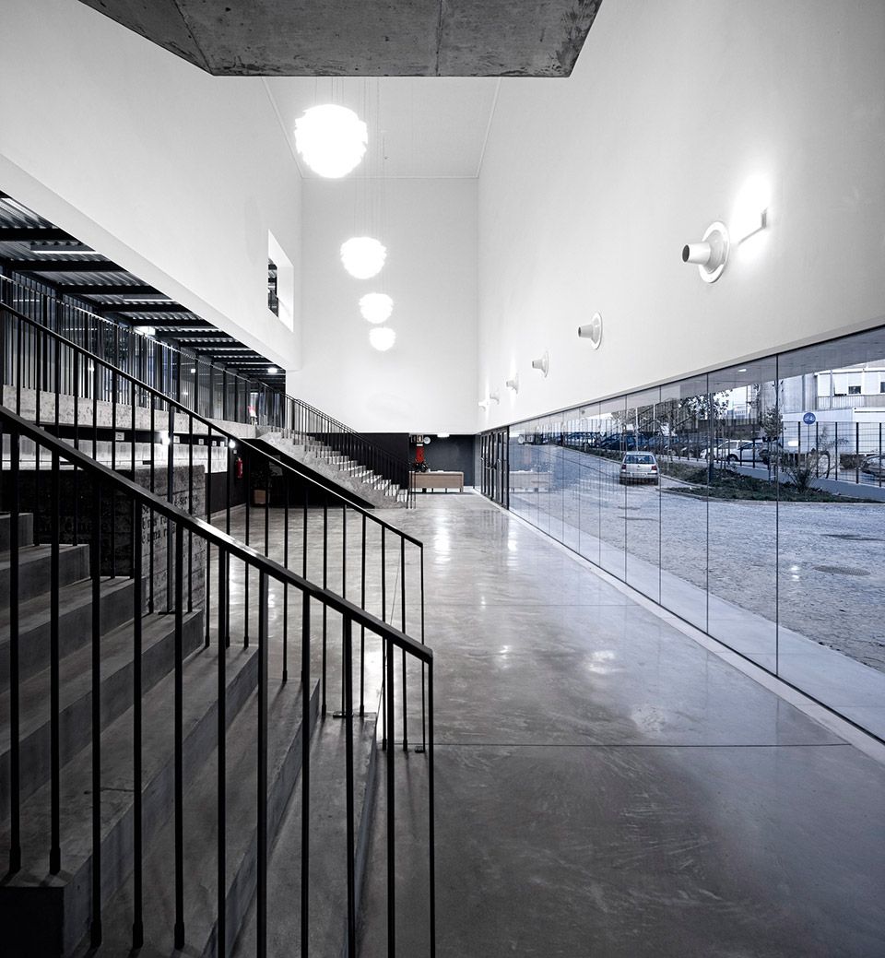
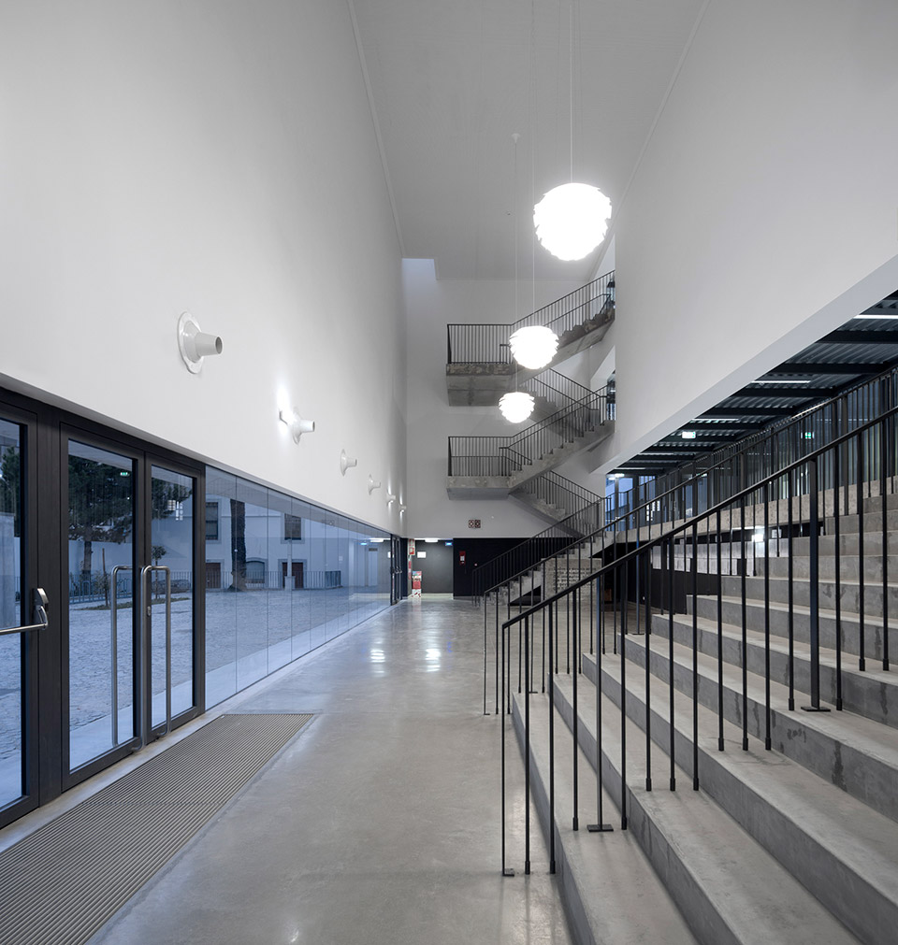
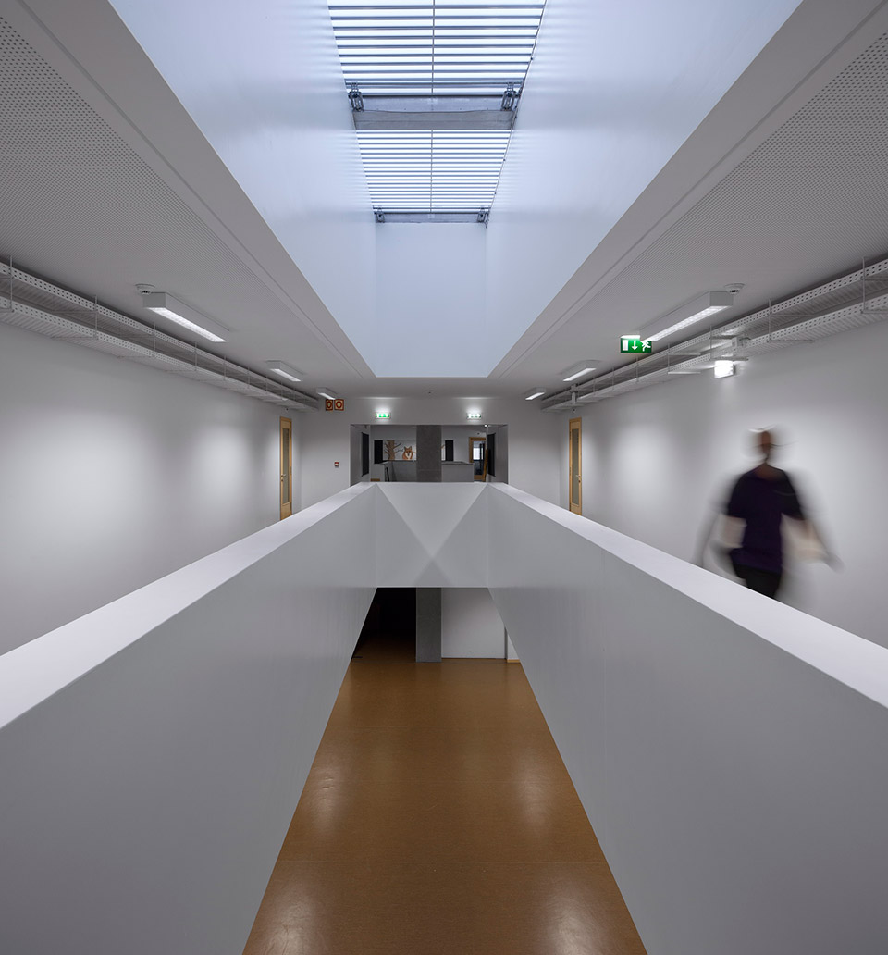
室内氛围相当安静,白墙配高天花,天窗引入光线。整个空间性格内向,寂静。入口建筑采用了白色混凝土,其体量安稳牢固。清透的走廊将它与校园内各个建筑联系。
The interior is noiseless. White walls and a very high ceiling emphasize the few openings on the sides, where a skylight illuminates the main stair connecting the different levels. A closed space is formed with the sound of only silence.
It is assumed as point of departure and arrival, to the complex network of molecular paths. DNA that links the several existing buildings placed on the ground at different levels.
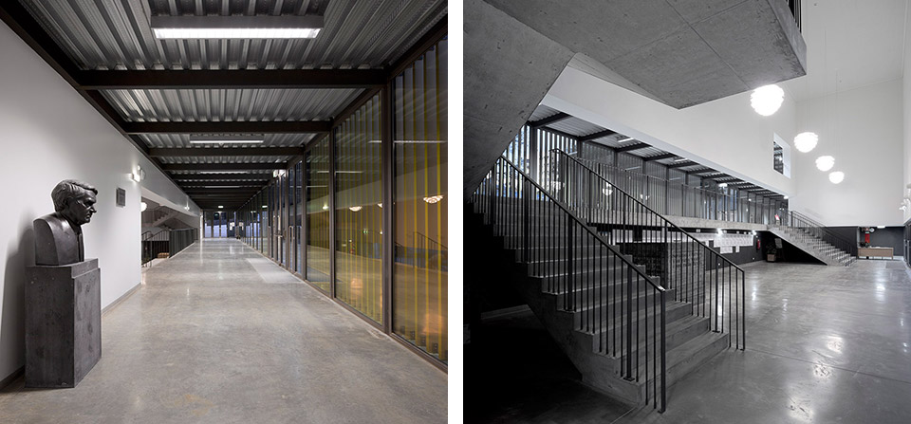
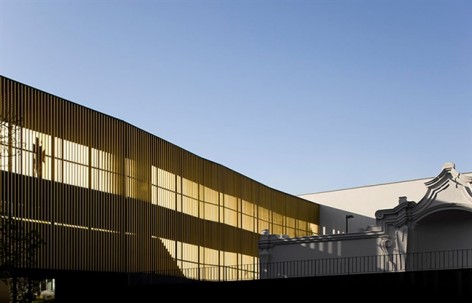
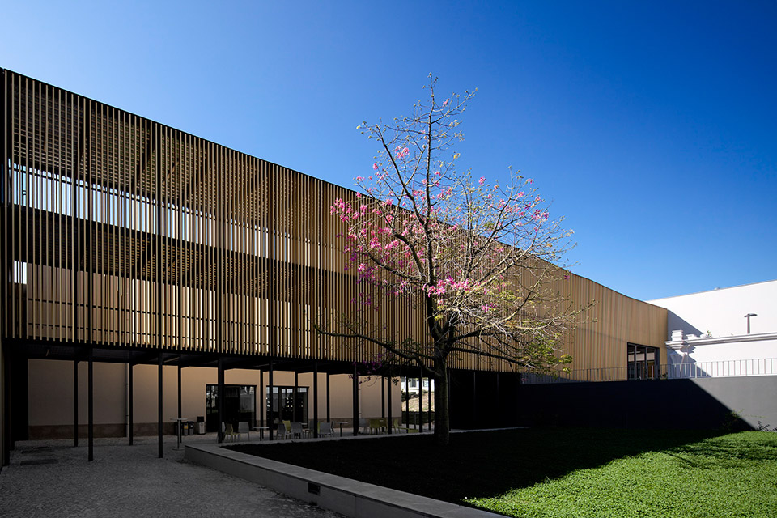
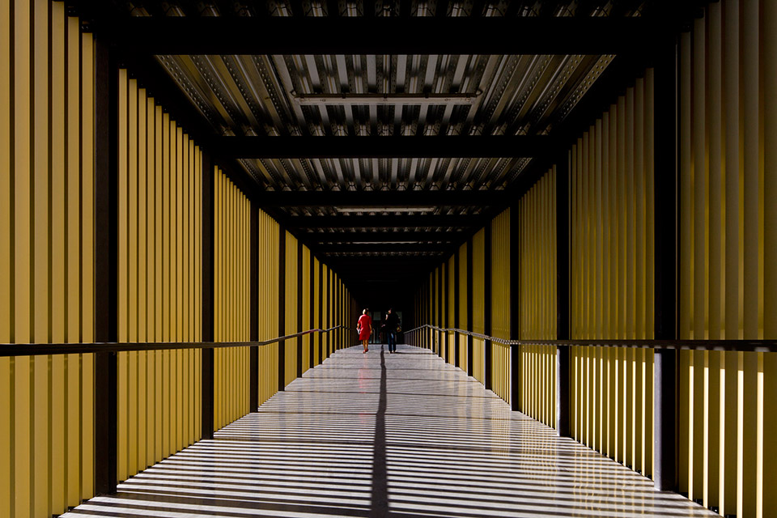
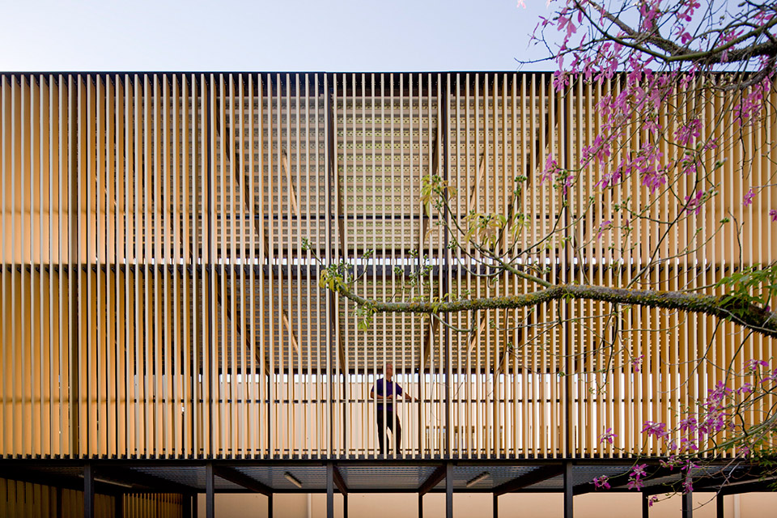
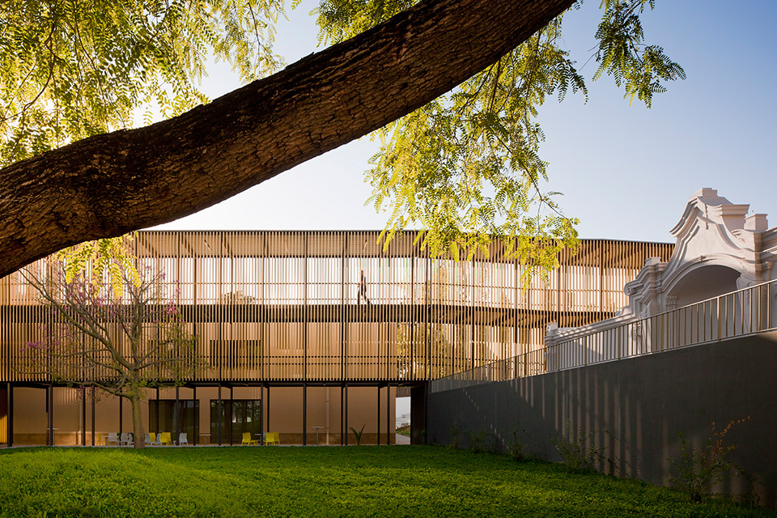
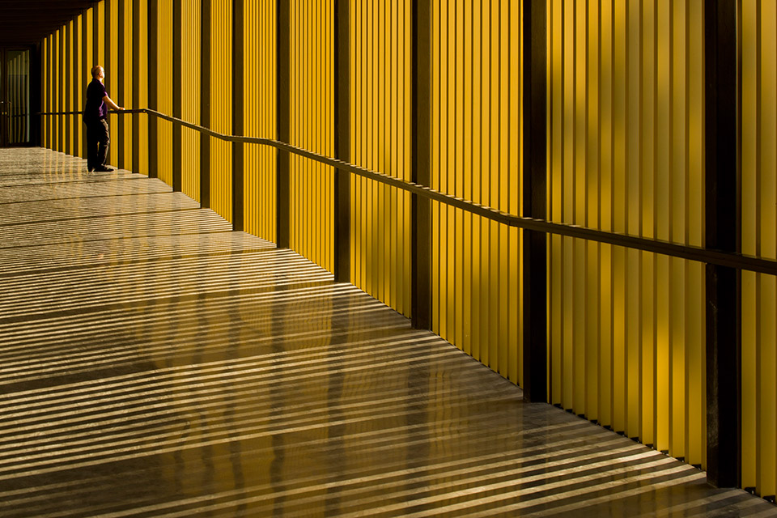
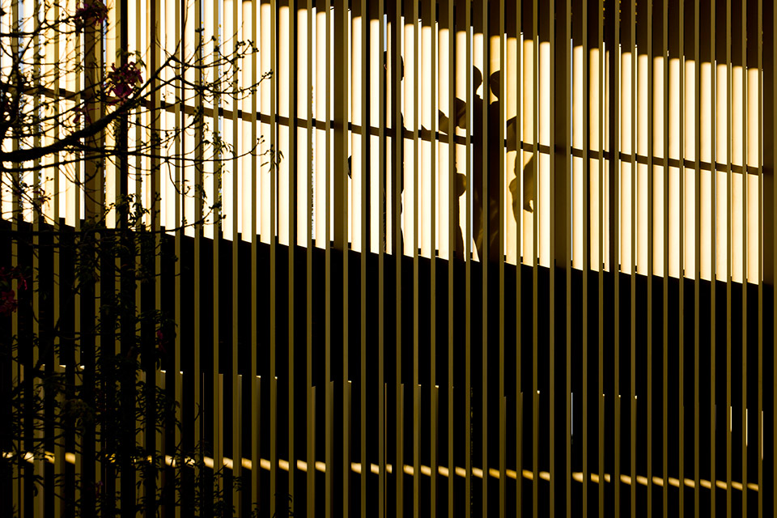
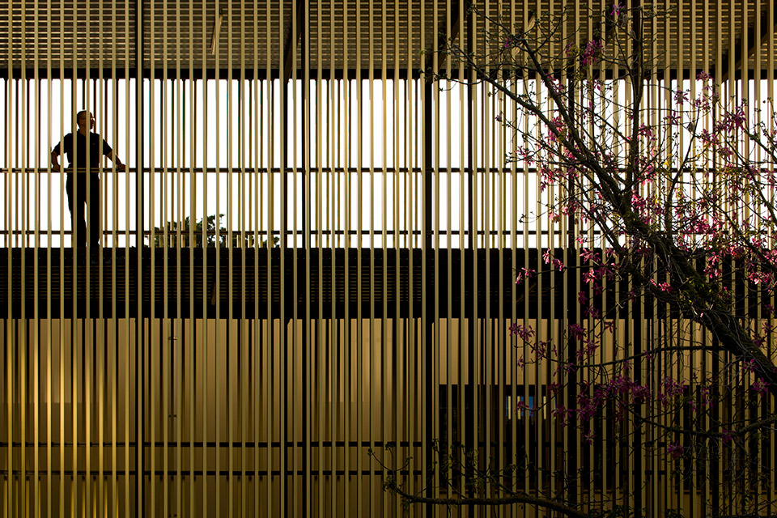
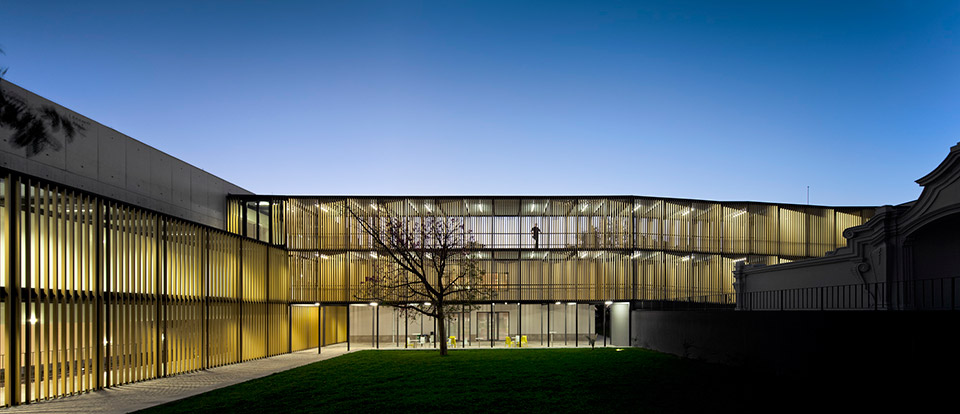
走廊采用长方形截面的金色铝合金型材构成一个竖向方向上通透的闭合路径,只要必要的地方开口允许人通过。当人们行走在这条金色的走廊中,伴随着阳光的照射,形成迷人的,运动的,愉悦的互动。从外观看,人们被投射在走廊上的影子颇有像素化的感觉。金色的走廊遍布校园各个庭院。
The network of pathways emerge as a lightweight object, apparently fragile, contrasting not only with the heavy and strong entrance volume, finished in natural white concrete, but also with the other dispersed existing buildings that were remodelled.
Slender rectangular steel profiles support the heavy concrete slabs with permanent metallic shuttering and a vertical grid of golden aluminium profiles close the path. The profiles are interrupted with openings whenever there’s the need to come out.
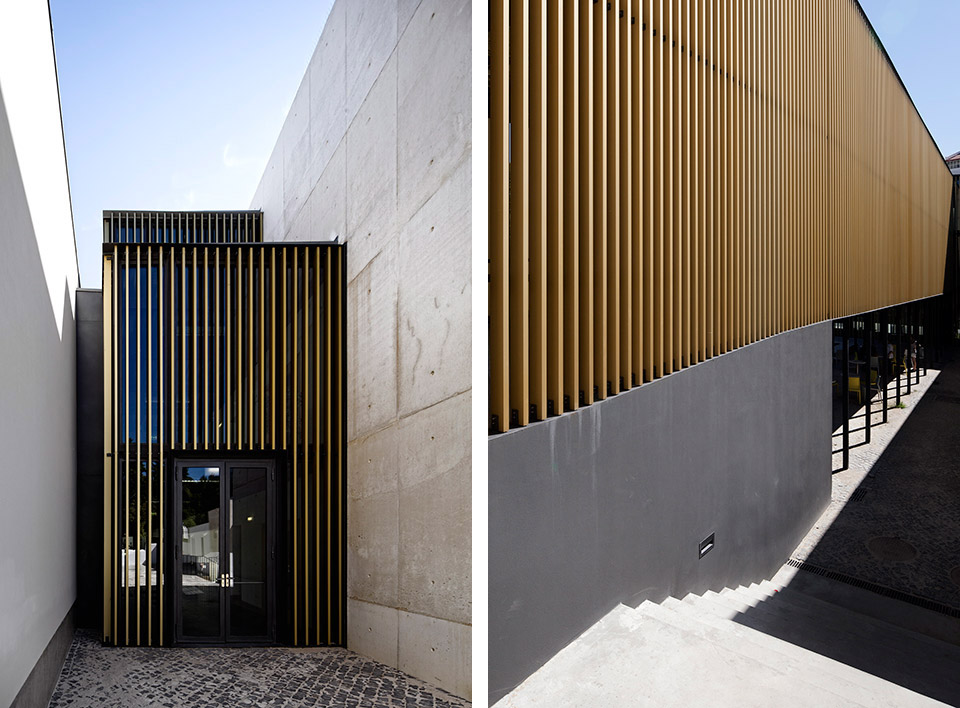
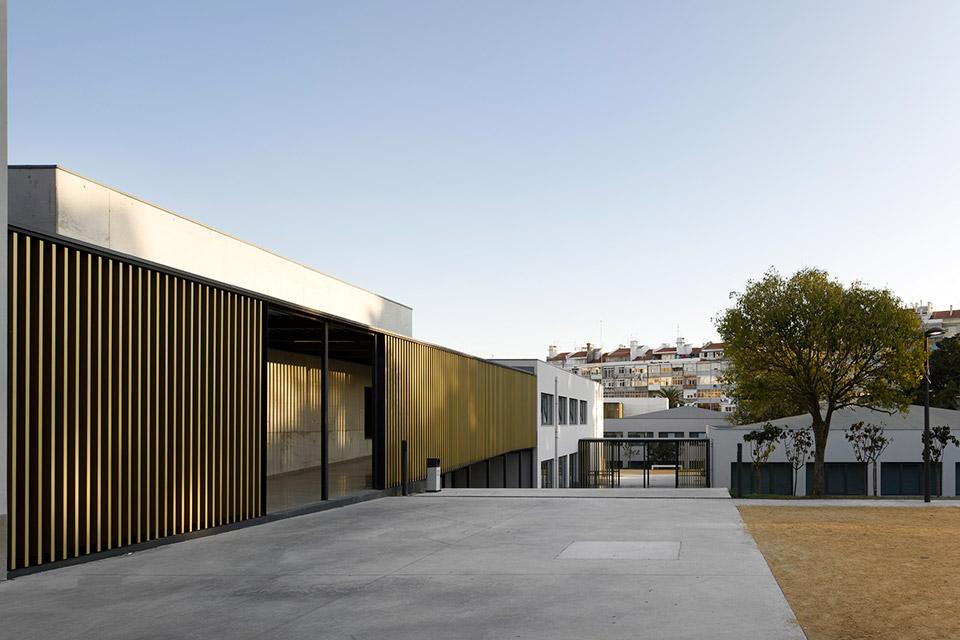
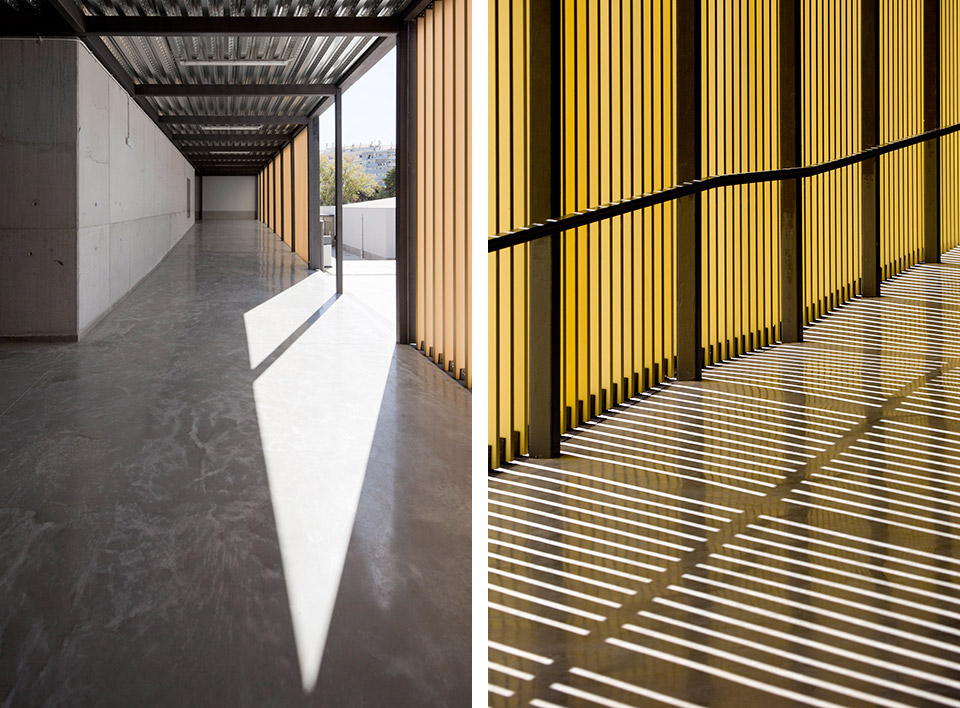
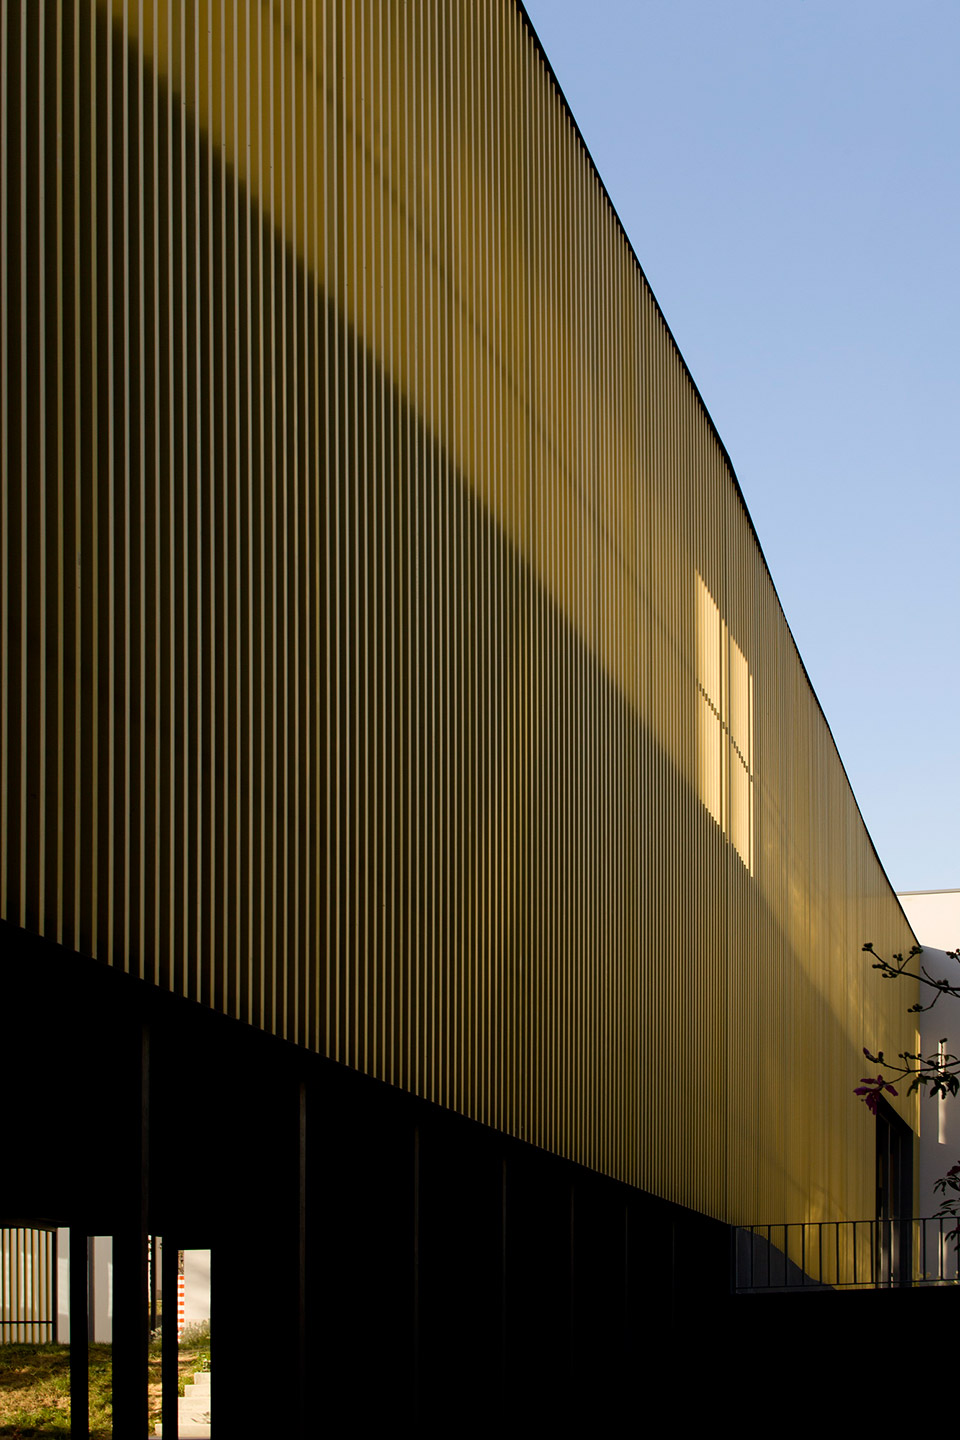
The natural texture, colour and shape of the materials, together with the regular repetition of the aluminium profiles, creates differing scenarios, a certain movement when walking along them and surprising perspectives even when it’s seen from outside.
The reflected sunlight, golden highlights, breach the surroundings providing a warm and relaxing feeling.
The rectangular shape and the reduced distance between profiles, originates distinctive interesting shadows throughout the day. People walking are seen as moving dark pixels in a golden environment.
Shadow stripes are projected all over the patios and other constructions.
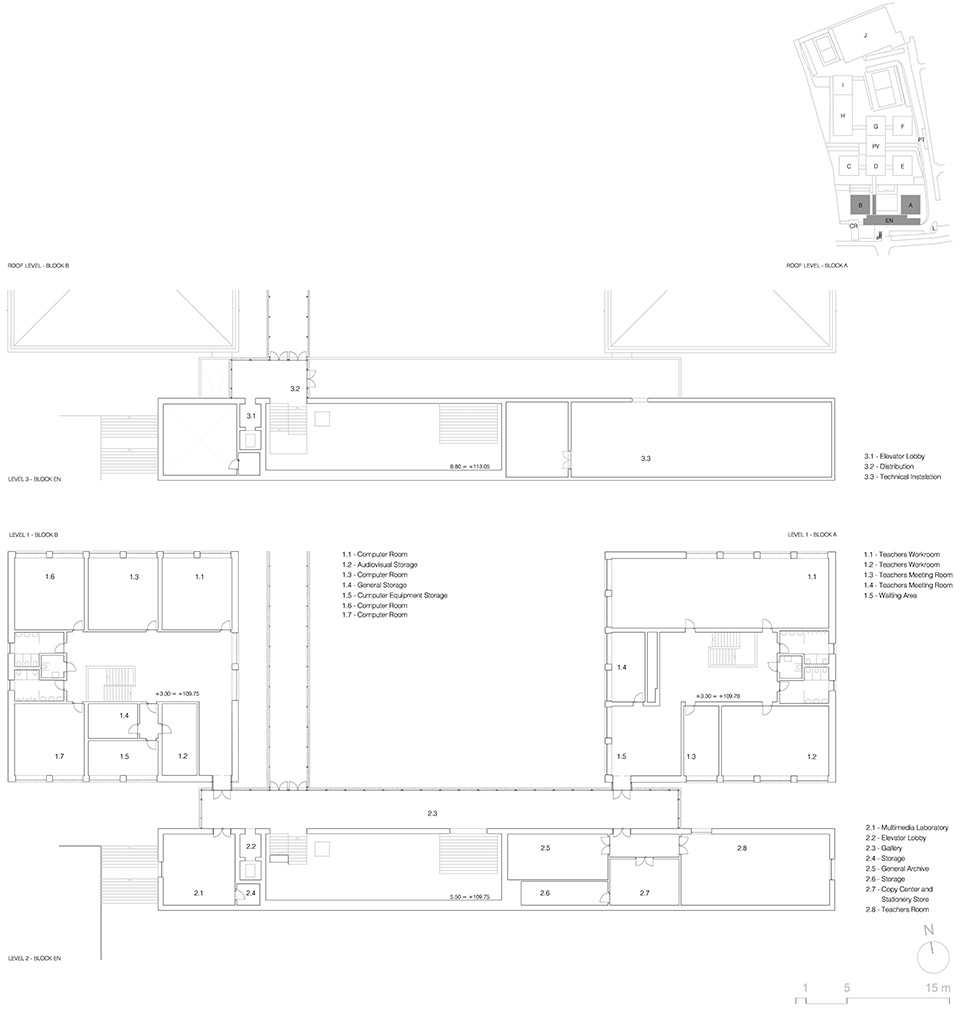
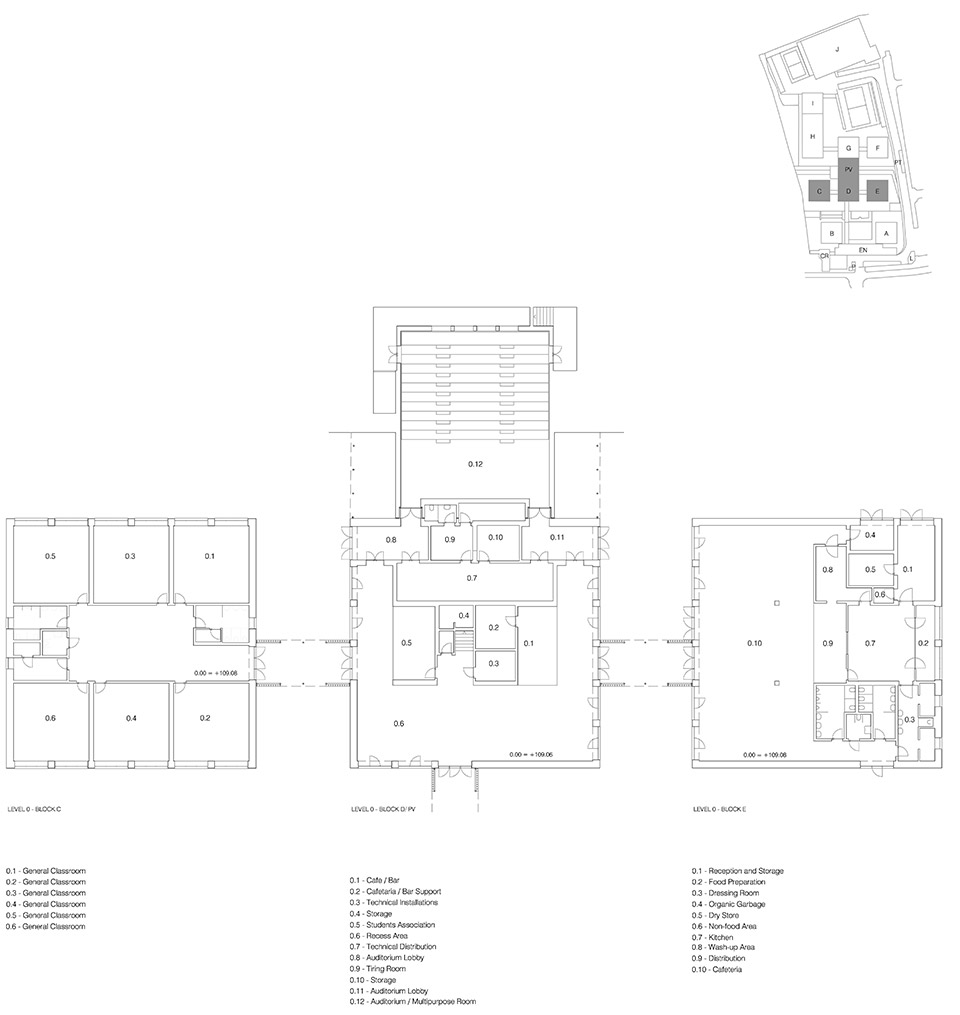
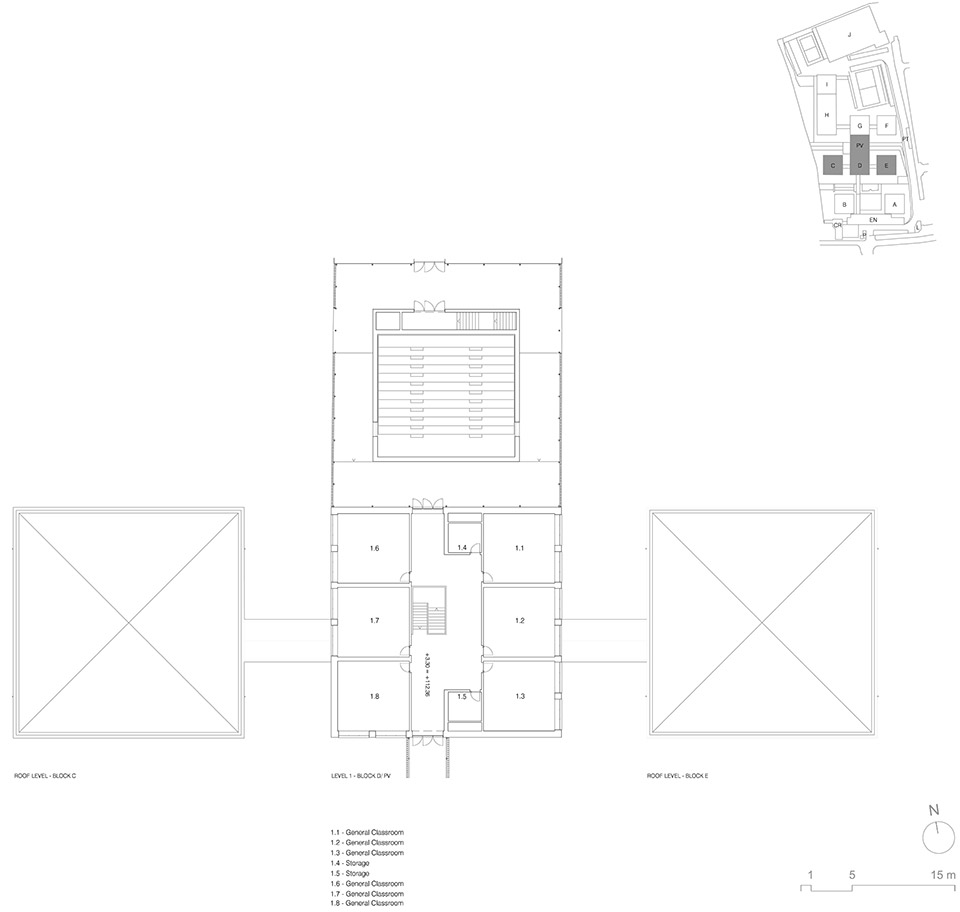
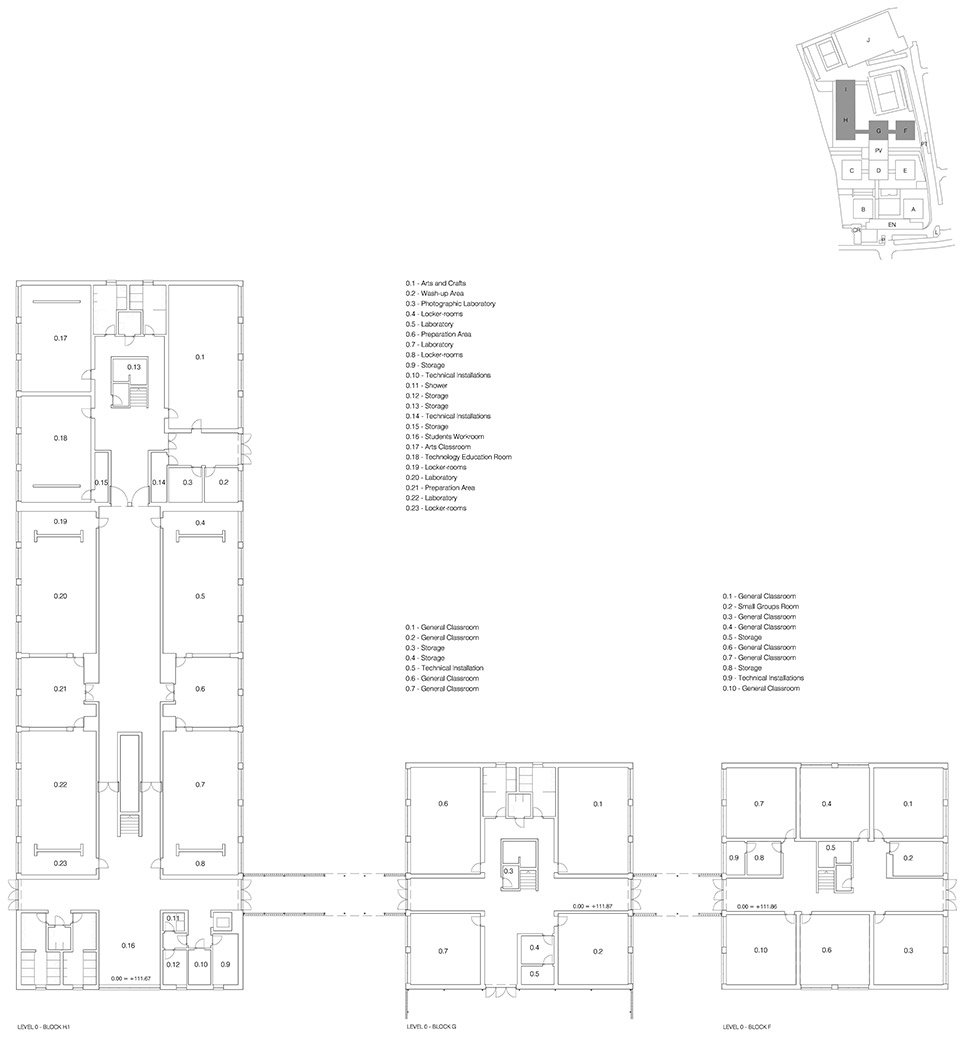
site location Carnide, Lisbon . Portugal
project date 2008
construction date 2009 . 2011
client Parque Escolar
educational program High School
programmed capacity 51 classes, 1260 students
architecture/coordination Atelier Central Arquitectos
José Martinez Silva | Miguel Beleza
collaborators Fernando Carlota (coordinator architect) | João Graça
Pedro Rodrigues | Cristina Vieira | David Cachucho
Andreia Sá | Cláudia Barata | Filipe Oliveira
civil and structural engineer PRESSUPOSTO – Projectos e Consultoria de Engenharia
technical consultants LMSA – Engenharia de Edifícios, S.A. | LMSA – MAROBAL | Laqre
landscape architect GLOBAL – Arquitectura Paisagista, Lda.
contractor Construtora Abrantina, S.A. | Lena Engenharia e Construções, S.A. | MRG, S.A.
supervision TECNOPLANO – Tecnologia e Planeamento, S.A.
photography FG+SG – Fernando Guerra, Sérgio Guerra www.fernandoguerra.com
cost 9 449 383,55€
site area 29 266m²
new construction area 6 548m²
renewed construction area 10 042m²
MORE: ATELIERCENTRAL ARQUITECTOS,更多请至:ATELIERCENTRAL ARQUITECTOS on gooood








有一种让人宁静的力量在里面
如此简单,却如此具有力量
的确是内向的建筑,外表平凡无奇、十分内秀。很舒适、很阳光。
沉重体量下部反重力的水平向开口很是震撼,结构上用钢梁大跨做?
木栅格的感觉加上庭院里的细叶树,完美