来自 Branch Studio Architects 对gooood的分享。更多请至:Branch Studio Architects on gooood
Appreciation towards Branch Studio Architects for providing the following description:
这个项目位于澳大利亚一个叫做Balnarring的小镇附近。业主希望在老房子旁边加建一个附楼,设有一个卧室及带有更衣室的套间浴室。
原来的住宅建于1990年代,缺乏美感和与周边环境的联系。在它的西侧错落生长着几棵树。新建筑融入周围的景观,采取了与原来建筑“半脱离”的方式,在一个有着大开间的家庭住宅旁边创造了一个宁静而亲密的别院。

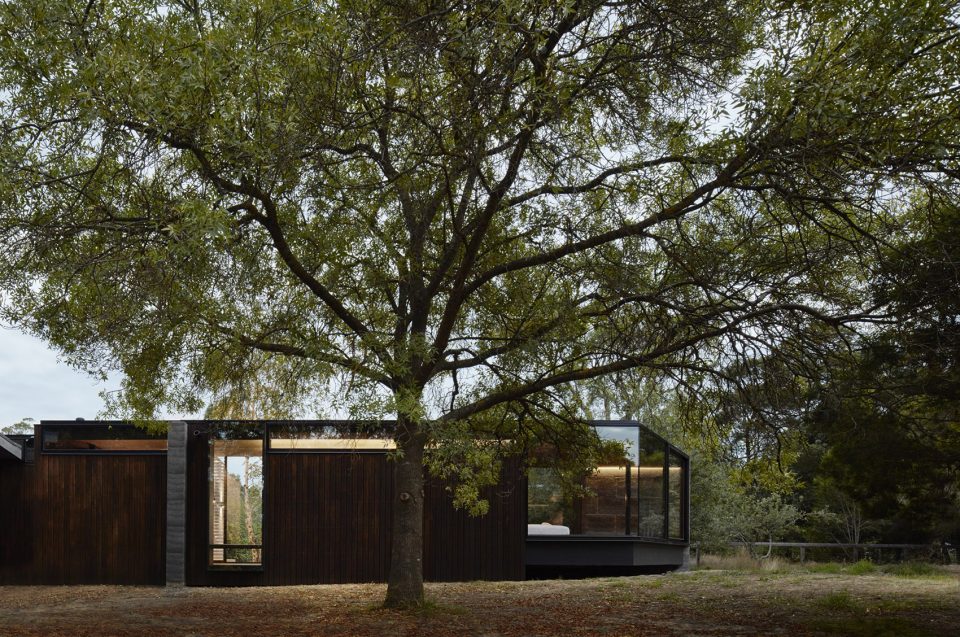
▼建筑外观,the exterior view
When presented with the opportunity to design this small addition to an existing residence, it was exciting to discover a number of established and significant trees sporadically arranged across the proposed site immediately to the west of the existing building.
The brief for a new master-suite consisting of a bedroom, an ensuite and incorporated robes/ancillary spaces also asked for a strong connection to the landscape and the contextual surrounds of the various garden areas.
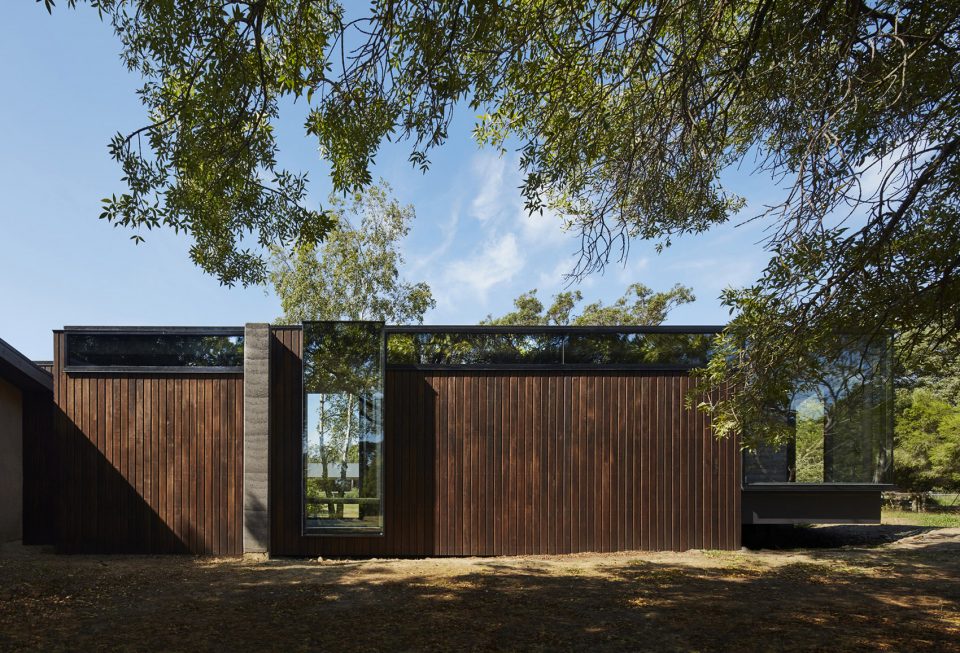
The existing dwelling itself – a 1990’s owner-build that our client’s inherited with the purchase of the property – posed little architectural significance and interacted poorly with its context. The strategy for dealing with the existing building was for the additions to be ‘semi-detached’ from the existing residence… this creates a separation from the main house, giving the pavilion it’s own identity amongst the landscape, while also providing the private spaces contained within ‘room to breathe’ and a sense of calm, intimacy away from the large open plan family home.
▼新建筑融入周围的景观,采取了与原来建筑“半脱离”的方式,the additions to be ‘semi-detached’ from the existing residence
建筑师没有改变基地内的树木的位置,正相反,新建筑避开了树木,并与景观发生着有意义的对话。最终的结果是一个符合现代主义逻辑及美学的修长形体,三个功能区排成一行。以矩形作为最初的原型,经过一系列克制而精致的进化过程,形成了一个与场地环境对话的形体。建筑中部的一个小凹进自成庭院,一颗银色的桦树傲然而立。这个庭院也成为卧室和浴室区的过渡。在庭院内外设有座椅,可供人休憩、沉思或放松。
在南北两侧各有两扇凸窗与大树相望。建筑尽头锐利的切角将视线导向周围的景致,一直朝向西侧的夕阳。
It was resolved early on that the trees on the site would not make way for the new building – and in fact the concept would explore the opposite – as a more meaningful connection with the landscape could be achieved with the building giving way to, and interacting with, the trees.
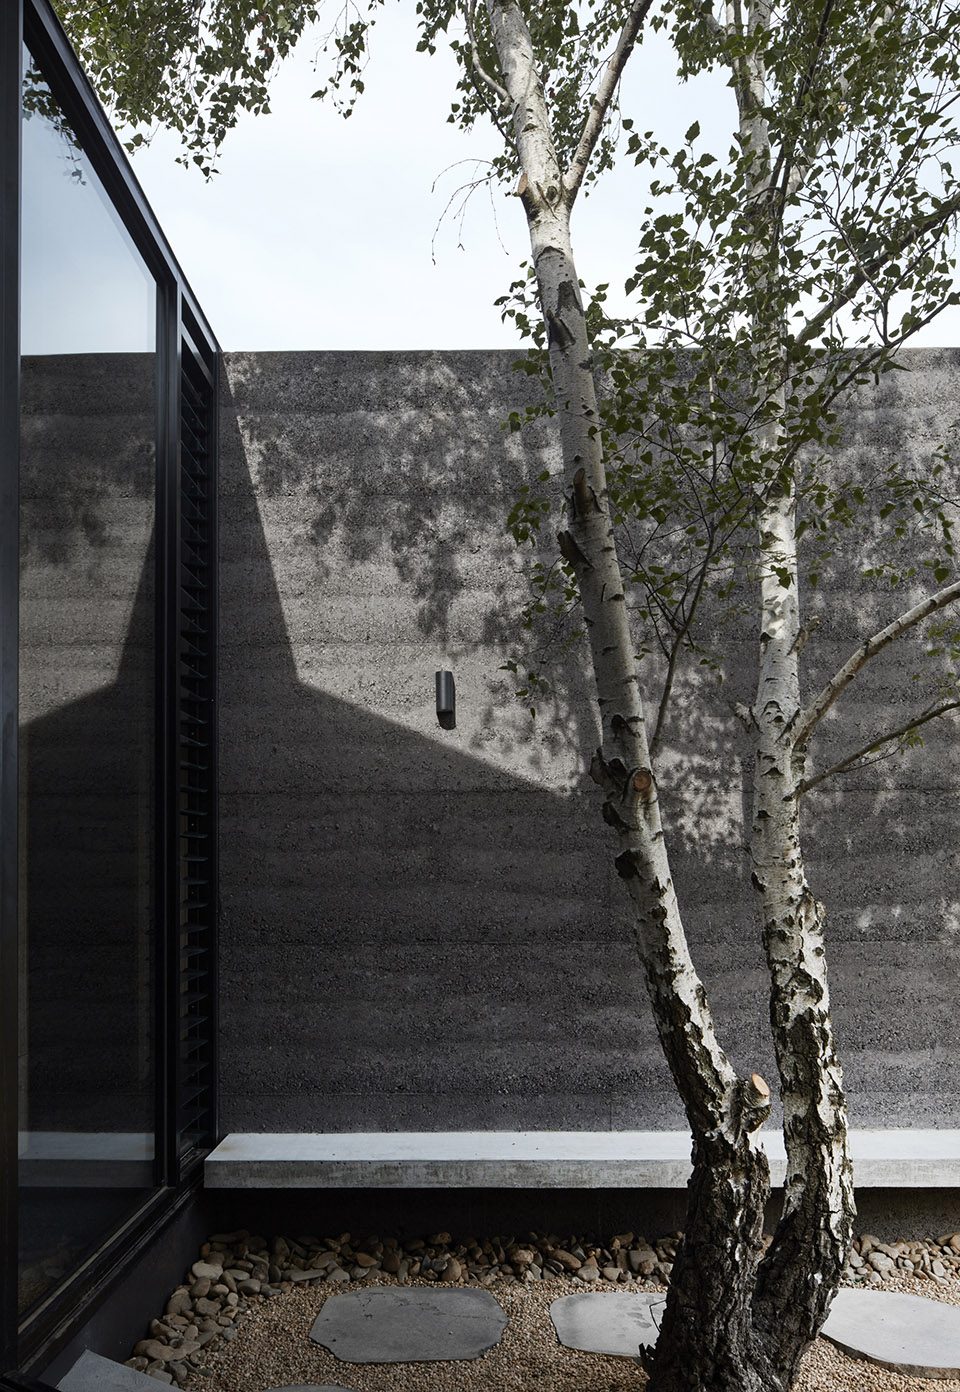
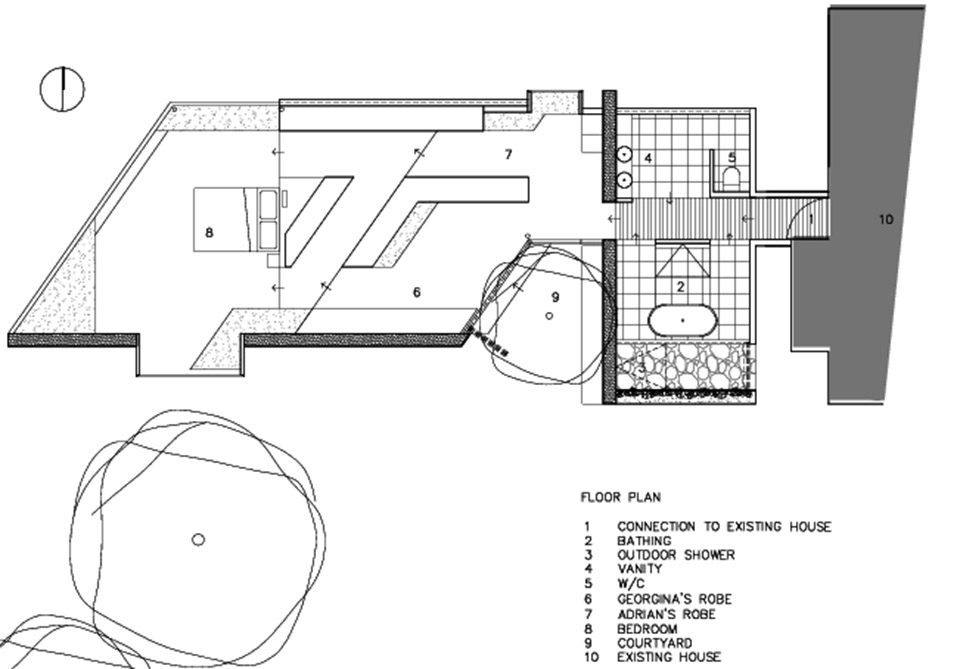
The result of this approach is a slender form to fit between the existing trees linking the three distinct programatic areas in a linear fashion and arranged with an overall modernist logic & aesthetic. Starting as a simple rectangle, the plan evolved through a series of restrained but deliberate formal gestures to directly reference the existing context. A small gouge was made, creating a courtyard space to house an existing silver birch tree to the south. This courtyard acts as the threshold between the bathroom areas and the rest of the pavilion providing separation between the ensuite and the main bedroom spaces. External and internal seating is arranged around the courtyard providing opportunities for contemplation, rest and relaxation.
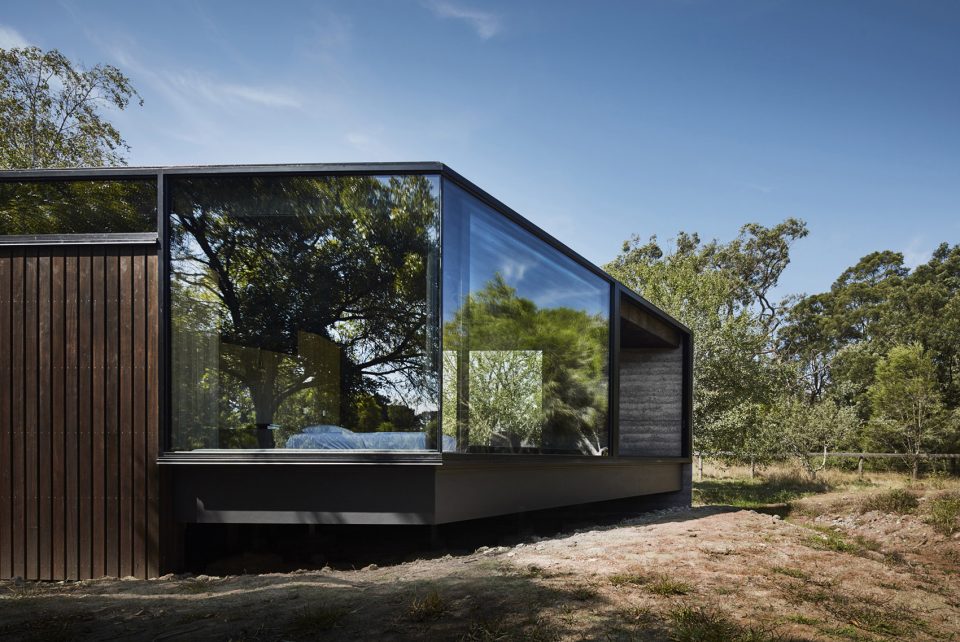
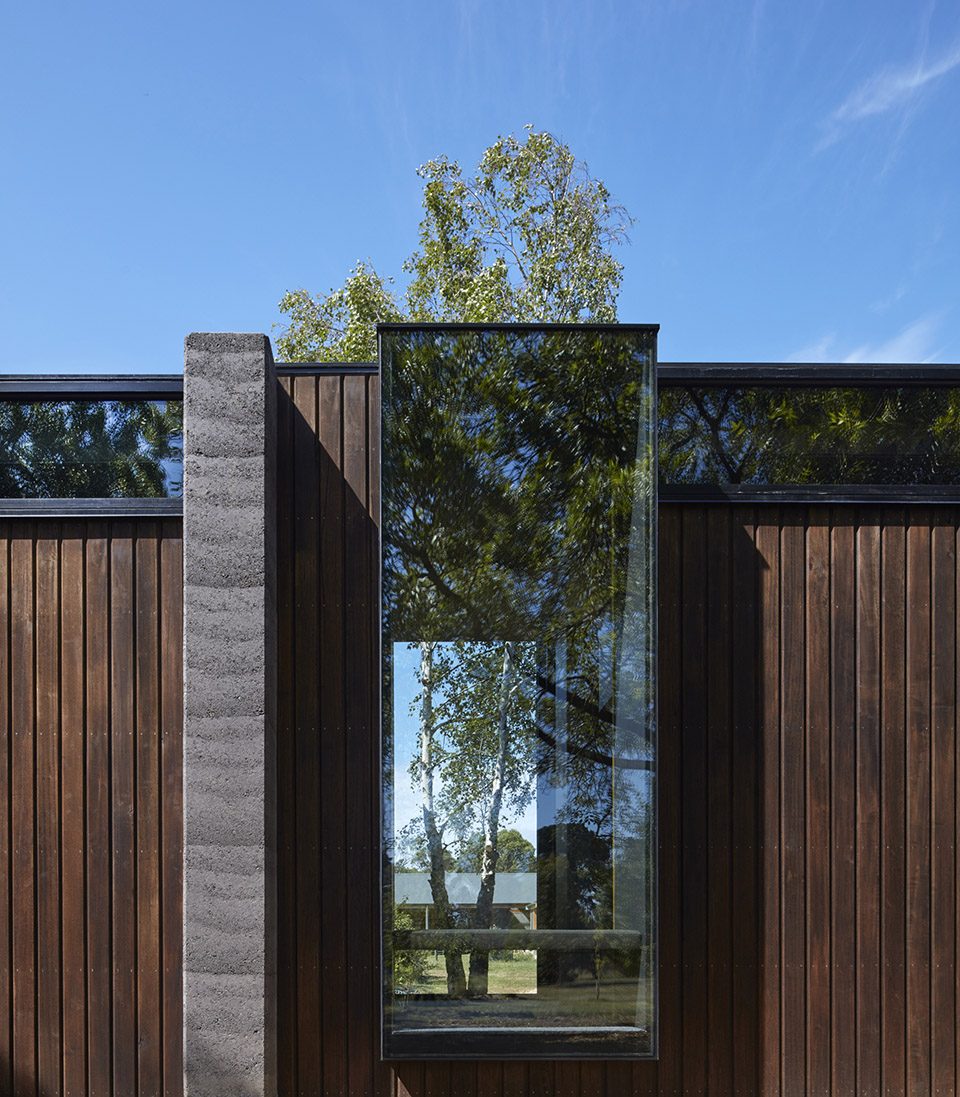
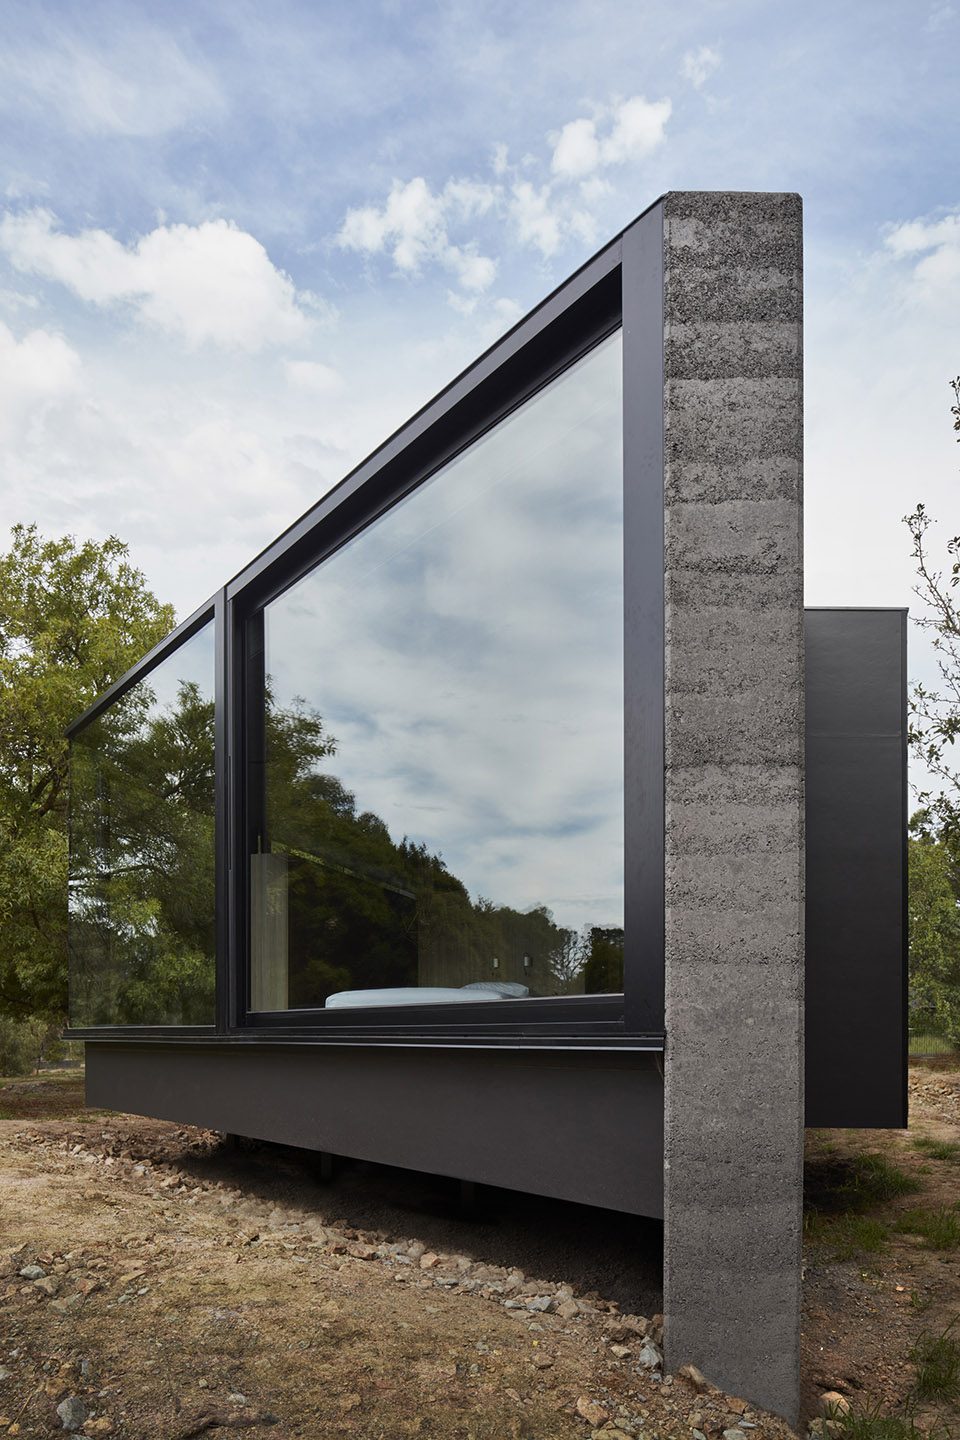
The other formal interventions consist of two extruded window boxes that are pulled out to directly interact with the existing trees adjacent, and, the angular slice to the end of the pavilion to orientate the space towards a view corridor through existing vegetation, towards the setting sun to the west.
▼两扇凸窗与大树相对而立,two extruded window boxes directly interacting with the existing trees adjacent
▼建筑尽头锐利的切角将视线导向周围的景致,the angular slice orientating the space towards a view corridor through existing vegetation
▼一颗原本就在这里的白桦树成为新庭院的主人,the courtyard space with an existing silver birch tree
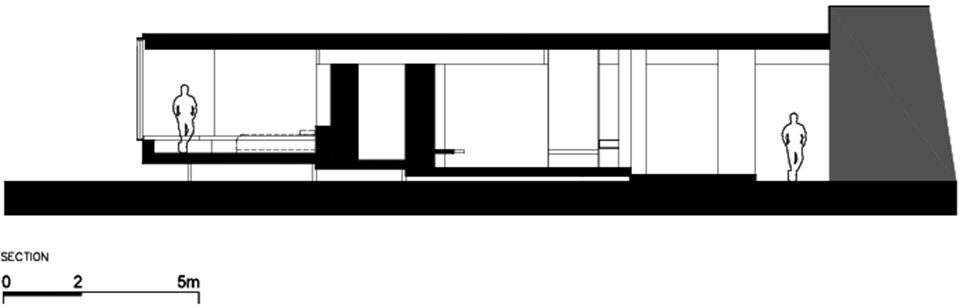
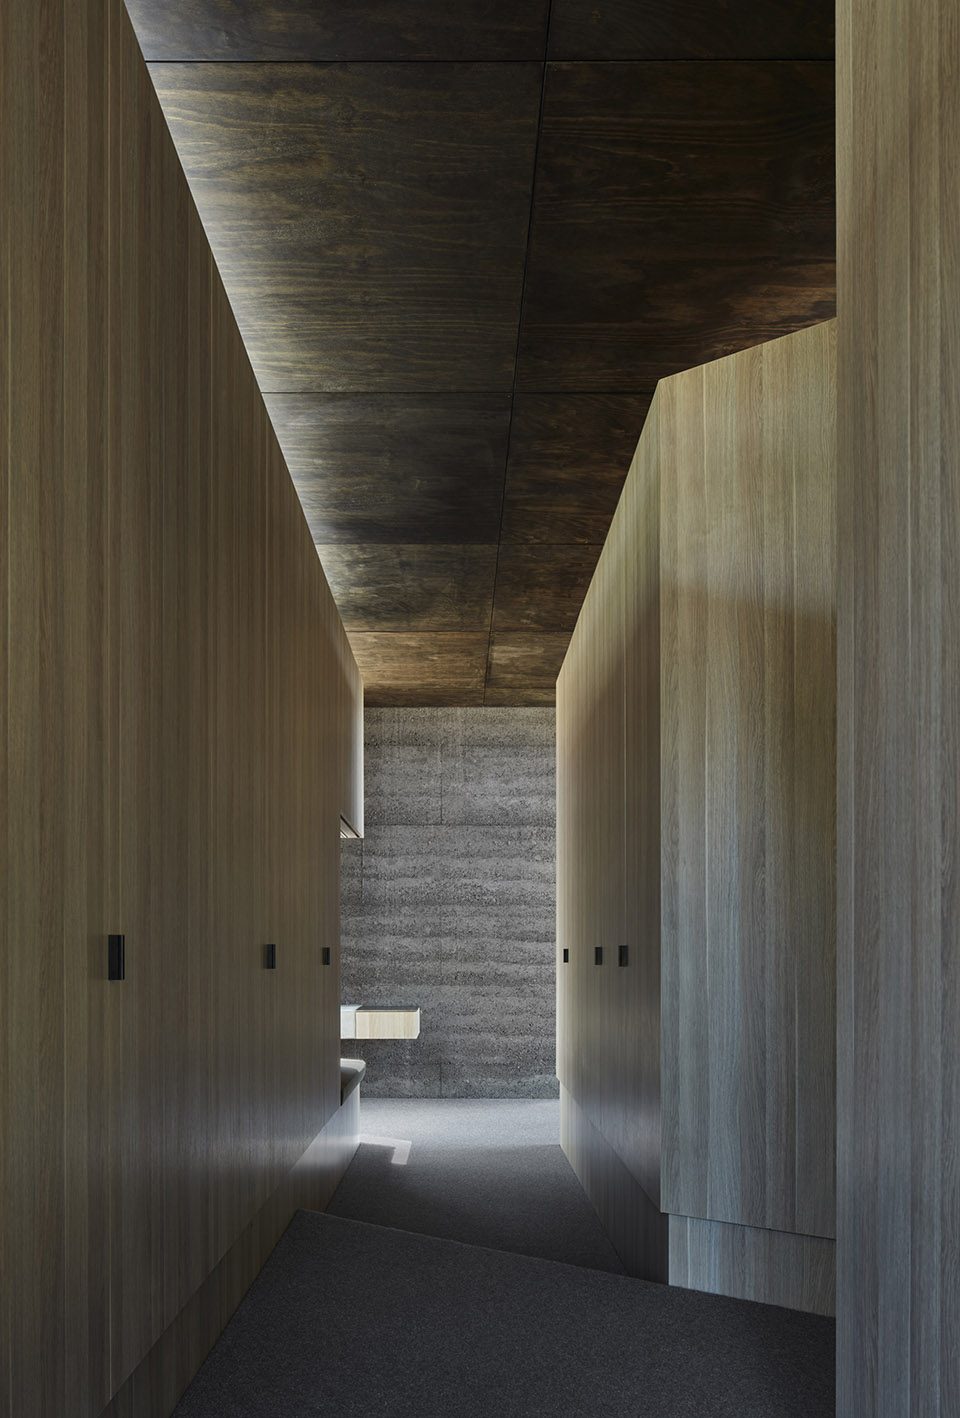
原建筑的中央走廊向外延伸,与新的入口相连。这条“木板路”将浴室区隔开为两个区域,在接下来的更衣区,流线一分为二,沿着细木工制作的中央壁柜向卧室区延伸。随着空间的延伸,室内地板呈阶梯形升高,与室外地面形成约1米的高差,这些有着不同标高的功能区与周边环境形成了不同的关系:
Entry to the pavilion is provided via the extension of an exiting central corridor from the main house. This central ‘boardwalk’ splits the ensuite areas into two distinct spaces before peeling away into two circulation paths around a central arrangement of joinery dividing and defining the robes. As the spaces unfold the floor level rises gradually (to about 1m above ground level) via a series of platforms that subtly ascend and divide the spaces across the length of the building. With the rise of the building, each programme internally possesses a different relationship with the garden context;
▼平面图及剖面图,the plan and sections
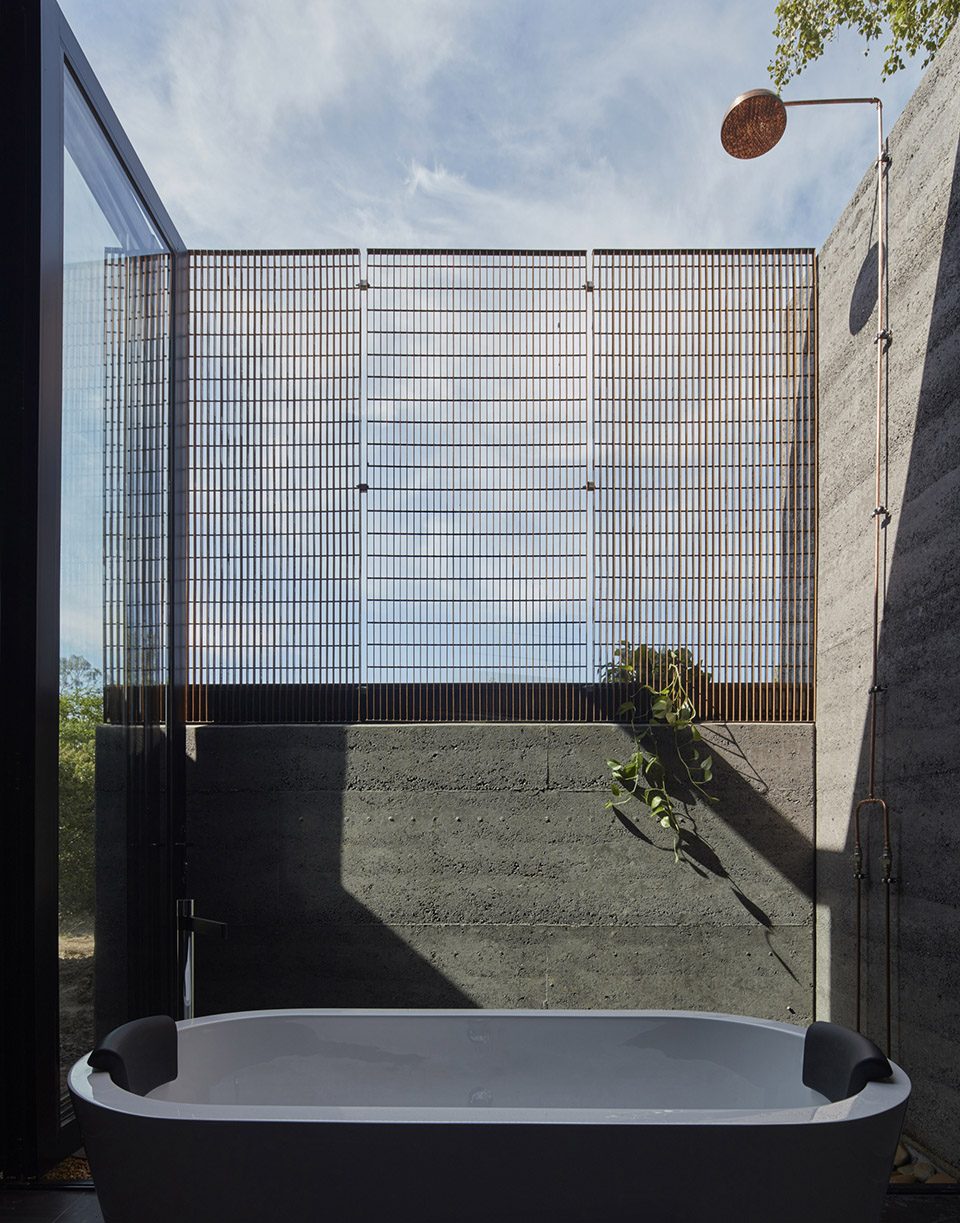
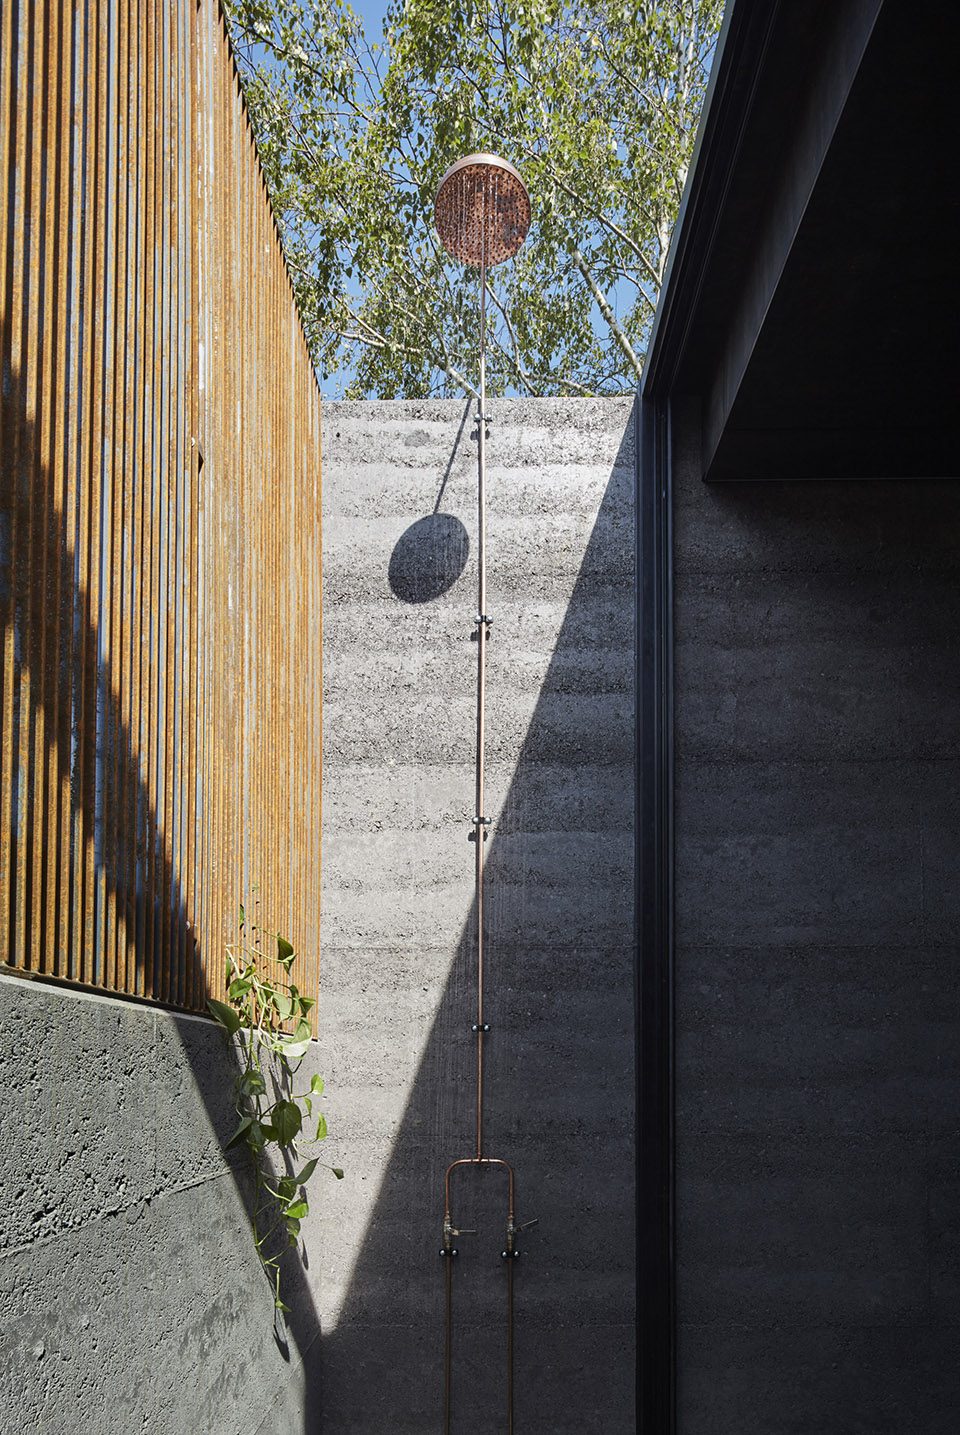
套间浴室的淋浴区设有室内和户外淋浴头,在一端还有浴缸。全玻璃门朝狭长的庭院敞开,从而将庭院纳入浴室空间。半高的夯土墙和金属网及保护了隐私,也让不远处的树梢和天空进入浴室和室外淋浴间的视野。
The ‘bathing’ area of the ensuite incorporates both an indoor & outdoor shower and a bath on the threshold of the internal-external building line. Large full height folding glass doors open to include the narrow external courtyard as part of the bathroom space giving it a direct connection with the garden. A half height rammed earth wall and a steel mesh screen provide privacy from the expansive property beyond without interrupting the views of the treetops and sky from the bath and outdoor shower.
▼享受大自然的室外淋浴区,the outdoor bath with view of the nature
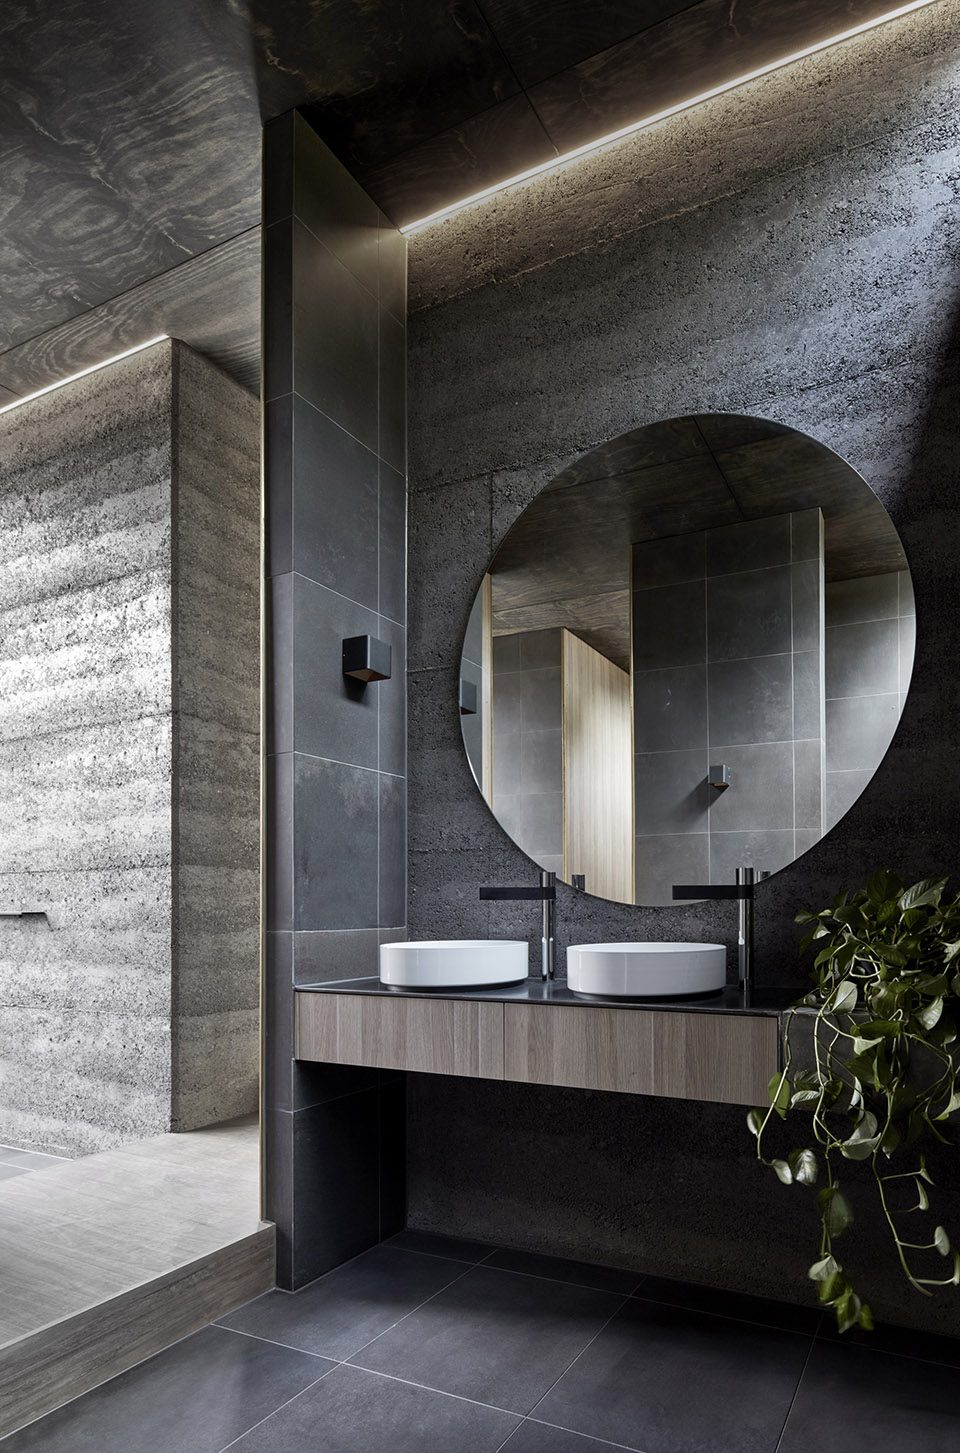
▼洗漱台,the water basin
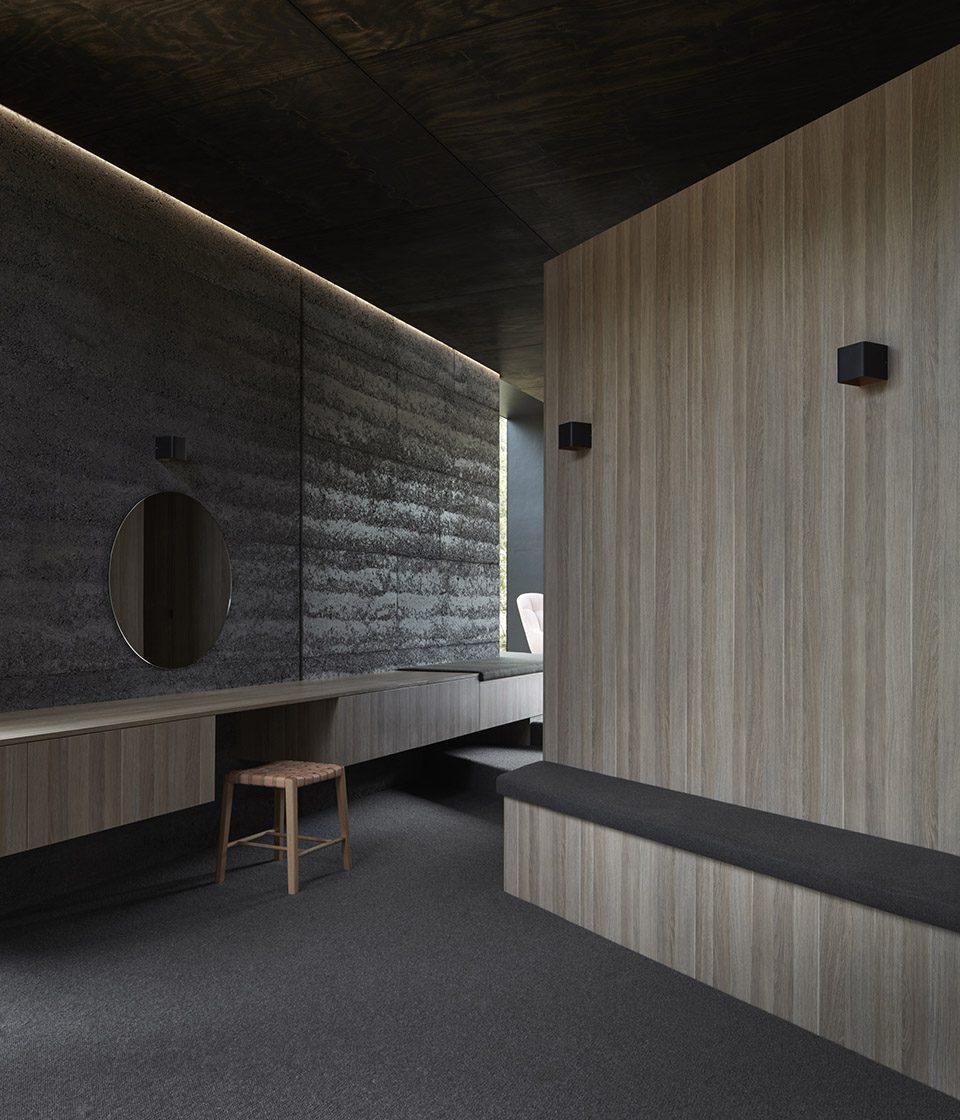
更衣室比地面层稍高,两面都与景观有直接联系。Georgina的更衣室位于南侧,带有嵌入式的长椅,位于白桦树庭院旁边。这是室内空间为室外景观让路的一个绝佳案例。一列边板和梳妆台沿着南侧延伸,固定于夯土墙上。
北侧是Adrian的更衣室。它与景观的联系更加微妙。大树的华盖过滤了来自北侧的阳光,房间上部的天窗建立了室内空间和室外的绿色枝叶之间的视觉联系。一扇大凸窗就位于大树前方,成为一个探入自然的通透休憩空间,为更衣室带来自然和舒适的气息。
The robes float just above ground level and both sides have a direct link to the landscape. The south side (Georgina’s Robe) incorporates built-in seating arranged around the aforementioned silver birch tree/courtyard moment which internally provides the most literal example of the building giving over to the existing landscape. A long integrated seat, come side-board, come dresser extends the length of the southern side of the pavilion anchoring itself to the rammed earth wall while taking on different functions as the floor level falls away beneath.
The north side (Adrian’s Robe) is more subtle in it’s relationship to the landscape. Large canopy trees provide filtered northern sunlight through highlight windows above the joinery which also provide a visual connection from inside to the leafy green canopy above. An extruded window box projects out under the canopy of the larger trees providing an open and transparent seating space within what is otherwise a private ‘locker room’ type robe space.
▼Georgina的更衣室窗外是白桦树庭院,the Georgina’s Robe arranged around the birch tree courtyard
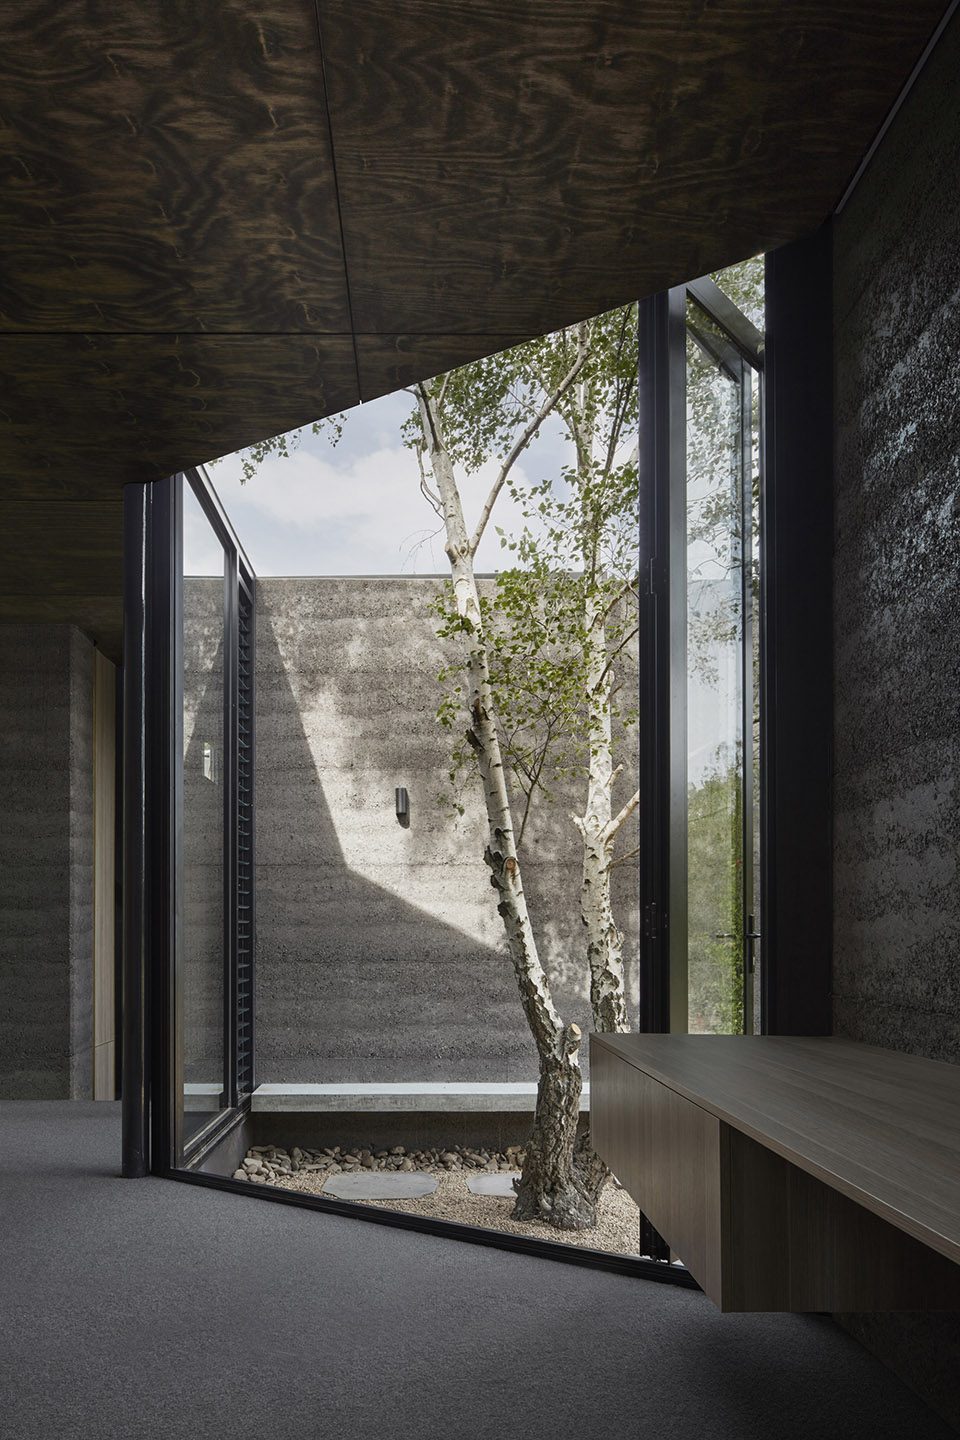
▼墙顶透过的光烘托了空间的轻盈质感,the highlight window creating a space with lightness
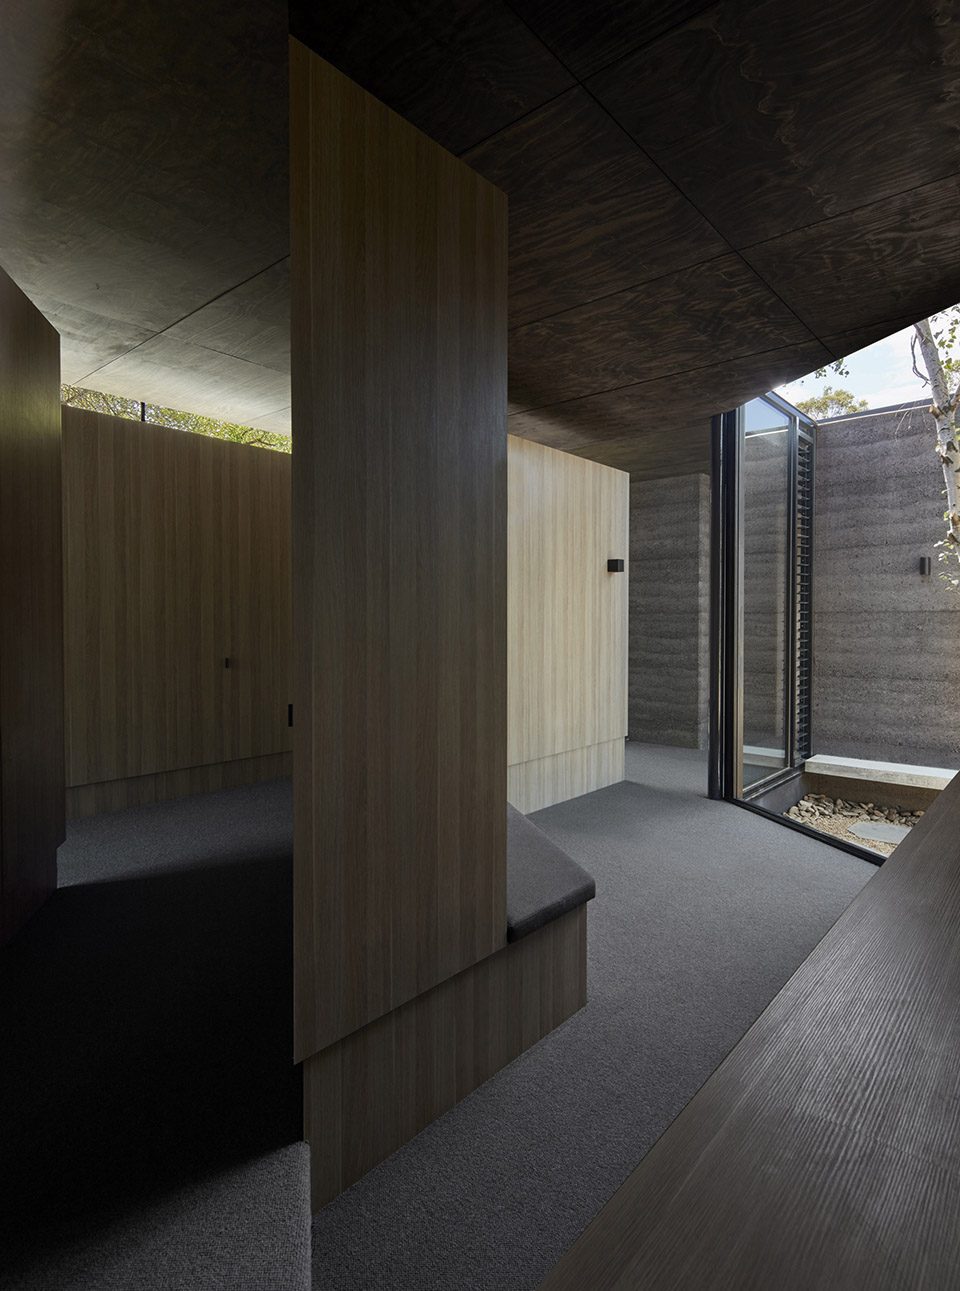
▼整体式台面的一部分成为梳妆台,the dresser
▼Adrian的更衣室带有一扇大凸窗,成为通透的休憩空间,Adrian’s Robe with an extruded window box projects out under the canopy of the larger trees
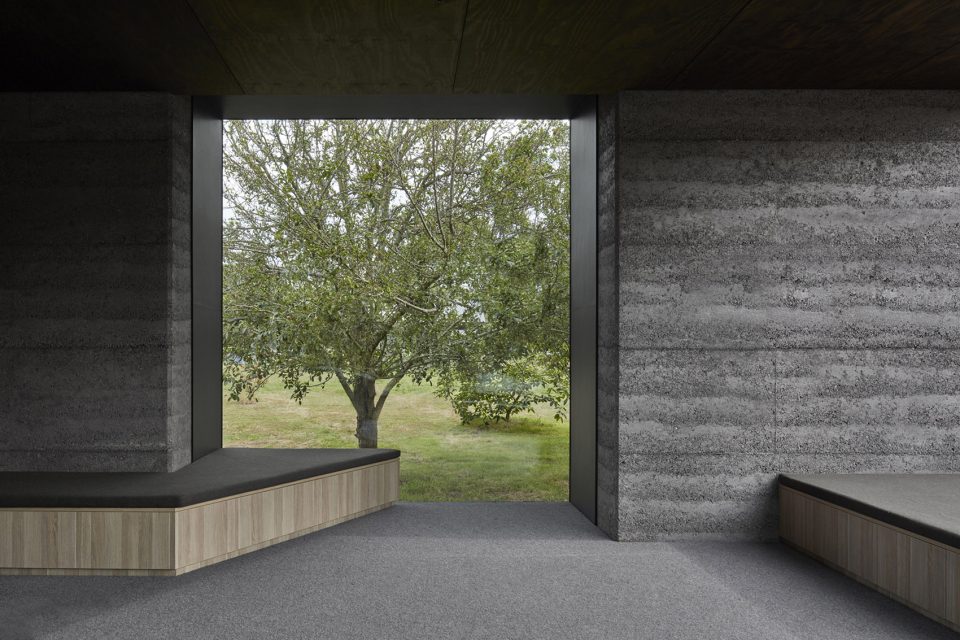
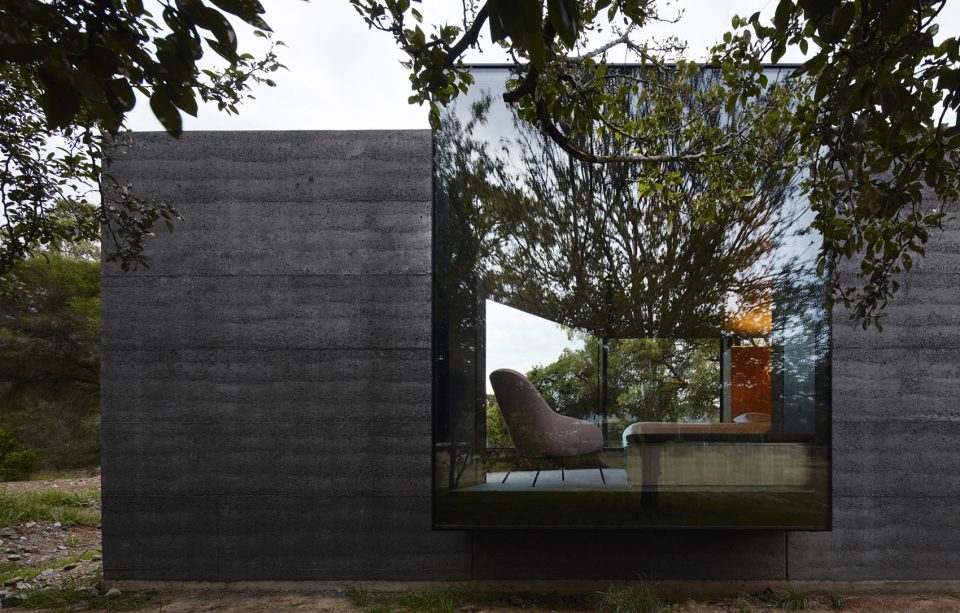
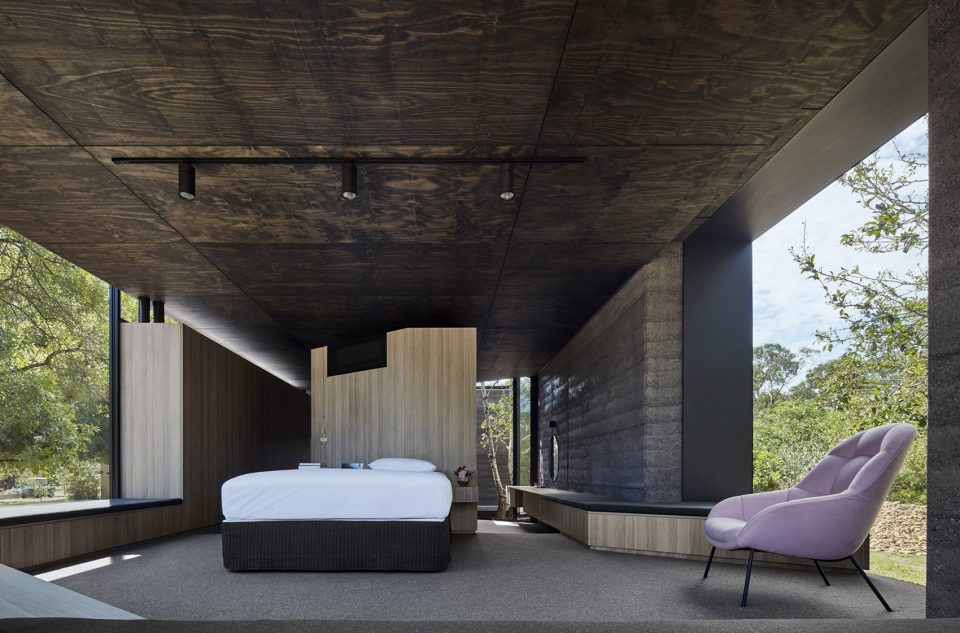
出于私密性和功能的考虑分隔设置的淋浴及更衣区到了卧室区成为一个整体的空间,这里也是全屋地势最高的部分。原先位于中央的细木工壁柜将空间分为男士和女士空间,到了这里化身为一个床头板,将空间连为一个整体。定制的木衣柜环绕整个卧室区域,其间设有休闲的座椅和午睡床。一扇较小的凸窗从夯土墙中探出,框入周围的果树和马厩的景色。在这里,树木和建筑的联系更多的是一种建筑位于枝叶之间的,而非被笼罩的关系。尤其是当你站在凸窗前,或是坐在悬挑的锐利切角的位置附近时,这种感觉尤其强烈。
While the robes and bathroom areas are split into separate portions for function and privacy, the bedroom – where the building reaches maximum elevation above the ground – is the area where the previously individual zones come together as one space. The central joinery ‘forrest’ that previously divided the ‘his’ and ‘hers’ robe zones morphs into a low height bed head joining the space as one. Built-in cabinetry skirts the perimeter of the bedroom enclosing the area with a series of informal seating and day-bed areas. A second and larger window box extrudes out from the solid rammed earth wall framing views of the fruit tees and stables beyond. The connection to the trees from the bedroom is more about being amongst the branches than beneath them and this is most apparent when standing in the large suspended window box or siting at the very point of the space, where the full height ‘cut end’ glazing slides open to the outdoors as you hang well above the ground and gaze towards the greenery beyond.
▼卧室仿佛置身于树林之中,the bedroom with a feeling to be among the trees
外墙材料选择了木炭色夯土、木材、钢铁和玻璃。天然而原始的材料与自然相融合。随着时间推移,外墙将自然褪色、锈蚀。室内材料遵守了一致的美学考虑,考究的细节处理赋予朴实的材料原本不具有的精致感。木炭色夯土,木材和珩磨青石是主要的内部材料。在一些细木工中还使用了混凝土和钢。黄铜装饰加强了材料节点,并表达施工方法。
氛围营造是室内设计的重点。鉴于卧室空间主要在每一天的开始和结束使用,因此,充分捕捉这些时刻的情绪(唤醒/放松,洗漱和穿衣)。本设计希望为居住者提供一个远离人造光的空间,并为一天的开始和结束带来自然的氛围。通过使用间接照明来确保房间不会过分明亮,从而提供适合于这种空间的安静和亲密氛围。
这种分散的照明方式也使得材料的色调和肌理能够反映不同时刻的温和的外部环境。阴郁的天气将赋予内部空间同样的氛围:夯土看上去会更加深沉,木材将反射出单调的灰色,而浴室区域则将像石头地板和墙壁一样呈现出洞穴般的光泽。在阳光灿烂的天气里,阳光将通过屋顶的树木在室内形成斑驳的光影,夯土和木材的温暖色调将得到充分的展示。不仅如此,材料原本的丰富纹理也将被自然光的活力所激发。
这个建筑没有将室外环境屏蔽在外,与此相反,它保留了大自然的感觉。在这里不用担心被闹铃和电灯打扰,你可以拥着黑暗入眠,然后在阳光中醒来。
The external material palette of charcoal rammed earth, timber, steel and glass is purposefully natural and raw in response to the rural context, designed to weather and patina naturally, the building will continue to embed itself into its surrounds over time. Internally the materials are of a similar aesthetic although the detailing is treated with a preciousness which gives the unpretentious materiality a sense of finery. Charcoal rammed earth, timber and honed bluestone are the predominant internal materials with concrete and steel also used for some of the joinery. Brass trims accentuate material junctions, celebrating these intersections and expressing the construction methodologies.
Creating the right atmosphere was a major focus internally. Given that bedroom areas are habited predominantly at the beginning and end of each day, it was important to adequately capture the moods of these times (waking-up/unwinding, washing and dressing) within the space. This master-suite pavilion aims to provide its occupants with a space away from the influences of excessive artificial light and create a more natural atmosphere in which to begin and end the day. This is achieved through the use of indirect lighting which ensures that the rooms are not over lit and thus provides the apparent quietness and intimacy appropriate for such spaces.
The discrete, earthly approach to the lighting also allows the tones and textures of the individual materials to reflect the ambience of the current external climate at any given time; A moody grey day outside will impart those connotations over the internal spaces, the rammed earth will feel darker and heavier, the timber will reflect a monochromatic grey light and the bathroom areas will feel cave-like with the stone floors and walls. Alternatively, a bright, sunny day will cast dappled light across the spaces through the tree canopies above, the warmer tones of the earth and timber will be uncovered and the rich textures of the raw materials will be highlighted by the vibrancy of the natural light.
There is no attempt to block out the external environment and create a ‘synthetic’ interior, instead, this building aims to preserve the sensory qualities that we enjoyed before the days of alarm clocks and electricity, when we went to sleep when it got dark and woke up with the sun.
▼傍晚的建筑,the building at dusk
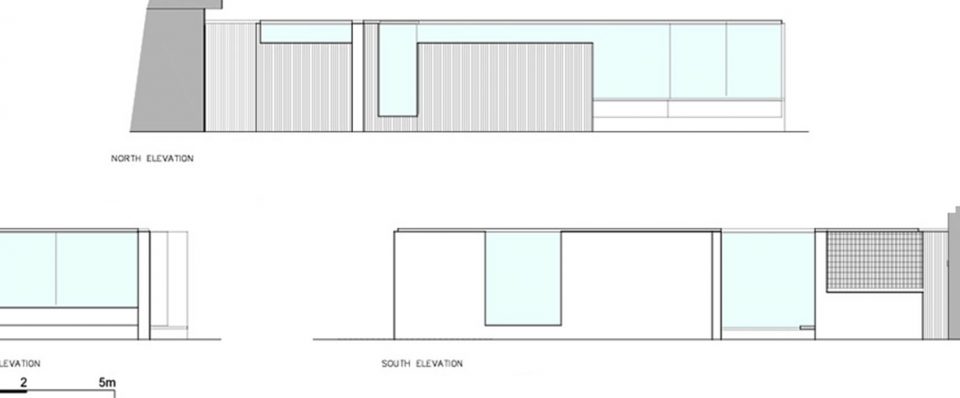
▼立面图,elevation
Project size: 85 m2
Site size: 40000 m2
Completion date: 2017
Building levels: 1
English text: Branch Studio Architects
Chinese text: gooood editor Yi Ting
More: Branch Studio Architects,更多请至:Branch Studio Architects on gooood









有趣