感谢JSª 对gooood的分享。更多关于他们:JSª on gooood。
Appreciation towards JSª for providing the following description:
建筑师希望保留该建筑作为Polanco区典型居住空间的本质:平台式的屋顶,以及将其环绕、使其不受街道打扰的花园。通过这种方式,当地劳动力、材料以及施工过程皆充分地发挥了作用。该项目最大的挑战在于使建筑发生演变,而非简单地从原本的地方移至别处。这并非要对原先的Pujol餐厅予以否定,而是要通过一系列设计概念为其赋予特征,并将这些概念运用至全新的建筑,使其为顾客带来更丰富的体验。
We wanted to preserve the essence of the house as a typical dwelling example of the Polanco neighborhood, with a four deck roof and a garden that surrounds and protects it from the street. In such way, potentializing local labor, workforce, materials and processes. The main challenge of this project was for it to communicate an evolution rather than a simple swap from its previous location to the new one. It was not intended to deny the former Pujol, but instead, to take a series of concepts that characterized it, translate them to the new one and develop them to create a richer experience for the costumer.
▼餐厅外观,an external view of the restaurant

设计概念旨在通过特殊的采光、尺度、私密感、视觉与空间的一体感以及室内与室外的整体性,使不同的空间相互连接。建筑师在既有建筑中发现了改变的可能:扩大采光量、消除分隔空间的实体屏障、移除建筑中的假吊顶,以及通过增加或缩小天花板的高度来强调建筑的水平特征。所有这些举措皆是为了在特定的私密度和社区尺度中,构建出一种循环式的空间体验。
The guiding concept was to articulate the different spaces in a journey through different conditions of light, scale, privacy, visual and spatial integration and interior-exterior interaction. We found opportunities in the pre-existences, adapted them and integrated them by enlarging light inputs, eliminating physical barriers that isolated spaces from each other, and removing false ceilings to reinforce the horizontal character of the project, increasing height in some parts and lowering it in others. All of these actions were made with the intention to provide a round experience with a certain level of intimacy and neighborhood scale.
▼设计主旨在于构建连贯的、一体化的空间体验,the guiding concept was to articulate different spaces which can provide a round experience

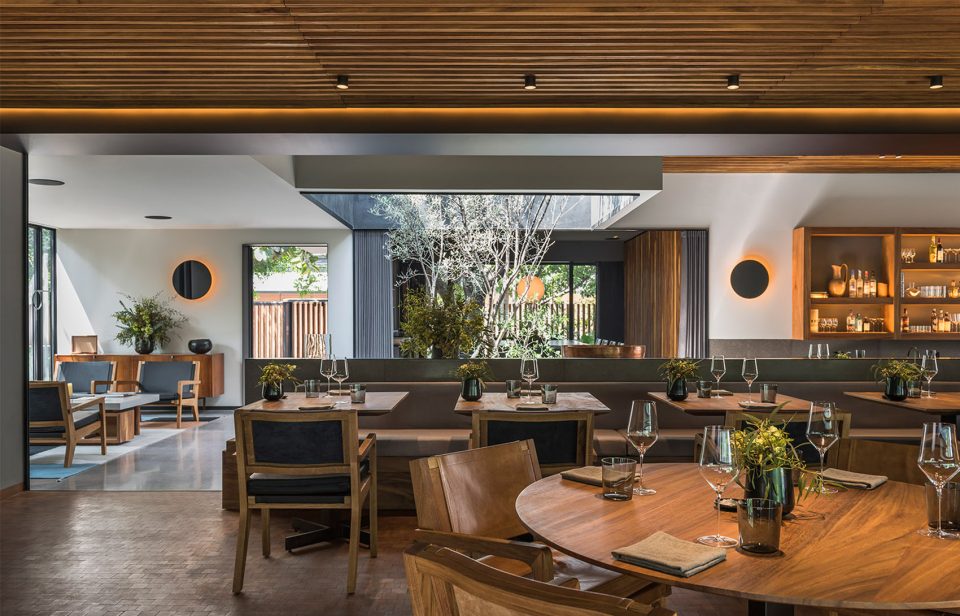
对于餐厅主厨Enrique Olvera而言,餐厅必须能够提供一种完全的美食体验,它取决于多种因素,而建筑则是当中最为重要的因素之一。因而,墨西哥美食的多元性便在水磨石与木材的纹理中得到了具体体现。基于和委托人积极且持续的沟通,建筑师专门挑选了这两种材料。由Micaela de Bernardi设计的家具与餐厅本身一起,共同将希望寄托于现代建筑冷静而超越时间的特质。
For Enrique Olvera, restaurants must consent, amuse and delight to provide a complete gastronomic experience, which for him is made up of many elements, being the architecture one of the most important. Thus, in Pujol the diversity of Mexican cuisine takes shape of architecture in terrazzo and wooden textures, materials chosen exclusively for this project as a result of an active and continuous communication between client and architect. In such way, the furniture designed by Micaela de Bernardi and the restaurant itself bet on the sobriety and timelessness of modern architecture.
▼餐厅内部,the interior of the restaurant


花园、庭院和平台共同划分了空间,在这间位于Polanco城区的小屋内唤醒了与殖民时期的墨西哥城有关的记忆。室内外空间的连贯关系使顾客在餐厅的大部分位置都能与花园或果园等户外空间进行互动。此外,在餐厅的每个区域,家具的陈列方式都有所不同,使人与环境的相互作用进一步加强。空间的组合方式带来了不同的流动性、使用及体验,使人们在每次光顾Pujol餐厅时都能产生全新的感受。
Gardens, courtyards and decks articulate spaces to revive the interior of a house in Polanco, with the reminiscence of the founding colonies of Mexico City. A continous indoors-outdoors relationship takes place and makes the customer interact with the outside in most of the spaces, either towards the gardens or towards the orchards. In addition, each space has different furniture arrangements to reinforce these experiences. The assemblage is given as a function of the flows, use and appropriation of the different spaces, which ultimately offer new experiences every single time Pujol is visited.
▼室外花园,outdoor gardens

▼庭院中的餐厅,dining area within a courtyard

▼室外一角,a shot of the outdoor space

▼平面图,floor plan

▼剖面图,sections

Client: Grupo Olvera
Project Type: Restaurant
Location: Tennyson 133, Polanco, Ciudad de México
Project Date: 2017
Project area: Interiores: 446 m2, Exteriores: 510 m2
Architectural Project: Javier Sánchez + Aisha Ballesteros + Micaela de Bernardi
Design Team JSa: Javier Sánchez, Aisha Ballesteros, Selene García, Alma Caballero, Mario I. Gudiño, Andrea Garín, Laura Natividad
Lighting design: Luca Salas
Renders: JSa, Carlos Hernández, Christian Espinoza, Antonio Espinoza
Structure: Margain & Asoc.
Contractor: Alpha Hardin
Project Management and construction: JSa, Alma Caballero
Furniture: Micaela de Bernardi, Eduardo Prieto, Artless Corporation
Kitchen design: JSa, Amigo del Chef, Piacere
Art selection: Galería Arróniz
Omar Barquet (La pasión sobre el muro Pt.3)
Ricardo Rendón (Equilibrio y concentración)
Fernando Garcia Correa (Serie Ecos II)
Omar Arcega (Heráldicas)
Urban farming: Huertos Urbanos, Lily Foster, Allegra Piacentini
Landscape design: JSa, Paisaje + Flores
Activities performed by JSª: Proyecto arquitectónico, gerencia de obra y supervisión
Architectural project, project management and supervision
Photography: Luis Gallardo
More: JSª ,更多关于他们:JSª on gooood。









发表评论
你需要先 才能发表评论
社交登录