感谢 Shma Company Limited 予gooood分享以下内容。更多关于他们: Shma Company Limited on gooood
Appreciation towards Shma Company Limited for providing the following description:
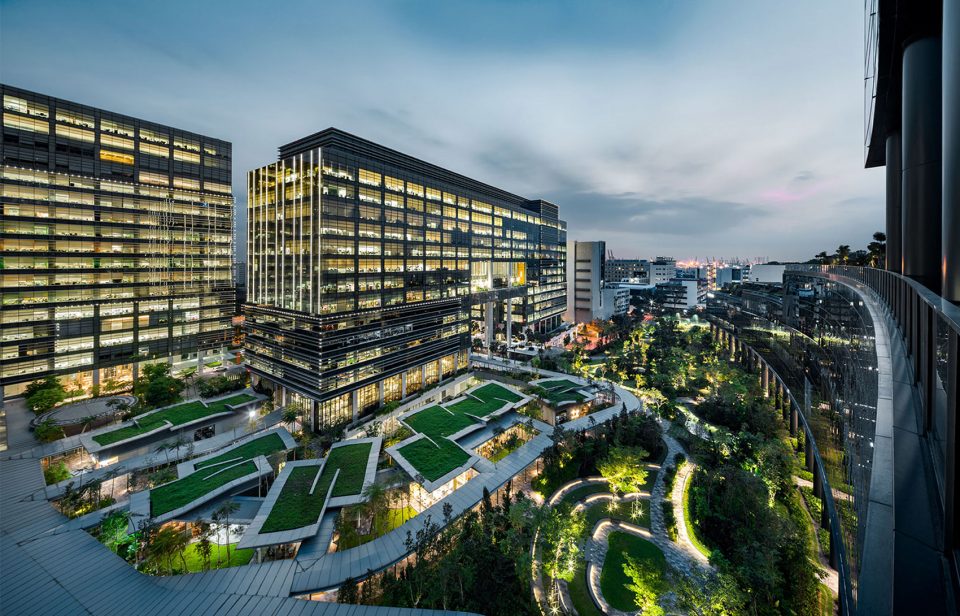
丰树商业城二期坐落于新加坡岛的西部,是一个以口岸和仓库为主的工业区域。除了毗邻肯特岗公园自然保护区以外,该区域的开发一向对自然环境考虑得不甚充分。项目所在的场地面积为35000平方米,曾完全被混凝土表面的多层仓库建筑覆盖。由于新加坡的办公空间需求量不断上升,委托方决定将仓库拆除,并将其改造为现代化的办公场所,与前方已经建成的一期办公大楼相连接。考虑到全局的规划,全新升级的二期建筑被安置在场地的北端,从而使位于一期和二期中心的宽阔开放空间成为一个共享式的户外活动场所,同时以绿色植物替代建筑原先的硬朗表面。
Mapletree Business City II, located in the western territory of Singapore Island designated to be industrial zone with to port and warehouses. Despite close proximity to the Kent Ridge Park, a nature reserved, past development in this area doesn’t concern so much about nature aspect. The site of 35,000 square meters that this project stood on was once occupied with multi-storey warehouse covering the entire site with concrete surface. As demand for office spaces in Singapore is on the rise, client decided to demolish the warehouse and turn it into a modern workplace connecting to the existing phase 1 office tower in the front. Considering master plan as a whole, stepping tower of phase 2 is planned on the northern end of the site to allow large open space in the center of phase 1 and 2 to become a major green open space for outdoor activities shared by both phases, replacing previously hard surface with greenery.
▼商业城全貌,an overview of the business city
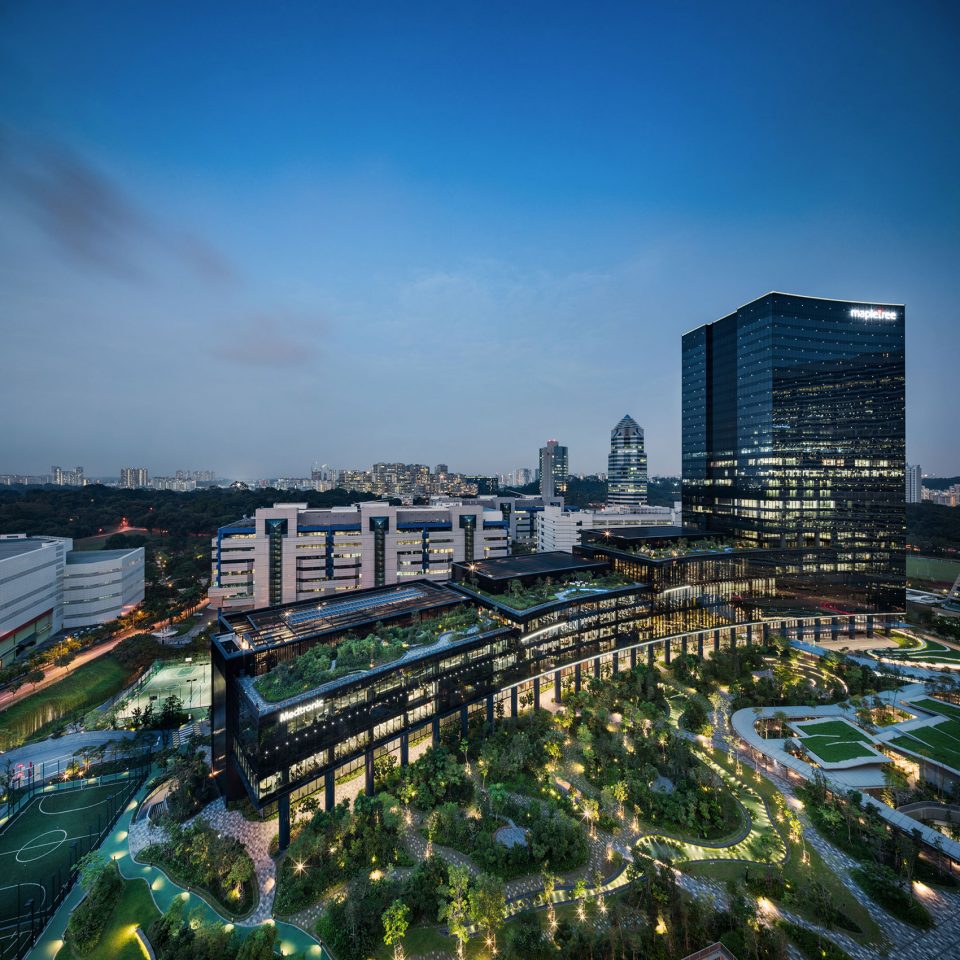
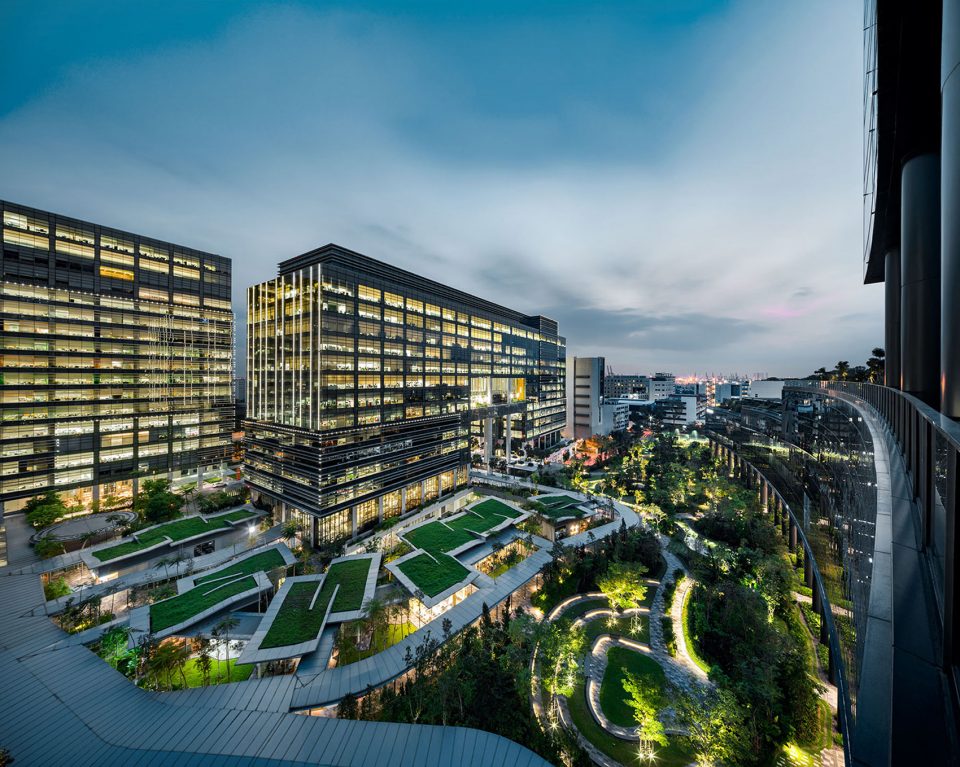
为了与附近的肯特岗公园之间形成一条生态走廊,设计师在停车场建筑的楼顶打造了一个大型的“森林生态系统”作为迎接场地以及1期与2期工程的交汇处。这些层叠的屋顶平台的平均土壤深度为1.8米,以确保森林的后期生长。在本次开发中,70%的场地均覆盖以绿色植物。
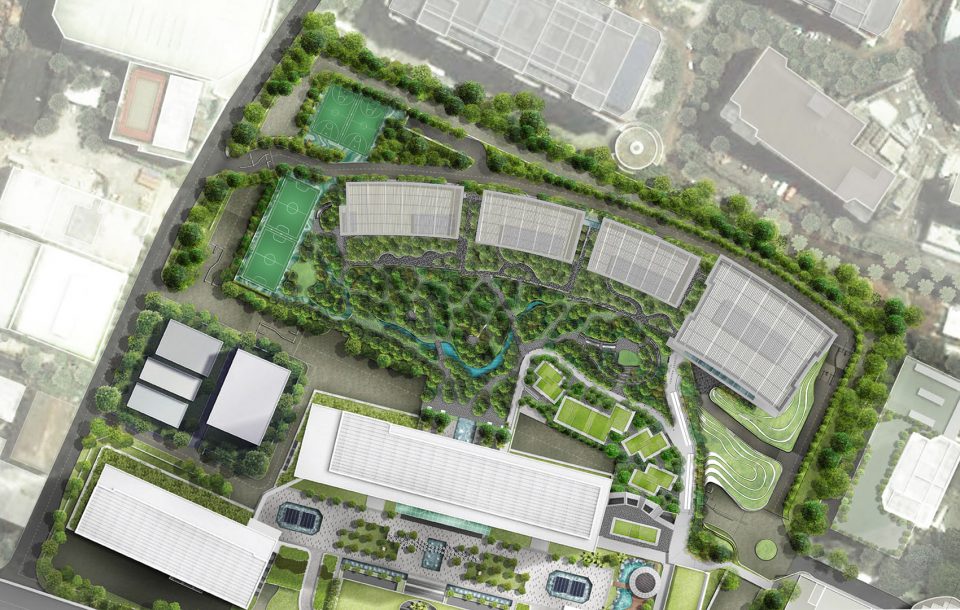
In an attempt to connect the ecological corridor from the nearby Kent Ridge Park Nature Reserves, a ‘Forest Ecosystem’ is created largely on top of car park podium acting as a welcoming space and a point of interchange between phase 1& 2 and on most of the sky roofs of the stacking tower with average soil depth at 1.8 meter to ensure forest future growth. In this new development, 70% of the site area is covering with greenery.
▼总平面图,森林系统成为1期与2期工程的交汇处,site plan, the forest ecosystem acts as a point of interchange between phase 1& 2
在对大面积绿色植被的管理中,设计师设置了一系列小丘,不仅能够抵御暴雨,还能够使较为平坦的地面变为富有动态的空间,以容纳各种各样的活动。小丘的形态和朝向顺应了当地的风向以及1期与2期建筑之间的人流走向。树木品种的选择是在肯特岗公园进行物种鉴定和研究后的结果,保证了植物的存活率。不同尺寸和成长阶段的树木以较为随意的形式排布,形成了真正的森林形态。在森林的低处混合种植了当地的矮木和少量较高的灌木,形成枝繁叶茂的景观。多种花木、果树及灌木增强了森林作为蝴蝶、蜻蜓、鸟类和其它野生动物的栖居地的属性,最大化地维持了生物多样性。
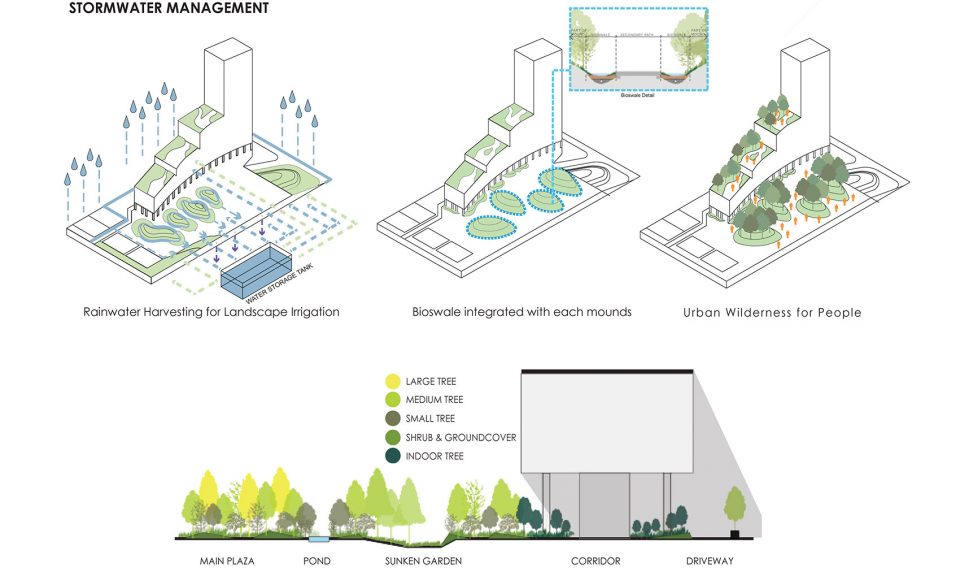
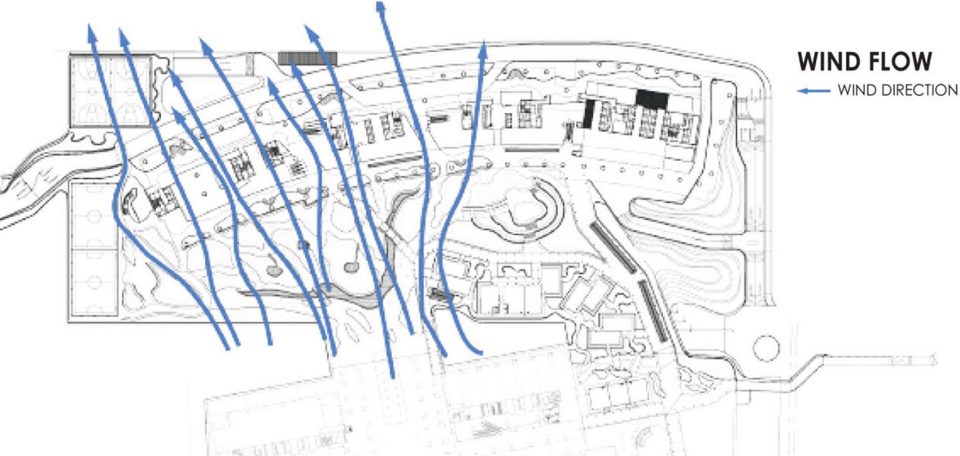
To manage large surface of greenery, series of mounds are created not only to deal with storm water management but also to craft the seemingly flat surface into a dynamic spaces to house various activities. The direction of the mounds also corresponds to the flow of the local wind direction and flow of people connecting between Phase 1 and Phase 2. Choice of planting material is the result from exploration to identify species at the Kent Ridges Park to ensure survival rate. Varying tree’s size from young sapling to grown up tree is randomly placed to form a true forest composition. On the under layer of the forest, mix of local shrubs and dotted of high shrubs is planted to give a sense of deep forest lushness. Variety of flowering and fruit baring trees and shrubs species help enhancing the created forest as habitat for butterflies, dragon flies, bird and other wild animal to maintain biodiversity at large.
▼设计师在场地中设置了一系列小丘,形成动态的空间,series of mounds are installed in the site to create dynamic spaces
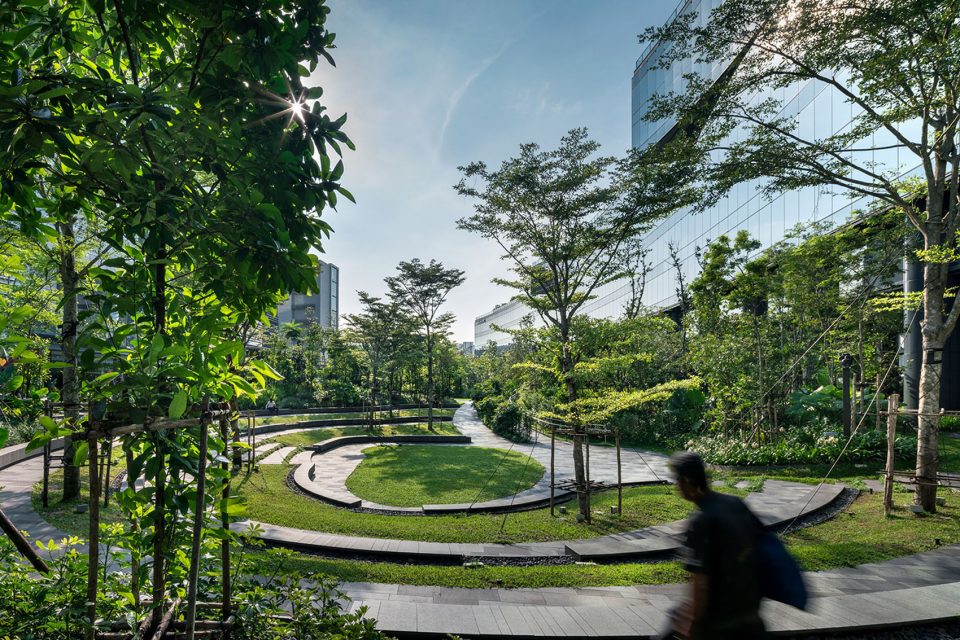
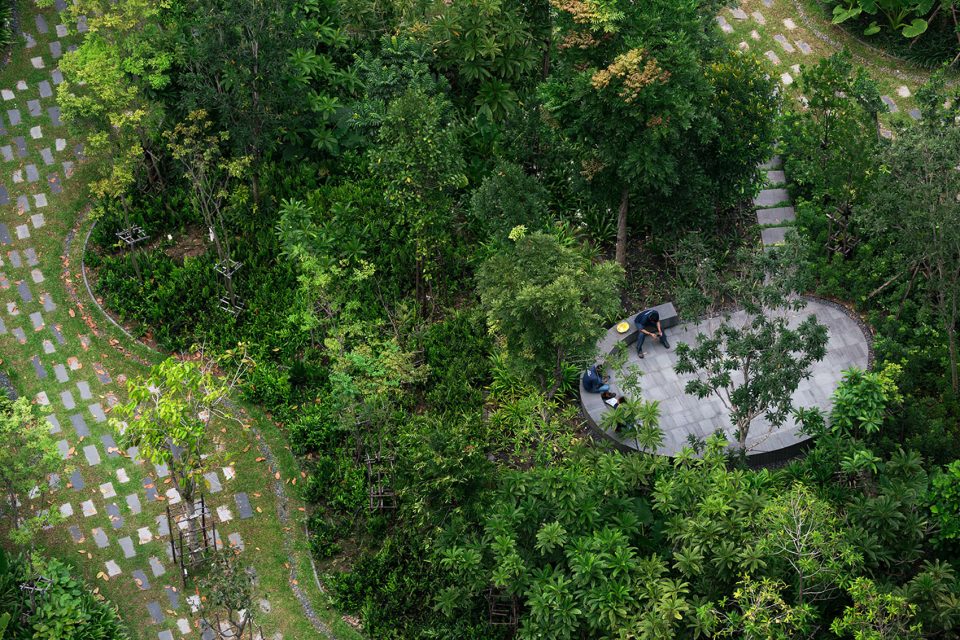
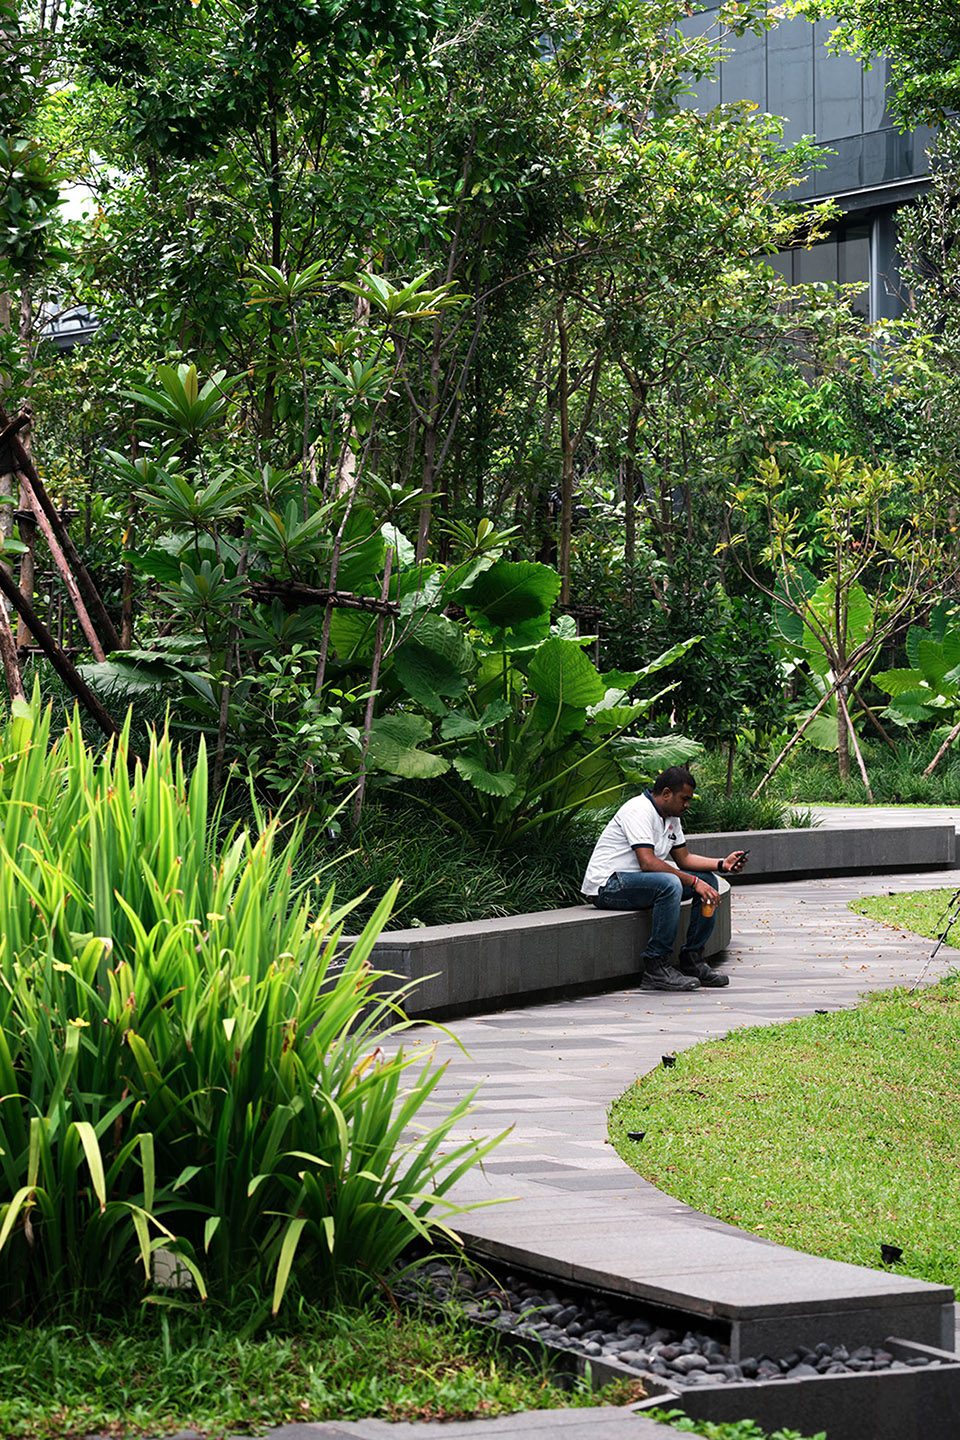
在空间打造方面,小丘的形态定义了人流的走向和一些用于活动的口袋空间。沿路边分布的户外就座空间和小丘上较为隐蔽的空间皆促进了彼此及其各自与自然环境之间的交互。圆形的绿色露天剧场被设置在场地一角,作为举办特殊活动或表演时的集会场地使用,在平时则用作安静的休息空间。这项设计鼓励工作中的人们走出办公室,将吃午餐、小组合作、会议组织或讨论等一些上班时的寻常活动带入自然环境,从而对创造力和健康的生活方式形成积极的影响。
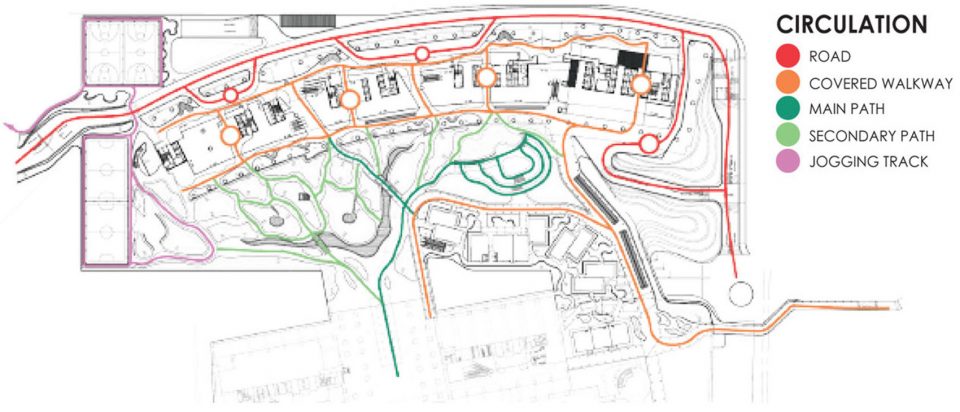
On the space creation, the mounds are shaped to define the circulation and pocket spaces for activities. Both outdoor sitting spaces along the path way or more secluded setting on top of the mound are created to promote interaction amongst not only each other, but also with nature as well. Green amphitheater is proposed at one corner to cater for large group gathering during special event or performance and also as quiet sitting space during normal days. The design encourages office workers to come out and do typical office activities out into the natural surroundings, whether to have lunch, co-working, organize meetings or workshops to promote creativities and a healthy lifestyle.
▼小丘形态定义了人流走向,the mounds are shaped to define the circulation
▼圆形露天剧场位于场地角落,the green amphitheater is proposed at one corner
▼户外就座空间,outdoor sitting spaces
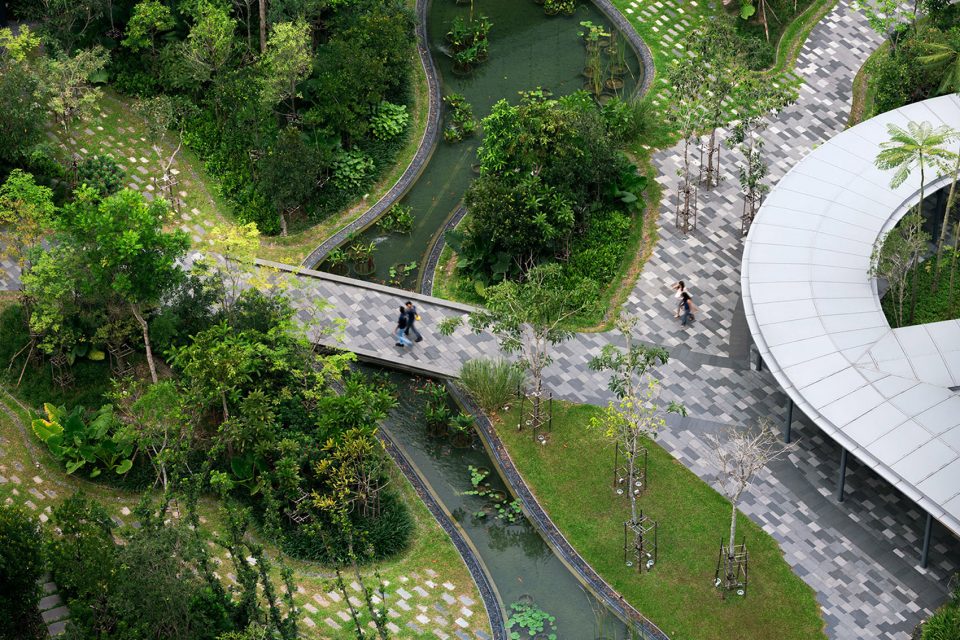

在雨水管理方面,每个小丘脚下都设有生态湿地,从而能够有效地调节水系形态,同时使水流缓慢地被砂层过滤。被预先过滤的雨水最终会集中在最低点,随后流向蓄水池并用于灌溉。蓄水池的尺寸可容纳供7天使用的灌溉水量,搭配雨水监测系统,水池可自动在雨天蓄水,并足以维持新加坡岛上的相对湿度。
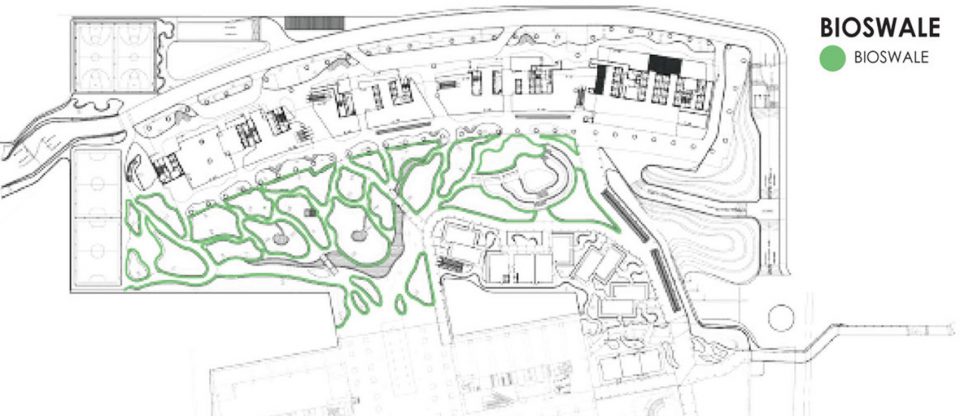
On the storm water management, bio-swale is created at the foot of each mound to effectively regulate drainage pattern while allow the run-off to slowly filter through the sandy layers. Eventually, the pre-filtered rain water is collected at the lowest point and leads into the rain water harvesting tank, treated and recycles for irrigation. The tank size is calculated to hold 7 days of irrigation water. Incorporated with rain censor system, which will save irrigation water during rainy days, the amount of irrigation water saved in the tank will be sufficient for the relatively wet island of Singapore.
▼生态湿地调节了水系形态,bio-swale is created to effectively regulate drainage pattern
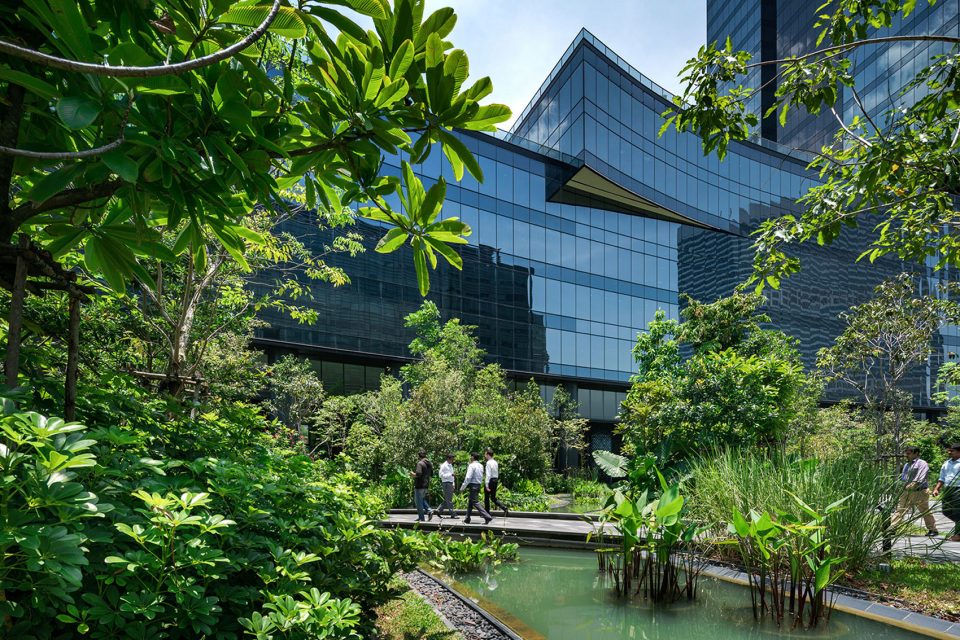
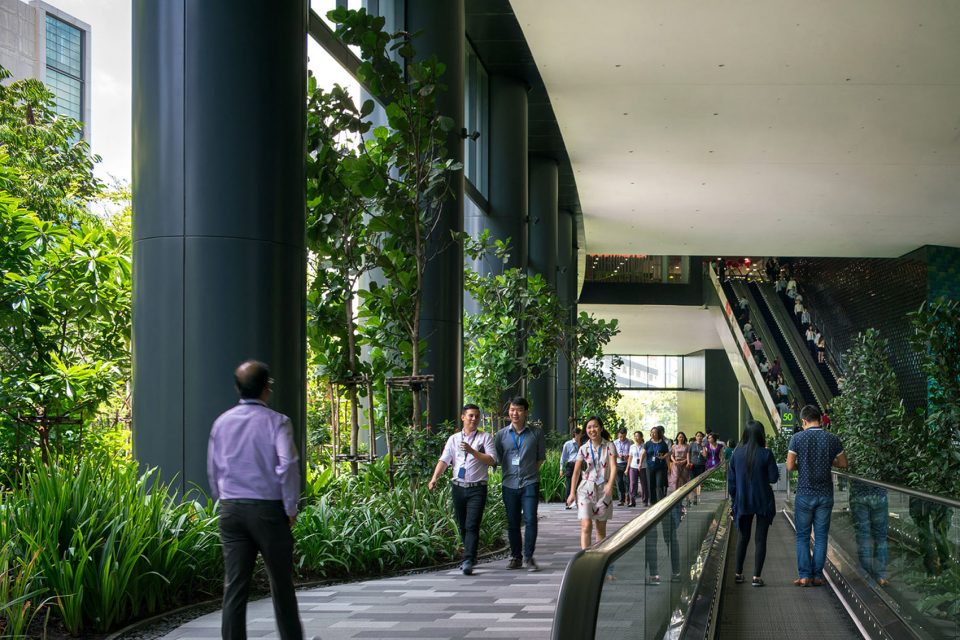
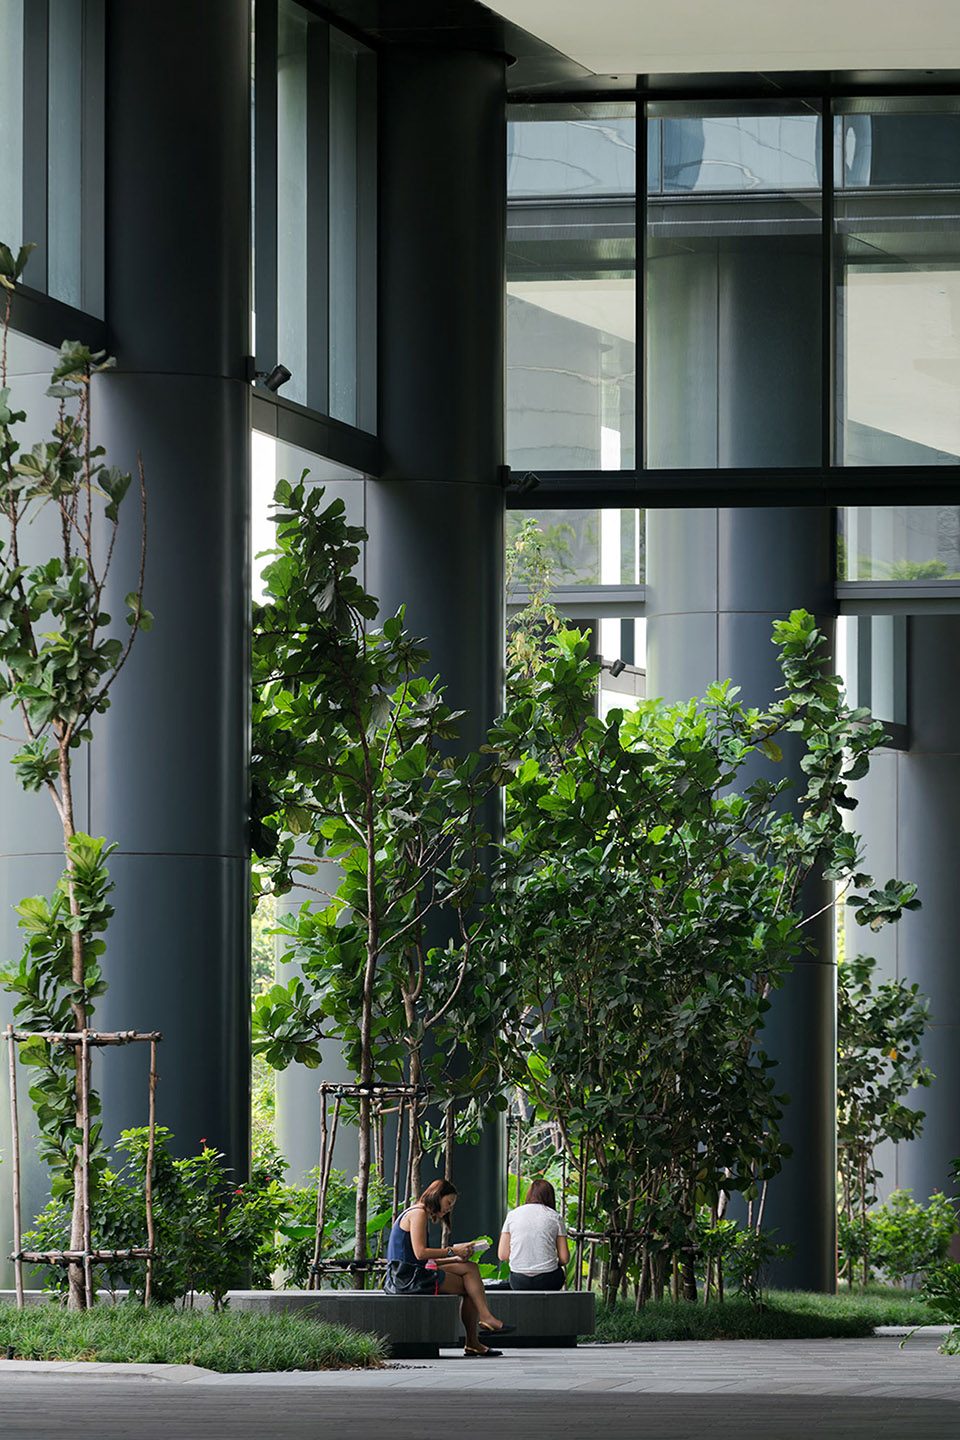
绿色区域并不止于建筑的边缘。这些植物一直延伸至建筑表面,并能够接受45度角的阳光照射。一些森林中常见的典型耐阴植物被挑选种植在该区域,以保证森林的长期生长。此外,场地中还设置了众多娱乐及多功能体育设施,如足球场、篮球场、户外健身站和慢跑道等,这些设施外部与肯特岗公园相连,与带有滤砂功能的“生态池”共同为各种水生植物和鱼类提供了健康的生态环境,并使丰树商业城二期成为独特的生活、办公及娱乐场所。
The green area does not stop at the edge of the building. Instead, the greenery continues under the building footprint where 45 degrees of sun light could reach. Shade tolerant species typically found on forest ground are selected for this area to ensure a long term growth of the forest. Additionally, recreational programs such as full functional sport facilities ranging from Football Court, Basketball Court, Outdoor Fitness Station and Jogging Route –which connects out to the Kent Ridge Park- along with sand filter ‘Eco Pond’ which provide a healthy ecology for the various aquatic plants and fish, will make Mapletree Business City II a unique live, work and play environment.
▼绿色植物一直延伸至建筑表面,the greenery continues under the building footprint
最后,景观设计受到了毗邻的自然保护区的启发,从而打造出一片融合了舒适的协作办公环境与具有热带气候的休闲环境的“城市原野”,并从最大程度上强化了该区域的生态状况。
To conclude, the landscape design concept which draws inspiration from the adjacent nature reserve to create an ‘urban wilderness’ will not only provide an ideal comfortable environment for various co-working spaces and recreational facilities amidst tropical climate but also enhance the ecology at large.
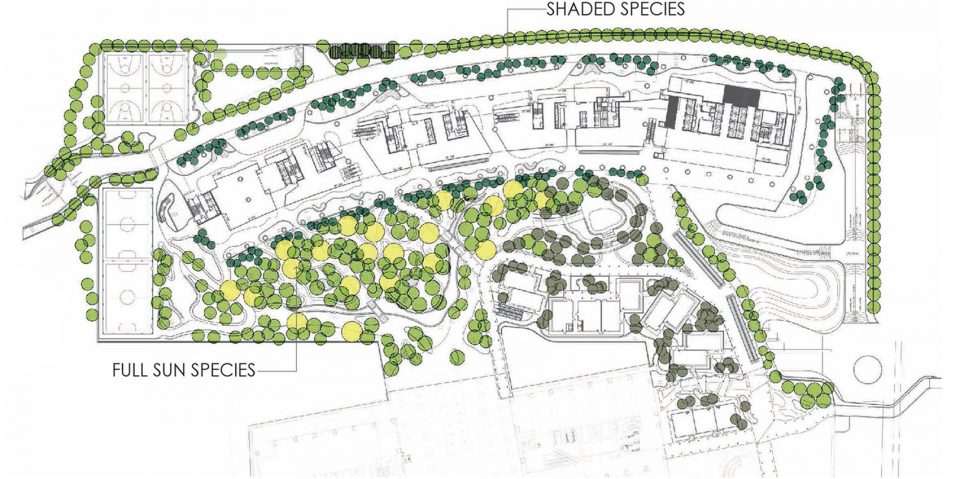
▼树木平面图,tree plan
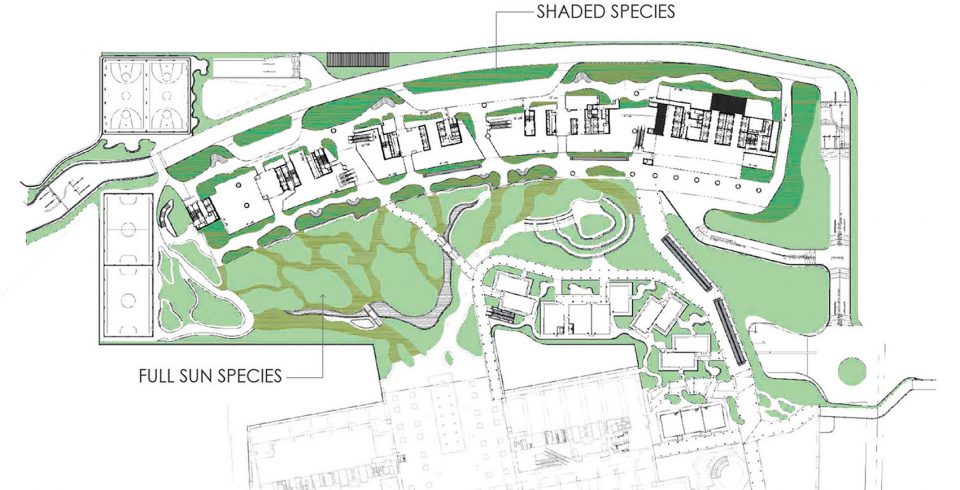
▼灌木及地被平面图,shrub and groundcover plan
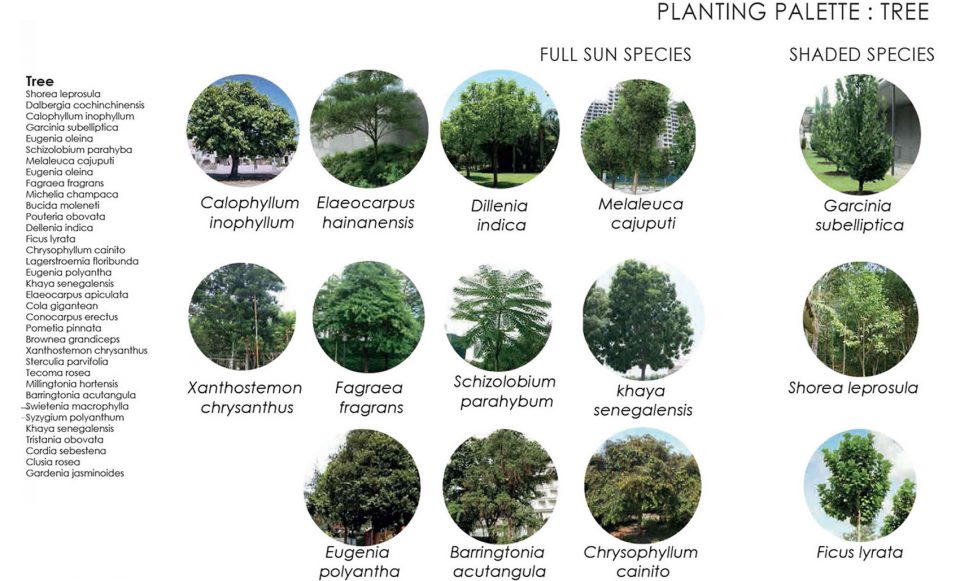
▼树木种类,tree palette
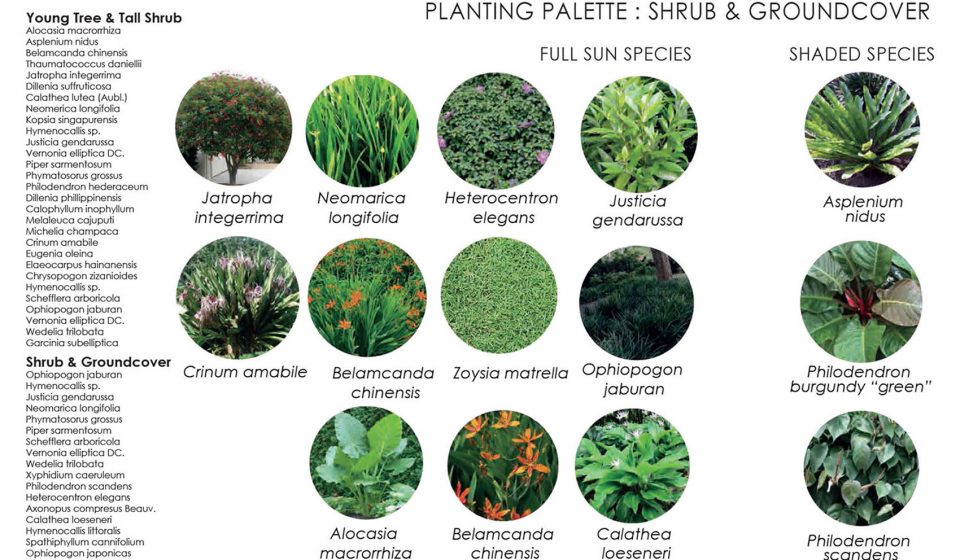
▼灌木及地被种类,shrub and groundcover palette
▼风向示意图,wind flow
▼生态湿地示意图,bio-swale
▼人流走向示意图,circulation
Name of Project: Mapletree Business City II
Location: Singapore
Project Team
Landscape Architect:
Design Director – Prapan Napawongdee
Landscape Architect – Kwanchanok Kongchoksamai, Jitsupa Thunhomjit, Supika Sukjamsai,
Horticulturist – Tanee Sawasdee
Client & Developer: Mapletree Investments Pte Ltd.
Architect: DCA Architects Pte Ltd.
C&S Engineering:
Main Contractor : Shimizu Corporation
Softscape Contractor : Tropical Environment Pte Ltd.
Lighting Designer : The Lightbox Pte Ltd.
Project Type: Institution
Site Area: 43,800 sqm
Landscape Area: 30,000 sqm
Completion Year: 2016
Photograph Credit: Mr. Wison Thngthunya
More: Shma,更多关于他们:Shma on gooood









很新加坡风格
小丘抵御暴雨的原理没看懂,而且这么设计…….不怕蚊子吗?
新加坡没有蚊子,神奇吧。可能因为干净以及靠着深海
挺不错的。
这种形式地域限制太强了 对于北方地区基本没有参考价值
就是南方的建筑啊,得符合地域特点做,谁让你拿去当北方建筑的参考了。。。
你的回复,好像,先入为主了。。?
总图很漂亮
学习了。