感谢 Boegli Kramp 予gooood分享以下内容。更多请至:Boegli Kramp on gooood
Appreciations towards for Boegli Kramp providing the following description:
这间有着约50年历史的学院处于微微倾斜的地势之中,有着怡人的风景和广阔的视野。其建筑在当时算是一个比较特殊的案例,因此被列入了保护名单。扩建的部分使入口处变得更具吸引力,同时又增加了几处必要的空间。那些不再适用于当下教学方式的房间皆被进行了替换。
The almost 50-year-old school facility is situated in an attractive scenery on a gently sloping terrain with a wide view. It is an architecturally interesting example of its time and was therefore preservation listed. The extension building creates an attractive entrance situation, while additionally required rooms are integrated into the estate. Rooms that were no longer appropriate for today’s teaching methods were replaced.
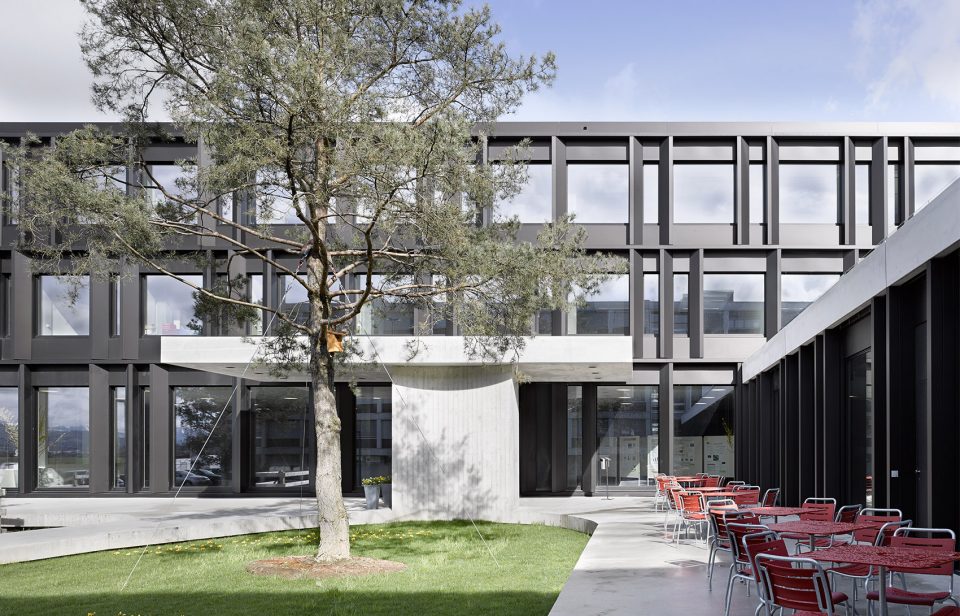
▼教学楼外观,the external view of the school building
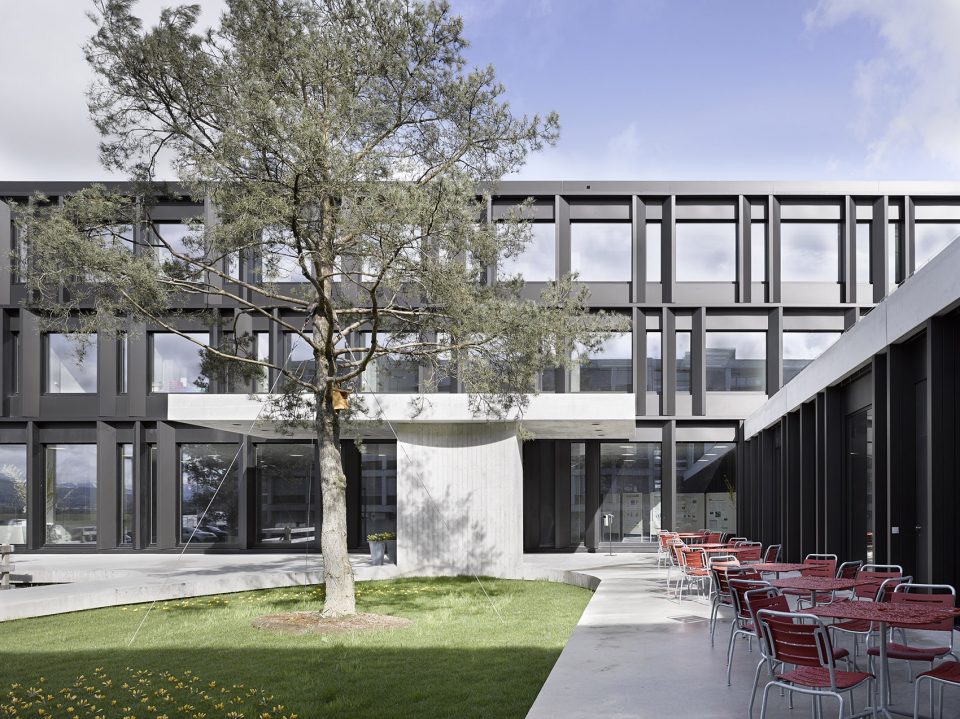
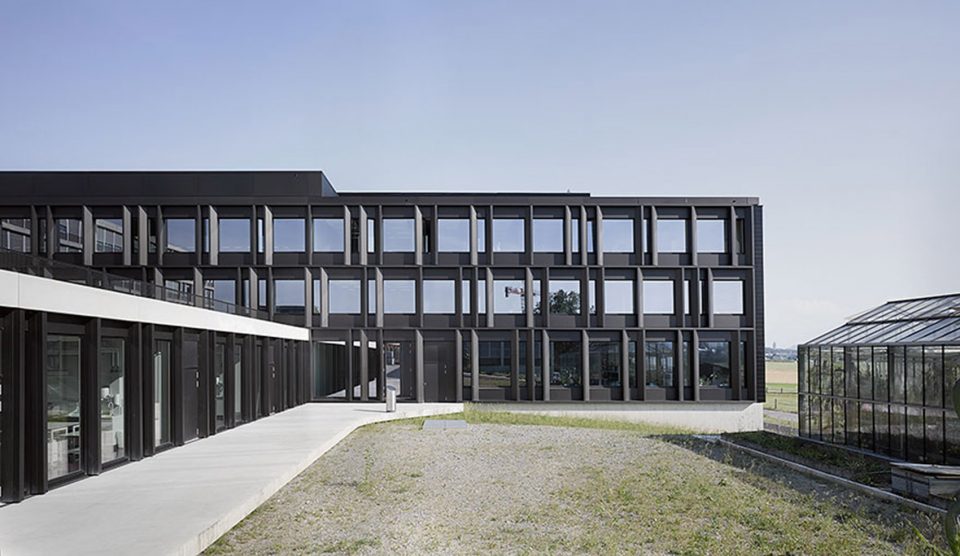
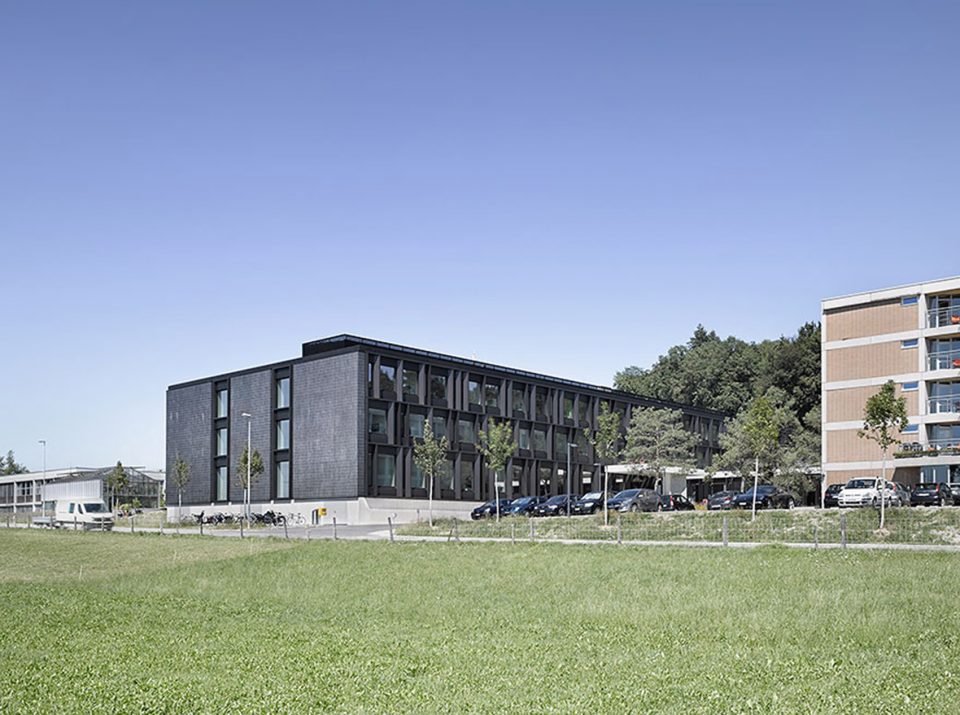
不满足于目前结构简单的中央建筑,该项目将一座单层结构转变为全新的四层建筑。这种纵向的改造手法被用于连接现有建筑,同时为广场和不同楼层的露台提供了直接的路径。建筑的各个部分最终完美地融入了场地。建筑的容量和布局为其长方体的外观赋予了可见的清晰度,从而使整个学院综合体得到了强化。学院理性的肌理被符合当代风格的建筑语言重新阐释,使建筑的外观在其中得到了延续。纵向的立面包覆着网格状的铝制结构,其深度使得建筑外观在阳光下不断产生变化。横向的立面则由压型陶瓷板覆盖。
Instead of a structurally unsatisfying central building, a new development turned a single-storey structure into a new four-storey building. This vertical development was used for connections to the existing buildings and for direct access to the squares and terraces on several levels. The result is a building with elements that are integrated into the terrain. The visible clarity of the building’s cuboid form is the result of its volumetrics and placement, thereby strengthening the entire school complex. The exterior appearance continues in the school’s rational vein with a contemporary interpretation of its architectural language. The longitudinal facades are covered with a grid-like aluminium structure that uses its depth development to create a constantly changing appearance in the sunlight. The lateral facades are clad in profiled ceramic plates.
▼改造为建筑、广场和不同楼层的露台提供了连接路径,the development was used for connections to the existing buildings and for direct access to the squares and terraces on several levels
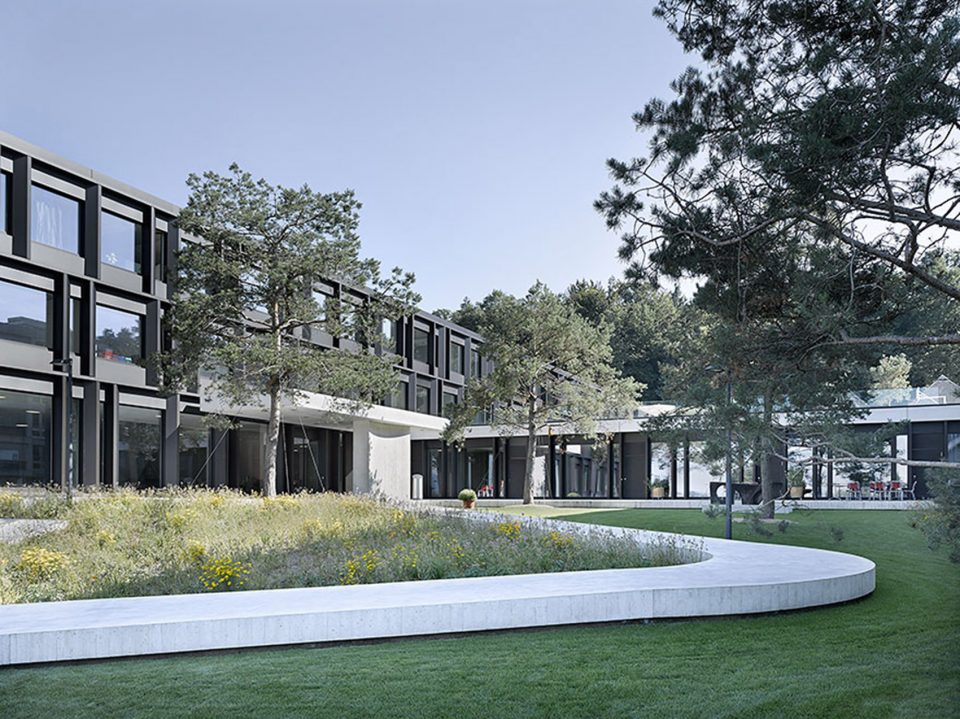
▼纵向的立面包覆着网格状的铝制结构,the longitudinal facades are covered with a grid-like aluminium structure
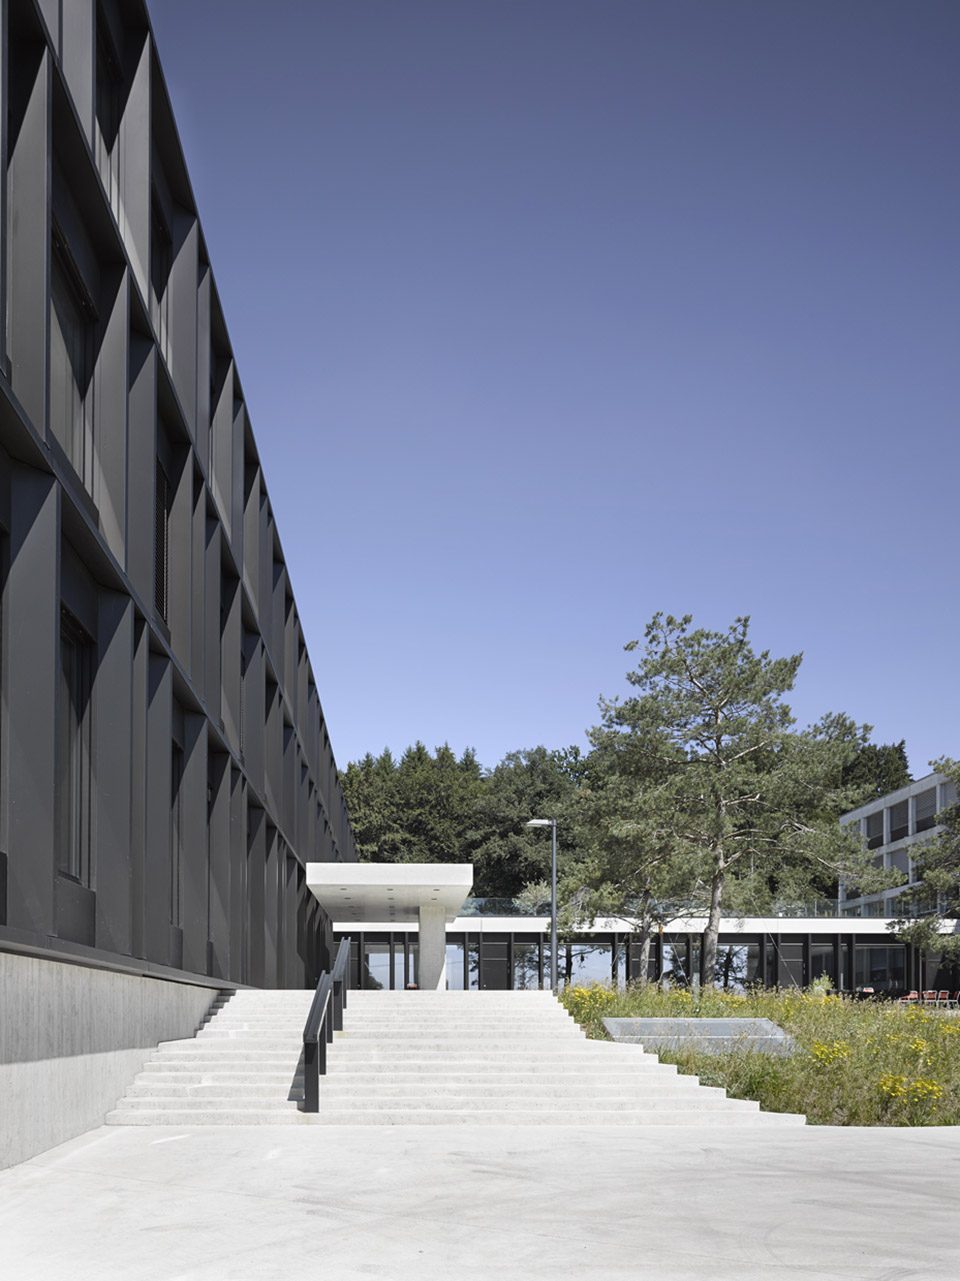
▼横向的立面由压型陶瓷板覆盖,the lateral facades are clad in profiled ceramic plates
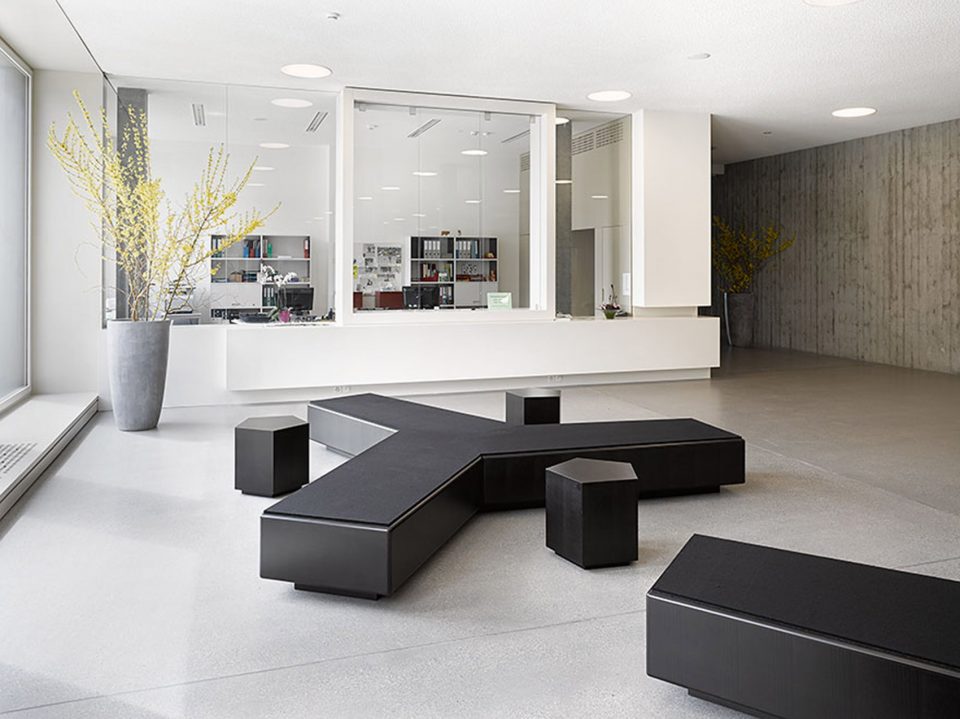
接待处和行政区域所在的入口可经由前院的室外楼梯到达。两座楼梯可通往上层的教学空间以及既有的教学楼。另外一处楼梯则通向下方集会大堂处的门厅。实验室所在的翼楼以及连接着寄宿学校的翼楼皆从此处向外延伸,成为被室外空间环绕的充斥着自然光的“地形学”元素。
The entrance with a reception and administration zone is accessed from the front courtyard via exterior steps. Two staircases lead to the upper floors with school uses and provide access to the existing school building. A further staircase leads downwards to the foyer of the large assembly hall. The laboratory wing and the connecting wing to the boarding school reach outwards from there and are designed as naturally lit “topographic” elements surrounded by exterior space.
▼入口接待处,reception in the entrance
▼楼梯通往上层教学空间,staircases lead to the upper floors with school uses
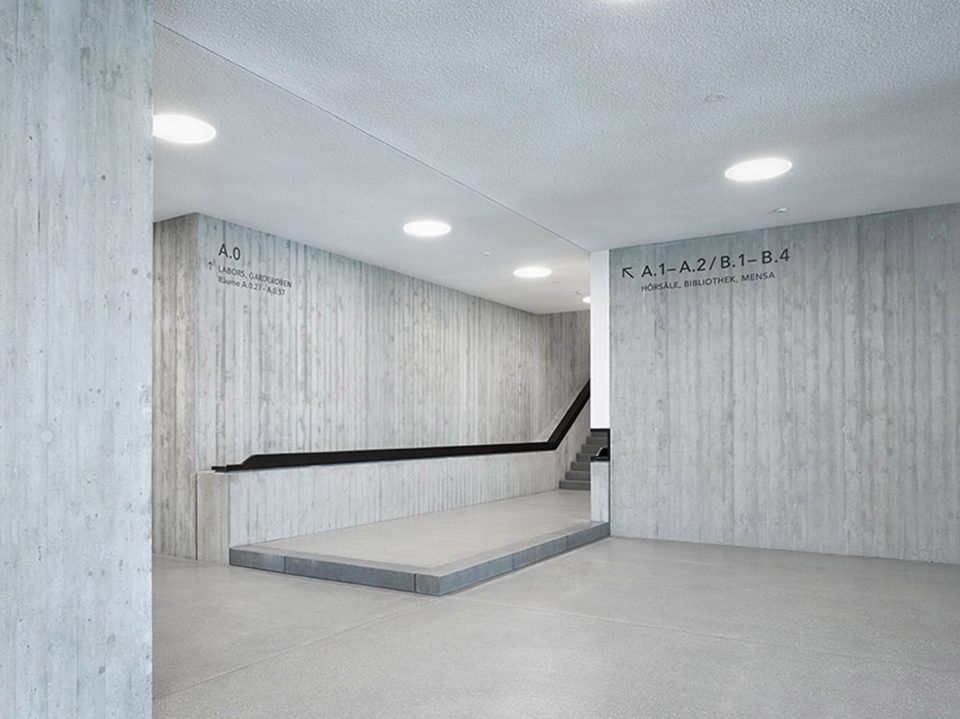
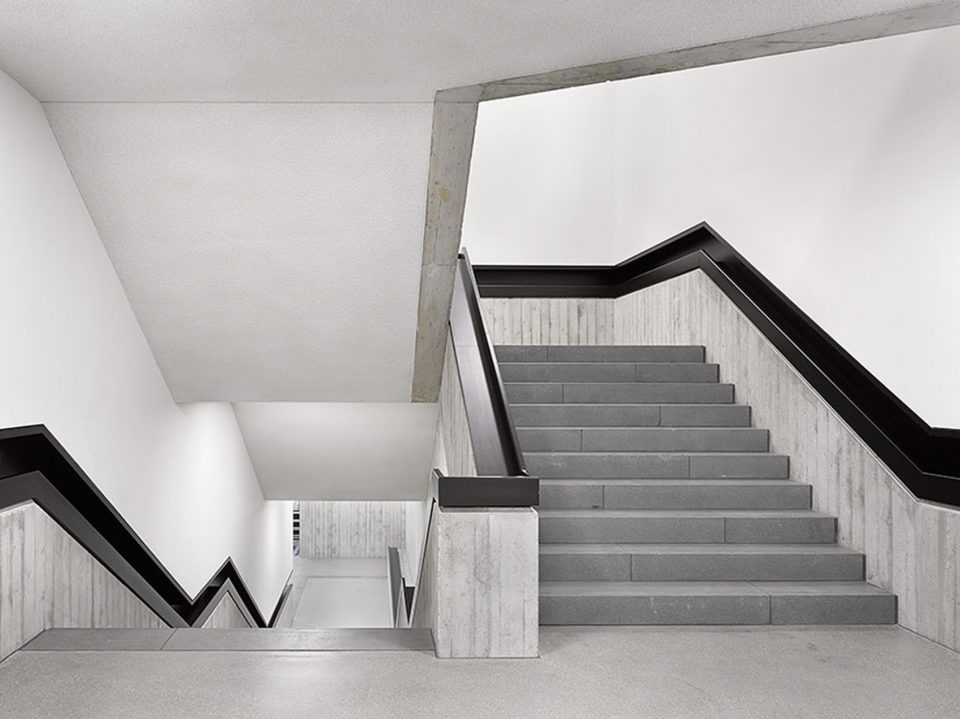
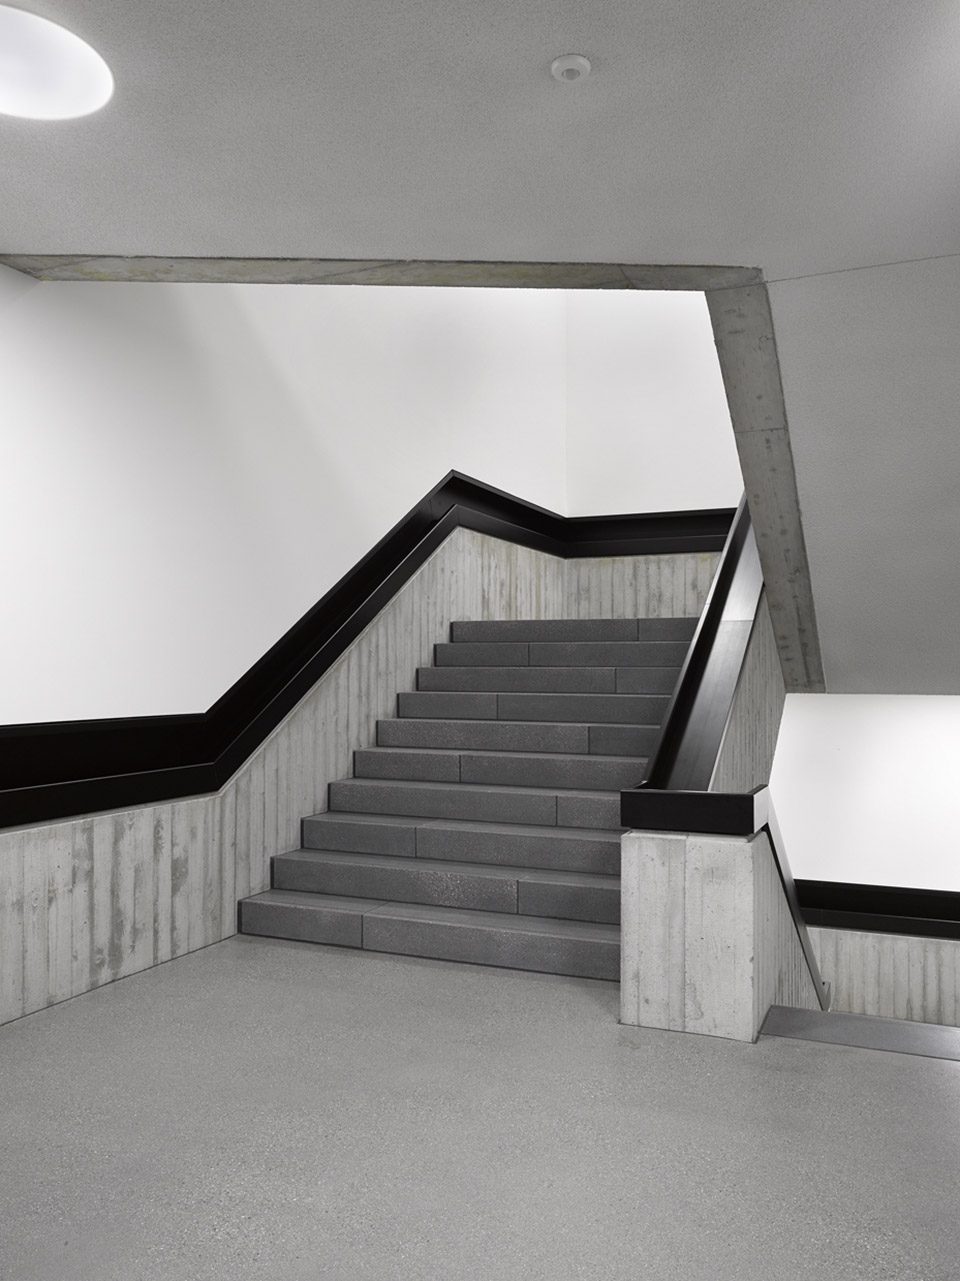
一些基本的要求,如灵活度、纵向扩展的潜力、高使用承受力以及符合Minergie-P-Eco能源标准等,皆需通过严格的首层平面布局得以实现。在提供垂直路径和辅助空间的中央区域的两侧,走廊连接了室外空间所在的楼面。建筑内部,混凝土表面、锯制条板以及暖灰色的木制元素与白色的墙壁和天花板搭配在一起。
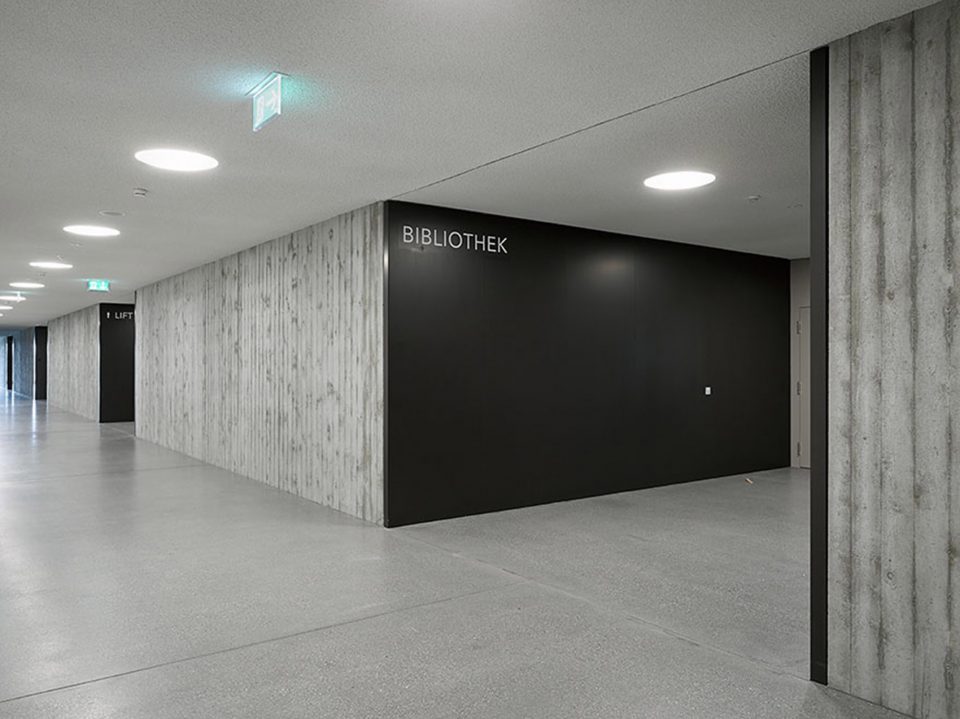
Several fundamental requirements such as flexibility, the potential for vertical extension, high use loads and the Minergie-P-Eco standard all required a rigid ground plan organisation. On both sides of a central zone providing vertical access and auxiliary rooms, corridors connect the two exterior room layers. Inside, concrete surfaces structured with sawed luffer boards and warm grey carpentry work configure the otherwise white walls and ceilings.
▼走廊空间,spaces of the corridors
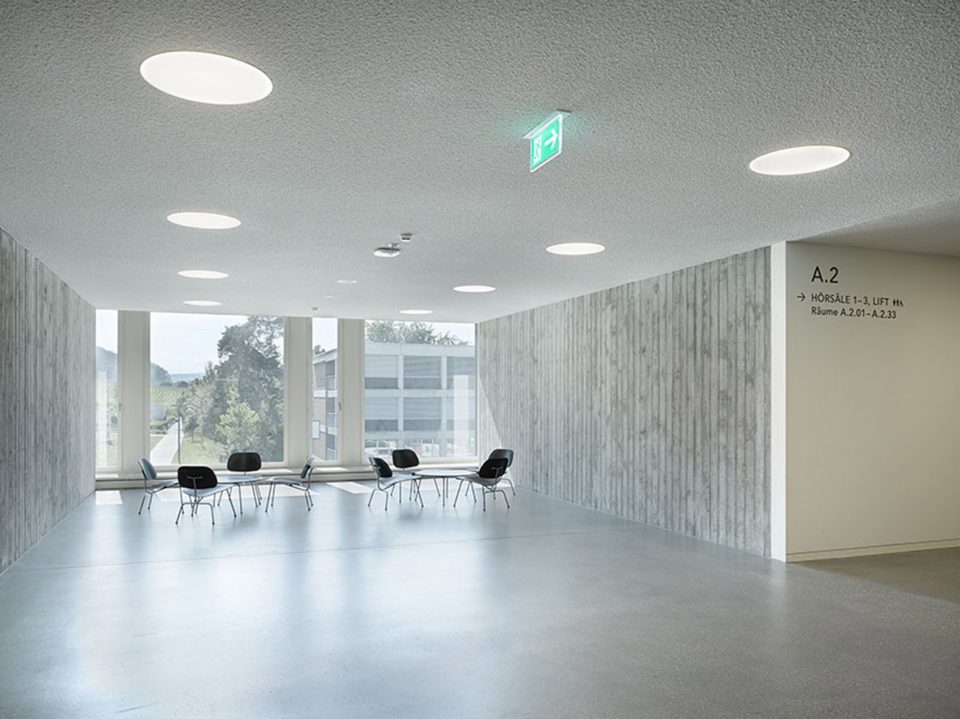
▼门厅,the foyer
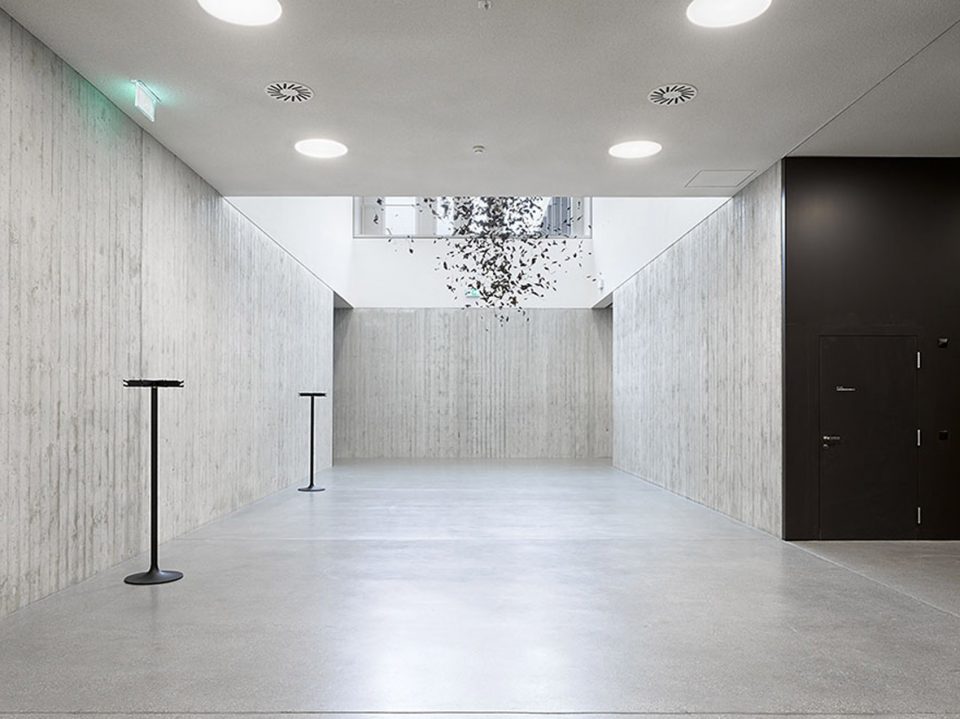
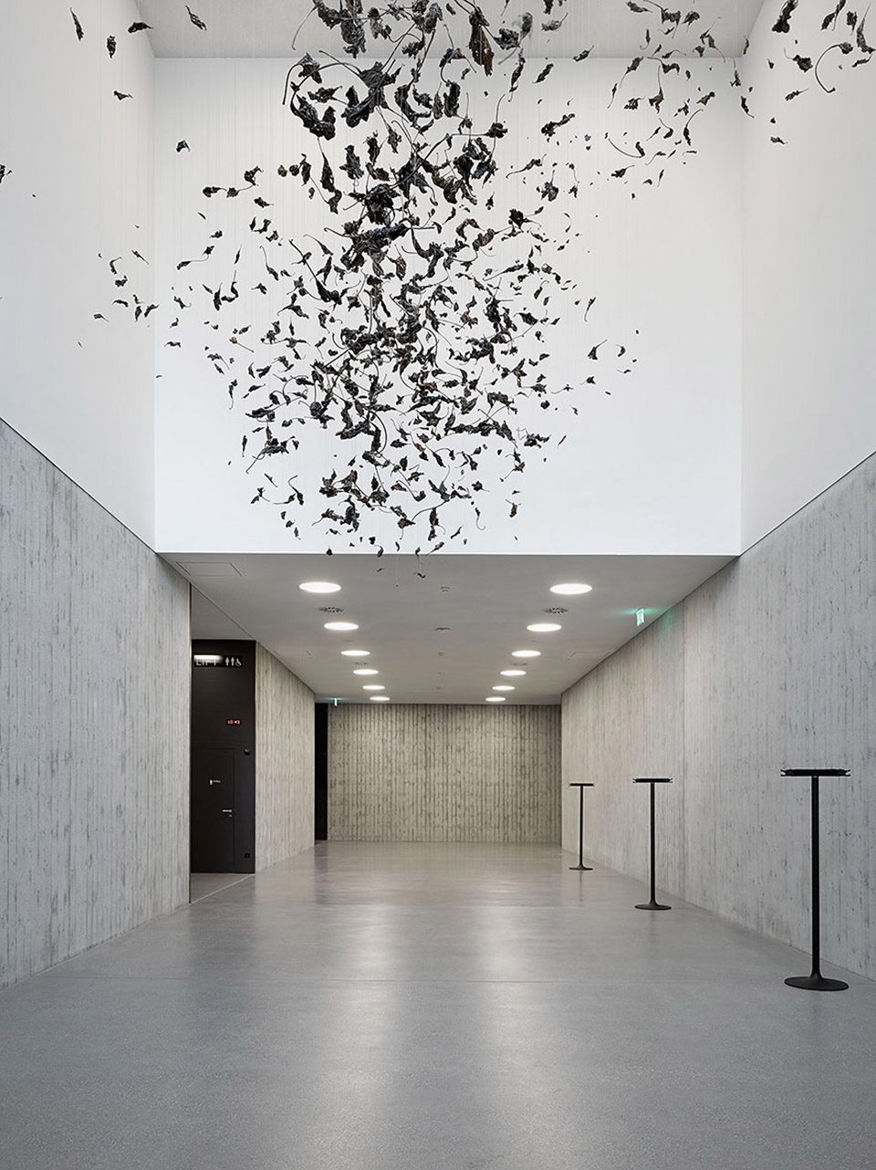
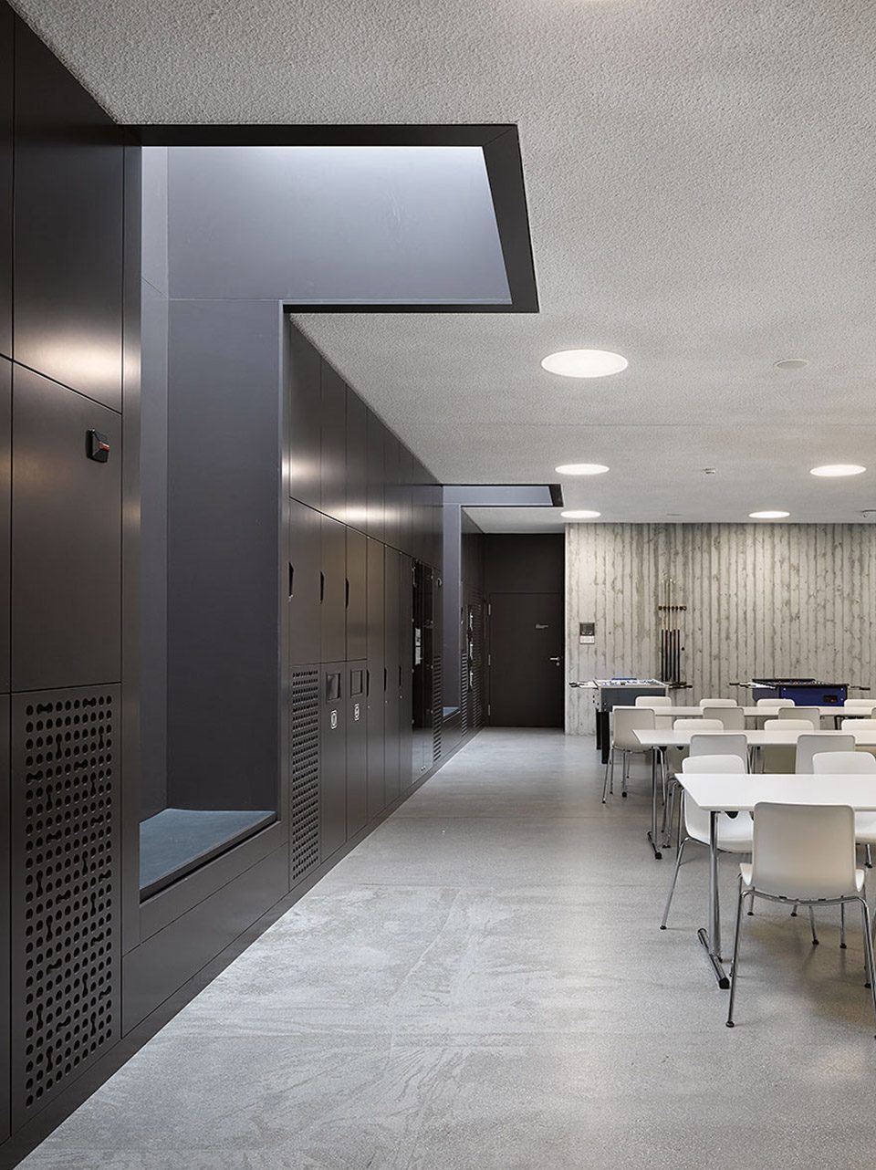
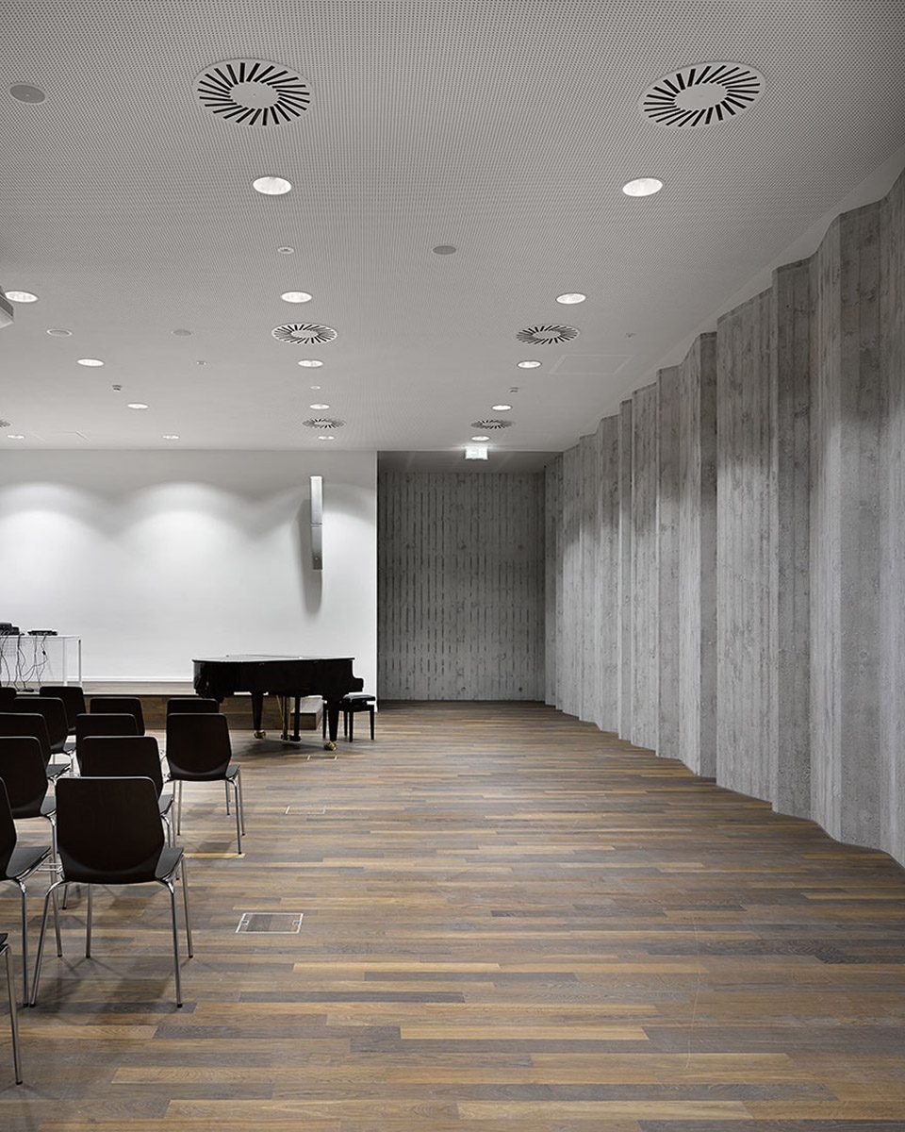
▼建筑内部空间运用了不同的材料,different surfaces and materials are used in interior
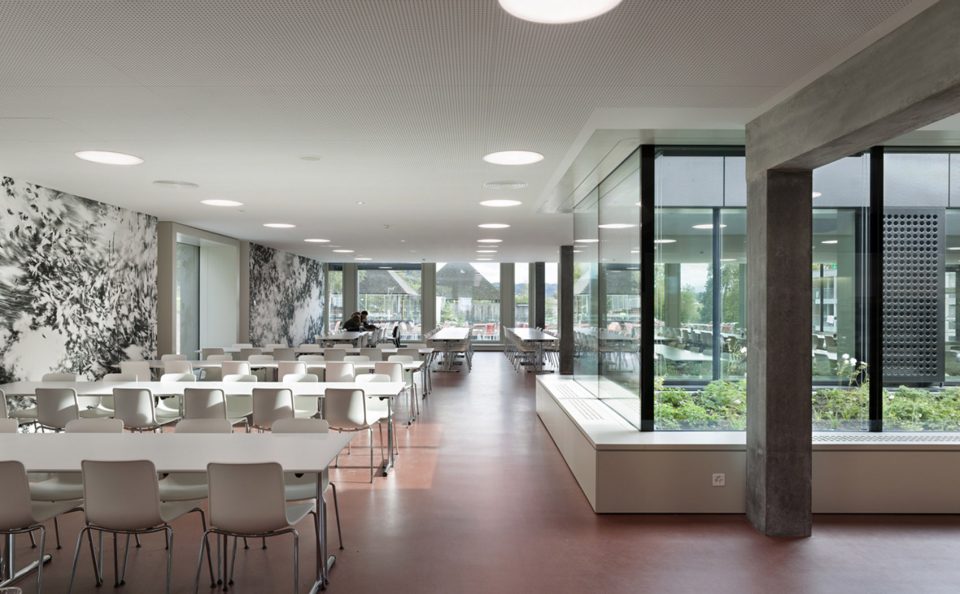
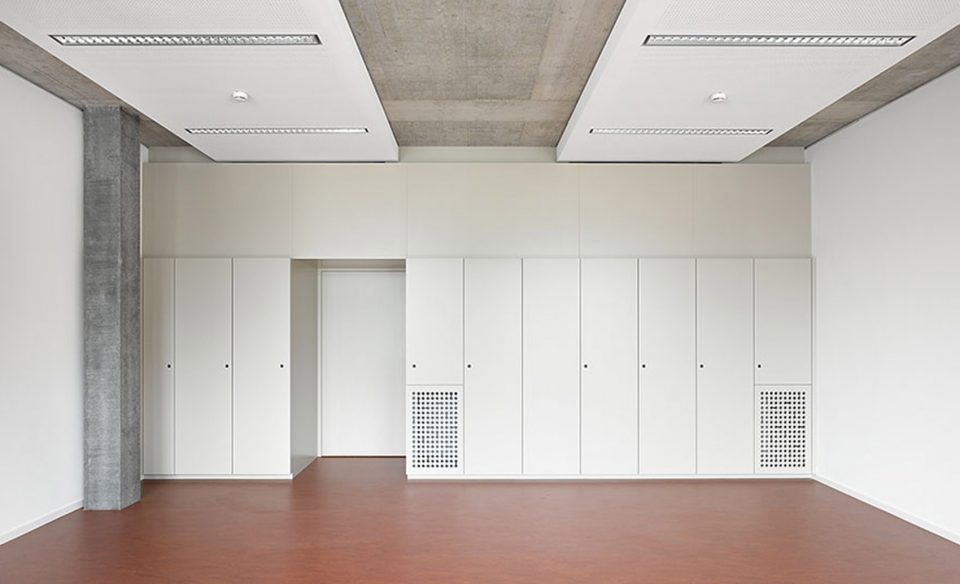
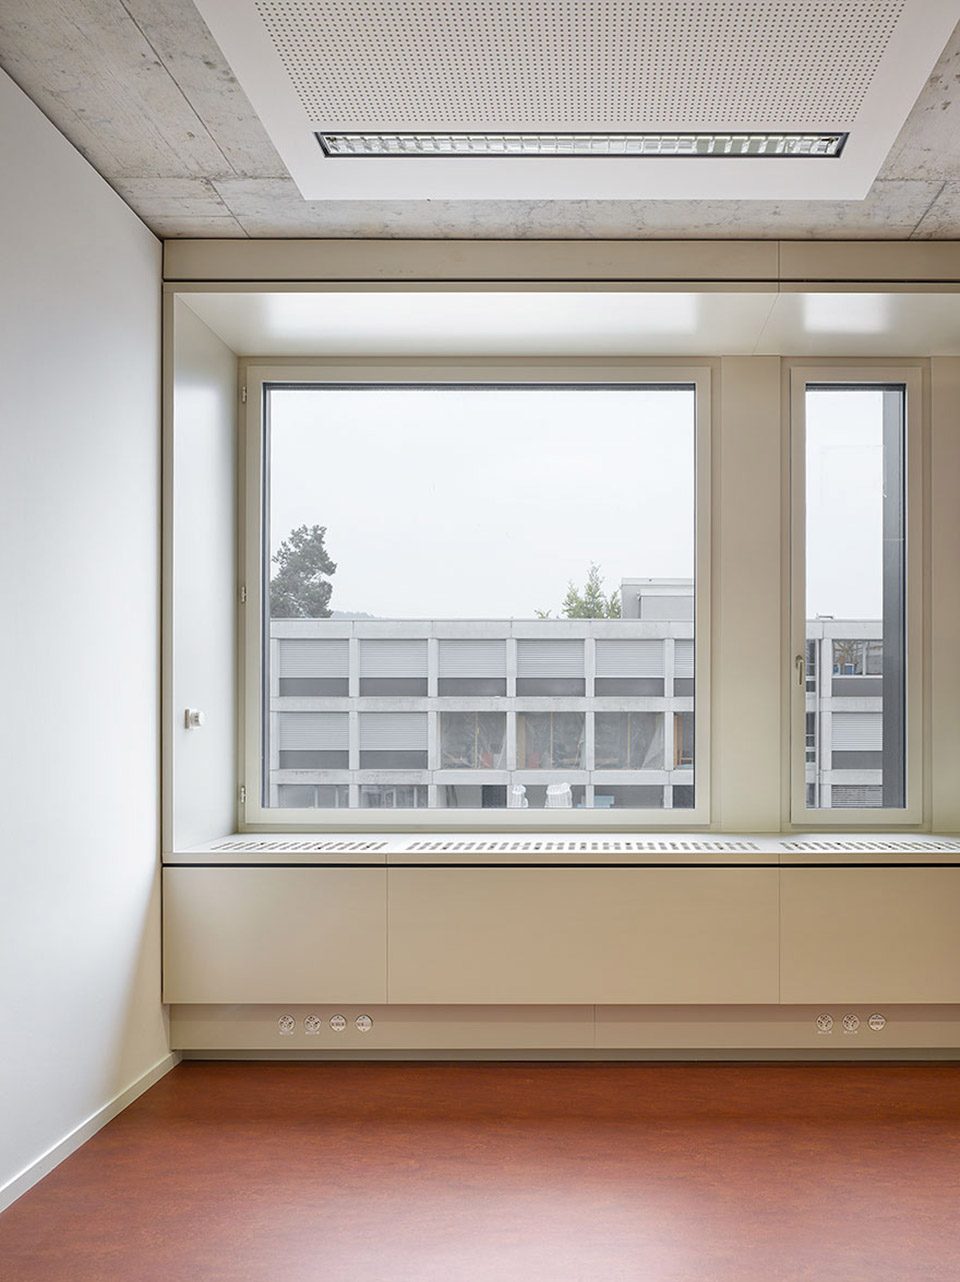
▼教学空间,schoolroom space
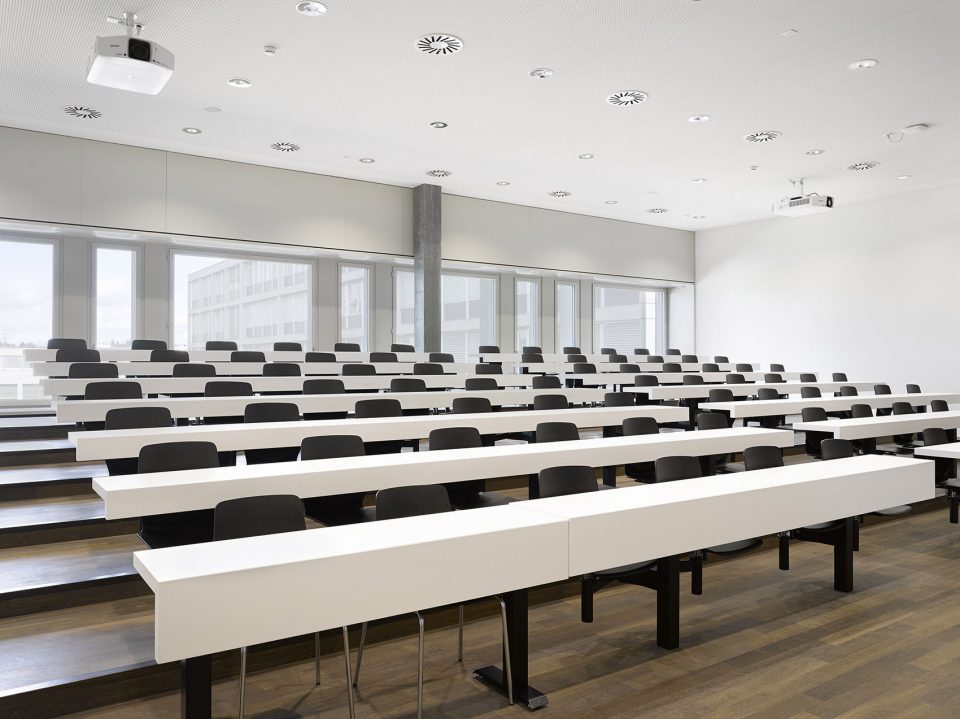
▼阶梯教室,lecture room
▼首层平面图,level 0 plan

▼三层平面图,level 2 plan
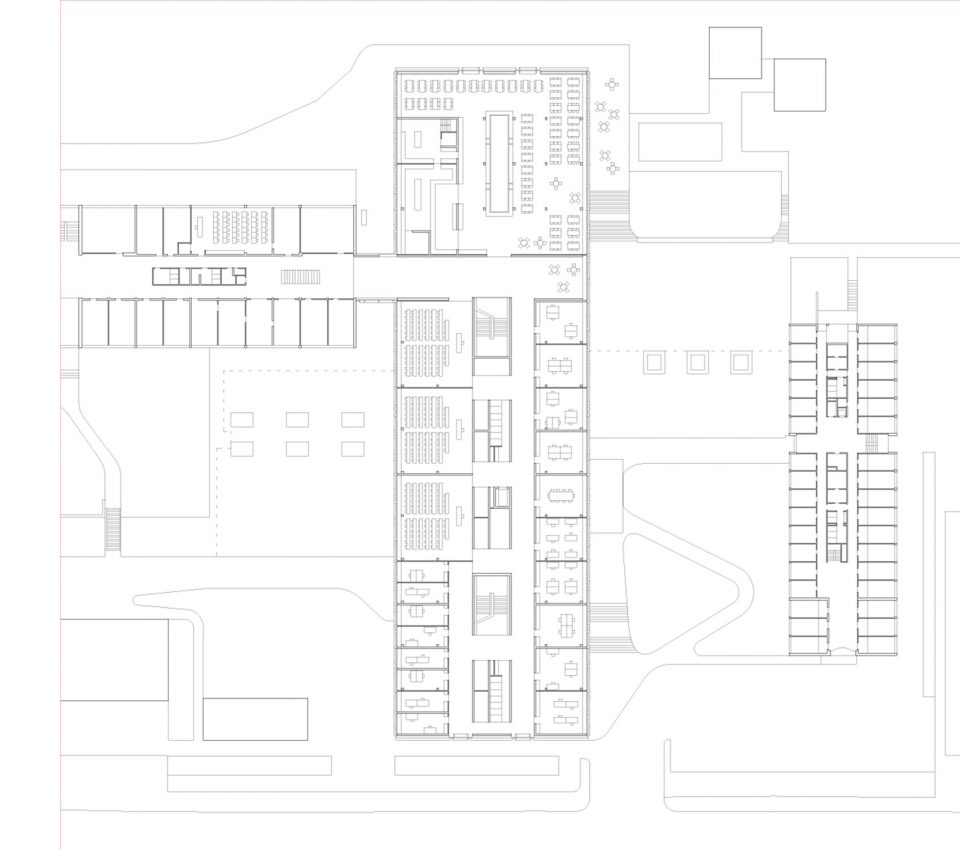
▼立面图,elevations




竞赛:2007年
完成日期:2010-2012
客户:AMT FÜR GRUNDSTÜCKE UND GEBÄUDE DES KANTONS BERN
美术:JULIA STEINER
能源标准:LABEL MINERGIE-P-ECO
WETTBEWERB: 2007, 1. RANG | 1. PREIS
AUSFÜHRUNG: 2010–2012
BAUHERRSCHAFT: AMT FÜR GRUNDSTÜCKE UND GEBÄUDE DES KANTONS BERN
KUNST: JULIA STEINER
ENERGIESTANDARD: LABEL MINERGIE-P-ECO
More: Boegli Kramp,更多请至:Boegli Kramp on gooood








发表评论
你需要先 才能发表评论
社交登录