
来自Barozzi Veiga 对gooood的分享。更多关于他们:Barozzi Veiga on gooood
Appreciation towards Barozzi Veiga for providing the following description:
美术馆作为Planta别墅的延伸部分,是一次对城市整体融合性的尝试。尽管面临严格的限制,设计试图通过颠覆美术馆的逻辑顺序以减少其外体积。一片包含别墅周围花园在内对全新的公共区域由此产生,并与周围建筑的花园交相呼应。
The extension of the Villa Planta, which will accommodate the Bündner Kunstmuseum, is an exercise of integration within an urban ensemble. Despite the stringent limitations of the plot, the design strives to minimize its exterior volume by inverting the program’s logical order. Hence, a new public space is generated that incorporates the garden that surrounds the Villa and is integrated with the gardens of the nearby buildings.
▽ 美术馆位于Planta别墅的前方,the museum is in front of the Villa Planta
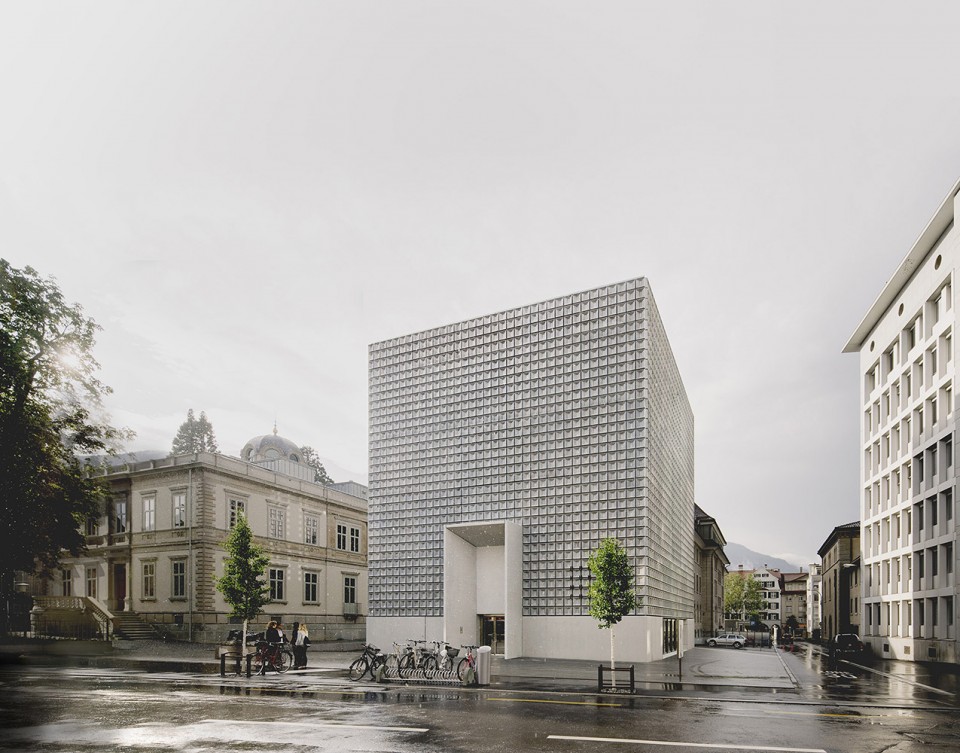
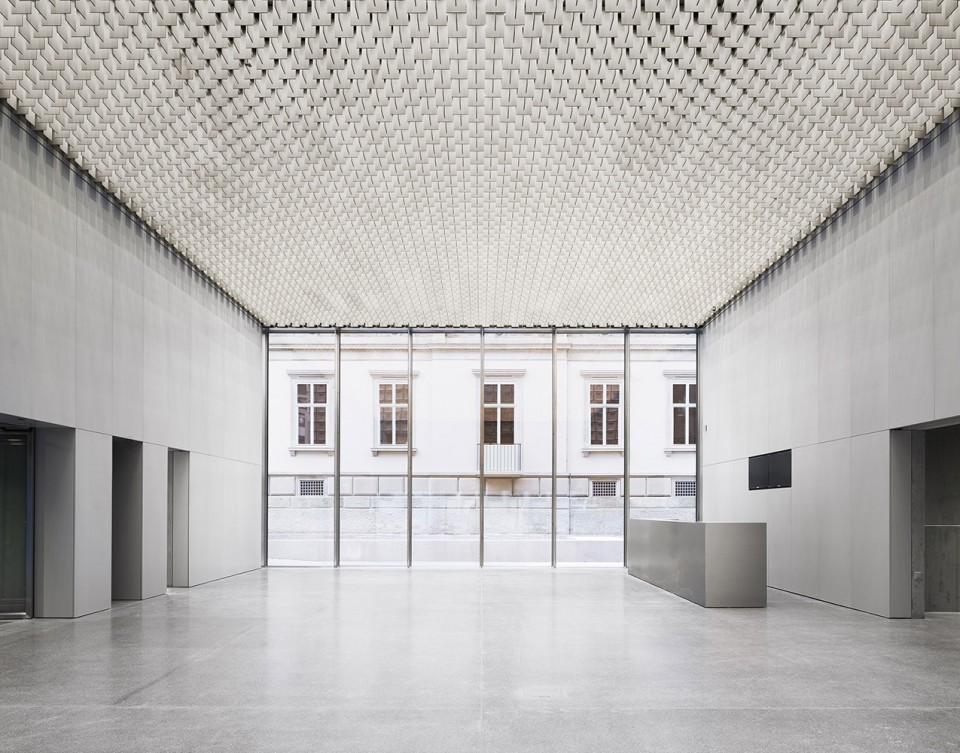
这一程序化的逆转将展览空间置于地面一下,使得街道之上的体量仅仅作为公共空间。减少的外体积使得现有花园的延伸成为可能,两栋建筑构成的整体也显得更加和谐。
This programmatic reversal consists of situating the exhibition spaces below ground level, in such a way that the emerging volume, above street level, contains only the public access spaces. The volume’s reduced footprint makes it possible to extend the existing garden and improves the cohesion of the ensemble.
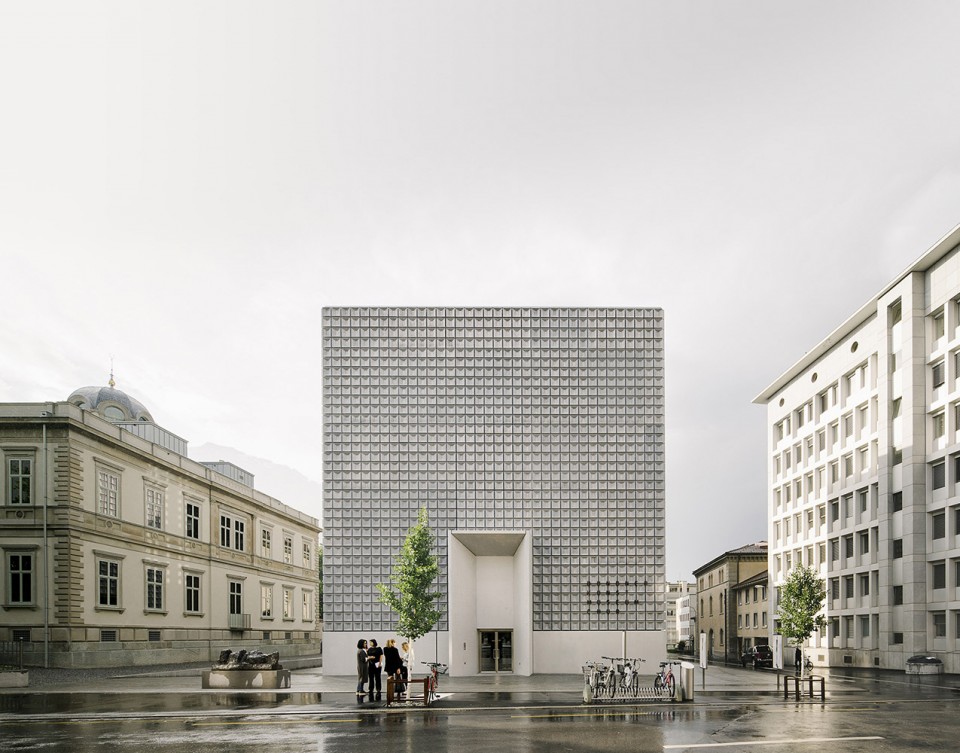
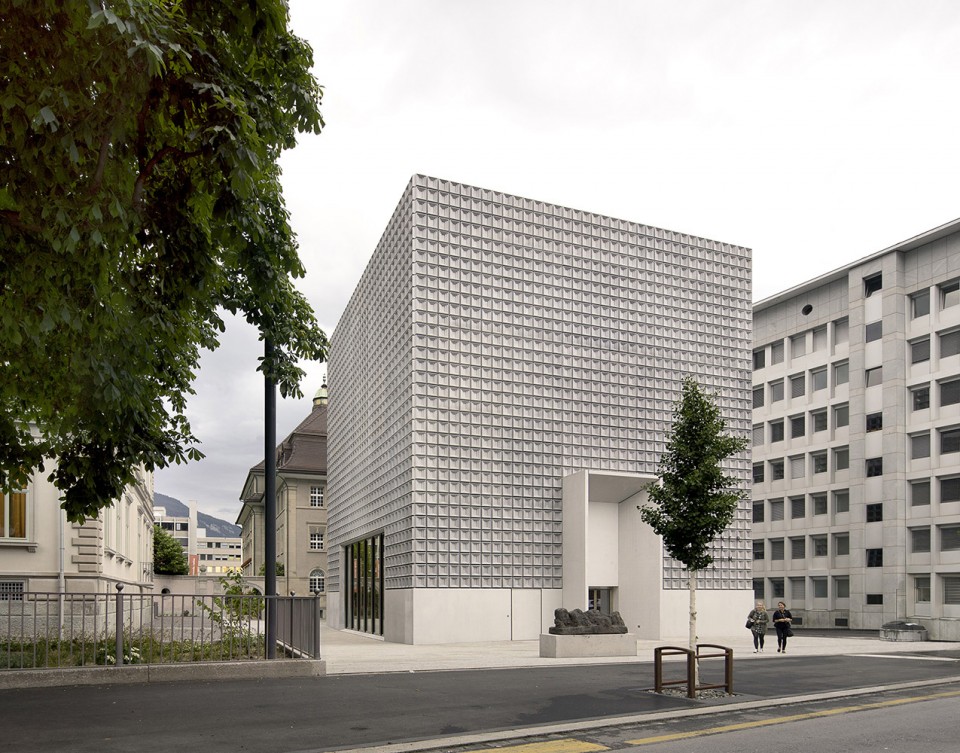
尽管延伸部分可以被理解为独立于富有历史感的别墅而自主生成的一栋建筑,设计致力于从另一个角度重新诠释了两栋建筑之间形成的清晰而连贯的对话,以及二者之间很好的延续性。
The extension is understood as an autonomous building, independent from the historical building, even though the design’s main efforts are aimed at reinterpreting those concepts that allow an architectural dialogue to be established between the two buildings in a clear and coherent relationship that is a continuum between the Villa Planta and its extension.
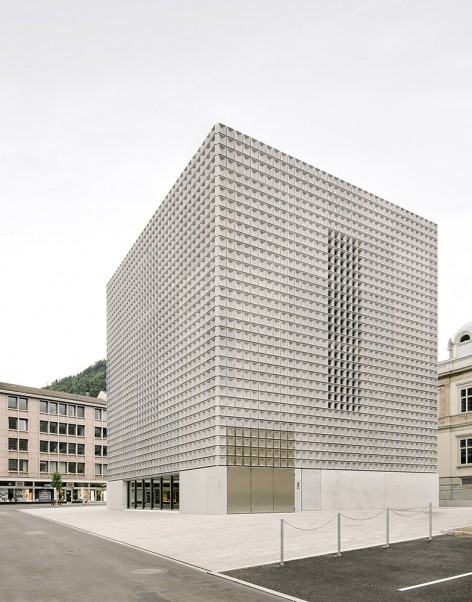
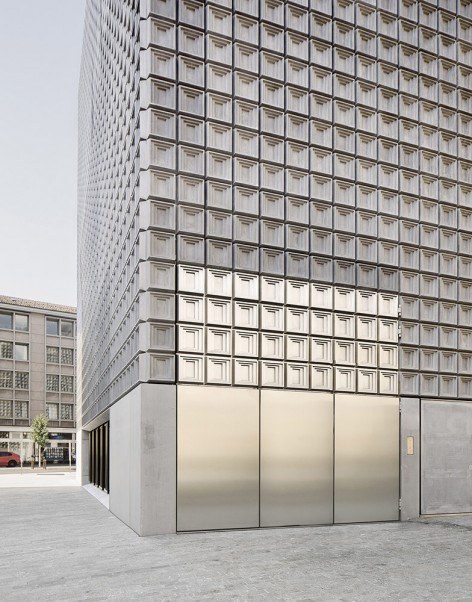
新旧建筑之间的对话是基于两者在经典结构上存在的平衡。从Planta别墅之中可以明显看出帕拉第奥的影响以及强烈的装饰感。在空间组织方面,两栋建筑都采用几何学作为工具而呈现出中心对称的平面。在作为延伸部分的美术馆,经典构型也使结构系统的简化和地下空间的展厅设置成为可能。
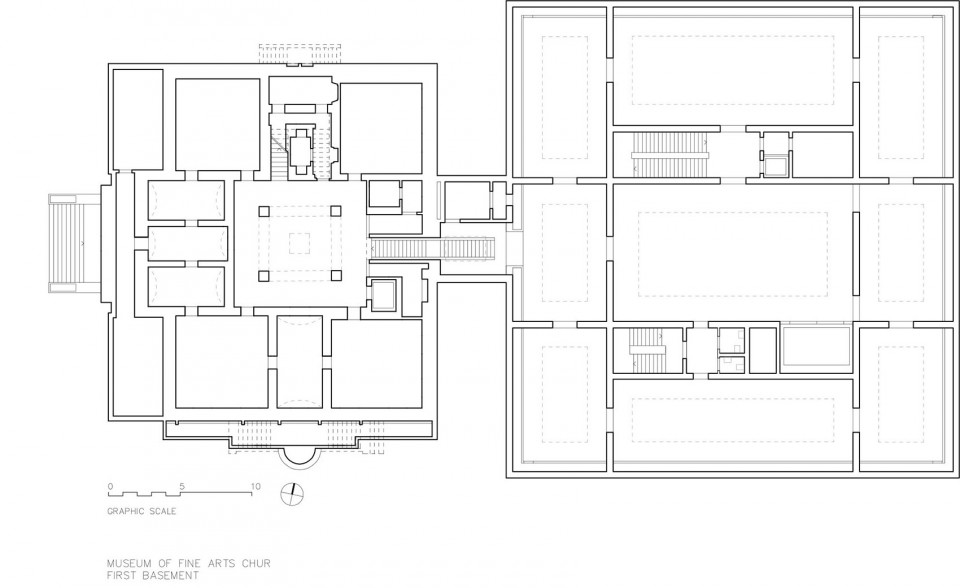
This dialogue between the new and the old buildings is based upon the equilibrium that exists between their classical structures, a clear reference to the Palladian influence in Villa Planta, and to its ornamentation. As for their spatial organization, both buildings present a central symmetrical plan and both use geometry as a tool for cohesion. In the extension, this classical con figuration also makes it possible to simplify the structural system and to organize the exhibition halls on the lower levels.
▽ 地下一层平面,first basement floor plan
在装饰系统方面,Planta别墅的装饰受到东方的影响,而美术馆的立面组成系统则使得建筑呈现出独立于别墅而别具张力的印象。每栋建筑都展现出独自的特点,而结构和装饰上的共同原则仍能增强整体的概念。
避免多余元素的设计使美术馆显得足够成熟,而由此去除所有结构、建造和程序分割之外的元素,也使得整体统一而简洁。
As for the ornamentation system, the Villa Planta’s ornaments speak of the Oriental influences of its origins, while in the extension, the compositional system of the facades reinforces its expressivity and autonomy with respect to the Villa. Each building displays its own identity, based on common principles (structure and ornament), to reinforce the idea of a whole.
The process of the purging of superfluous elements which began with the designs for Piloña and Lausanne reaches a point of maturity in the Bündner Museum. Here, the design strips away everything that is not structure, construction and programmatic division, all united in a single whole.
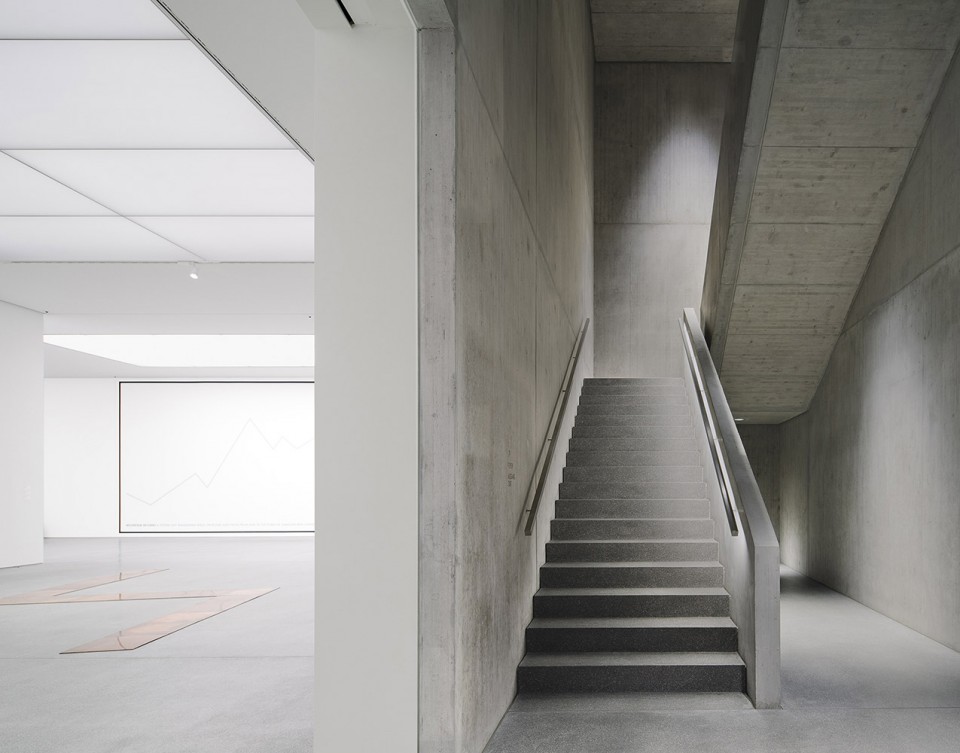
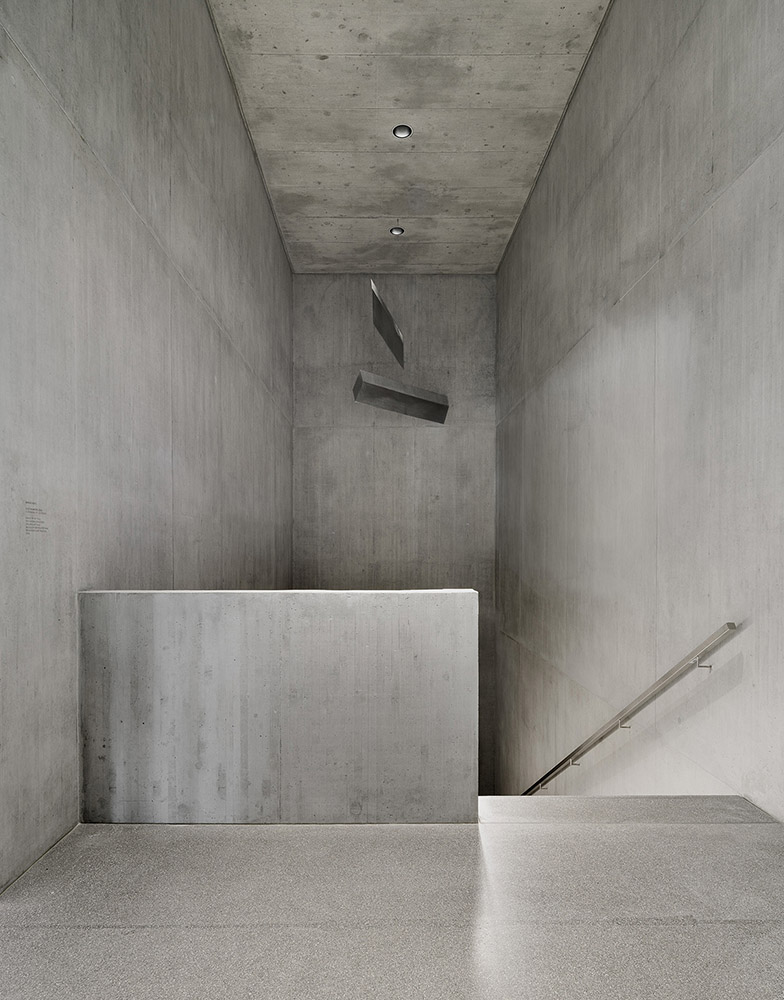
▽ 位于地下的展览空间,exhibition space on the first basement floor
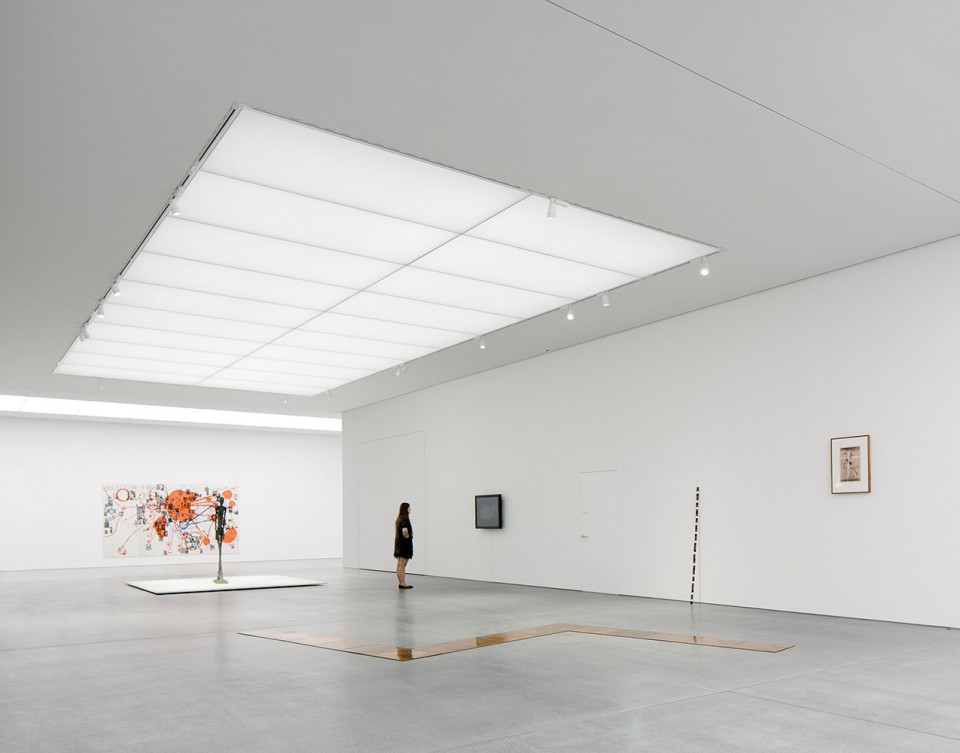
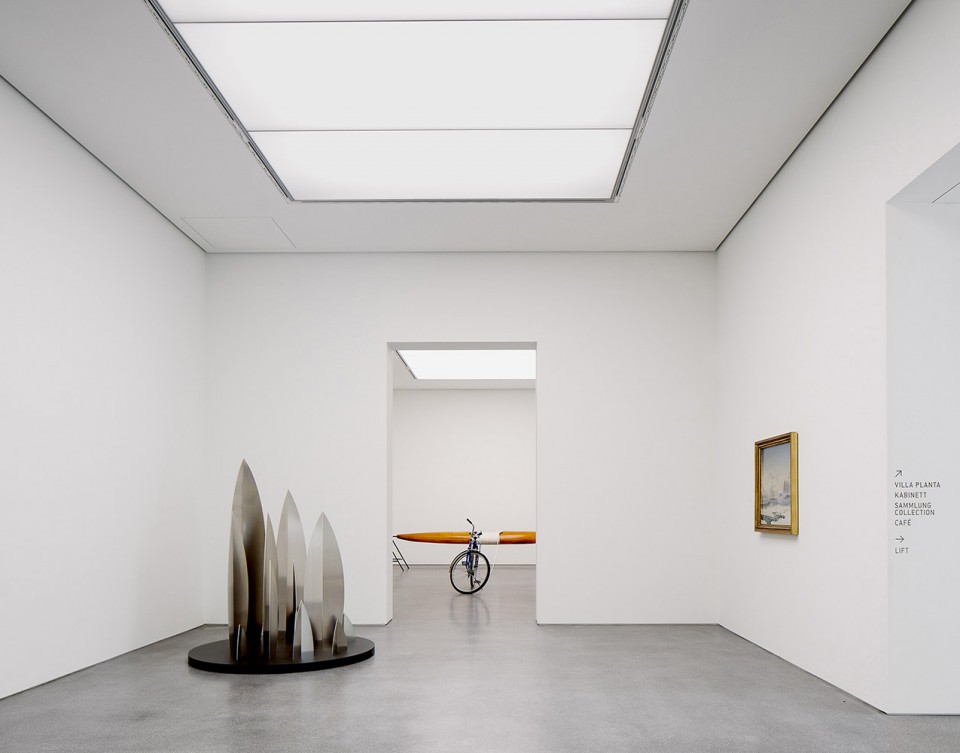
▽ 场地平面,site plan
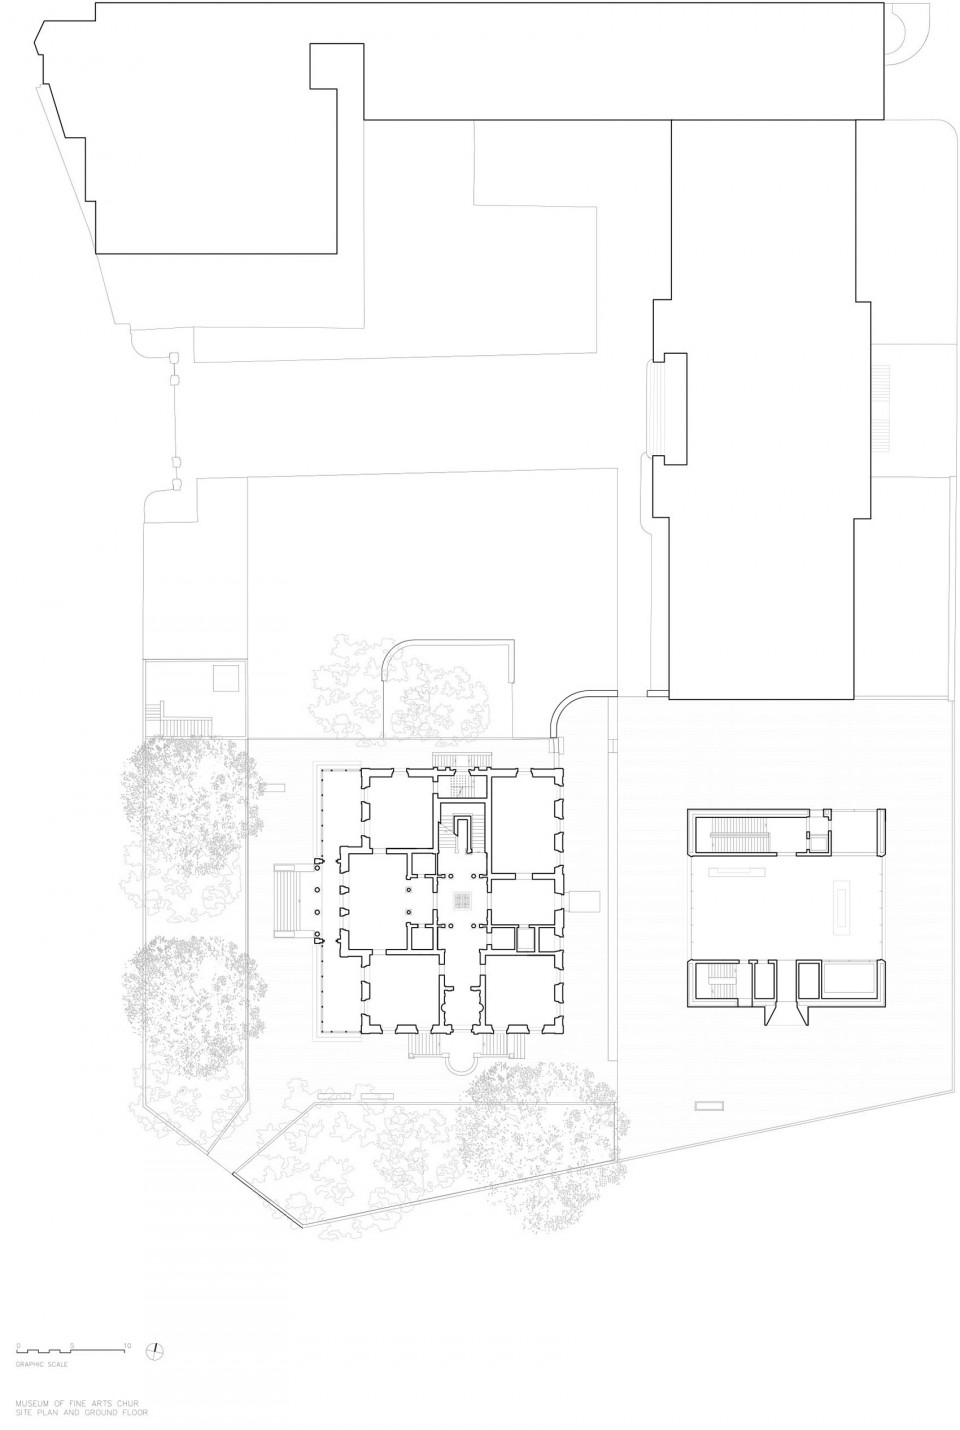
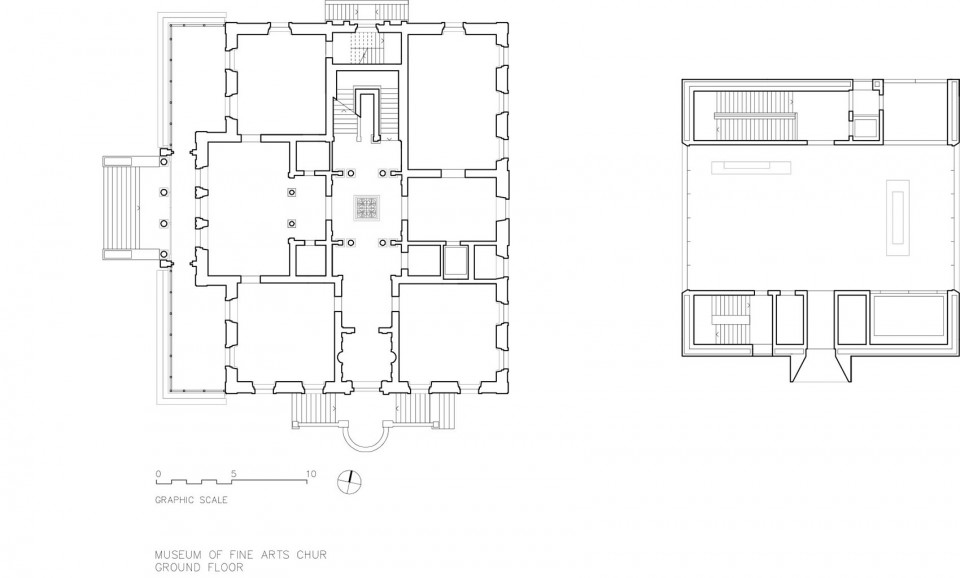
▽ 一层平面,ground floor plan
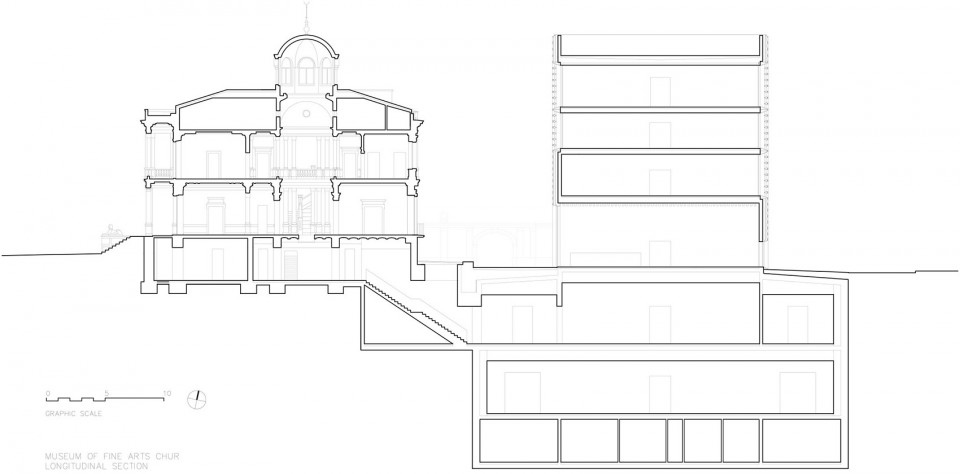
▽ 剖面,section
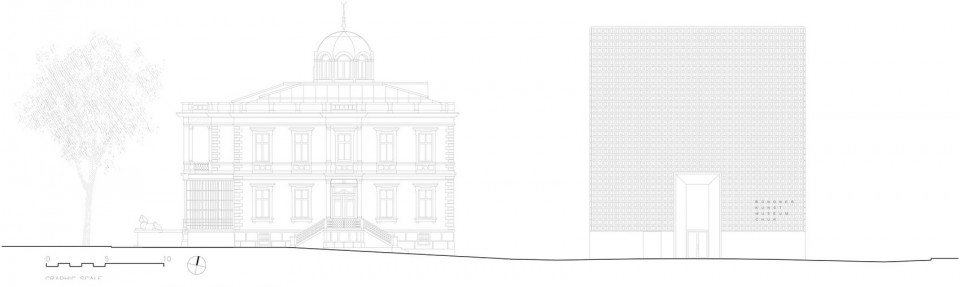
▽ 立面,elevation
CREDITS
Full name: BKM – BÜNDNER KUNSTMUSEUM CHUR
Location: Chur, Switzerland
Client: Hochbauamt Kanton Graubünden
Authors: BAROZZI / VEIGA; Fabrizio Barozzi, Alberto Veiga
Project leader: Katrin Baumgarten
Project team: Paola Calcavecchia, Shin Hye Kwang, Maria Eleonora Maccari, Anna Mallen, Verena Recla, Laura Rodriguez, Ivanna Sanjuan, Arnau Sastre, Cecilia Vielba
Local architect: Schwander & Sutter Architekten
Project manager: Walter Dietsche Baumanagement AG
Landscape Architect: Paolo Bürgi Landschaftsarchitekt
Structural engineer: Ingenieurbüro Flütsch
Services engineers: Waldhauser Haustechnik AG; Brüniger + Co. AG; Niedermann Planung GmbH
Façade consultant: x-made SLP
Lighting consultant: MichaelJosefHeusi GmbH
Museum expert: BOGNER.CC – die museumsplaner
Building physics: Kuster + Partner AG
Security consultant: Mullis+Cavegn AG
Fire protection consultant: Balzer Ingenieure AG; AFC – Air Flow Consulting AG
Door consultant: Brütsch Elektronik AG
Signage:Weiersmüller Bosshard Grüninger WBG | AG
Net floor area: 4,000 m2
Competition: 2012
Construction: 2016
Drawings: Estudio Barozzi Veiga
English Text: Estudio Barozzi Veiga
Chinese Text: gooood
MORE: Barozzi Veiga ,更多关于他们:Barozzi Veiga on gooood









这大概是如恩阿那亚艺术中心的借鉴对象。
也不能算是极简吧,表皮是对别墅的装饰艺术用了一种现代表达
这种极简的风格,给人一种震撼的效果。
想起了卒姆托的奥地利美术馆
不知道为什么想起了谢菲尔德大学的音乐学院。
前年路过这里还是一片工地,看了广告牌上的效果图,实际建成感如此绚丽
哇……你好幸运