非常感谢 OMA 予gooood分享以下内容。更多关于他们: OMA on gooood。
Appreciation towards OMA for providing the following description:
OMA合伙人重松象平带领团队对位于纽约下东区的蔡国强工作室进行了改造和扩建设计。这个原本只占据百年学校建筑一层的工作室如今将地下一层和沿街空间一并囊括在内,面积也随之翻了一番。办公室、展厅、会客空间绕着中部的开放式中庭而建,宽敞的空间让艺术家在创作、展览和招待客人时更加游刃有余。
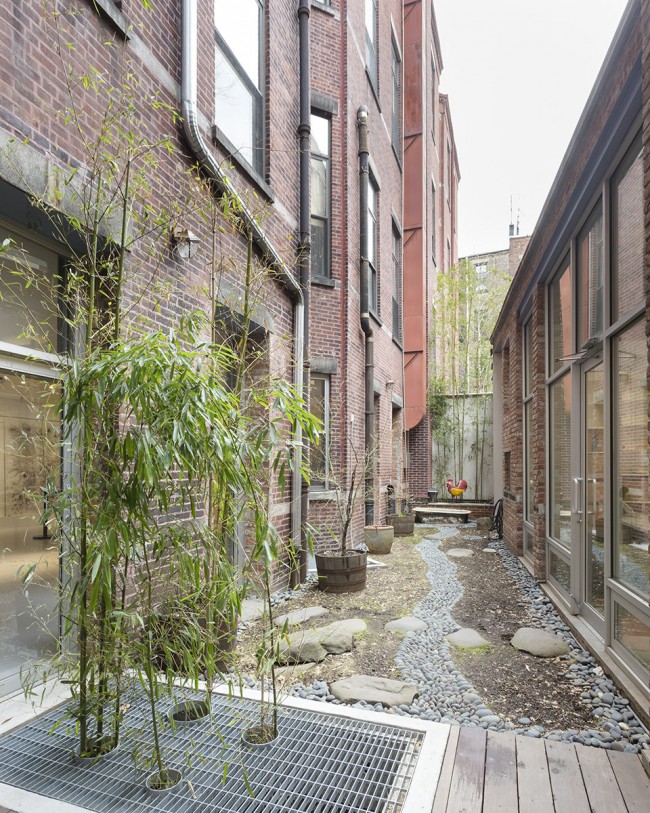
The renovation and expansion of Cai Guo-Qiang’s studio in New York, led by OMA Partner Shohei Shigematsu, organizes the studio’s multiple functions around a central, light-filled courtyard. The studio, located in a converted 1885 schoolhouse in New York’s Lower East Side, previously consisted of one floor on the ground level. The expanded space now includes both the basement level and an adjacent storefront on First Street. Now twice the original square footage, the expanded headquarters enhances the artist’s capability for production, exhibition and reception.
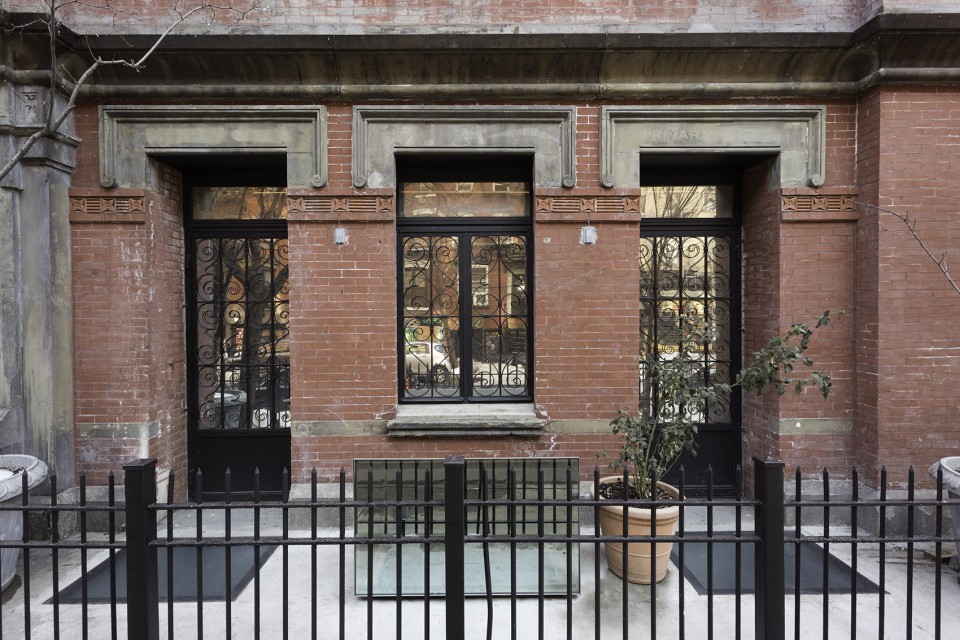
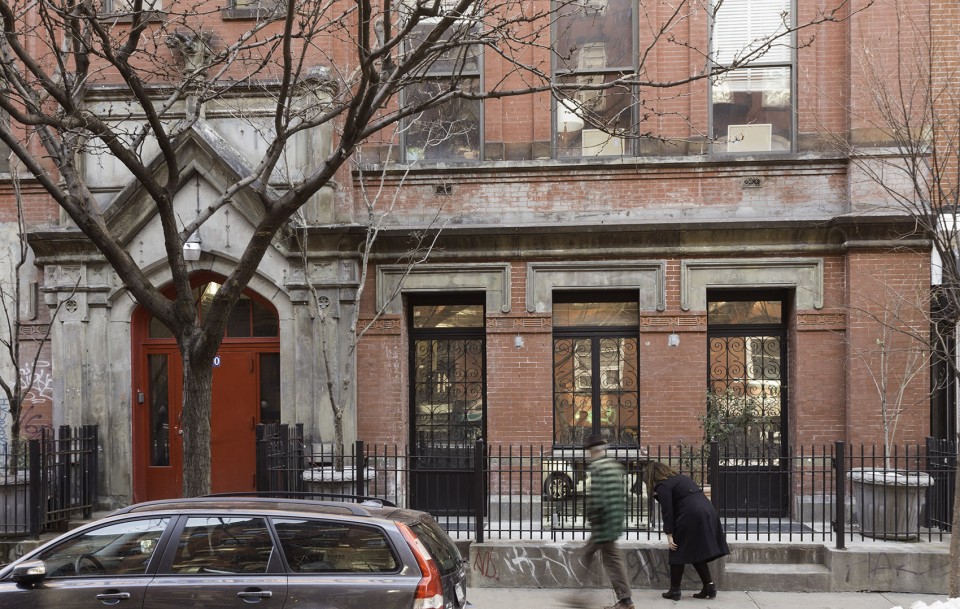
▽ 建筑沿街立面,façade photo by Brett Beyer
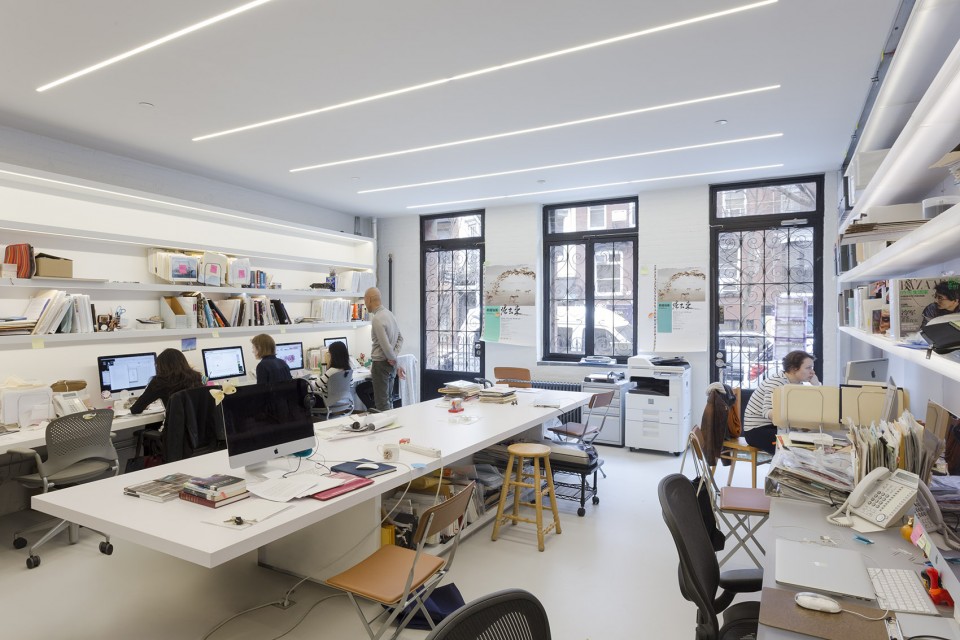
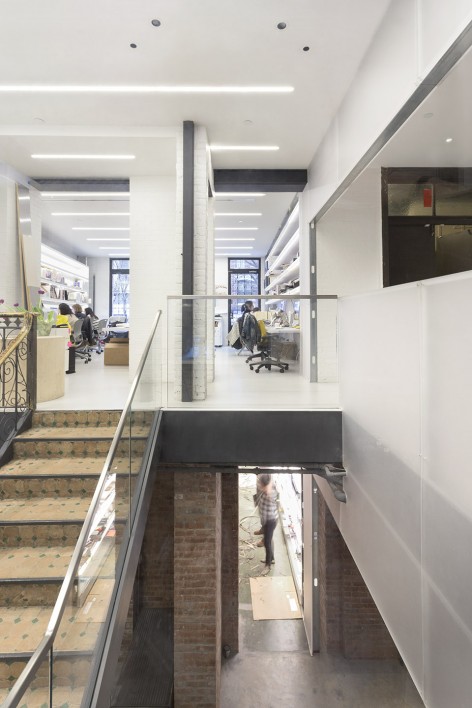
▽ 员工办公室,staff office photo by Brett Beyer
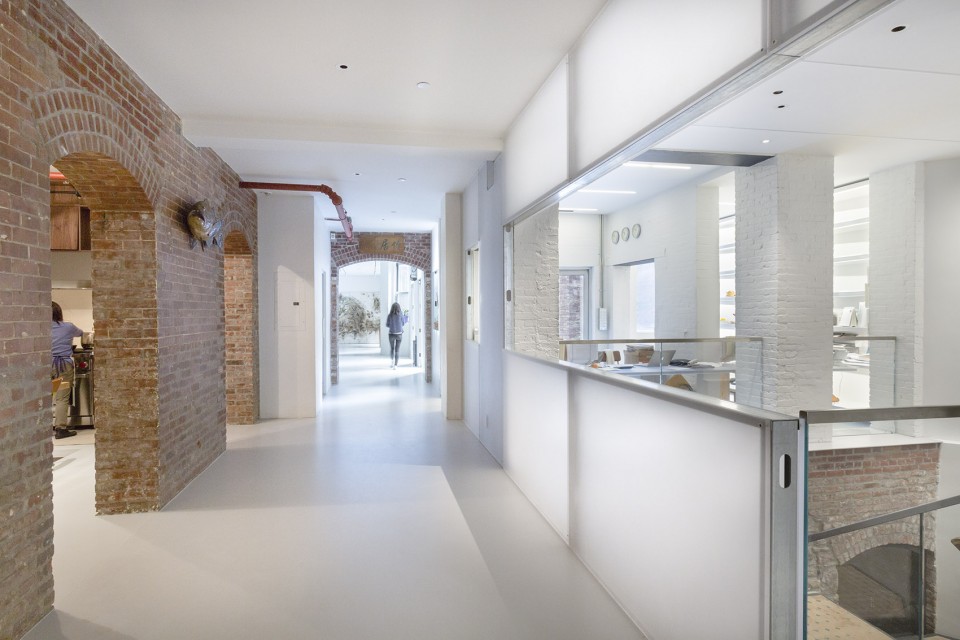
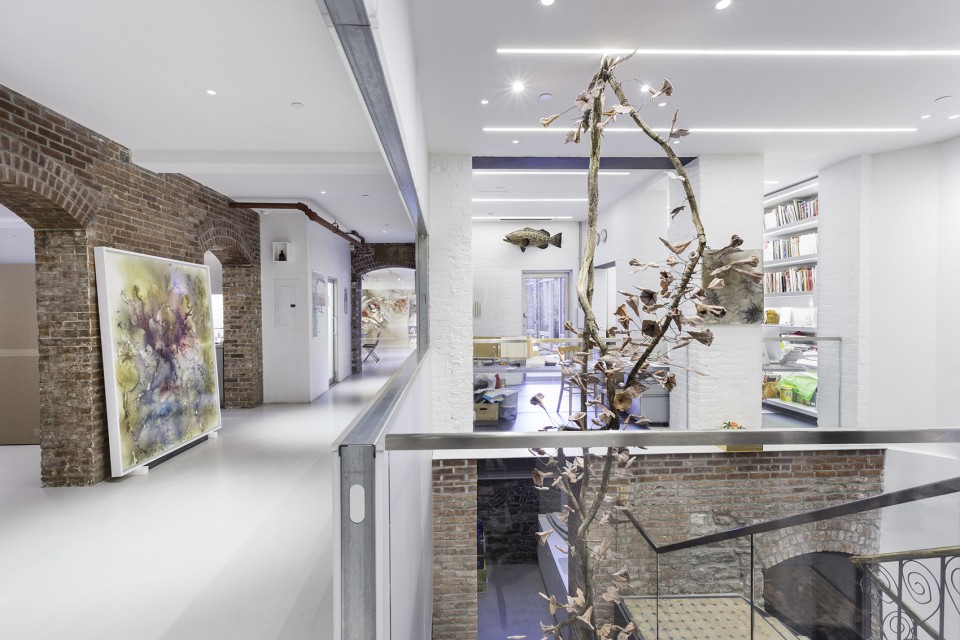
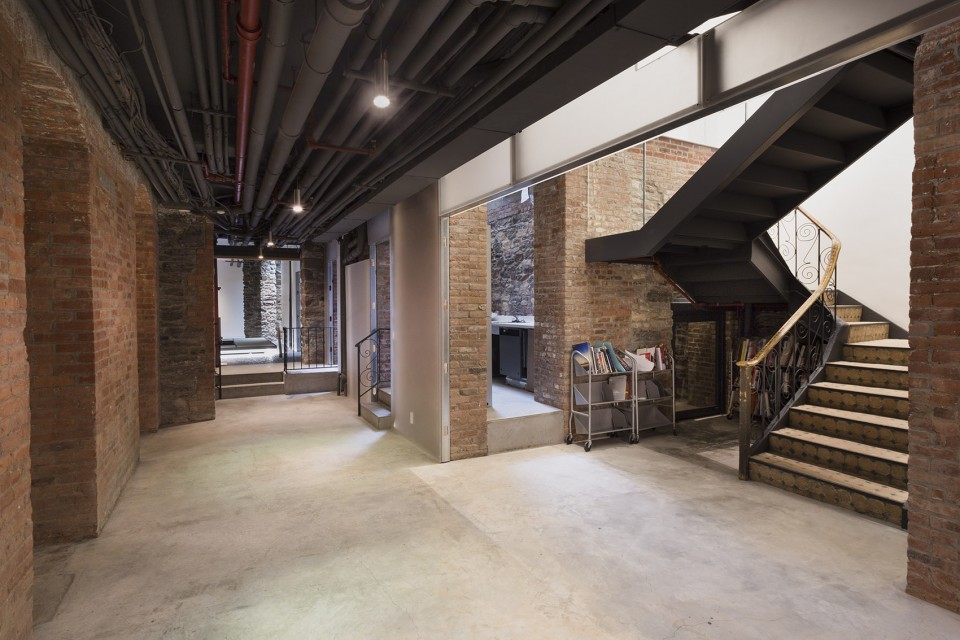
▽ 入口走廊,左侧为厨房和用餐空间,右侧为连通上下层的通高楼梯空间,尽端则是西侧大画室,entryway,kitchen to the left,staircase atrium to the right,west atelier to the end photo by Brett Beyer
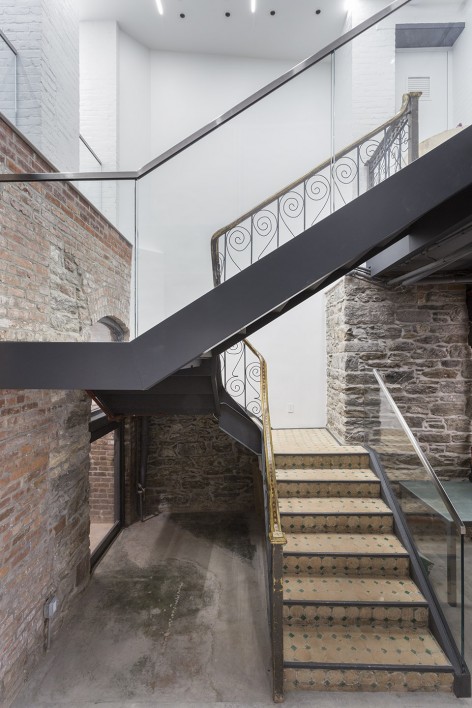
▽ 通高楼梯空间, atrium photo by Brett Beyer
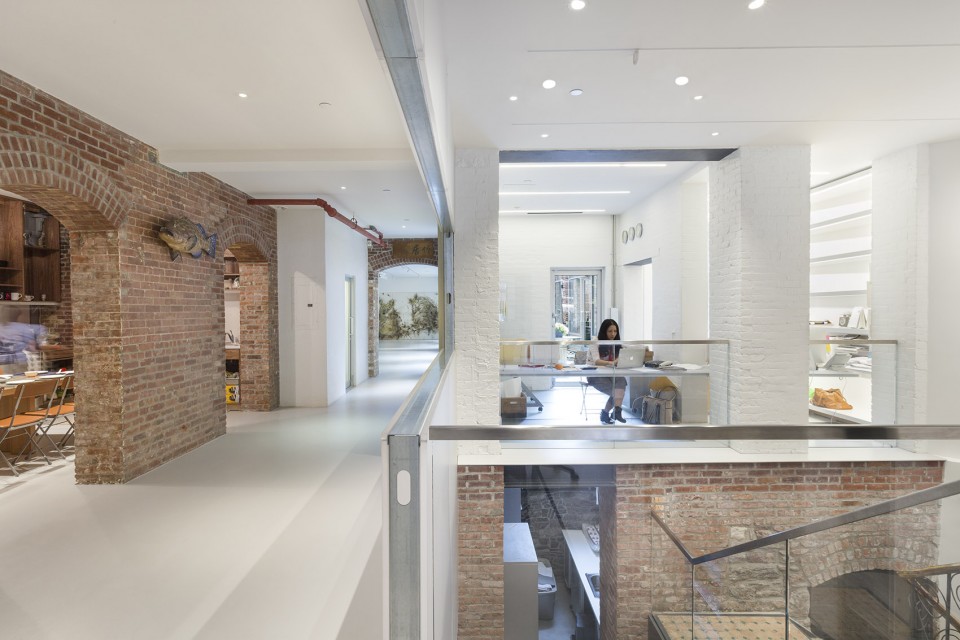
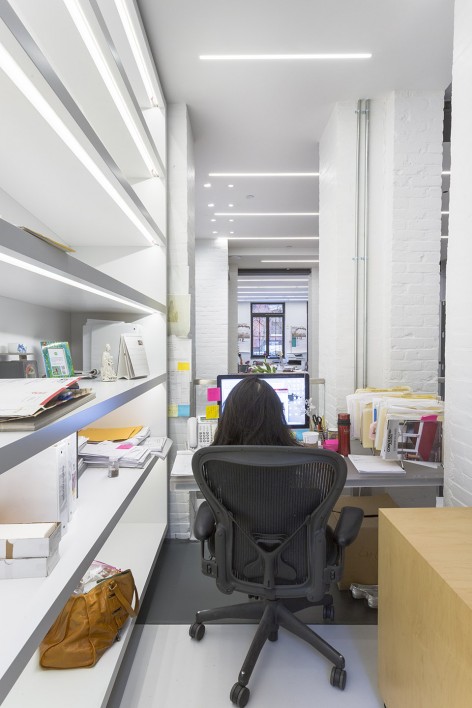
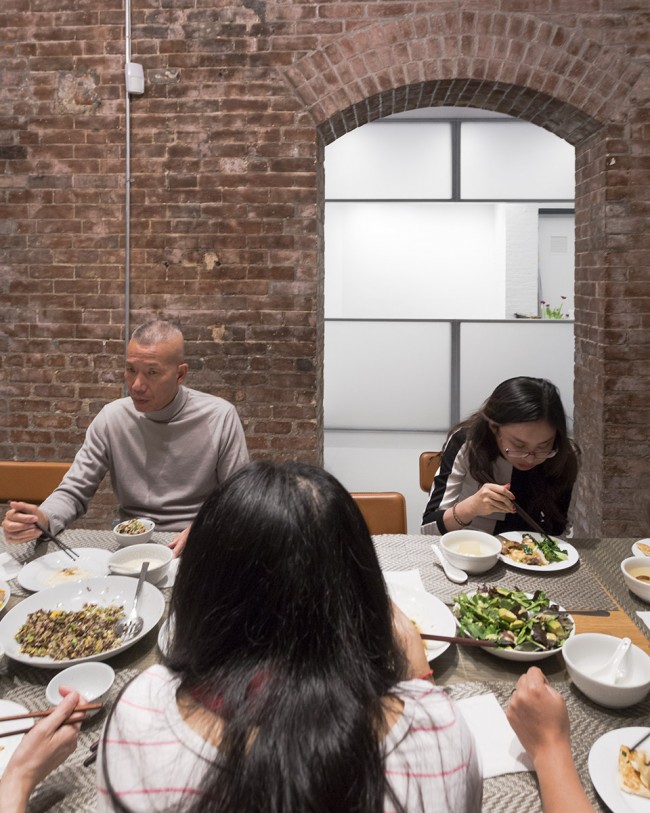
▽ 独立办公室,office/厨房和用餐空间,kitchen and dinning area photo by Brett Beyer
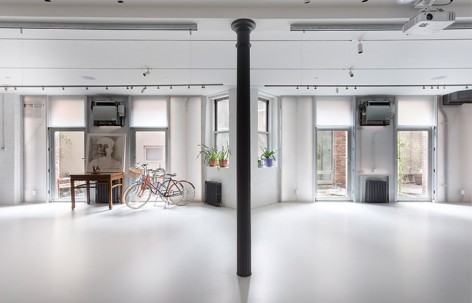
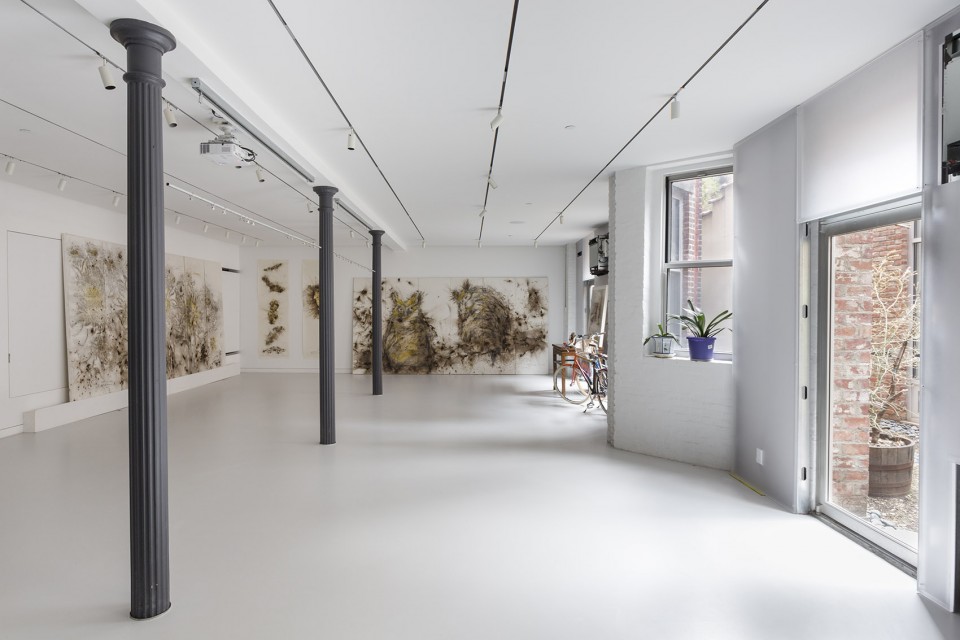
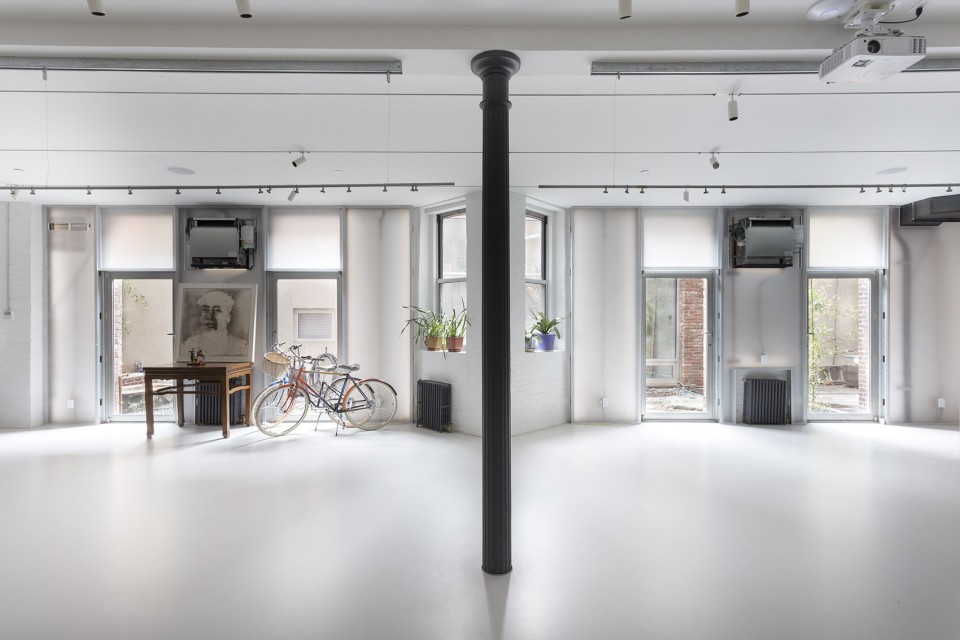
▽ 西侧大画室,west atelier photo by Brett Beyer
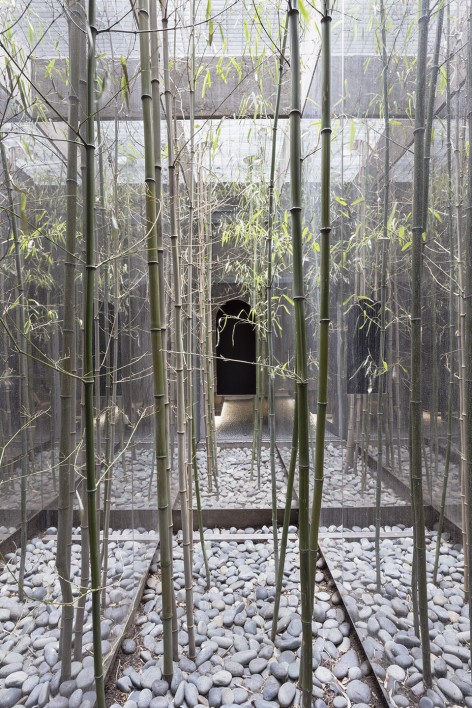
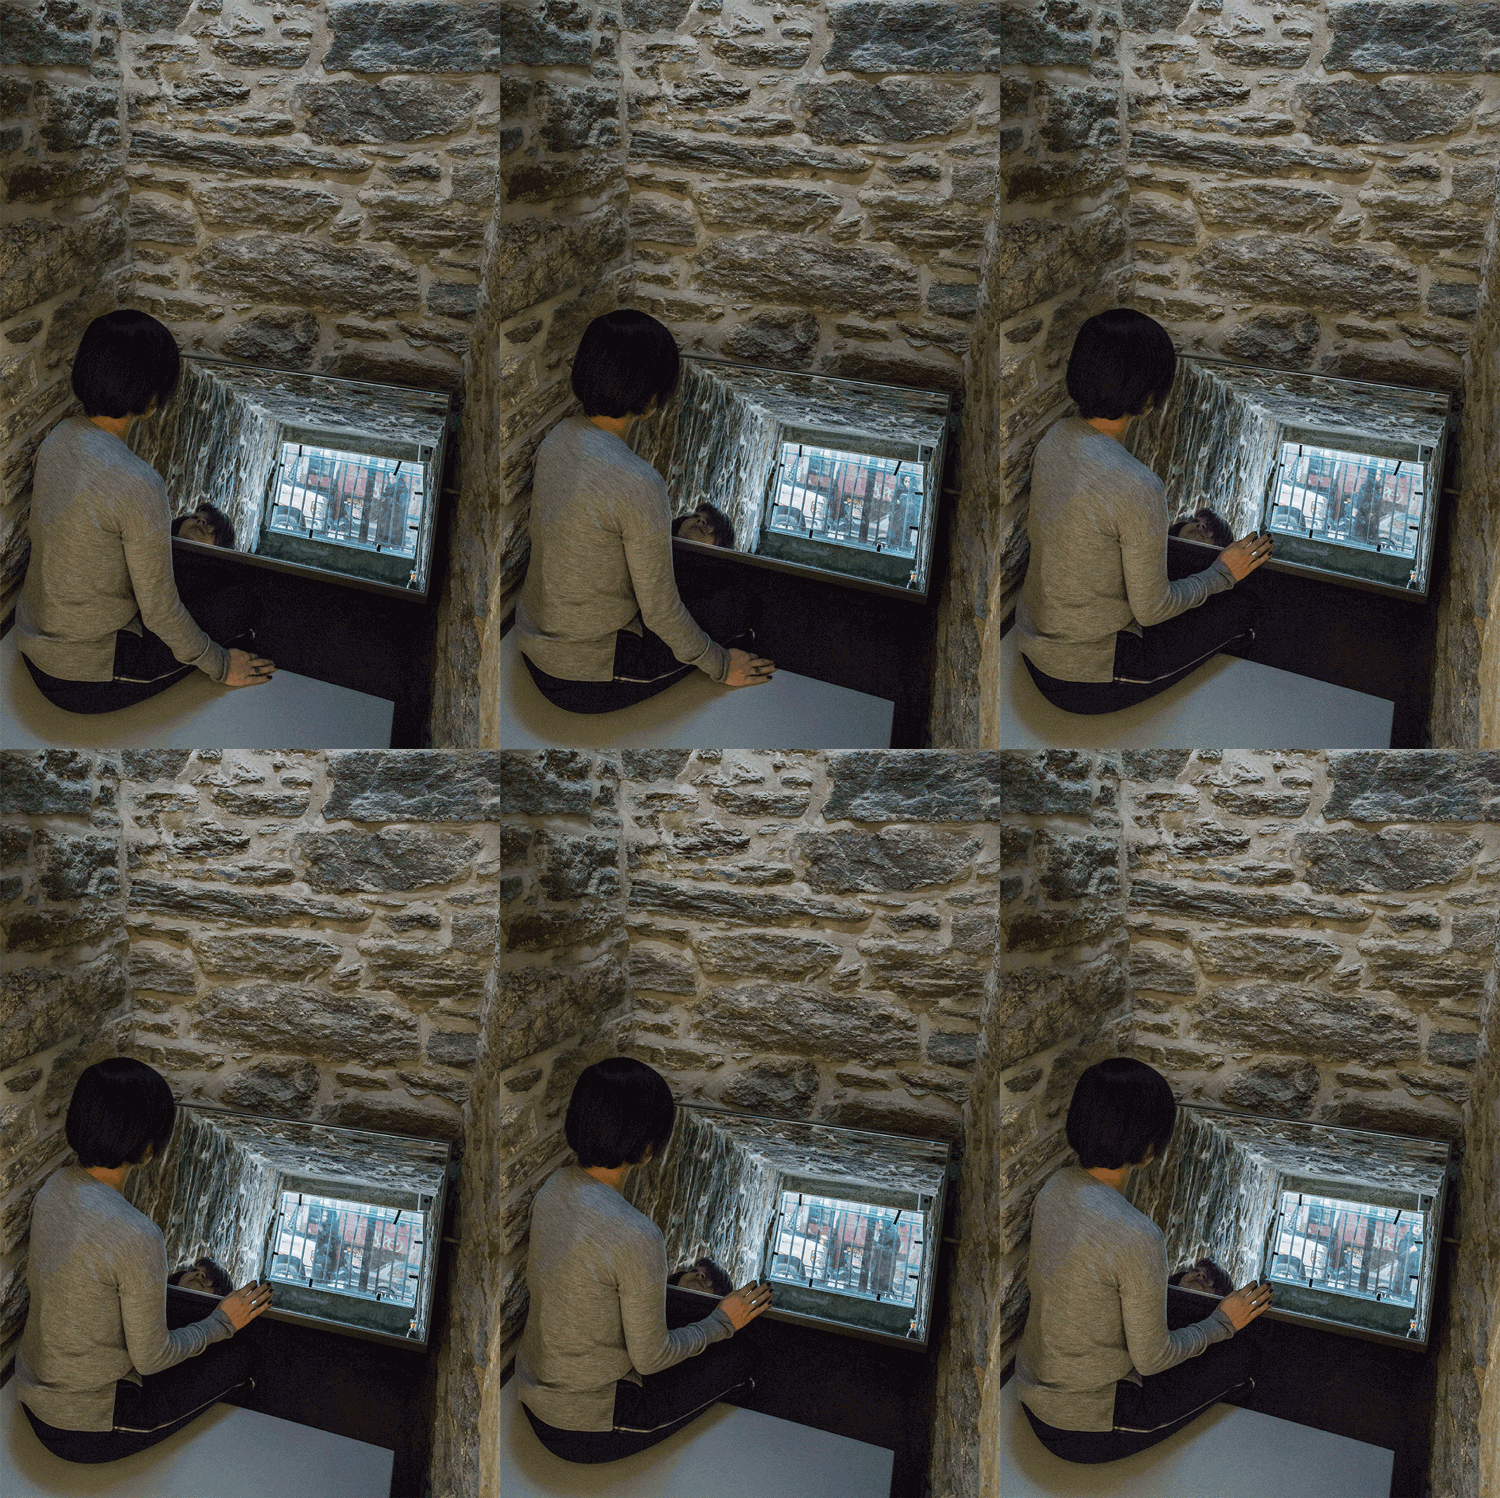
“一系列精心设计的竖向连接将光线从地面引入了地下空间,”项目负责人重松象平告诉gooood,“自然光线穿过玻璃铺地,顺着光井照入地下。而中庭另一侧种满竹子的镜面天井中,光线经过多次反射,最终到达茶室。在建筑内部,中央的大楼梯连通了上下楼层,也提供了一个通高的展示空间。一个结构性的拱顶通风口被改造为“潜望镜”,通过镜面折射建立了图书馆和街道间的视觉联系。”
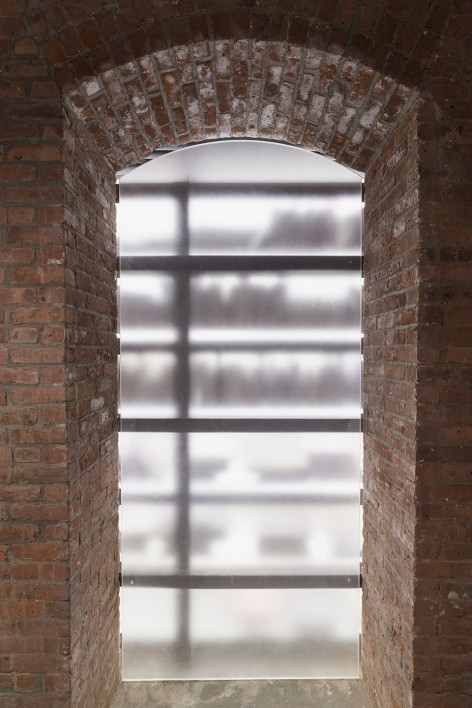
“A series of distinct vertical connections from the street level illuminate the cellar level below,” commented lead designer, Shohei Shigematsu. “Natural light from the courtyard filters down through a series of light wells composed of walkable glass panels and a reflective bamboo vault. Inside, a central stairwell provides circulation to the lower level, as well as a double- height display space. An existing structural vault was repurposed as a periscope, offering views to the street via a mirrored desk in the library.”
▽ 通高楼梯空间, atrium photo by Brett Beyer
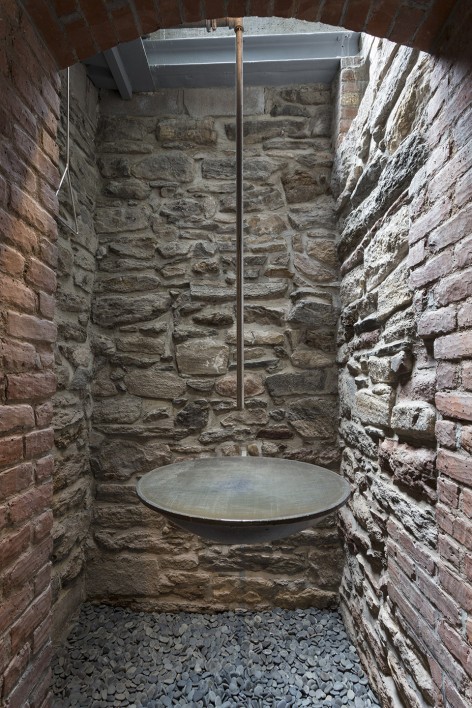
▽ 中庭处的玻璃铺地,walkable glass panels at the courtyard/透光的水池空间,water basin photo by Brett Beyer
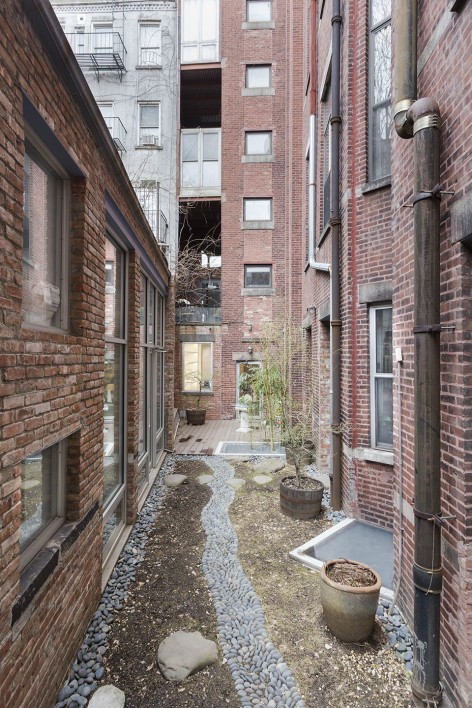
▽ 种满竹子的镜面天井,reflective bamboo vault photo by Brett Beyer
▽ 建立图书馆和街道联系的“潜望镜”,periscope offering views to the street via a mirrored desk in the library Copyright OMA
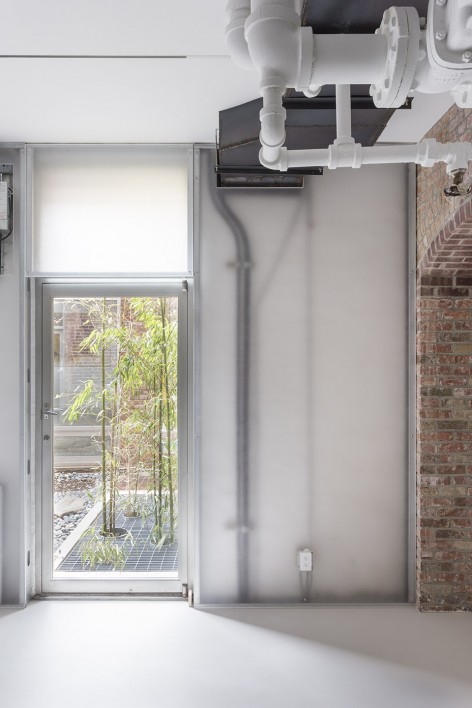
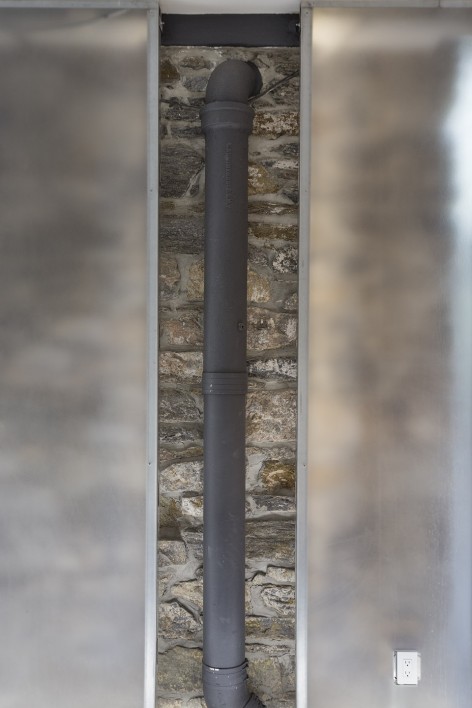
对于没有授权任何画廊代理的艺术家来说,这个占地8675平方英尺的工作室兼具创作、归档、展览、接待、管理和日常办公之用,成为了他事业经营的开展地。不同空间的功能本就彼此紧密相关,而相同的建筑材料和连贯的照明设计更是进一步淡化了其间的界限。上下贯通的树脂墙面沿着中庭一侧向两端延伸,阳光透过半透明的介质愈显朦胧而柔和。内置灯具和机械设备与墙体相结合,创造出大大小小的储存、展示和工作空间。而除了红色的学校大门被沿用为工作室入口外,其它诸如红砖、砌石、拱门、楼梯和铁艺栏杆等历史性的建筑元素都被完整地保存下来,在新的空间中发挥着自己的作用。
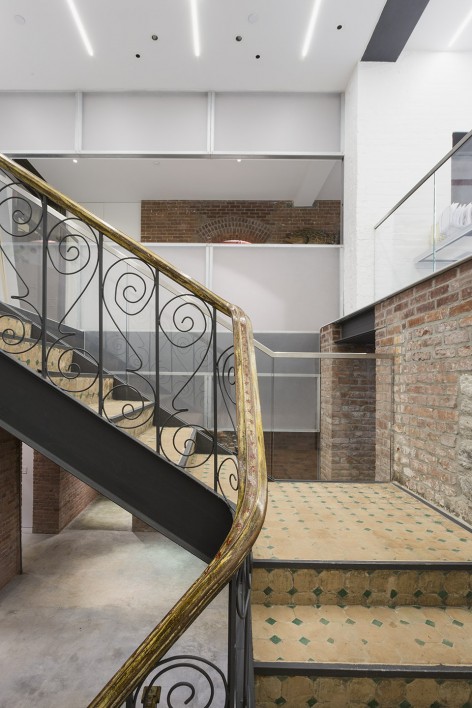
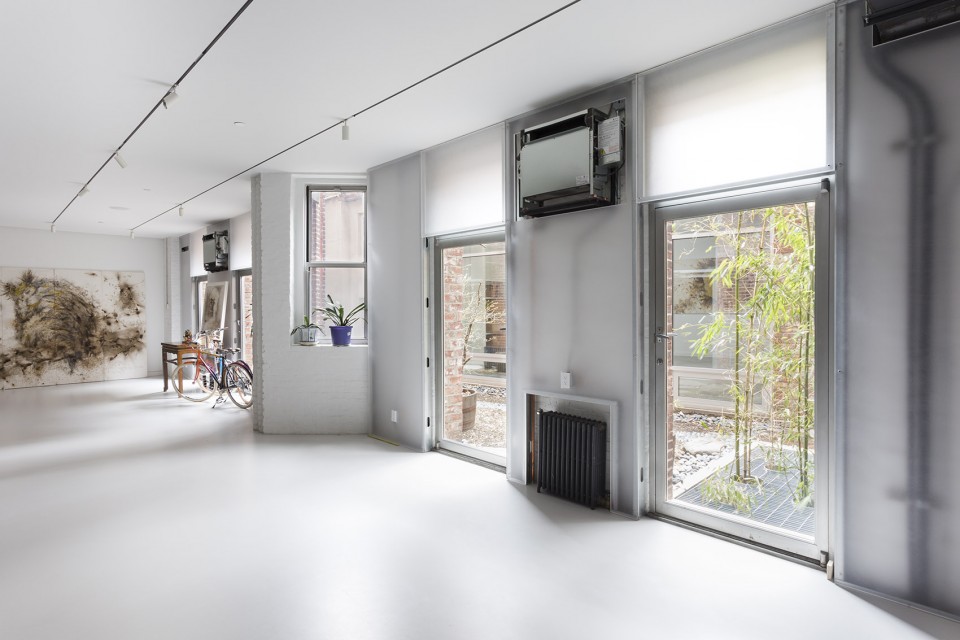
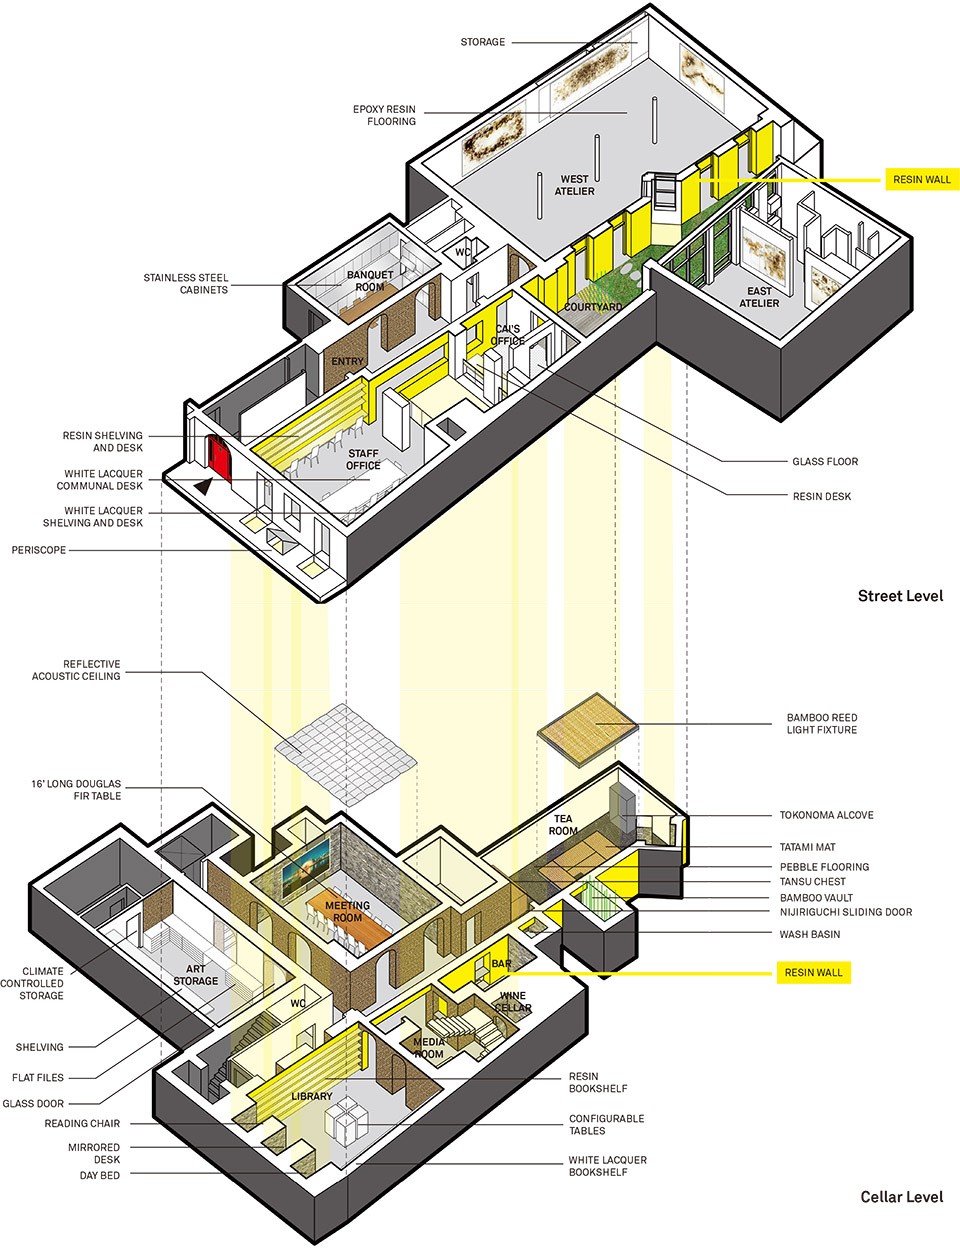
Without gallery representation, the 8,675 square foot studio plays a crucial role in the artist’s operations, acting as the main work, archive, gallery, reception, administration, and office space. The boundaries between the programs unite the studio through continuous materials and light. The resin wall spans both levels along the courtyard edge, acting as a central spine distributing natural light. The wall system is constructed with integrated lighting and mechanical infrastructure, incorporating storage, display, workspace, and support spaces at various points along its length. The renovation also preserves many historic elements of the building, including the red school door which continues to serve as the main entry, original brick and stone masonry and archways, and the existing stairs and iron railings.
▽上下贯通的树脂墙壁,resin wall photo by Brett Beyer
▽ 保留的学校大门,the red school door photo by Brett Beyer
▽ 楼梯和铁艺栏杆,existing stairs and iron railings/birch archway,红砖拱门 photo by Brett Beyer
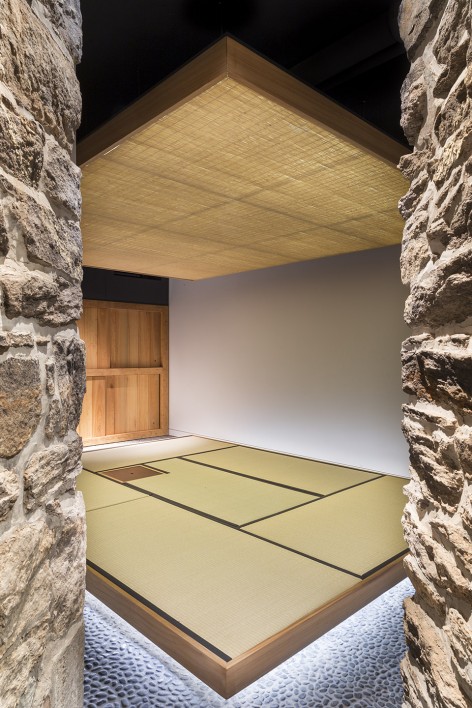
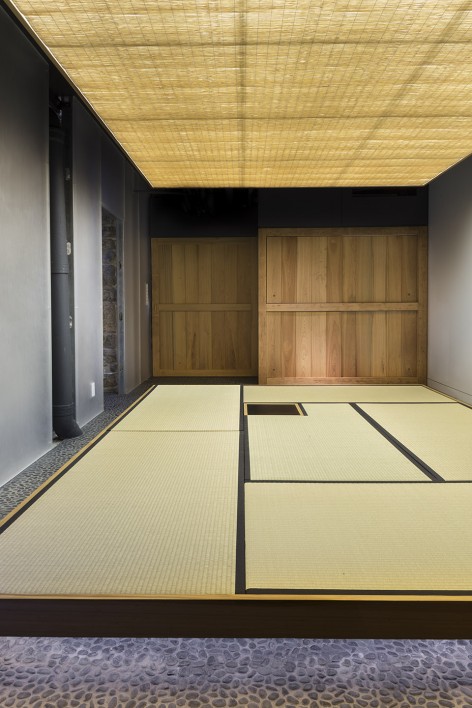
开放性的设计让房间功能可在私密性的工作空间和公共会场间自由切换。两间光照条件优越的画室可用作日常展览,也可在需要时承办招待宴会。在地下,配备了音响系统、投影设备和巨大的实木桌子的会议室可举行大型的会议或电影放映会。收集了蔡国强所有出版作品的图书馆是接受出版商或记者采访的不二之选。而用日本经典元素-榻榻米和浮竹苇灯具打造而成的茶室,是给主人与到访客人礼仪性交往的传统空间,同时也是开放给所有工作人员使用的冥想空间。
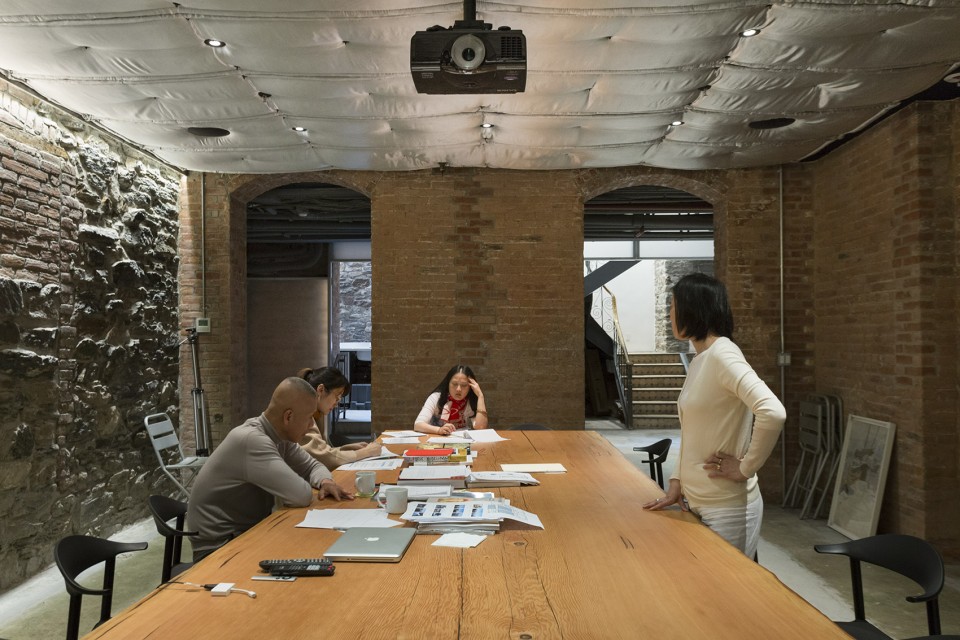
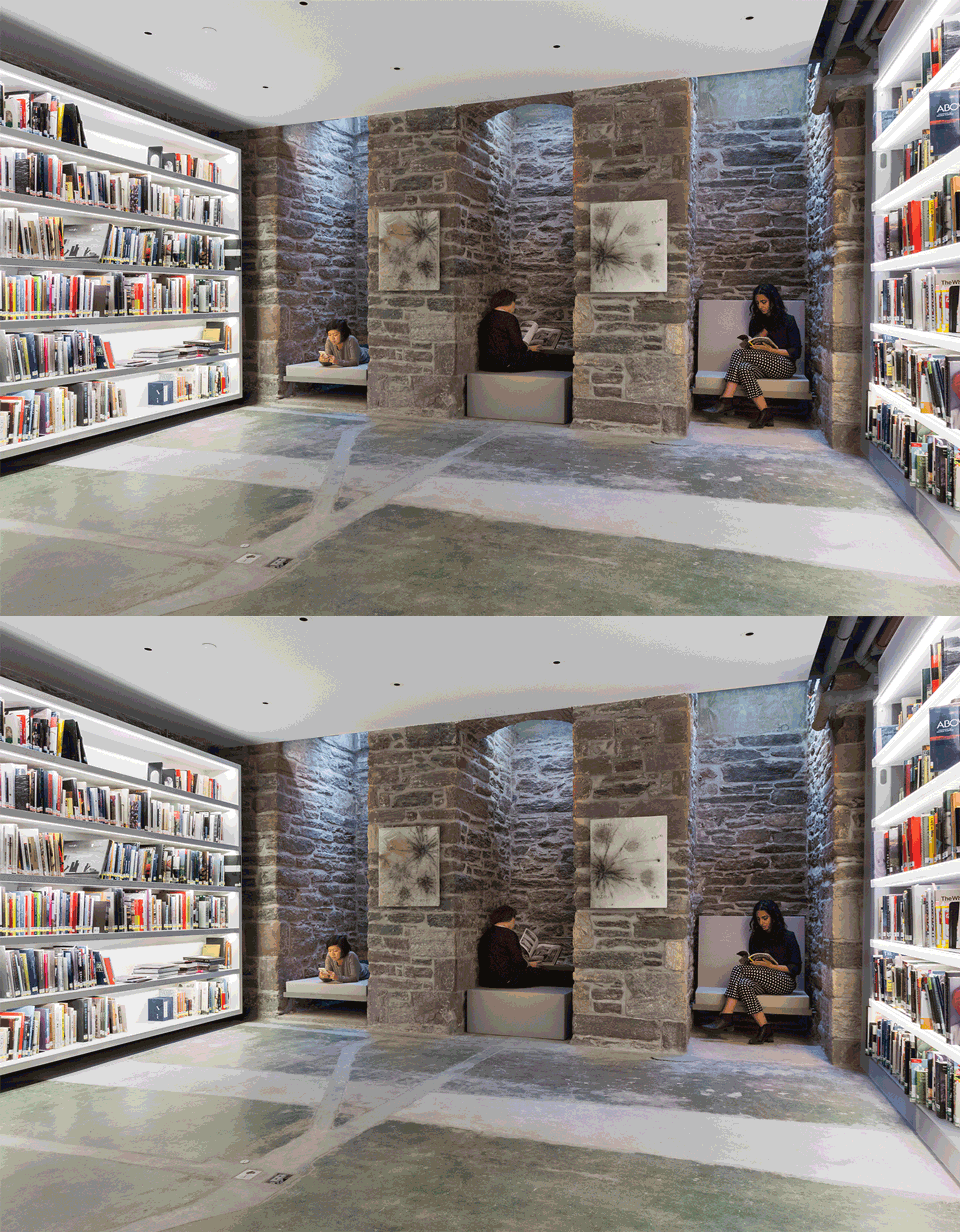
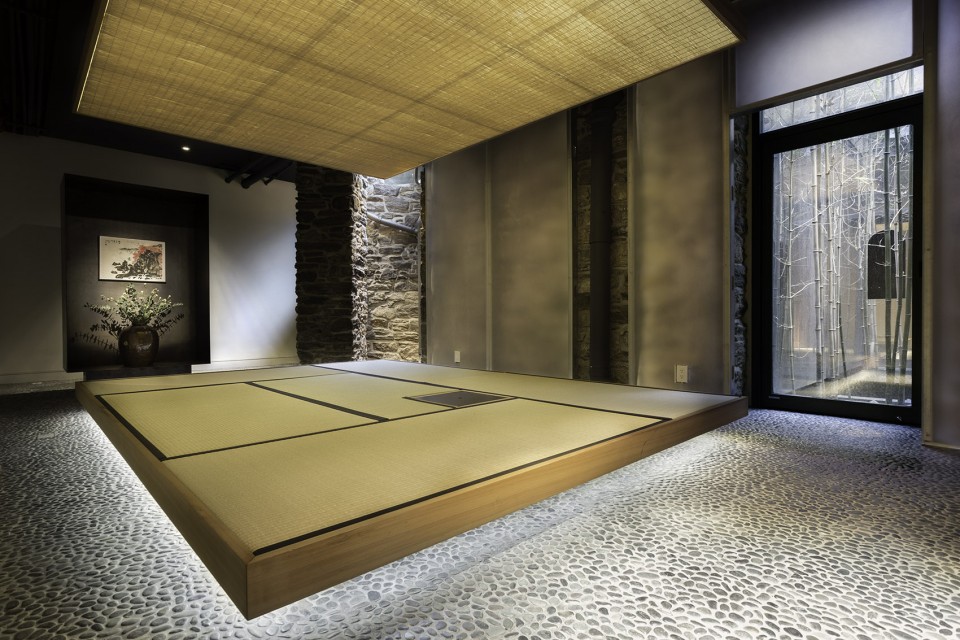
Each room has the flexibility to function as both a private workspace and public venue. Two ateliers with museum quality lighting are used for daily exhibitions as well as catered receptions. In the cellar, a new space with A/V capabilities and a sixteen-foot solid Douglas Fir table hosts large meetings and film screenings. The library provides a dedicated space for interviews with publishers and journalists with Cai’s collection of publications close at hand. A tea room composed of the essential elements of a customary Japanese tea house—tatami mats and a floating bamboo reed light fixture—acts as a traditional ceremonial space for visitors as well as a modern contemplation space for the studio.
▽ 西侧大画室,west atelier photo by Brett Beyer
▽ 大会议室,meeting room photo by Brett Beyer
▽ 图书馆,library
▽ 茶室,tea room photo by Brett Beyer
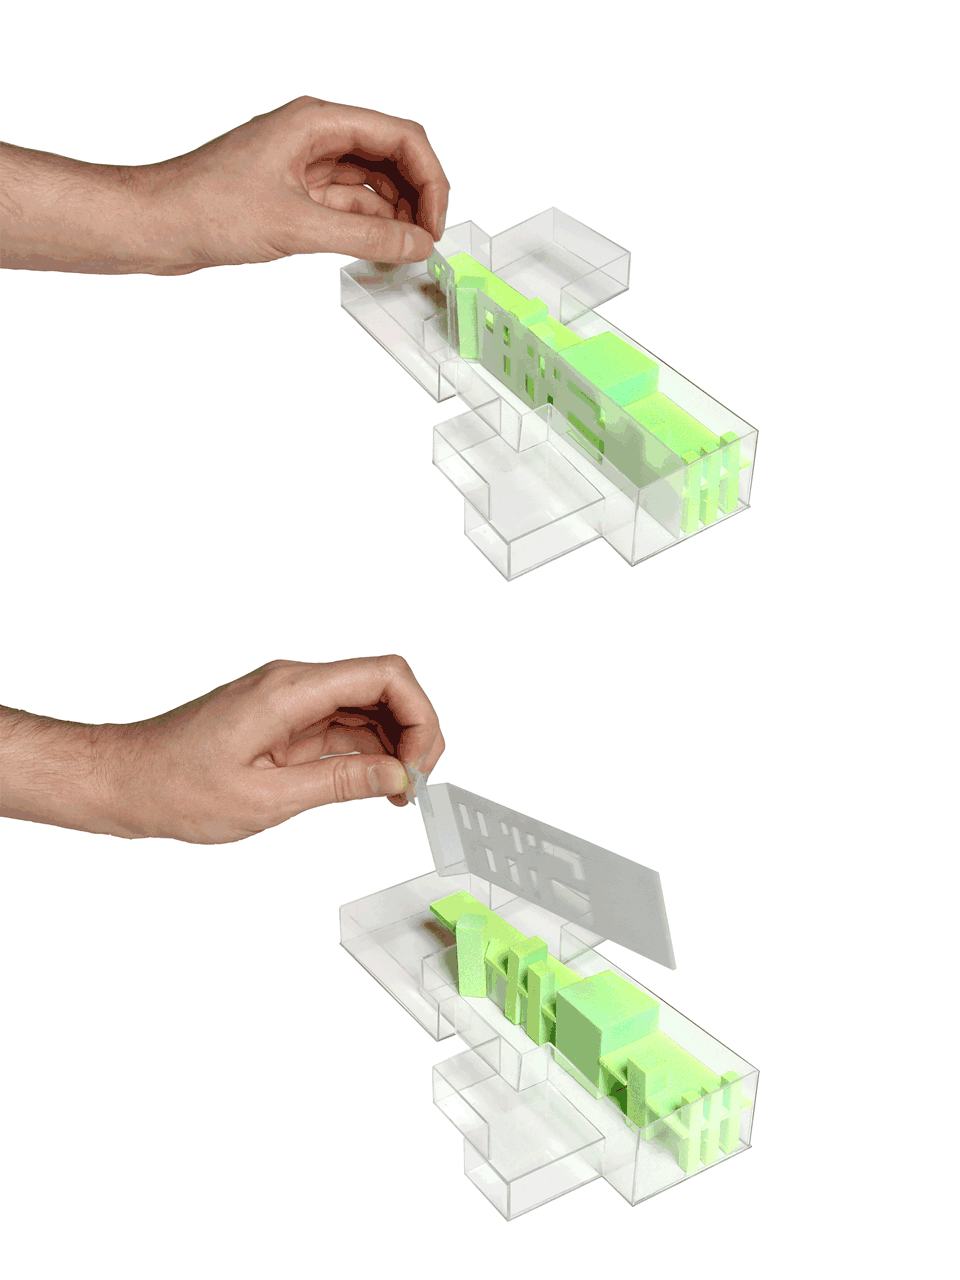
▽ 轴测图,axonometric drawing
Project: Cai Studio Expansion
Status: Completed
Client: Cai Guo Qiang
Location: New York City, USA
Program: Total 805m2 Museum/Gallery; 355m2 Services, 255m2 Exhibition, 195m2 Office
OMA Team
Partner-in-Charge: Shohei Shigematsu
Project Architect: Scott Abrahams
Team: Matthew Austin, Nick Demers-Stoddart, Sean Billy Kizy, Ted Lin, Ian Mills, Cass Nakashima, James Richards, Lawrence Siu, Hanying Zhang
COLLABORATORS
Executive Architect: Shiming Tam Architect PC
Structural Engineer: Robert Silman Associates PC
MEP Engineer: Plus Group Consulting Engineering PLLC
Lighting Consultant: Tillotson Design Associates/ Dot Dash
Contractor: P&P Interior Inc.
Drawings: OMA
English Text:OMA
Chinese Text: gooood
More: OMA,更多关于他们: OMA on gooood,更多关于艺术家:Cai Guo-Qiang on gooood









保留了很多原有的元素 又处处透露出想要表现出来新的感觉
建筑内部功能完美体现 加上很多独特的设计灵感
很好 很好
新旧建筑的融合,让老建筑焕发新的生机与活力
为什么哪儿都有你
潜望镜是怎么做的?有点看不明白
伙食真真不错
喜欢这种感觉的设计~
大爱图书馆的“潜望镜”
这个工作室设计感很强 细节做的很好
这个工作室的气氛很好,很喜欢图书馆的单人隔断
茶室好喜欢 不错