感谢 BUZZ庄子玉工作室 予gooood分享以下内容。更多关于他们:BUZZ Architects on gooood
Appreciations towards BUZZ Architects for providing the following description:
当艺术走出白盒子
When Art Steps Outside the White Cube
当建筑跳出城市的既定框架,进入原生自然场域,艺术的承载方式便脱离了封闭白盒子的单一范式。从北方草原的地景锚固,到滨海沙丘的瞬时场域,再到山地崖壁的高地观览,BUZZ持续在城市之外的广阔土地上开展多元地景营造研究。这套实践根植于BUZZ长期发展的散点叙事方法论:生发于中国传统山水长卷的散点透视,拒绝单一中心与单一线性参观动线,以多节点、漫游式的体验重构人与场地的关系。它不是一种外在的形式标签,而是一套处理建筑、景观与内容运营三者关系的工作框架。梓有集,正是这套方法论在滨湖场域的完整落地。
▼项目视频,Project video © Coppastudio
When architecture moves beyond the established framework of the city and enters a natural setting, the way it accommodates art is freed from the single model of the enclosed white cube. From anchoring buildings in northern grasslands, to creating temporary settings among coastal dunes, and framing elevated views along mountain cliffs, BUZZ has continued to explore diverse approaches to shaping landscapes across the open territories beyond the city. This practice is rooted in the methodology of dispersed narrative that BUZZ has developed over many years. Drawing on the shifting perspectives of traditional Chinese landscape handscrolls, it rejects a single center and a single linear visitor route, instead rebuilding the relationship between people and place through multiple nodes and a freely wandering experience. Rather than an external stylistic label, it is a working framework for addressing the relationship between architecture, landscape, and cultural programming. Ziyouji brings this methodology fully into a lakeside setting.
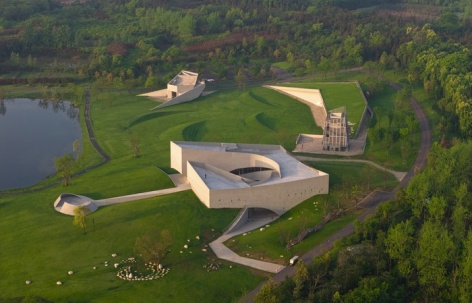
▼梓有集整体鸟瞰,Aerial view of Ziyouji © 苏圣亮 / Su Shengliang
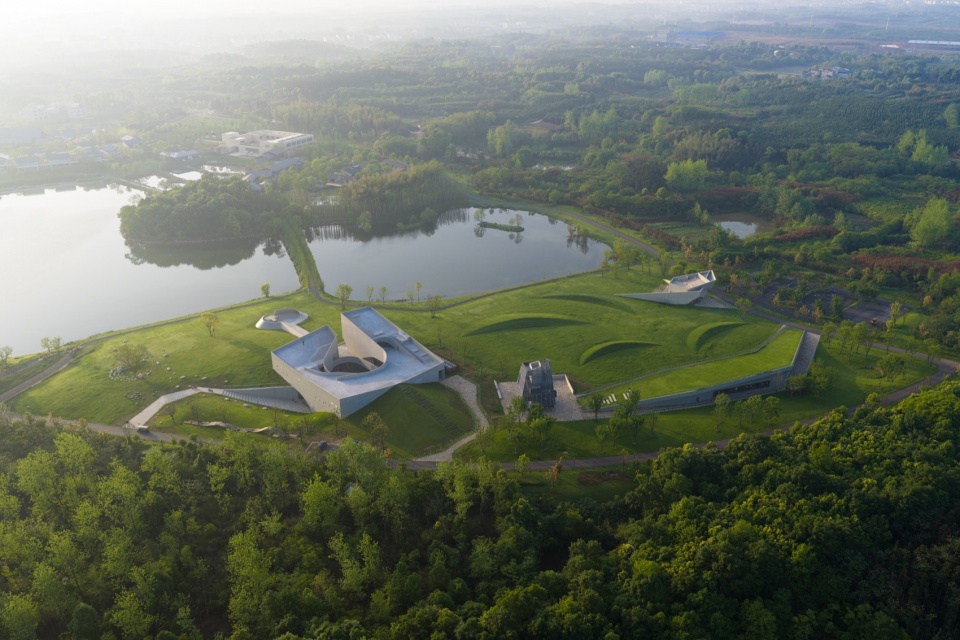
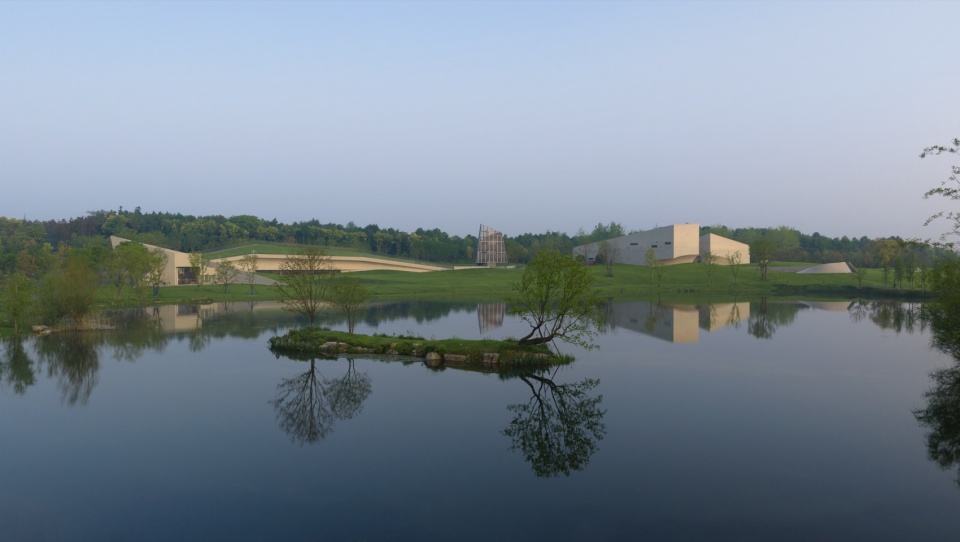
项目坐落于湖北咸宁梓山湖岸,是一处多方联合创作的宿集群落:隈研吾、谢柯等建筑师负责各民宿组团的设计,庄子玉的BUZZ团队独立承担整片宿集的公共文化核心——梓美术馆文化建筑群。民宿客房环湖散布,这组清水混凝土公共建筑独立于客房片区,与民宿隔湖相望,互为视觉对景:既为对岸住客提供了完整的湖景画面,也依托民宿客流,为冷峻的几何空间注入了日常运营的温度与聚落的人气。
Located on the shores of Zishan Lake in Xianning, Hubei, the project forms part of a cluster of boutique lodgings created through collaboration among several architects. Kengo Kuma, Xie Ke, and others designed the individual accommodation clusters, while Ziyu Zhuang’s BUZZ team independently undertook the public cultural heart of the entire development: the Zi Art Museum Cultural Complex. The guest rooms are scattered around the lake. Standing apart from these accommodation areas, the group of exposed-concrete public buildings faces them across the water, establishing reciprocal views. The cultural buildings offer guests on the opposite shore a complete lakeside scene, while the flow of visitors from the lodgings brings everyday activity and a sense of community to their austere geometries.
▼公共建筑与民宿隔湖相望,The cultural buildings face the guest lodgings across the lake © 苏圣亮 / Su Shengliang
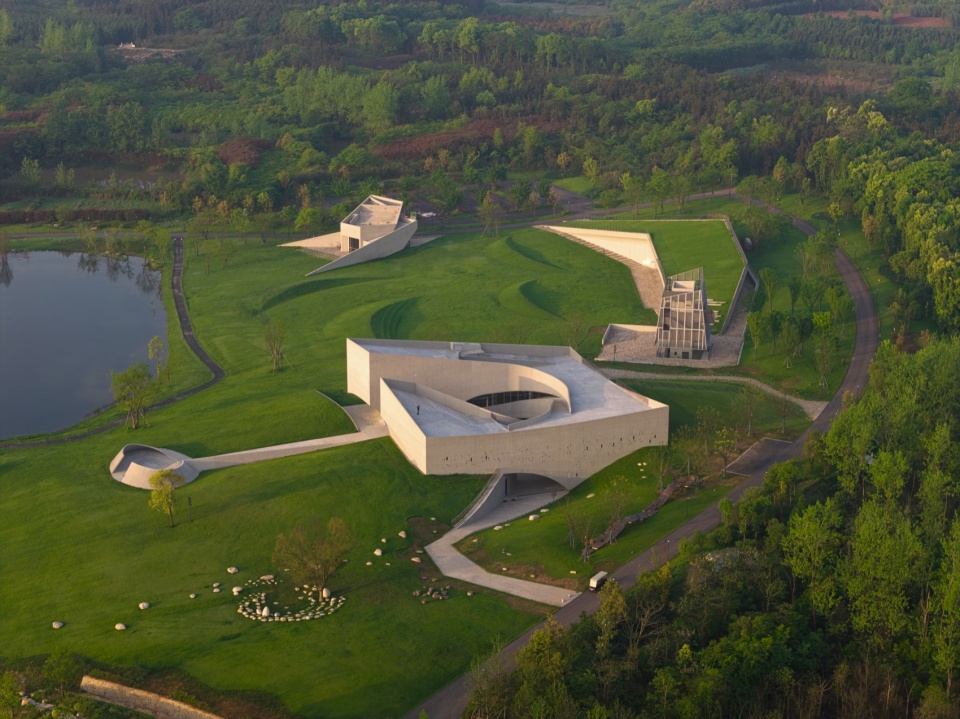
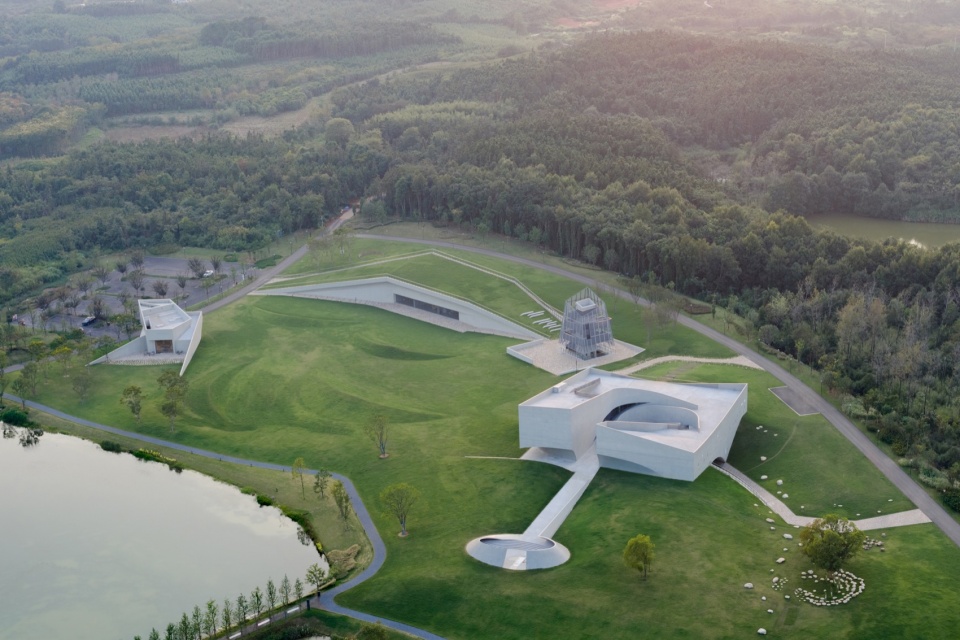
原有场地以平缓水塘与原生草坪为基底,无强烈地貌特征。业主初始的规划是一座集中式大体量场馆,BUZZ在设计阶段重构了整体布局逻辑:将总计约4400㎡的文化功能拆解为一组四栋清水混凝土单元,沿湖岸散落排布。这组公共空间具备双重属性:既是独立的在地艺术实验场,也是服务整片宿集的共享文化核心。设计前置纳入了展览、艺术家驻留、户外市集等多元场景的考量——建筑不再孤立于内容之外,而是让场地、建造、艺术实践形成联动共生的整体。一座无实体围墙、无固定动线、随事件流转的开放艺术场域,由此生成。
The original site consisted of gently sloping ponds and existing lawns, without pronounced topographical features. The client’s initial plan called for a single large, centralized venue. During design, BUZZ rethought the overall arrangement, breaking down approximately 4,400 square meters of cultural functions into four exposed-concrete buildings dispersed along the shore. These public spaces have a dual role: an independent setting for site-specific artistic experimentation and a shared cultural core serving the entire accommodation cluster. Exhibitions, artist residencies, outdoor markets, and other uses were considered from the outset. Architecture was no longer conceived separately from its programming; instead, site, construction, and artistic practice became an interconnected whole. This gave rise to an open setting for art, without physical perimeter walls or a prescribed route, continually reshaped by the events taking place within it.
▼沿湖散布的文化建筑群,Cultural buildings distributed along the lake © DONG建筑影像
一、从”一个大房子”到”一片景观”:宿集原型的迭代
1. From One Large Building to a Landscape: Evolving the Lodging-Cluster Prototype
介入项目之初,上一轮的规划呈现为一座圆形的大体量单体建筑。BUZZ团队在此基础上对总图做了优化:集中式巨构与湖岸场地的尺度关系并不相宜,孤立的物体也难以回应宿集的整体场域逻辑。建筑不必突兀地矗立在湖岸上,而可以打散为多个单体,让每一个都建立与草坪、水岸的强互动,成为”景观中的建筑”,而非”场地上的物体”。
When BUZZ joined the project, the previous master plan proposed a large circular building. The team revised this arrangement: a centralized megastructure was poorly matched to the scale of the lakeside site, and an isolated object could not respond to the spatial logic of the accommodation cluster as a whole. Rather than standing conspicuously on the shore, the architecture could be broken into separate buildings, each establishing a close relationship with the lawns and waterfront. They would become buildings within a landscape, rather than objects placed on a site.
▼建筑与湖岸景观,The buildings and lakeside landscape © 苏圣亮 / Su Shengliang
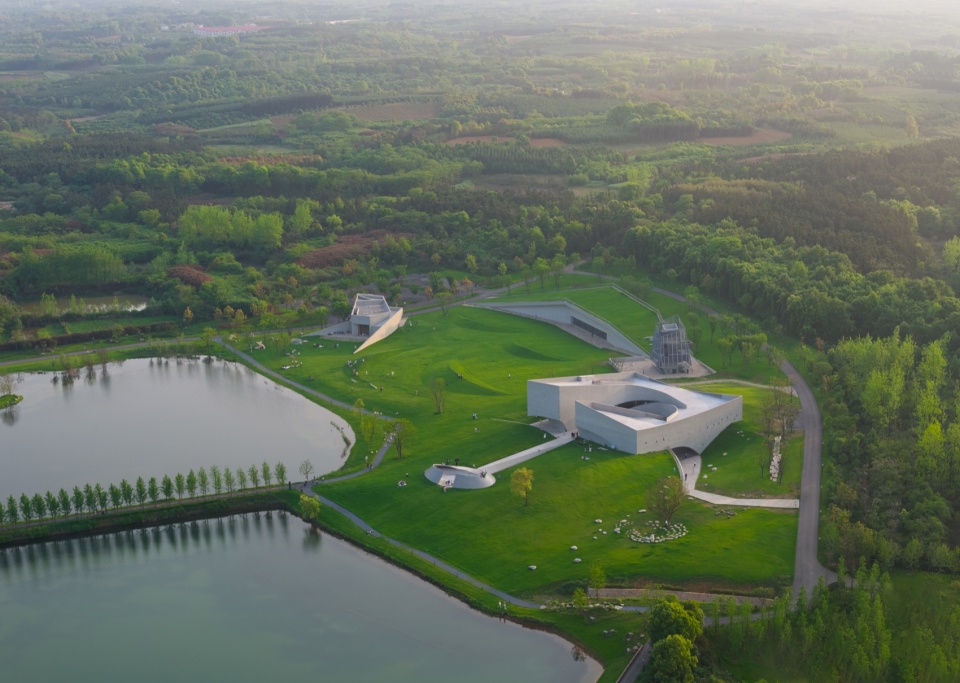
设计过程中的诸多关键决策都指向”开放”这一核心:作为宿集配套的公共文化空间,其定位是园区景观的延伸,而非城市中封闭运营的美术馆,故此,初始方案中设置的售票处与闸机被取消不再以购票关卡建立空间边界。展陈空间可设置前场与弹性检票机制,但其底色必须是一座开放的公共场域——建筑可以保有自身的形式强度,但绝不孤立于周围的景观与整个园区。
Many key design decisions centered on openness. As shared cultural facilities for the accommodation cluster, the buildings were conceived as extensions of the park landscape rather than an enclosed, independently operated urban museum. The ticket office and turnstiles included in the initial scheme were therefore removed, so that ticket checkpoints would no longer define the spatial boundary. Exhibition areas can still incorporate reception zones and flexible ticket checks, but their underlying character must remain that of an open public setting. The architecture may retain a strong formal presence, but it must never be isolated from the surrounding landscape or the wider development.
▼周末露营人群,Weekend camping on the lawn © 苏圣亮 / Su Shengliang
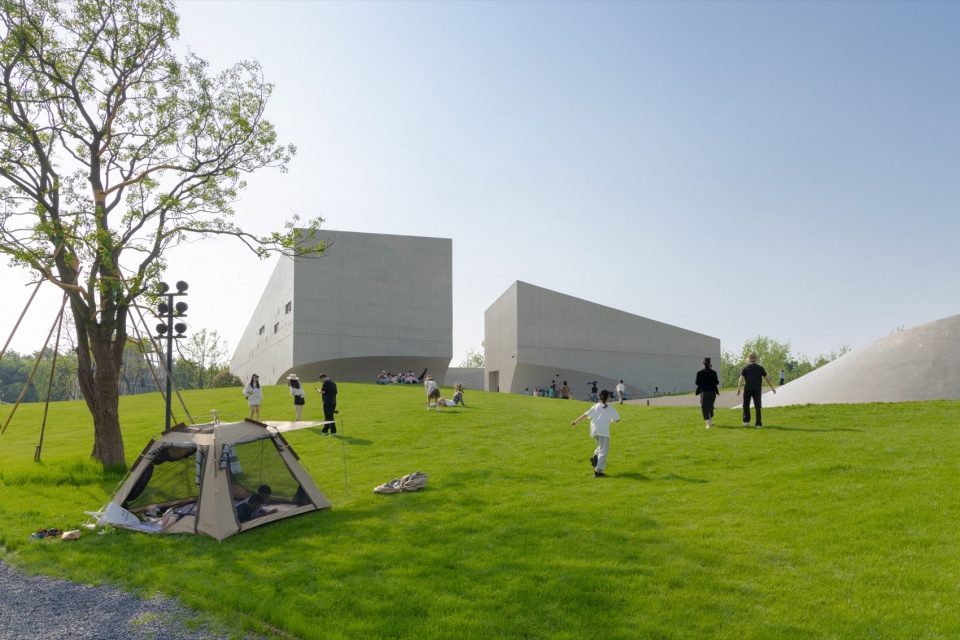
BUZZ对梓美术馆文化建筑群的处理,也是该类项目的典型工作方式:设计深度介入前期策划,从功能拆分、空间策略到运营逻辑形成完整方案,而非在既定任务书下完成单一的建筑设计。业主对项目的愿景与画面感是基础,而空间形态、功能配比与运营逻辑则在共创中逐步清晰。从空间迭代的谱系来看,梓美术馆文化建筑群是宿集模式的2.0版本:1.0版本(安若云舍)完成了散点布局与公共空间结合的初步探索,此后景德镇陶溪川、惠州罗浮山等项目持续推进模式迭代。每一代项目均形成对前序实践的回溯与更新,构成一条连续的设计研究脉络。
BUZZ’s approach to the Zi Art Museum Cultural Complex also exemplifies its typical working method for this kind of project. Design is deeply involved in the initial planning, developing a complete proposal that connects the distribution of functions, spatial strategies, and operational logic, rather than simply delivering a building against a predetermined brief. The client’s vision and imagined experience provide the starting point; spatial form, the balance of uses, and operational arrangements become clearer through collaborative development. In the evolution of these spatial prototypes, the Zi Art Museum Cultural Complex represents version 2.0 of the lodging-cluster model. Version 1.0, Anruo Yunshe, first explored the combination of a dispersed layout and shared public spaces. Subsequent projects, including Taoxichuan in Jingdezhen and Luofu Mountain in Huizhou, continued to develop the model. Each generation revisits and updates earlier practice, forming a continuous line of design research.
▼面向公共草坪的美术馆,The museum facing the public lawn © 苏圣亮 / Su Shengliang
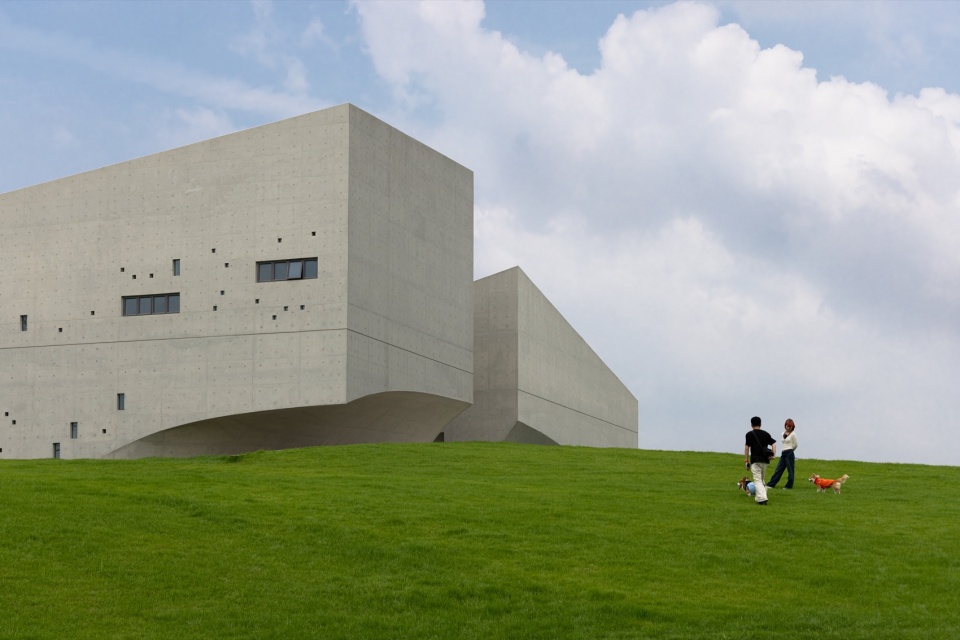
二、散点构成:体量的消解与多层级的景观渗透
2. A Dispersed Composition: Dissolving Mass and Opening Multiple Layers to the Landscape
常规郊野文旅配套常以封闭巨构形态介入场地,通过围墙、单一出入口划定内外边界,人的行为动线被严格规训。梓有集延续散点叙事的空间逻辑,顺应水岸的形态,将完整功能拆解为多个独立单元,沿湖岸环抱式分布,与对岸民宿隔水形成对视呼应。
Conventional cultural and tourism facilities in rural settings often take the form of enclosed megastructures. Walls and a single entrance establish a strict division between inside and outside, tightly directing people’s movement. Ziyouji continues the spatial logic of dispersed narrative. Following the shape of the waterfront, it divides the complete program into independent units arranged in an embracing formation along the lake, facing and responding to the accommodation buildings across the water.
▼从湖面望向美术馆,The museum viewed across the lake © 苏圣亮 / Su Shengliang
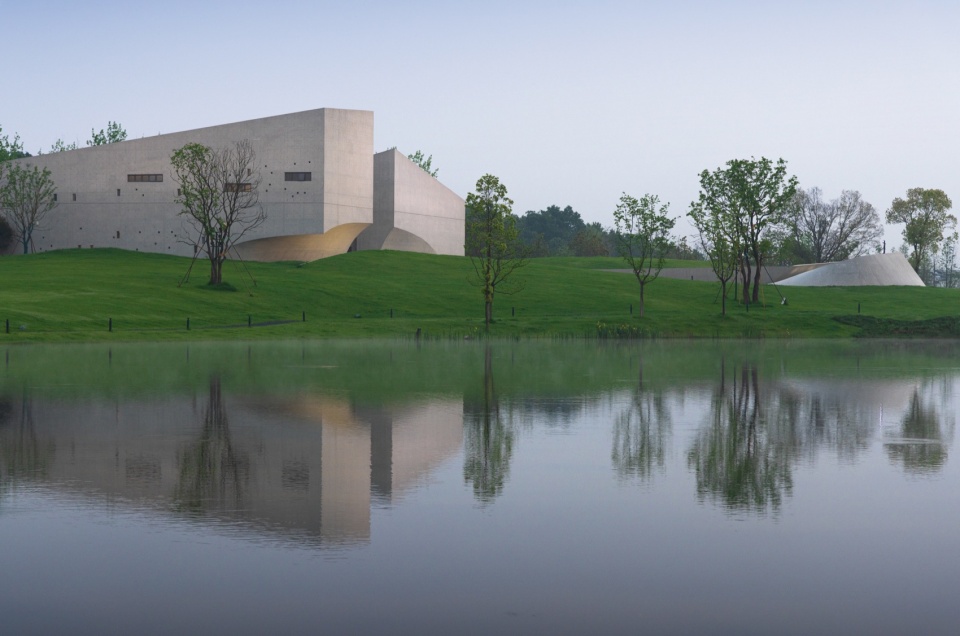
所有后勤、货运、设备出入口统一收于临道路的背立面,完整的临湖界面全部留给草坪与公共活动。各单元之间不设强制轴线与硬性分区,依靠缓坡、起伏草地与景观步道自然衔接,如水流般与原生草地平缓融合。
All service, delivery, and equipment entrances are gathered on the road-facing rear elevations, leaving the entire lakeside frontage to lawns and public activities. No mandatory axes or rigid zoning separate the individual buildings. Gentle slopes, undulating grass, and landscape paths connect them naturally, allowing them to merge gradually with the existing terrain like flowing water.
▼道路一侧的建筑群,The complex viewed from the road side © 苏圣亮 / Su Shengliang
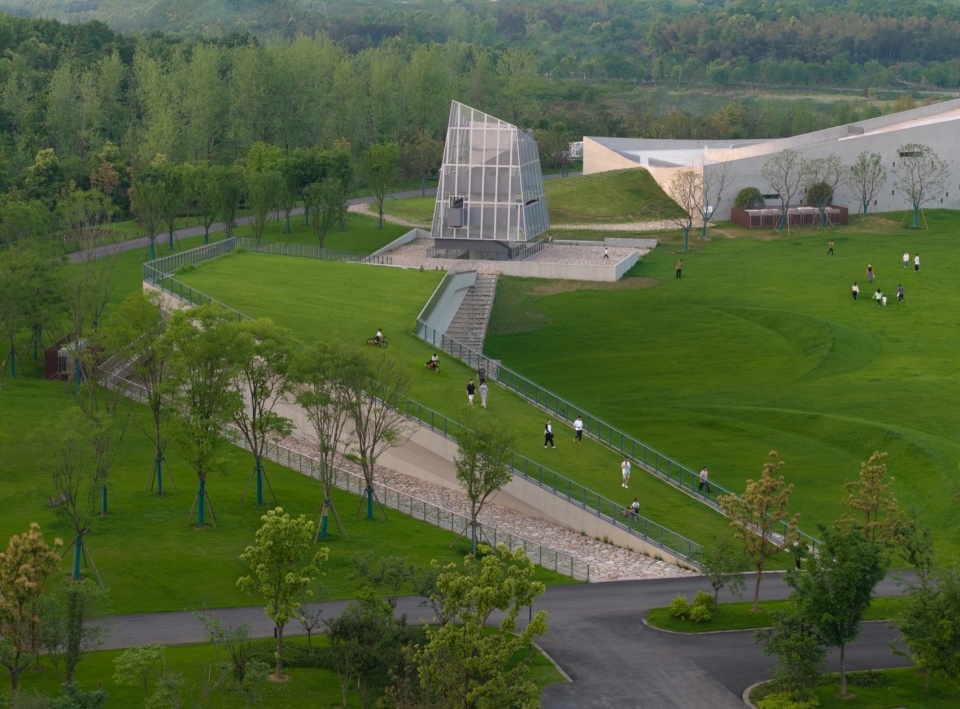
场地通过微地形整理,形成四个可直接步入建筑的界面,打破了建筑仅有单一首层的常规体验:地下一层:依托道路与湖面的天然高差,将动线缓慢下沉,以缓坡衔接草坪,消解地下室的幽闭感,布置展厅、会议室、工坊等偏静态内向功能;
Subtle reshaping of the terrain creates four levels of direct access to the buildings, challenging the conventional experience of architecture with a single ground floor: Basement level: Making use of the natural difference in elevation between the road and the lake, routes descend gradually and connect to the lawn through gentle slopes. This reduces the enclosed feeling of a basement while accommodating quieter, inward-looking functions such as galleries, meeting rooms, and workshops.
▼美术馆地下层入口与冥想塔地面入口,The museum basement entrance and the ground-level entrance to the Meditation Tower © 苏圣亮 / Su Shengliang
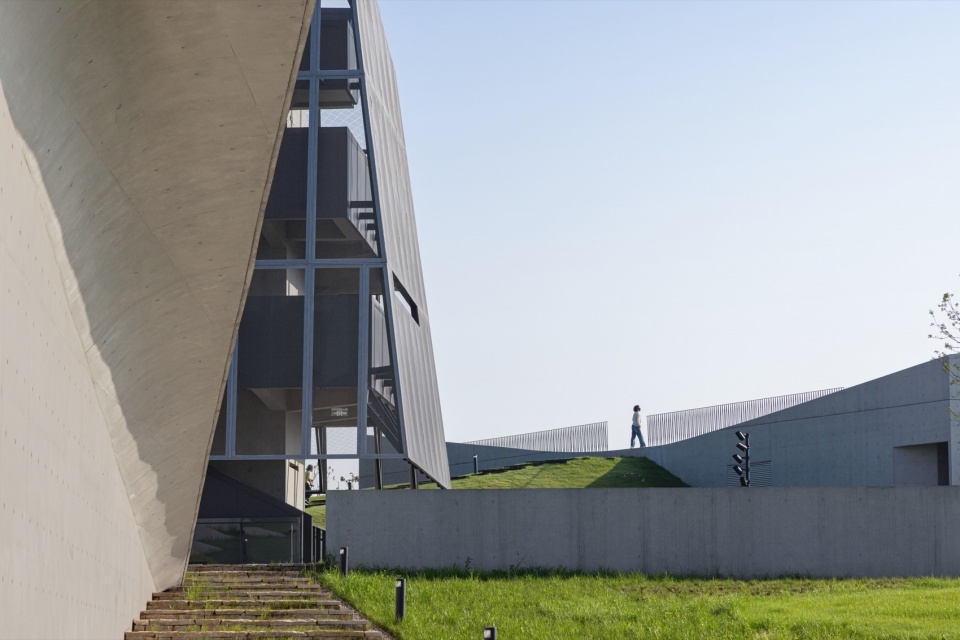
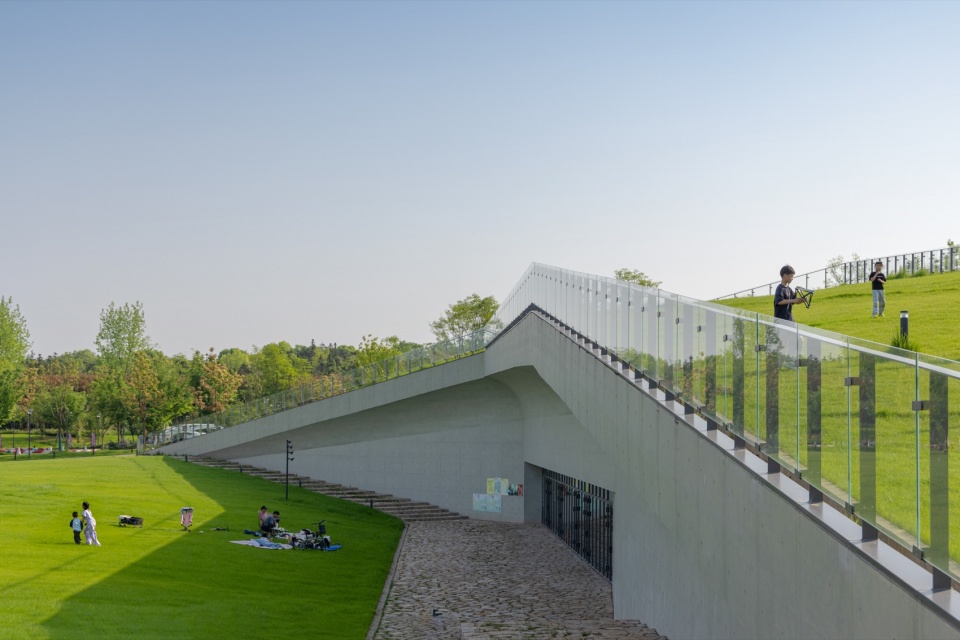
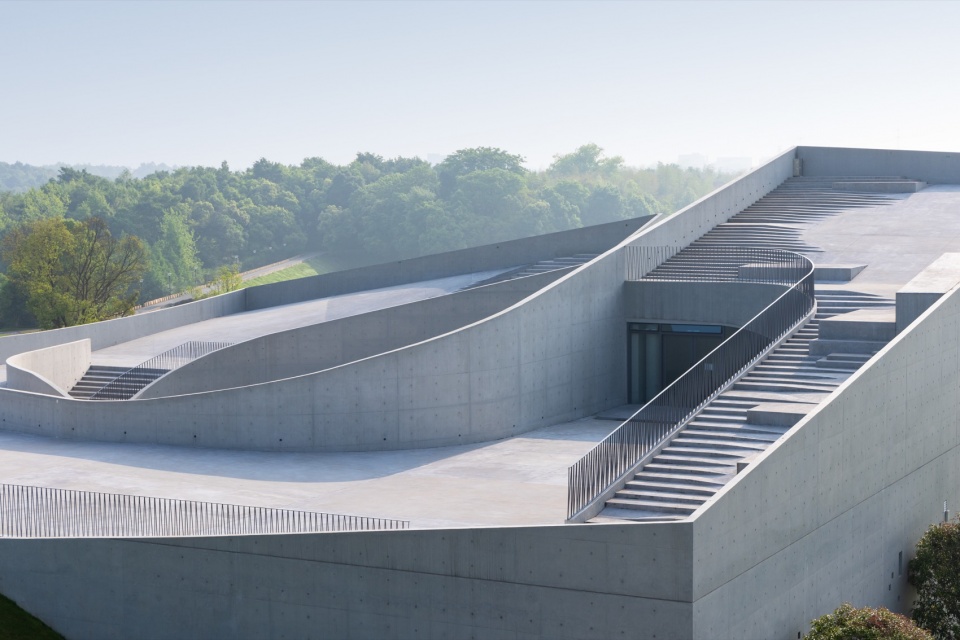
景观首层:与中心草坪标高持平,大面积通透玻璃弱化室内外界限,咖啡、书店等公共空间直接面向户外,形成能量交汇的节点;延伸平台:草坡地形与建筑延伸出的平缓坡道衔接,无需经过建筑主入口即可直达建筑内部及中庭露台,赋予行为动线极大的自由度;屋面层:局部覆土植草,与场地草地无缝衔接,可登至建筑屋面,亦可作为户外装置、休憩观景的延伸场地。四层基面互相连通,访客能从水岸、草坪的任意方位进入场地。草坪空间不作过度的景观化切割,摒弃传统景观设计中明确的分区、造型铺装与硬质边界,整体呈现为一片连续开放的绿地。这一处理为后续多元运营预留了弹性:草坪作为承载基底,展览、市集、活动等内容均可在此发生与流转。建筑不再是矗立的实体,而是地形起伏的一次折叠与延伸。
Landscape ground level: Set at the same elevation as the central lawn, this level uses extensive transparent glazing to soften the boundary between inside and outside. Public spaces such as the café and bookstore open directly toward the outdoors, becoming points where activities converge. Extended platforms: Grassy slopes meet the gentle ramps extending from the buildings. Visitors can reach interior spaces and courtyard terraces without passing through the main entrance, allowing considerable freedom of movement. Roof level: Parts of the roofs are covered with soil and grass, seamlessly connecting them to the site’s lawns. Visitors can walk onto the buildings’ roofs, which also extend the space available for outdoor installations, relaxation, and views. These four ground planes are interconnected, allowing visitors to enter from any direction along the waterfront or across the lawns. The grass is not excessively subdivided by landscape design. Clear-cut zones, ornamental paving, and hard boundaries are avoided in favor of a continuous, open green space. This leaves flexibility for future uses: the lawn becomes a supporting ground on which exhibitions, markets, and events can take place and evolve. Architecture is no longer simply an upright mass, but a fold and extension of the terrain.
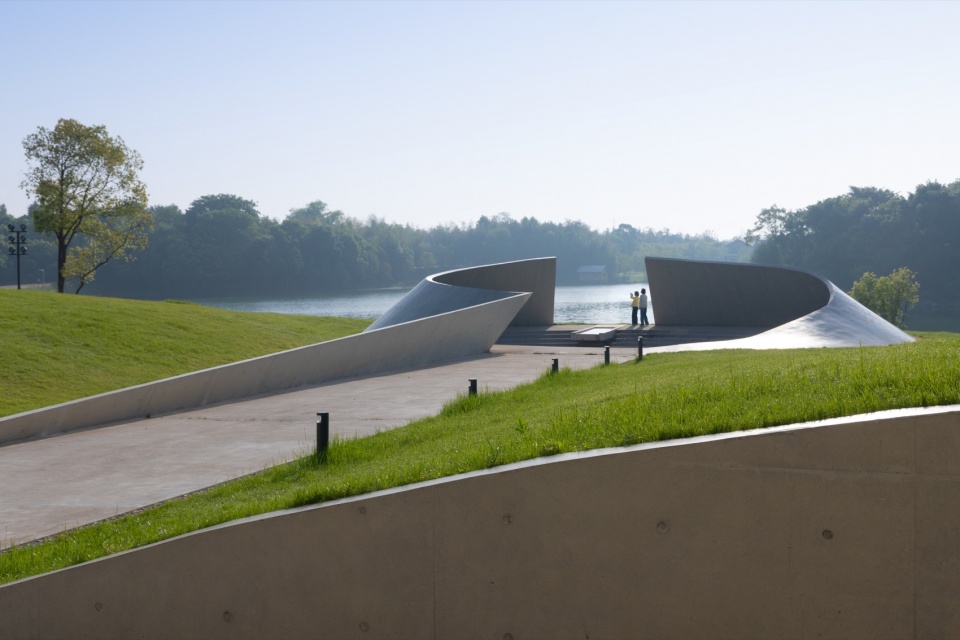
▼美术馆延伸的小礼堂与坡道,The chapel extending from the museum and the connecting ramp © 苏圣亮 / Su Shengliang
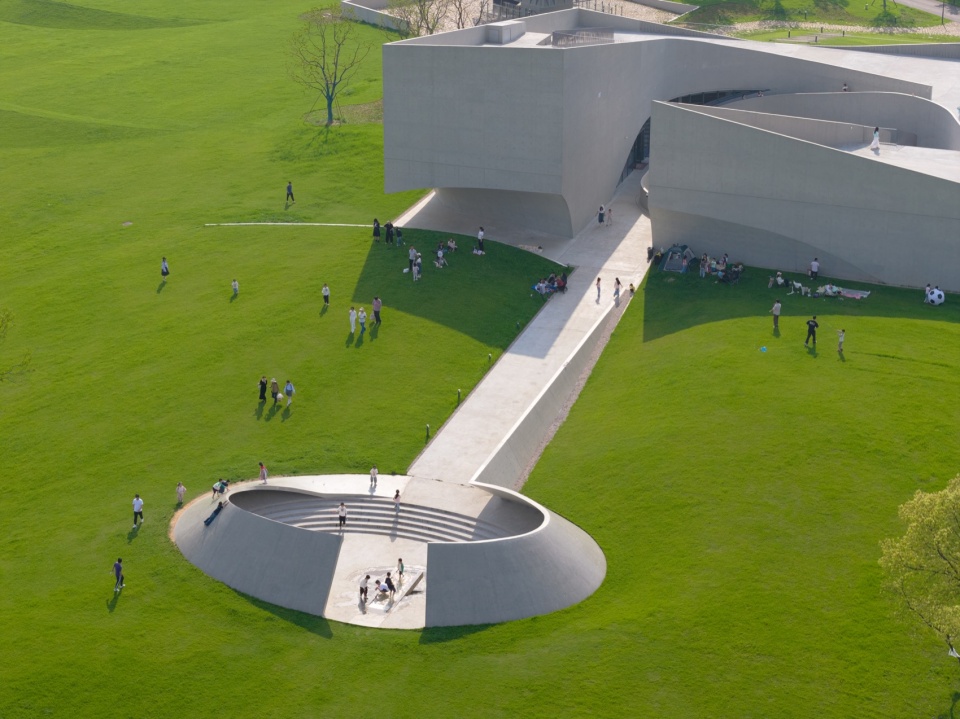
▼艺术工坊绿色屋面,The planted roof of the art workshop © 苏圣亮 / Su Shengliang
这一布局与近二十年来建筑向景观靠拢的行业方向是一致的。2007年,庄子玉在哥伦比亚大学读研期间专访了自己的导师肯尼斯·弗兰普顿(Kenneth Frampton),话题围绕FOA设计、2002年落成的横滨国际客运码头。Frampton当时的判断是:建筑正在挣脱”独立客体”的范式,成为地面连续表面的一部分,内部与外部、屋顶与地坪的边界互相消融。此后十几年,这个判断在行业里被反复验证:在存量空间运营的语境中,强实体、强界面的封闭空间愈发难以适配多元使用需求,而向景观开放、可延伸的界面则展现出更强的适应性与活力。艺术与地标类建筑,正从纯粹的功能性、纪念性载体,转向兼具景观属性、运营属性与体验属性的地景元素。
This arrangement is consistent with the broader movement of architecture toward landscape over the past two decades. In 2007, while studying at Columbia University, Ziyu Zhuang interviewed his mentor Kenneth Frampton about FOA’s Yokohama International Passenger Terminal, completed in 2002. Frampton’s view at the time was that architecture was breaking free from the model of the independent object to become part of a continuous ground surface, with the boundaries between interior and exterior, roof and floor dissolving into one another. Over the following decade and more, this view was repeatedly borne out in practice. As the operation of existing spaces has become increasingly important, enclosed spaces with strongly defined masses and boundaries have found it harder to accommodate diverse uses. Open, extendable interfaces with the landscape, by contrast, have shown greater adaptability and vitality. Art buildings and landmarks are shifting from purely functional or commemorative containers toward landscape elements that also support operation and experience.
▼可漫游的屋面与坡道,Walkable roof surfaces and ramps © 苏圣亮 / Su Shengliang
对庄子玉而言,比印证更重要的是在实践中逐渐看清的一层关系:景观是最大化的、未被规训的空间范式,而建筑本质上是基于规训的——即便是最开放的美术馆、最具策展性的空间,只要仍以墙体、出入口与动线组织人的行为,就依然建立在规训关系之上。看清这一点,设计的方向就变得更清晰:不是把盒子做得更开放,而是让空间的组织逻辑向景观一侧移动。梓有集顺着这个方向,把它推到了更彻底的位置——把所有的建筑空间都还给景观。“还给”是加引号的:它并非对建筑本体的消解,而是在建筑与景观的深度融合中,重新定义建筑的在场方式。横滨码头以折叠起伏的连续地表消解建筑与景观的界限;梓有集则将地景建筑的思考移植到郊野文化建筑,并叠加本土的散点叙事:把单一地景巨构再次拆解为数个独立单元,形成多节点漫游场域,完成这条线索的在地转译。
For Ziyu Zhuang, more important than this confirmation is a relationship that has gradually become clearer through practice: landscape offers the most expansive spatial model, one not governed by prescribed behavior, whereas architecture is fundamentally based on ordering behavior. Even the most open museum or curatorially conceived space remains structured by such relationships as long as walls, entrances, and routes organize people’s actions. Recognizing this makes the direction of design clearer: the aim is not simply to make the box more open, but to move the logic of spatial organization toward that of landscape. Following this direction, Ziyouji takes a more radical step: returning all architectural space to the landscape. The word ‘returning’ is qualified: this does not mean dissolving architecture itself, but redefining how architecture is present through its deep integration with landscape. Yokohama Terminal dissolves the distinction between architecture and landscape through a continuous, folded ground surface. Ziyouji transfers this thinking to cultural buildings in a rural setting and adds a local approach to dispersed narrative. A single landscape megastructure is broken down again into independent units, creating a setting for wandering among multiple nodes and translating this line of thought into a specific place.
▼通向湖面的屋面步道,A rooftop path overlooking the lake © 苏圣亮 / Su Shengliang
三、梓美术馆:嵌套式门径与可塑的艺术容器
3. Zi Art Museum: Nested Thresholds and an Adaptable Container for Art
梓美术馆是场域内体量最大、功能最复合的核心单体,建筑面积约3000㎡,占项目总建筑面积六成以上。平缓的湖面和草场缺少视觉重心,美术馆以适度雕塑感的形体形成临湖区的视觉锚点——既满足完整的专业展陈需求,也跳出传统封闭展馆的固有模式,依靠多层嵌套的门径布局,实现功能、动线与多元体验的同步兼容。
Zi Art Museum is the largest and most programmatically complex building in the ensemble. With approximately 3,000 square meters of floor area, it accounts for more than 60 percent of the project’s total. Against the calm lake and grassland, which lack a strong visual center, its moderately sculptural form anchors the waterfront. It accommodates the full requirements of professional exhibitions while moving beyond the conventional enclosed gallery. Multiple nested thresholds allow functions, circulation, and varied experiences to coexist.
▼美术馆的折面形体,The faceted form of the museum © DONG建筑影像
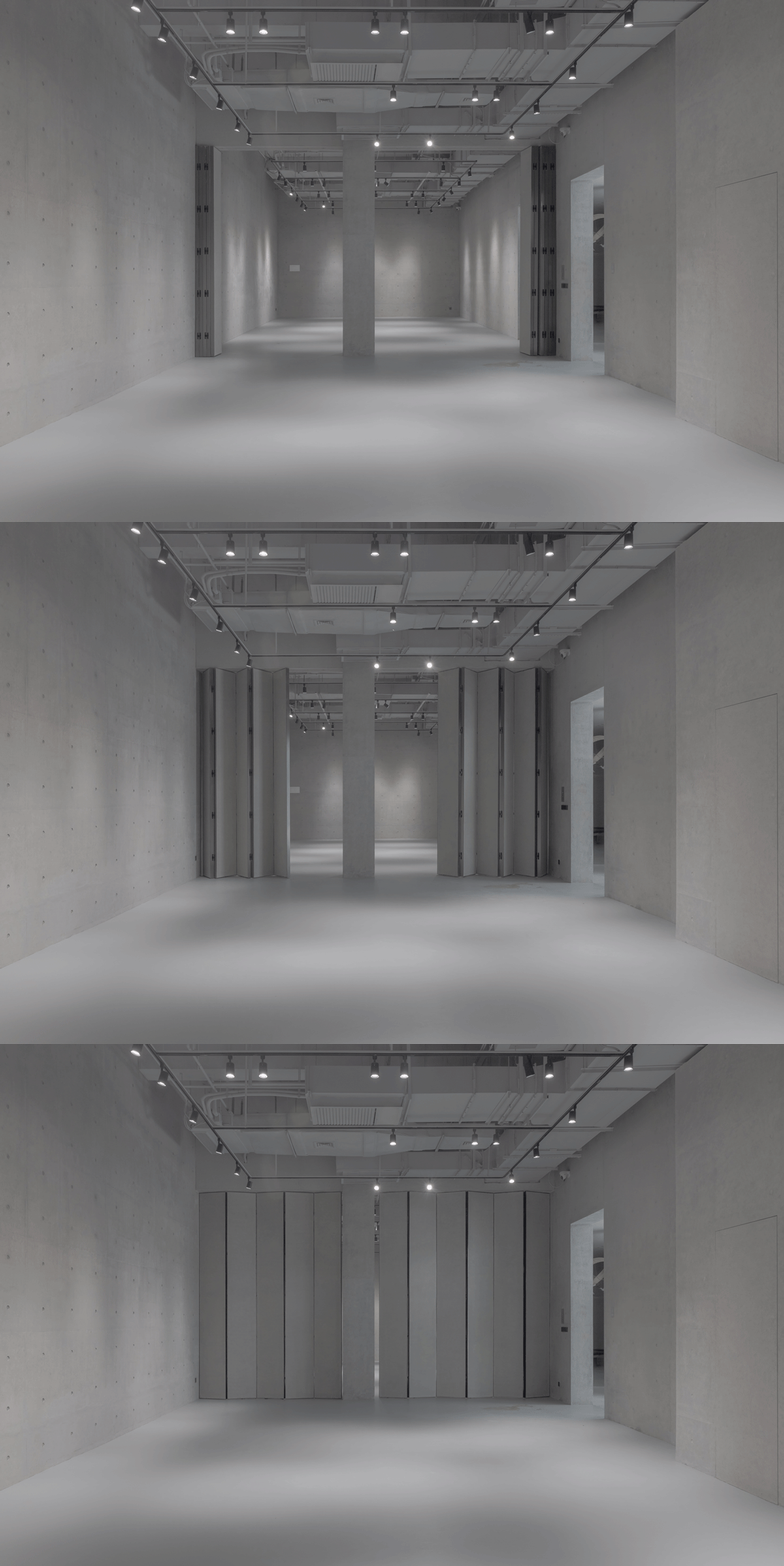
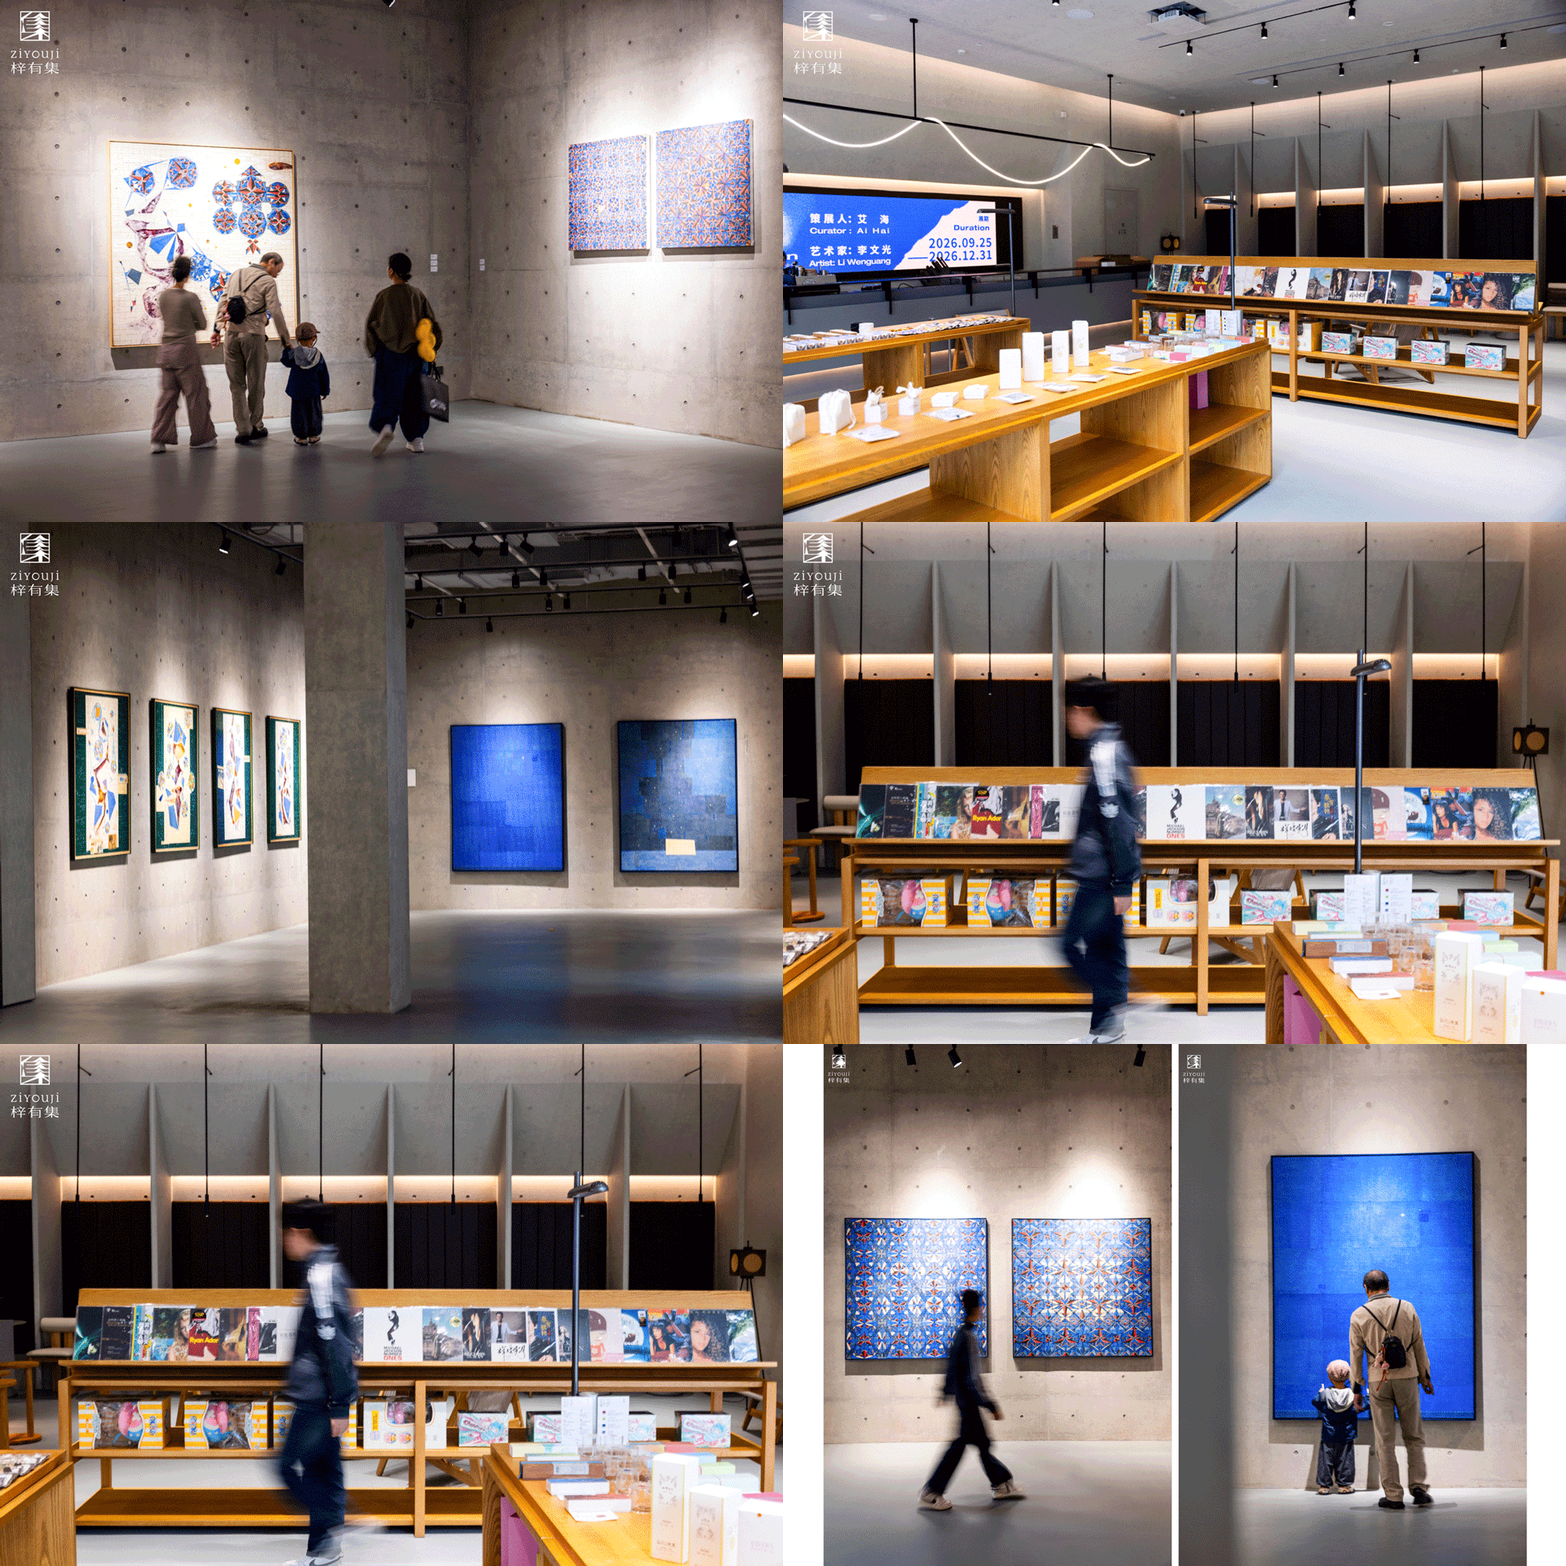
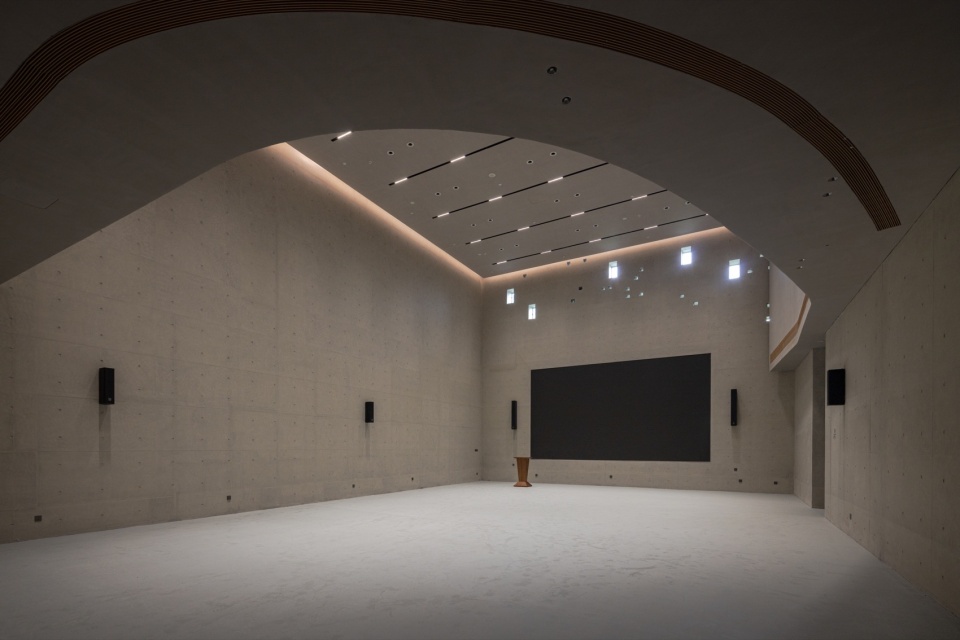
剖面策略:分层接入的景观化逻辑。 建筑依托高差形成三套独立接入路径。西北侧临道路,向下延伸接连地下一层,作为学术、后勤入口,配备标准恒温展厅、藏品库房、多功能报告厅,硬件标准适配绘画、装置、影像等各类严肃艺术展陈。
Sectional strategy: a landscape logic of access at different levels. The changes in elevation allow three independent access routes. On the northwest, the road-facing side extends downward to connect with the basement, providing access for academic activities and services. Standard temperature-controlled galleries, collection storage, and a multipurpose auditorium support the technical requirements of professional exhibitions ranging from painting and installation to moving images.
▼展厅,Exhibition hall © 苏圣亮 / Su Shengliang
▼展览,Exhibition © 梓有集
▼多功能报告厅,The multipurpose auditorium © 苏圣亮 / Su Shengliang
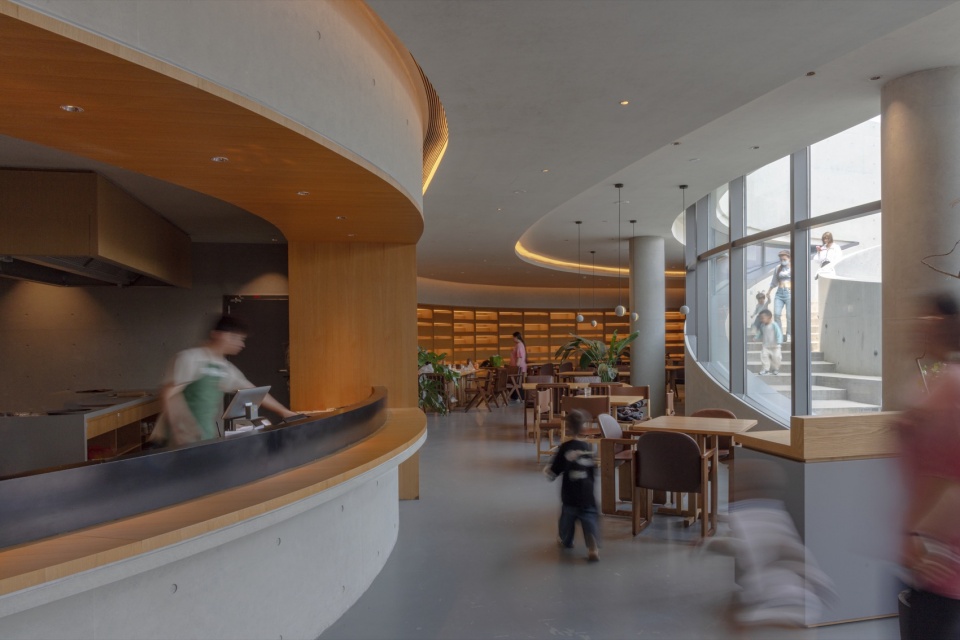
地下一层设置了接待与轻食区,首层则安排为可变展厅与花园餐厅。宽缓的景观坡道从草坡直接延伸至建筑中庭步道,访客可绕开室内展厅,直接从户外抵达露台。两套动线互不干扰,专业观展人群与休闲访客各行其道,兼顾学术的严肃性与场地的松弛感。
The basement includes a reception and light-refreshment area, while the ground floor accommodates a flexible gallery and a garden restaurant. A broad, gentle landscape ramp extends directly from the grassy slope to the museum’s courtyard walkway, allowing visitors to reach the terrace from outdoors without passing through the galleries. The two circulation systems operate independently, giving exhibition visitors and leisure visitors their own routes and balancing academic rigor with the relaxed character of the site.
▼餐饮空间,The dining space © 苏圣亮 / Su Shengliang
空间嵌套:消解边界的流动体系。 区别于传统美术馆长廊串联展厅的单一布局,馆内展厅、公共通道、休息区、餐饮空间互相穿插,无明确的主参观廊道与辅助分区。墙体以折线、弧线自然划分尺度各异的空间,空间界限在标高与光影的流转中被自然柔化。访客自由漫游,观展、休憩、观景无缝衔接,褪去传统展馆自带的距离感。空间布局由此形成一种”开放体系中的迷宫”:所有空间兼具通过性与流动性,线性路径在局部被放大、转向、回环,形成多义的空间节点。这一空间逻辑延续了东方造园的漫游传统,也是散点叙事向建筑室内的进一步内化——它同时呼应了BUZZ早年”坛城”装置中关于迷宫的隐喻。
Nested spaces: a fluid system that dissolves boundaries. Unlike the conventional museum arrangement of galleries linked by a long corridor, exhibition rooms, public passages, rest areas, and dining spaces interweave here, without a clearly defined principal visitor corridor or subordinate zones. Angled and curved walls naturally differentiate spaces of varying scales, while changes in level and light soften their boundaries. Visitors wander freely, moving seamlessly between looking at art, resting, and enjoying the views, reducing the sense of distance often associated with conventional exhibition spaces. The layout thus becomes a labyrinth within an open system. All spaces allow passage and flow; linear paths locally widen, turn, and loop, creating spatial nodes with multiple interpretations. This logic continues the wandering experience of East Asian garden traditions and brings dispersed narrative further into the architectural interior. It also echoes the metaphor of the labyrinth in BUZZ’s earlier Mandala installation.
▼中庭与环绕坡道,The courtyard and surrounding ramp © 苏圣亮 / Su Shengliang
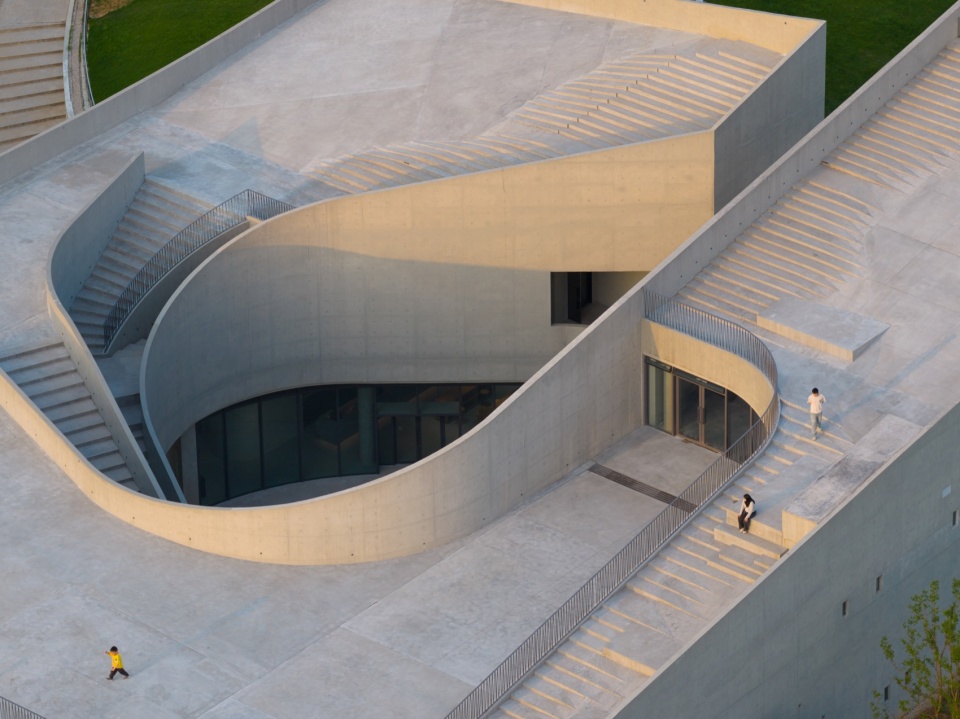
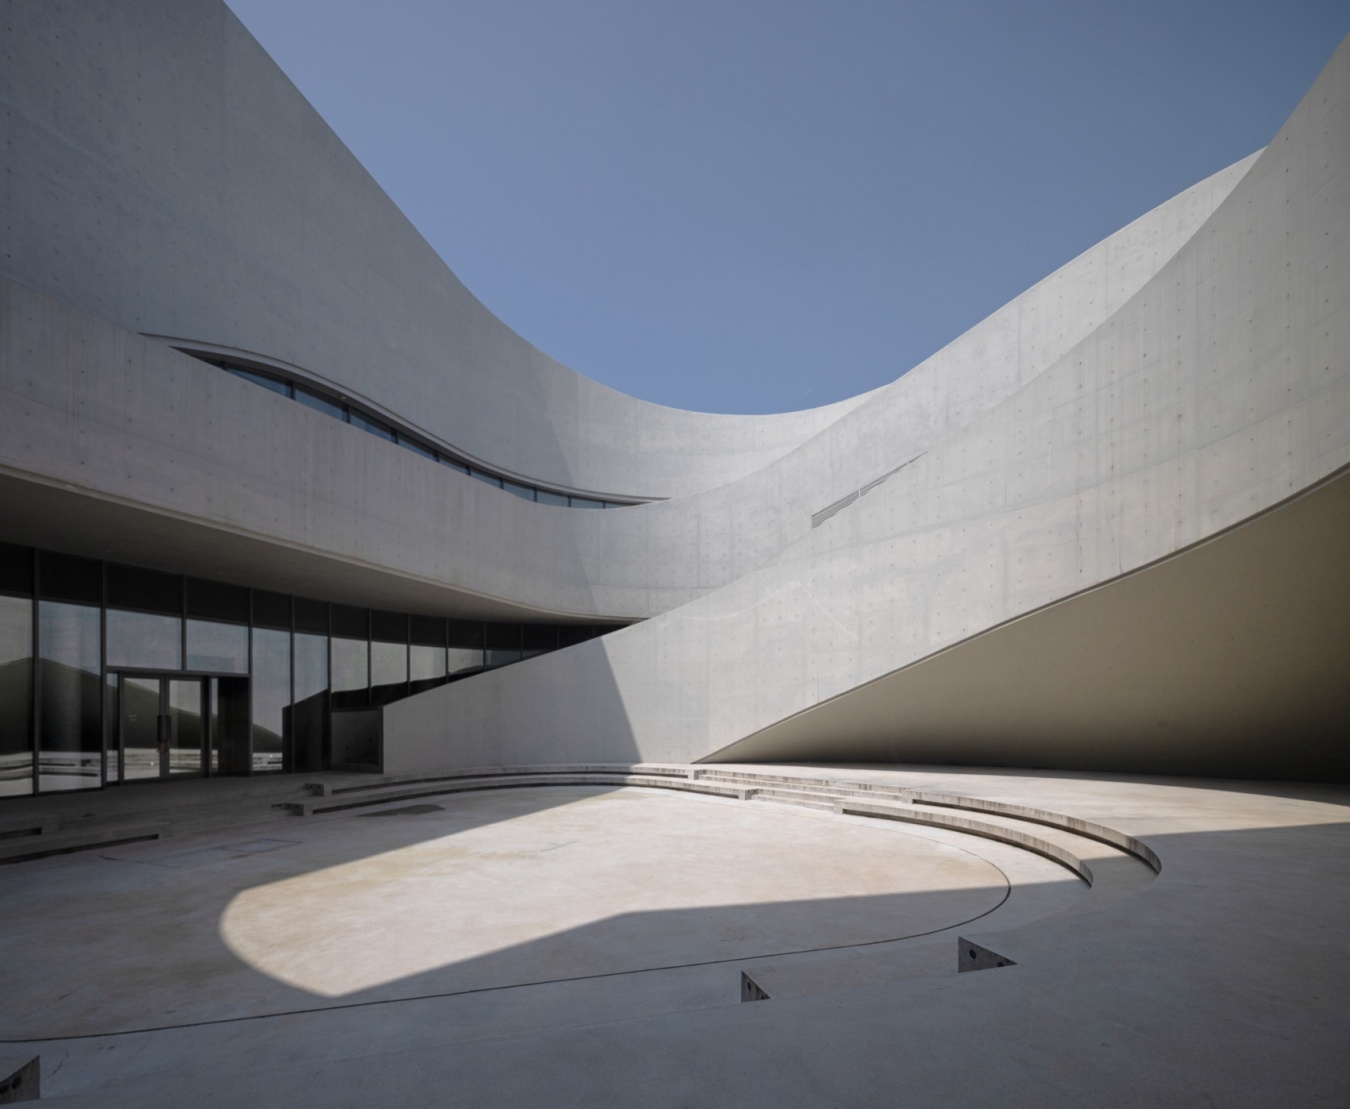
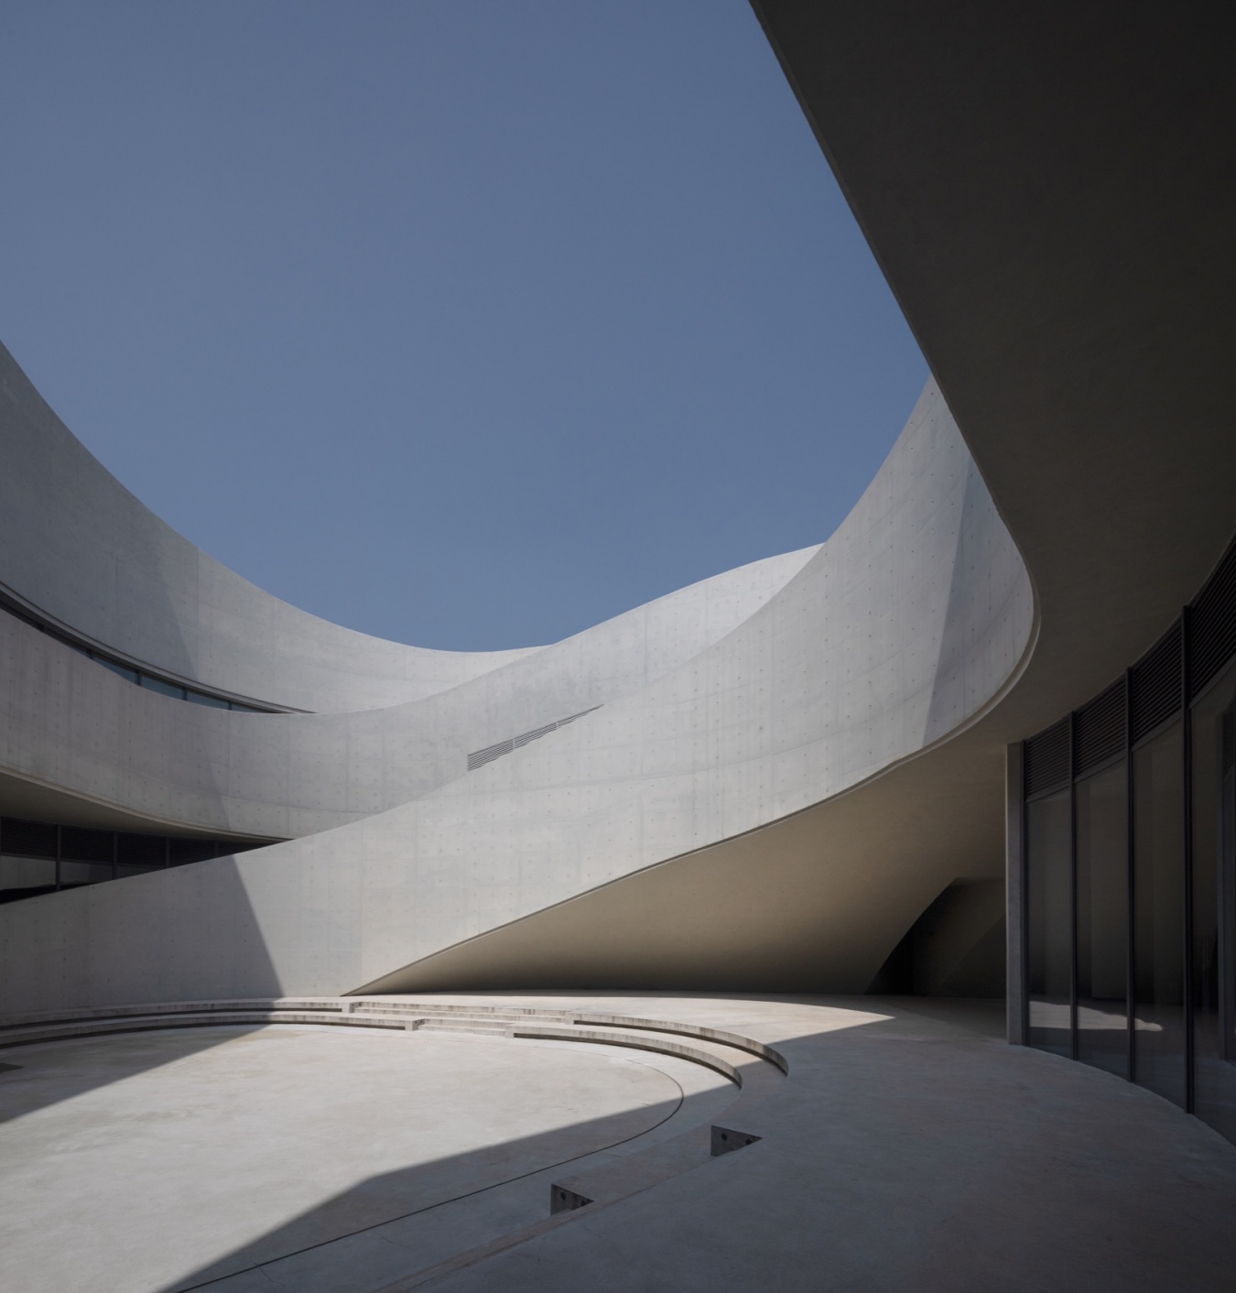
但梓美术馆不是一座传统意义上的迷宫,而是人在一次次行走中生成的不同动线,其中有安定的节点、有未被发现的趣味、有等待探索的空间。这也与当代策展中”反线性观展”的转向相呼应:观者不再沿固定动线行进,而是在漫游中形成个人化的体验——空间虽是同一个,但每个人走出来的,都是自己的那一条路径。
Yet Zi Art Museum is not a labyrinth in the conventional sense. Its different routes emerge through repeated acts of walking, offering places of repose, undiscovered pleasures, and spaces awaiting exploration. This also resonates with the turn toward non-linear viewing in contemporary curating. Rather than following a fixed route, visitors develop personal experiences through wandering. The space remains the same, but each person traces a path of their own.
▼建筑与湖面相互框景,Architecture framing the lake © DONG建筑影像
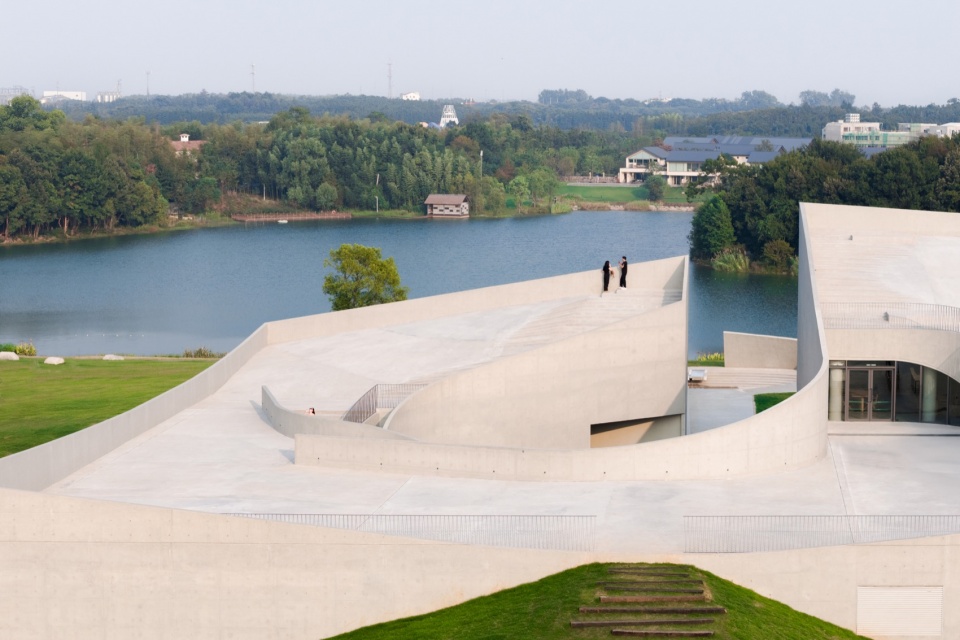
形式与功能的辩证:强体量与柔边界。 整体现浇清水混凝土塑造出简洁的折面形体,在平缓草坪与流体湖面之间建立起清晰的视觉重心,与对岸民宿形成材质与形体的对照;临湖的大面积玻璃与架空灰空间则弱化了厚重实体——以坚硬的骨架,托举通透的界面。
The dialogue between form and function: strong mass, soft boundaries. Cast-in-place exposed concrete forms a simple, faceted volume, establishing a clear visual focus between the gentle lawn and the fluid surface of the lake, and contrasting in material and form with the accommodation buildings opposite. Extensive lakeside glazing and sheltered, open spaces beneath the building soften its substantial mass: a firm framework supports transparent interfaces.
▼清水混凝土与架空灰空间,Exposed concrete and sheltered outdoor space © 苏圣亮 / Su Shengliang
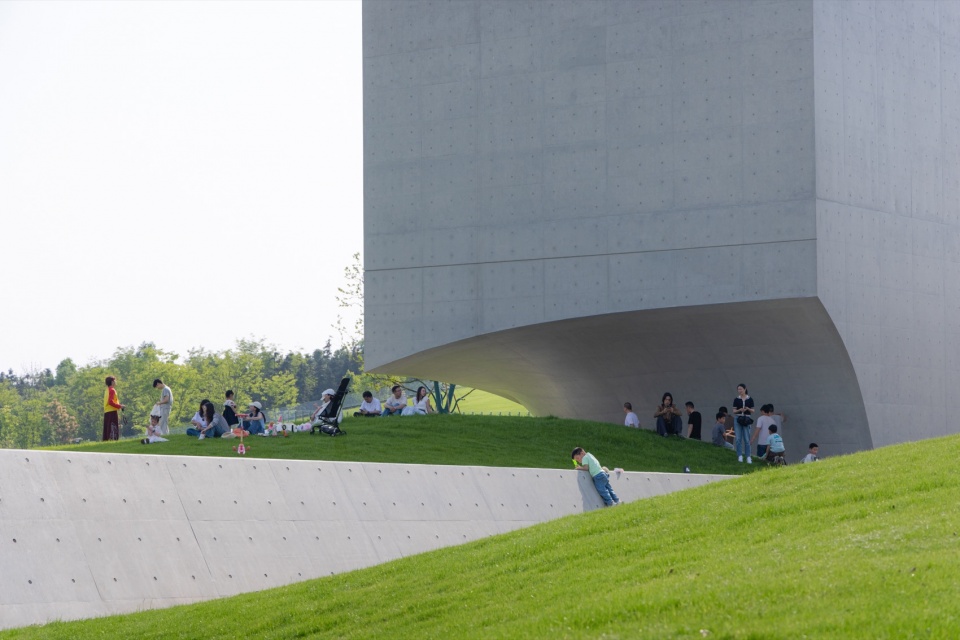
四、三组地景单元:藏露各异的场域节点
4. Three Landscape Buildings: Nodes of Concealment and Revelation
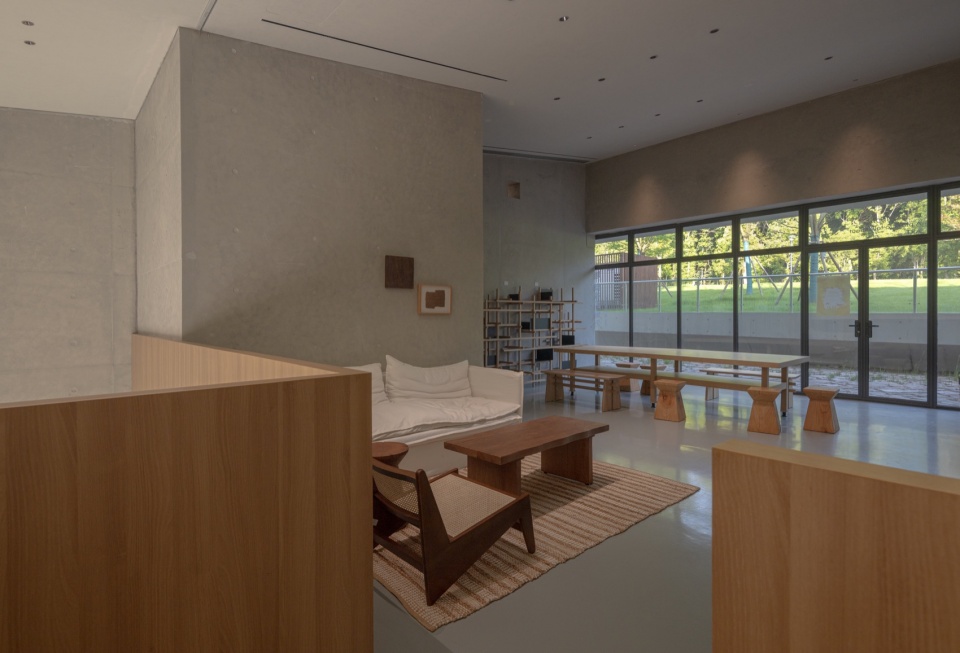
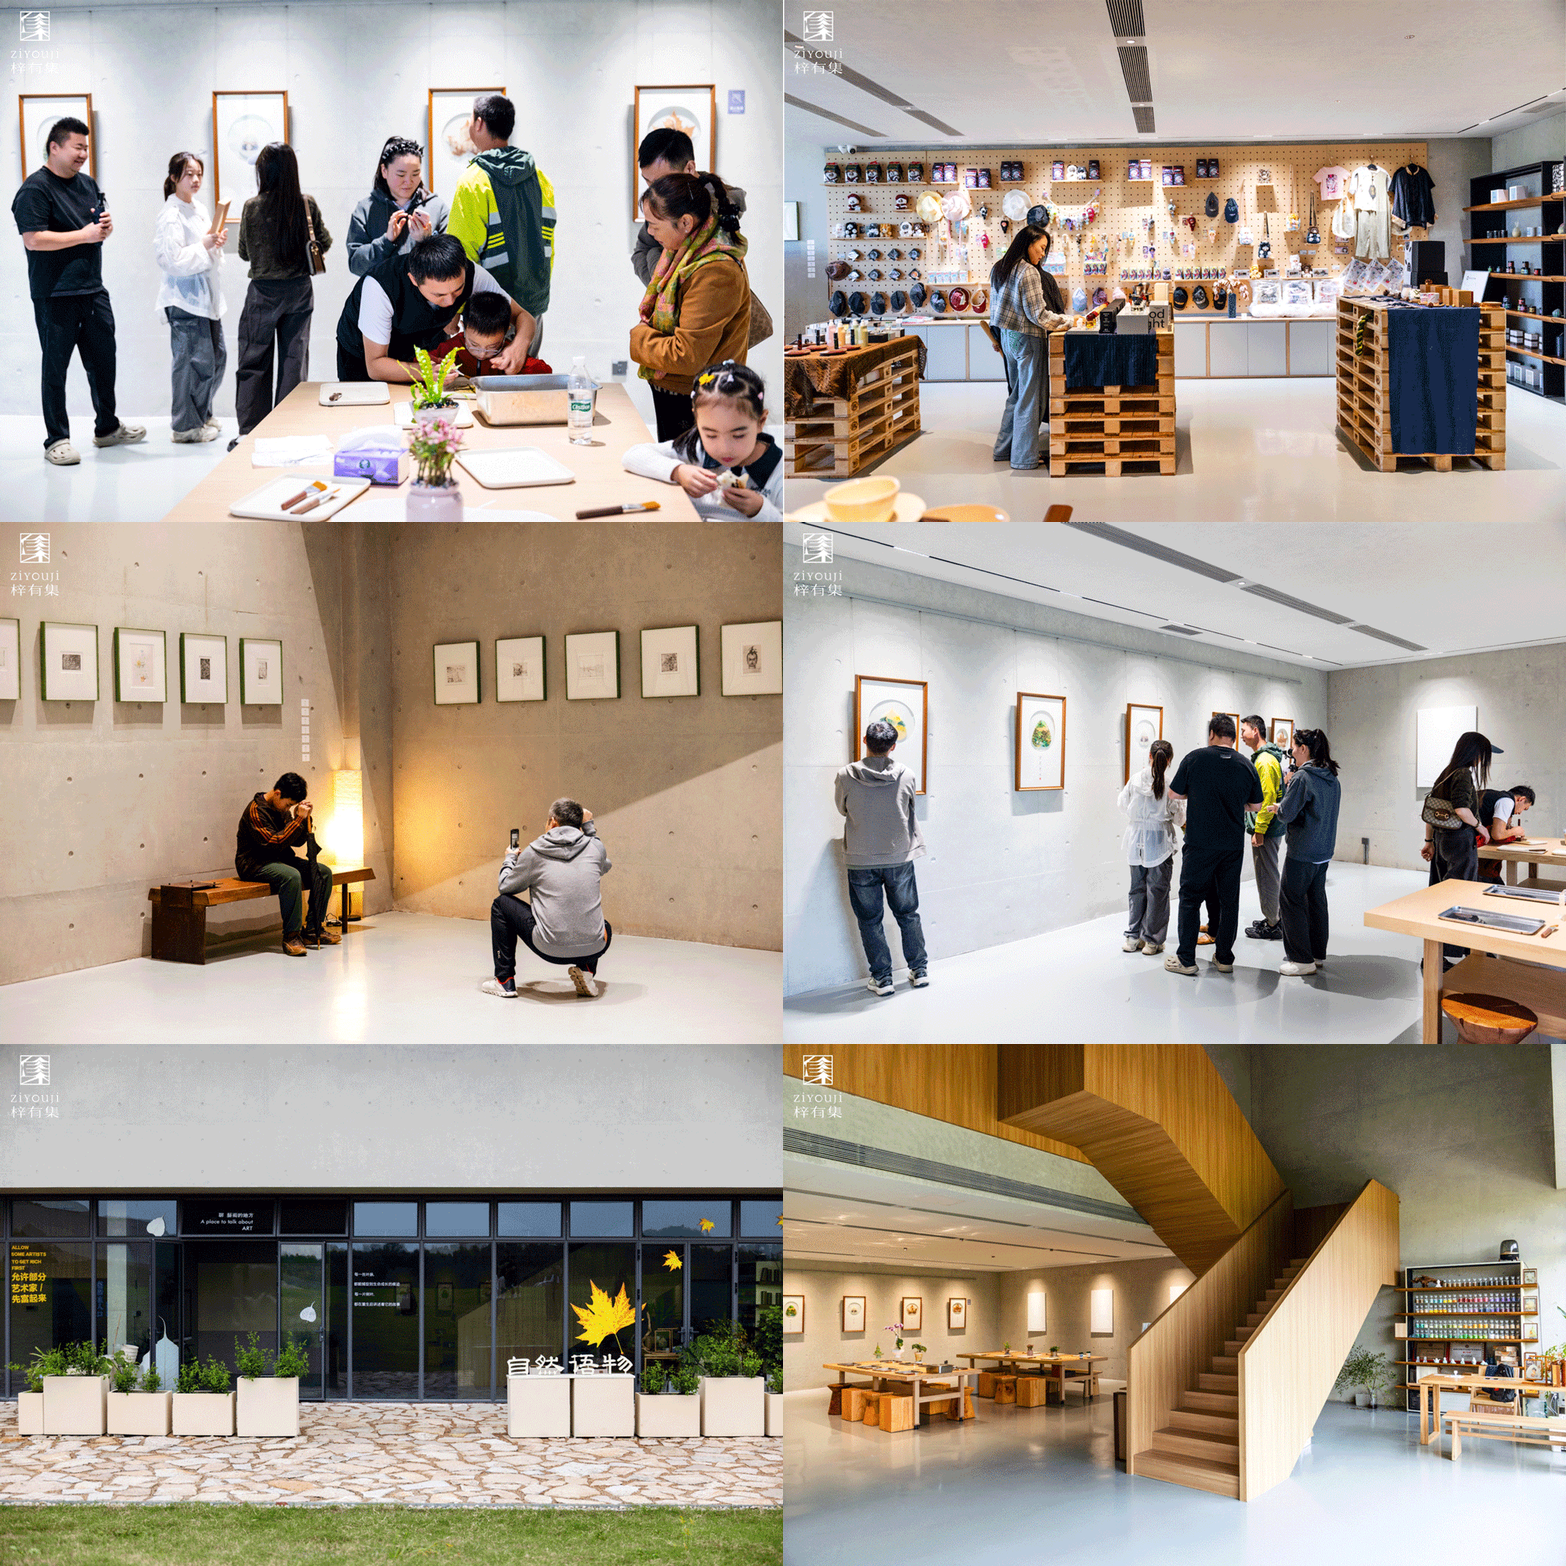
除梓美术馆外,另外三个单体建筑以不同的藏露关系构成场域中功能各异的节点,共同支撑起开放艺术场域的完整运营。艺术工坊延续BUZZ对”藏与露”的空间思考:大半藏入微地形之下,仅两侧入口在景观遮挡后隐约露出地面,最大程度降低建筑的体量干预。内部空间沿地势平缓延展,光线均匀散入,空间灵活拆分,用于艺术家驻场、手工工坊与小型分享会,提供了一处能贴近大地脉搏的创作场域。
Beyond Zi Art Museum, three other buildings establish distinct relationships between concealment and exposure. Each forms a node with a different function, together supporting the complete operation of this open setting for art. The Art Workshop continues BUZZ’s exploration of concealment and revelation. Most of the building is tucked beneath the subtly shaped terrain; only its entrances at either end emerge discreetly from behind the landscape, minimizing the intervention of its mass. Inside, spaces extend gently with the terrain and receive evenly distributed light. They can be flexibly subdivided for artist residencies, craft workshops, and small gatherings, offering a place for creation close to the rhythms of the earth.
▼艺术工坊内部,Inside the art workshop © 苏圣亮 / Su Shengliang
▼艺术工坊活动,Art workshop activities © 梓有集
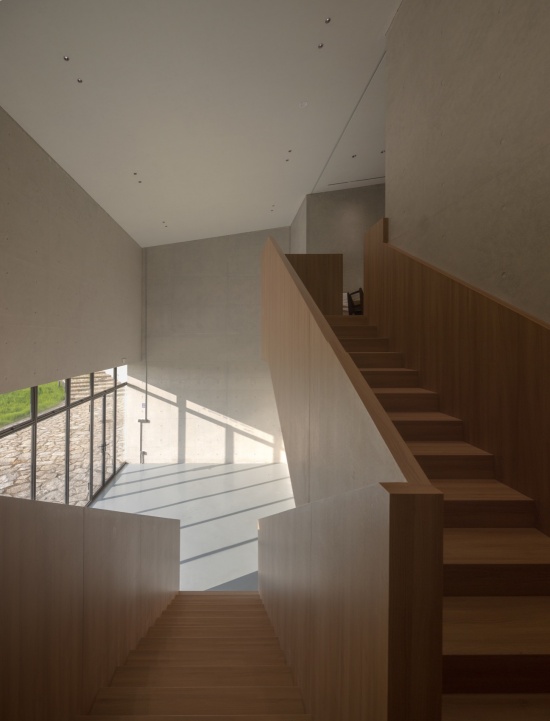
▼艺术工坊内部楼梯,The interior stair in the art workshop © 苏圣亮 / Su Shengliang
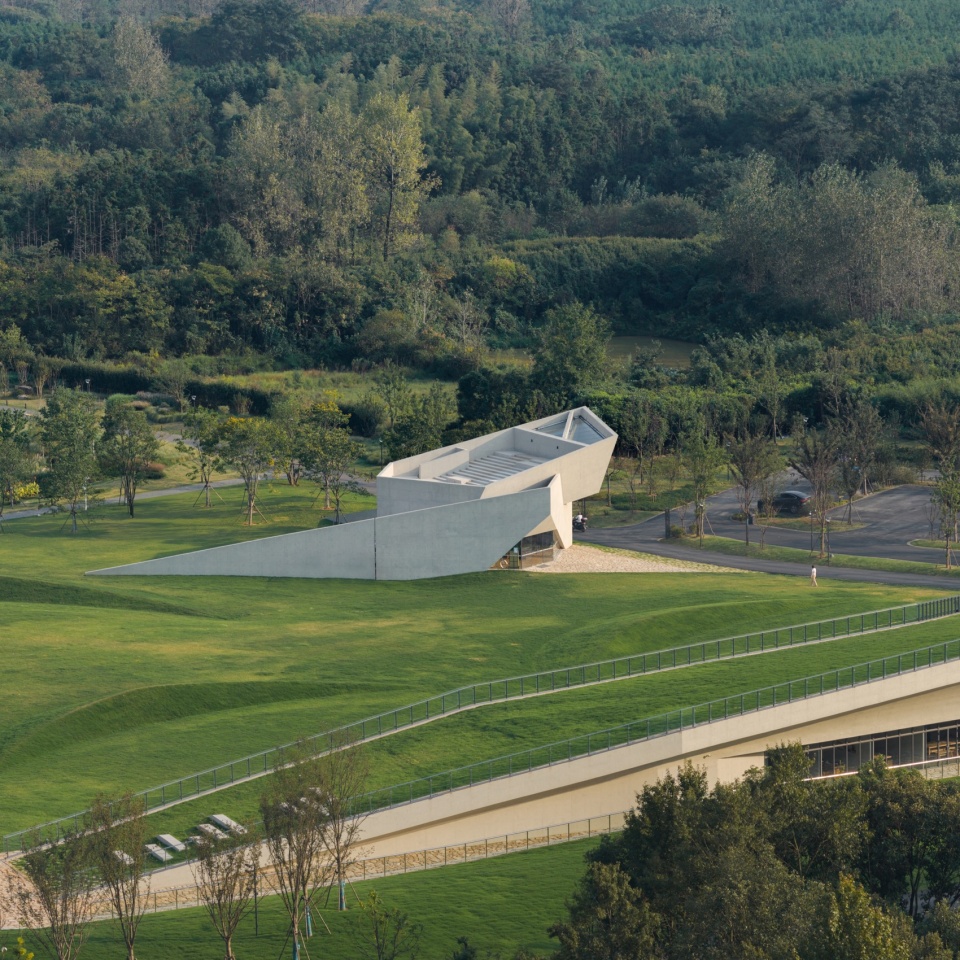
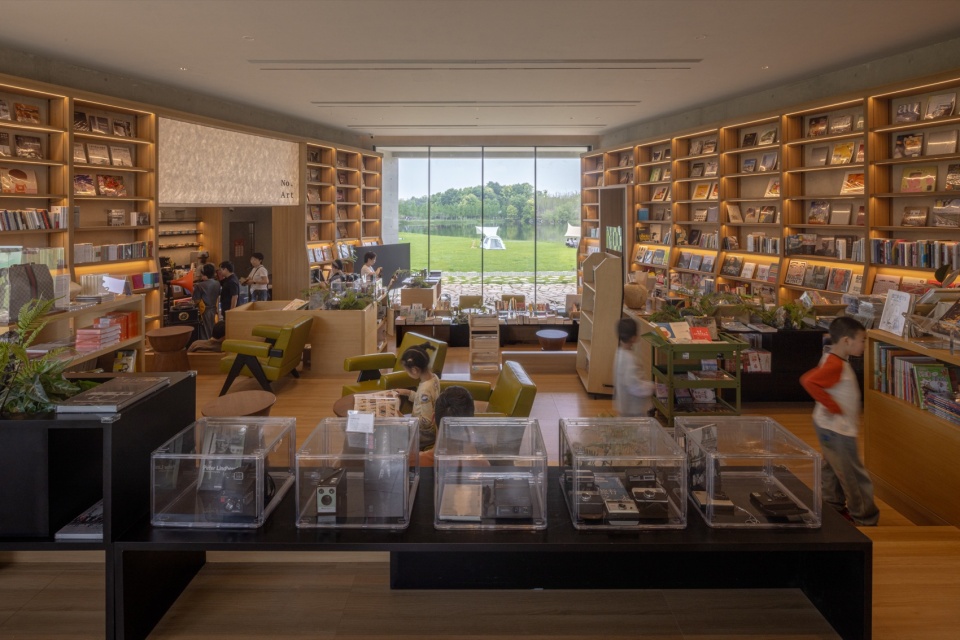
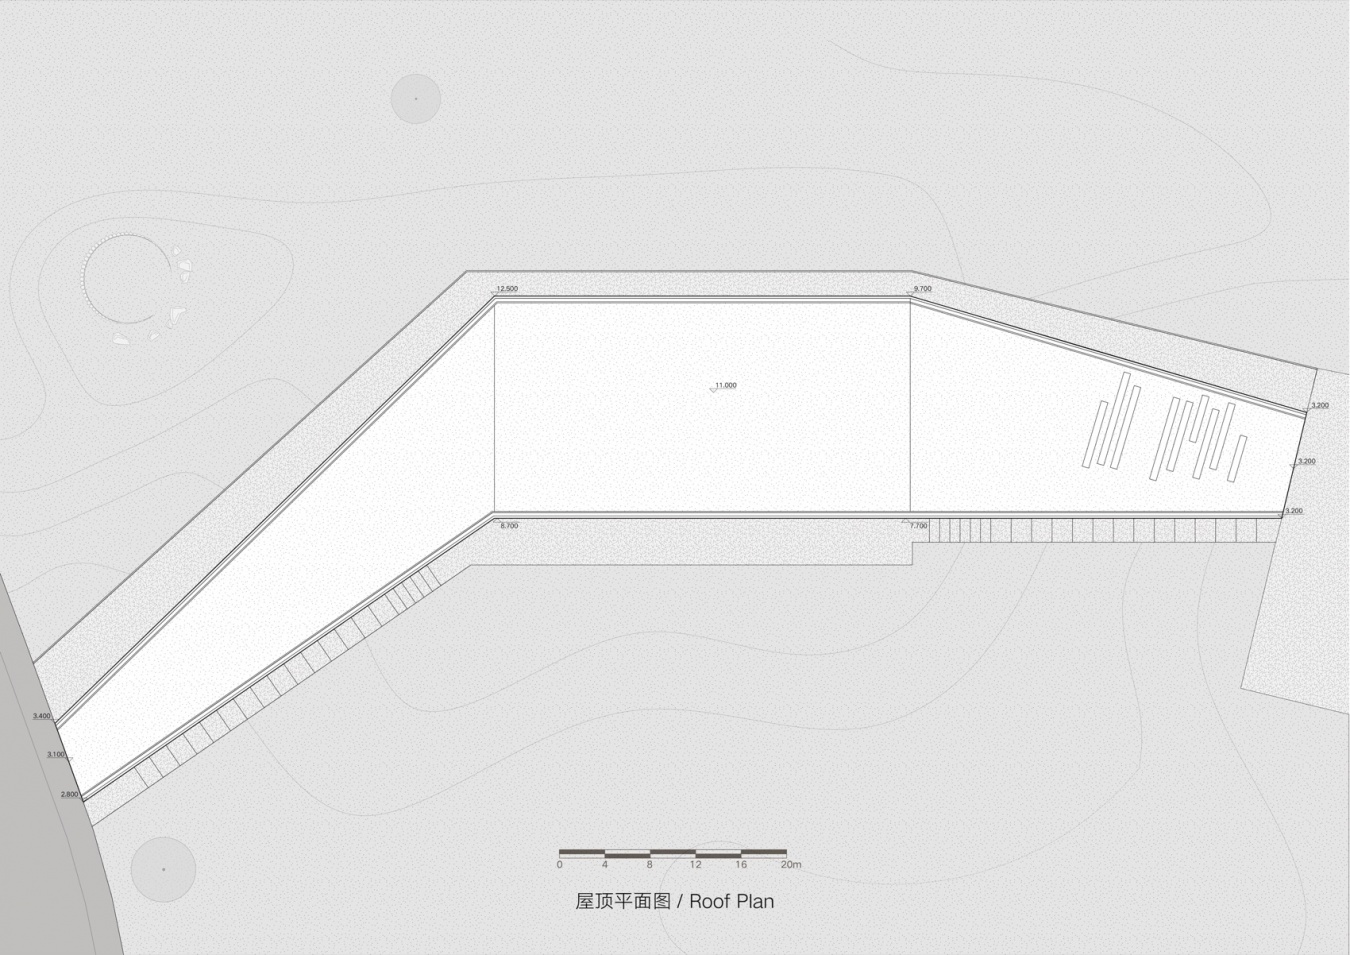
No Art书店体量小巧,紧邻场地主游线,直接与道路相对,檐下形成半室外灰空间,承载书籍、咖啡与小型快闪。室内依靠高差逐渐下沉,以整面落地玻璃迎接室外草坪及湖面。它填补大型展览的空档期,以更具烟火气的方式降低了艺术参与的门槛。
The compact No Art Bookstore sits beside the main visitor route, directly facing the road. A sheltered, semi-outdoor space beneath its eaves accommodates books, coffee, and small pop-ups. Inside, the floor gradually descends with the change in level, while full-height glazing opens toward the lawn and lake. Between major exhibitions, the bookstore sustains everyday activity and makes engagement with art more approachable.
▼No Art书店鸟瞰,Aerial view of the No Art Bookshop © DONG建筑影像
▼No Art书店内部,Inside the No Art Bookshop © 苏圣亮 / Su Shengliang
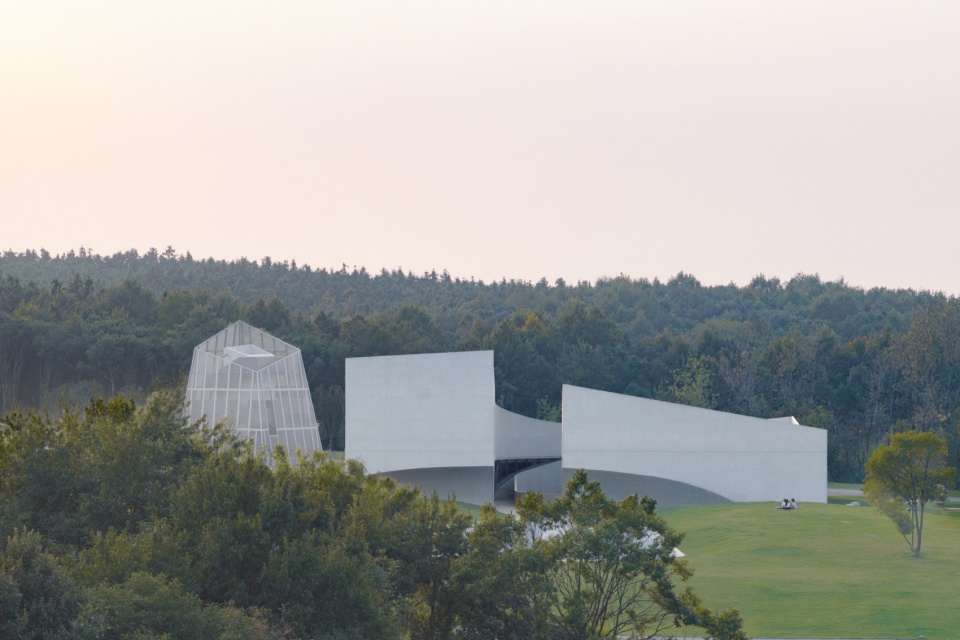
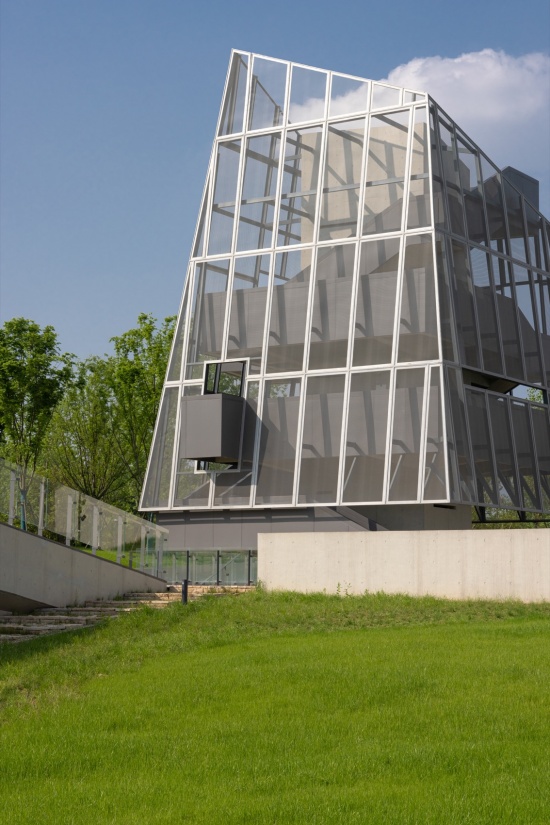
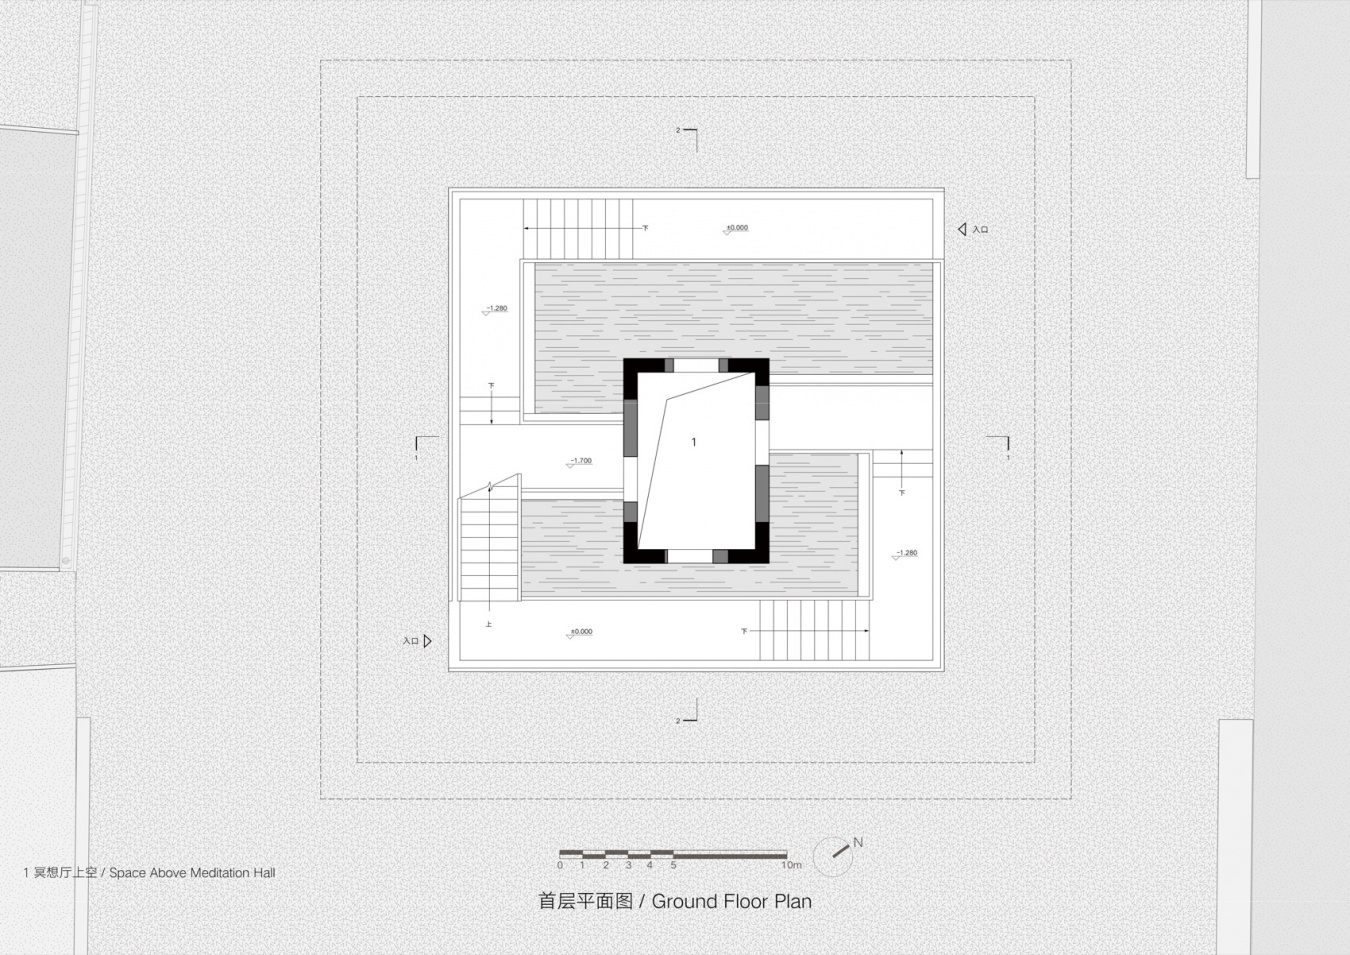
冥想塔是竖向的轻量化构筑物:金属网围合盘旋步道,底部搭配下沉庭院,适配露天轻活动。高度克制,不破坏湖岸天际线,兼具观景、聚集与小型展陈的多重对景功能。登临其上,整片湖岸与建筑群的整体尺度关系得以完整呈现,成为漫游式体验的视线收束点。
The Meditation Tower is a lightweight vertical structure. Metal mesh encloses a winding walkway, while a sunken courtyard at its base accommodates informal outdoor activities. Its restrained height preserves the lakeside skyline. Combining views, gathering, and small displays, it participates in the network of framed vistas across the site. From the tower, visitors can grasp the relationship in scale between the entire waterfront and the buildings, making it a visual point of convergence within the wandering experience.
▼冥想塔外观,The Meditation Tower © 苏圣亮 / Su Shengliang
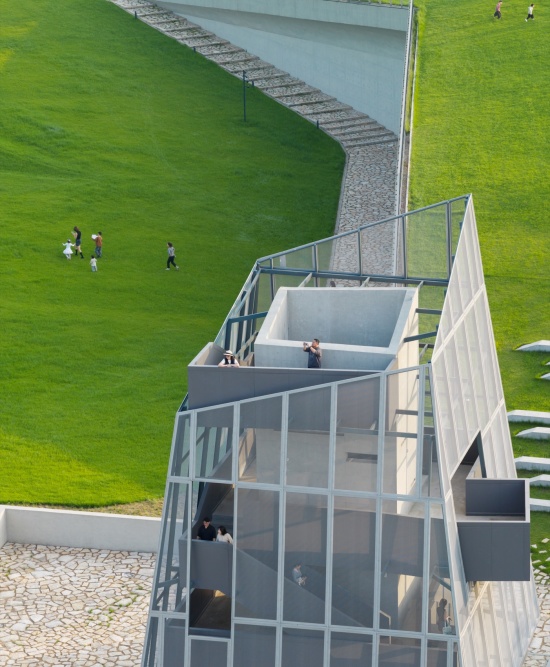
▼冥想塔内部仰视,Looking up inside the Meditation Tower © 苏圣亮 / Su Shengliang
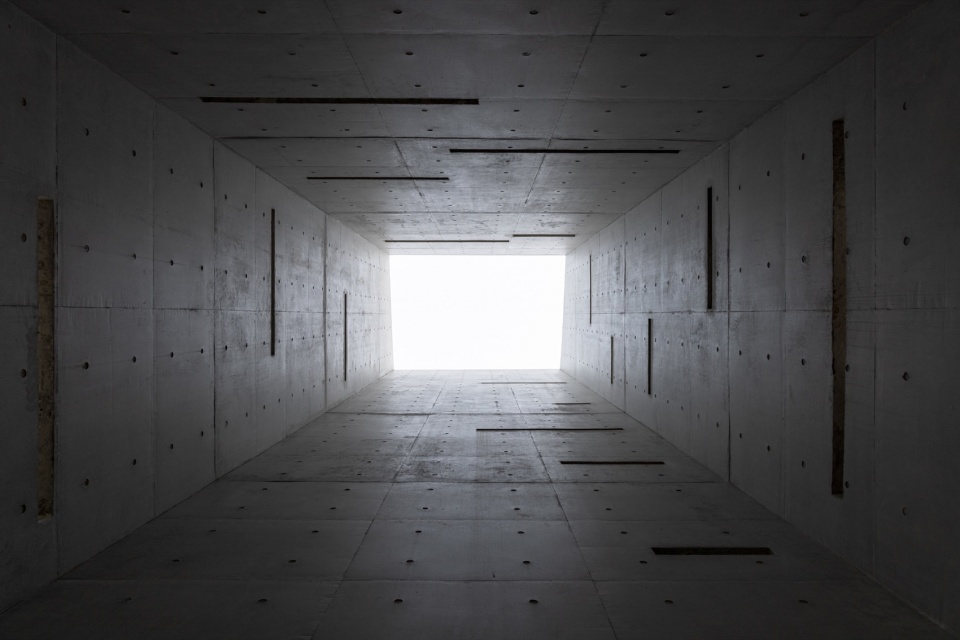
五、建构与时间性:清水混凝土的地景化表达
5. Construction and Time: Exposed Concrete as Landscape
清水混凝土为本项目统一主材料。这一选择并非形式偏好,而是结合场地地貌、滨湖气候、长期运维与建筑时间性的综合考量。场地本身的地貌特征偏弱,缺乏强烈的自然标识。但”普通”并不妨碍连接的建立——庄子玉是武汉人,十岁之前的成长经历里全是这样的风土,这片湖塘与他童年记忆中的家乡水塘并无二致。面对场地的这一刻,设计尚未开始,一种回归感已经先到了。
Exposed concrete is the unifying primary material of the project. This choice was not a matter of formal preference, but a combined response to the terrain, lakeside climate, long-term maintenance, and the way architecture changes over time. The site has relatively subdued topographical characteristics and no strong natural landmark. Yet this ordinariness does not prevent a connection from forming. Ziyu Zhuang is from Wuhan, and the landscapes of his childhood before the age of ten were much like this one. These lakes and ponds closely resemble those in his memories of home. On encountering the site, a sense of return arrived even before design began.
▼暮色中的文化建筑群,The cultural complex at dusk © 苏圣亮 / Su Shengliang
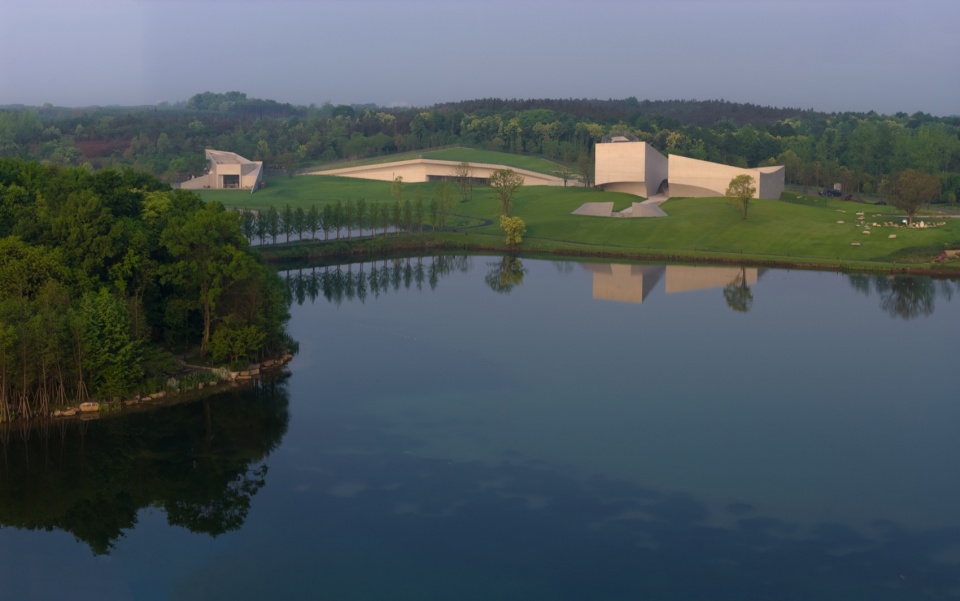
这种回归感并非怀旧,而是一种创作的校准:当一个场地能与个人记忆互相印证,设计师对它的判断便不再是外来的、概念化的,而是内生的、带着体温的。场所精神,一半来自场地本身,另一半来自走向场地的人。个体的故事性由此进入建造——它决定了建筑师在此处选择克制还是强势、消解还是锚定。正因为这片场地与记忆互相重叠、且自身足够”普通”,设计反而选择了一种强势的、甚至刻意单一化的材料介入,让场所得以成立。
This sense of return is not nostalgia, but a way of calibrating creative judgment. When a place resonates with personal memory, the designer’s understanding of it is no longer external and conceptual; it emerges from within, carrying the warmth of lived experience. Half of a place’s spirit comes from the site itself, and half from the person approaching it. Personal narrative thus enters the act of building, shaping the architect’s decision to exercise restraint or assert a presence, to dissolve or to anchor. Precisely because the site overlaps with memory and is sufficiently ordinary in itself, the design adopts a forceful, even deliberately singular material intervention through which a sense of place can take hold.
▼曲面混凝土与人的尺度,Curved concrete and the human scale © 苏圣亮 / Su Shengliang
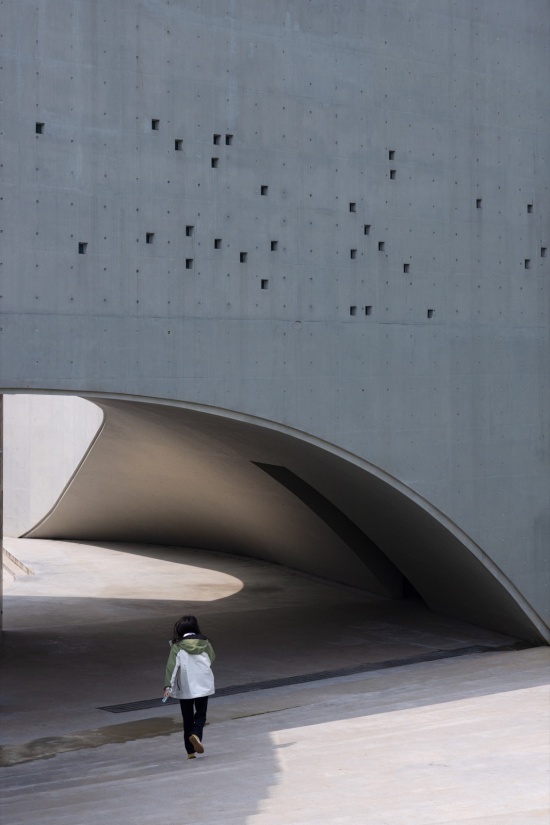
在地貌特质强烈的场地,设计常采用低介入度的材料策略以弱化建筑存在感;而在平缓场域,则需要具备视觉强度的材料建立锚点。清水混凝土与雕塑化的形体处理,正是为整个园区提供清晰的视觉坐标,确立公共文化空间的辨识度,与民宿单元拉开差异。这种锚定并非宏大叙事式的纪念性,而是一种场域价值感的空间显化。
On sites with pronounced natural features, design often uses a restrained material strategy to reduce the presence of architecture. In gentler settings, materials with visual strength are needed to establish an anchor. Exposed concrete and sculptural form give the entire development a clear visual reference, making the public cultural spaces identifiable and distinguishing them from the accommodation units. This anchoring is not monumentality in the service of a grand narrative, but a spatial expression of the value of the place.
▼清水混凝土立面,The exposed-concrete facade © DONG建筑影像
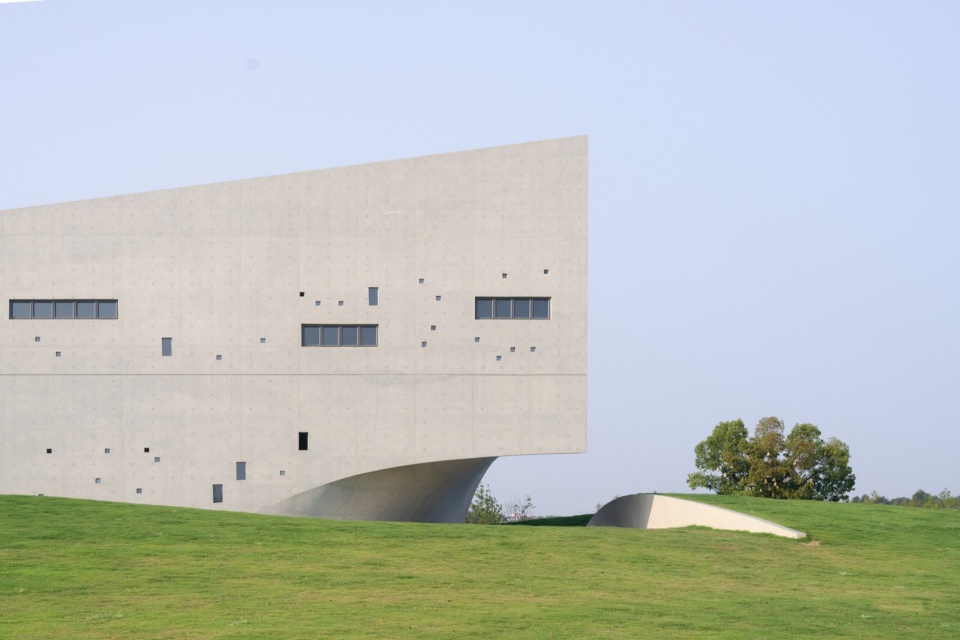
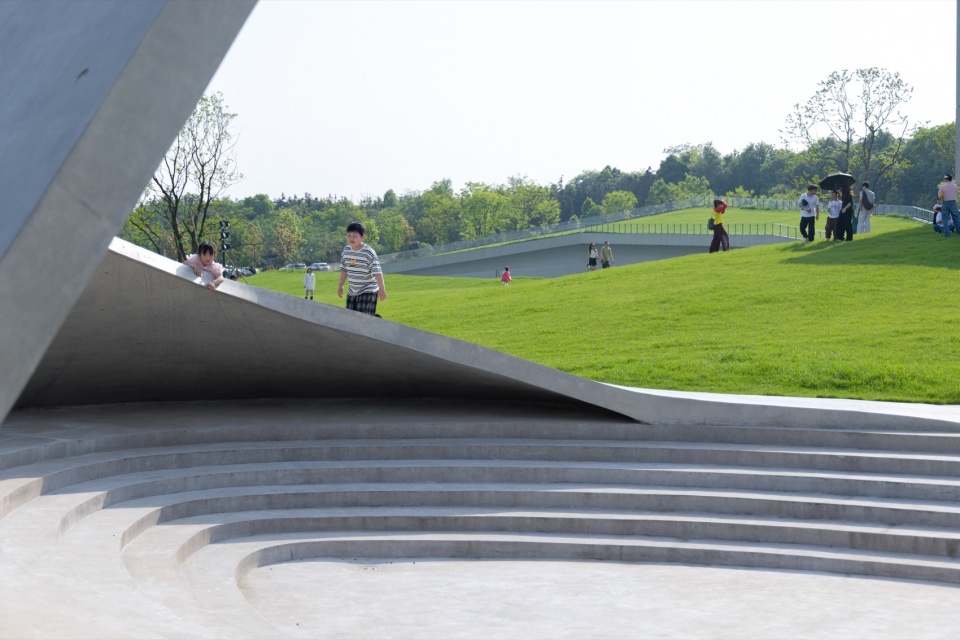
同时,清水混凝土具备低维护特性,它与自然的关系呈现两个层级:其一为脱离感——以素面现浇的结构真实性剥离装饰性饰面,适配郊野长期使用的耐久要求;其二为生长感——设计预设了材料的时间维度,华中滨湖潮湿的气候将使混凝土表面逐渐风化、附着青苔,人工建构的痕迹随岁月与自然相融。建筑不是一个终极的静止成品,而是一个持续演化的过程——它与场地同步生长。
Exposed concrete also offers low-maintenance qualities. Its relationship with nature operates on two levels. The first is detachment: the material honesty of an unadorned, cast-in-place structure dispenses with decorative finishes and responds to the durability required for long-term use outside the city. The second is growth: time is anticipated within the design. The humid lakeside climate of central China will gradually weather the concrete and encourage moss to grow, allowing the traces of construction to merge with nature over the years. Architecture is not a final, static product, but a continuing process that grows alongside its site.
▼小礼堂的拱形灰空间,The sheltered arch of the chapel © 苏圣亮 / Su Shengliang
六、从封闭殿堂到无界场域:开放的艺术范式
6. From an Enclosed Institution to a Boundless Setting: An Open Model for Art
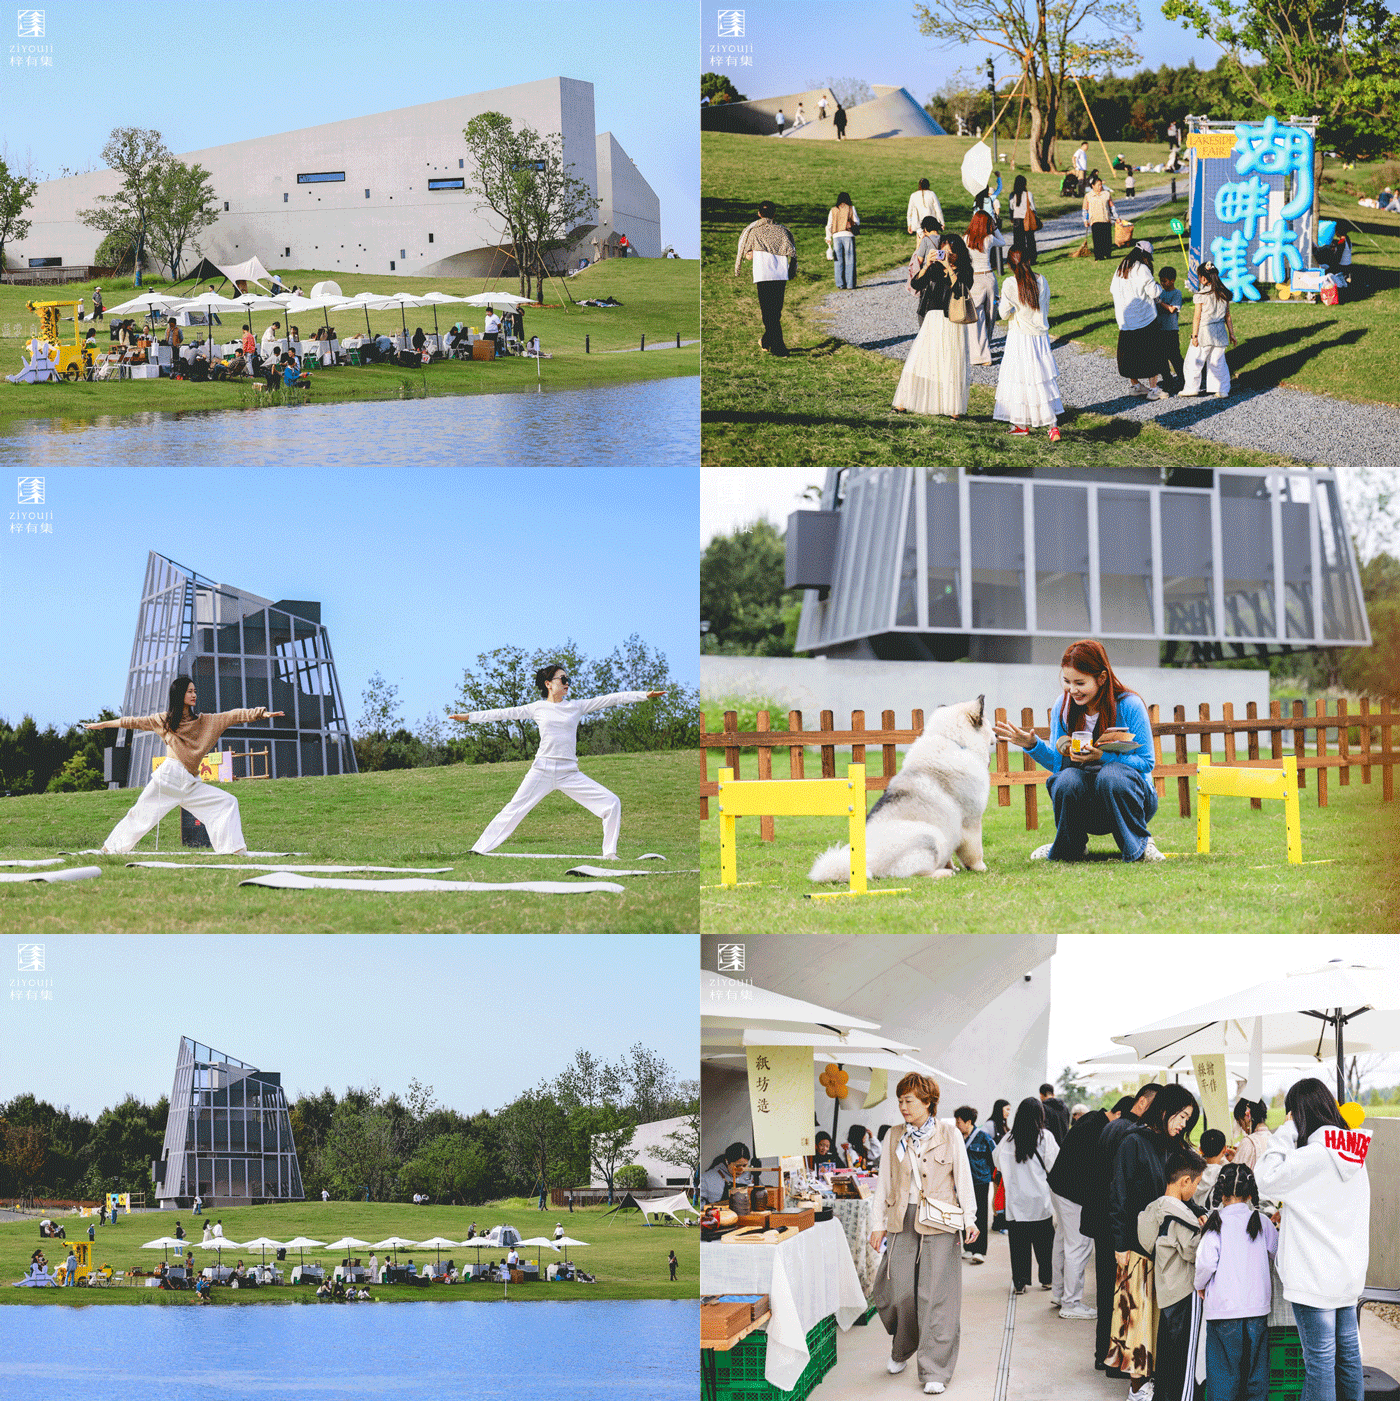
“无围墙”的内涵远不止实体围栏的拆除,而是整个文化生态的开放重构。场域同时承载专业学术与公共日常两套体系:学术端联动艺术院校建立长期创作基地,支撑专业展览与驻留项目;公共端打破展厅的物理边界,草坪、水岸均可作为在地创作、市集、露天演出的发生地,艺术实践融入度假场景的日常。场地没有固定游览路线。四组建筑、起伏草坪与湖岸步道相互交织,访客自由行走,视线持续变化;无隔离围挡,自然、建筑、艺术完全互通,形成一张流动的体验网络。这正是复合业态的核心逻辑:展览、餐饮、阅读、驻留、市集在同一套地景系统里并行运转,每一个板块都可以独立运营,也都向景观开放。建筑师以个人经验完成了设计,而每一位到访者也将以自己的行走与记忆,完成属于他们自己的那一版梓有集。
The meaning of ‘without walls’ goes far beyond removing a physical perimeter. It involves an open reconfiguration of an entire cultural ecology. The site accommodates two parallel systems: professional academic activity and everyday public life. On the academic side, partnerships with art schools establish long-term creative bases that support professional exhibitions and residency programs. On the public side, the physical limits of the gallery are broken down: lawns and the waterfront become settings for site-specific creation, markets, and outdoor performances, integrating artistic practice into the everyday life of a holiday destination.There is no fixed visitor route. The four buildings, undulating lawns, and lakeside paths intertwine, allowing visitors to walk freely through continually changing views. Without enclosing barriers, nature, architecture, and art connect to form a fluid network of experiences. This is the central logic of the mix of uses: exhibitions, dining, reading, residencies, and markets operate in parallel within one landscape system. Each component can operate independently, and each opens toward the landscape. The architect completed the design through personal experience, while every visitor will create their own version of Ziyouji through walking and memory.
▼梓有集活动,Ziyouji activities © 苏圣亮 / Su Shengliang
尾声:旷野中的价值锚点
Epilogue: An Anchor of Value in the Open Landscape
梓有集湖岸的公共建筑群,置身于多建筑师共创的宿集语境之中:隈研吾、谢柯等建筑师完成环湖民宿组团设计,庄子玉的BUZZ团队负责整片宿集公共文化载体的全部设计。公共建筑与民宿隔水对望,在形体、材料与使用场景上形成双向互文。它既是独立的在地艺术实验场,也是服务整片宿集的共享公共基底。
The public buildings along Ziyouji’s waterfront sit within a lodging cluster created by multiple architects. Kengo Kuma, Xie Ke, and others designed the accommodation groups around the lake, while Ziyu Zhuang’s BUZZ team undertook the complete design of the development’s public cultural facilities. Public buildings and lodgings face one another across the water, establishing a reciprocal dialogue of form, material, and use. The complex is both an independent setting for site-specific artistic experimentation and a shared public foundation for the entire cluster.
▼夜景,Night view © 苏圣亮 / Su Shengliang
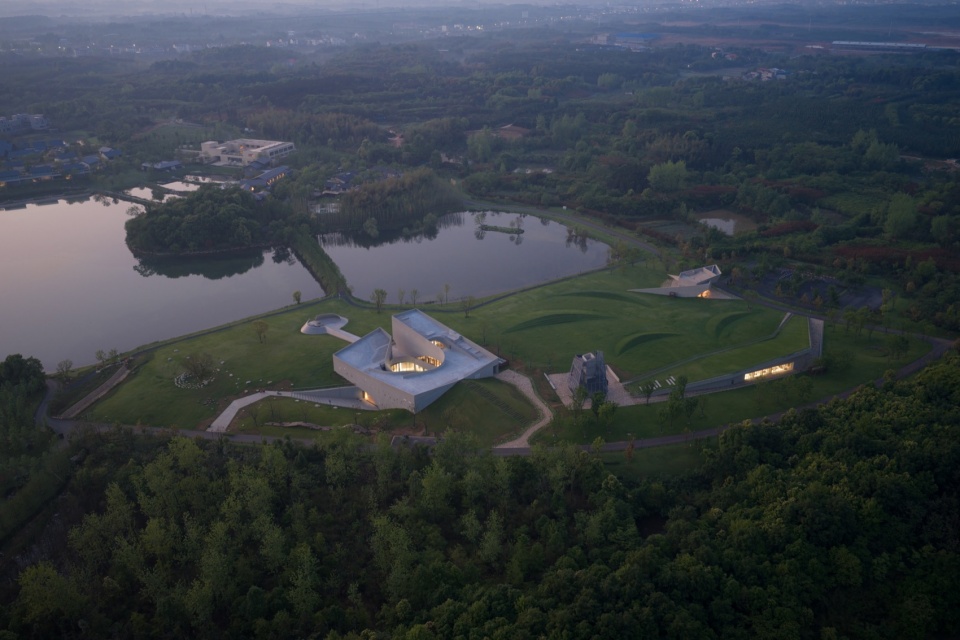
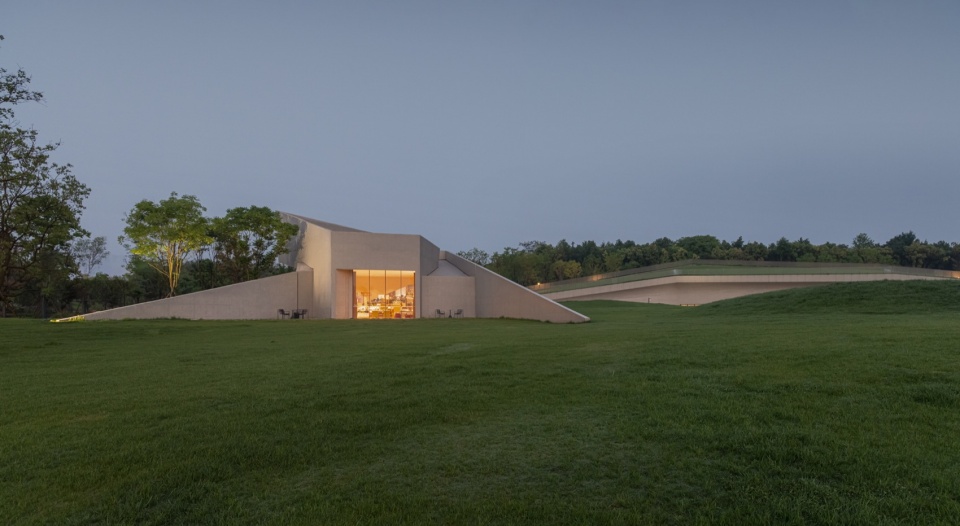
项目以散点叙事布局、多层级景观渗透与开放的“策展”机制,突破了传统空间的封闭模式:建筑不被固化的功能定义,展览、市集、驻留、创作均可在场地内自由发生;人工建构退居为承载性基底,在时间维度中与自然、与不断更迭的文化内容长期共存。
Through dispersed narrative, landscape connections at multiple levels, and an open approach to curating, the project moves beyond conventional enclosed spatial models. Architecture is not defined by fixed functions: exhibitions, markets, residencies, and creative work can take place freely across the site. Construction recedes into a supporting ground, coexisting over time with nature and with cultural content that is continually renewed.
▼建筑露台与公共景观,Architectural terraces and the public landscape © 苏圣亮 / Su Shengliang
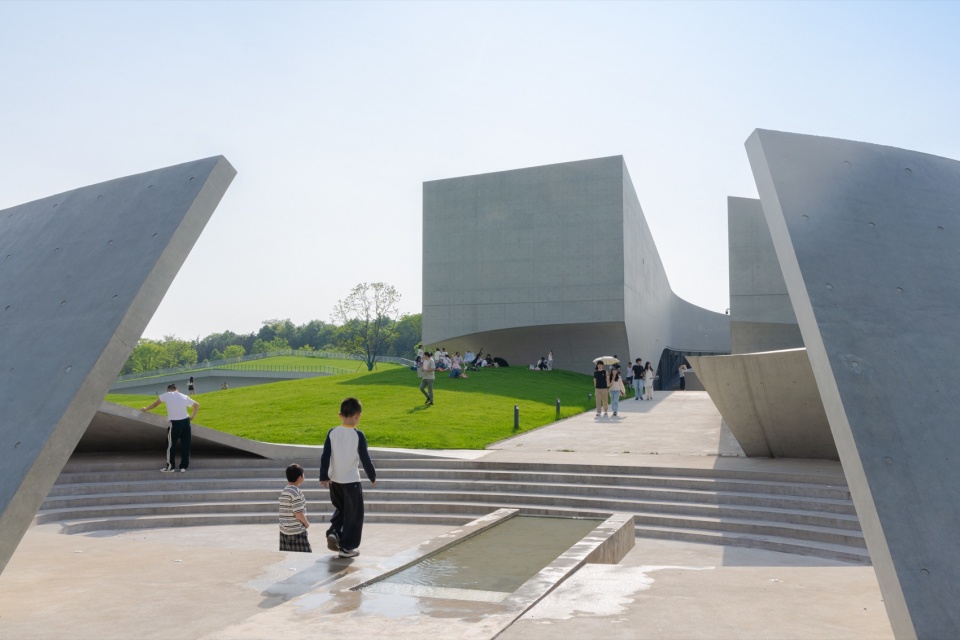
在郊野场地的建造语境中,公共文化建筑无需以割裂自然的地标姿态确立自身,也无需被单一功能束缚。梓有集提供了一种平衡的落地范式:在城郊湖山的中间场域,兼顾专业艺术载体的功能要求与度假公共空间的开放属性,构建出自然、艺术与人居共生的地景样本。梓有集的价值,不在于某个形式的创造,而在于它把几个以验证成立的空间发展导向转化为可感的建筑实体:建筑可以不依赖围墙与规训的动线行进;景观不再是建筑的陪衬,而是能够接纳内容的基底;材料承载时间,运营保持开放,场地便获得了持续生长的能力。这些判断此前在不同的项目里被分别验证过,而在这片湖岸上,它们第一次以完整的形态共存。
In the context of building beyond the city, public cultural architecture need not establish itself as a landmark that severs its relationship with nature, nor be constrained by a single use. Ziyouji offers a balanced, built model. In the territory between city and countryside, amid lakes and hills, it combines the functional demands of a professional venue for art with the openness of shared holiday spaces, creating a landscape in which nature, art, and habitation coexist. The value of Ziyouji lies not in inventing a particular form, but in translating several already tested directions of spatial development into tangible architecture. Buildings need not rely on enclosing walls and prescribed routes. Landscape can become a ground that accommodates cultural content, rather than a backdrop to architecture. When materials register time and operation remains open, a site acquires the capacity for continuing growth. These propositions had previously been tested separately in different projects; on this lakeshore, they coexist for the first time as a complete whole.
▼湖岸建筑群与周边环境,The lakeside complex and its surroundings © 苏圣亮 / Su Shengliang
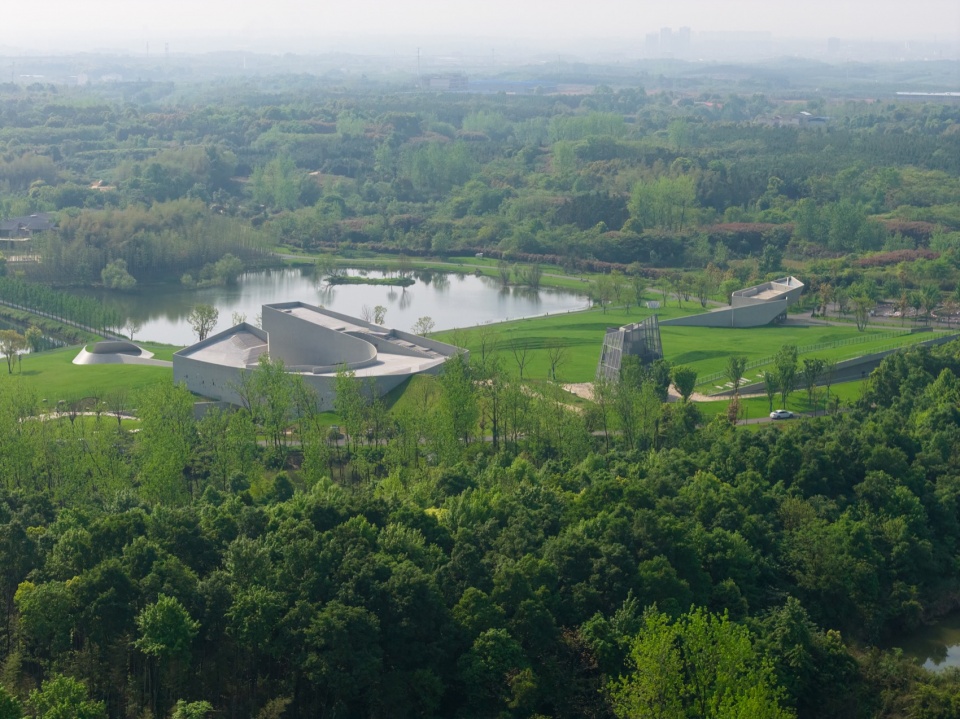
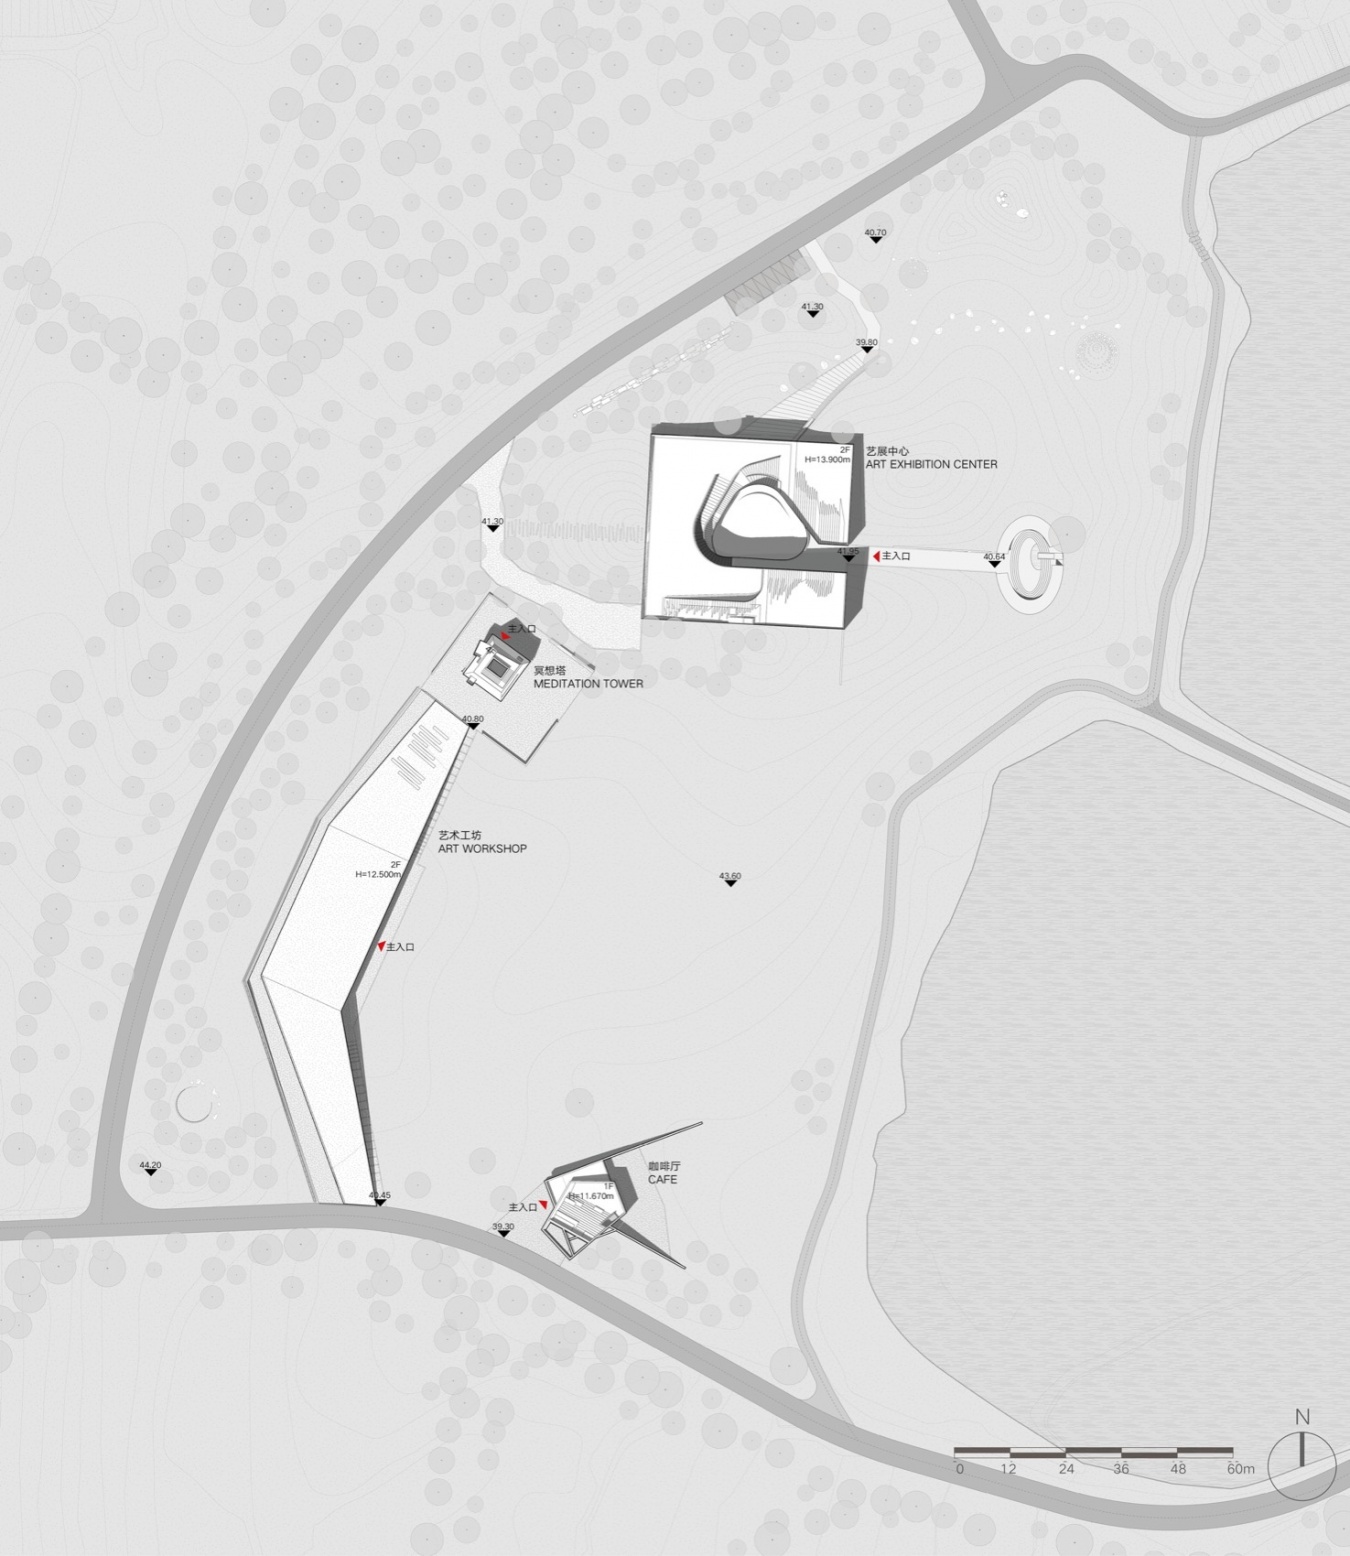
▼总平面图,Site plan © BUZZ建筑设计事务所 / BUZZ
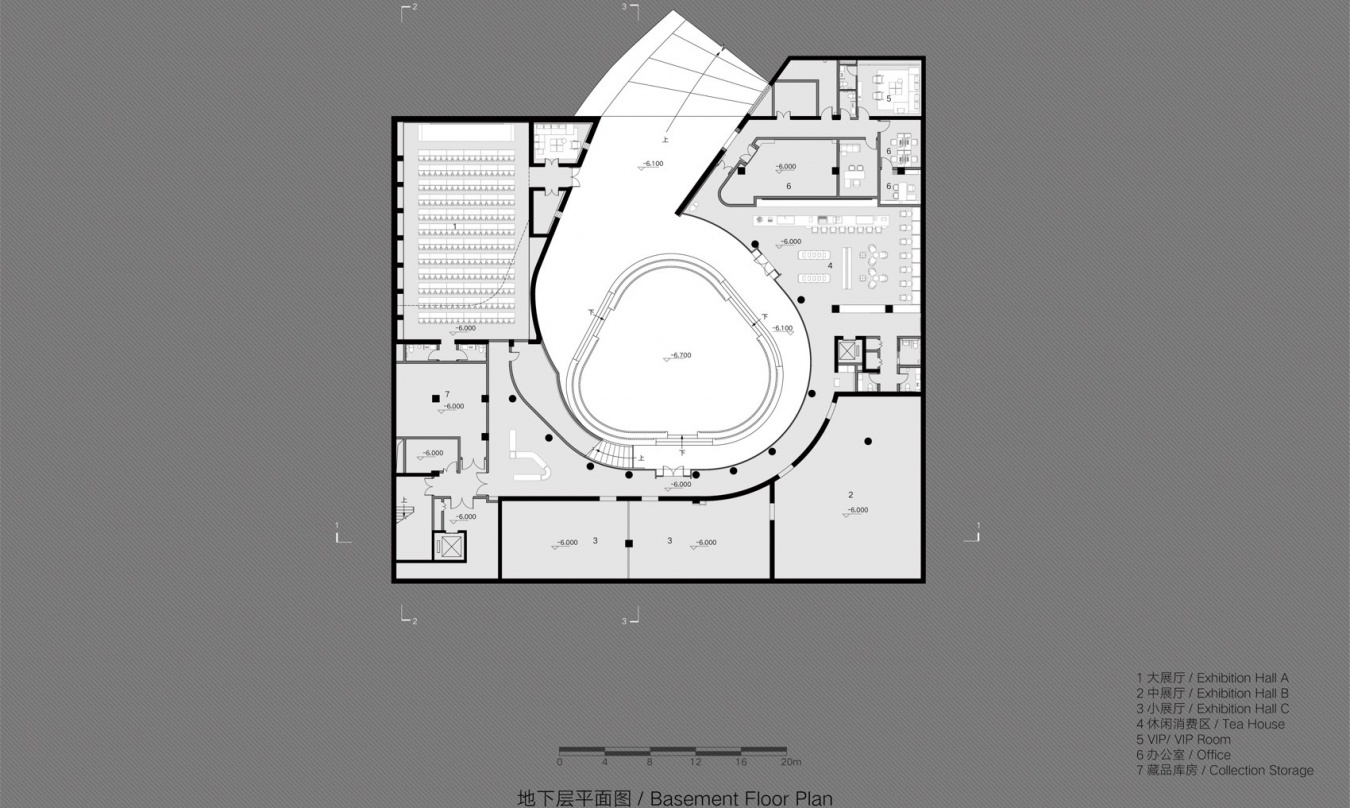
▼梓美术馆地下层平面图,Zi Art Museum basement plan © BUZZ建筑设计事务所 / BUZZ
▼梓美术馆首层平面图,Zi Art Museum ground-floor plan © BUZZ建筑设计事务所 / BUZZ
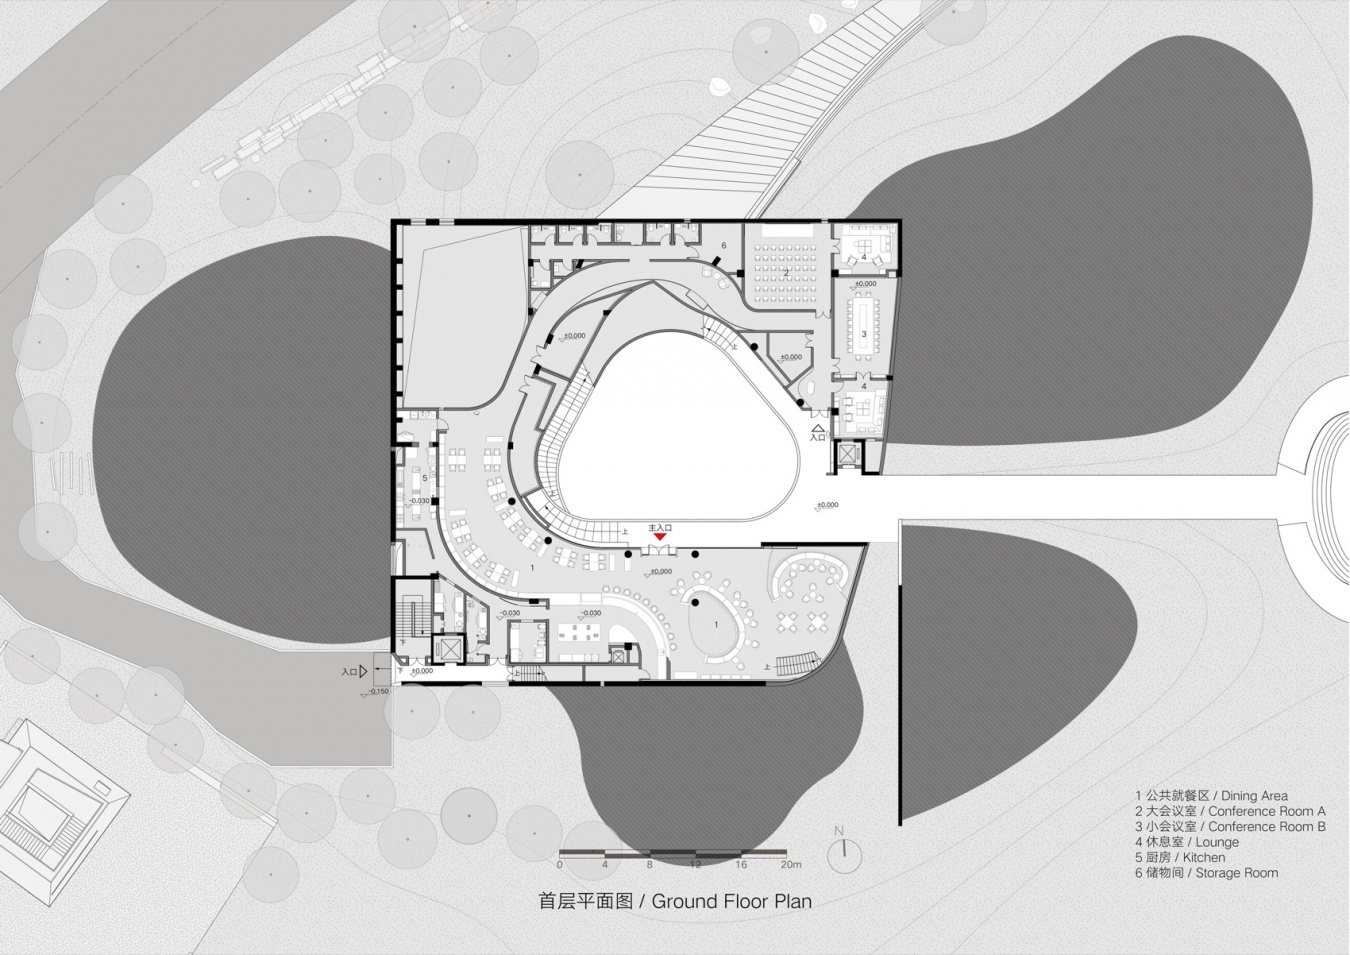
▼梓美术馆二层平面图,Zi Art Museum second-floor plan © BUZZ建筑设计事务所 / BUZZ
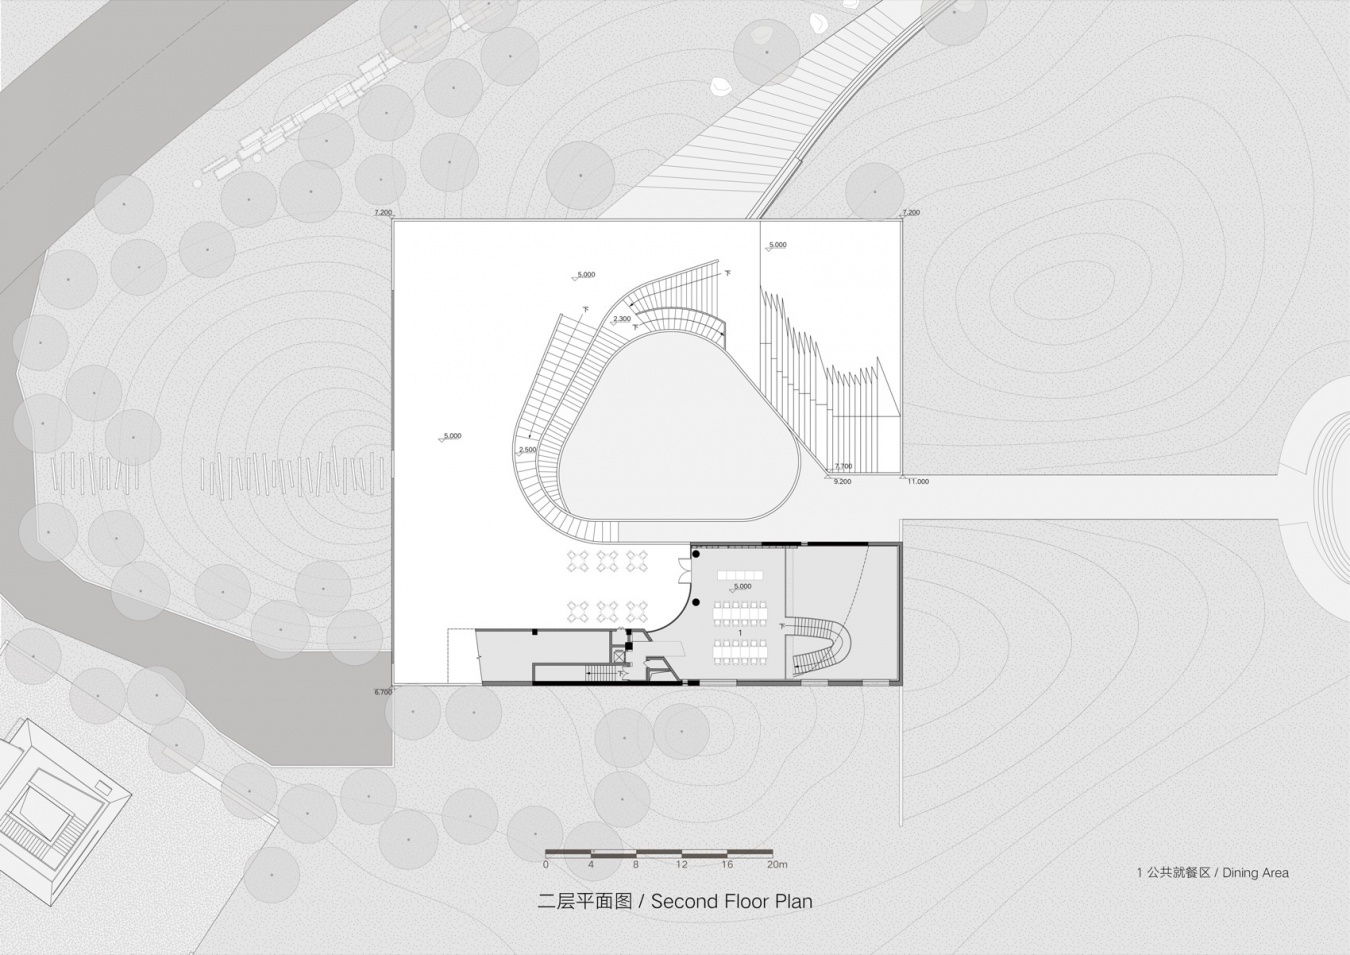
▼艺术工坊首层平面图,Art workshop ground-floor plan © BUZZ建筑设计事务所 / BUZZ
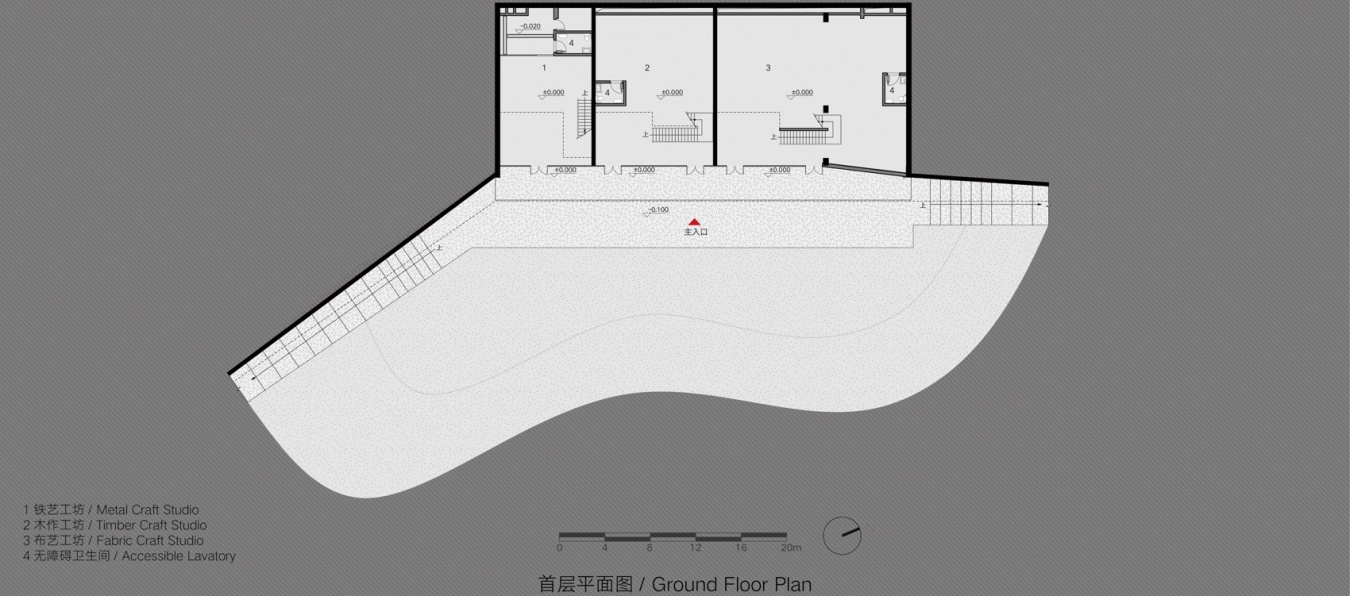
▼艺术工坊二层平面图,Art workshop second-floor plan © BUZZ建筑设计事务所 / BUZZ
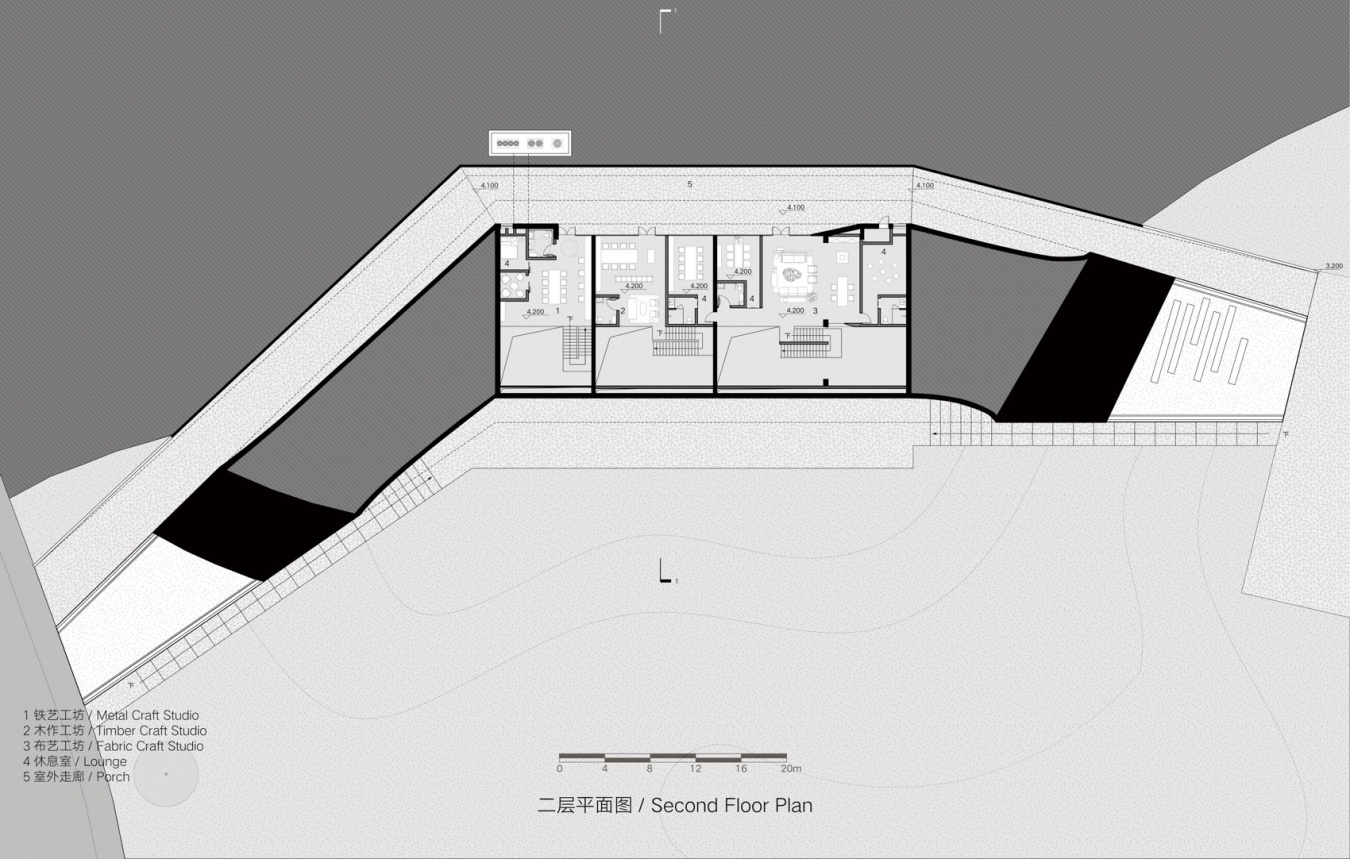
▼艺术工坊屋顶层平面图,Art workshop roof plan © BUZZ建筑设计事务所 / BUZZ
▼No Art书店首层平面图,No Art Bookshop ground-floor plan © BUZZ建筑设计事务所 / BUZZ
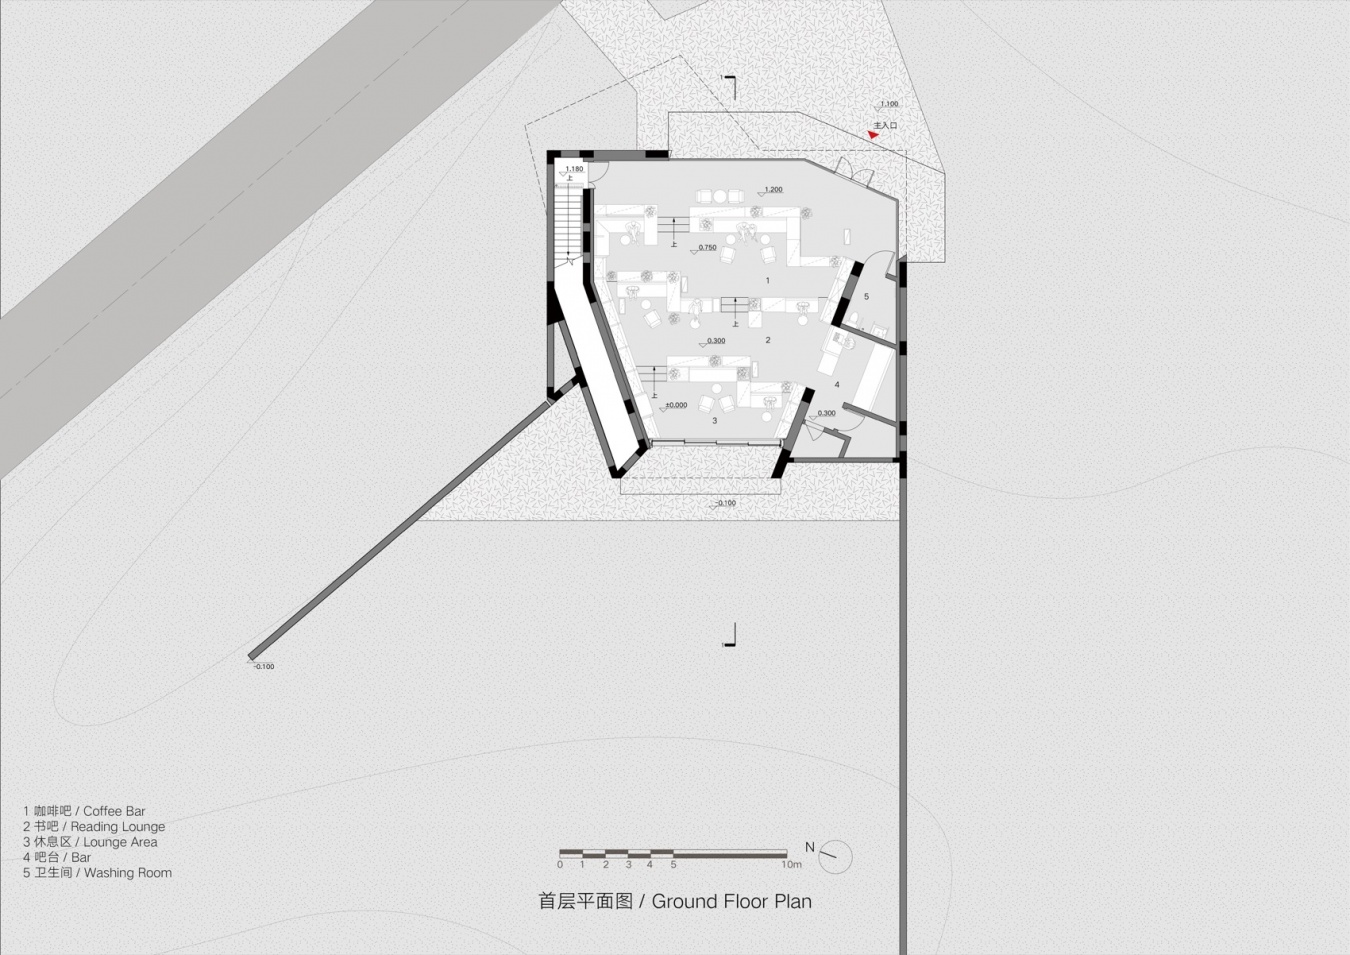
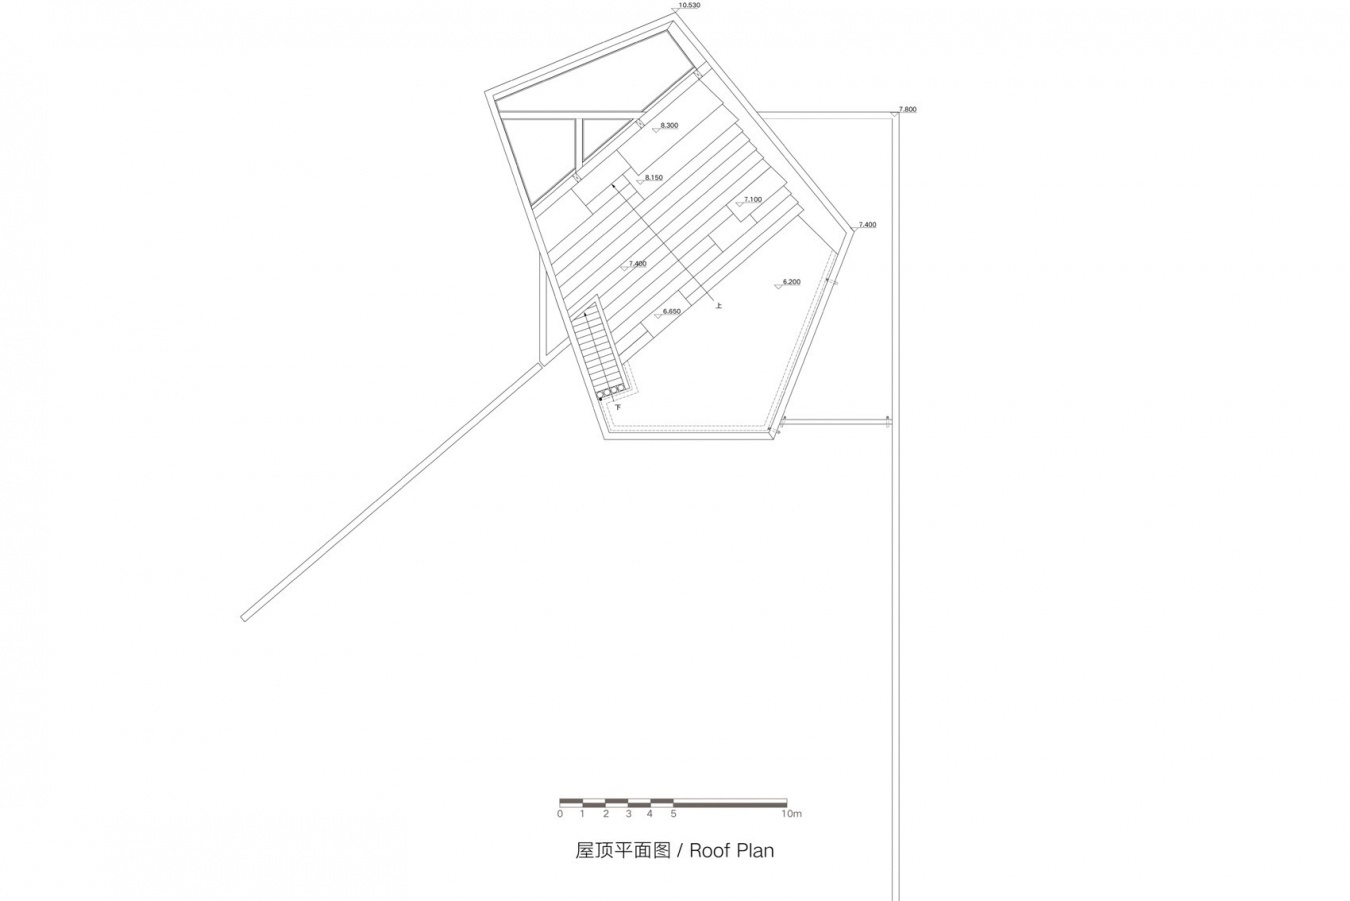
▼No Art书店屋顶层平面图,No Art Bookshop roof plan © BUZZ建筑设计事务所 / BUZZ
▼冥想塔首层平面图,Meditation Tower ground-floor plan © BUZZ建筑设计事务所 / BUZZ
▼冥想塔二层平面图,Meditation Tower second-floor plan © BUZZ建筑设计事务所 / BUZZ
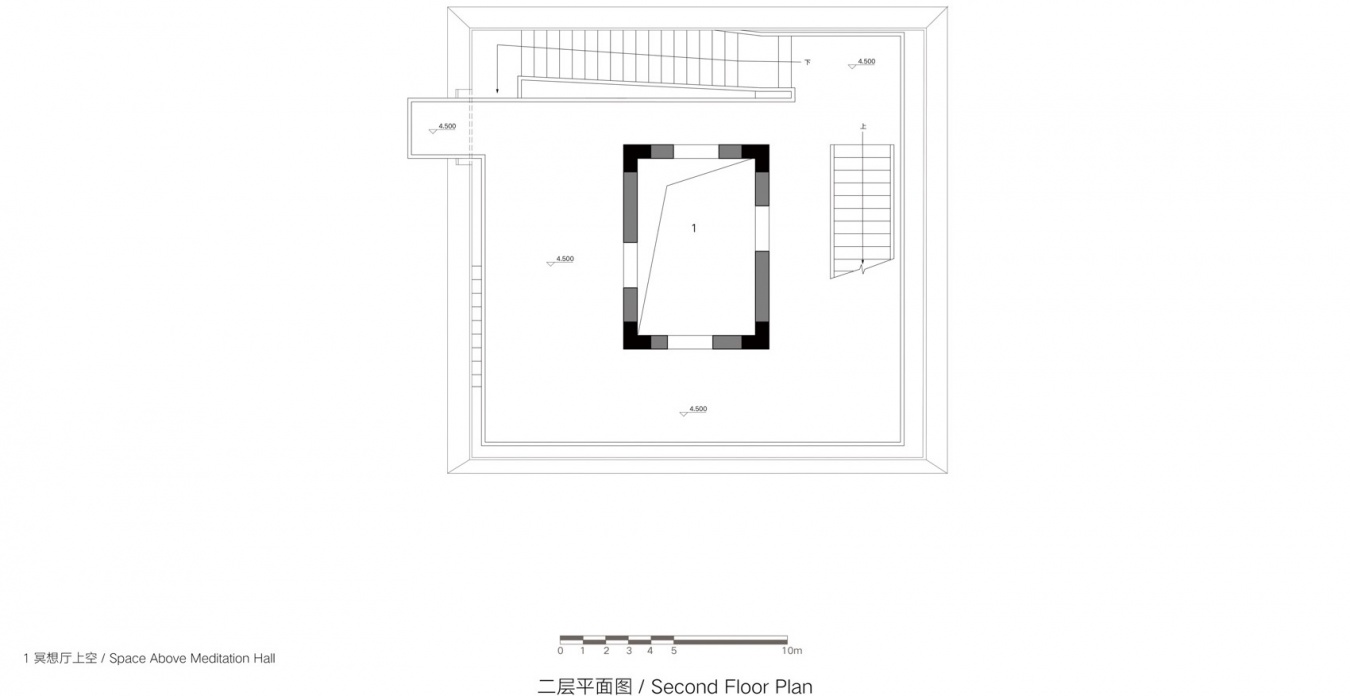
▼冥想塔三层平面图,Meditation Tower third-floor plan © BUZZ建筑设计事务所 / BUZZ
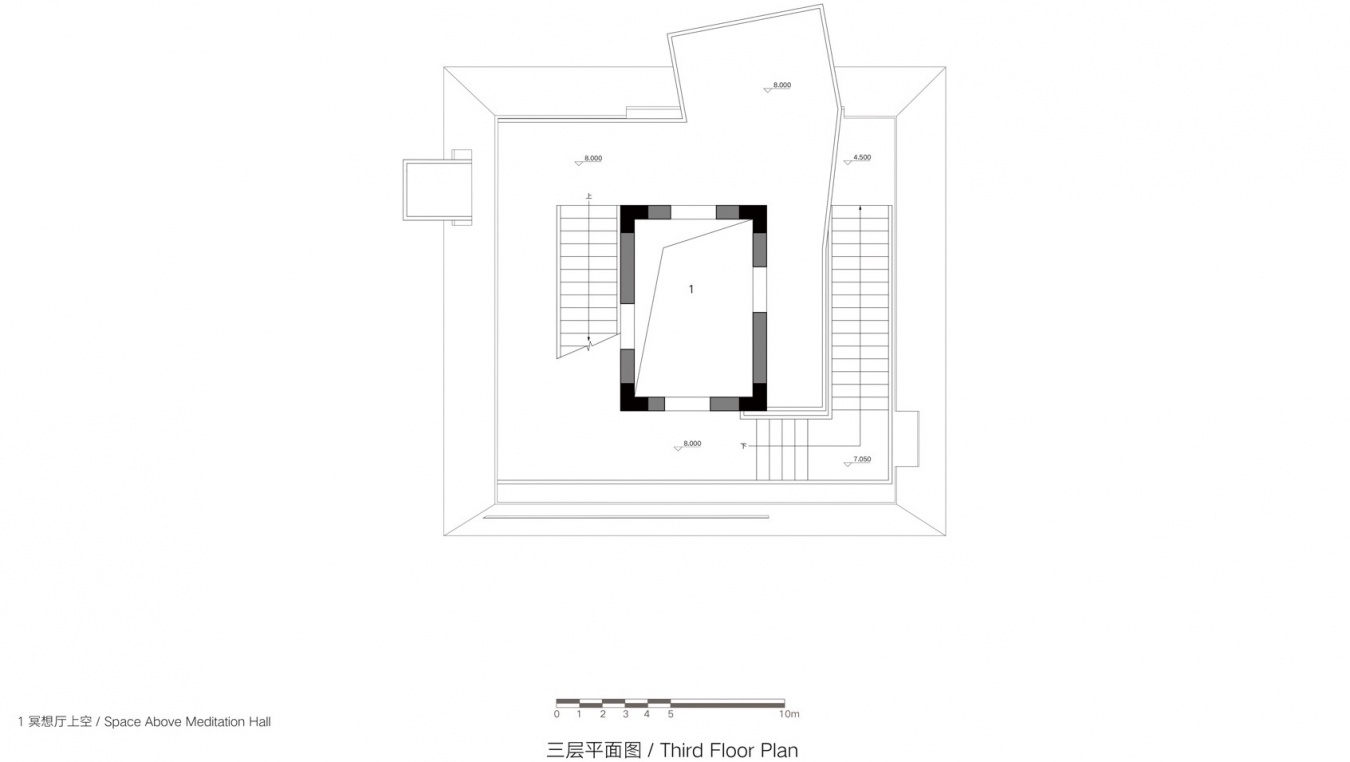
▼冥想塔屋顶层平面图,Meditation Tower roof plan© BUZZ建筑设计事务所 / BUZZ
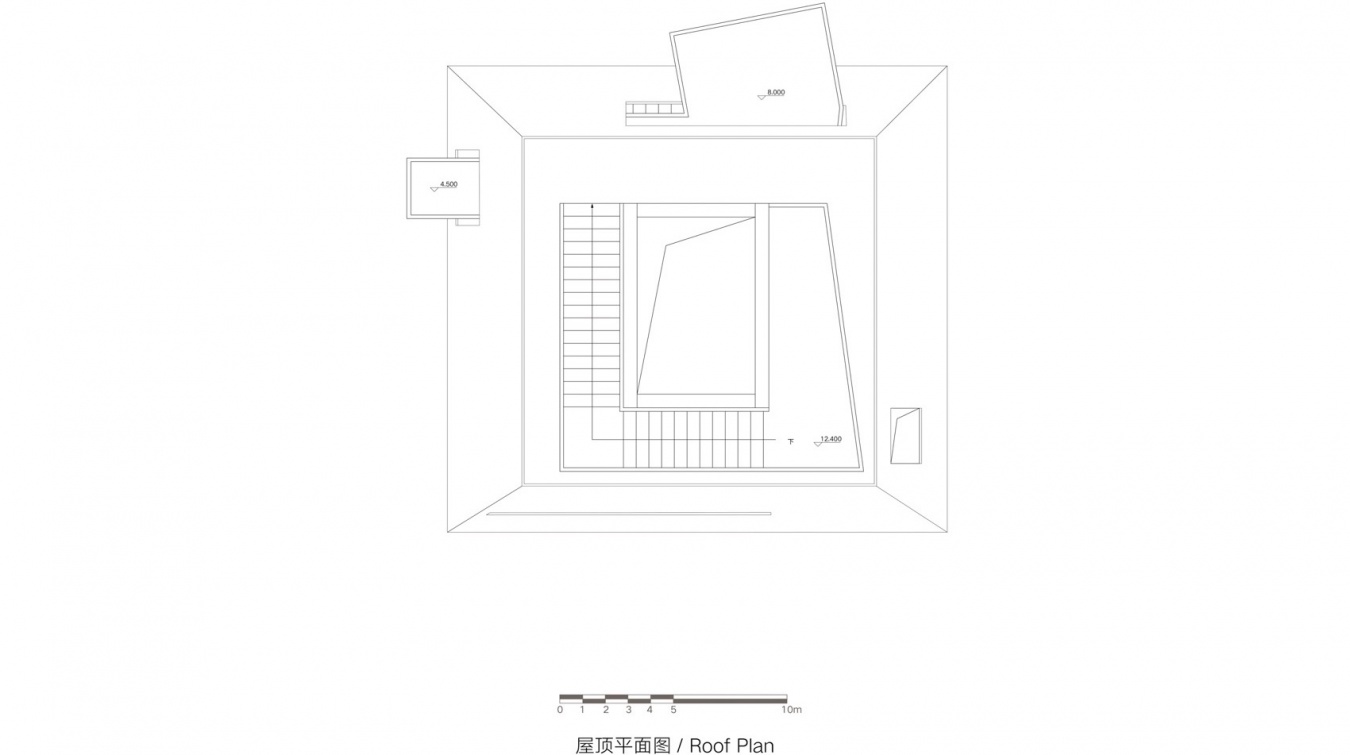
▼梓美术馆剖面图,Zi Art Museum sections © BUZZ建筑设计事务所 / BUZZ
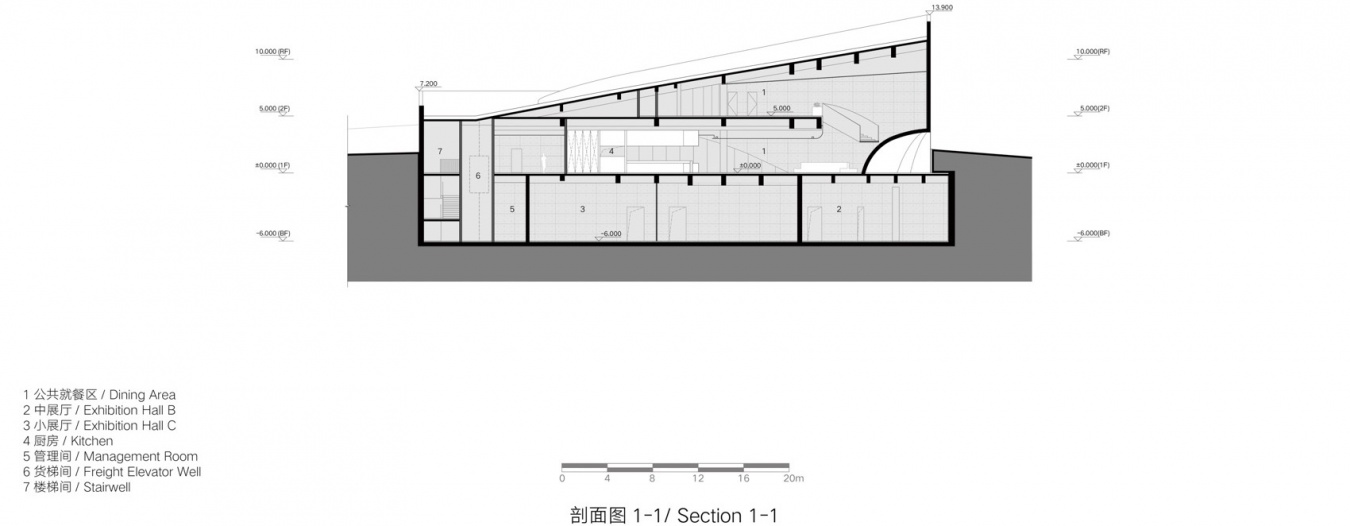
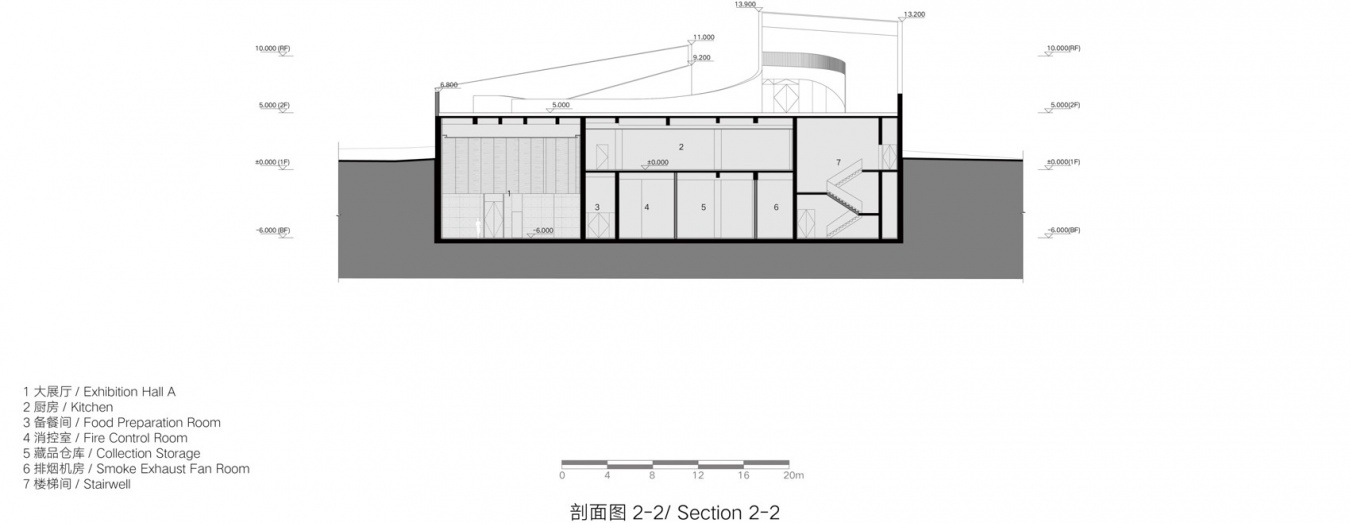
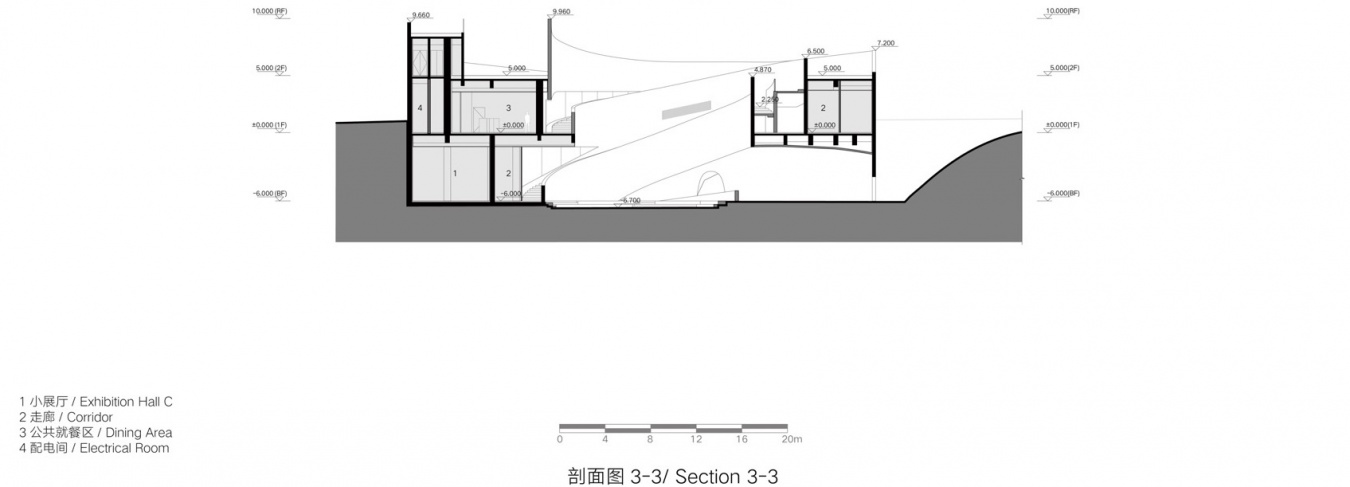
▼No Art书店剖面图,No Art Bookshop sections © BUZZ建筑设计事务所 / BUZZ
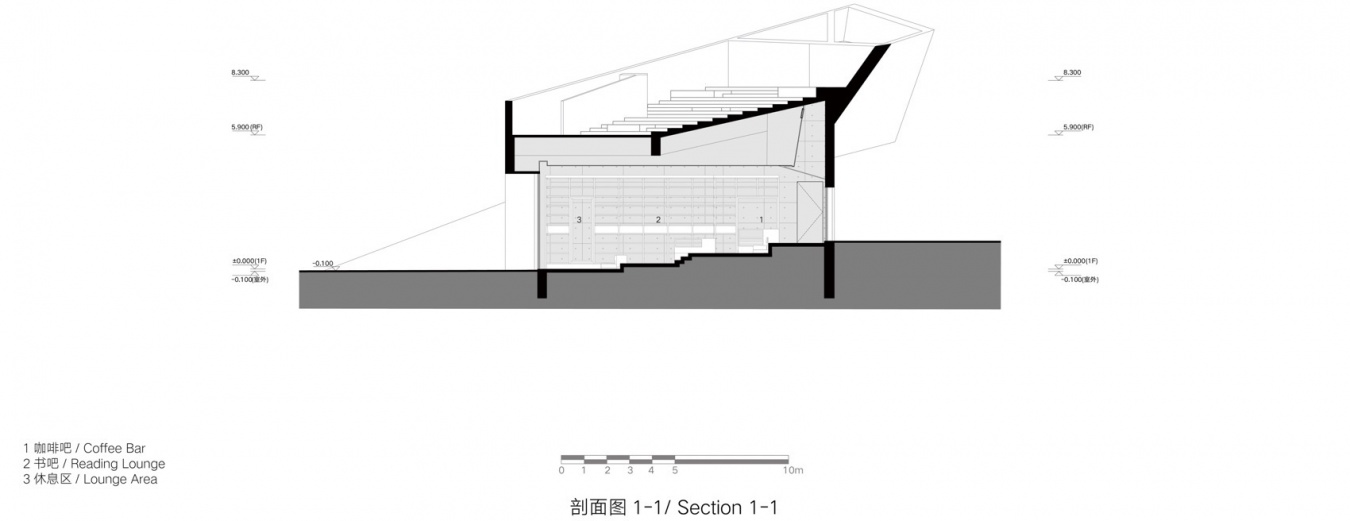
▼冥想塔剖面图,Meditation Tower sections © BUZZ建筑设计事务所 / BUZZ
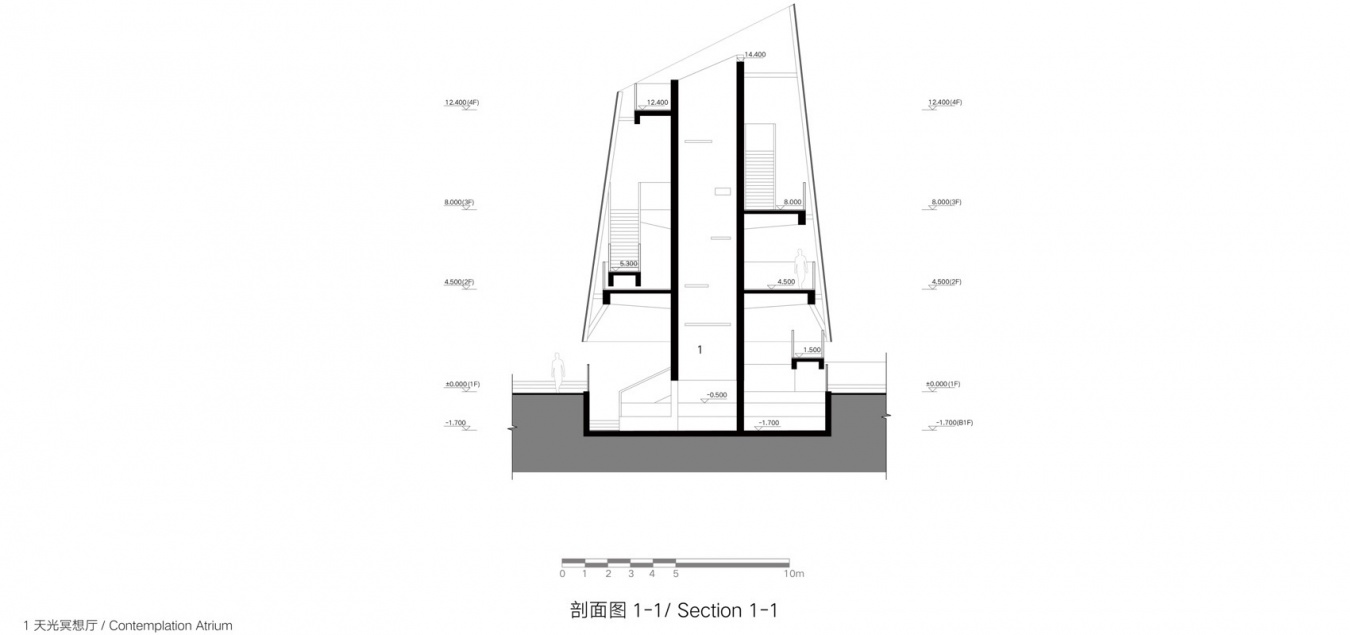
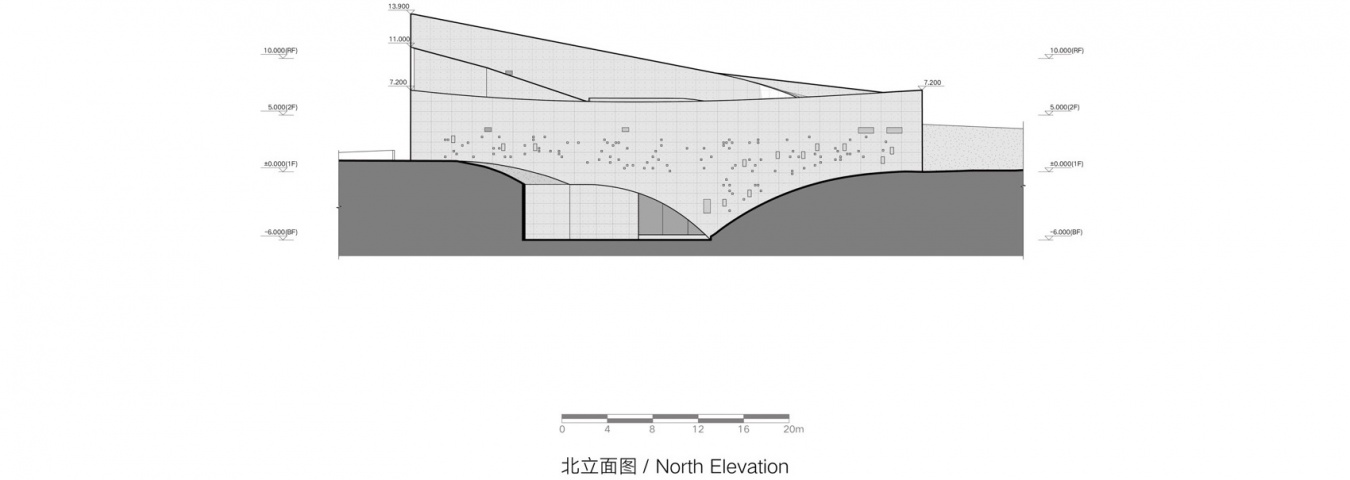
▼梓美术馆北立面图,Zi Art Museum north elevation © BUZZ建筑设计事务所 / BUZZ
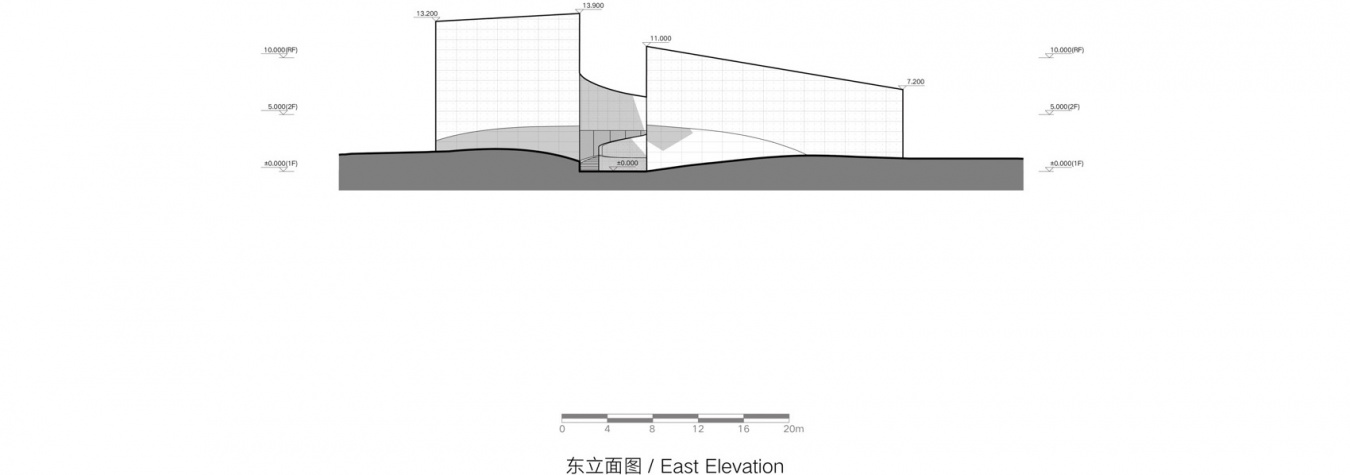
▼梓美术馆东立面图,Zi Art Museum east elevation © BUZZ建筑设计事务所 / BUZZ
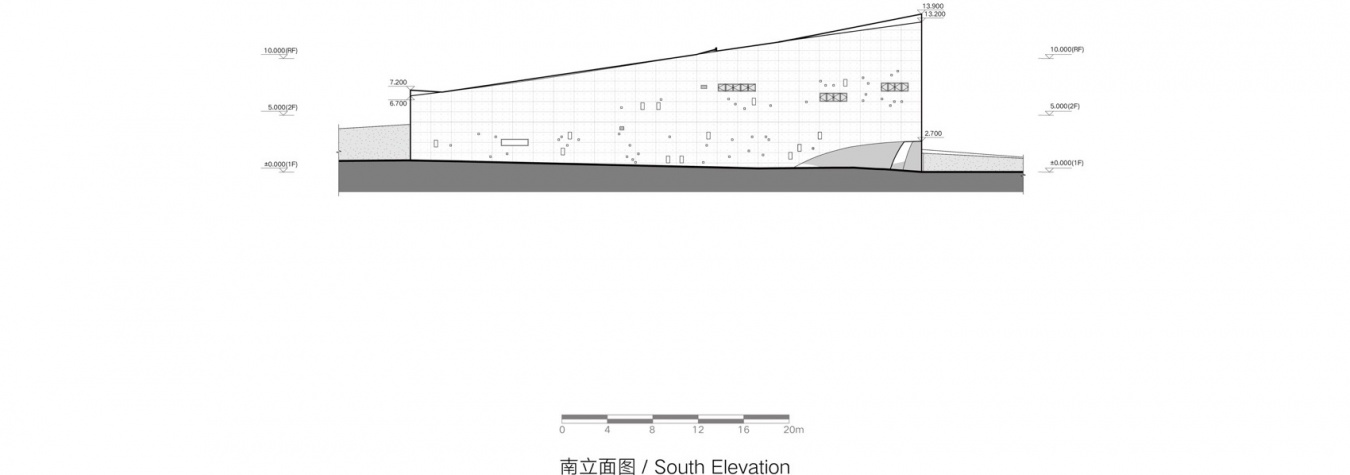
▼梓美术馆南立面图,Zi Art Museum south elevation © BUZZ建筑设计事务所 / BUZZ
▼No Art书店北立面图,No Art Bookshop north elevation © BUZZ建筑设计事务所 / BUZZ
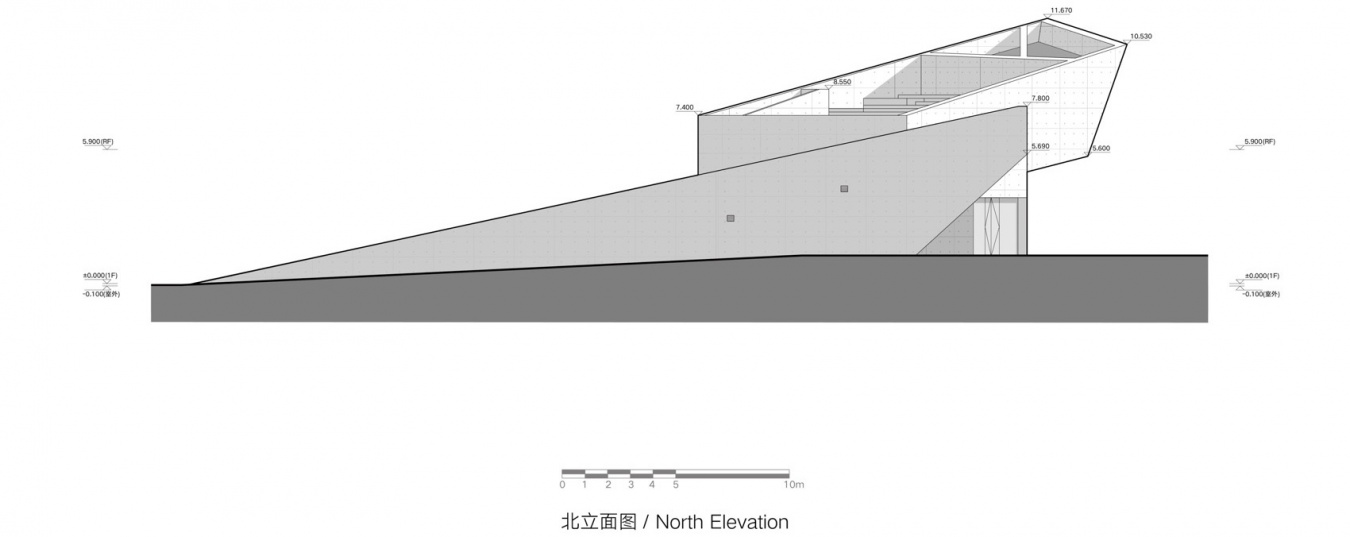
▼No Art书店东立面图,No Art Bookshop east elevation © BUZZ建筑设计事务所 / BUZZ
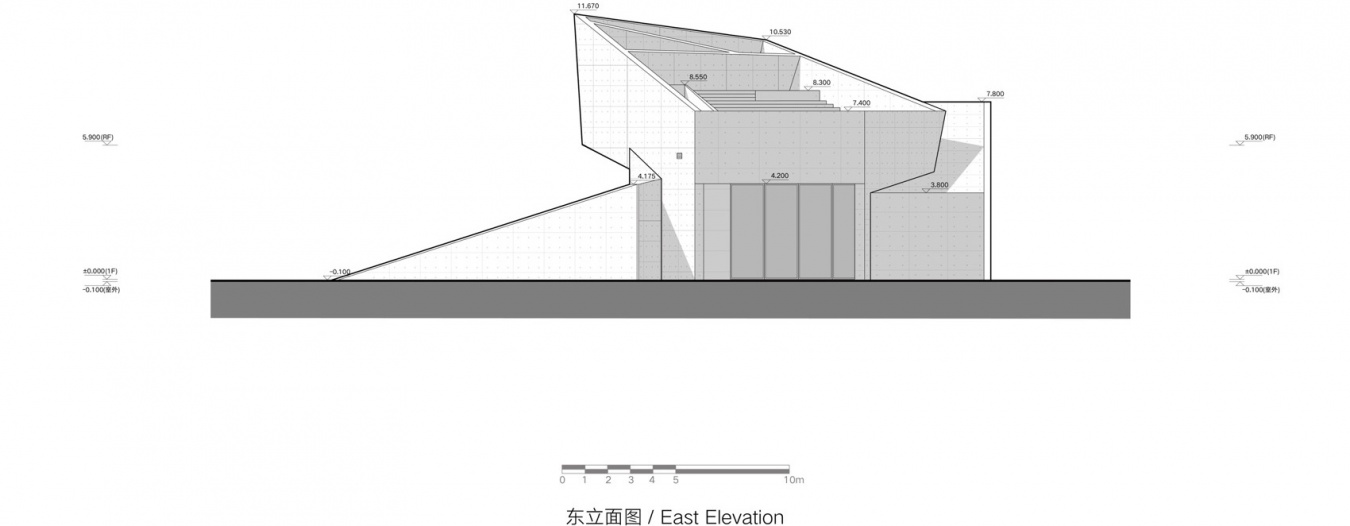
▼No Art书店南立面图,No Art Bookshop south elevation © BUZZ建筑设计事务所 / BUZZ
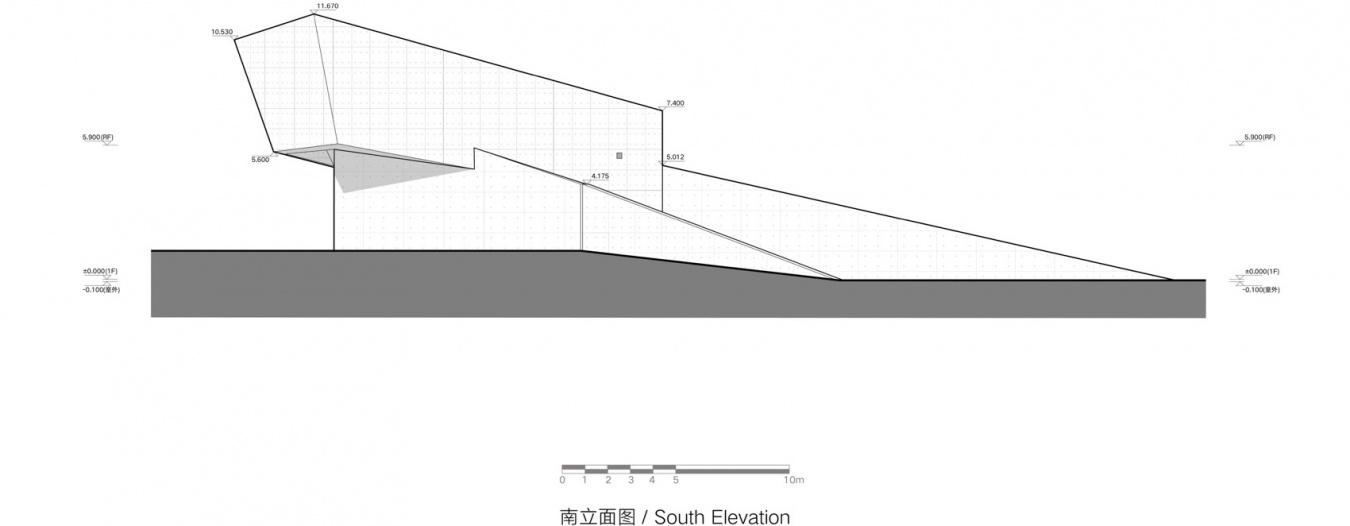
▼No Art书店西立面图,No Art Bookshop west elevation © BUZZ建筑设计事务所 / BUZZ
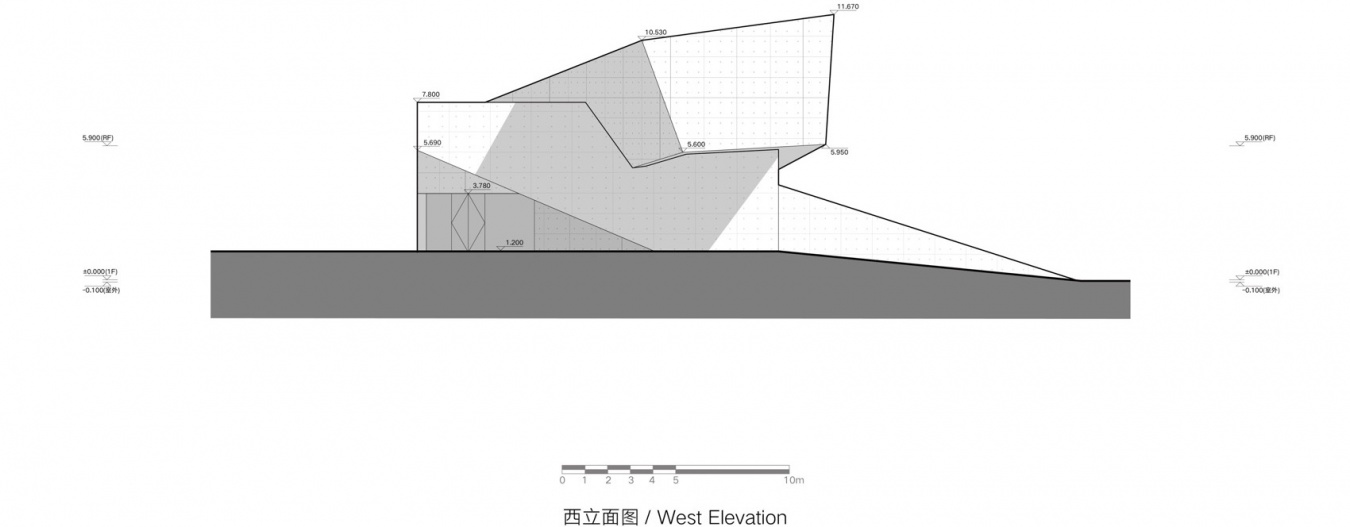
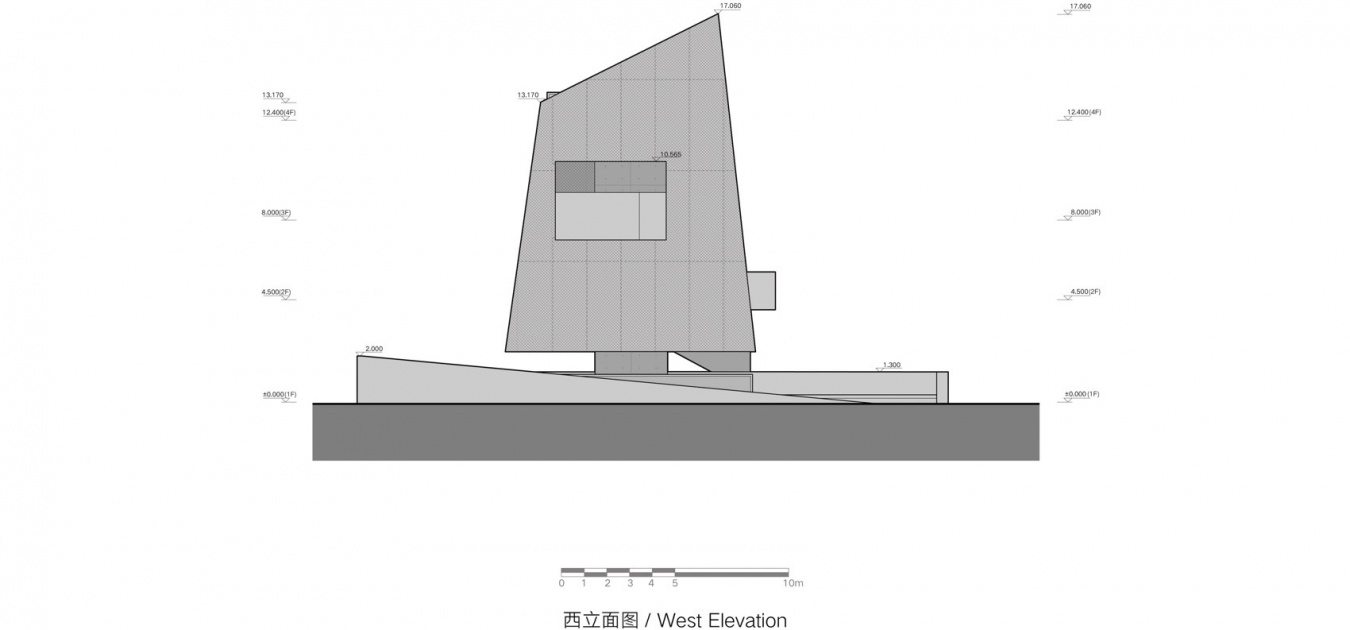
▼冥想塔北立面图,Meditation Tower north elevation © BUZZ建筑设计事务所 / BUZZ
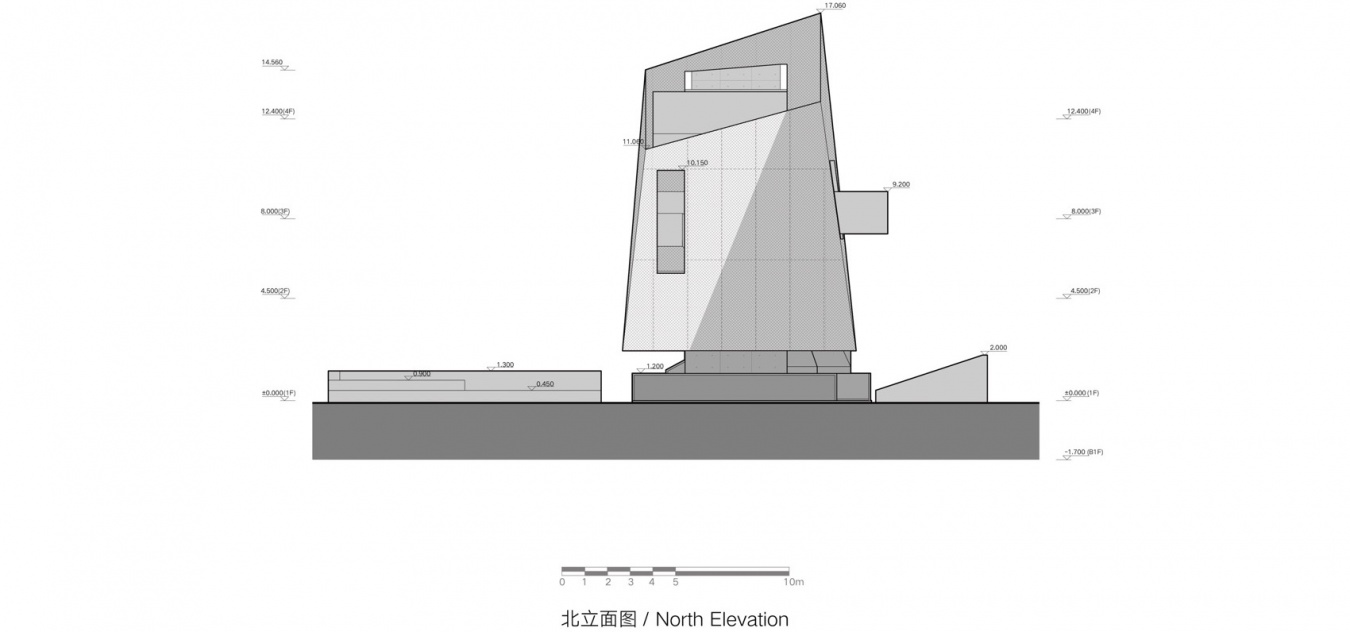
▼冥想塔东立面图,Meditation Tower east elevation © BUZZ建筑设计事务所 / BUZZ
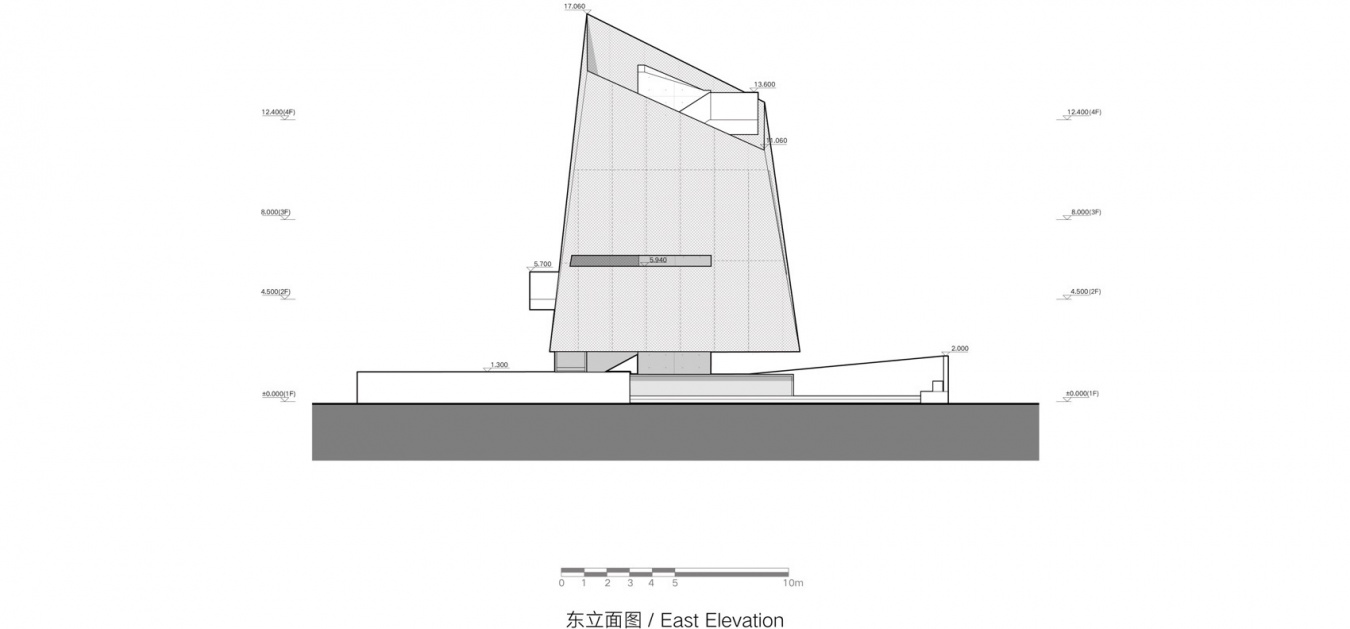
▼冥想塔南立面图,Meditation Tower south elevation © BUZZ建筑设计事务所 / BUZZ
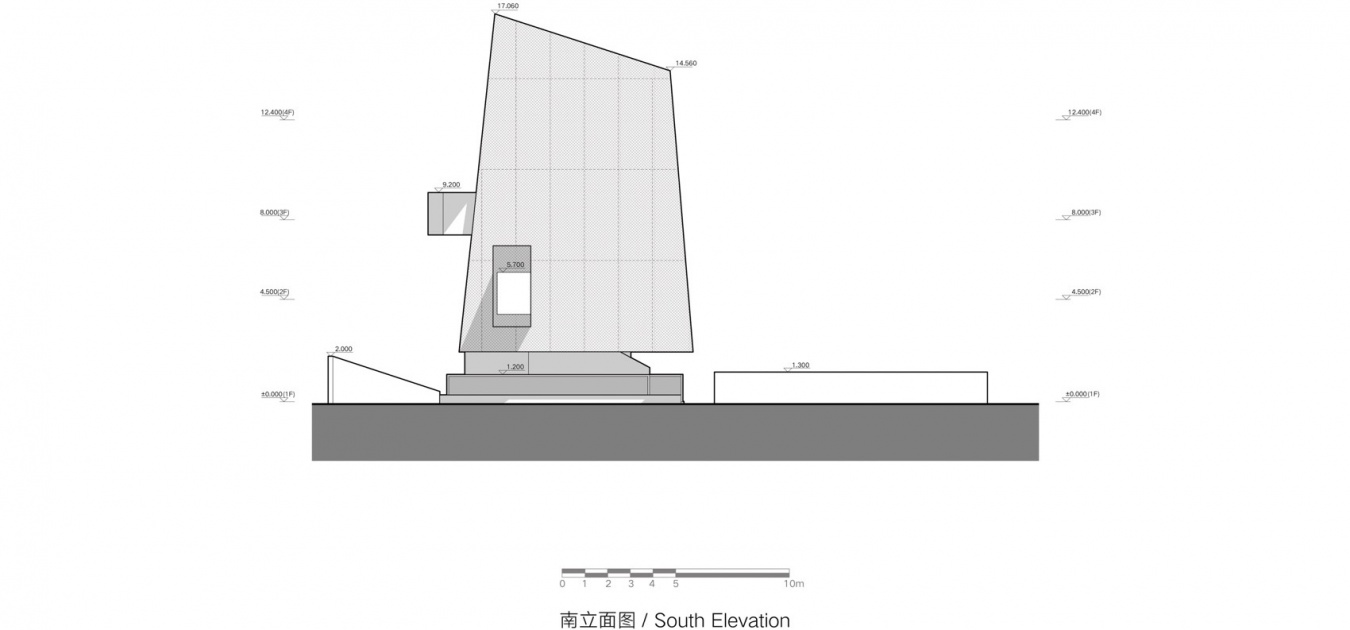
▼冥想塔西立面图,Meditation Tower west elevation © BUZZ建筑设计事务所 / BUZZ
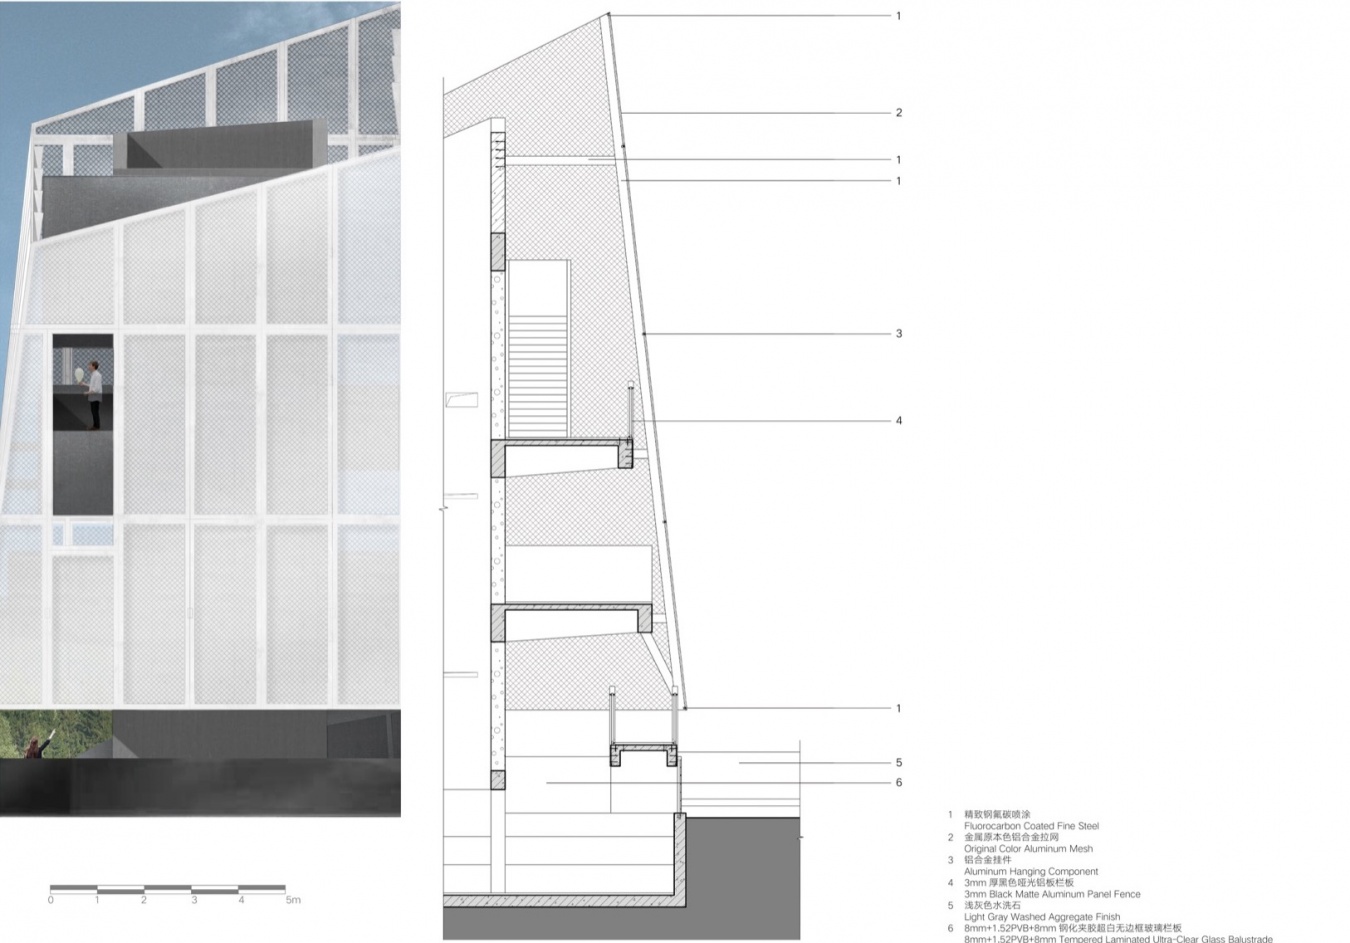
▼冥想塔墙身详图,Meditation Tower wall detail © BUZZ建筑设计事务所 / BUZZ
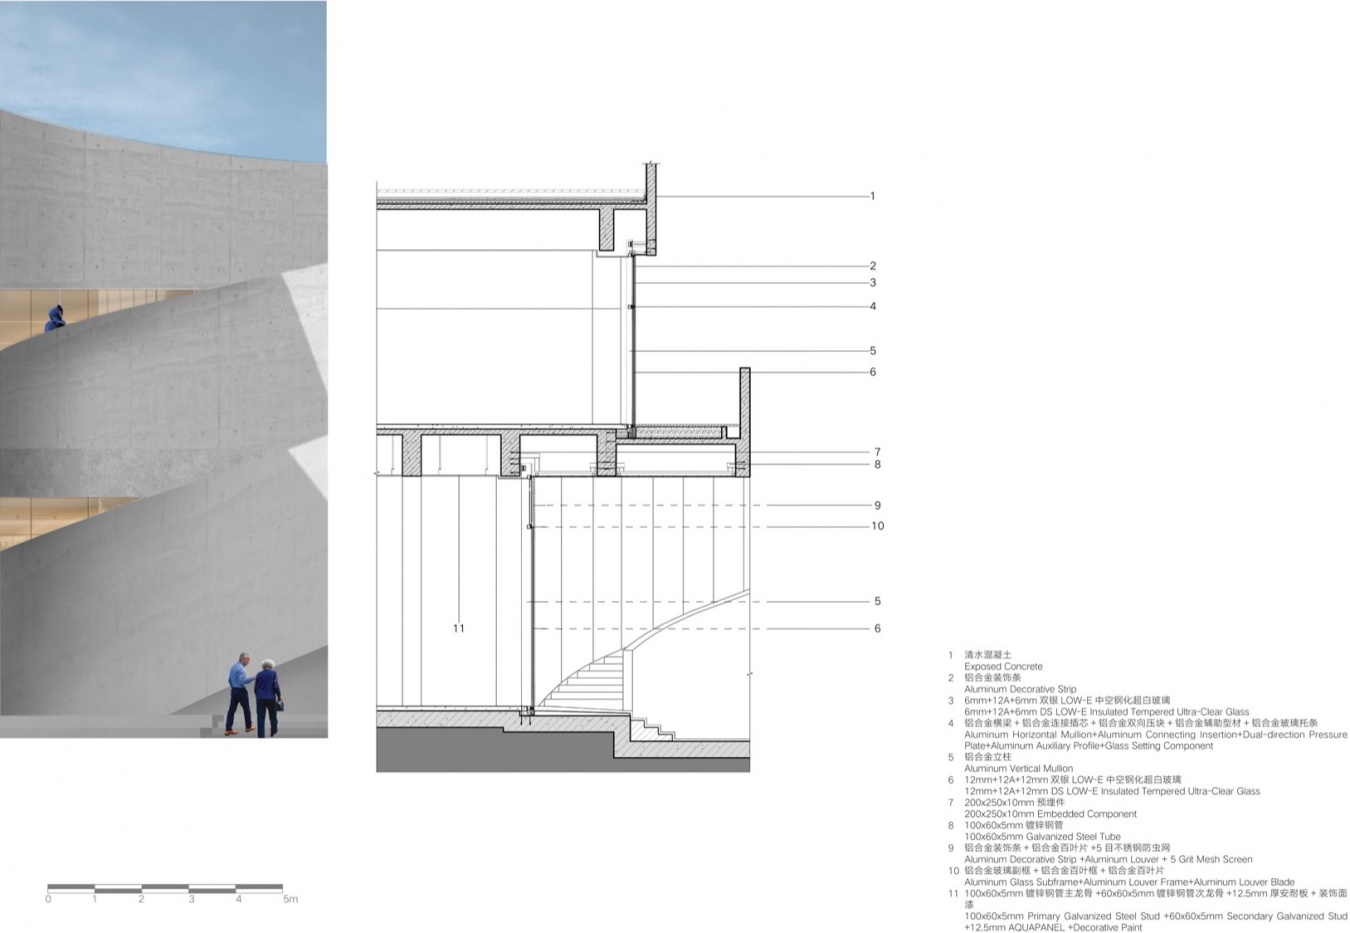
▼梓美术馆墙身详图,Zi Art Museum wall detail © BUZZ建筑设计事务所 / BUZZ
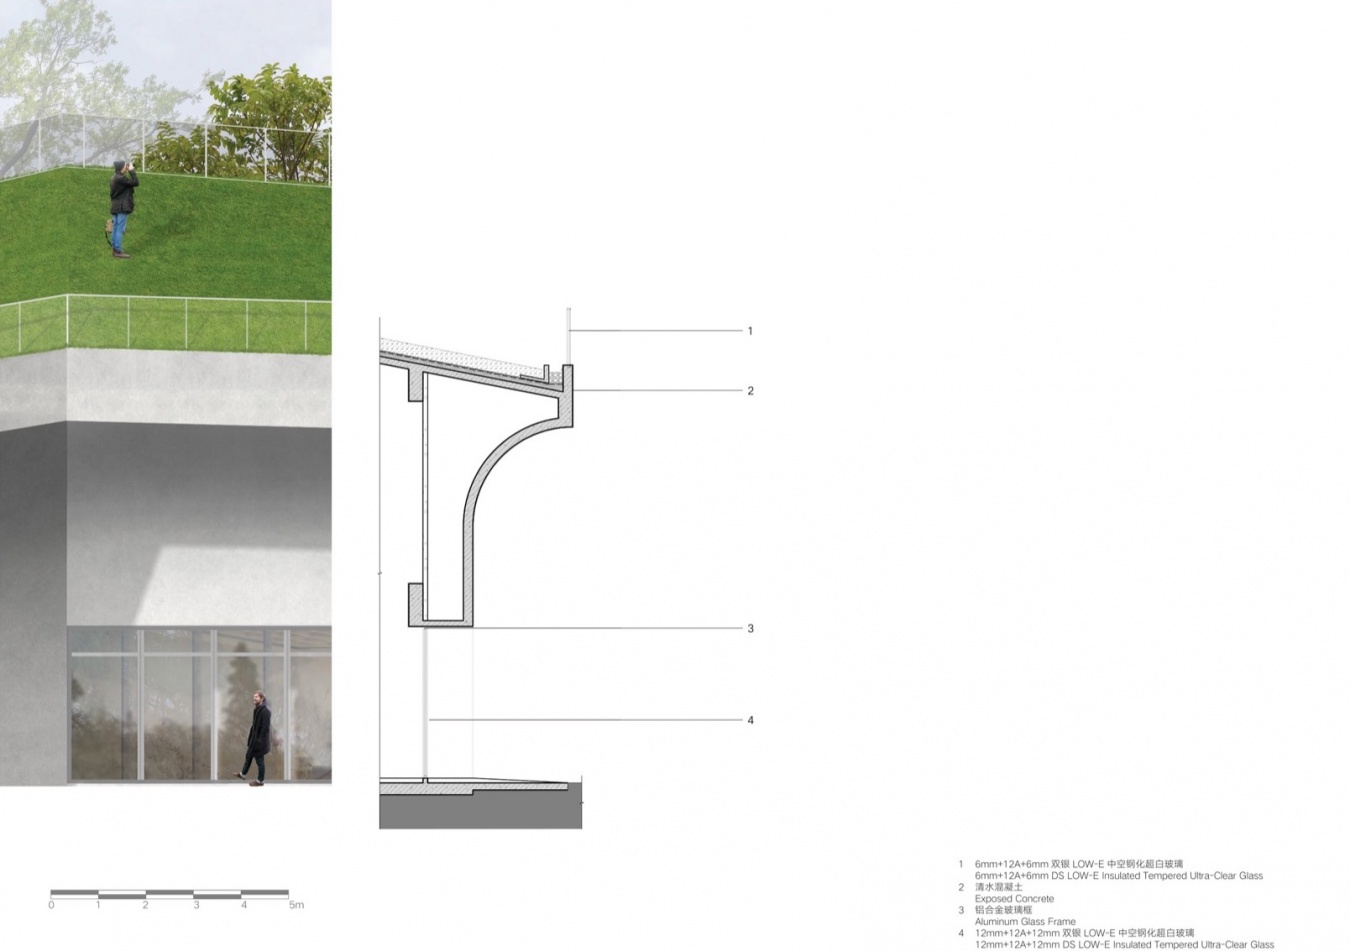
▼艺术工坊墙身详图,Art workshop wall detail © BUZZ建筑设计事务所 / BUZZ
项目地点:湖北,咸宁
建筑面积:梓美术馆-2884㎡;艺术工坊-839㎡;NoArt书店-197㎡;冥想塔 (构筑物)
设计时间:2023.11
建成时间:2025.9
业主单位:湖北联投集团
建筑及室内设计单位:BUZZ建筑设计事务所
项目主创:庄子玉、李娜、戚征东、杨晔
设计团队:刘健、李楚然、吴梦笛、刘月、陈阵东、刘晨、梁晨、蔡薇、丁竹靓、张皓轩、高峥、潘培成、徐嘉文、高艺乘、文雅、彭川倪
建筑施工图:湖北省建筑设计院
施工单位:湖北工建基础设施建设有限公司
室内设计单位:BUZZ建筑设计事务所
精装施工单位:苏州金螳螂建筑装饰股份有限公司
景观设计单位:环球地景设计
照明顾问:北京远瞻照明设计有限公司
主要建筑材料及供应商:清水混凝土-泉州清水砼建筑工程有限公司;安耐板;拉伸金属网
建筑摄影:苏圣亮、DONG建筑影像
视频拍摄:Coppastudio
出品图制作:星梦昭、任中琦、徐雅涵、于涵、何佳欣
项目文稿:庄子玉
Project location: Xianning, Hubei, China
Floor area: Zi Art Museum: 2,884 m²; art workshop: 839 m²; No Art Bookshop: 197 m²; Meditation Tower (structure)
Design: November 2023
Completion: September 2025
Client: Hubei Liantou Group
Architecture and interior design: BUZZ Architects
Project leads: Ziyu Zhuang, Na Li, Zhengdong Qi, Ye Yang
Design team: Jian Liu, Churan Li, Mengdi Wu, Yue Liu, Zhendong Chen, Chen Liu, Chen Liang, Wei Cai, Zhuliang Ding, Haoxuan Zhang, Zheng Gao, Peicheng Pan, Jiawen Xu, Yicheng Gao, Ya Wen, Chuanni Peng
Architectural construction drawings: Hubei Provincial Architectural Design Institute (湖北省建筑设计院)
Construction: Hubei Gongjian Infrastructure Construction Co., Ltd. (湖北工建基础设施建设有限公司)
Interior design: BUZZ Architects
Interior fit-out construction: Suzhou Gold Mantis Construction Decoration Co., Ltd. (苏州金螳螂建筑装饰股份有限公司)
Landscape design: Global Landscape Design (环球地景设计)
Lighting consultant: Beijing Yuanzhan Lighting Design Co., Ltd. (北京远瞻照明设计有限公司)
Main materials and suppliers: exposed concrete—Quanzhou Qingshuitong Construction Engineering Co., Ltd. (泉州清水砼建筑工程有限公司); Annai panels (安耐板); expanded metal mesh
Architectural photography: Su Shengliang, DONG Architectural Photography
Film: Coppastudio
Drawing production: Mengzhao Xing, Zhongqi Ren, Yahan Xu, Han Yu, Jiaxin He
Project text: Ziyu Zhuang
More: BUZZ庄子玉工作室 。更多关于他们:BUZZ Architects on gooood








不错