来自 Lucas y Hernández-Gil Arquitectos 对gooood的分享。更多关于他们:Lucas y Hernández-Gil Arquitectos on gooood。
Appreciation towards Lucas y Hernández-Gil Arquitectos for providing the following description:
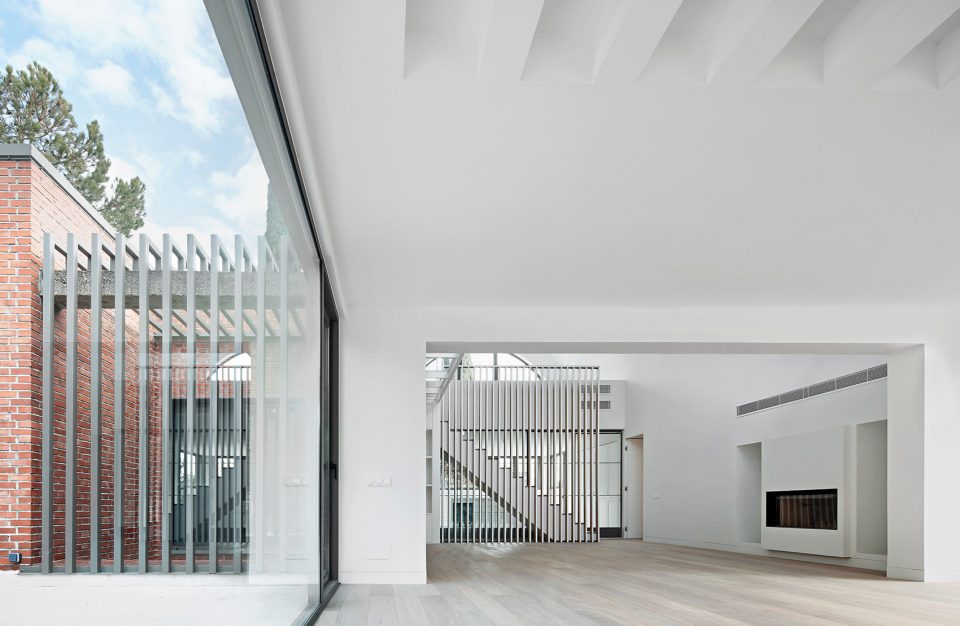
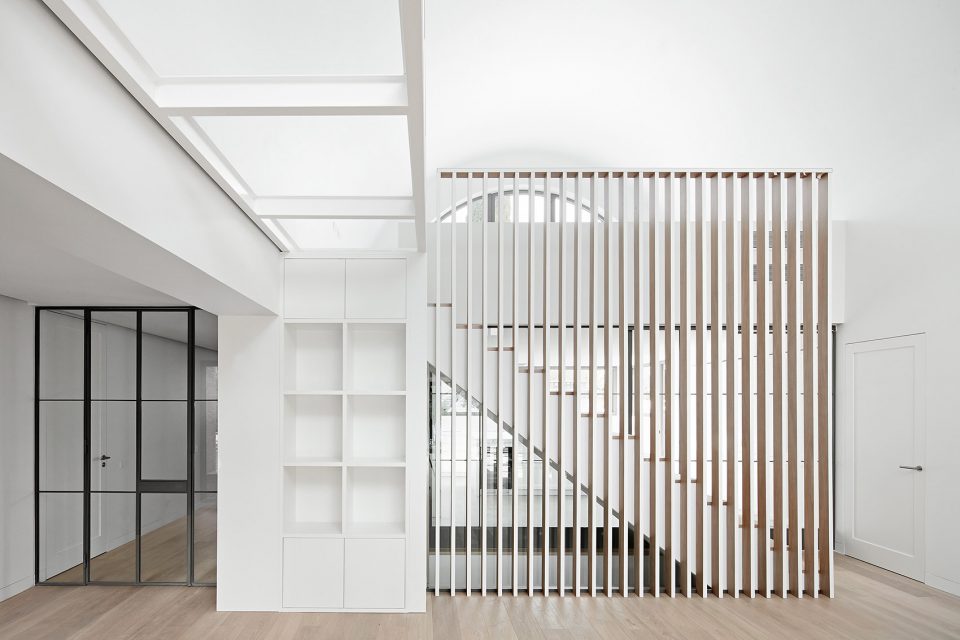
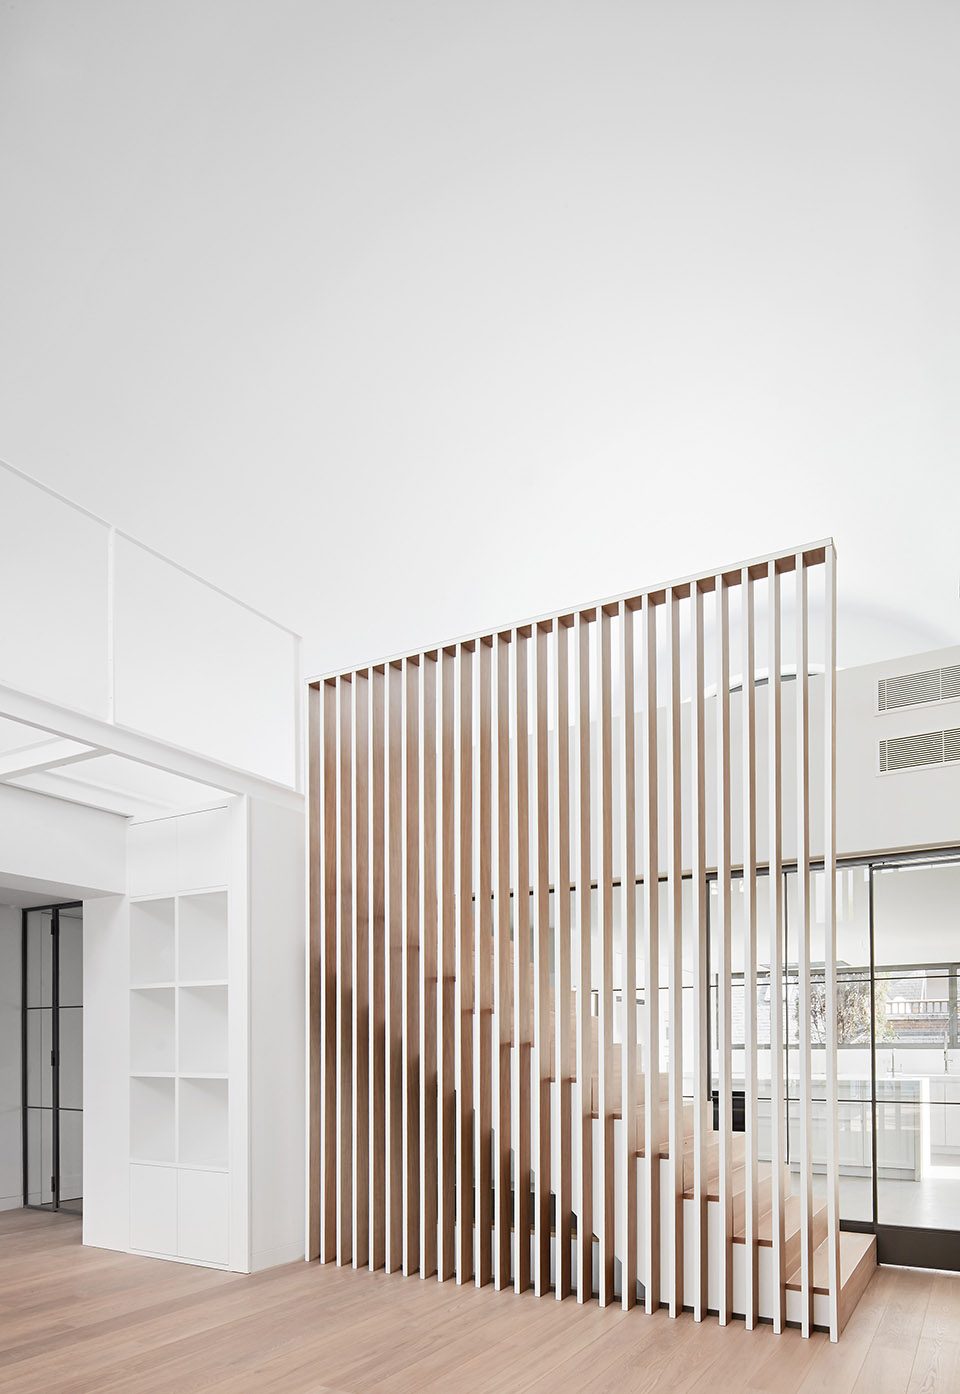
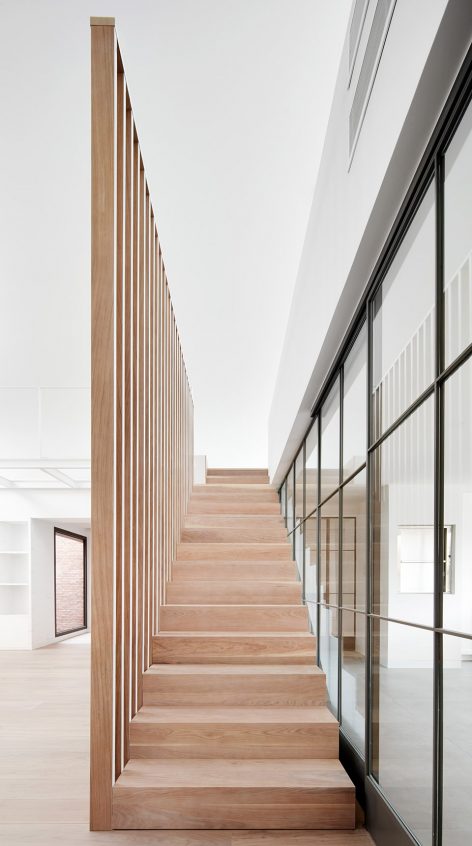
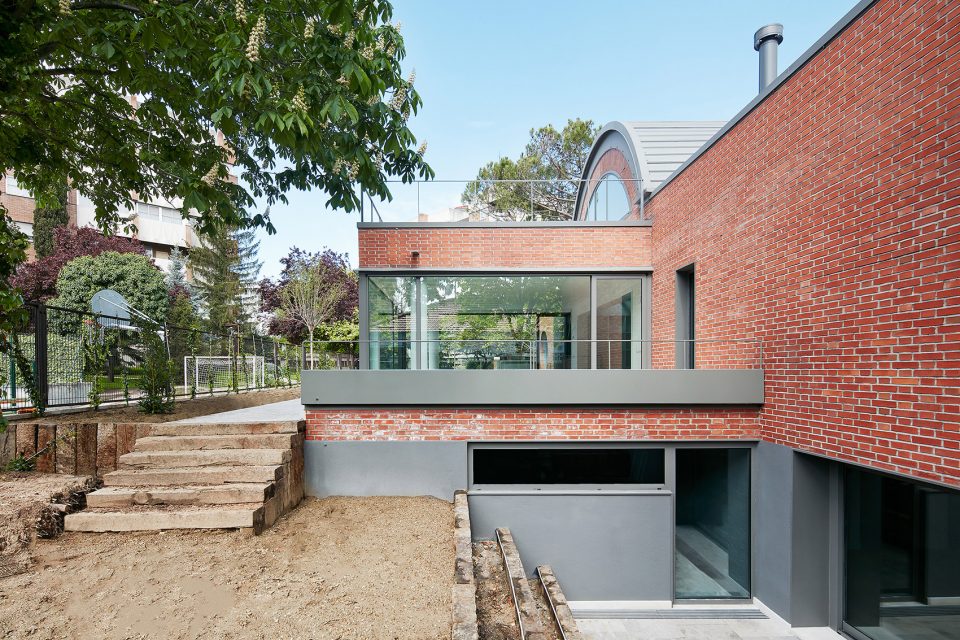
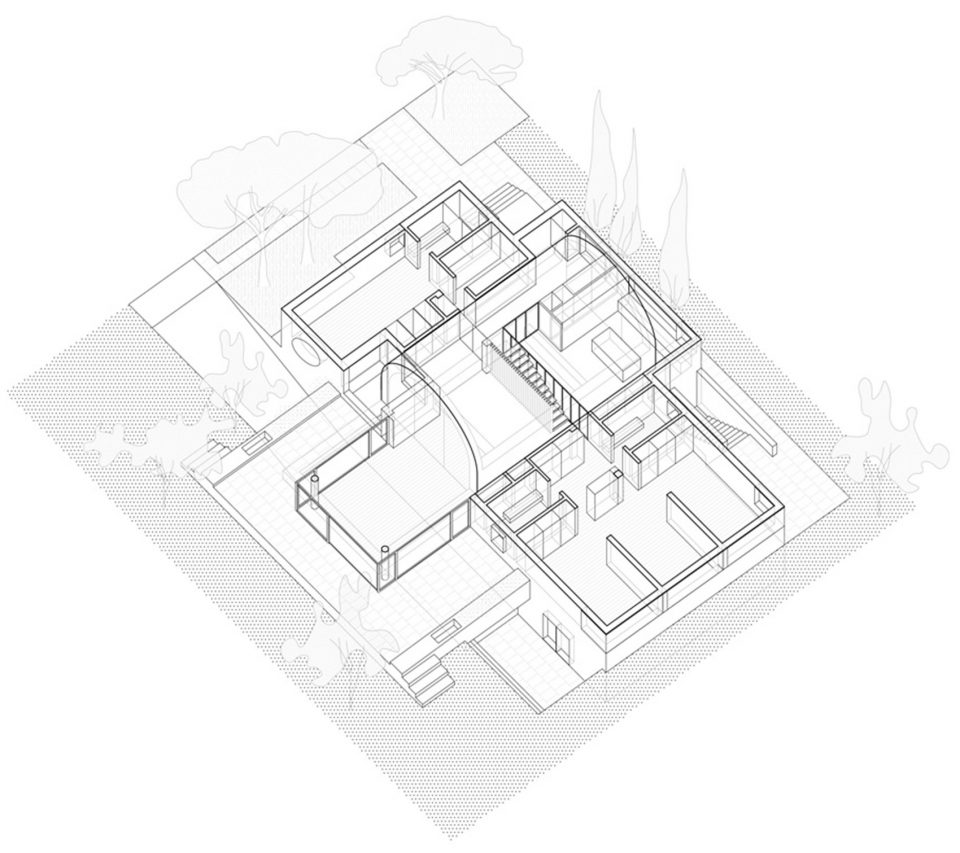
MD住宅是由马德里Chamartin社区的一座建于1980年代的单户家庭住所扩建而来。该项目充分尊重了房屋原先别具一格的砌砖体量,并以此为出发点,使既有建筑和扩建的部分产生对话。利用格栅和宽阔的滑动门,设计师使住宅中的不同空间在视觉上形成关联。中央楼梯连接了所有楼层,成为建筑的重心。延伸至花园的玻璃箱体和下沉的庭院也是该项目的两个关键之处。
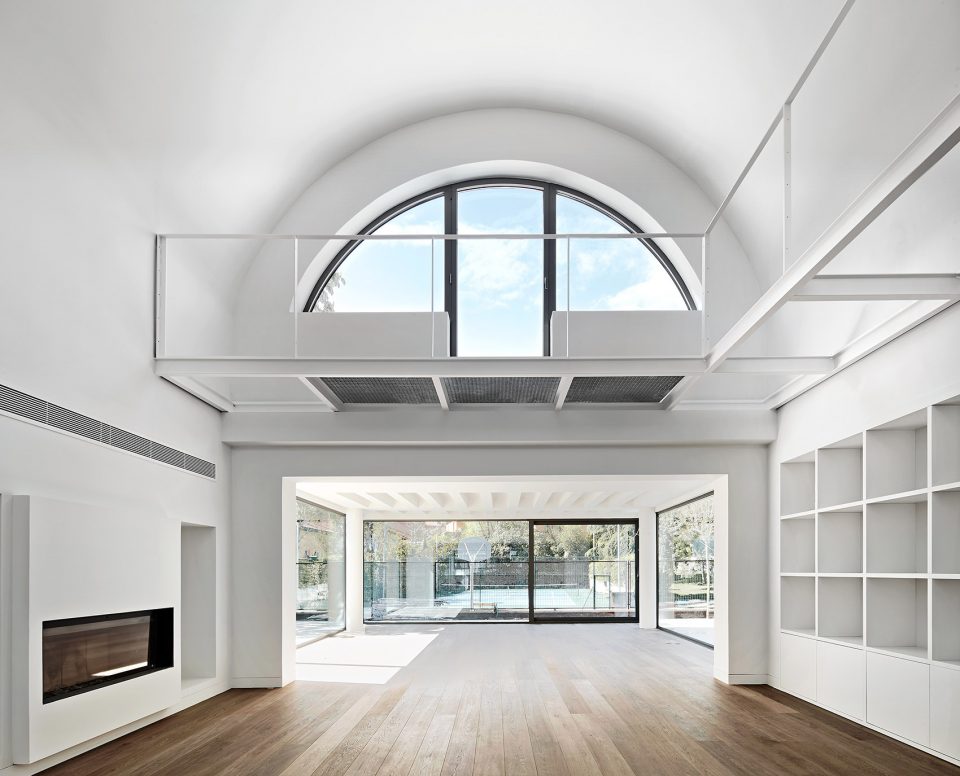
House MD is an extension and refurbishment project on a single-family home from the 1980s in the neighborhood of Chamartin in Madrid. The firm’s project emerged from the respect to the unusual and special brick volume of the original house. We took this key aspect to establish the dialog between the original and the extended. Our design visually connects the different spaces of the house both with trellis or big sliding doors. A central staircase connects all the levels and becomes the focus of the project. A glass prism extended to the garden and a sunken courtyard are also two of the important interventions of our work.
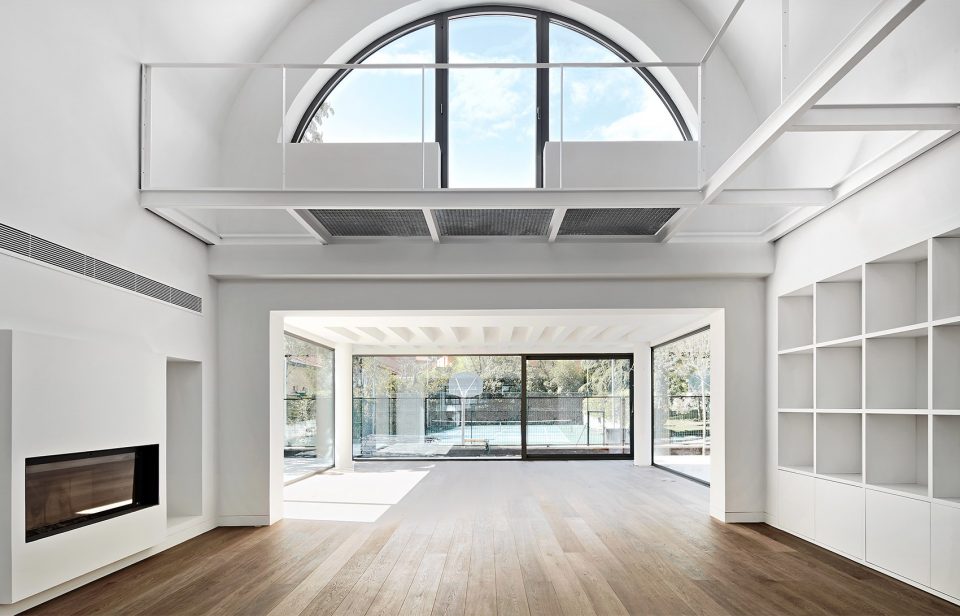
▼玻璃围合的空间延伸至花园,the glazed space extending to the garden
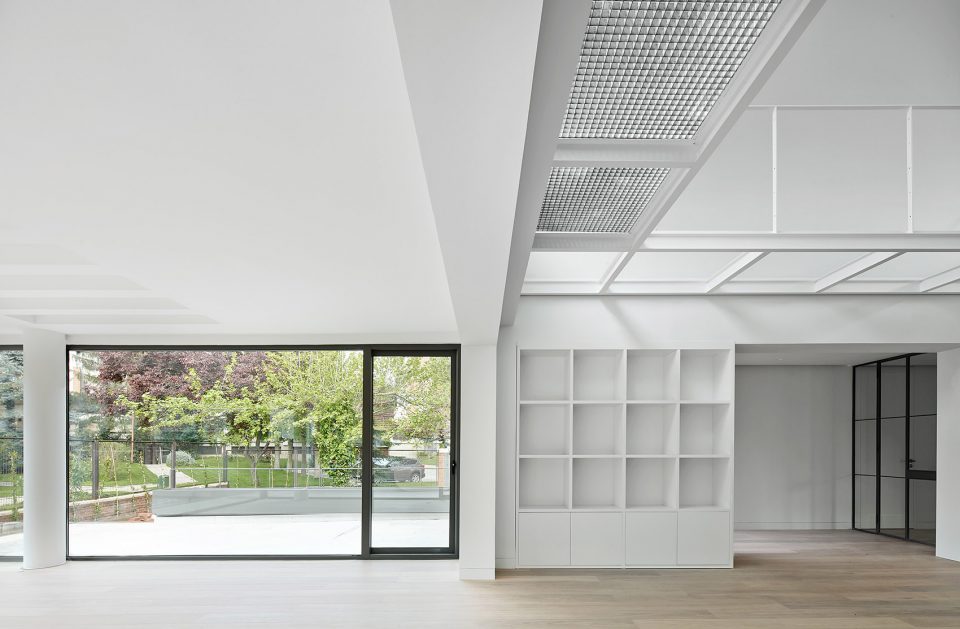
▼中央楼梯成为建筑的重心,a central staircase becomes the focus of the project
▼木质的剖面细部,a wood-lined section
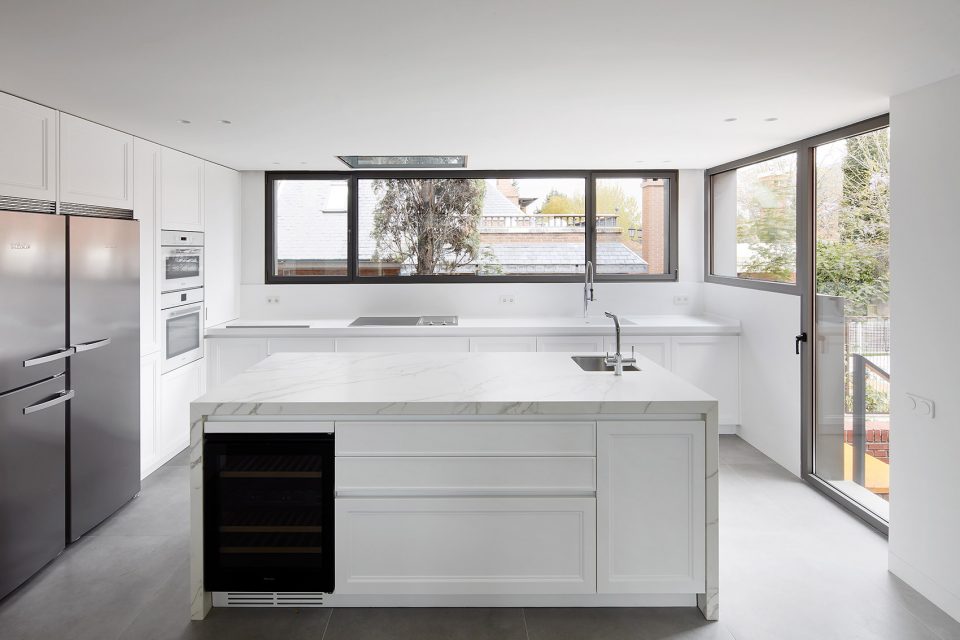
▼厨房,kitchen
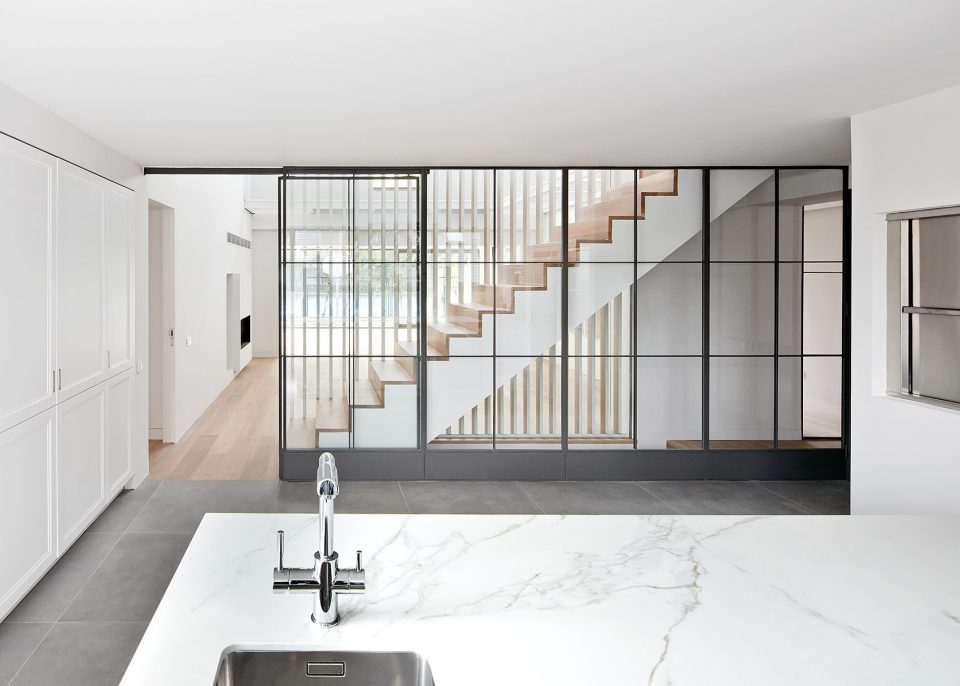
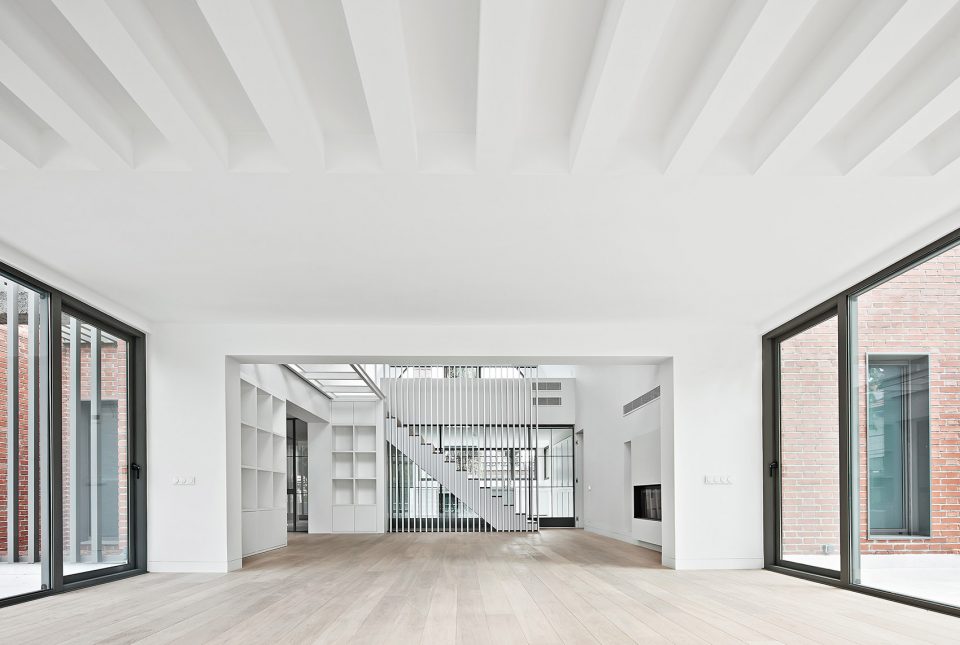
▼格栅和滑动门使不同空间从视觉上形成关联,the design visually connects the different spaces both with trellis or sliding doors
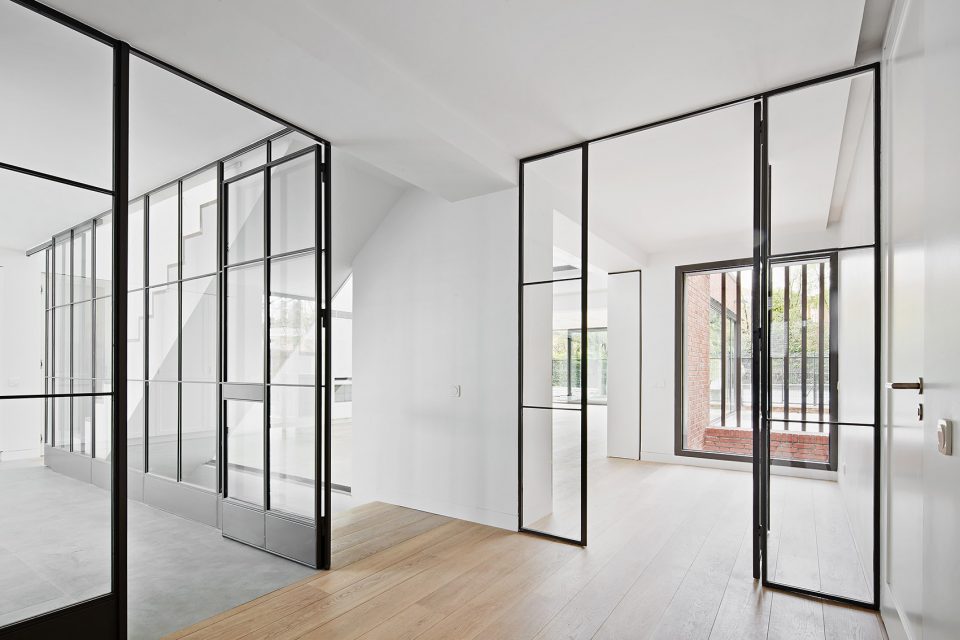
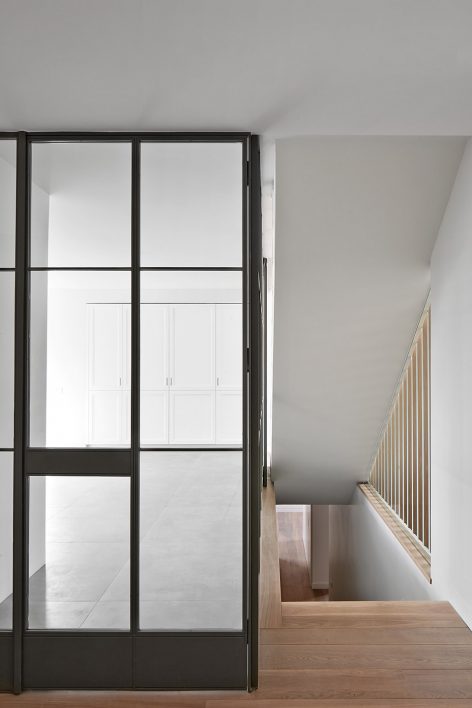
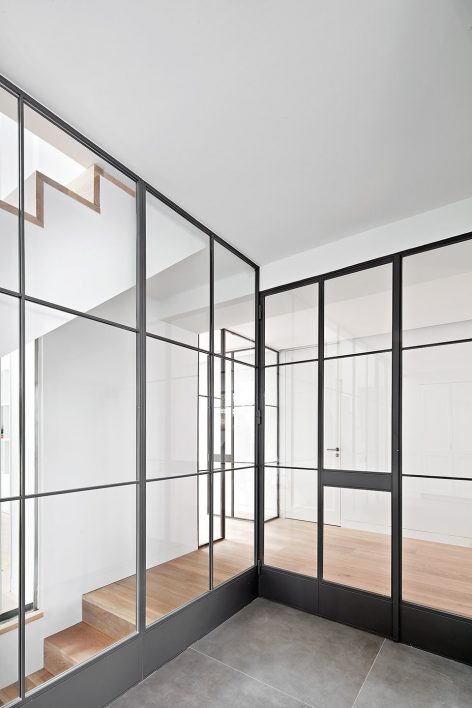
▼走廊,corridor
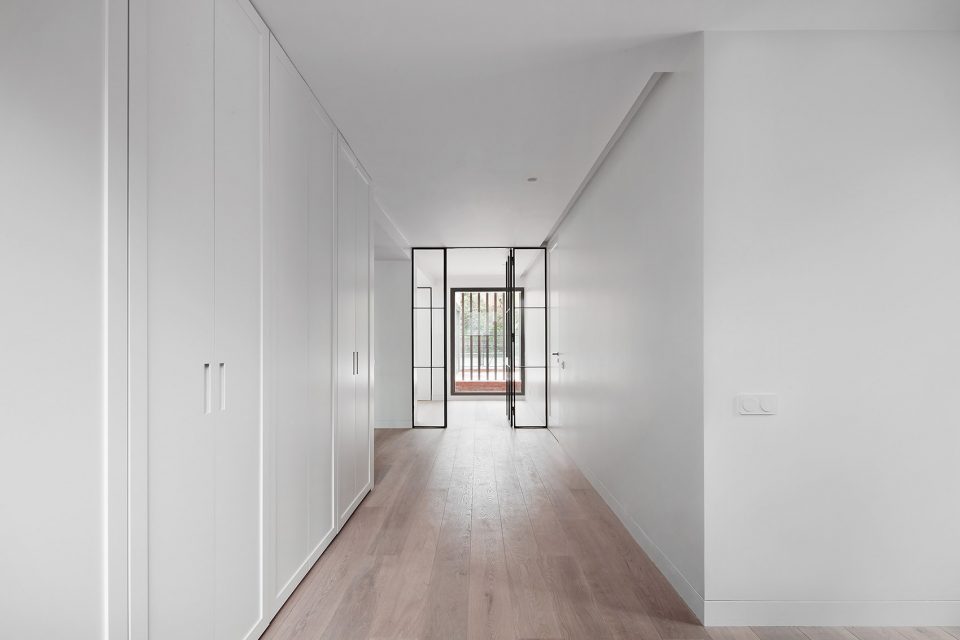
▼灵活的分隔系统,a flexible interior system
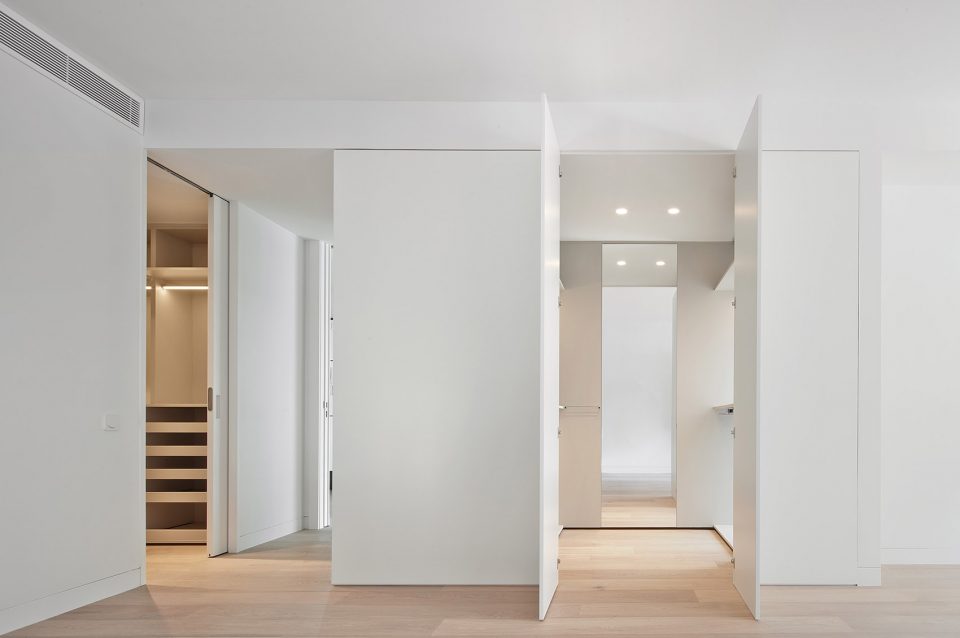
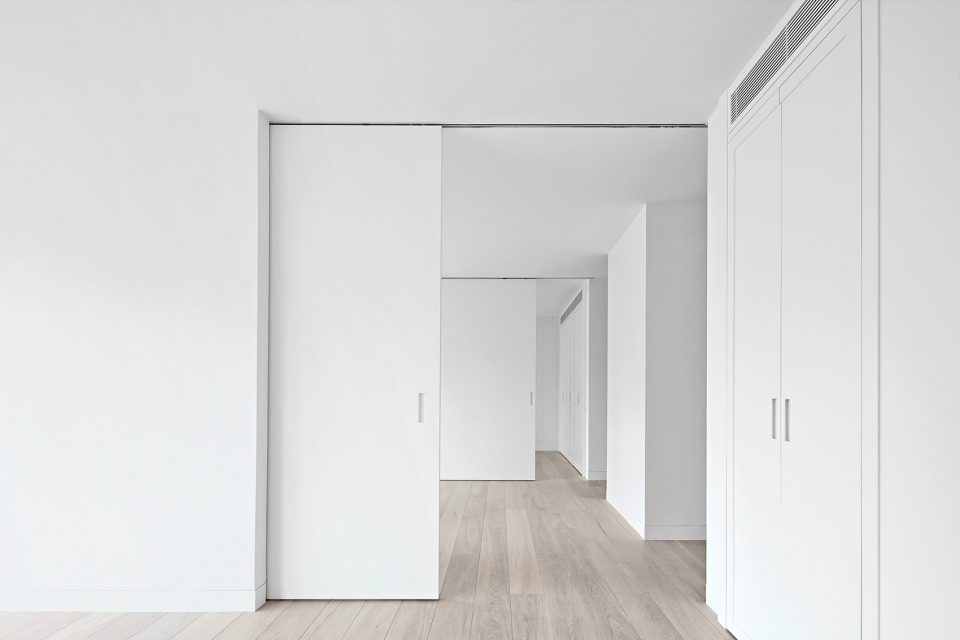
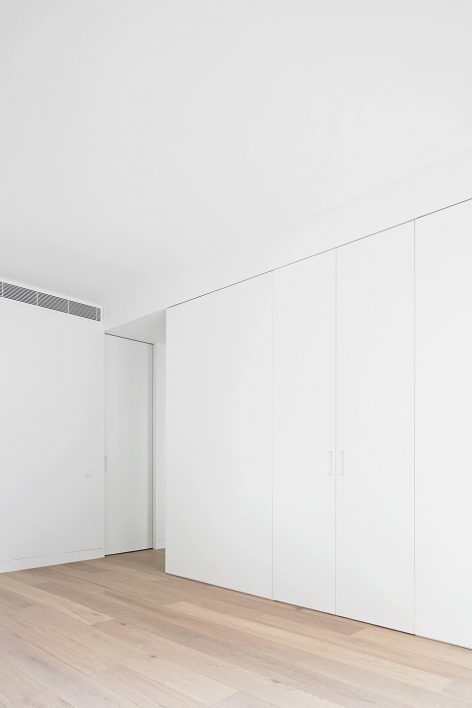
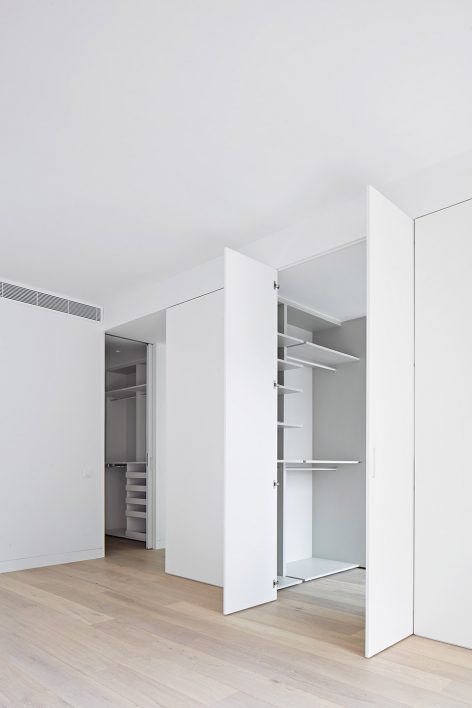
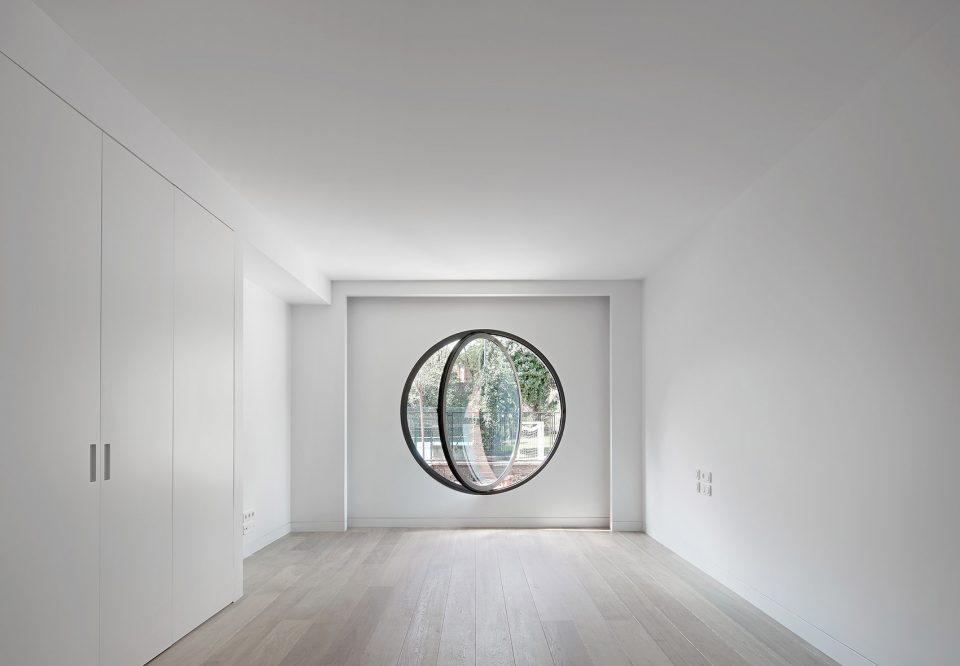
▼卧室,bedroom
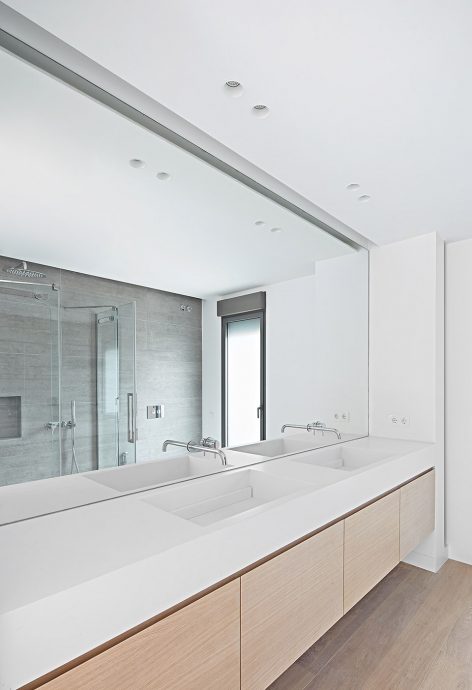
▼洗手间,bathroom
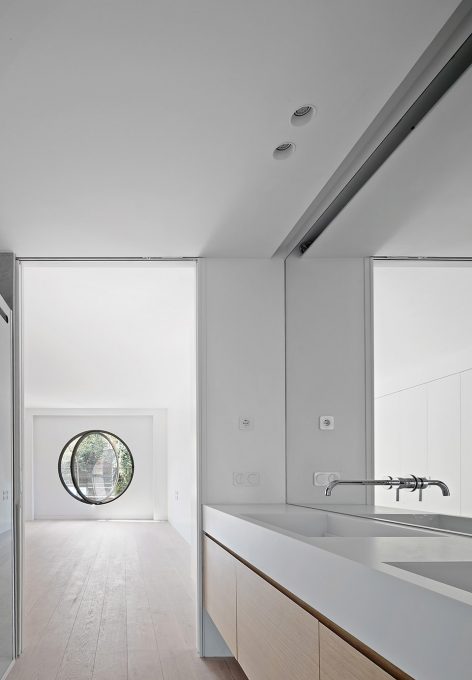
▼下沉庭院,the atrium
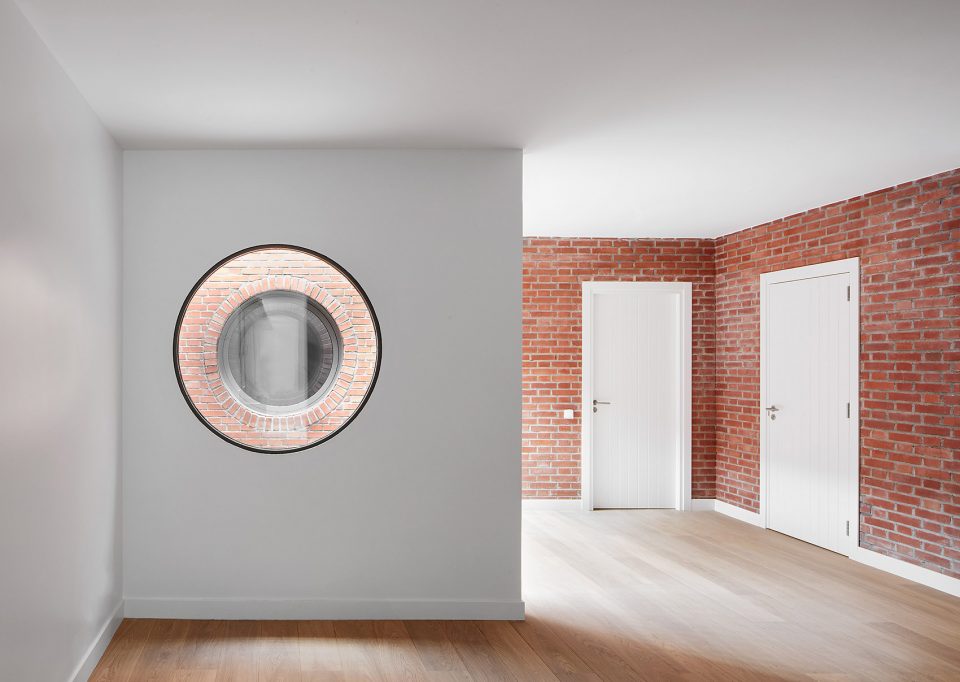
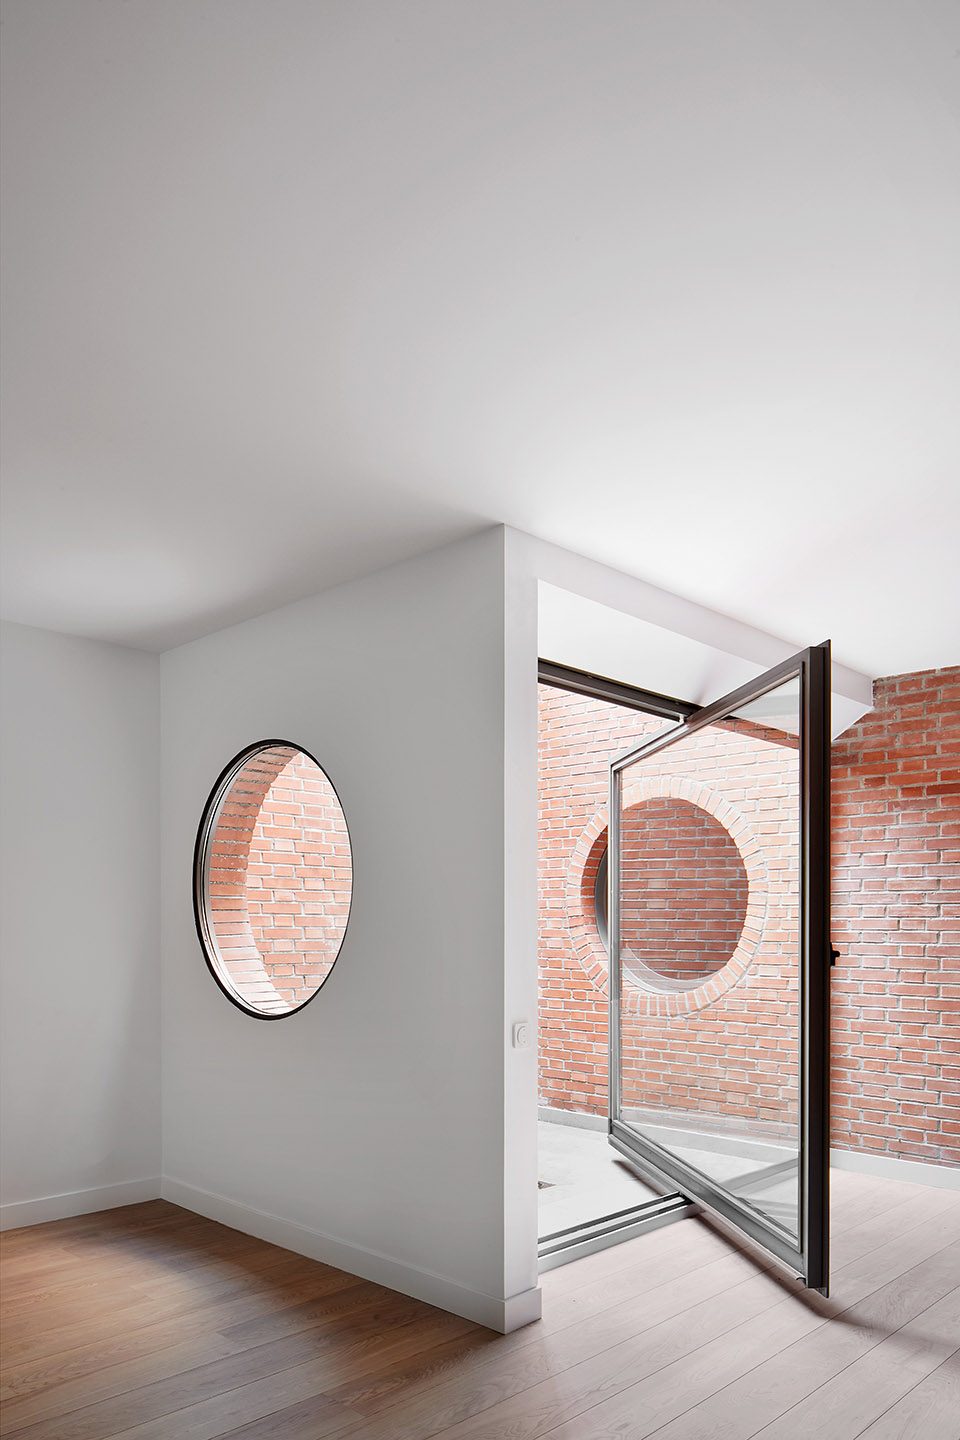
▼外立面细部,detail of the facade
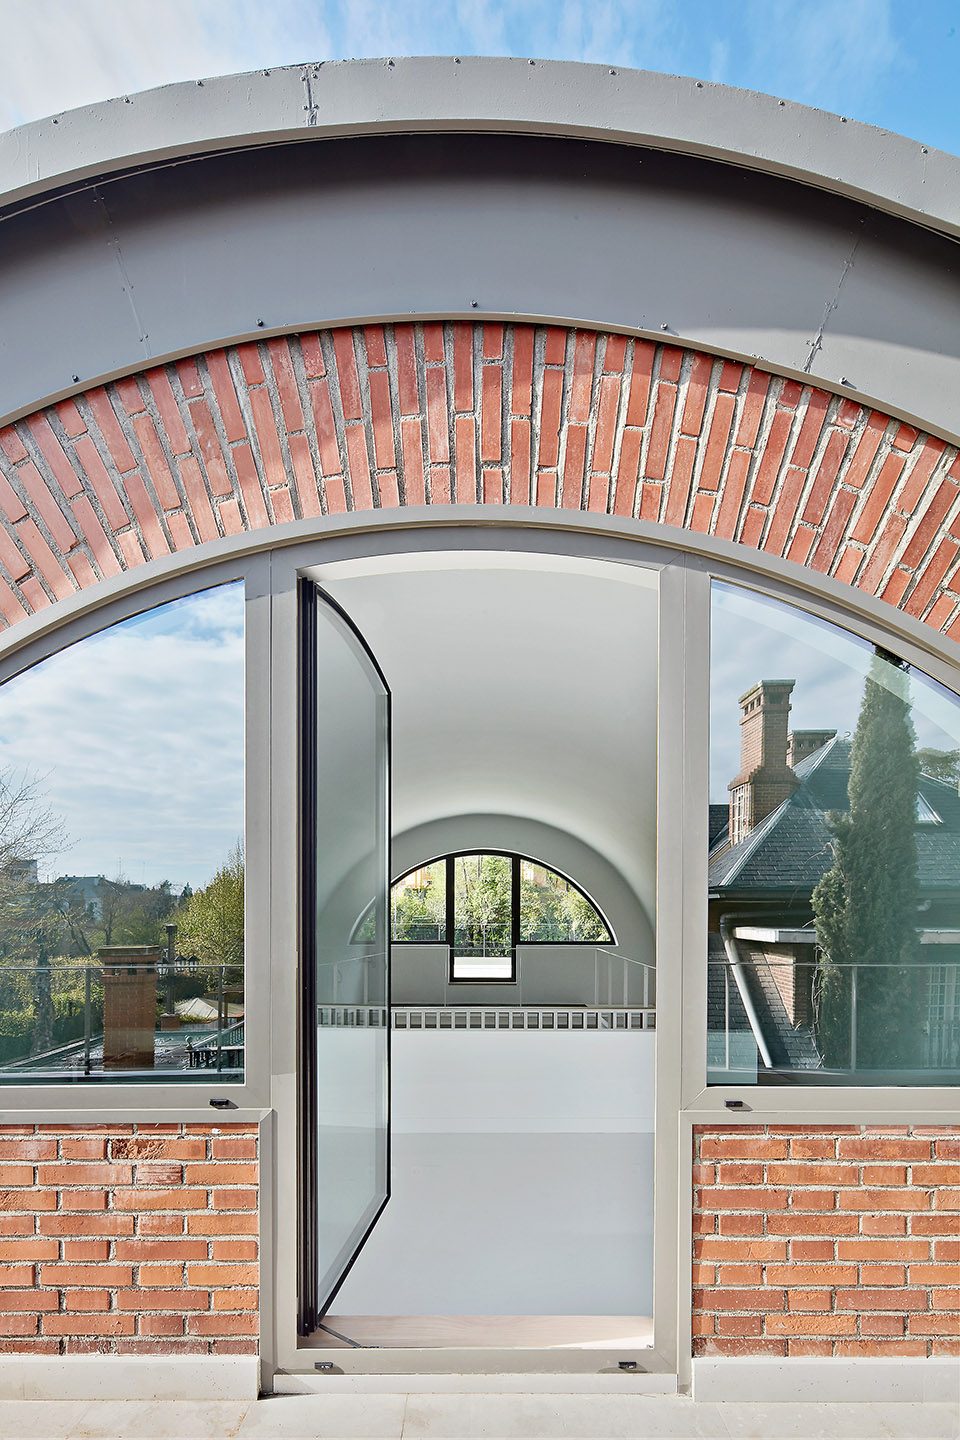
▼建筑保留了原来的砌砖体量,the project emerged from the respect to the brick volume of the original house
▼轴测图,axon
PHOTOS BY JOSÉ HEVIA
More: Lucas y Hernández-Gil Arquitectos 。更多关于他们:Lucas y Hernández-Gil Arquitectos on gooood








平面图都没的嘛
这个门窗用的什么材料?平时市场上看不见这么细的型材呢。
国外的系统门窗,国内很少见