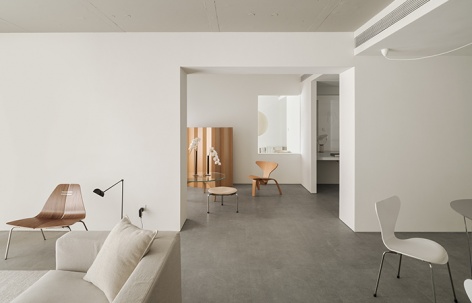
感谢 7F设计工作室 (联系邮箱:501348608@QQ.COM) 予gooood分享以下内容。更多关于他们,请至:7F DESIGN on gooood
Appreciation towards 7F DESIGN (mail:501348608@QQ.COM)for providing the following description:
本项目坐落于古都西安。屋主身兼摄影师与家居博主双重身份,长期往返于不同拍摄现场,在影像叙事的高度专注与行业快速节奏中切换。要在110㎡的空间内满足生活与爱好并契合极简主义生活方式。我们意识到,这套极度克制,几乎只保留了光线和尺度的住宅所提供的,并不只是居住的功能,而是一种承载着屋主自我感官经验的栖身之所。
Located in the ancient capital city of Xi’an, this residence belongs to a homeowner with dual identities as a photographer and home-lifestyle content creator. Constantly travelling between shooting locations, the occupant alternates between intense concentration on visual storytelling and the fast-paced rhythm of the industry. Within the 110-square-metre footprint, the space is designed to accommodate both daily living and personal passions, aligned with a minimalist way of life. We recognize that this highly restrained dwelling, reduced almost exclusively to light and proportion, offers far more than mere residential functionality. It serves instead as a sanctuary that holds the homeowner’s own sensory experiences.
▼客厅全景,Overall view of the living room © Leo
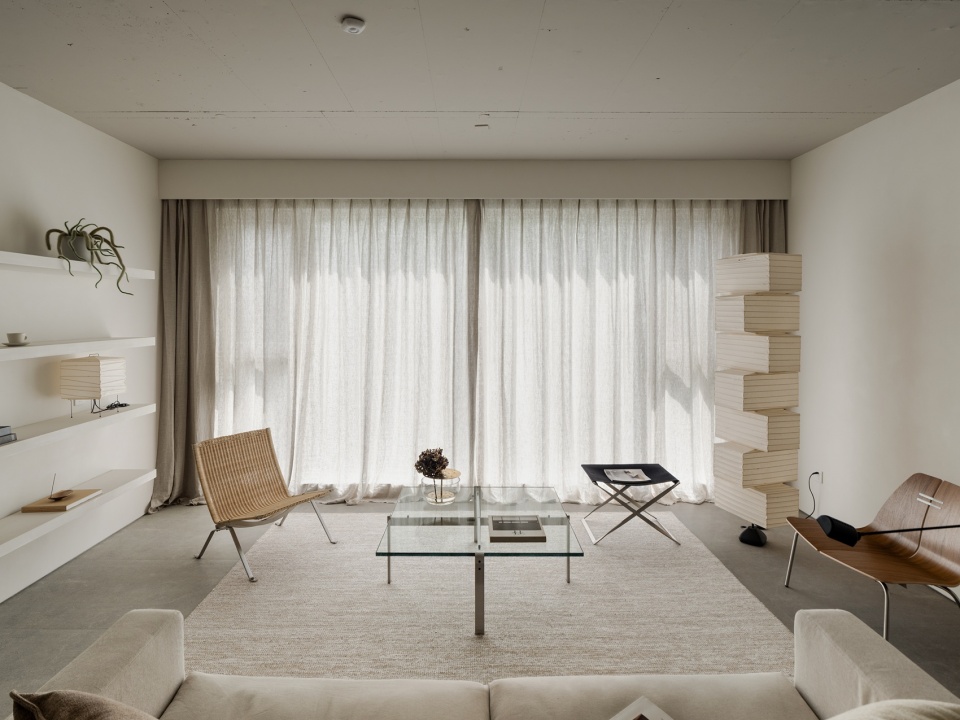
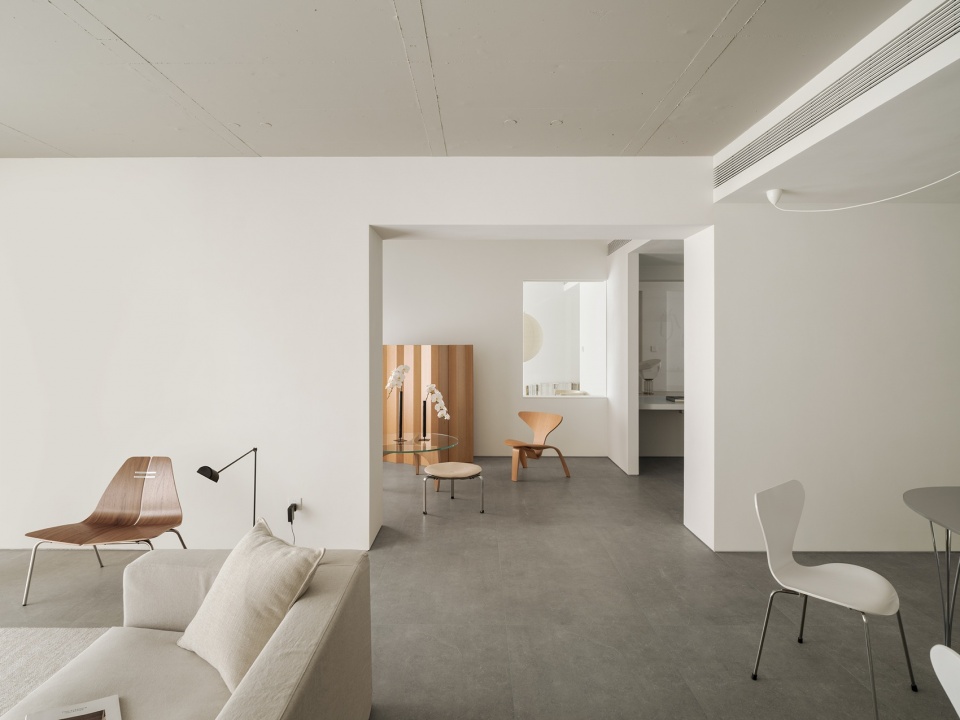
▼客厅与相邻空间的联系,Living room and adjacent spaces © Leo
结构即装饰
Structure as Decoration
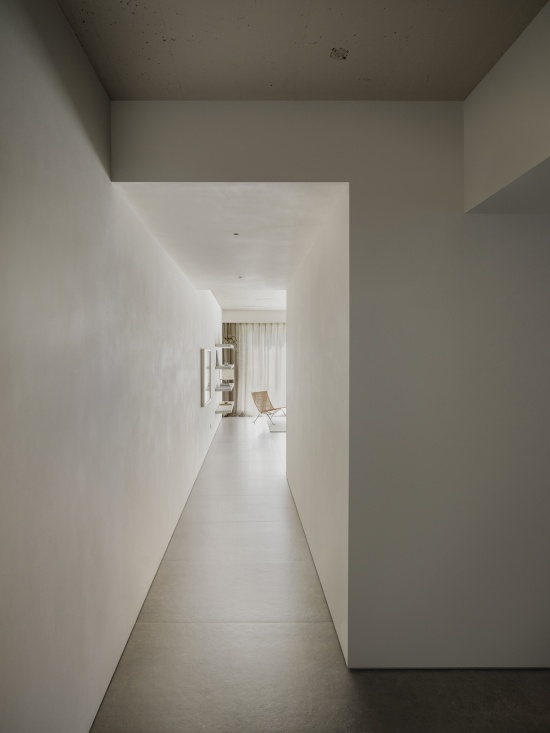
空间规划中使用一种直白的布局策略,用单一的动线去串联所有空间。通过适当比例的隔断去控制空间的尺度和比例,让空间具有延伸属性同时放大了区域密度。
A straightforward layout strategy is adopted in spatial planning, where a single circulation path connects all spaces. Appropriately proportioned partitions are used to modulate spatial scale and proportion, endowing the space with extensibility while amplifying the density of zones.
▼贯通空间的走廊,Corridor connecting the spaces © Leo.
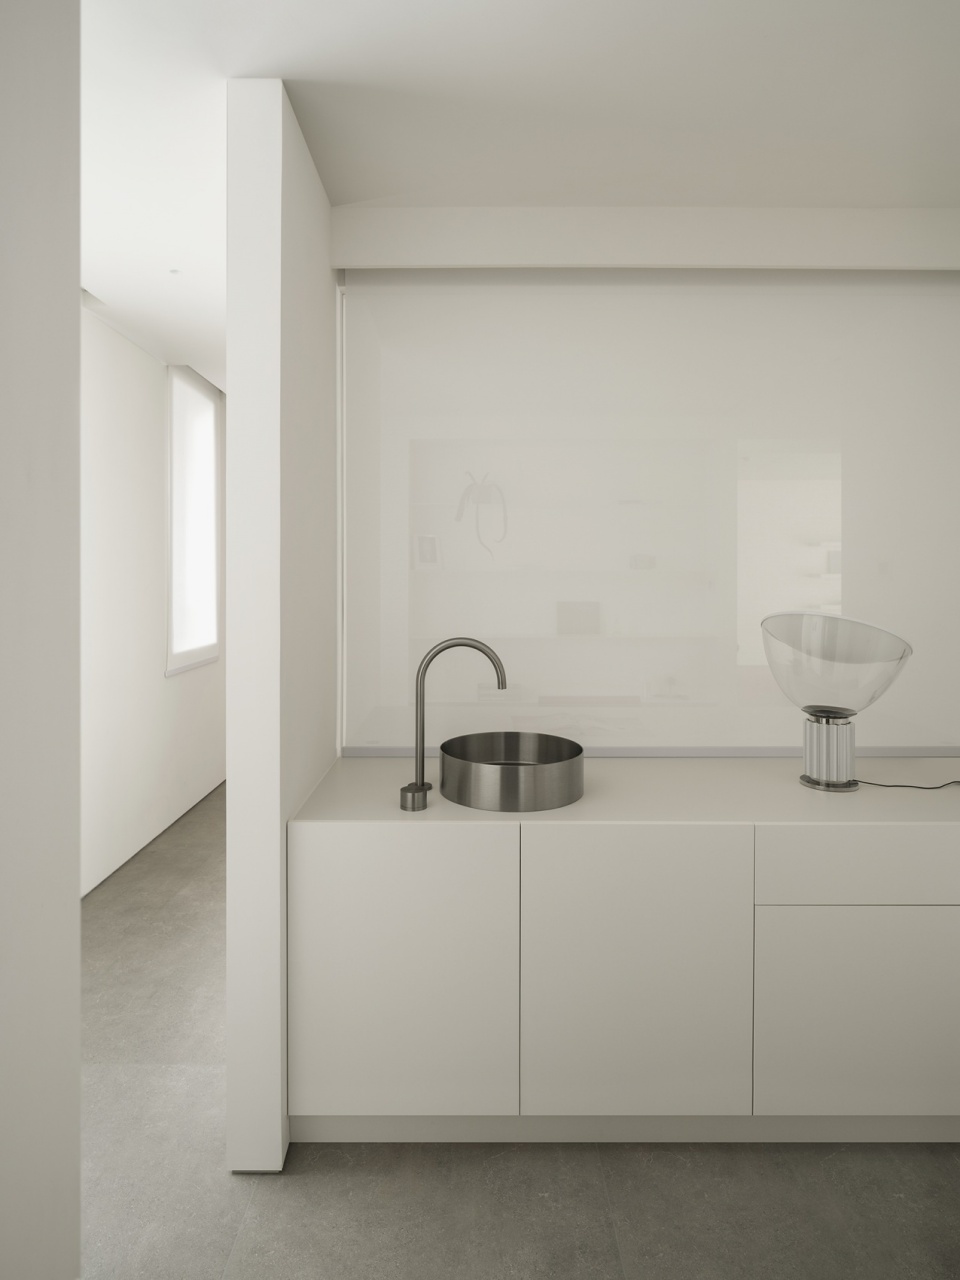
▼开放的餐厨空间,Open dining and kitchen area © Leo.
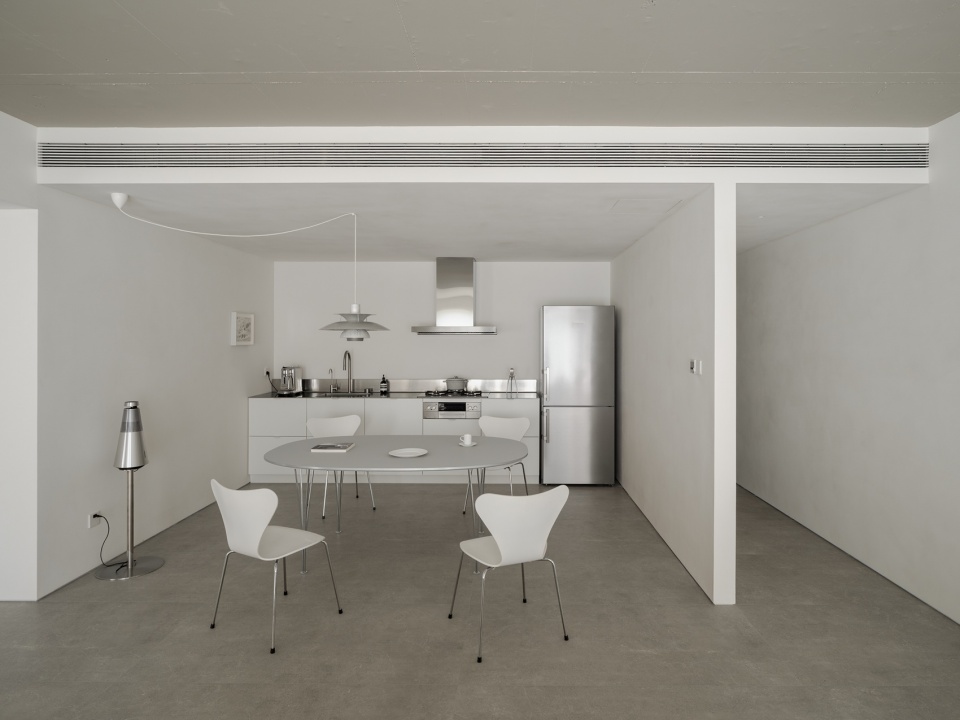
结合屋主自身的生活理念,仅保留必要的功能收纳,让结构与陈列作为生活的五官。
Based on the homeowner’s personal philosophy of living, only essential functional storage is retained. Structure and displays serve as the sensory of daily life.
▼入口与起居空间的必要陈列,
Essential displays at the entrance and in the living area © Leo.
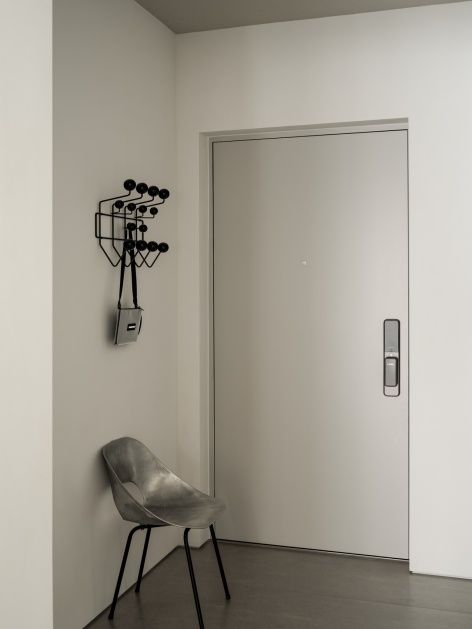
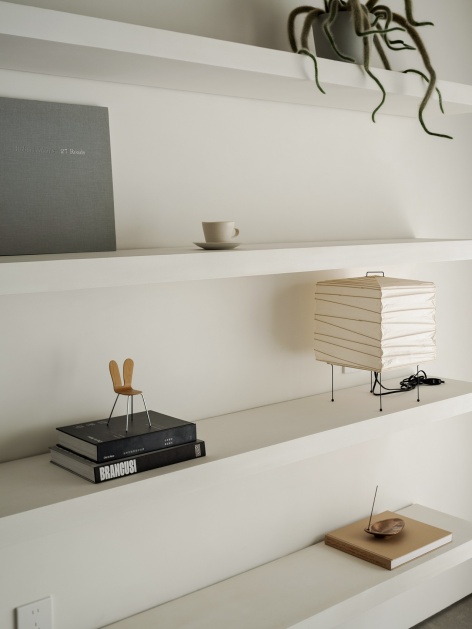
我们用尽量少的材料,做出一个整体上有变化,有层次的空间,墙面选择了近乎纯白色的涂料,保留天花混凝土肌理并用地面同色系涂料覆盖,增强了空间视觉层次,整体上保持着一种稳定而克制的安静力量。
We employ minimal materials to create a space with overall variation and layered depth. Near-pure-white paint is selected for the walls. The raw concrete texture of the ceiling is preserved, and painted with the same colour of the floor to enhance visual layers. The overall space exudes a steady, restrained and quiet power.
▼结构与开放空间,Structure and open space © Leo.
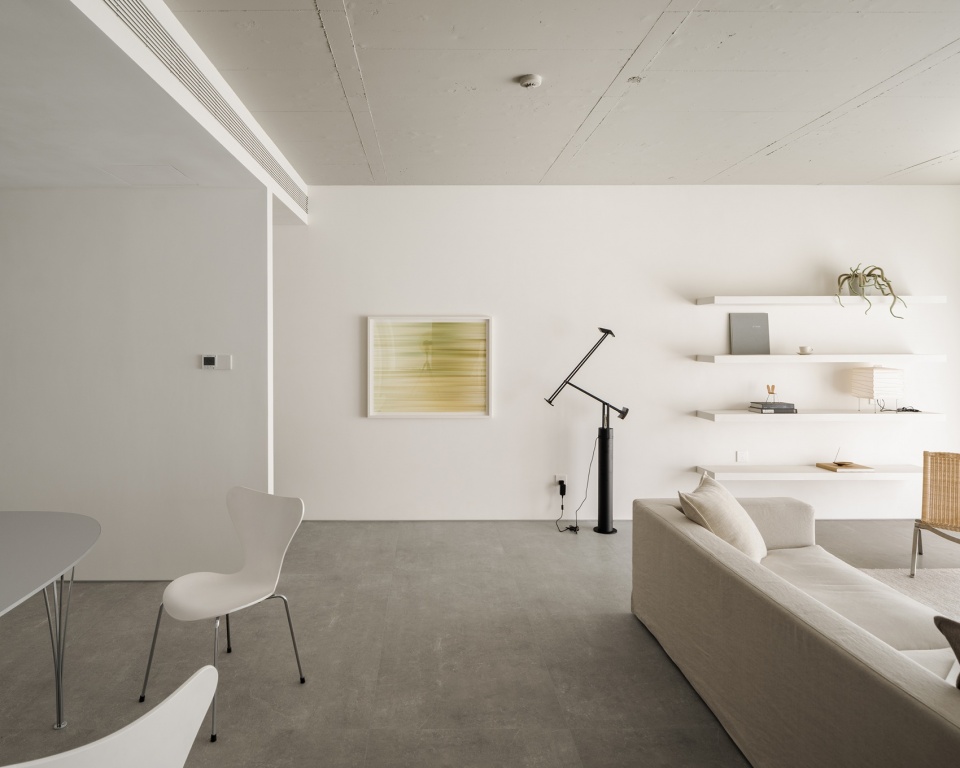
空白可以成为家的一部分
Vacancy is an inherent part of the home
空间中坚持用少量的材质呈现纯粹,涂料的材质和肌理,为空间营造了独特的氛围。
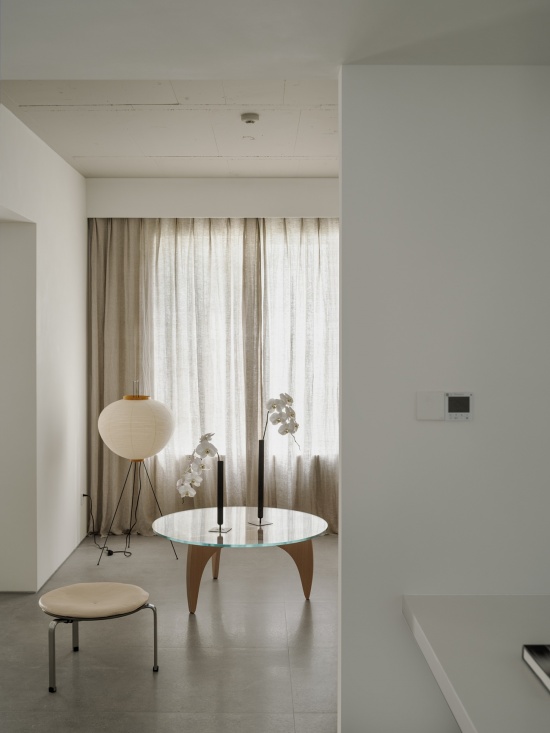
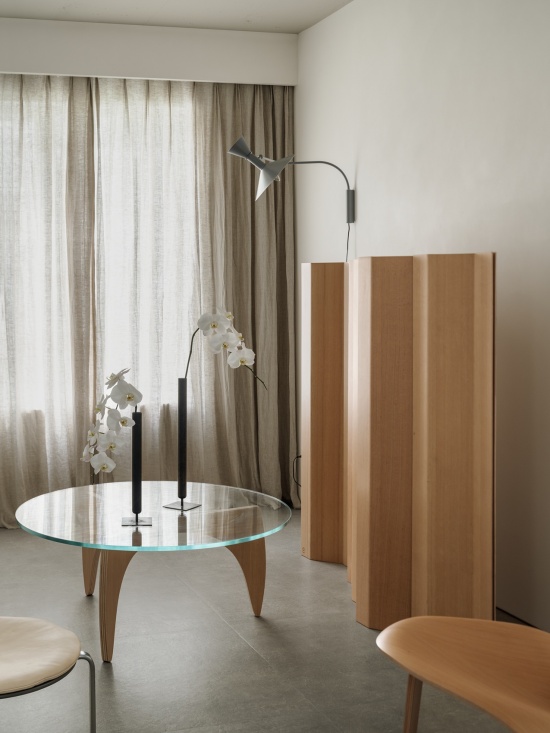
A restrained palette of materials is adopted to uphold purity within the space. The texture and finish of the paint create a distinctive atmosphere for the interior.
▼窗边的起居空间,Living area beside the window © Leo.
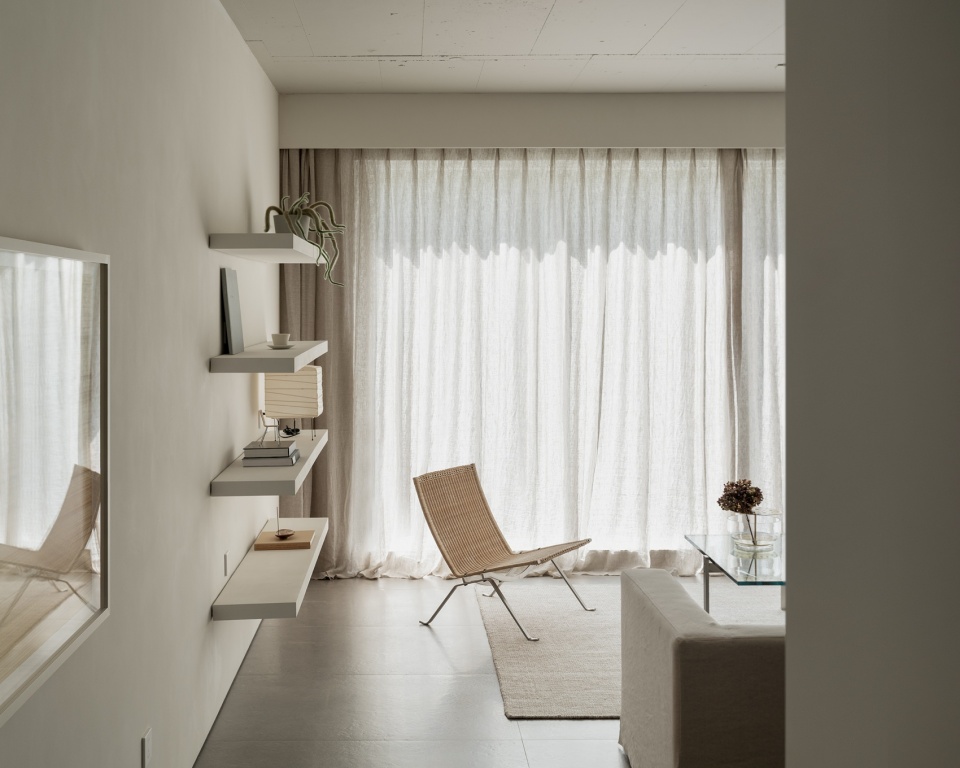
▼营造了独特的氛围,
create a distinctive atmosphere for the interior © Leo.
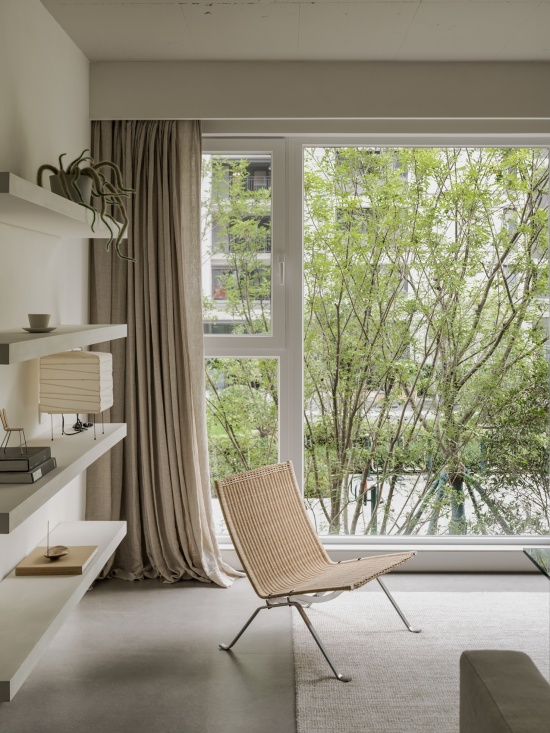
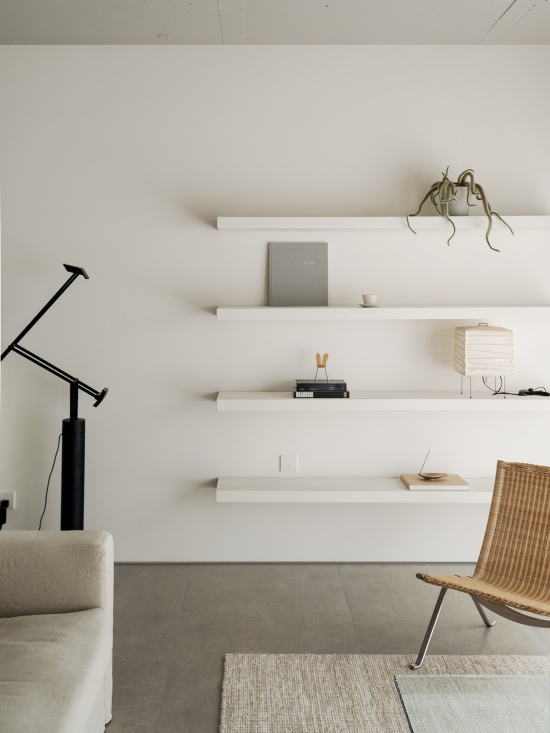
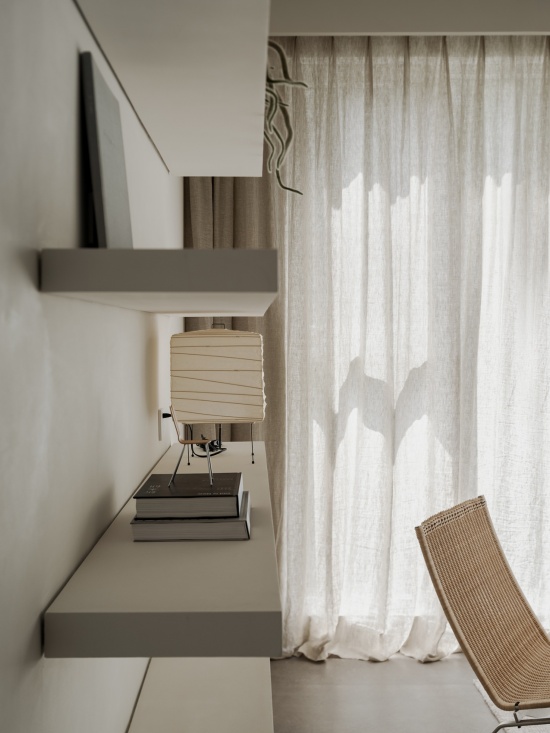
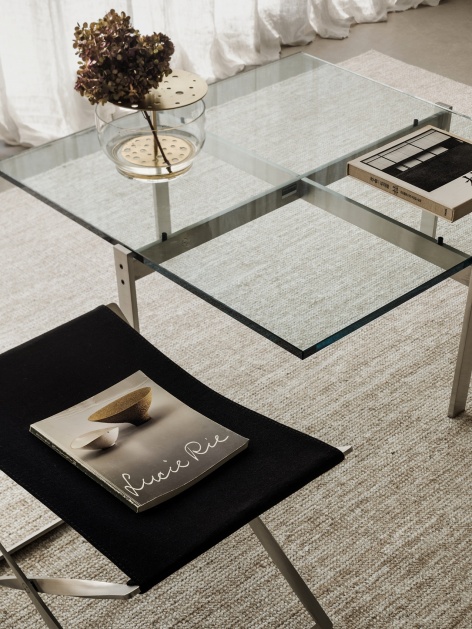
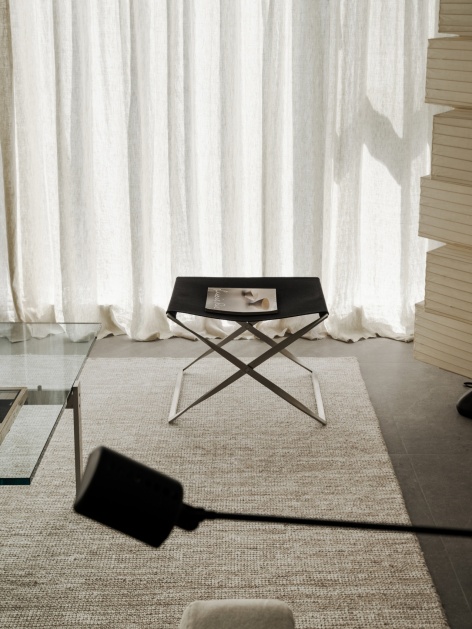
▼日光中的家具细节,Furniture details in daylight © Leo.
空间本质的回归
Returning to the essence of space
为了保留空间原有的开放感,我们消除了客厅,餐厅和书房的边界,为光线,材质,家具留出足够清晰的尺度关系。
To preserve the original openness of the space, we eliminate the boundaries between the living room, dining room and study, leaving sufficient and well-defined dimensional relationships for light, materials and furniture.
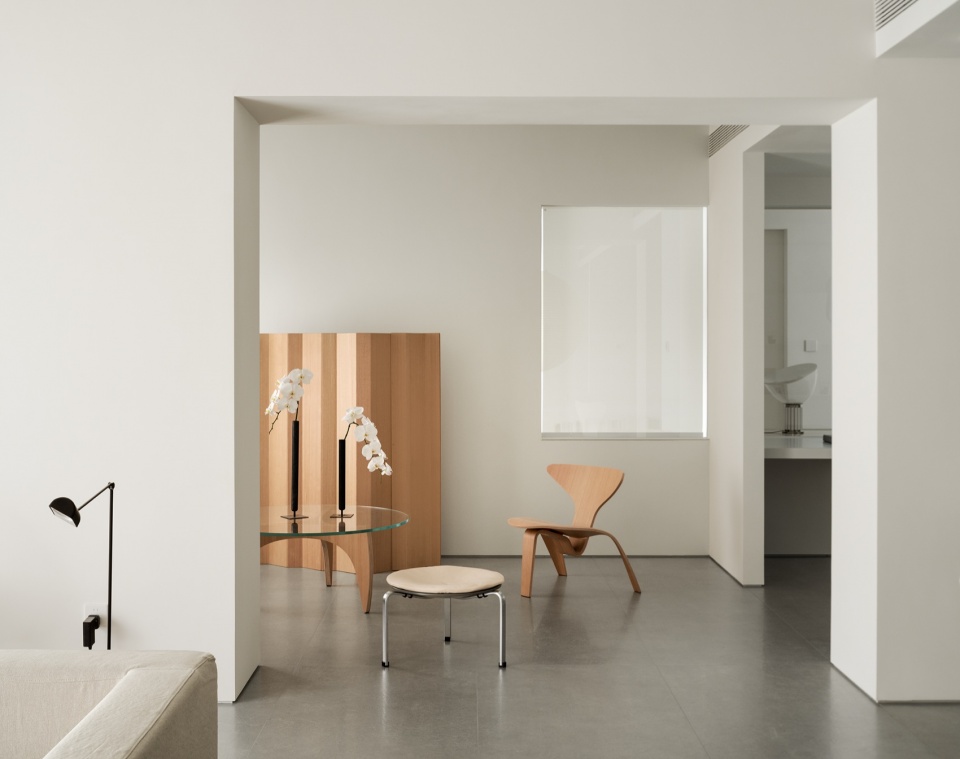
▼客厅与小型会客厅,Living room and small reception lounge © Leo.
▼厨房与餐厅,kitchen and dining hall © Leo.
▼餐厨区与走廊,Dining area and corridor © Leo.
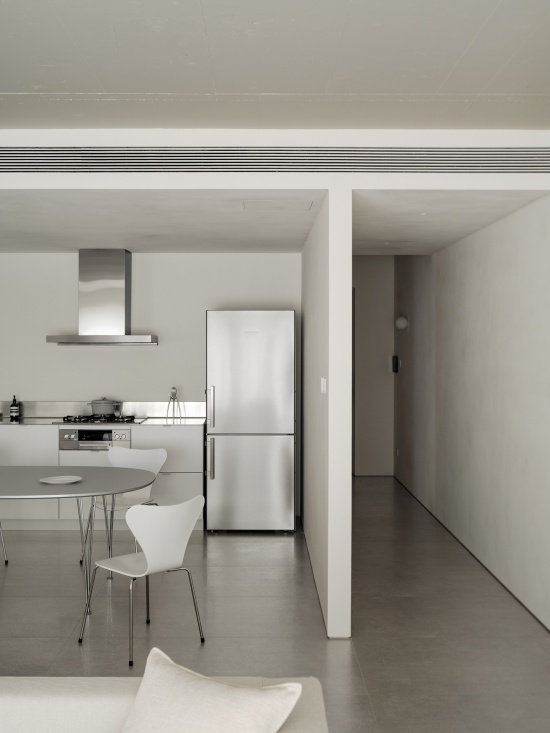
▼开放餐厨区的家具与材料,
Furniture and materials in the open dining and kitchen area © Leo.
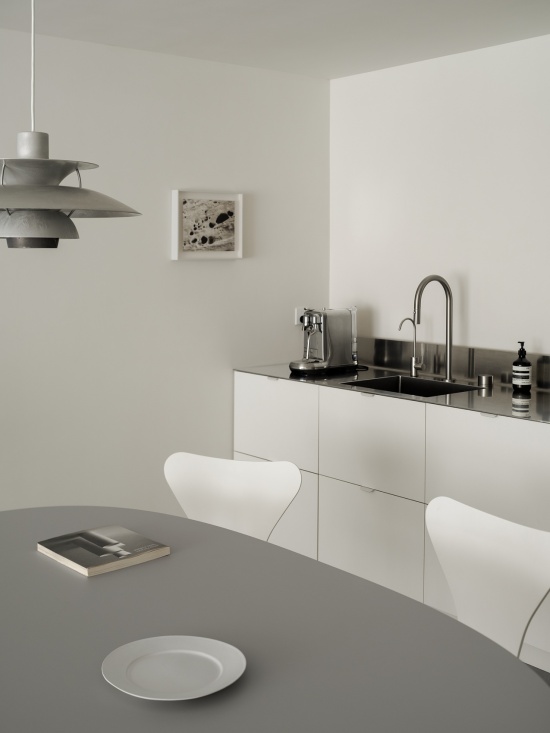
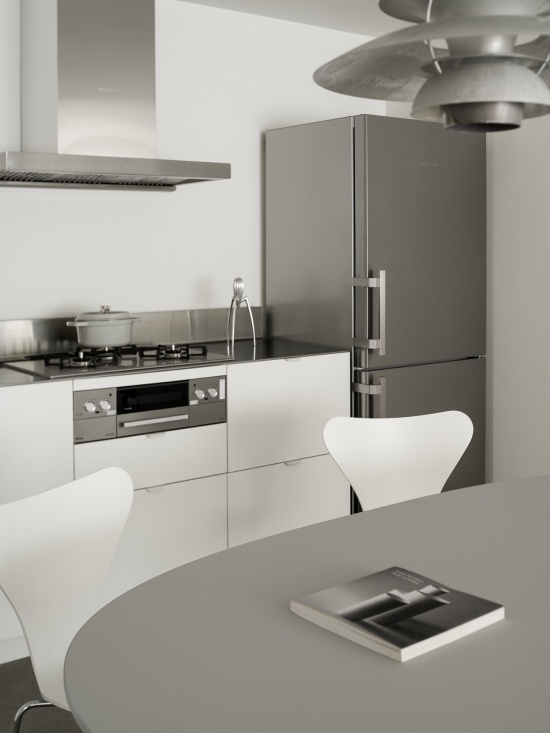
屋主认为家具是空间的一部分。pk 系列的单椅剥离了多余装饰,以钢材搭配有机材料,追求结构、比例与时间感。家具不是独立的摆件,而是参与,定义空间的构件。
The homeowner views furniture as an integral part of the space. The PK-series armchairs strip away superfluous ornamentation, combining steel with organic materials to pursue structure, proportion and a sense of time. Rather than standalone ornaments, these pieces act as components that participate in and define the space.
▼沙发与窗边单椅,Sofa and armchair by the window © Leo.
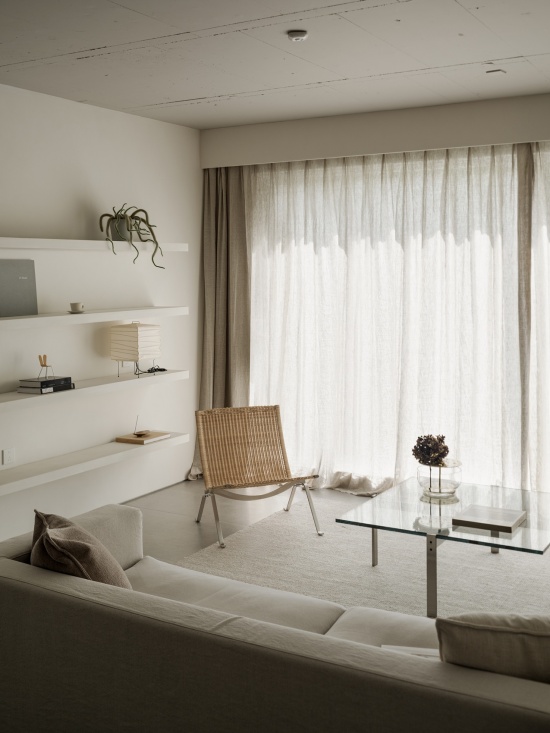
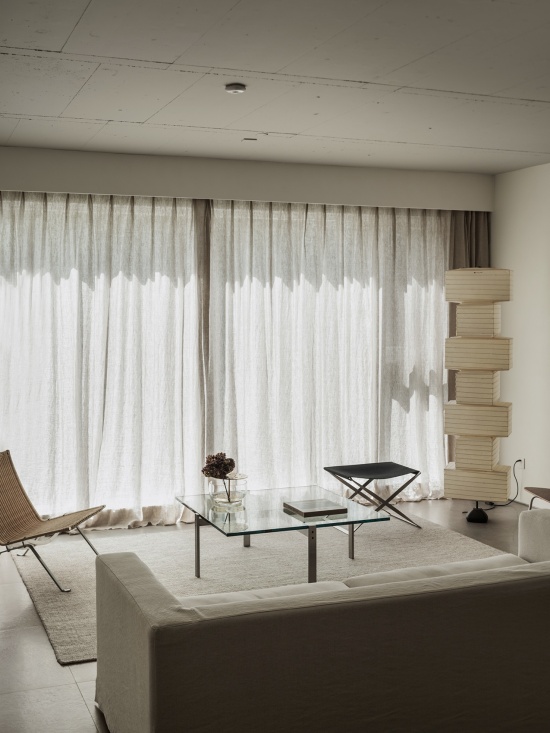
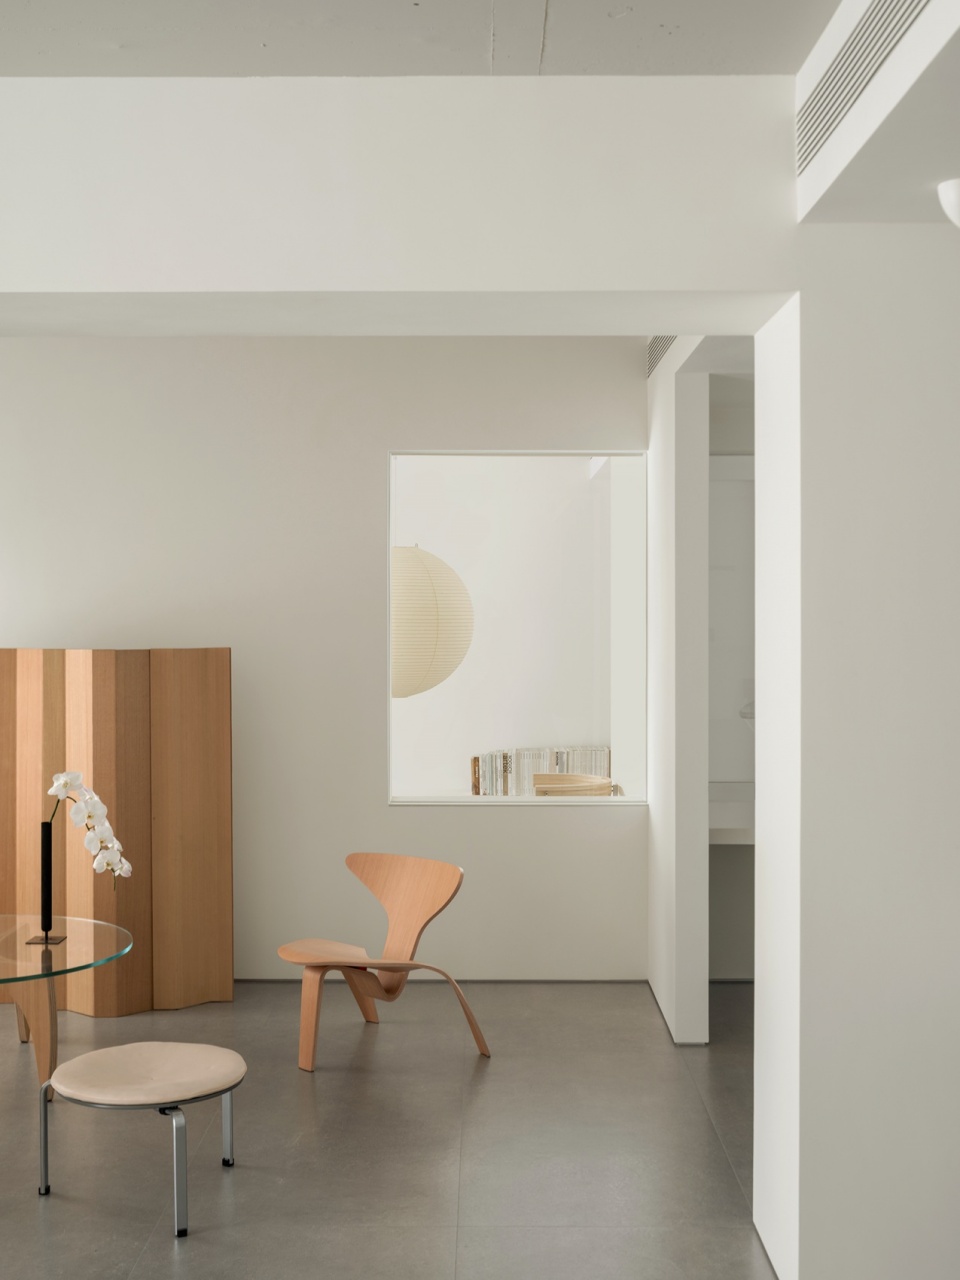
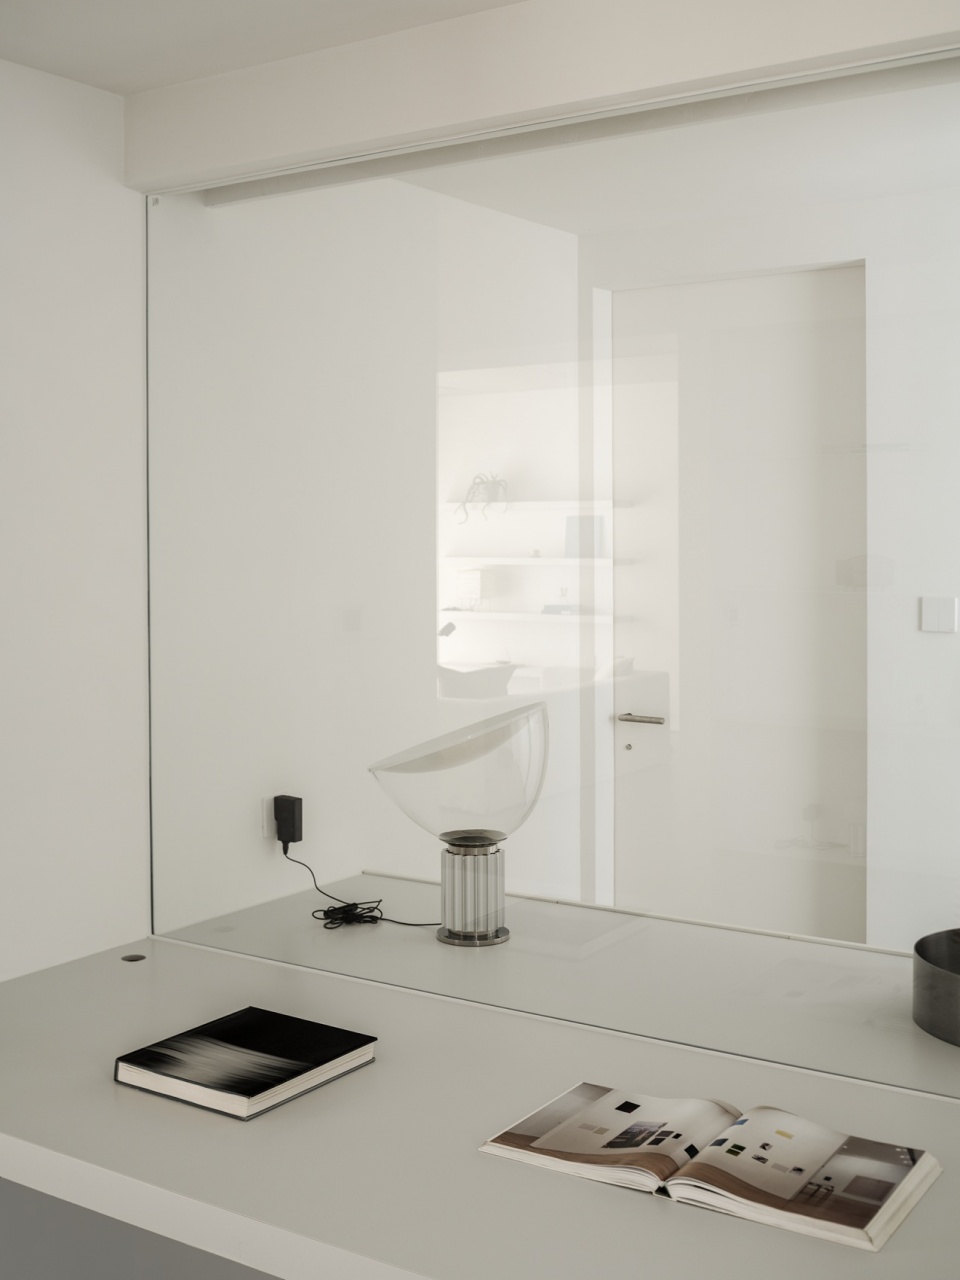
小型会客厅的玻璃隔断让视线得以穿透并将空间连接成一个整体。
The glass partition of the small reception lounge enables visual penetration and unifies the space into a whole.
▼小型会客厅,Small reception lounge © Leo.
▼玻璃隔断让视线得以穿透并将空间连接成一个整体,
The glass partition enables visual penetration and unifies the space into a whole © Leo.
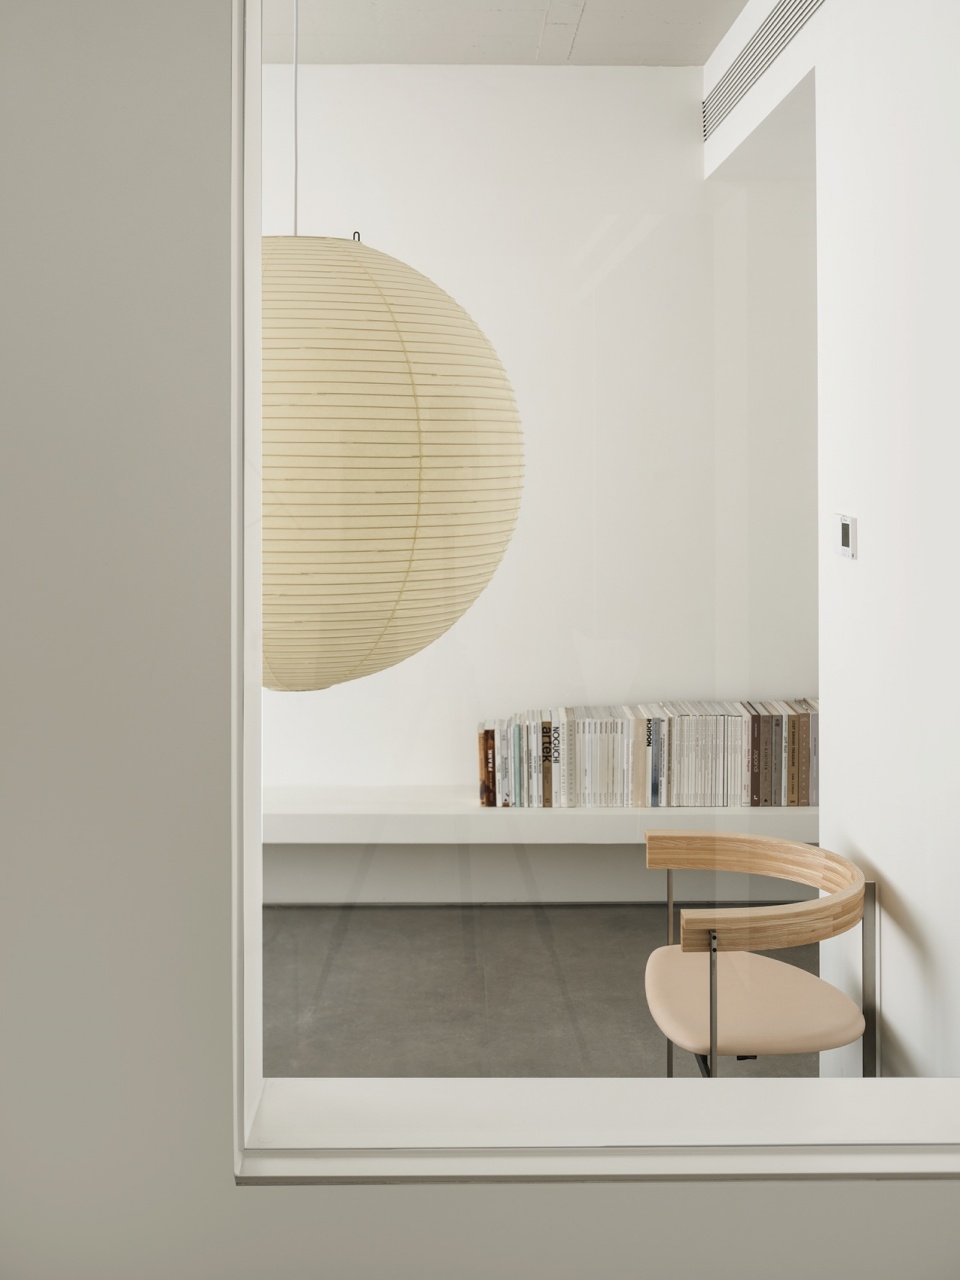
▼书房台面与相邻空间,Study desk and adjacent spaces © Leo.
走进卧室,贯穿悬挑的置物台面,变成了摆放屋主书籍的地方。
Upon entering the bedroom, a cantilevered shelving surface runs throughout, serving as a place for the homeowner’s book collection.
▼卧室与走廊的连续台面,
Continuous shelf between bedroom and corridor © Leo.
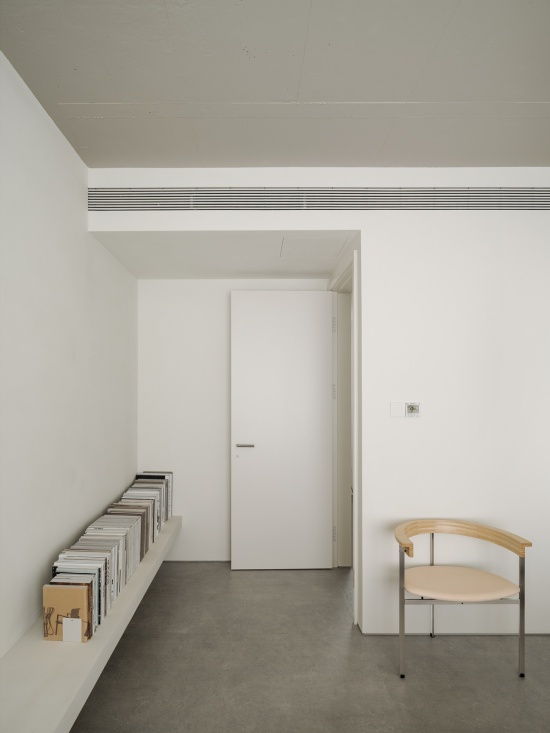
▼卧室的连续置物台面,Continuous shelving in the bedroom © Leo.
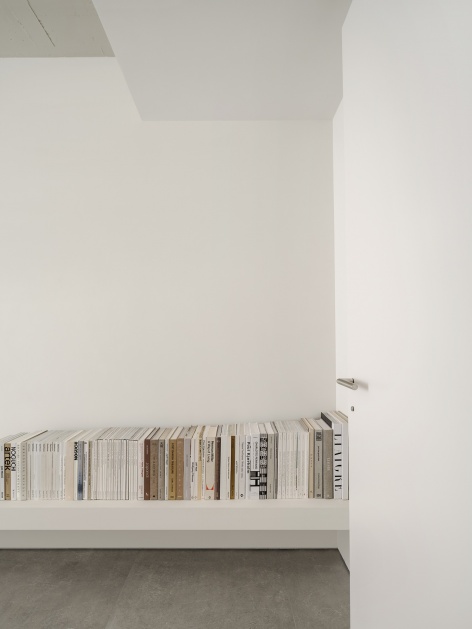
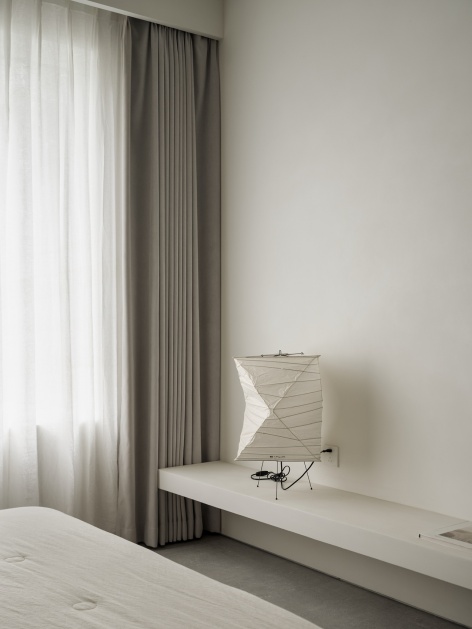
▼卧室局部, bedroom details © Leo.
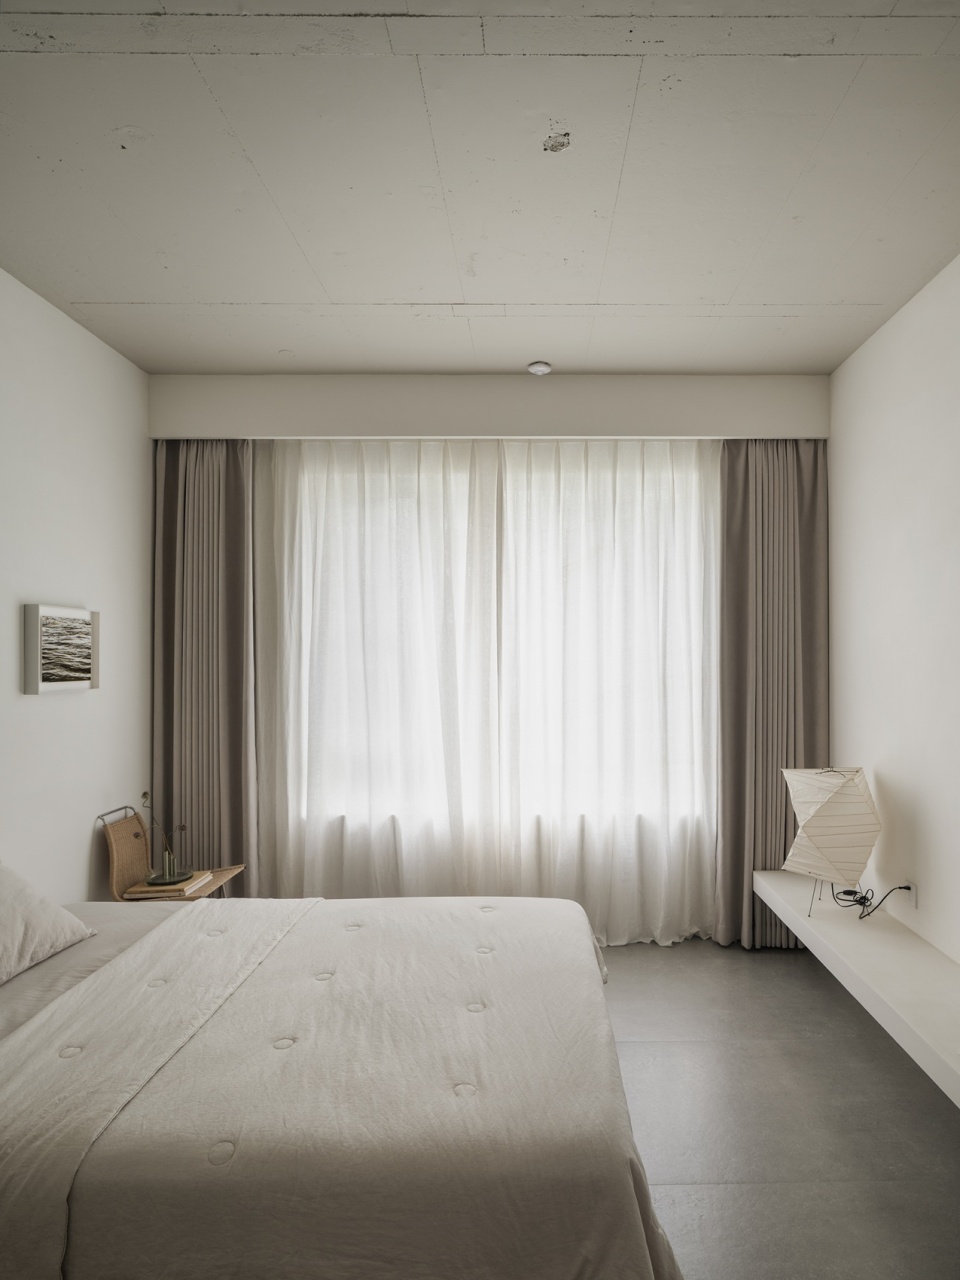
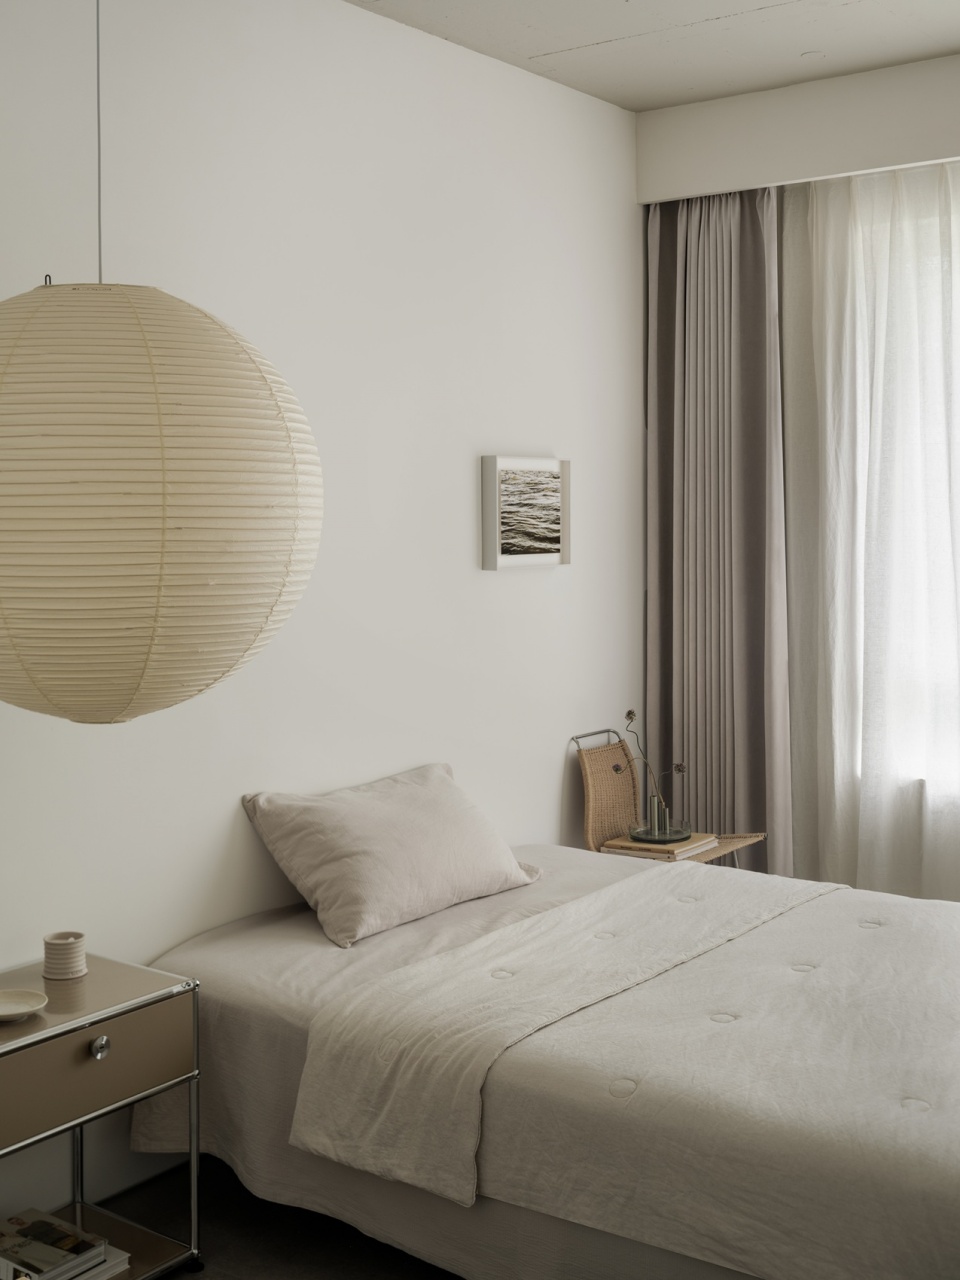
▼细部,detail © Leo.
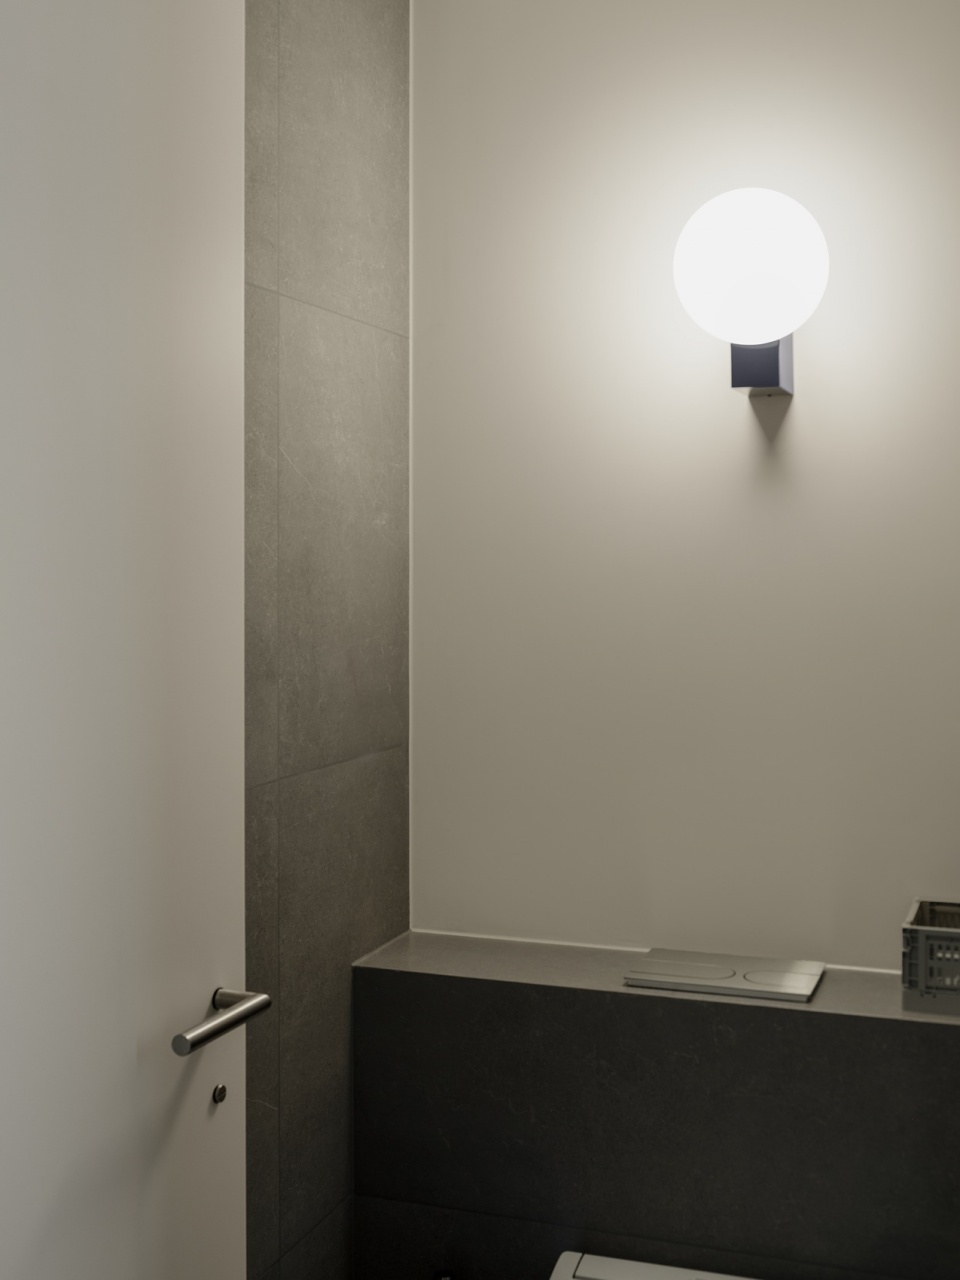
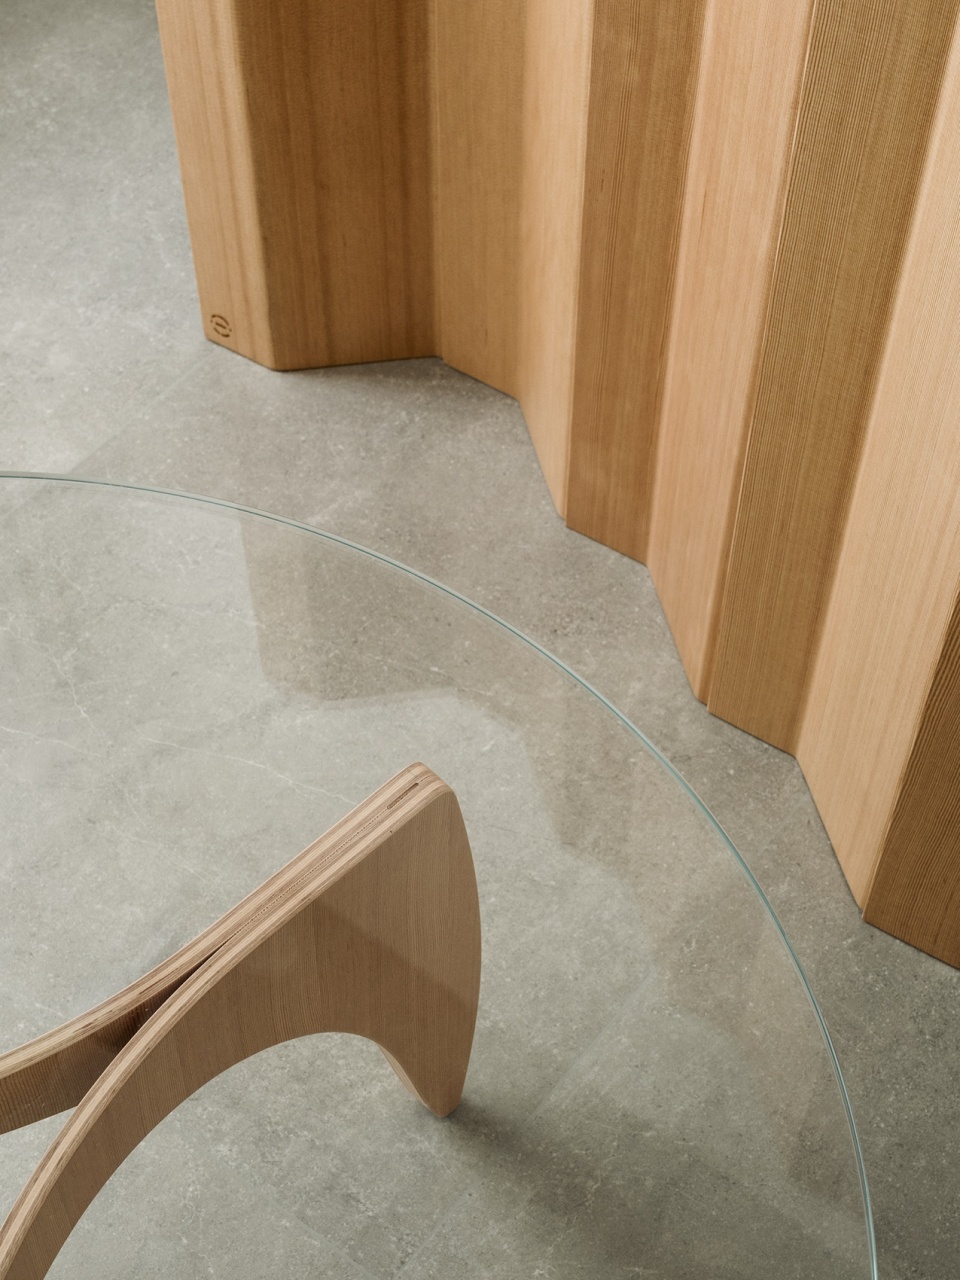
干净克制的极简室内设计,其实质是以较少的物质干预获得较高的空间品质,通过限制而非增加,实现功能、感知与建造逻辑的统一。
Clean and restrained interior design essentially achieves authentic spatial texture through minimal intervention. Unity of function, perception and construction logic is realized by restraint rather than addition.
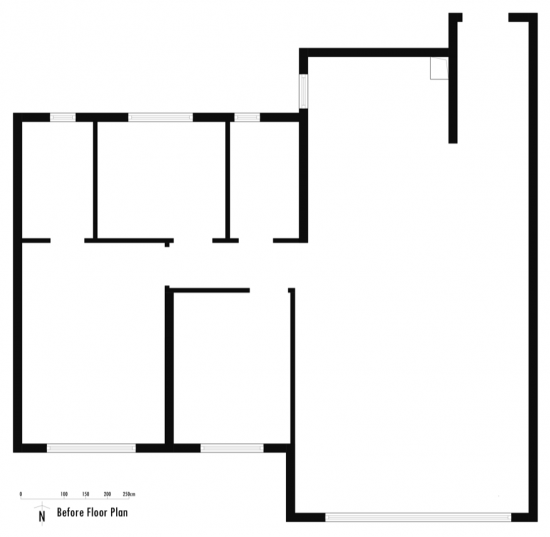
▼改造前平面图,Floor plan before renovation © 7F设计工作室
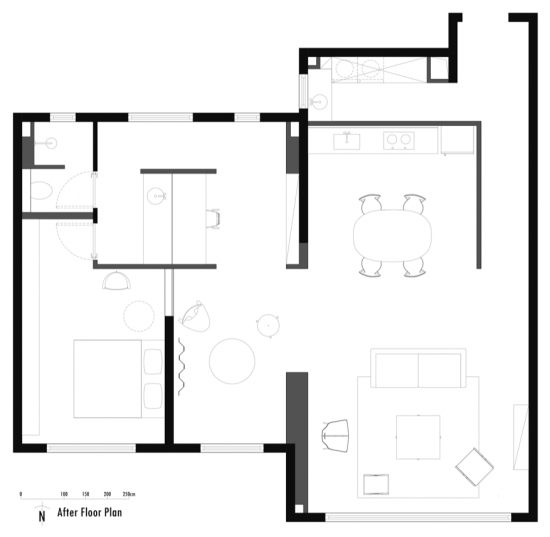
▼改造后平面图,Floor plan after renovation © 7F设计工作室
项目名称:光与尺度的空间叙事
项目地址:陕西西安
项目面积:110㎡
设计公司:7F 设计工作室
主创设计:王烨、苏黄晖
完工时间:2026年4月
部分品牌:Fritz Hansen、Poul Kjærholm、Home Gallery、Louispoulsen、Carl Hansen & Søn、usm、Akari、Nemo、Flos、Y Cube、Audo,UNION、平日中古、睿思特智能Reesmart、涂作tuzuò
项目摄影:Leo.
内容策划:7F 设计工作室
联系邮箱:501348608@QQ.COM
Project Name: Spatial Narrative of Light and Scale
Project Address: Xi’an, Shaanxi
Project Area: 110㎡
Design Studio: 7F DESIGN
Creative Design: Wang Ye, Su Huang Hui
Completion Time: Apr 2026
Some Brands: Fritz Hansen, Poul Kjærholm, Home Gallery, Louispoulsen, Carl Hansen & Søn, usm, Akari, Nemo, Flos, Y Cube, Audo, UNION, Daily Antiques, Reesmart Smart Technology, Tuzuò
Photography: Leo.
Content Planning: 7F DESIGN
Contact email: 501348608@QQ.COM
更多关于他们:7F DESIGN on gooood









发表评论
你需要先 才能发表评论
社交登录