感谢 meii estudio 予gooood分享以下内容。更多关于他们:meii estudio on gooood
Appreciations towards meii estudio for providing the following description:
位于La Unión的市政体育中心,远不止是一座体育设施。这里被所有当地人亲切地称为“El Poli”,是小镇最重要的公共聚集场所之一——一个将运动、休闲与日常社交生活融为一体的空间,每天迎接着不同年龄层的人群。
In La Unión, the municipal sports centre is much more than a sports facility. Known by everyone as El Poli, it is one of the town’s main meeting places — a space where sport, leisure and everyday social life come together, welcoming people of all ages on a daily basis.
▼体育中心与周边山地景观相融,
Sports centre integrated with the surrounding mountainous landscape ©Hiperfocal
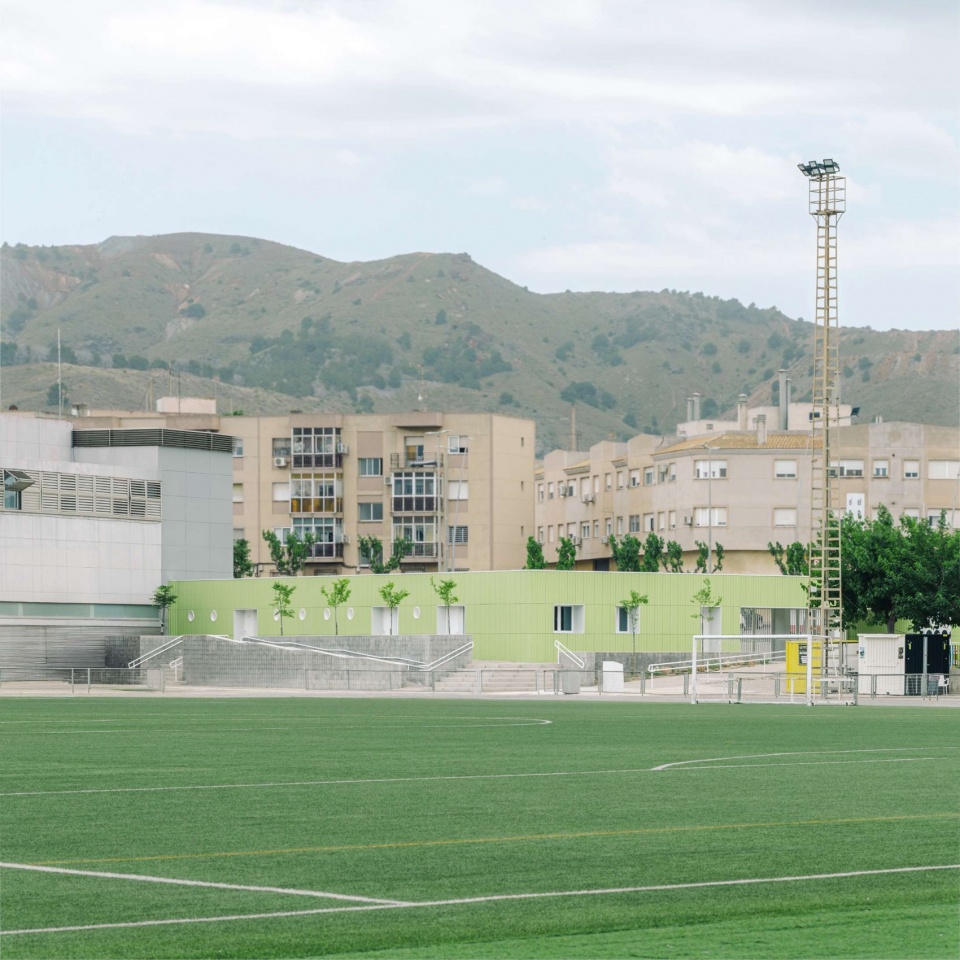
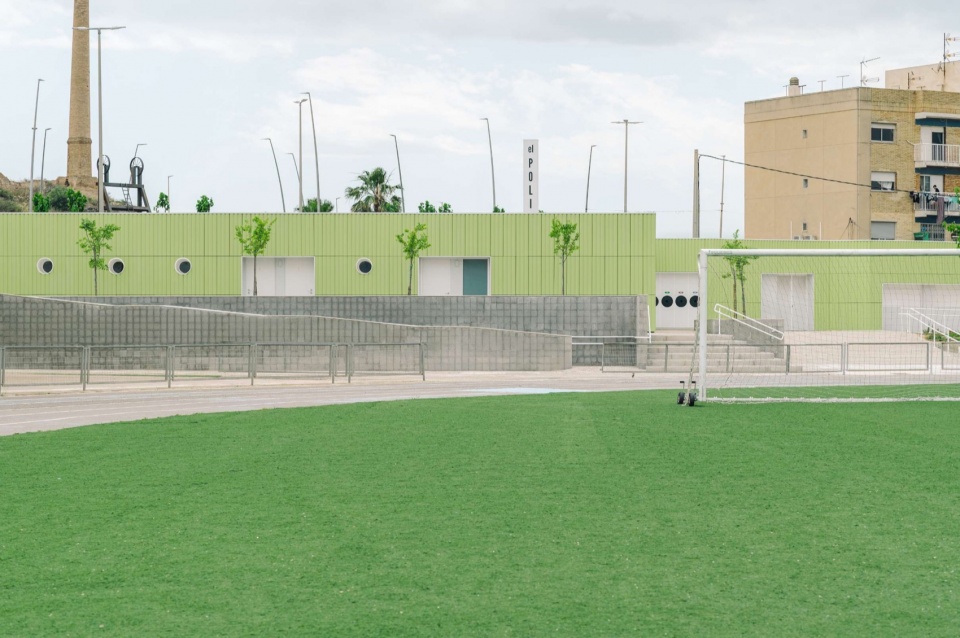
▼建筑与自然,Architecture and nature ©Hiperfocal
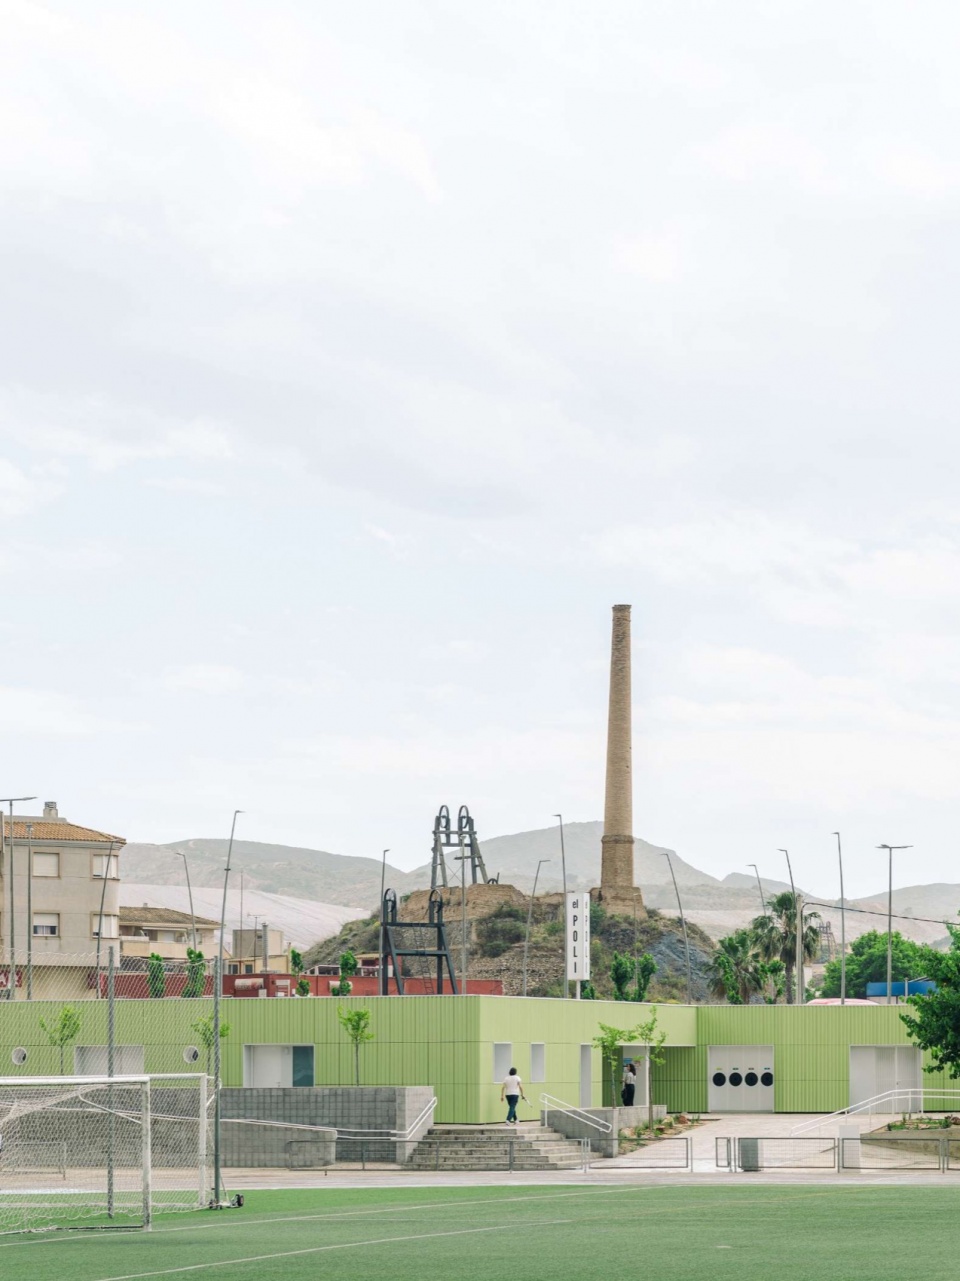
此次改造的目标十分明确:为一个已经成为当地地标的场所赋予新的身份,并展示精准的建筑介入与有限预算如何改变整个环境的感知方式。项目围绕两个互补的改造策略展开:El Poli与The Pergola。两者各自拥有独立的设计逻辑,同时又彼此关联,共同构成新的空间形象。
The intervention was driven by a clear objective: to provide a new identity for a place that was already a local landmark, demonstrating how precise architectural actions and a modest budget can transform the perception of an entire environment. The project is structured around two complementary interventions with distinct yet interconnected strategies: El Poli and The Pergola.
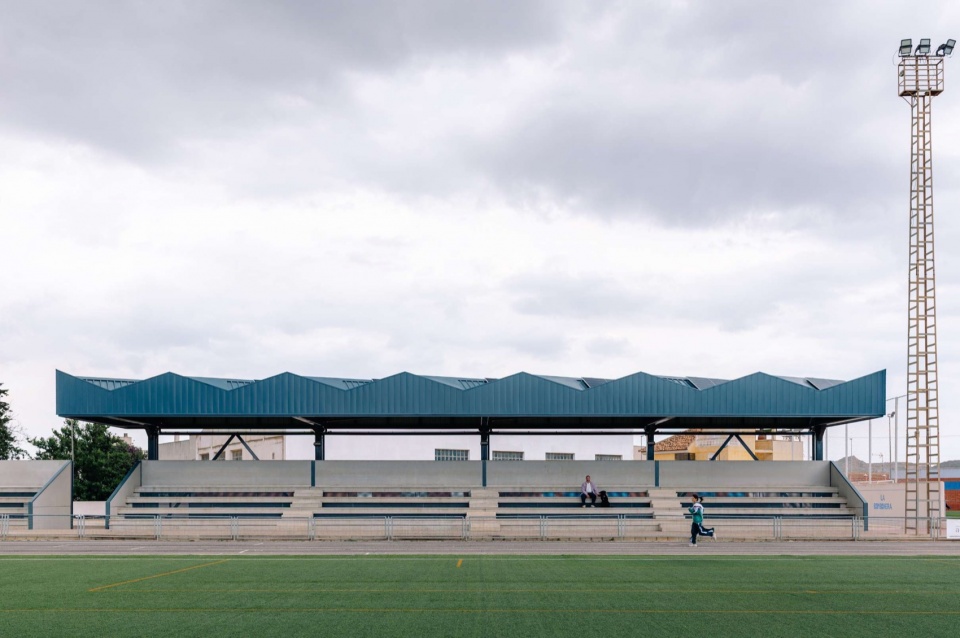
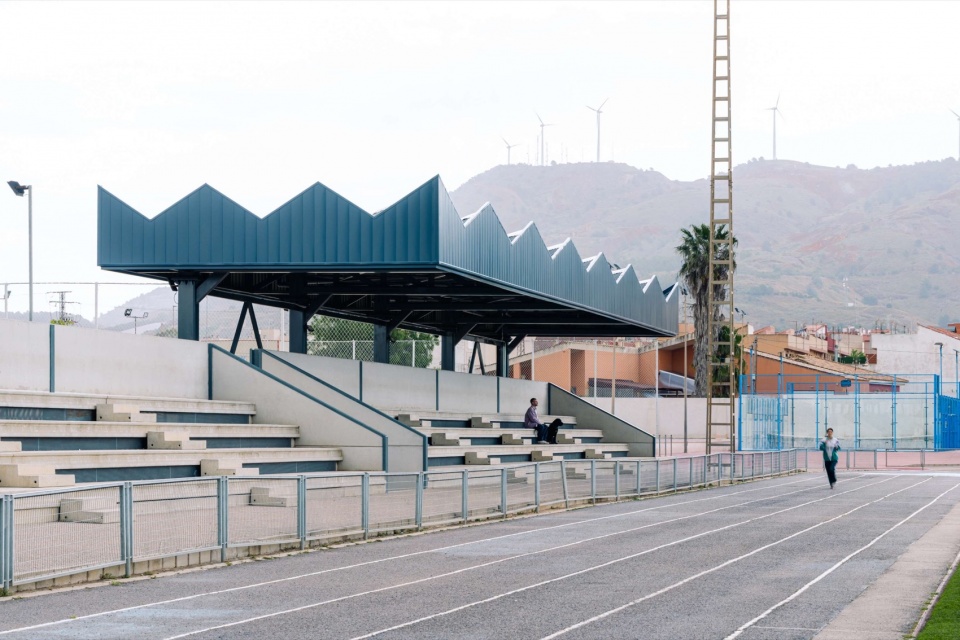
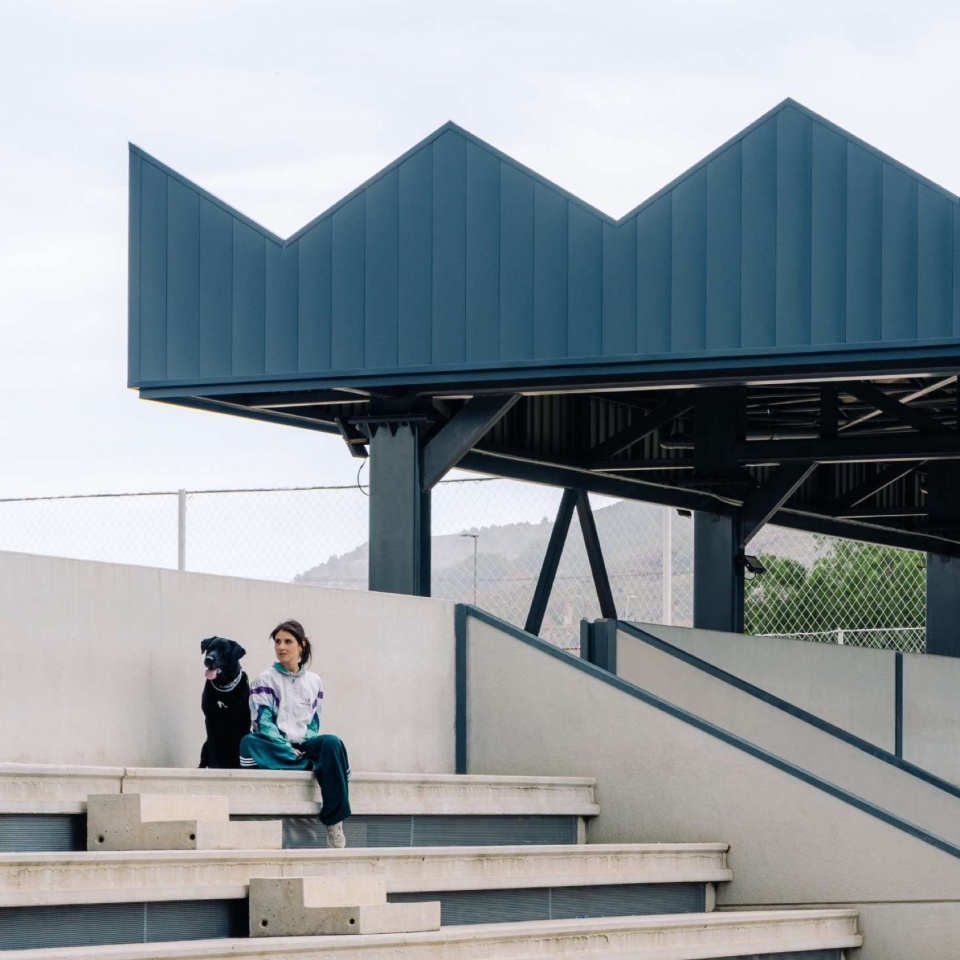
▼锯齿形光伏棚架覆盖运动看台,
Sawtooth photovoltaic canopy covering the sports stands ©Hiperfocal
EL POLI
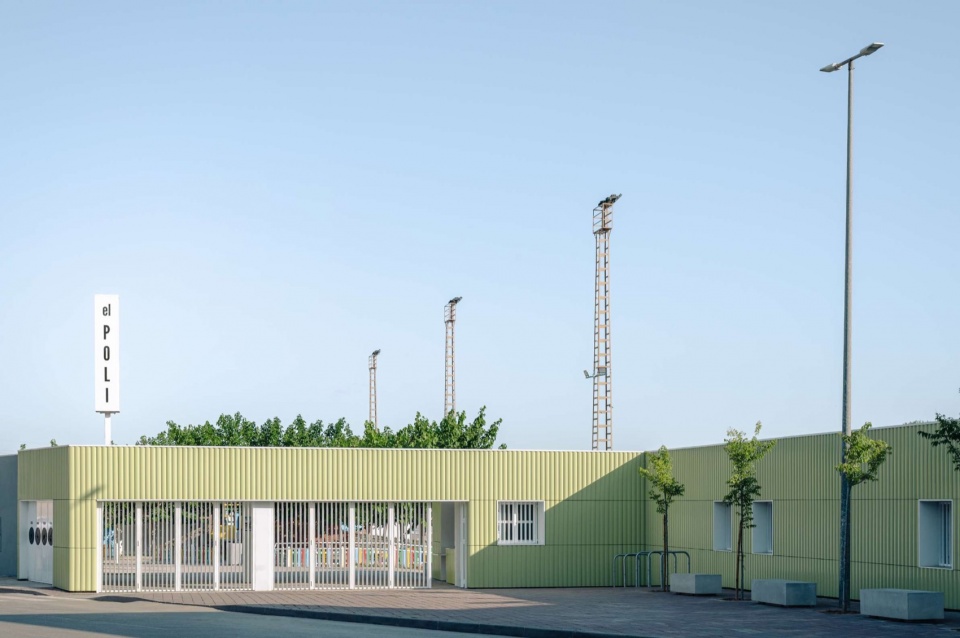
入口建筑的改造并不仅仅是一次能源性能提升,而是对其在城市中角色的一次重新思考。建筑狭长的体量位于城市肌理与体育综合体之间,使其同时承担着城市边界、建筑立面以及入口门户的多重角色。项目通过一个连续性的设计手法强化了这一特征:新的建筑外包层将更衣室、卫生间、办公室和咖啡厅等不同功能整合于同一建筑身份之下。与定义La Unión景观特征的矿业烟囱和工业结构所呈现的竖向形态不同,建筑通过水平向构成建立自身特征,形成一个可识别的线性元素,并伴随公共空间展开。
The intervention on the entrance building goes beyond an energy retrofit to become a reflection on its role within the city. Its elongated form, positioned between the urban fabric and the sports complex, allows it to operate simultaneously as an urban edge, a façade and a gateway. The project reinforces this condition through a single continuous gesture: a new envelope that unifies the different programmes-changing rooms, toilets, offices and the cafeteria —under one architectural identity. In contrast to the verticality of the mining chimneys and industrial structures that define La Unión’s landscape, the building asserts itself through horizontality, creating a recognisable linear element that accompanies the public realm.
▼体育中心整体沿街界面,Overall street façade of the sports centre ©Hiperfocal
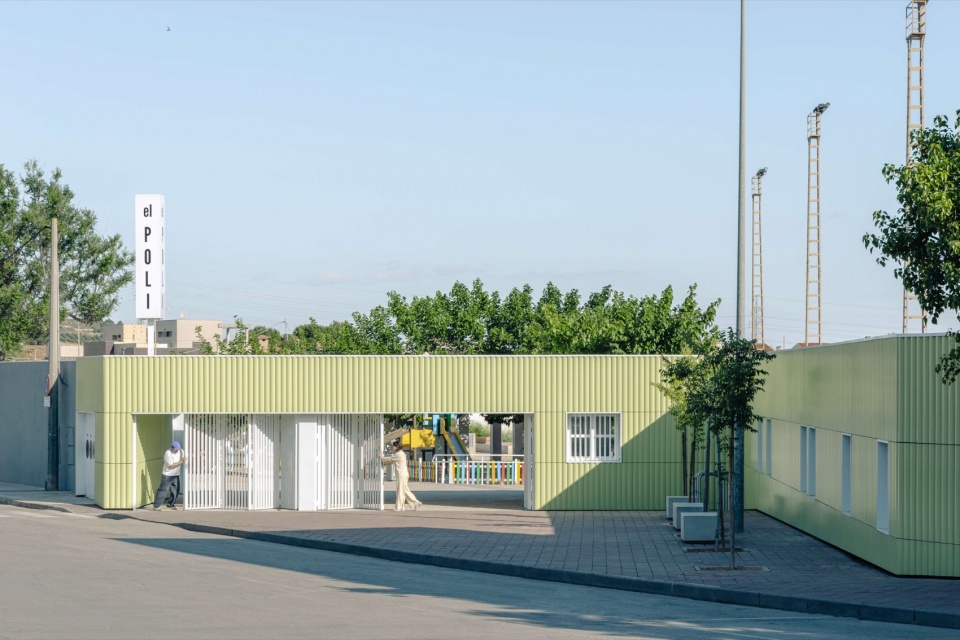
▼入口立面与城市界面,Entrance façade and urban interface ©Hiperfocal
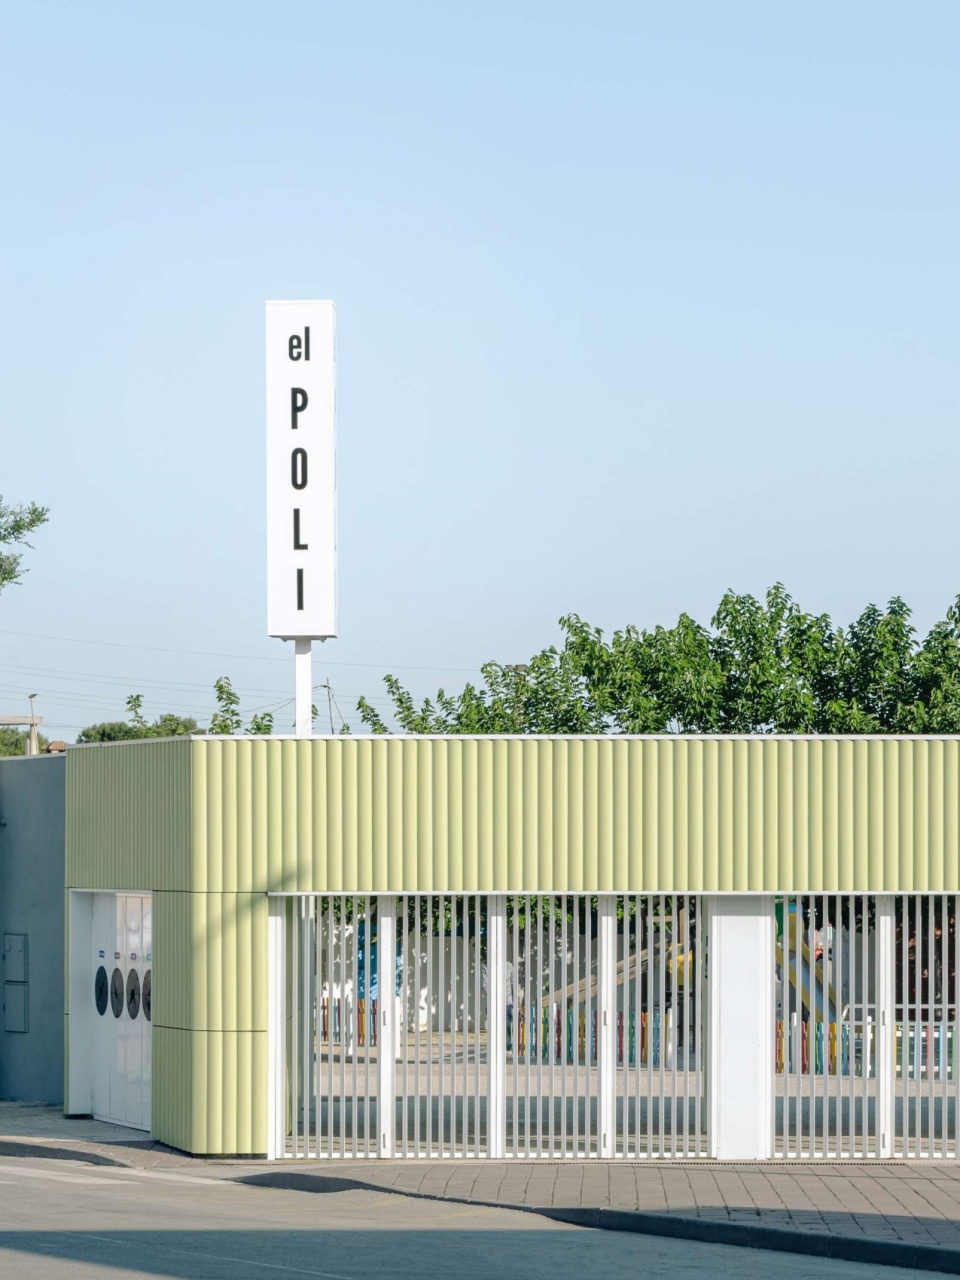
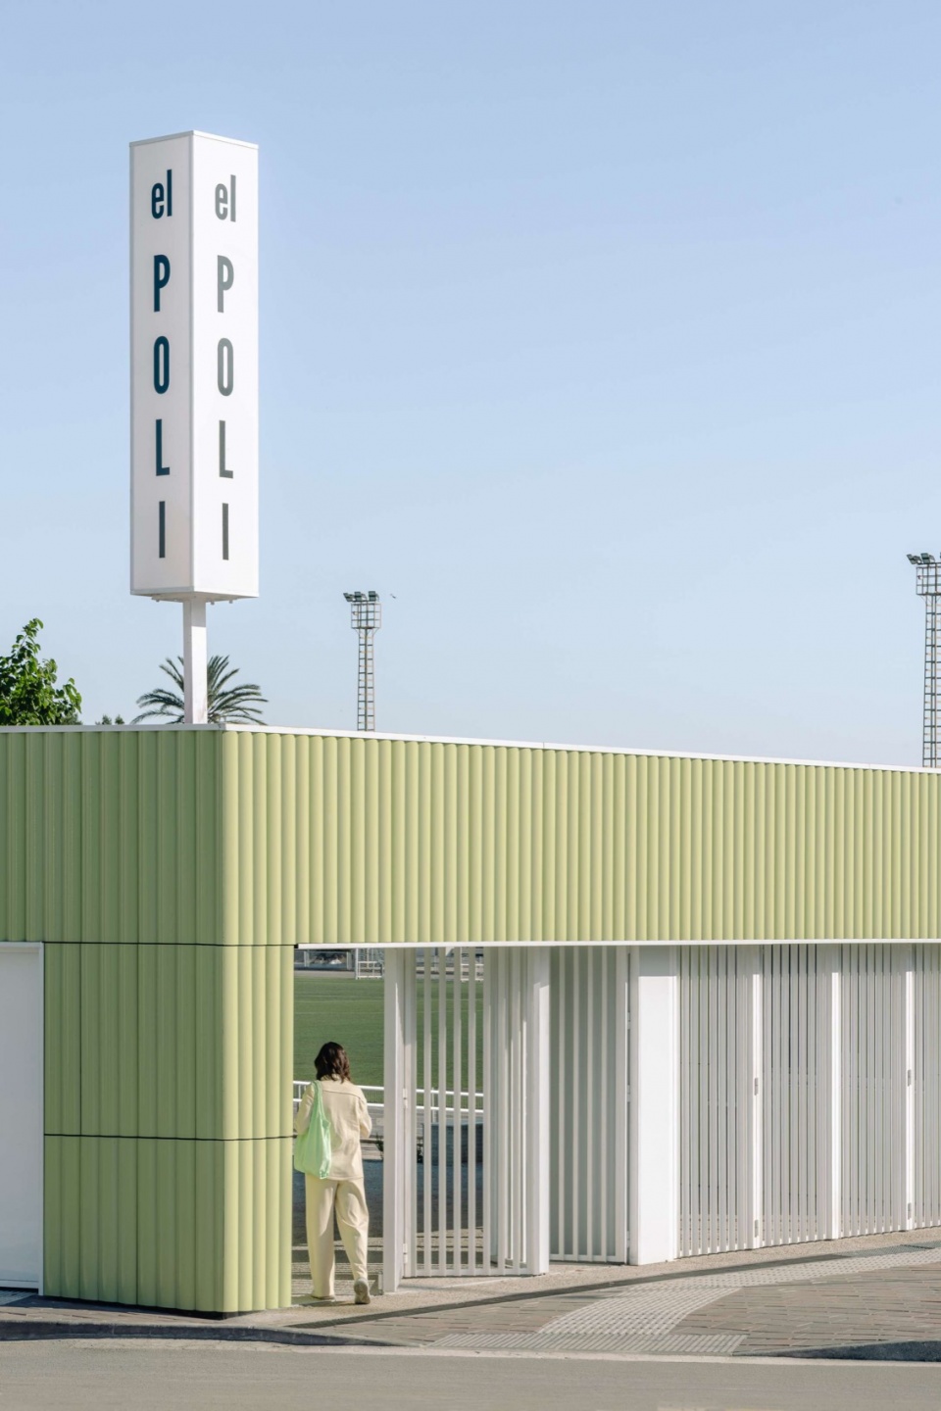
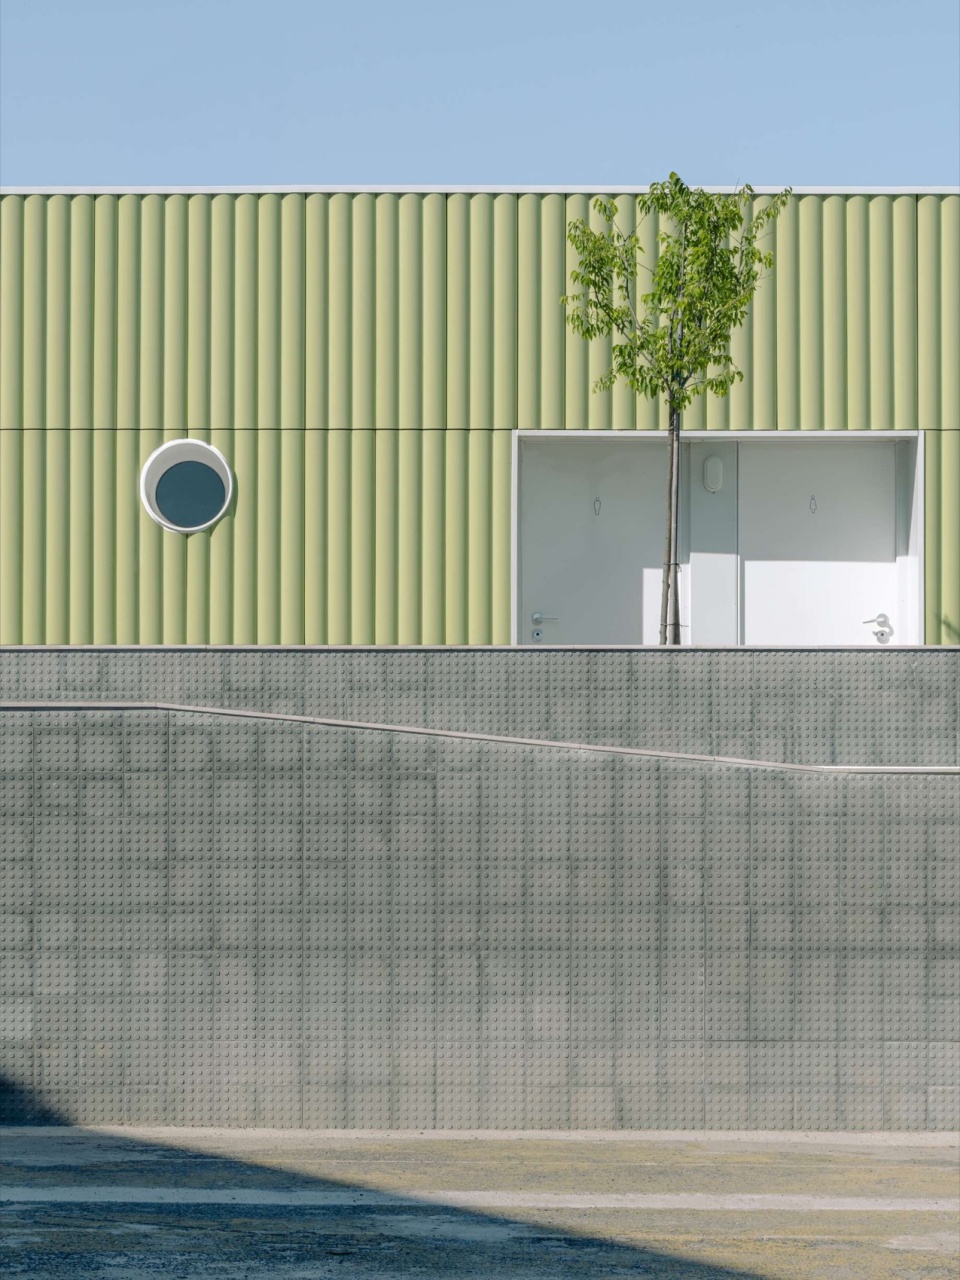
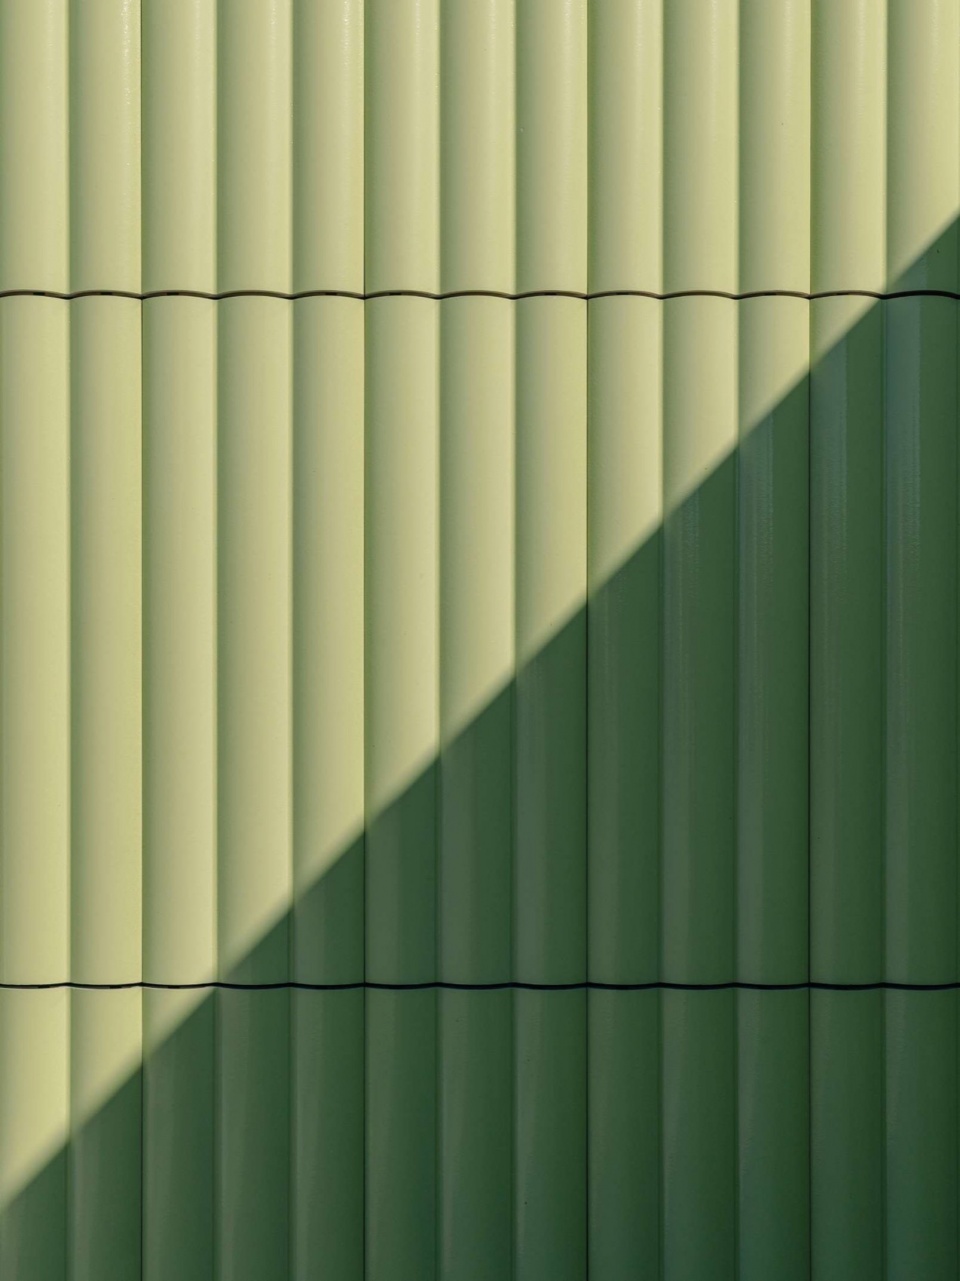
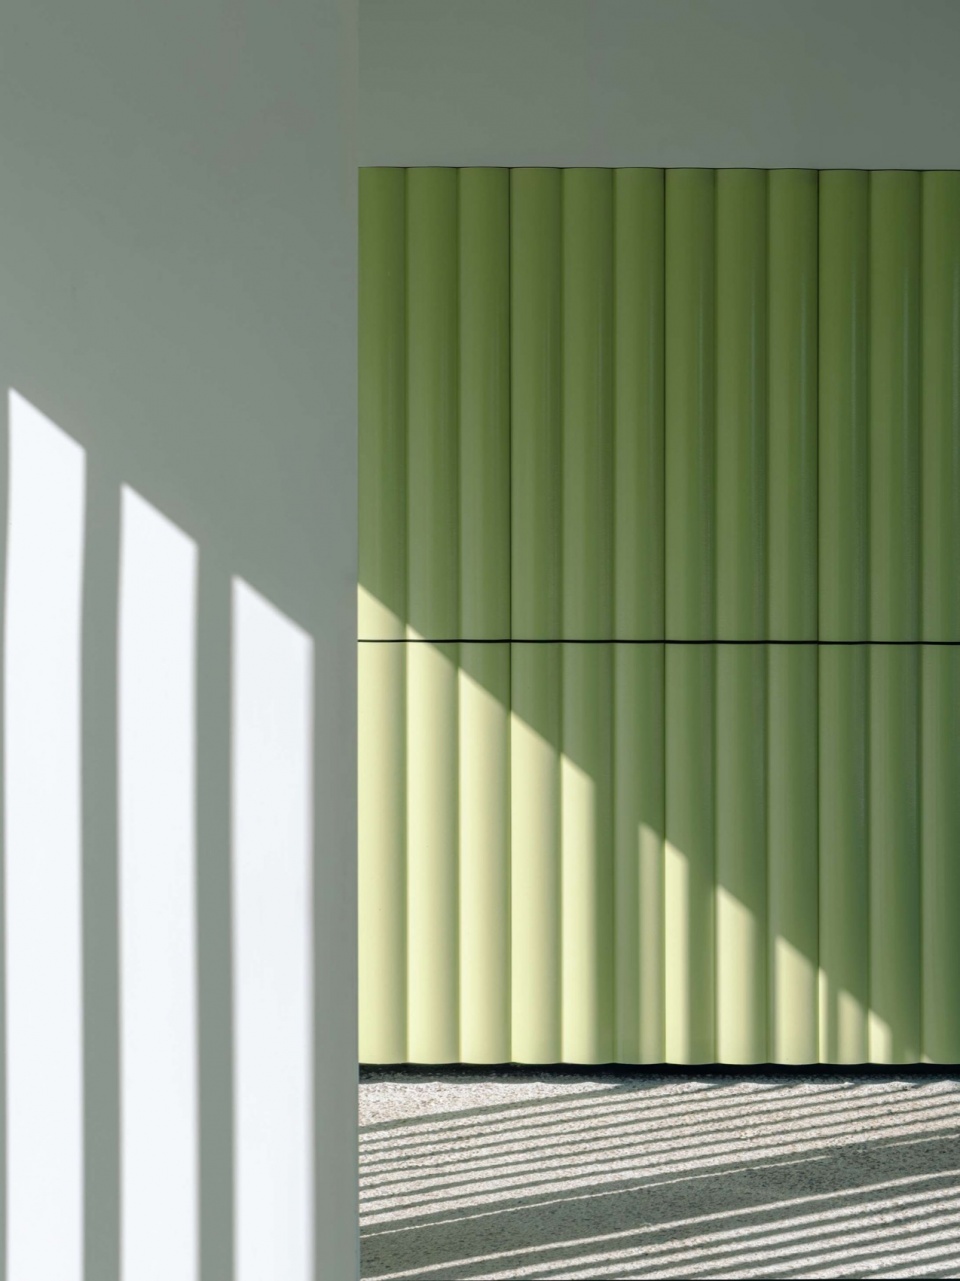
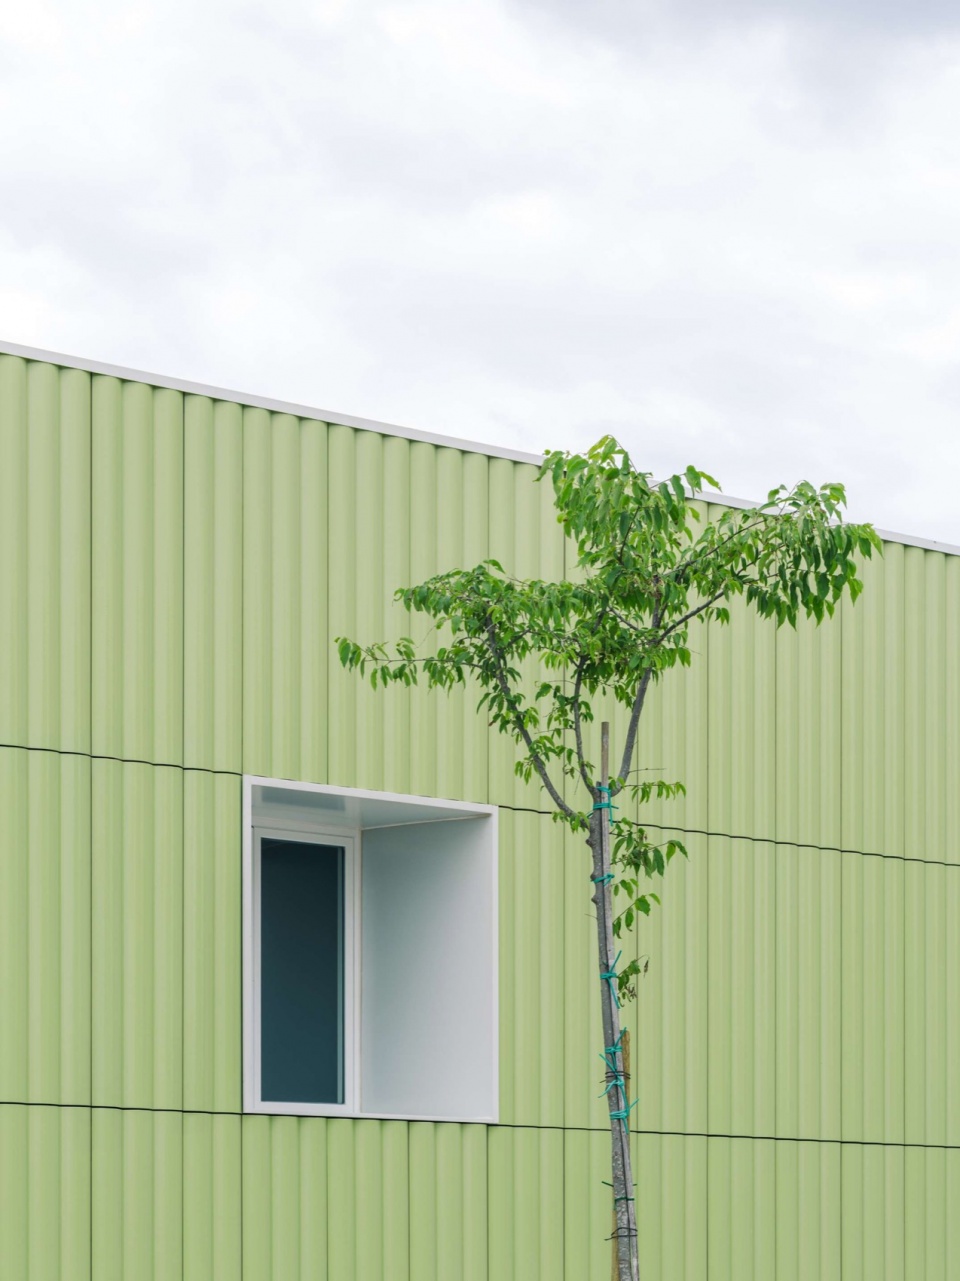
新的通风陶瓷立面由竖向肌理的釉面砖组成,并采用鲜明的青柠绿色饰面,与矿业景观中的赭黄色调形成有意的对比。其丰富的表面质感与光泽效果,使自然光能够在一天之中不断改变建筑的视觉呈现,同时强化建筑体量的连续性。经过精心比例控制的开口点缀于外立面之上,为内部空间提供入口;而内部的单色调饰面,则与外部形成鲜明反差。
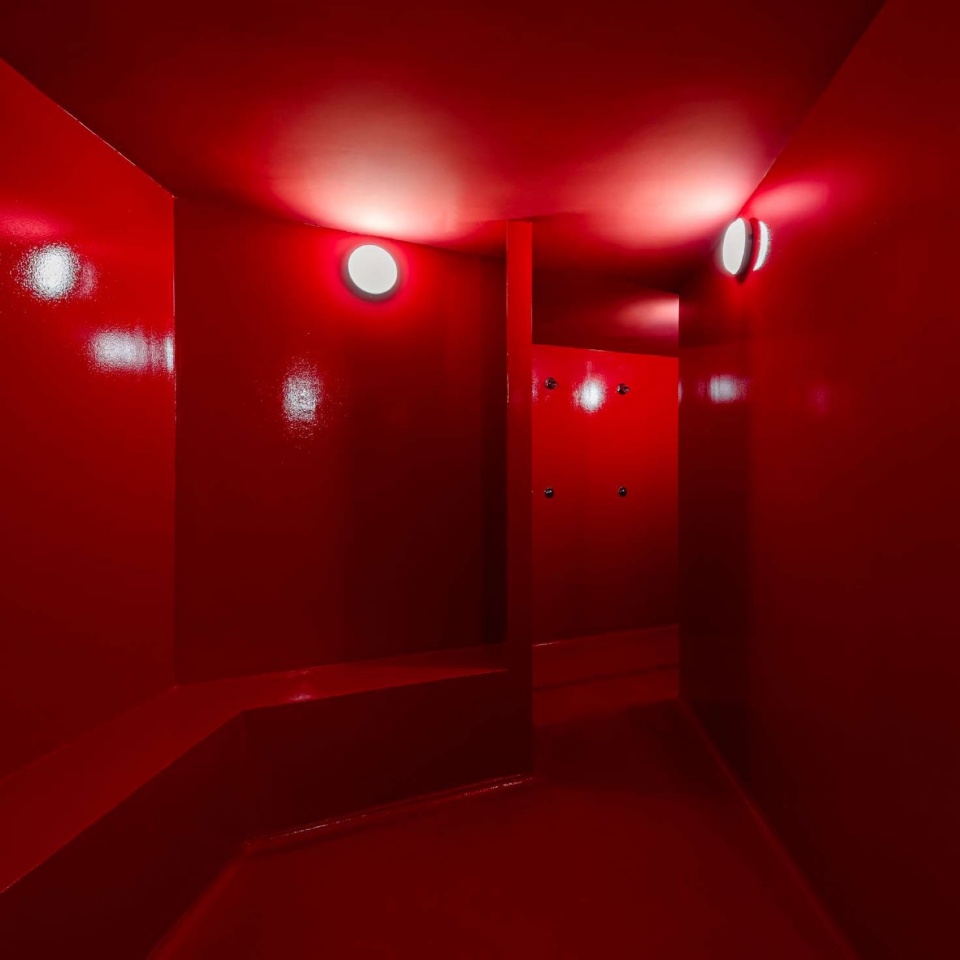
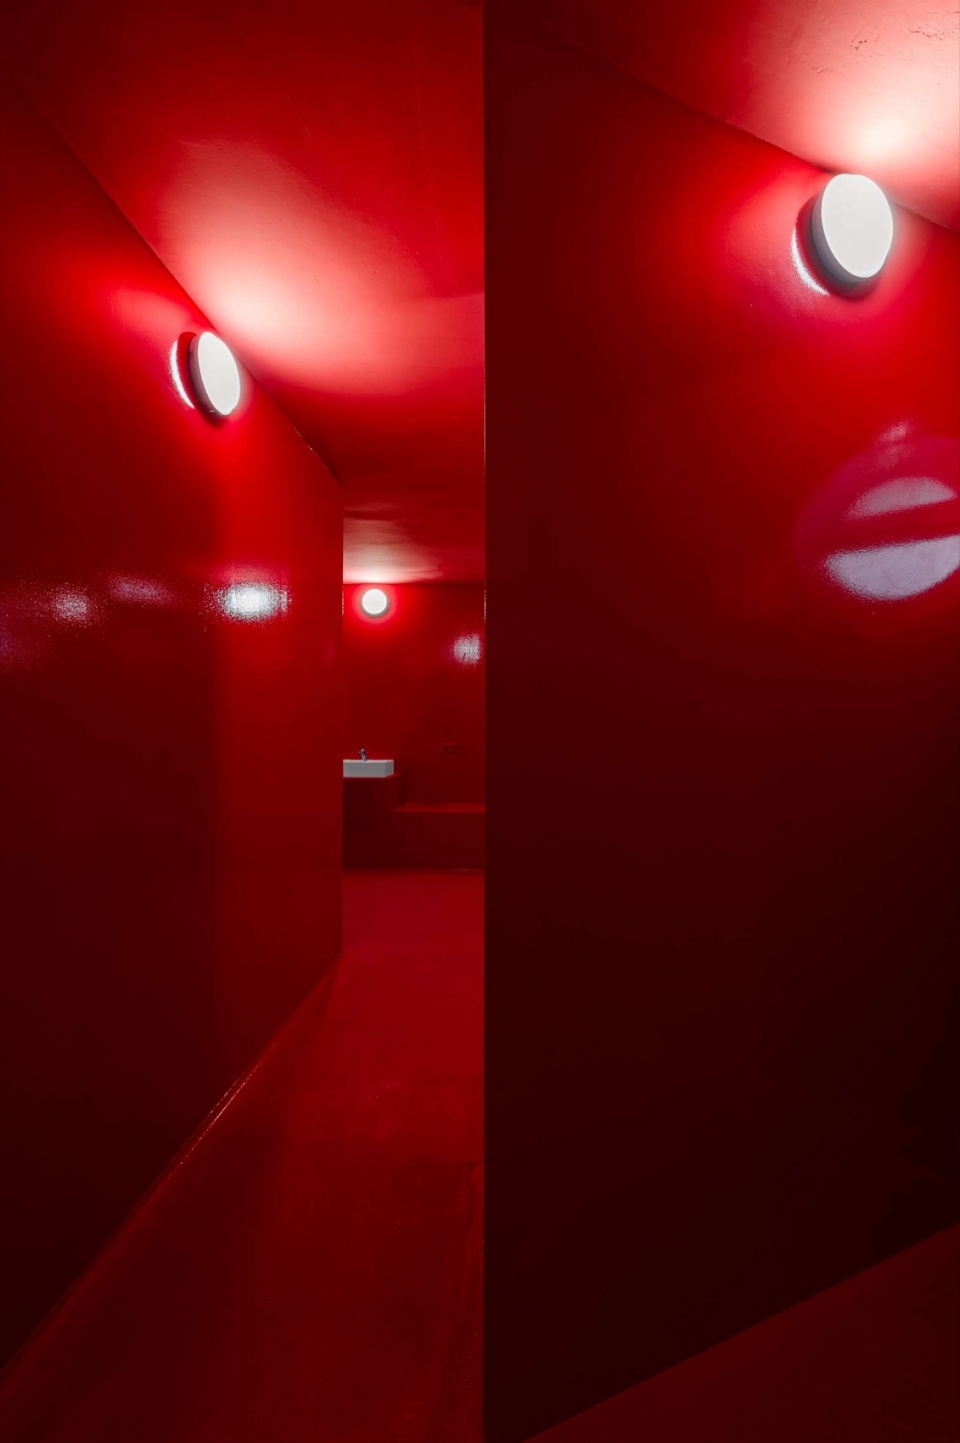
The new ventilated ceramic façade, composed of vertically ribbed glazed tiles in a vivid lime green finish, establishes a deliberate contrast with the ochre tones of the mining landscape. Its textured surface and glossy finish allow natural light to continuously reshape the building’s appearance throughout the day, reinforcing the continuity of the architectural volume. Carefully proportioned openings punctuate the envelope, providing access to the interior spaces, where monochromatic finishes create a striking contrast with the exterior.
▼绿色表皮融入城市环境,
Green envelope blends into the urban environment ©Hiperfocal
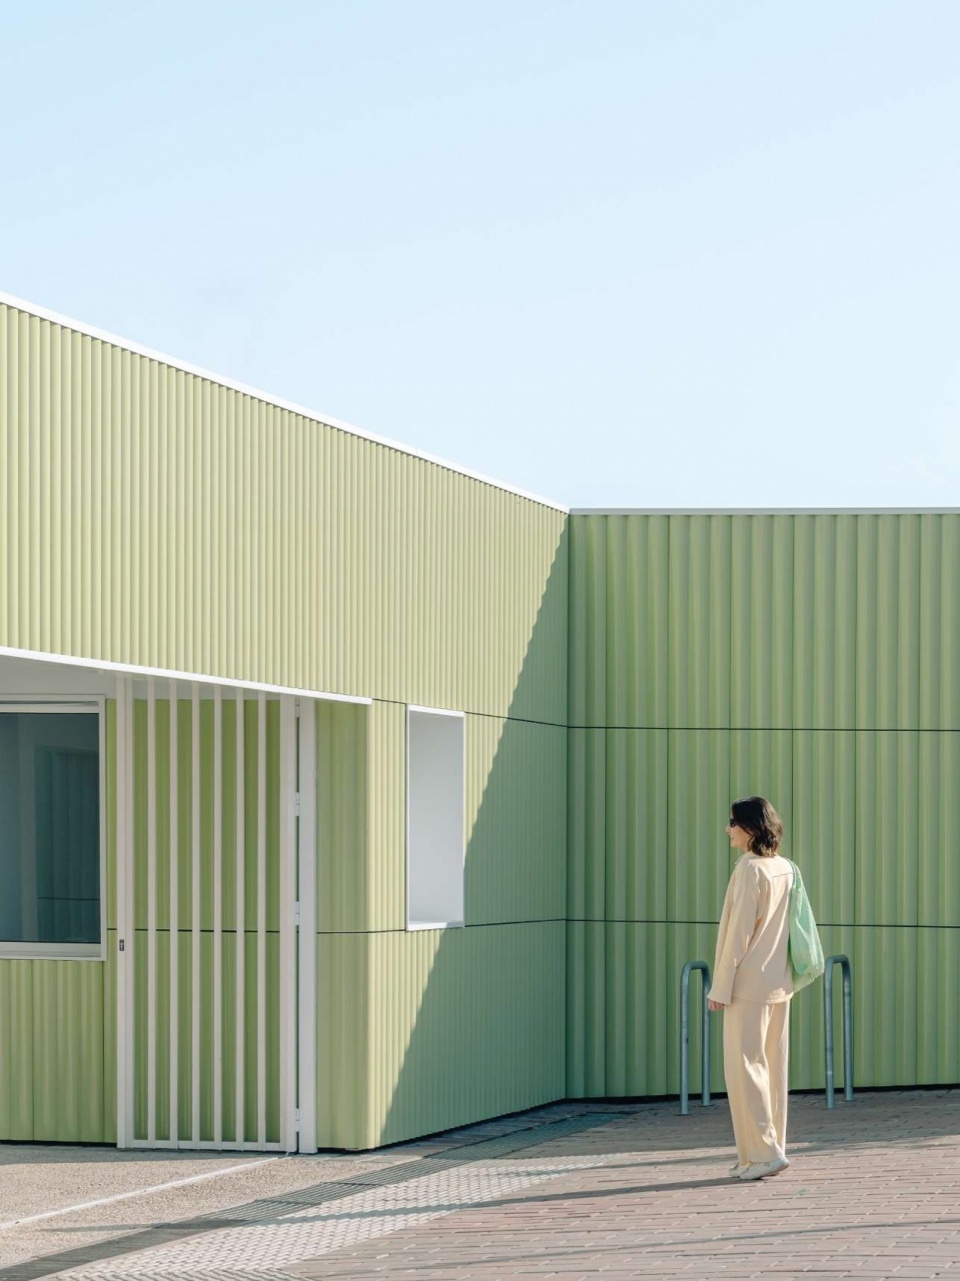
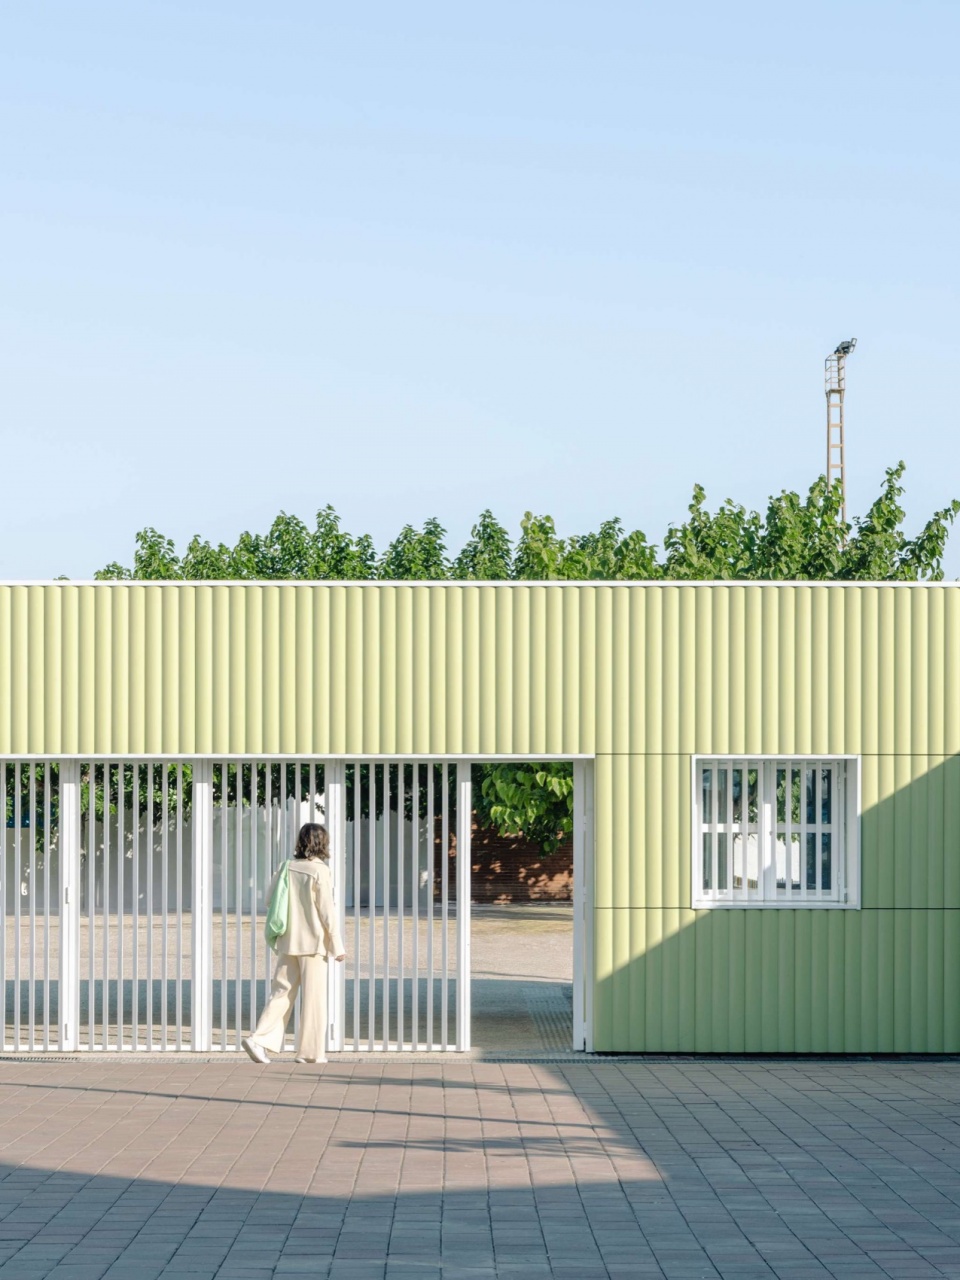
▼绿色陶瓷立面与灰色基座形成材质对比,
Green ceramic façade contrasting with the grey base ©Hiperfocal
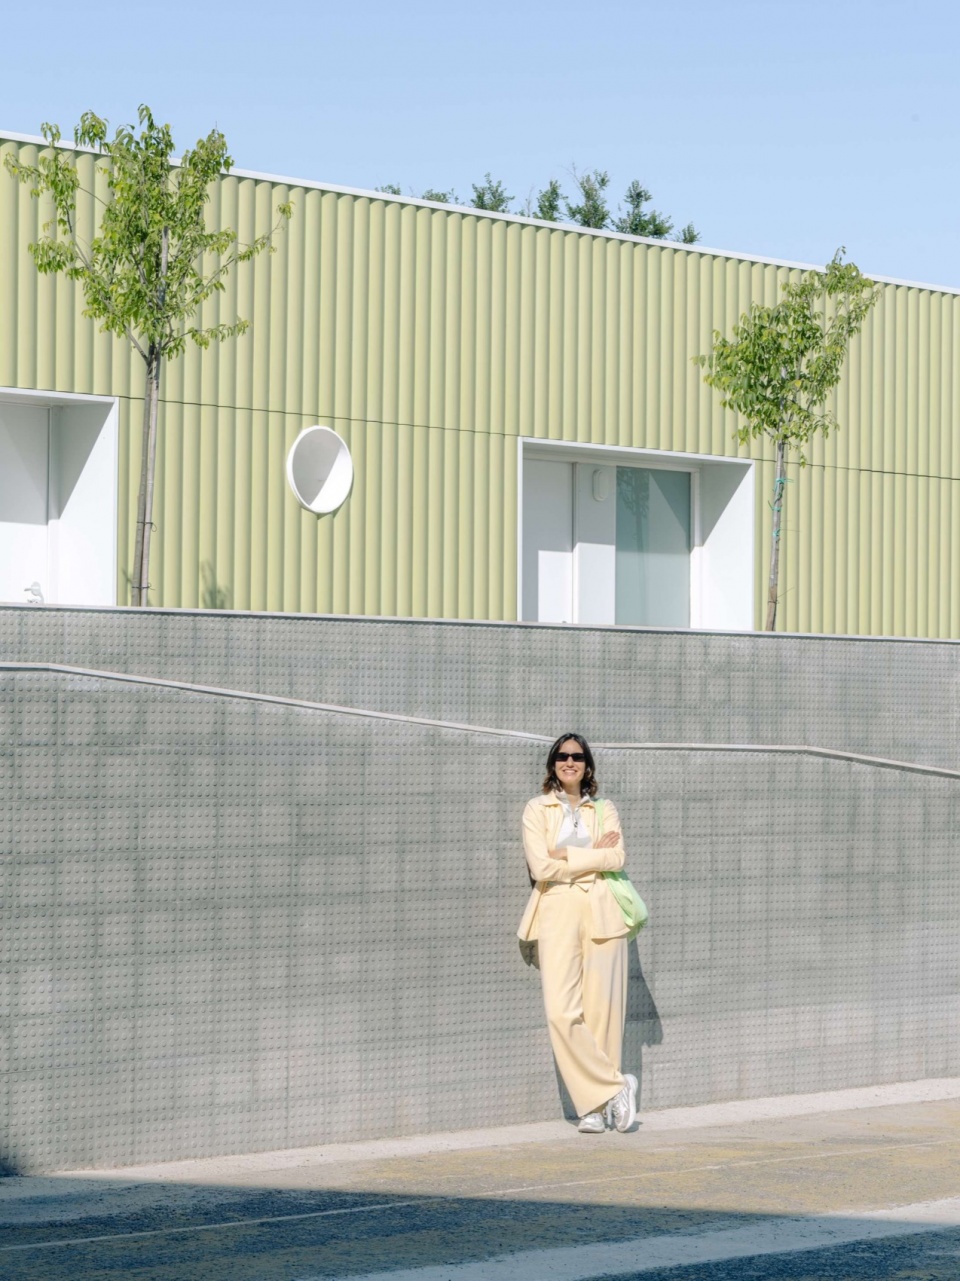
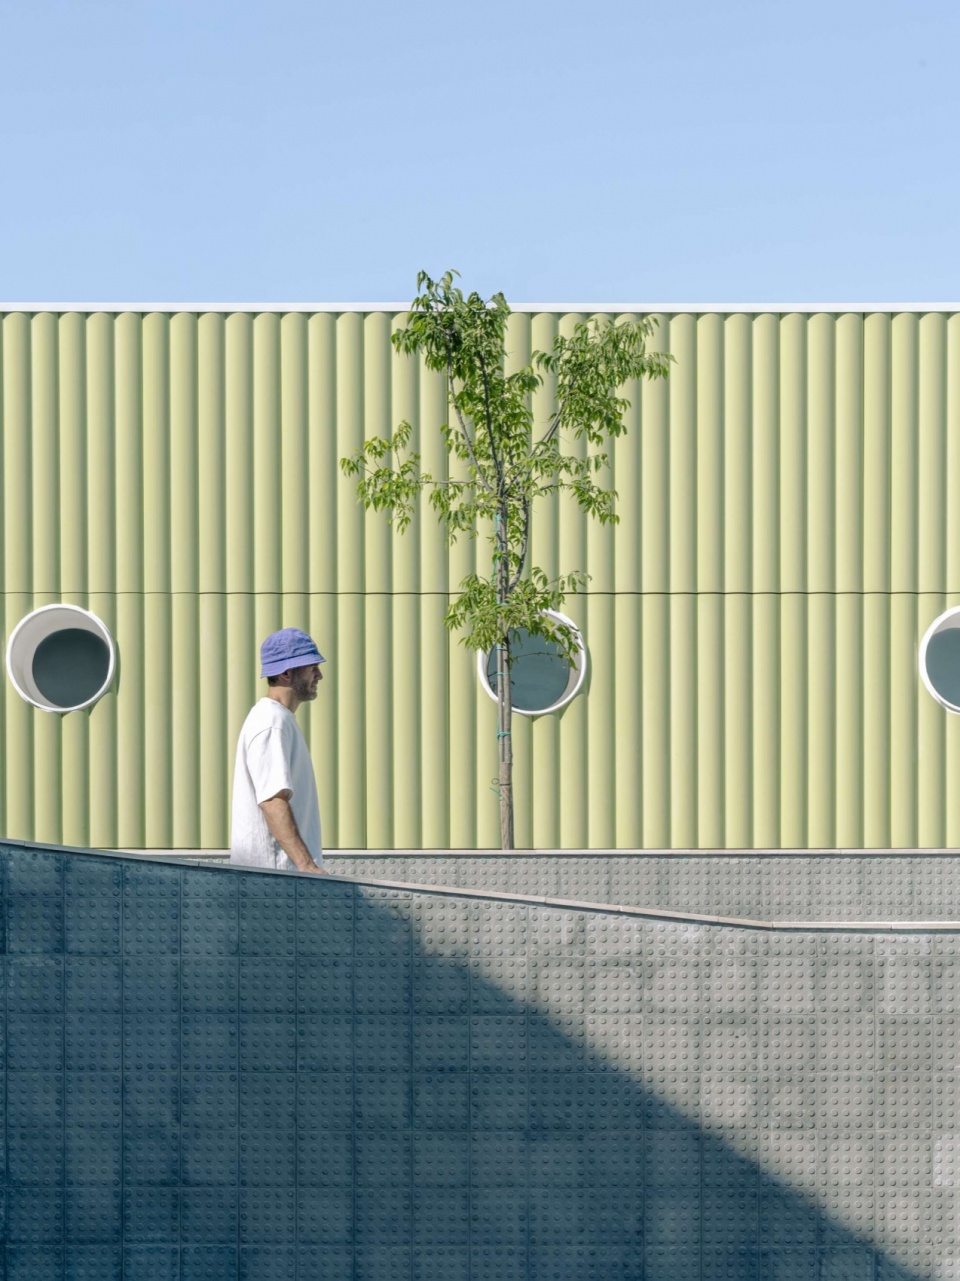
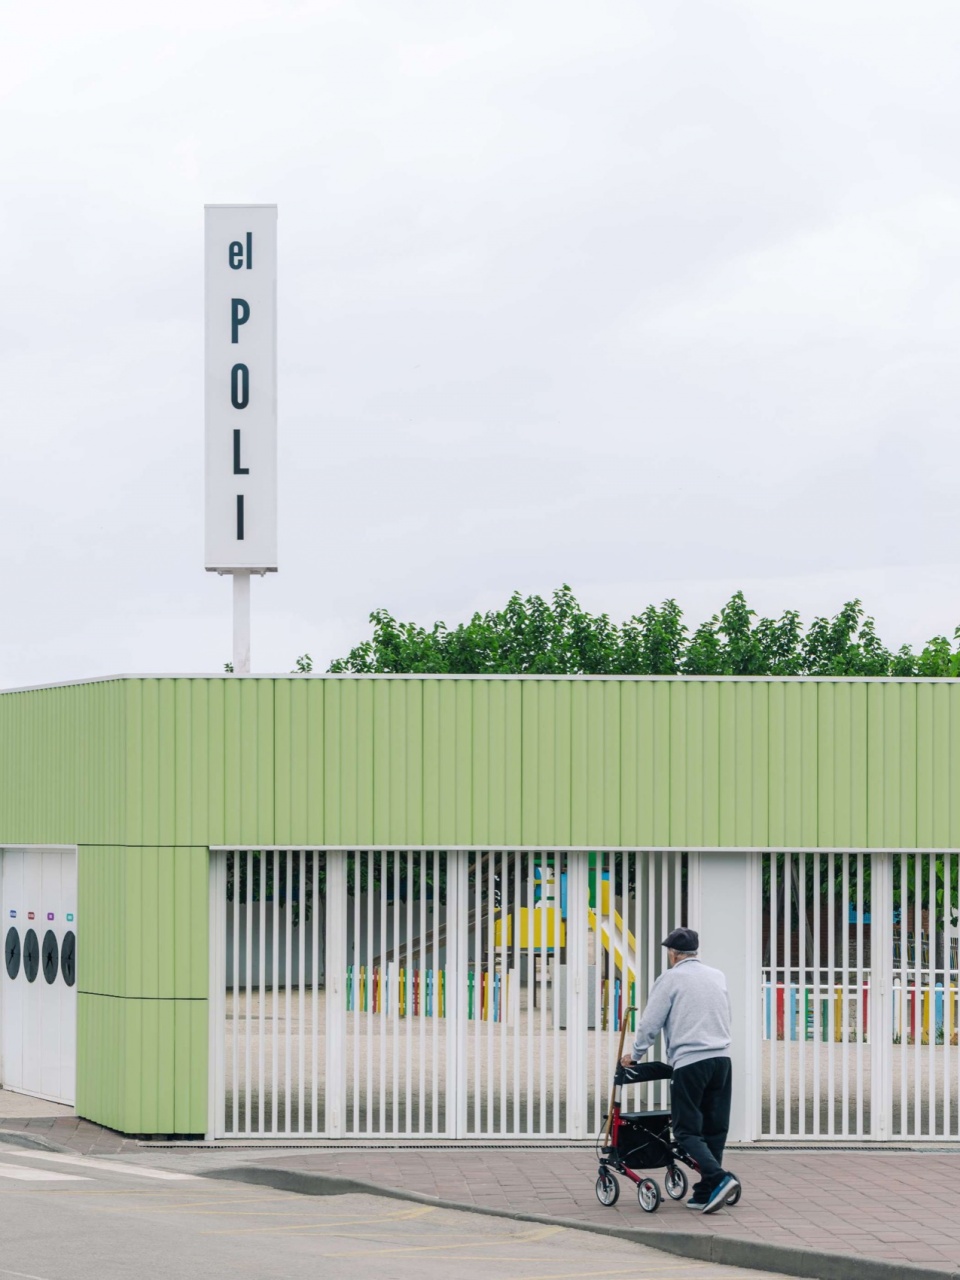
立面被构想为一面当代意义上的墙体——它并非用于分隔,而是用于连接。因此,入口被设计为一个宽阔的过渡界面,通过完全可折叠的金属立面消解城市与体育综合体之间的边界。当其完全开启时,建筑几乎消失,将自身转化为一个能够容纳日常使用与大型公共活动的过渡型公共空间。整体构图中强烈的水平线条,仅被一个从屋顶轮廓线上方升起的竖向元素打破。它承载着一个简单的信息:EL POLI。它不仅仅是一块标识牌,更成为城市中的识别性地标,使整个综合体能够从周边街道被看见,同时强化了长期存在于小镇集体记忆中的空间身份。
The façade is conceived as a contemporary wall-not one that separates, but one that connects. Accordingly, the entrance is designed as a generous threshold through a fully foldable metal façade, dissolving the boundary between the city and the sports complex. When fully opened, the architecture almost disappears, transforming the building into a transitional public space capable of accommodating both everyday use and large public events. The strong horizontality of the composition is interrupted only by a vertical element emerging above the roofline. It carries a single message: EL POLI. More than a sign, it acts as an urban landmark, making the complex visible from the surrounding streets while reinforcing an identity that has long existed in the collective memory of the town.
▼竖向陶瓷纹理丰富立面层次,Vertical ceramic texture enhancing façade depth ©Hiperfocal
▼开窗形成简洁立面节奏,Openings creating a simple façade rhythm ©Hiperfocal
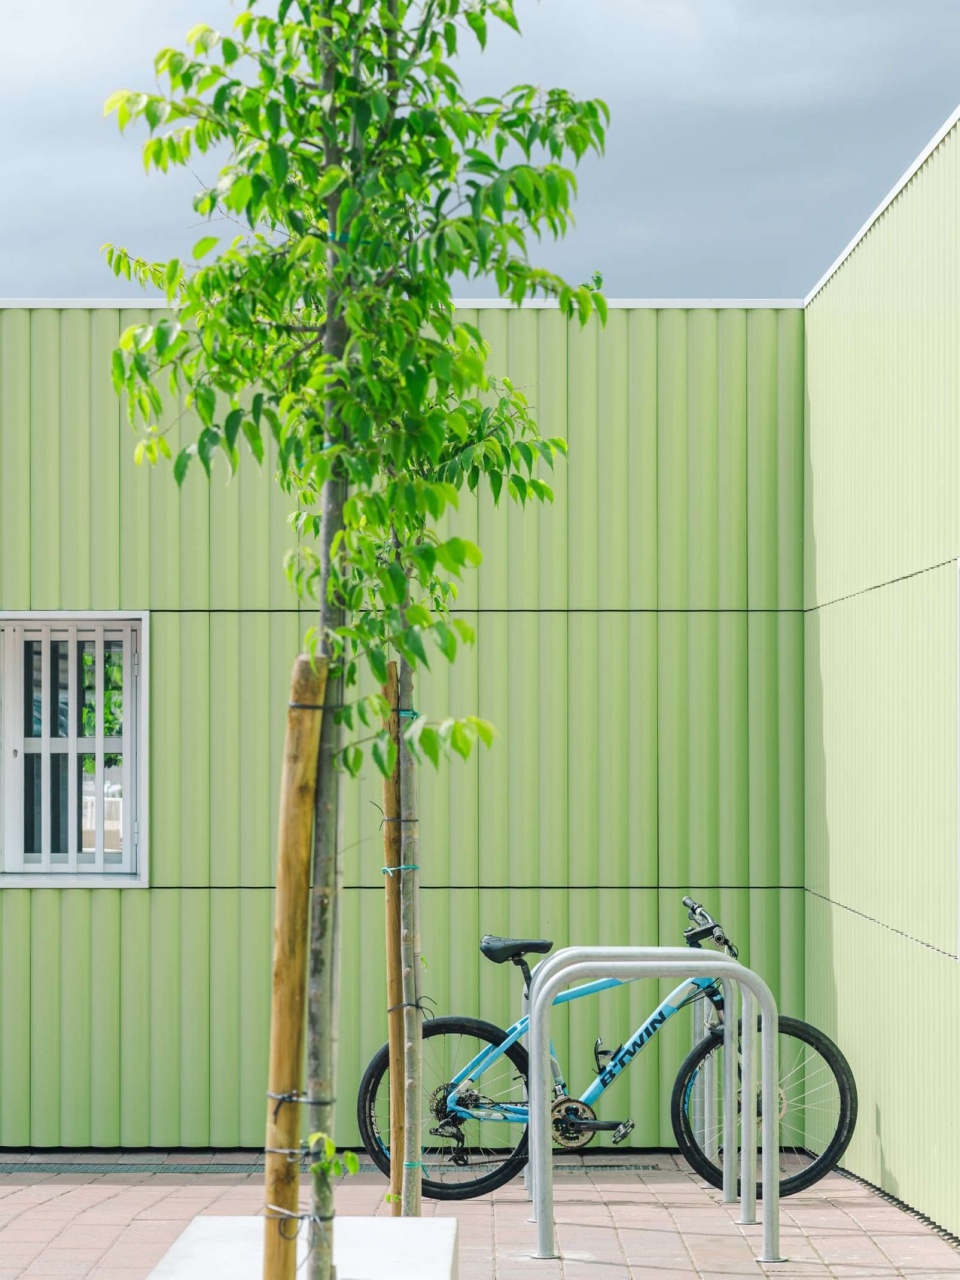
▼自行车停放区,Bicycle parking area ©Hiperfocal
▼红色空间强化内部体验,
Red interior space enhancing spatial experience ©Hiperfocal
LA PÉRGOLA
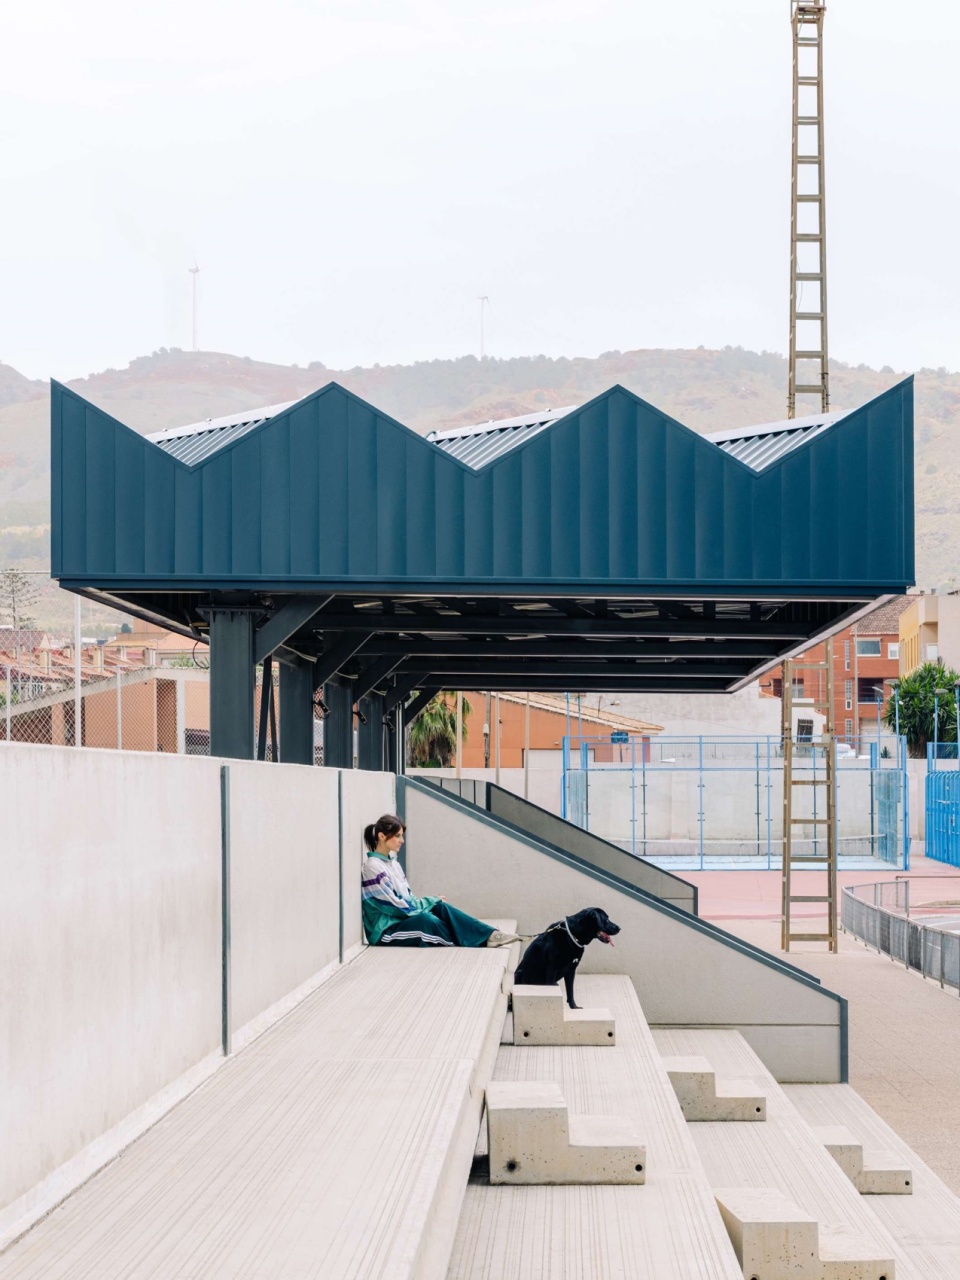
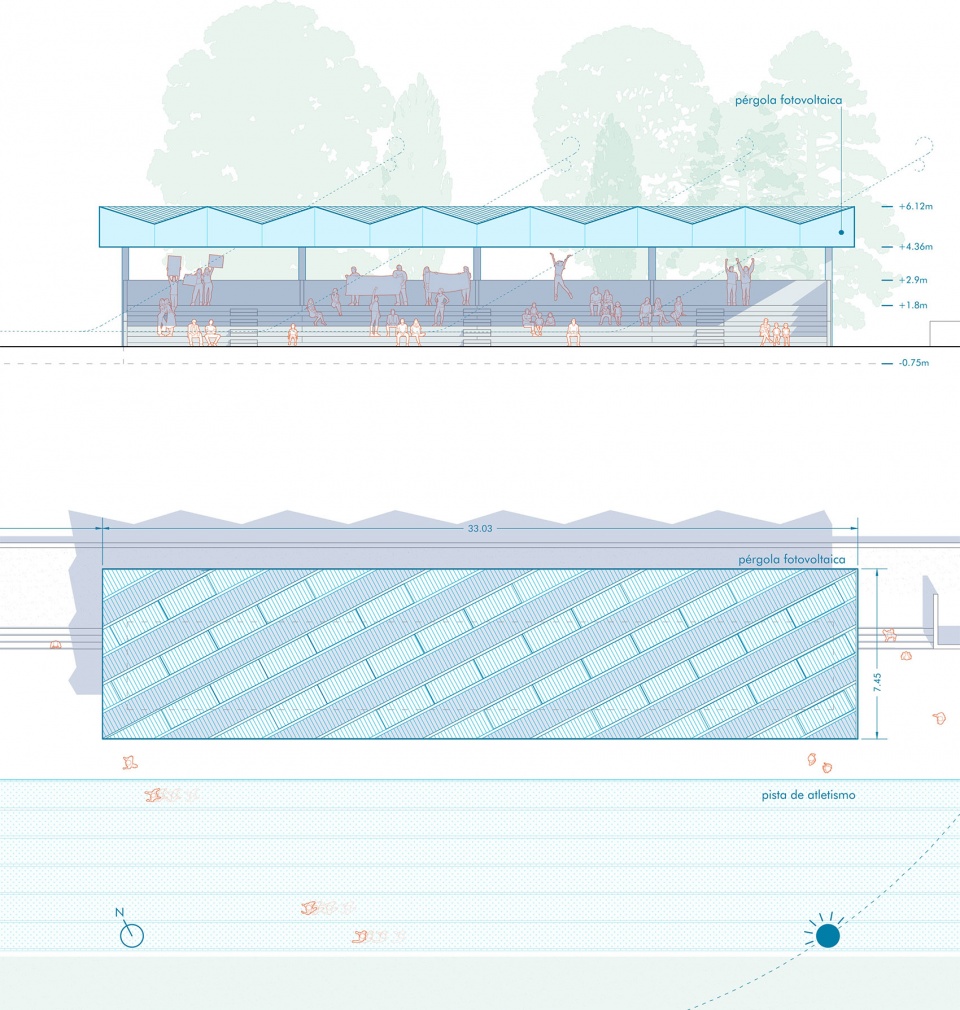
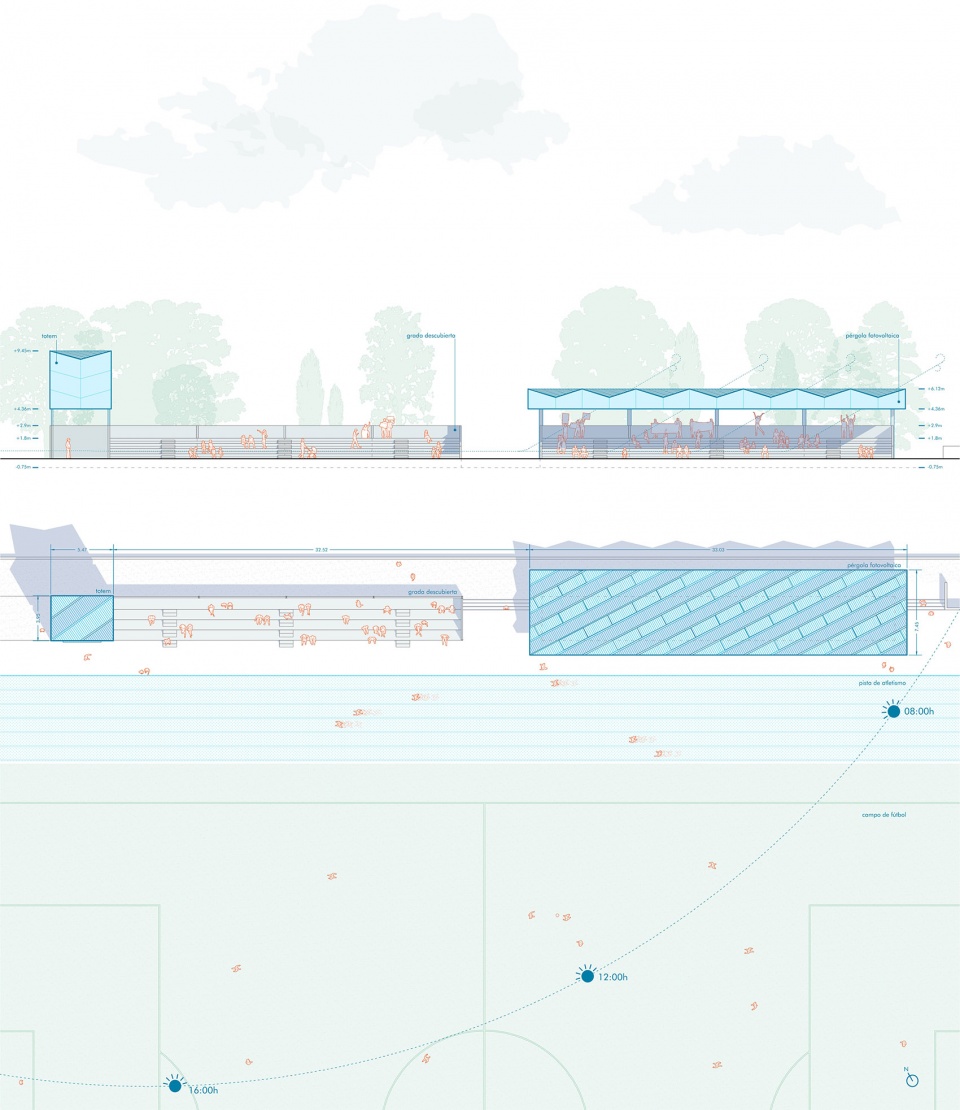
第二项改造将一项能源基础设施转化为建筑元素。为了最大化太阳能产能的需求,成为项目的设计工具,生成了一种具有识别性的几何形态,在为现有足球看台提供遮阳的同时,也赋予整个综合体新的身份。遮阳棚源于一个简单的矩形基础,其尺寸精准对应需要保护的区域。在此基础上,光伏板最佳的朝南方向以及由La Unión纬度决定的倾斜角度,共同生成了一系列折叠平面,形成独特的锯齿状轮廓。因此,这一形态并非单纯的美学选择,而是能源性能需求直接产生的结果。
▼场地轴测图,Site axonometric diagram © meii estudio
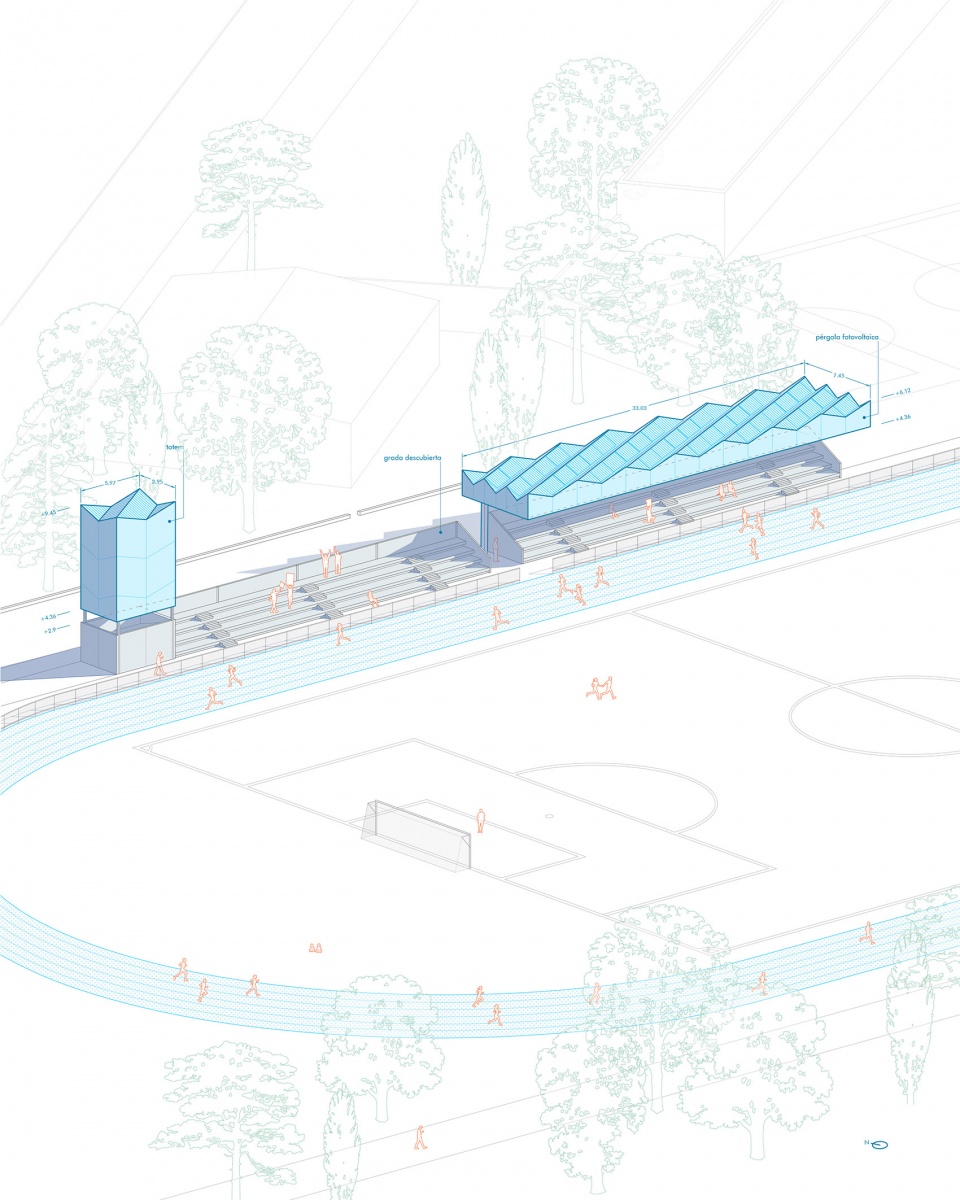
The second intervention transforms an energy infrastructure into an architectural element. The need to maximise solar energy production becomes the project’s design tool, generating a recognisable geometry that gives the complex a new identity while providing shade for the existing football stands. The canopy originates from a simple rectangular footprint corresponding precisely to the area requiring protection. From this base, the optimal south-facing orientation of the photovoltaic panels and their inclination-determined by the latitude of La Unión- generate a sequence of folded planes that create a distinctive sawtooth profile. The form is therefore not an aesthetic decision, but the direct consequence of energy performance.
▼锯齿形光伏顶棚细节,Sawtooth photovoltaic canopy detail ©Hiperfocal
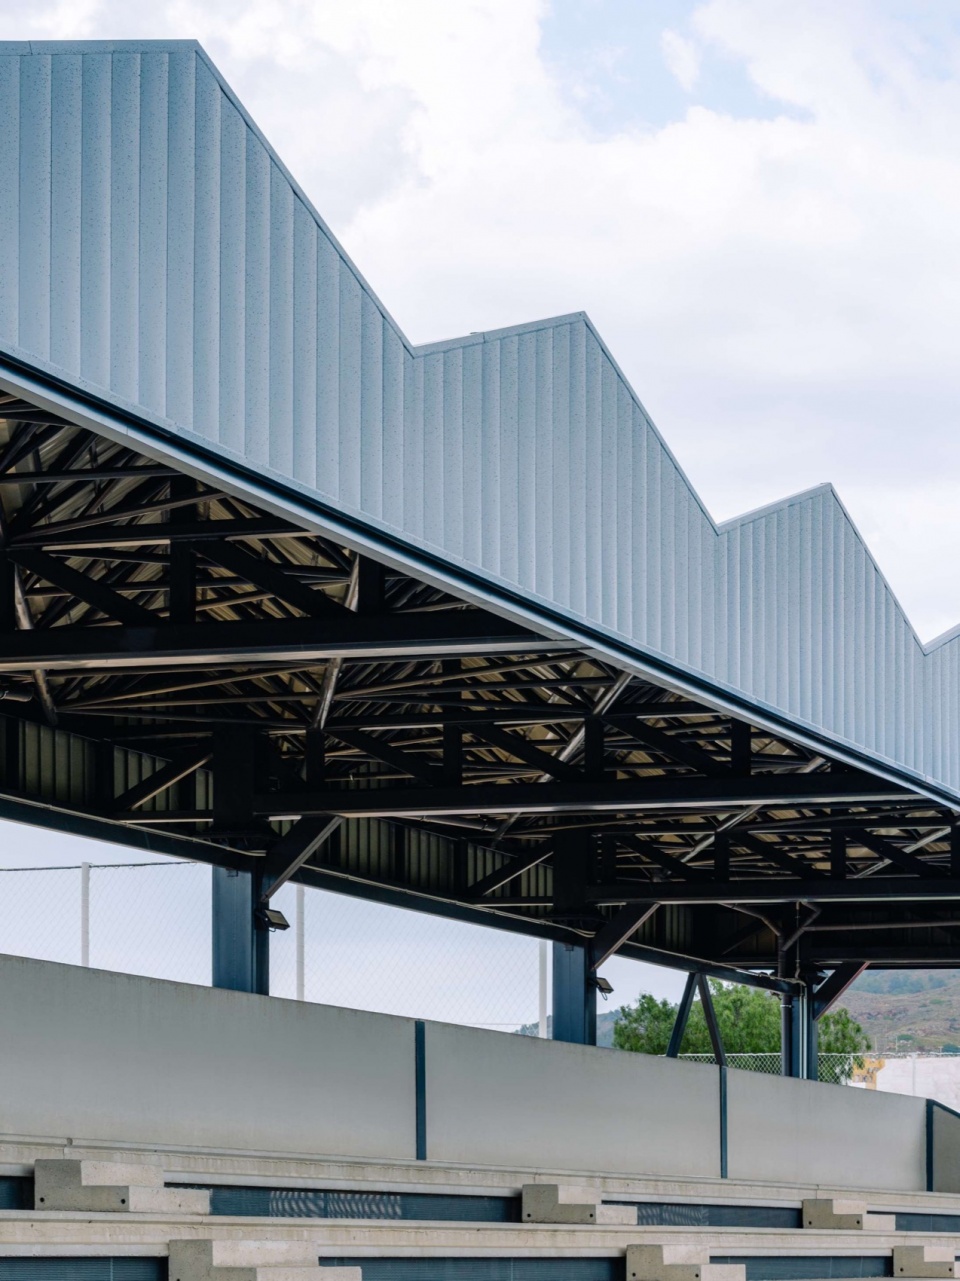
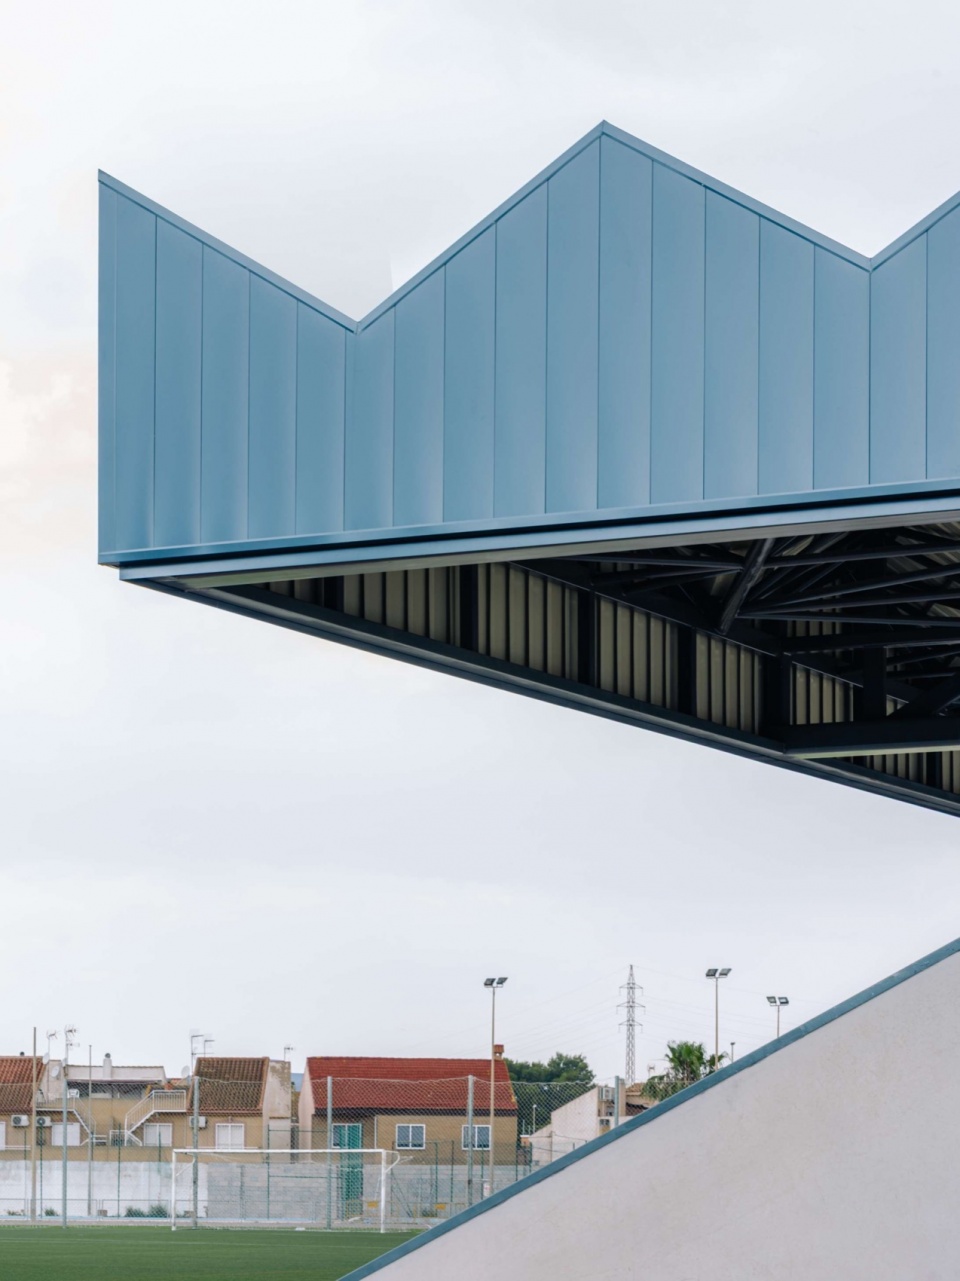
▼钢结构,Steel structural ©Hiperfocal
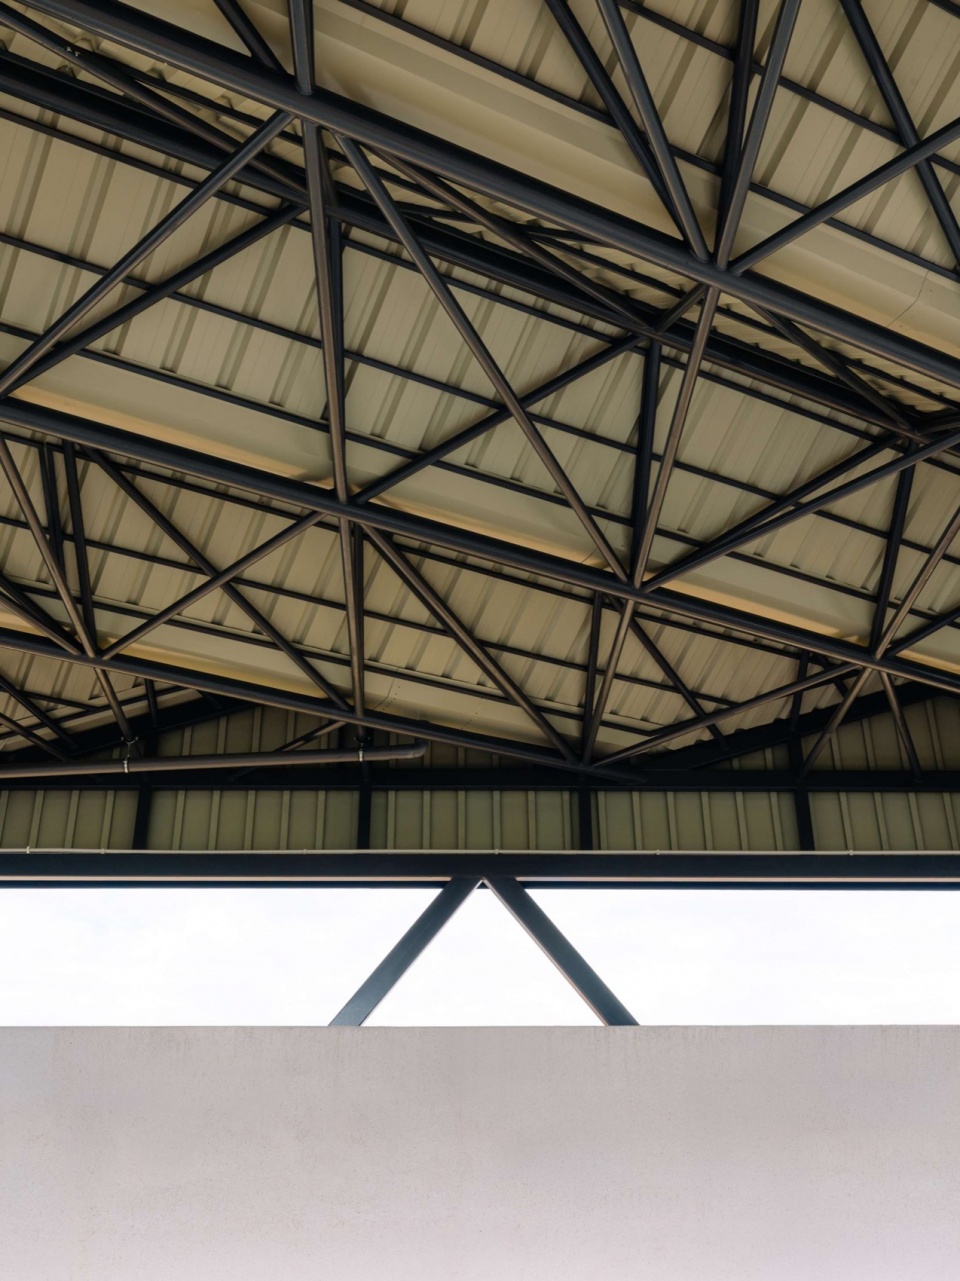
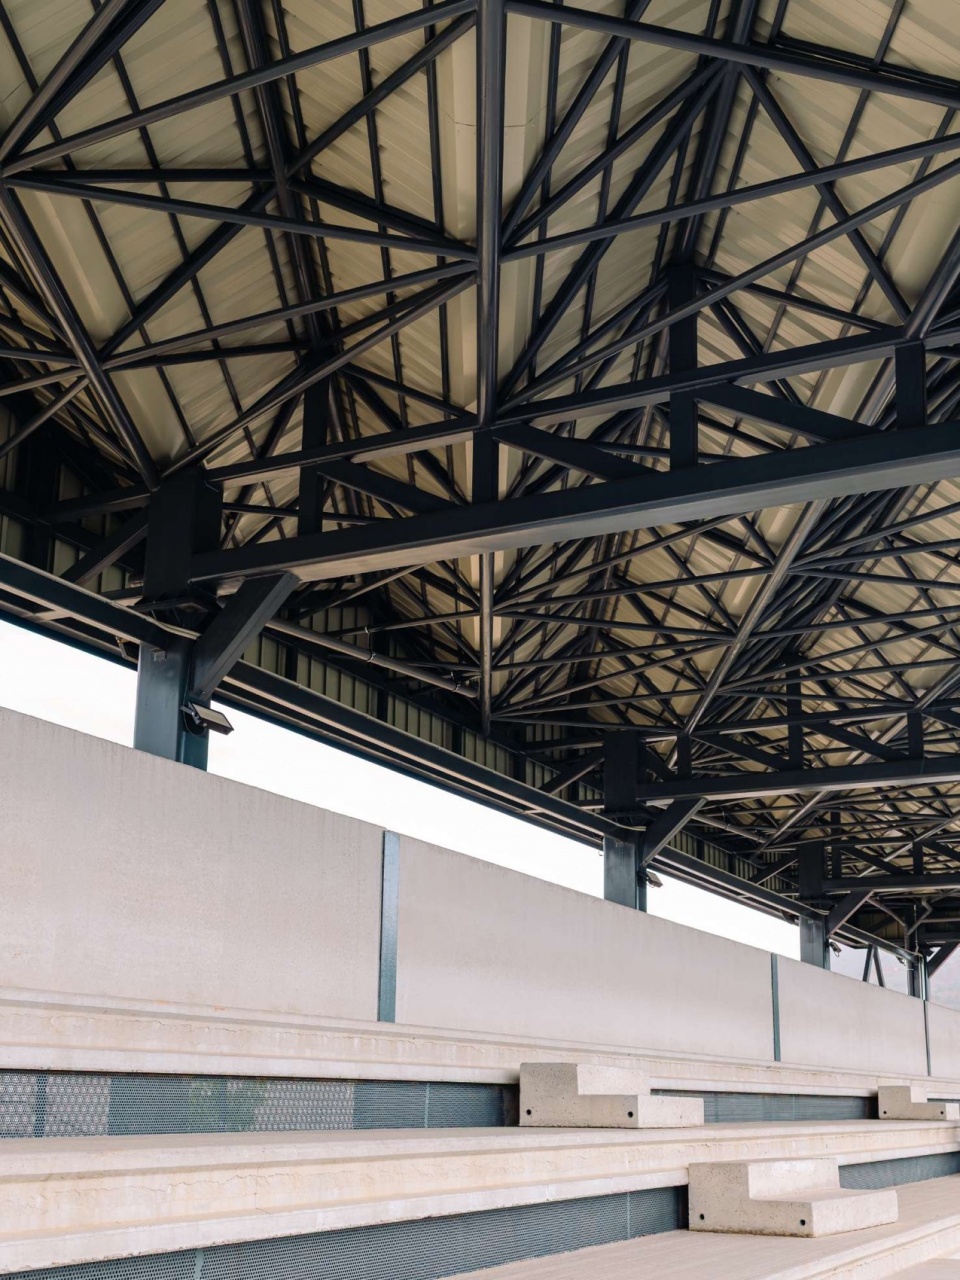
凉棚采用三维钢结构建造,并覆以蓝色金属板材。随着光线条件不断变化,其外观也持续发生变化,与入口建筑的陶瓷立面形成视觉对话。最终成果是一件兼具功能与建筑表达的空间构件:它不仅为体育综合体提供可再生能源并提升使用舒适度,同时也成为综合体内部以及更大城市景观中的新视觉地标。
Constructed with a three-dimensional steel structure and clad in blue metal sheeting, the pergola constantly changes appearance as light conditions evolve, establishing a visual dialogue with the ceramic façade of the entrance building. The result is a functional architectural piece that not only supplies renewable energy to the sports complex and improves user comfort, but also becomes a new visual landmark within both the complex and the wider urban landscape.
▼开放式屋架营造通透空间,
Open roof structure creating a transparent space ©Hiperfocal
▼体育设施融入城市背景,
Sports facility integrated into the urban background ©Hiperfocal
▼顶视图和立面图,Roof plan and Elevation © meii estudio
meii estudio
www.meii.es
@meii_estudio
Start: junio 2025
Finish: junio 2026
Built Surface: 339 m2 + exterior spaces and pérgola
Location: La Unión, Región de Murcia
Client: Ayuntamiento de La Unión
Team: Jose María Mateo, Elvira Carrión, Javier Albacete,
Andrea Sanabria, Juan Antonio Abril, Antonio Ros Otarín
(consultancy)
Photographer: Hiperfocal (www.hiperfocalfoto.com)
Contractor: Gruexma
Suppliers: Tempio – ventilated facade-, Montalbán y Rodriquez
-urban furniture-, Elevo -metalic structure-
More: meii estudio 更多关于他们:meii estudio on gooood








一般