来自 EKAR 对gooood的分享。更多关于他们:EKAR on gooood.
Appreciation towards EKAR for providing the following description:
彼此尊重是当下作为人类的主要议题,建筑也是如此。
Being respectful to each other is, presently, the major issue of being a human, so be the architecture.

▼建筑外观,external view of the building ©Rungkit Charoenwat
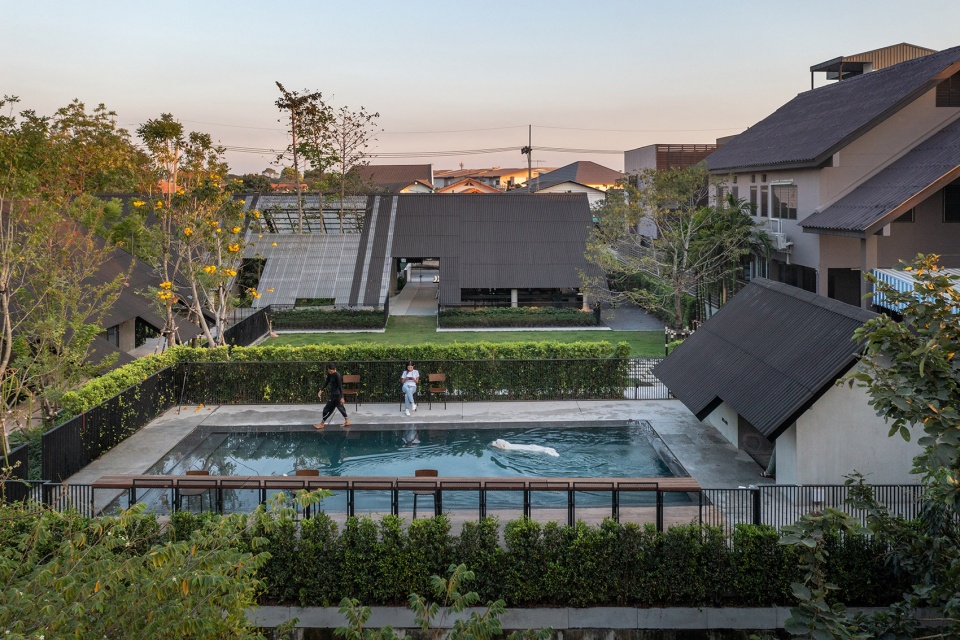
该项目是一位爱狗人士的家。最开始的时候,他就想要建造一个不仅能供人居住,狗也可以尽情享受的场所。他也希望能与其他爱狗人士分享他和爱犬的快乐,因此将房屋的一部分设计成了一间旅馆,狗狗们可以在这里见面、共享设施。后屋设置了犬类照管和沙龙角。护理的时候,主人们可以在项目前部的等候区观察爱犬的活动。
This house is built for a man who desperately loves dog. At the beginning, he desired to build a place, not only for him to live, but it must be the place for his dogs to enjoy as much as they want. He also desires to share his happiness and his beloved dogs’ happiness to other dog lovers by accommodating a part of his dog’s house as a hotel where other dogs can share facilities and meet each other in the place, including dog care and salon corner to the back house, and also the waiting area in front of the project for the human who wants to see their beloved dog’s activities during the dog’s treatment programme.
▼爱犬人士的交流空间,communication space for dog lovers ©Rungkit Charoenwat
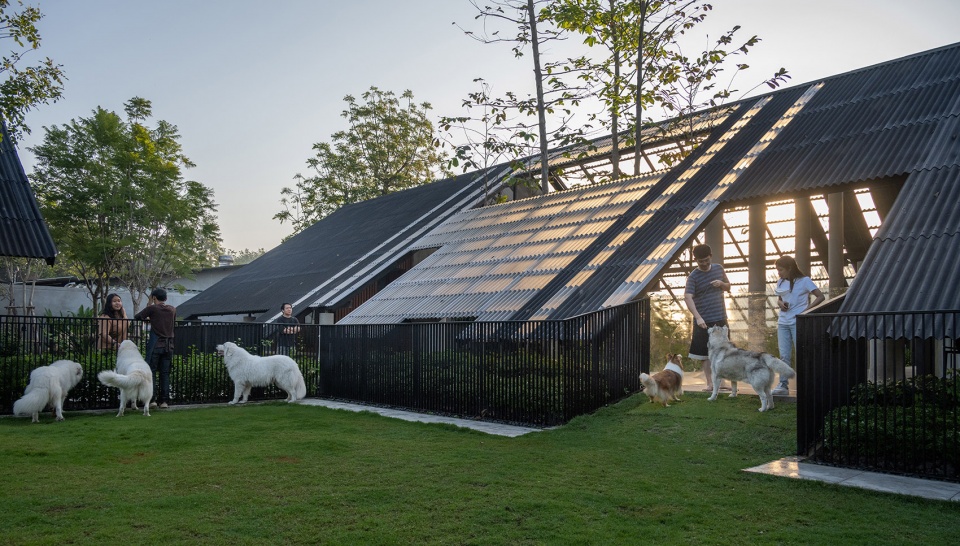
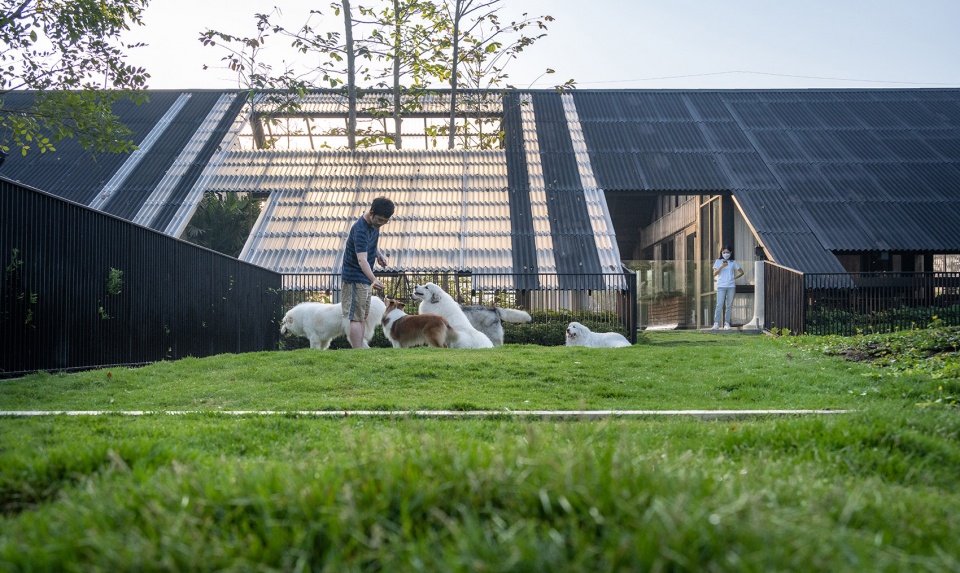
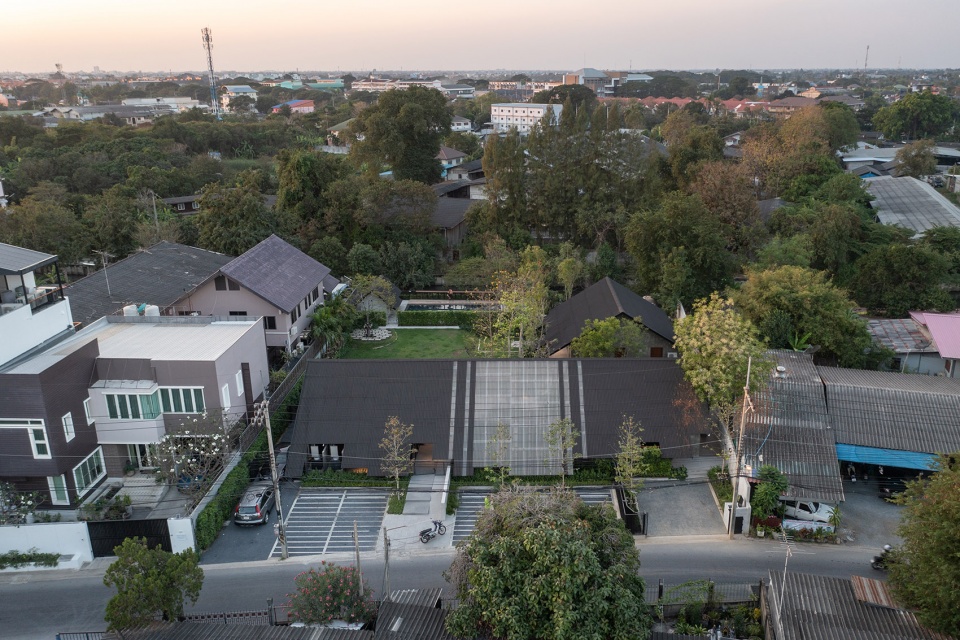
为了反映业主的态度,设计首先调研了项目所处的环境,以了解建筑应该如何布局。Nakhonpathom是一个农业省,以“国家厨房”闻名,向市场输出猪肉、鸡肉和大米等农产品。在调查中,建筑师发现了许多遗留至今的农业特征,“屋顶”便是其中之一。
To reflect this attitude of the client, we started researching about the context of the project to understand how architecture will be configured. Nakhonpathom is the agricultural province known as the ‘national kitchen’ where pork, chicken and rice in the market are exported to, so we researched and found a lot of interesting architectural character remaining from the past to the present day, ‘the roof’.
▼整体鸟瞰,overall aerial view ©Rungkit Charoenwat
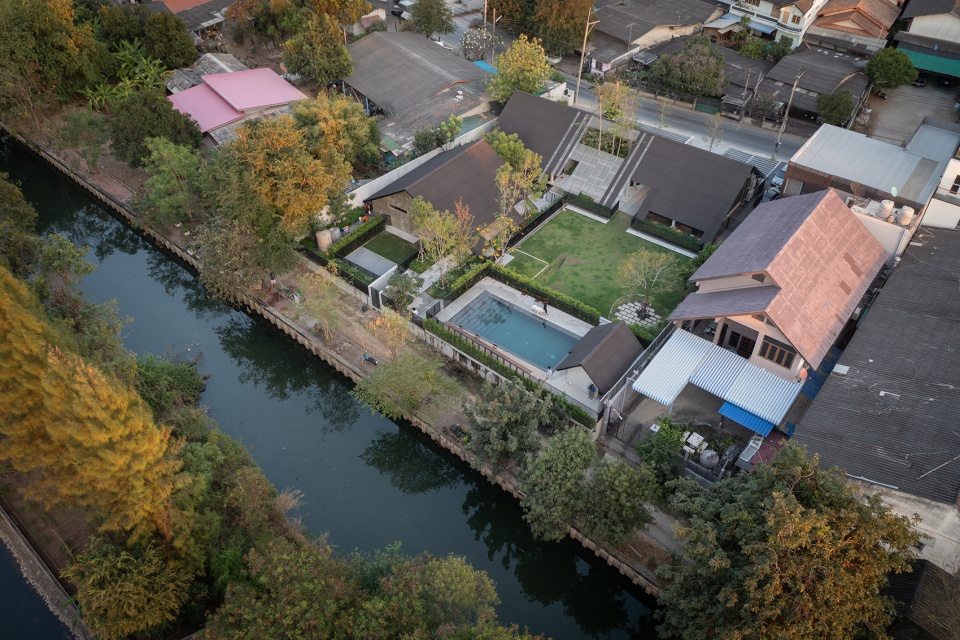
▼项目一侧沿河,project with river flowing by on one side ©Rungkit Charoenwat
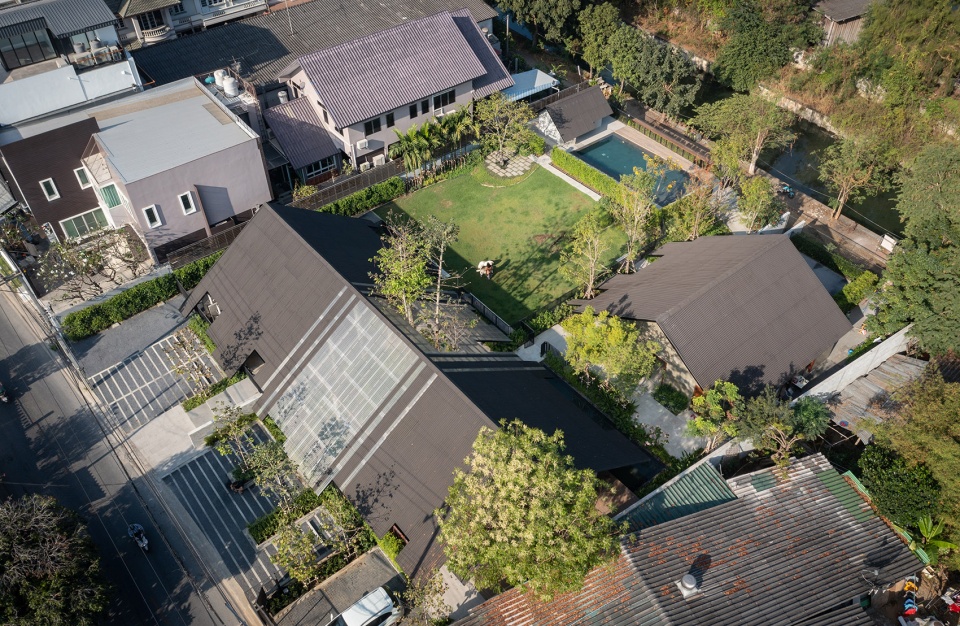
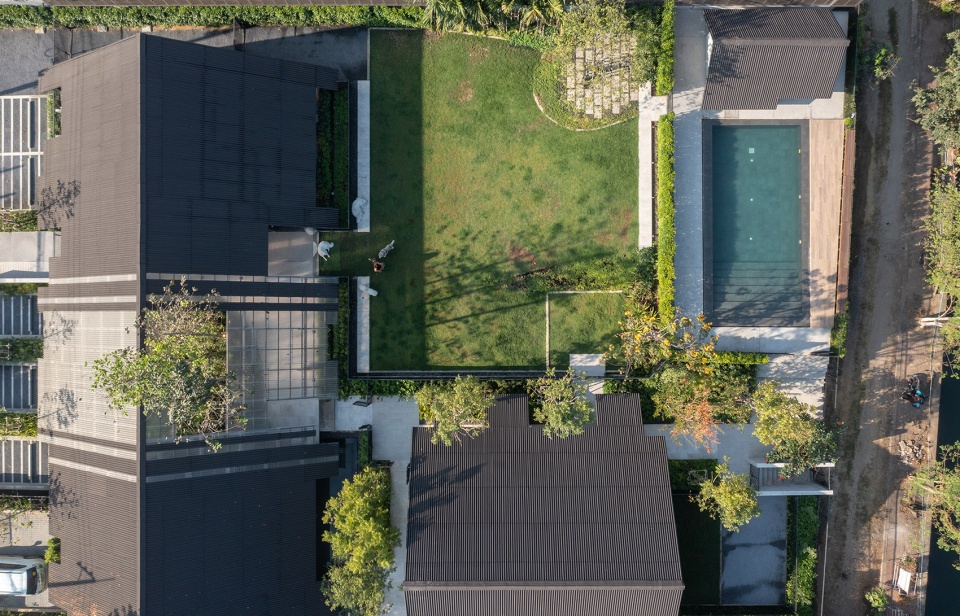
▼顶视图,view from the top ©Rungkit Charoenwat
对于设计师来说,“环境”一词不只是指附近的建筑、已有的树木、天气、地形或其他可以通过感官感知的物理事物,它还包括抽象的使用者之间的关系,即“人与狗”。因此,设计师也研究了人和狗的行为,以理解二者的关系。“尺度”是设计师在狗、人和建筑之间找到的接点。在人与狗的认知中,“尺度”是最重要的不同。和狗交流时,我们需要稍微弯下腰,好更接近它们,让它们更有信心,减少人与狗在物理和精神上的距离。
‘Scale’ is the most significant difference perceived by both dog and human. Whenever we want to communicate to the dog, we need to a little bow ourselves to get closer to make them more confident and to reduce the distance between dog and human, physically and mentally. The word ‘Context’, for us, is not only used for the nearby building, existing trees, weather, geology or any of the physical thing we perceive through our senses, but it is also included the abstract thing, the relationship of the users, ‘Dog and Human’. We also studied human and dog behavior to understand relationship between them. What we found relatively between dog, human and architecture is a simple thing called ‘Scale’.
▼入口,entrance ©Rungkit Charoenwat
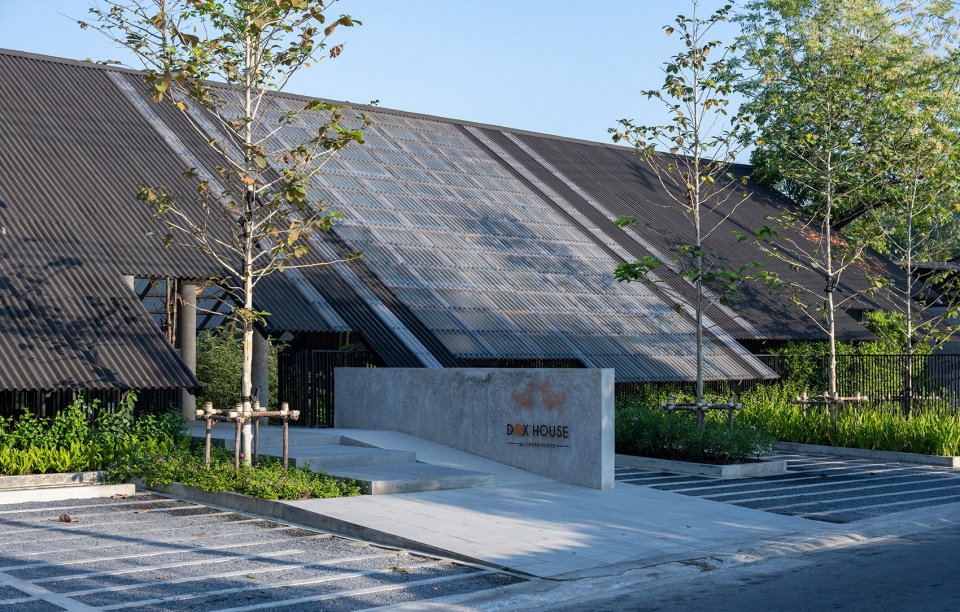
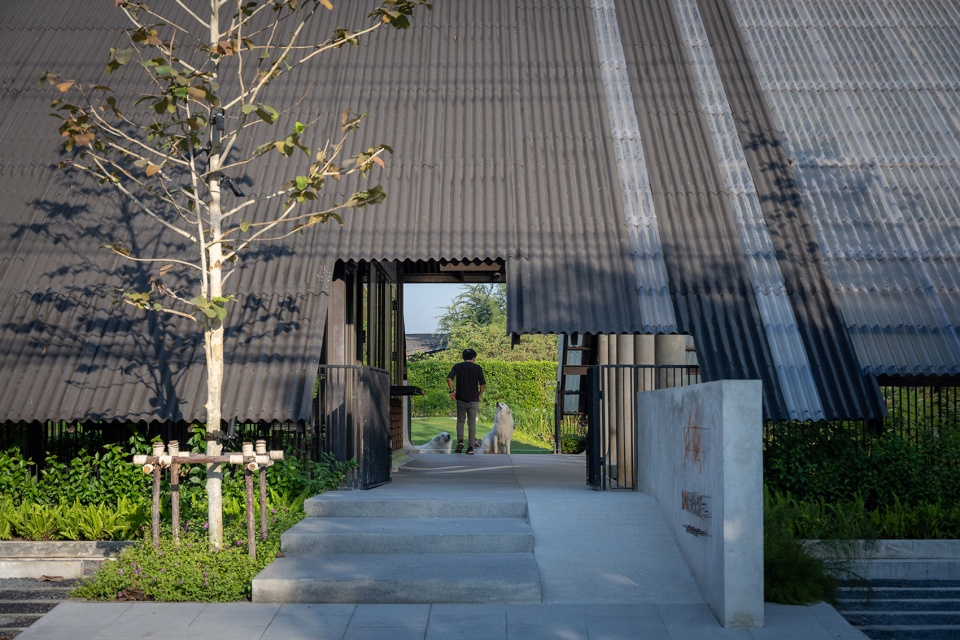
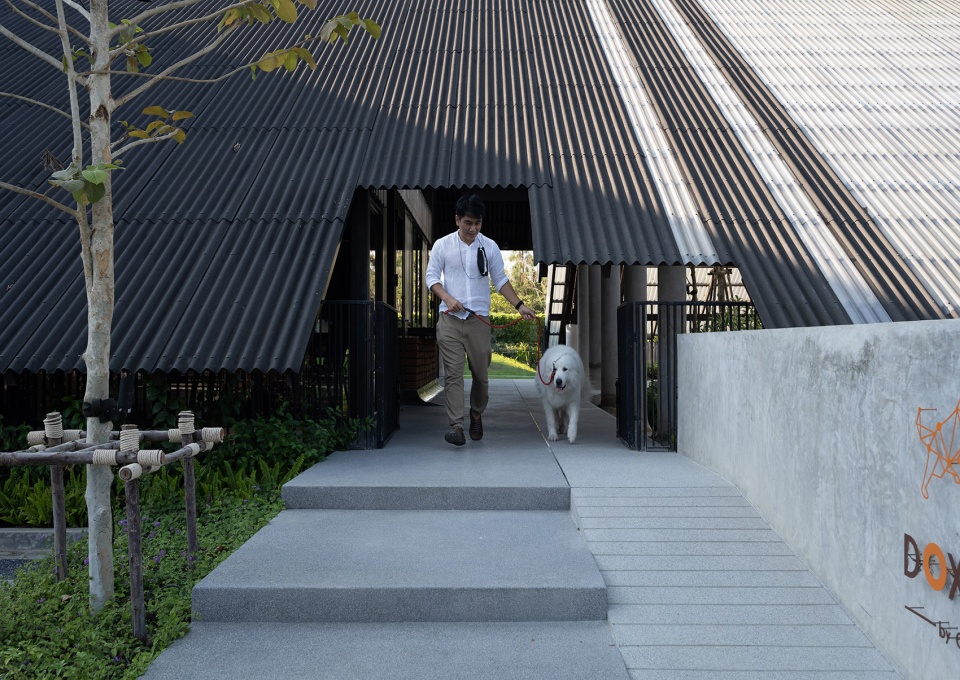
据此,设计使用了当地农业建筑为了适应鸡和猪的尺度而建造的低屋顶。不同的是,在这个项目里,屋顶元素是为了让人们回想起其他生命的体验。屋顶提示出了哪里人们可以行走,哪里不能;哪里可以看,哪里可以坐;哪里狗可以奔跑,哪里狗可以躺下;甚至连树木生长的位置也不例外。
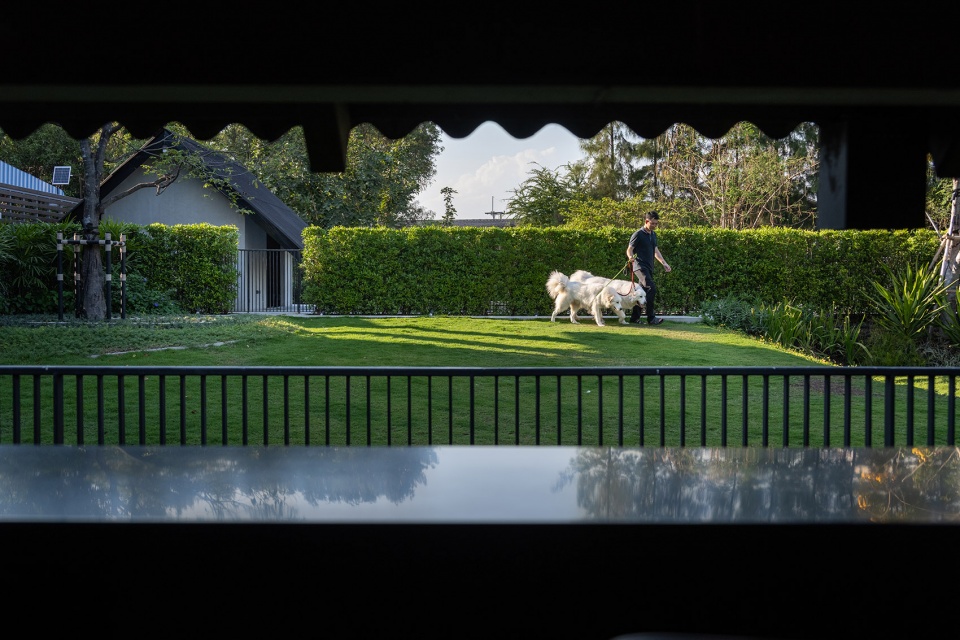
Accordingly, the architecture, human-made, is designed using the character of the local agricultural building which has a low roof design to match the scale of chicken and pig, but we used the roof element to remind people of the existence of other lives. The roof indicates where people can walk, where they cannot, where they can see, where they can sit, where dog can run, where dog can lay down or even where the trees can grow.
▼低屋顶适应人和狗的尺度,low roof adapts to the scale of human and dogs ©Rungkit Charoenwat
▼屋顶近景
closer view to the roof ©Rungkit Charoenwat
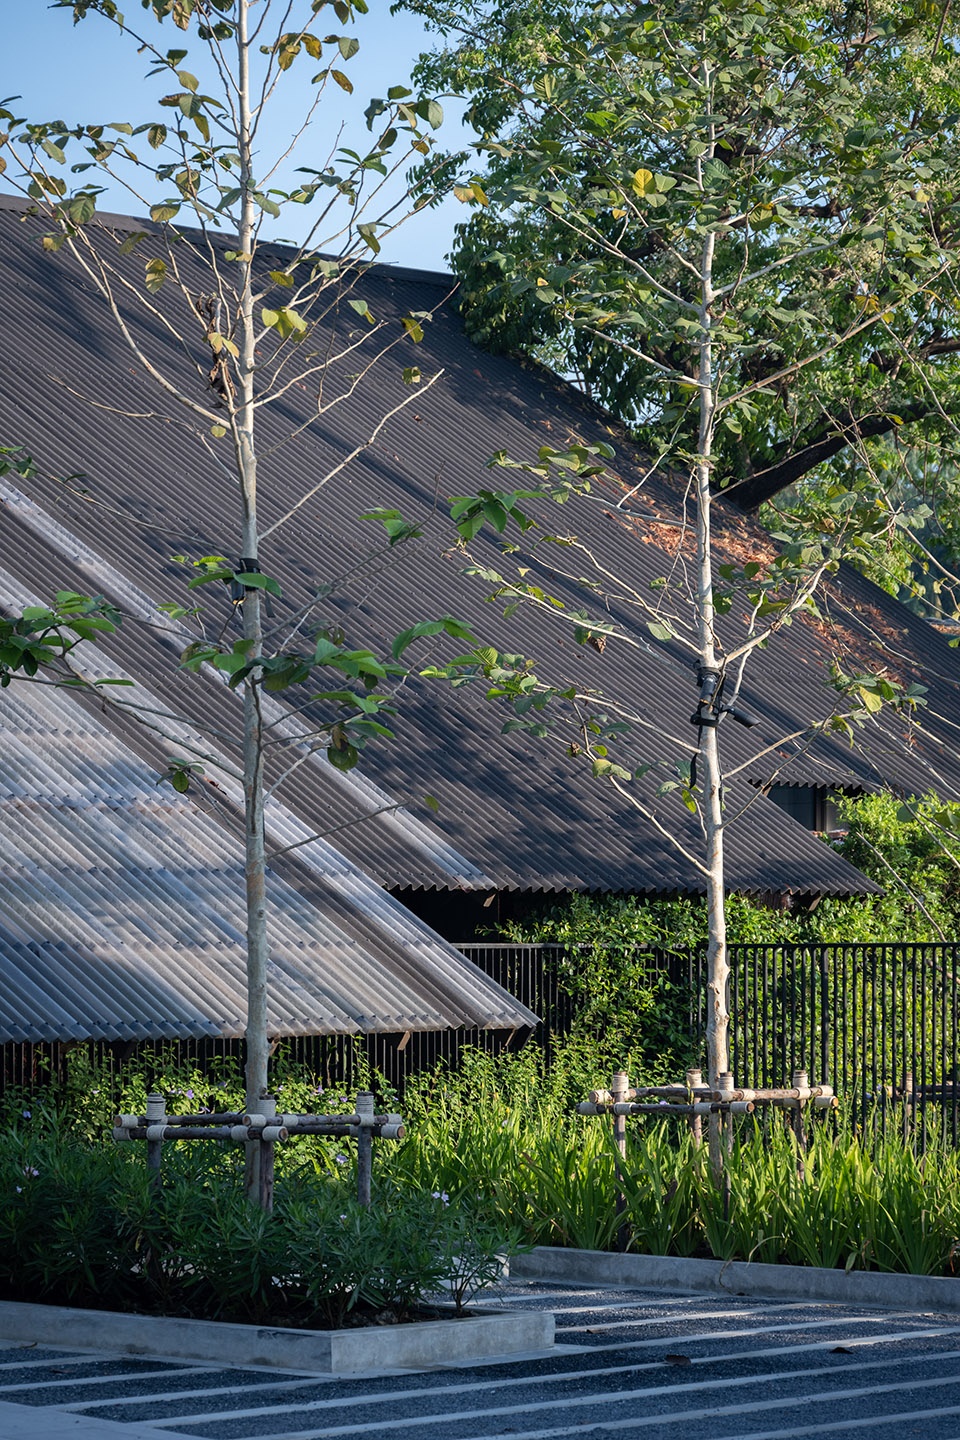
▼檐下空间,space under the eaves ©Rungkit Charoenwat
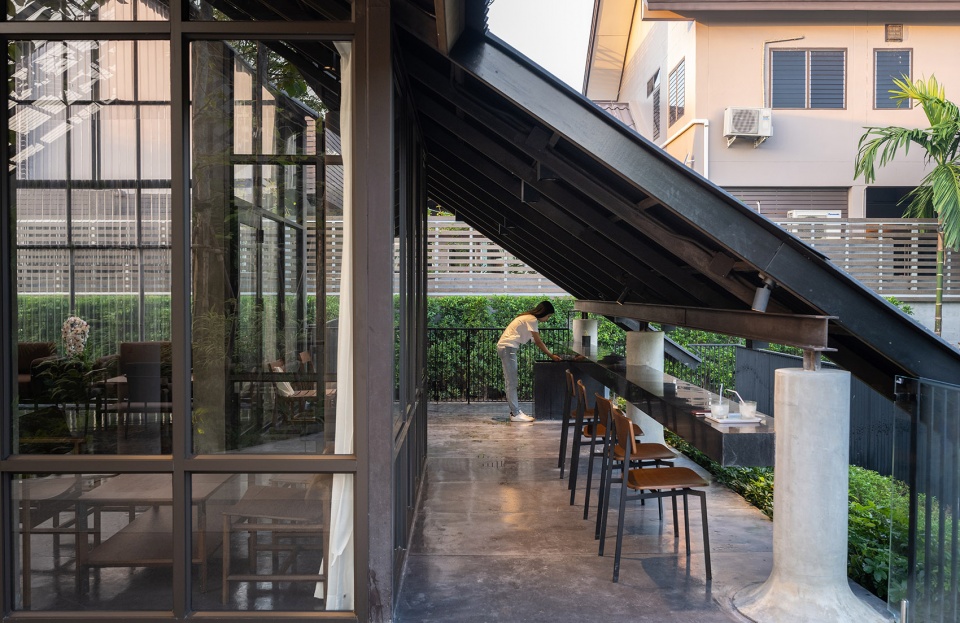
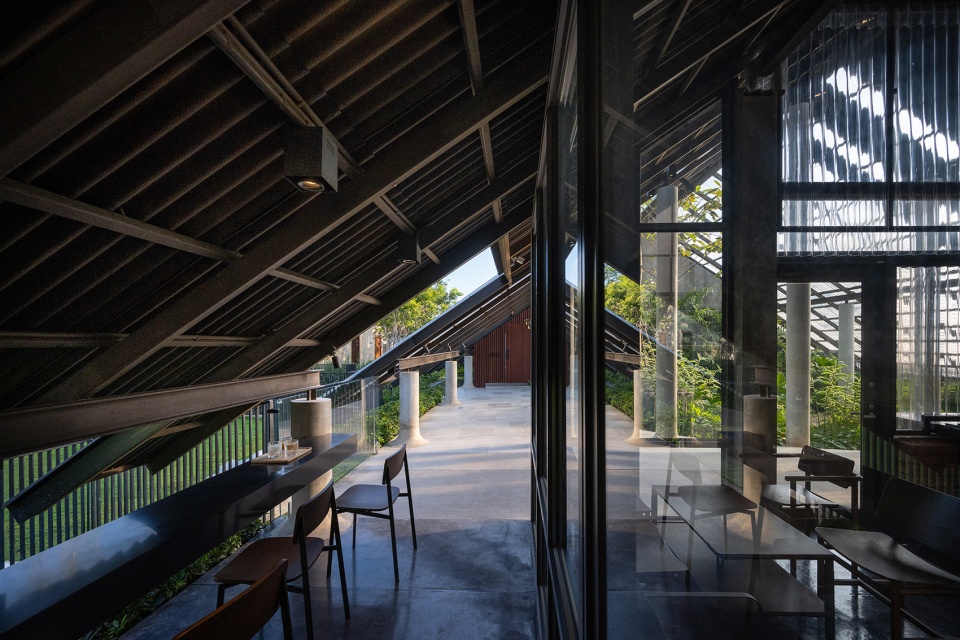
▼从压低的屋檐看向狗公园,view to the dog park through the low roof ©Rungkit Charoenwat
▼庭院入口,entrance to the courtyard ©Rungkit Charoenwat
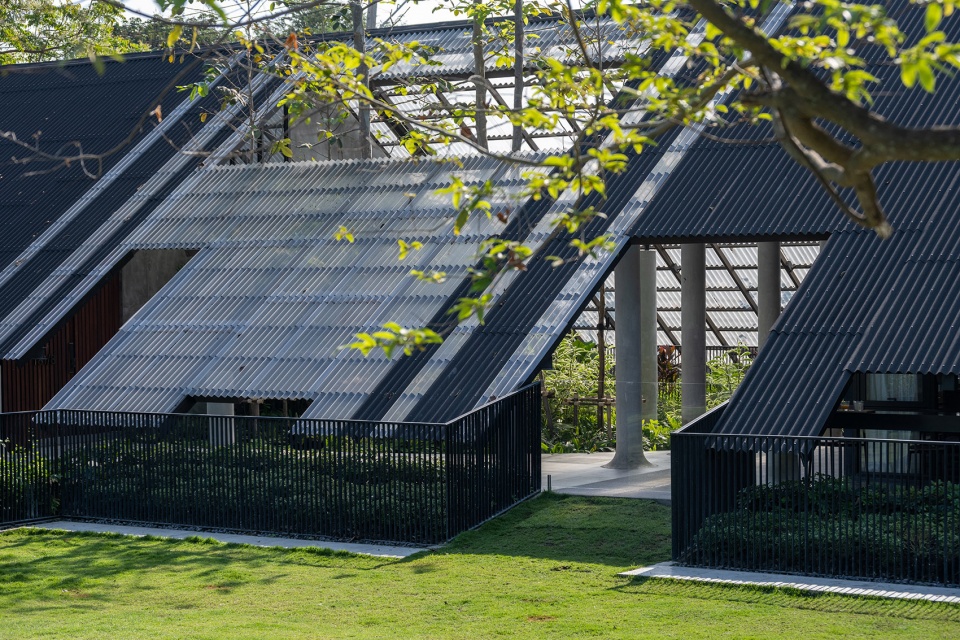
▼屋顶上开有让树木伸出的洞口
opening on the roof, letting trees grow out ©Rungkit Charoenwat
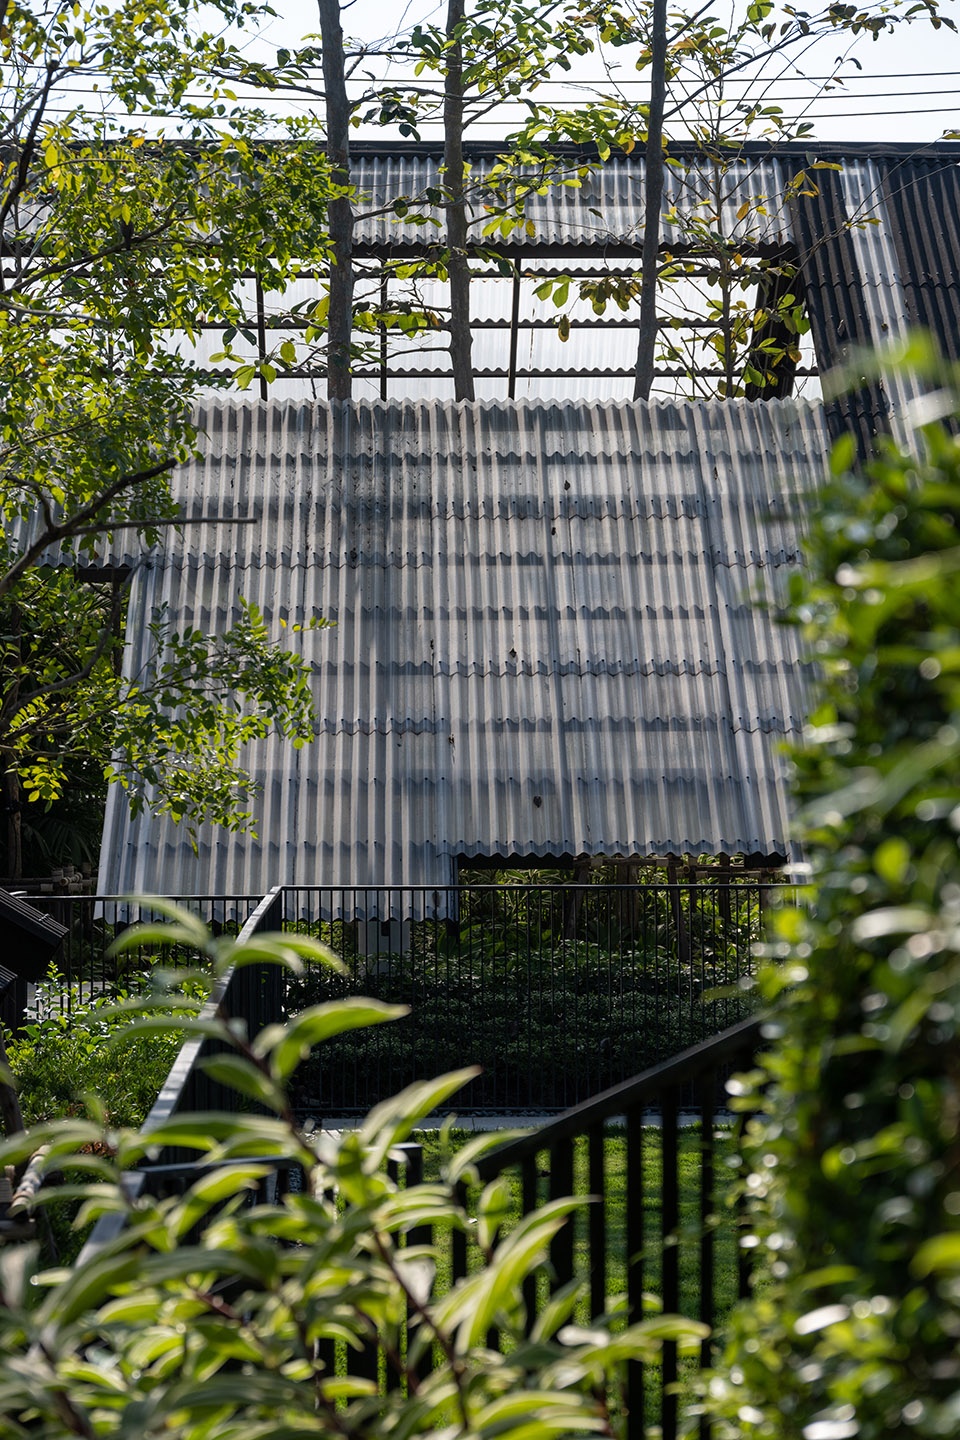
▼从庭院看向餐吧,view to the snack bar from the courtyard ©Rungkit Charoenwat
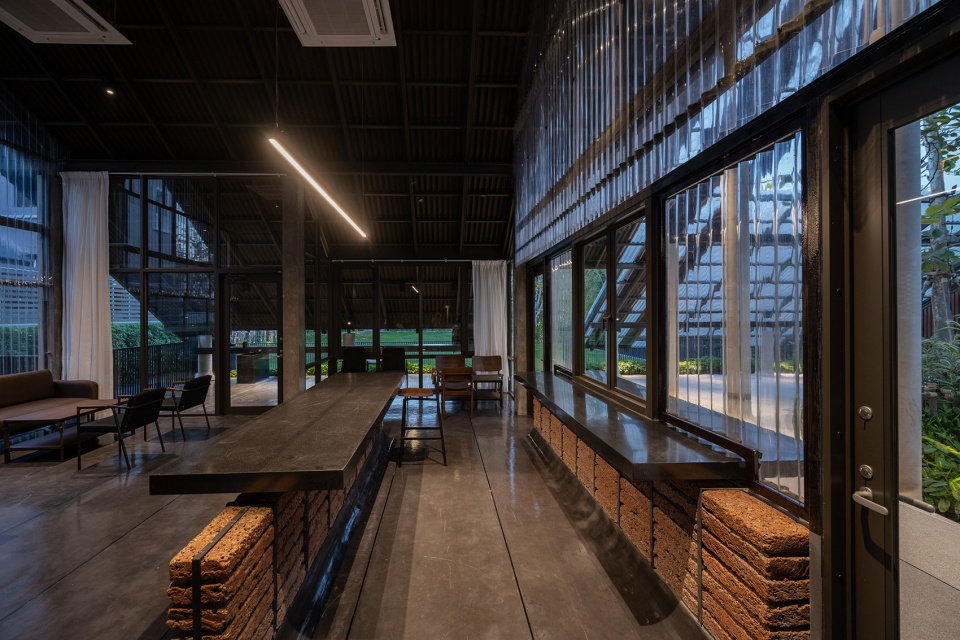
▼餐吧室内,interior of the snacks bar ©Rungkit Charoenwat
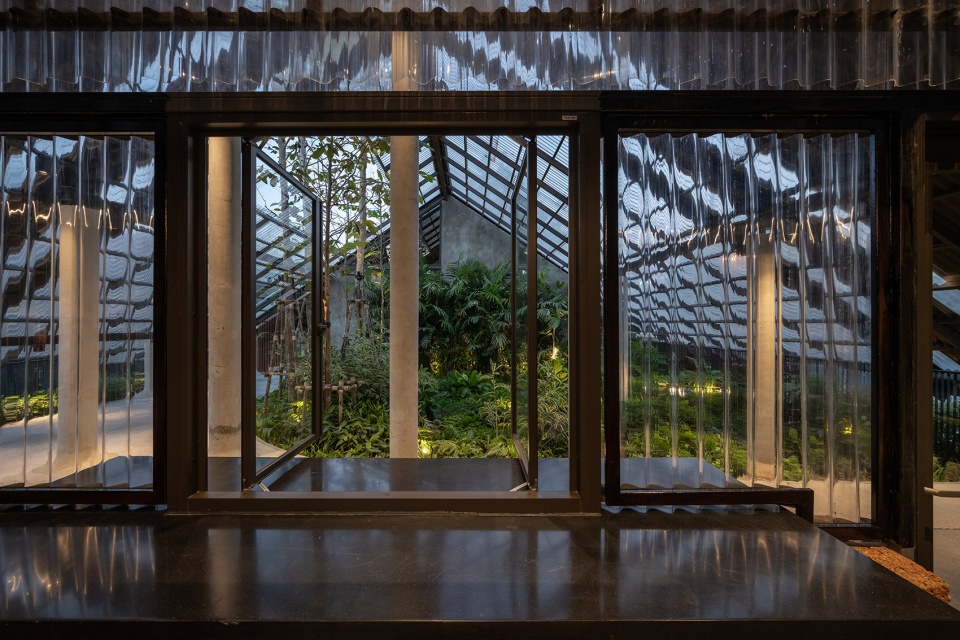
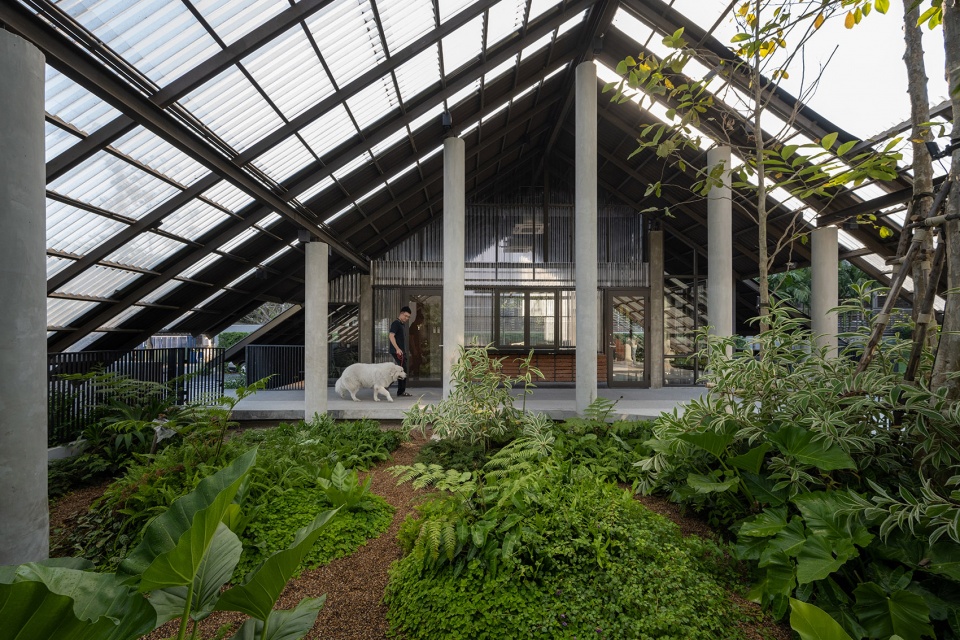
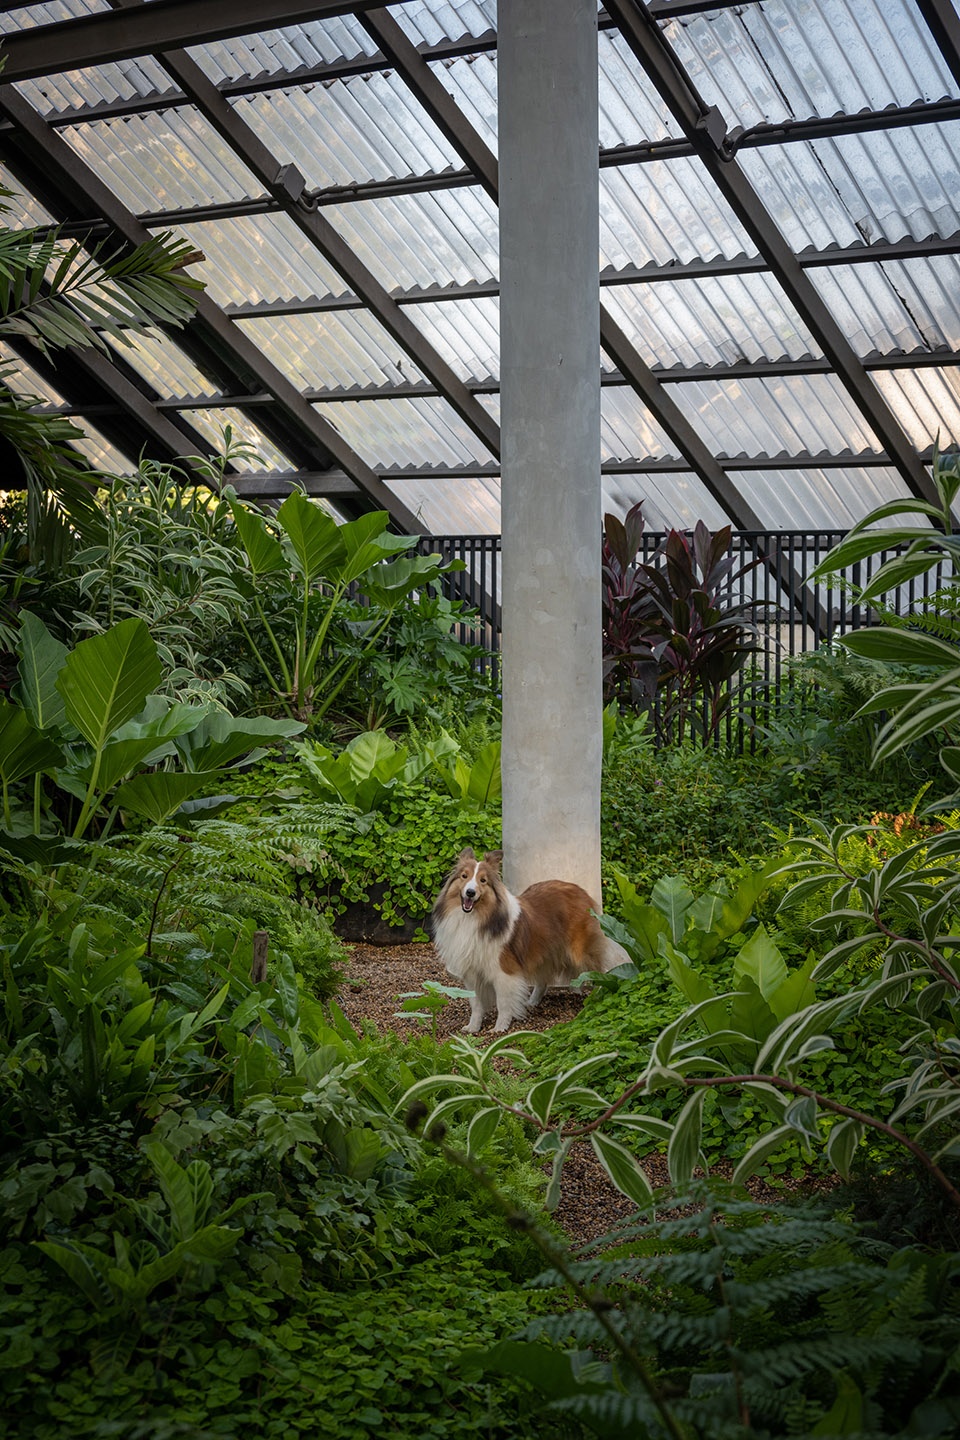
▼低屋顶拉近人与狗的距离,low roof make human and dog closer ©Rungkit Charoenwat
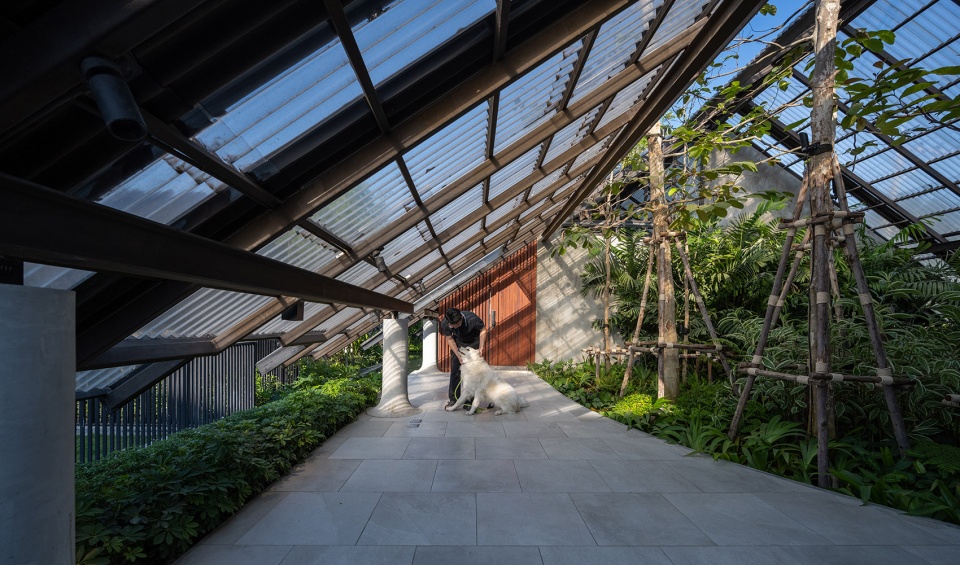
▼茂盛的植物,lush vegetation ©Rungkit Charoenwat
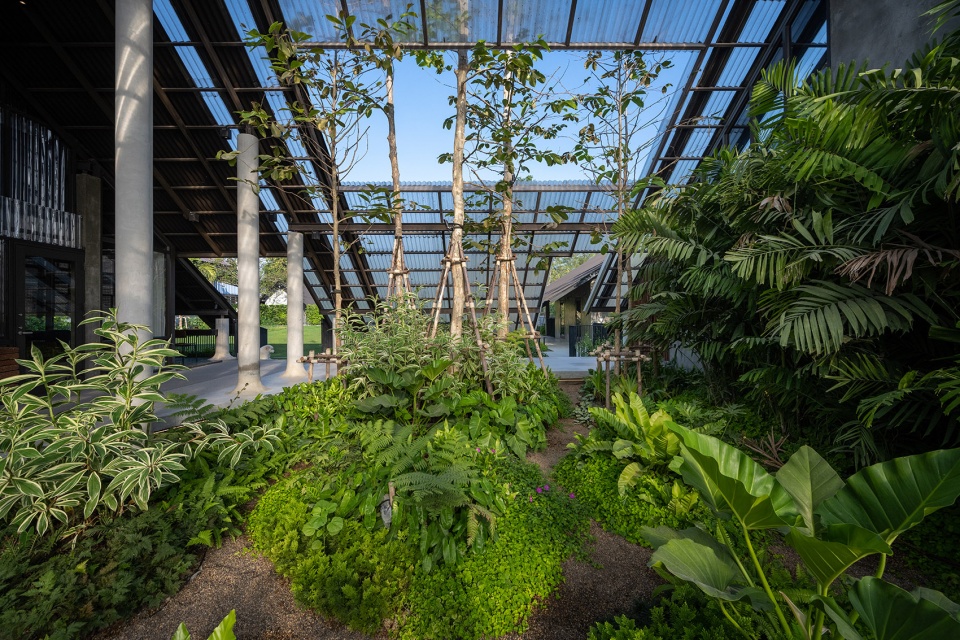
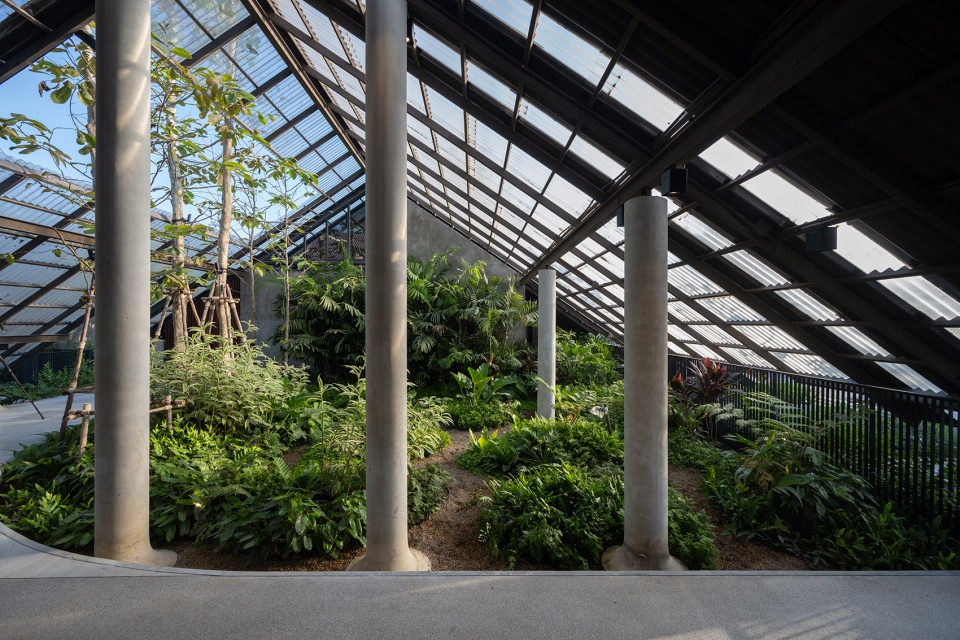
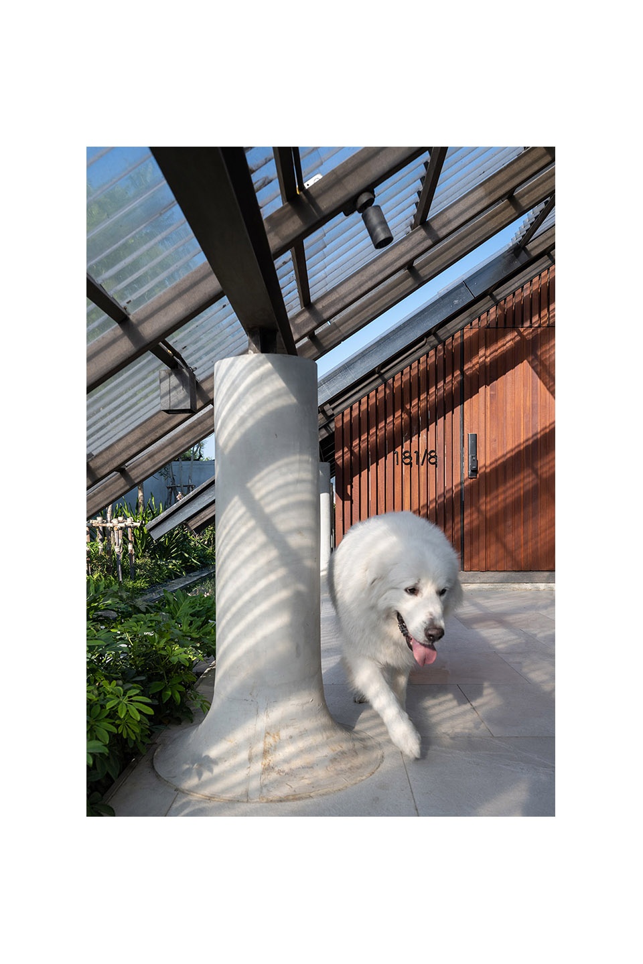
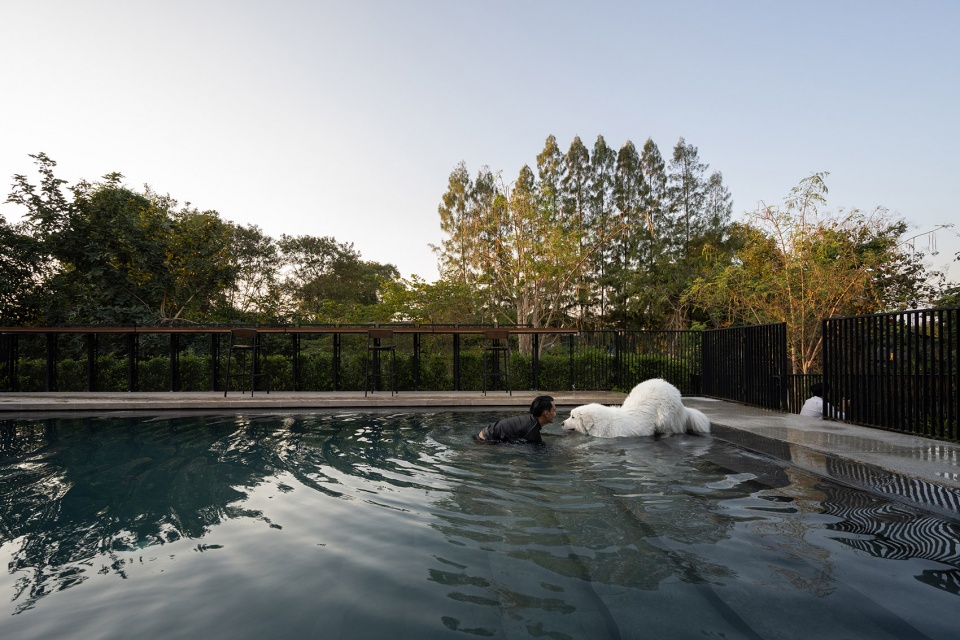
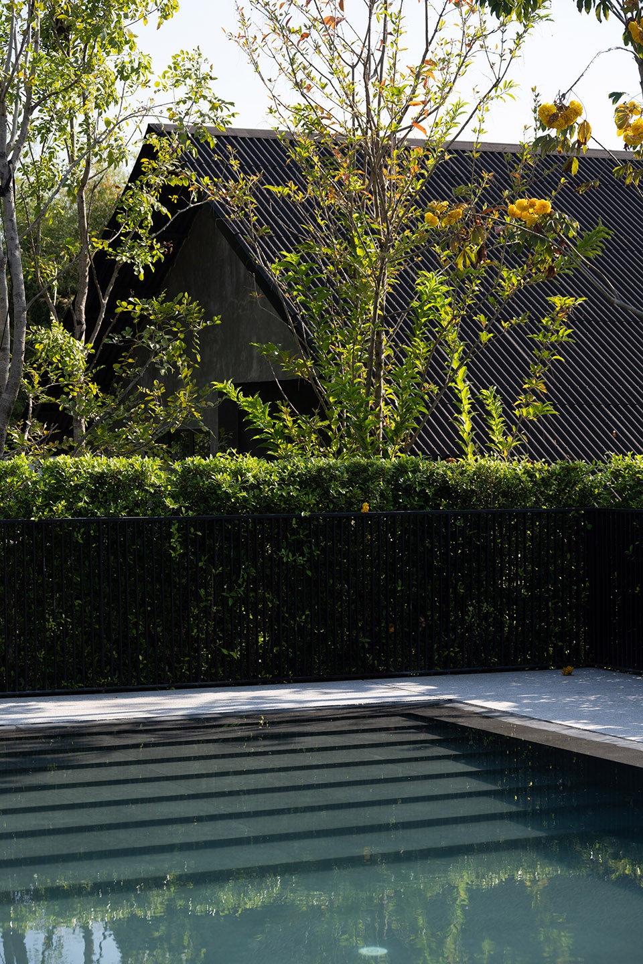
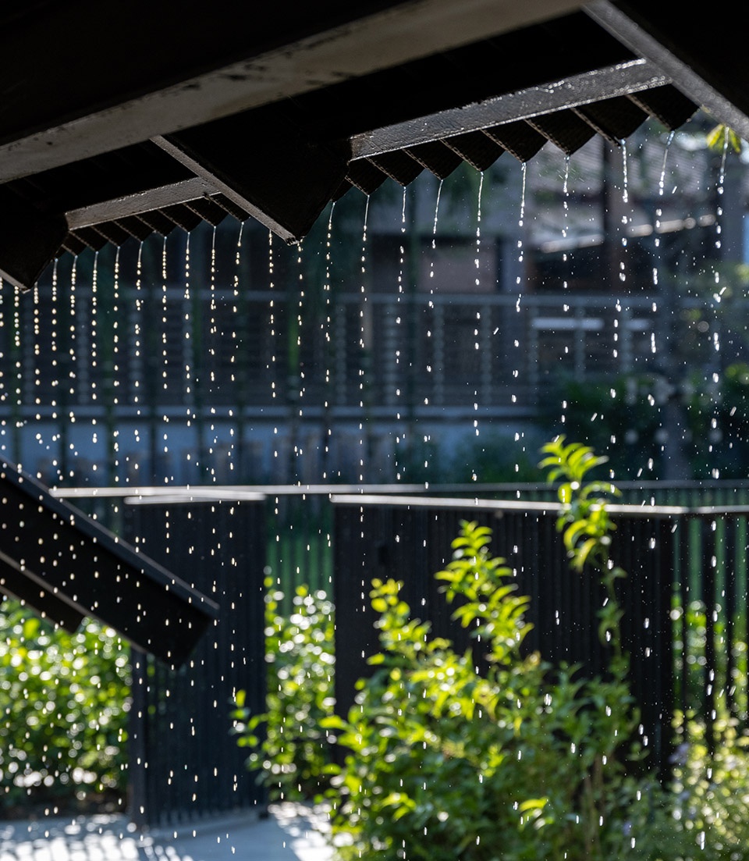
柱础的设计适应狗在睡觉时的姿势,且更加便于清理。游泳池台阶的尺度不仅适合人类使用,也方便犬类从水池中爬出。屋顶中没有设置排水沟,雨水可以直接滑落到地面上。
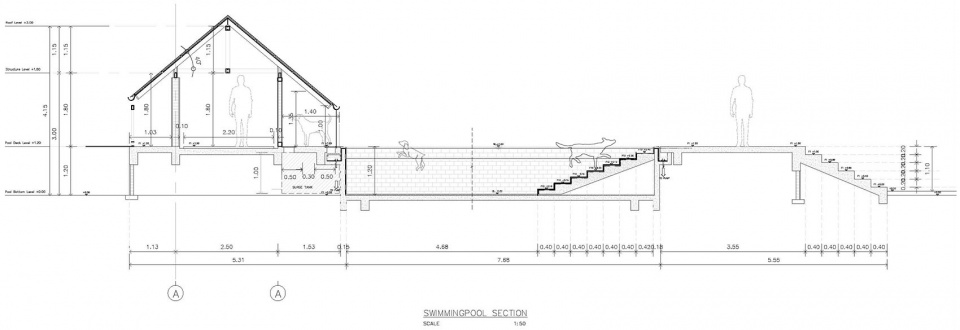
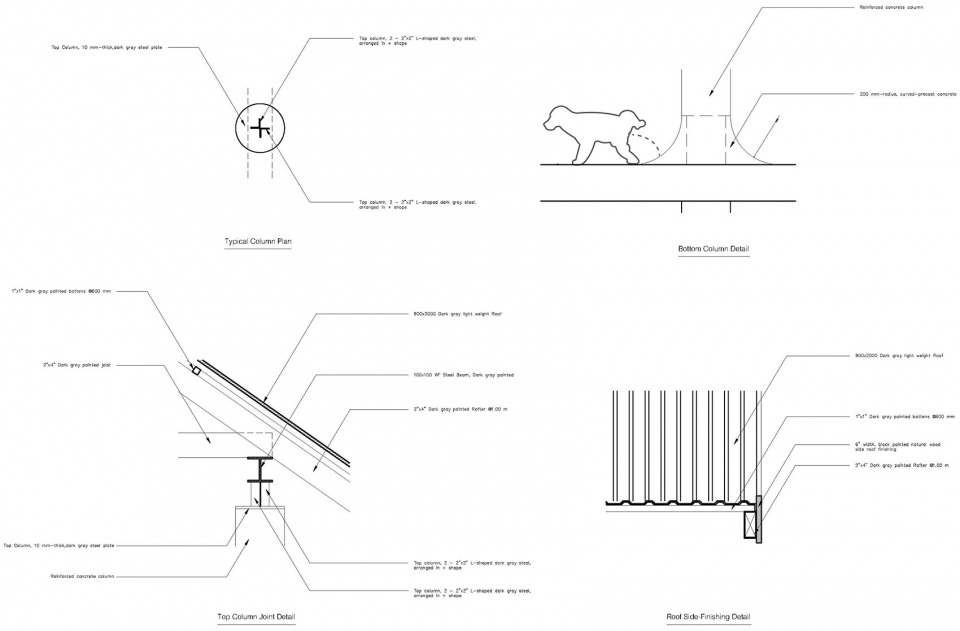
The column base which is designed to fit the dog shape when they sleep and to be functionally used for an easy cleaning. The steps of the swimming pool is also designed to suit not only for human scale, but it is also suitable for the dog to step up from the pool properly. The roof is designed without the roof gutter to let the water to touch the ground directly.
▼独特的立柱
unique columns ©Rungkit Charoenwat
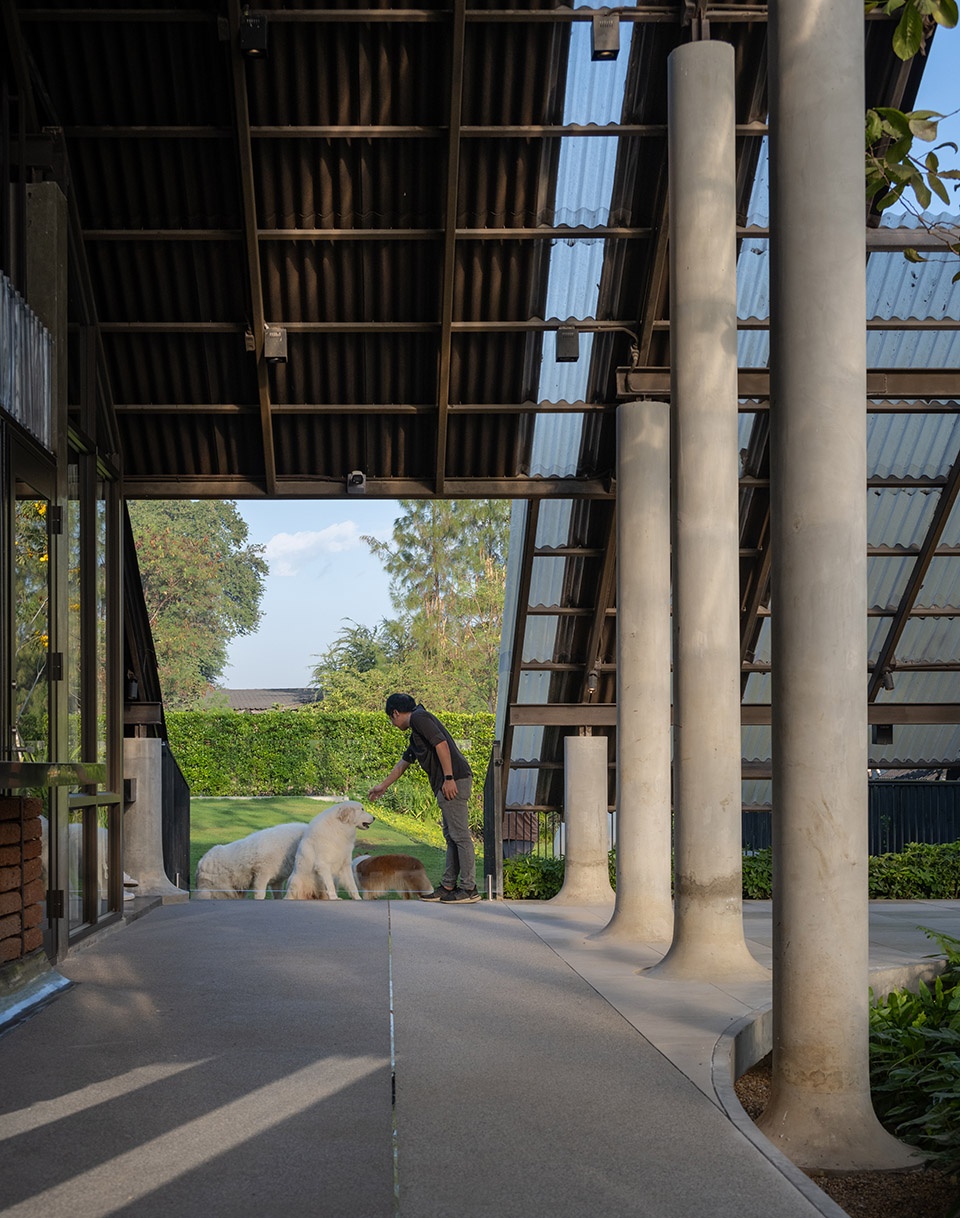
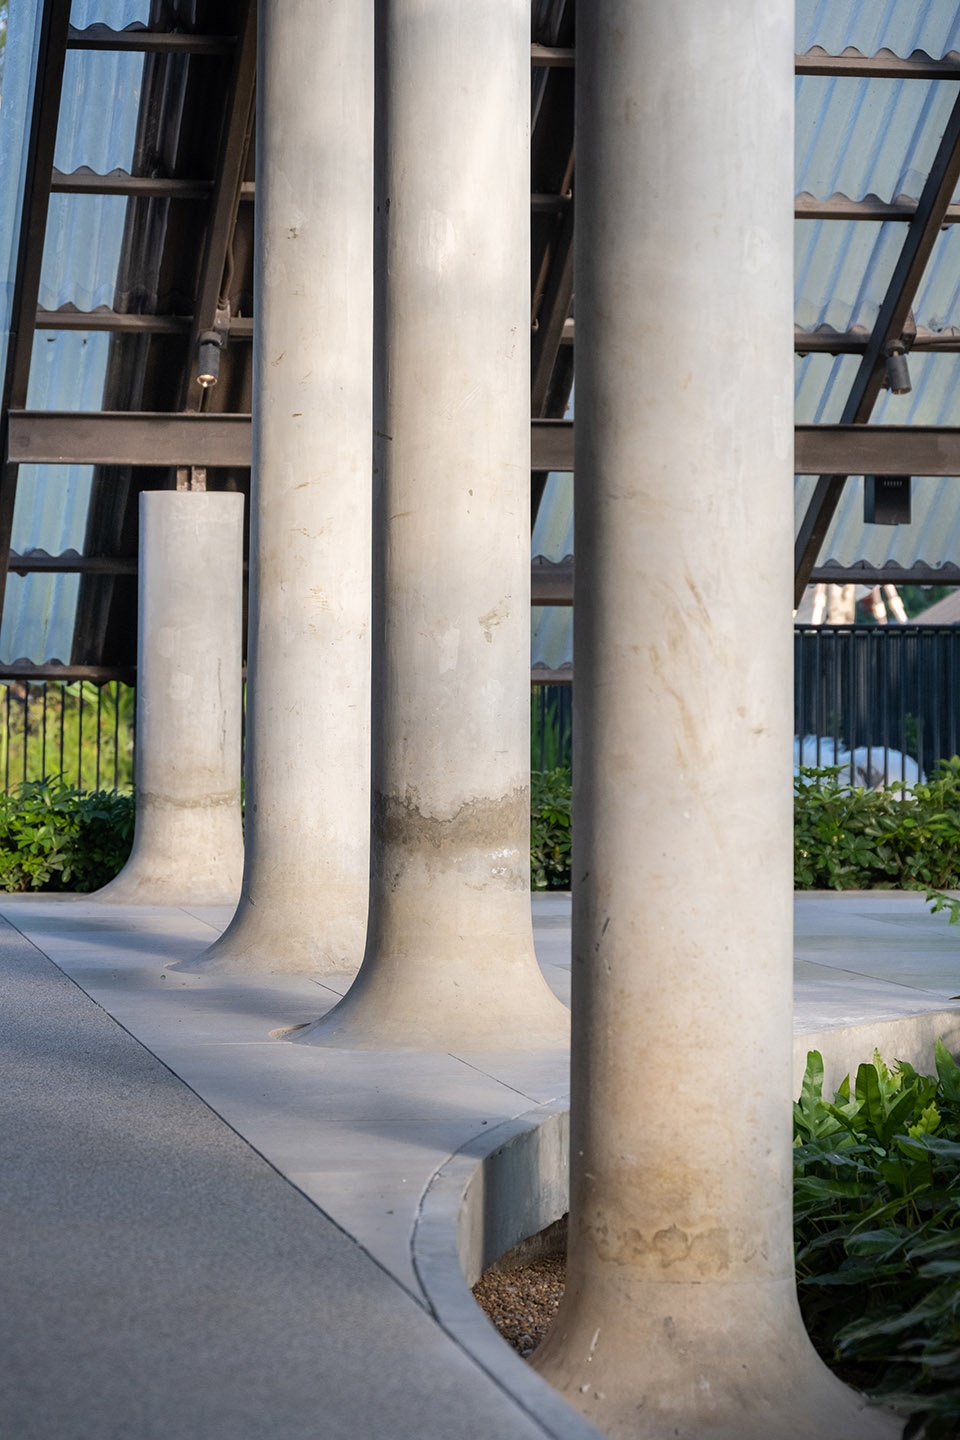
▼狗与柱础,dogs and the column bases ©Rungkit Charoenwat
▼游泳池的台阶方便狗狗使用,steps of the swimming pool fit the use of the dogs ©Rungkit Charoenwat
▼台阶近景
closer view to the steps ©Rungkit Charoenwat
▼雨水直接从屋顶落下,water fall directly from the roof ©Rungkit Charoenwat
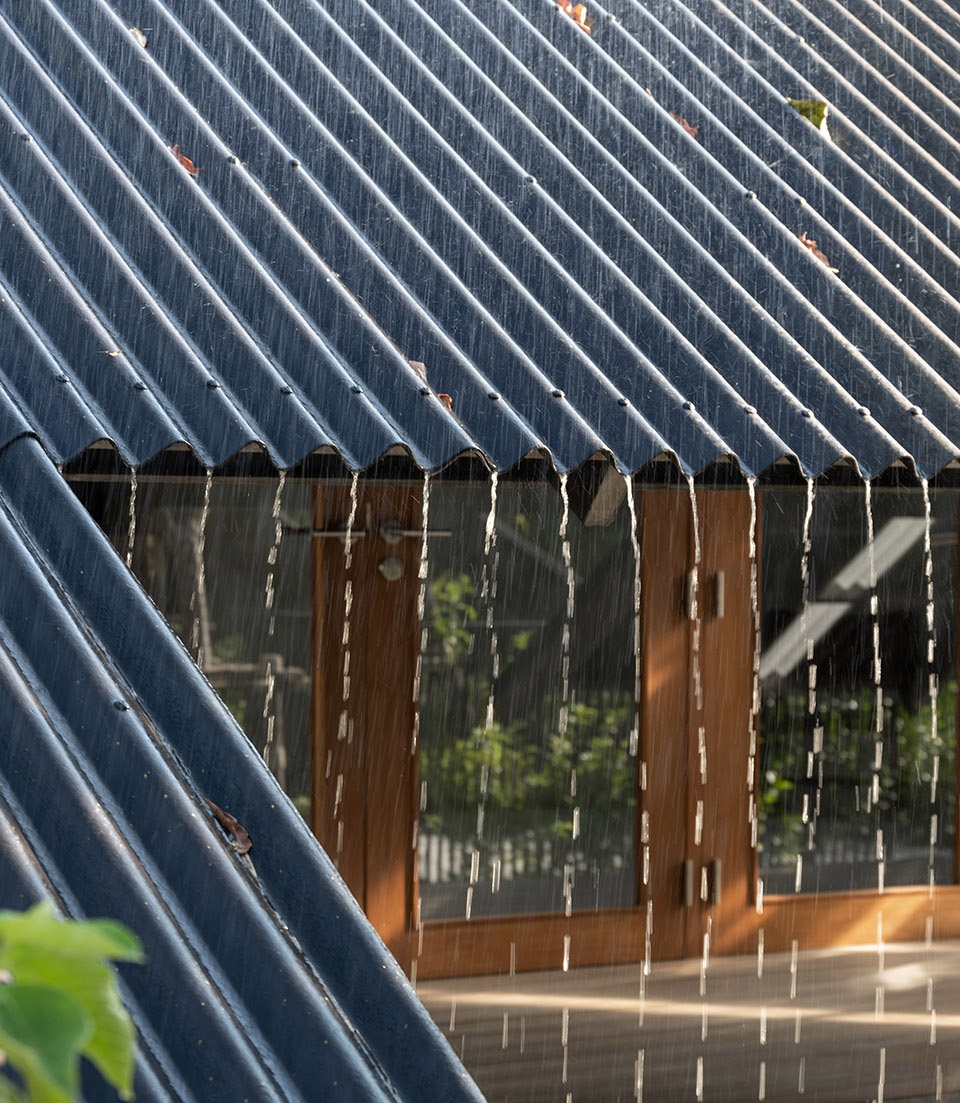
所有的设计目的都是鼓励人与狗共存,使他们更加亲近,共同成长,进而让人类更加尊重地球上的其他生命。
All of the designs aim to encourage living with each other, to make them closer, to make them grow together and to make human more respectful to the other lives matter on earth.
▼从客厅看向水池,view to eh pool from the living room ©Rungkit Charoenwat
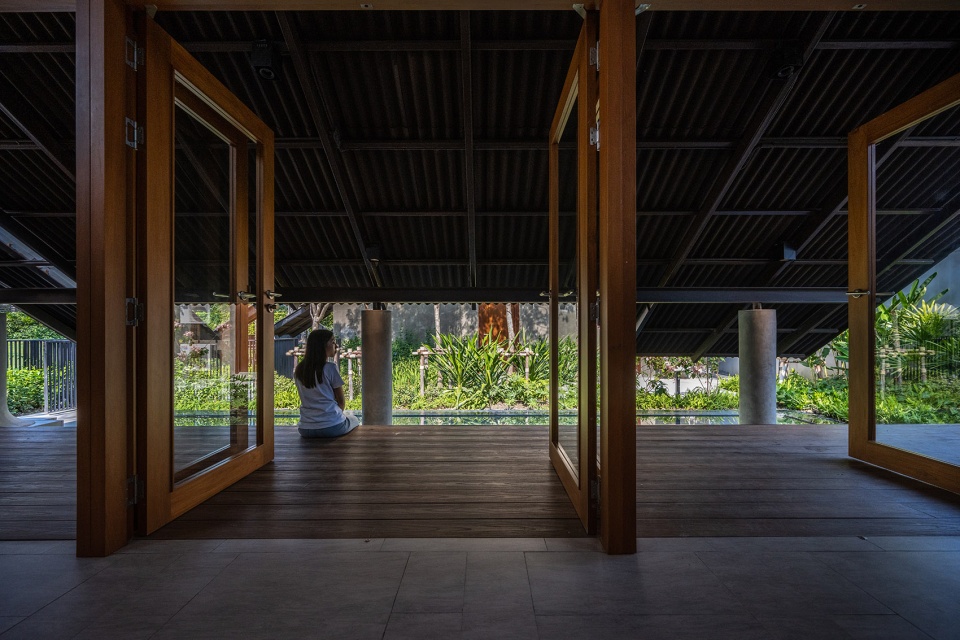
▼镜面水池,reflection pool ©Rungkit Charoenwat
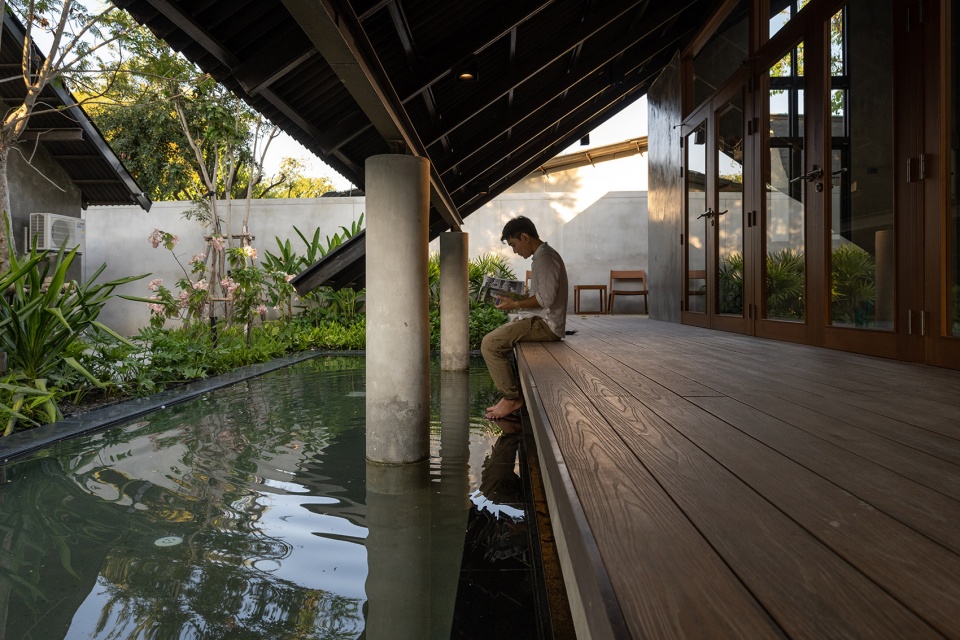
▼卧室,bedroom ©Rungkit Charoenwat
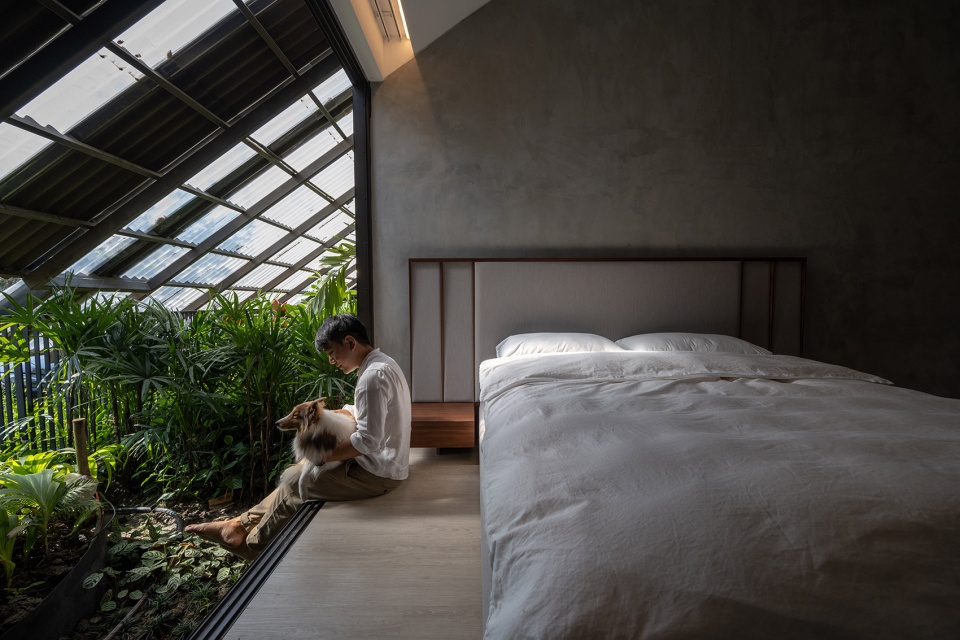
▼细部,details ©Rungkit Charoenwat
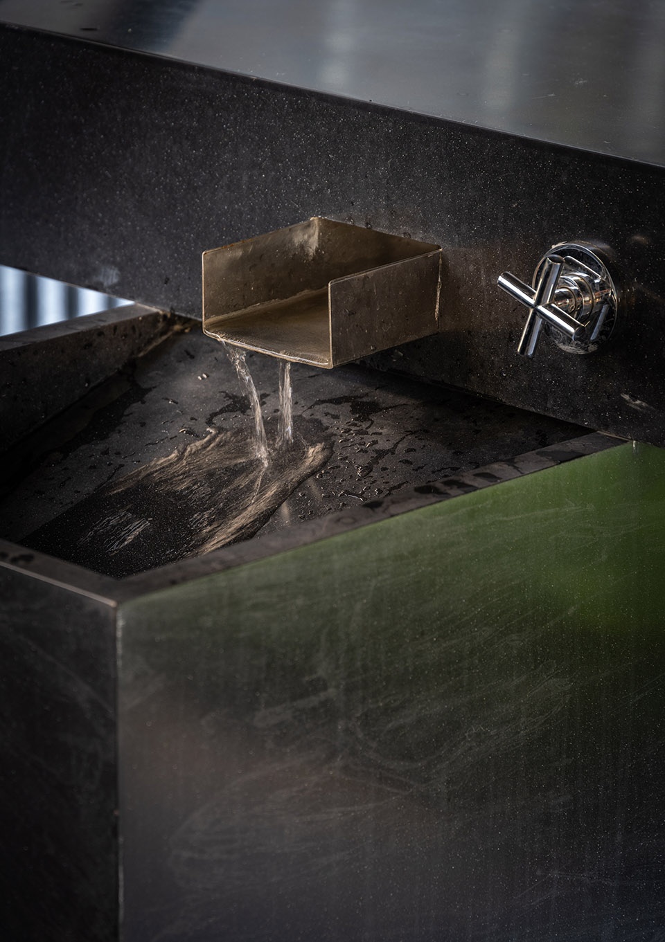
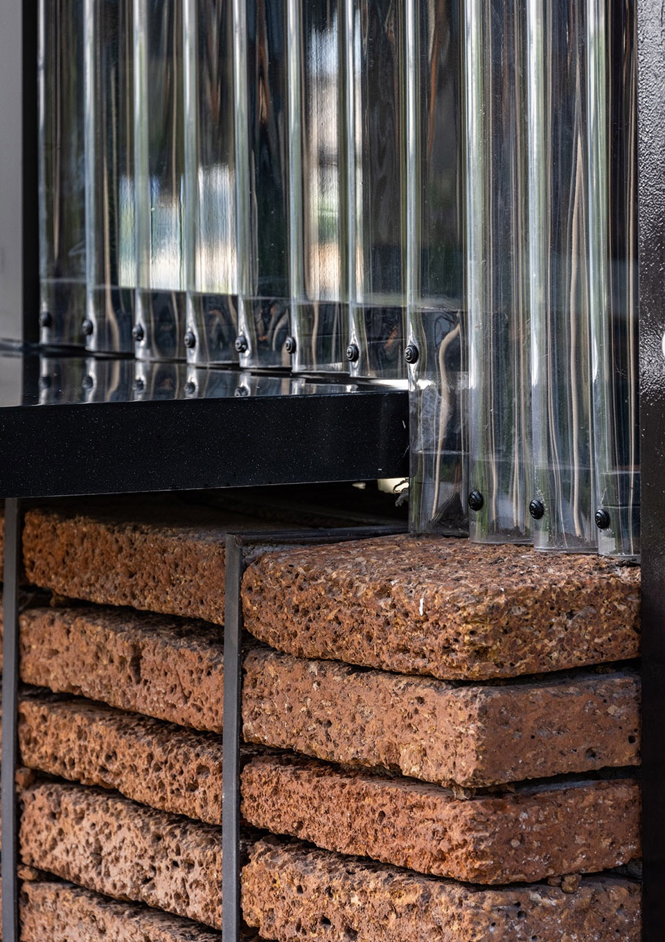
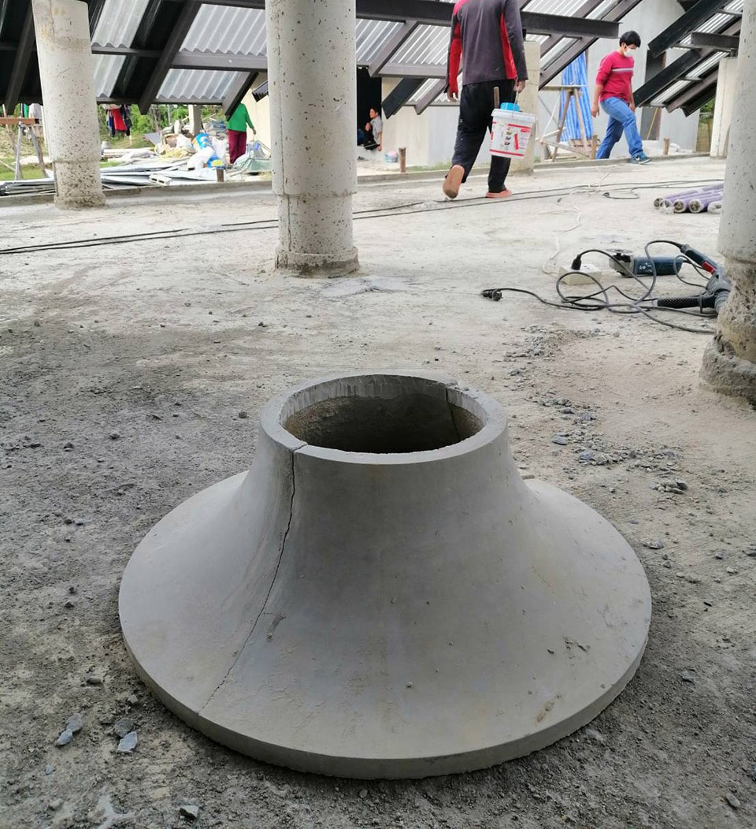
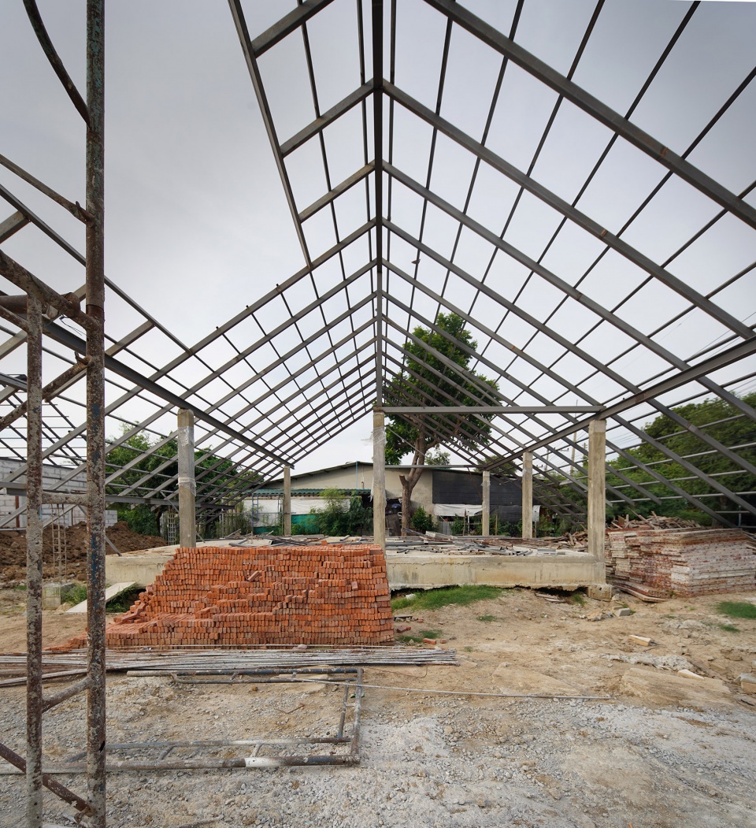
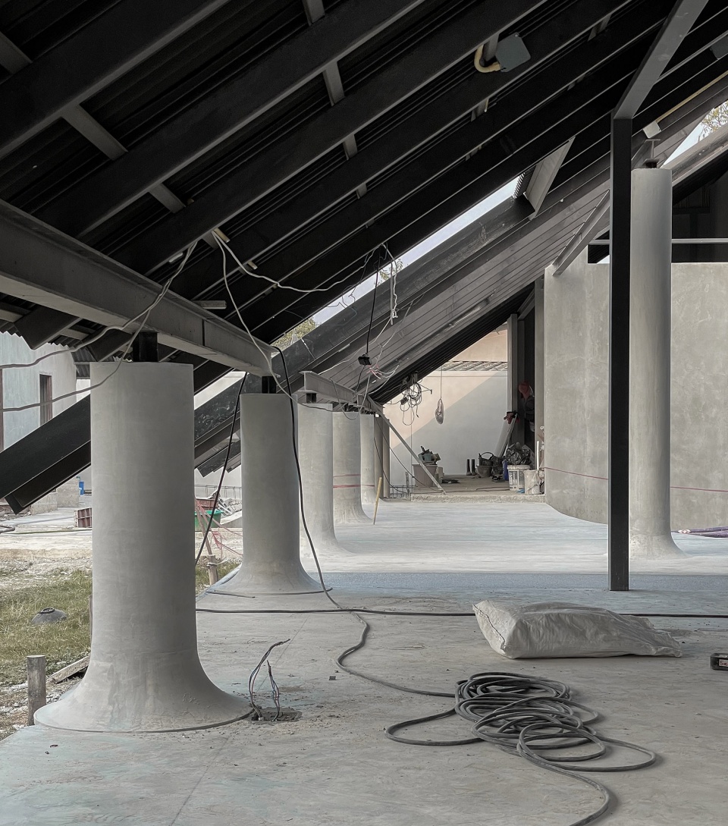
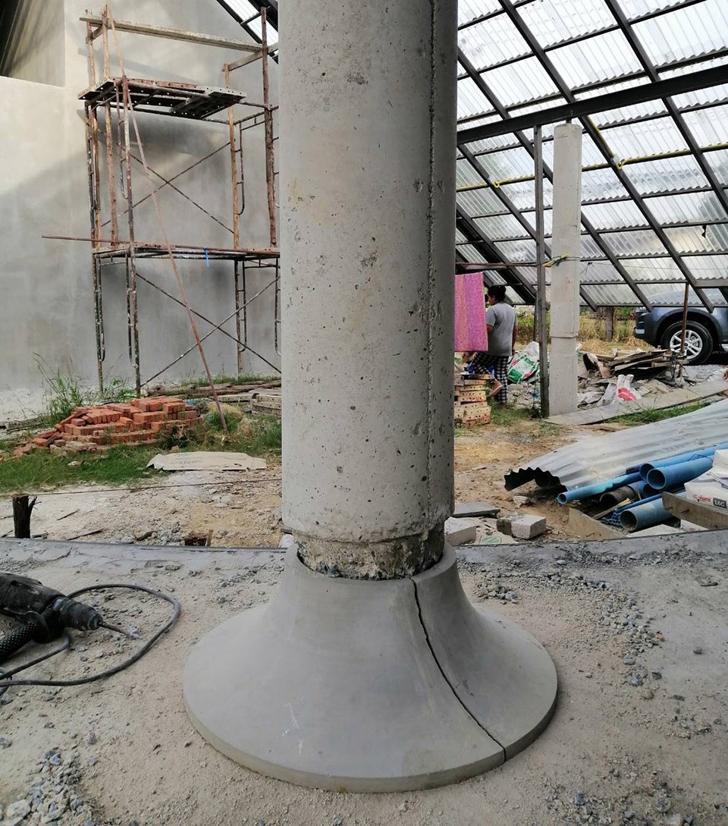
▼施工过程,construction process ©EKAR
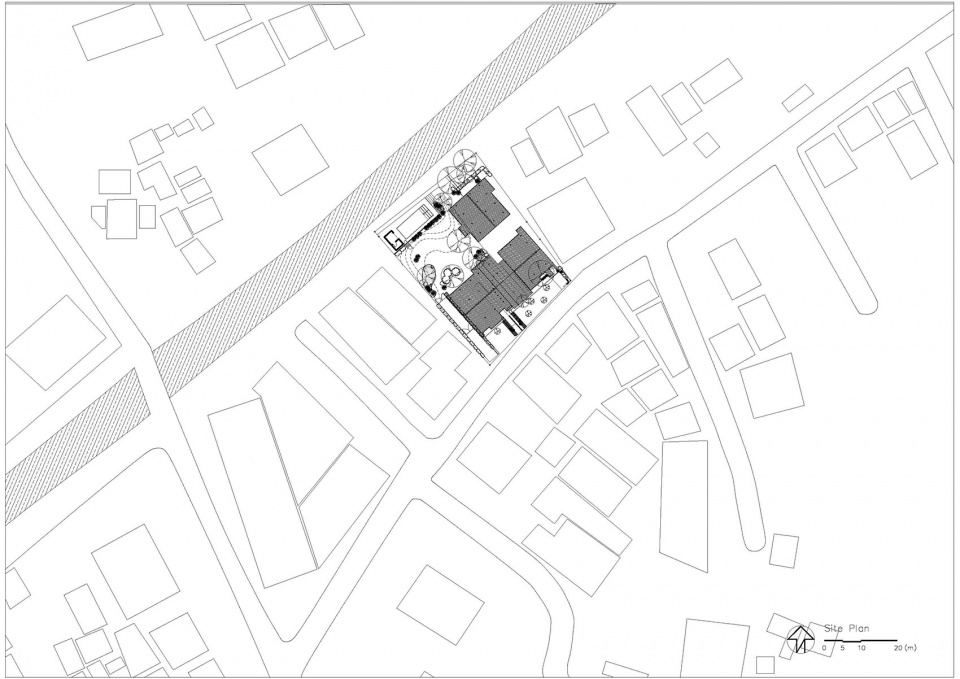
▼总平面图,site plan ©EKAR
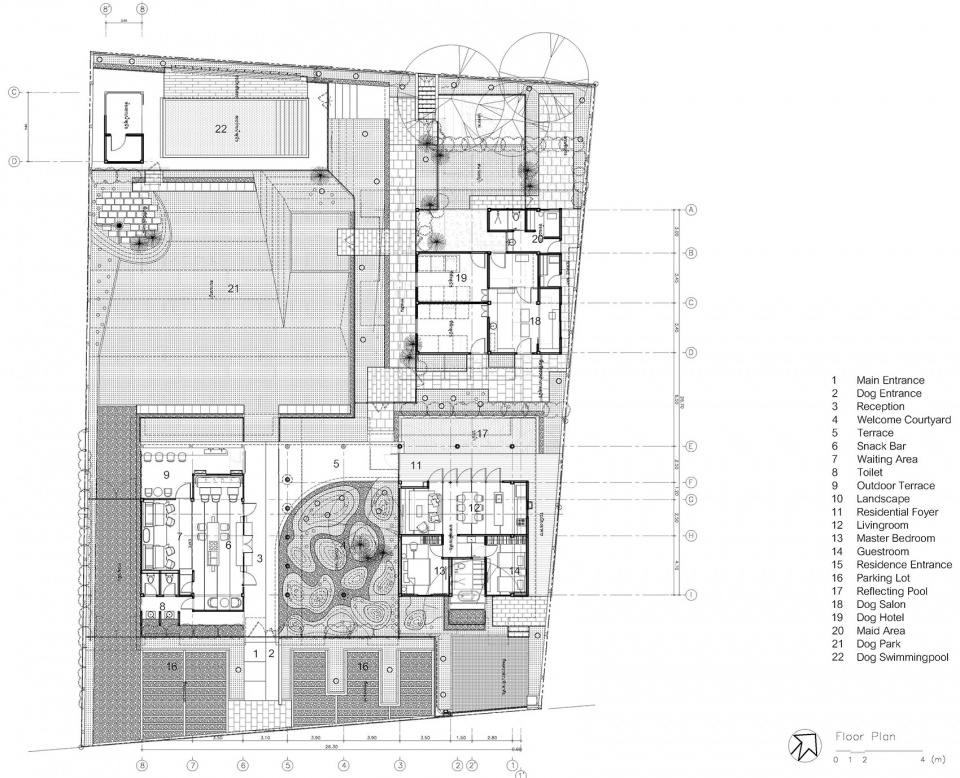
▼平面图,plan ©EKAR
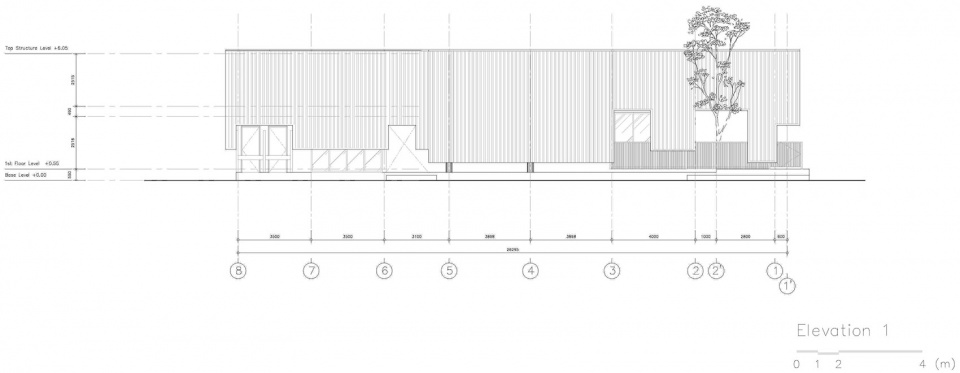
▼立面图,elevation ©EKAR
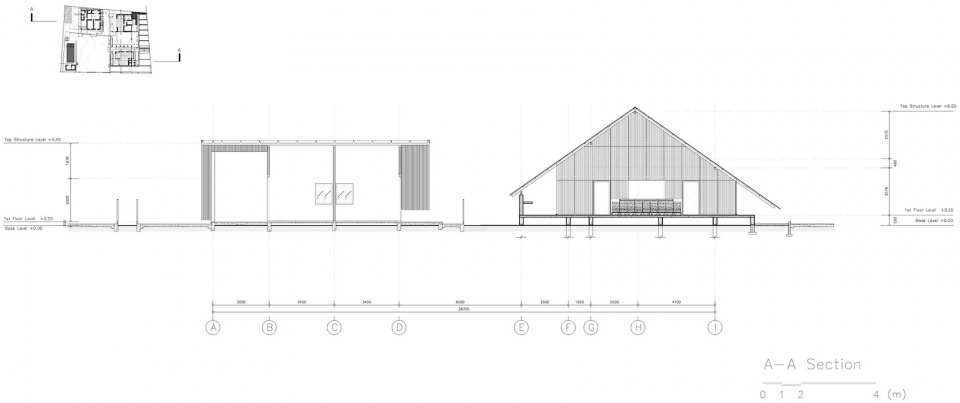
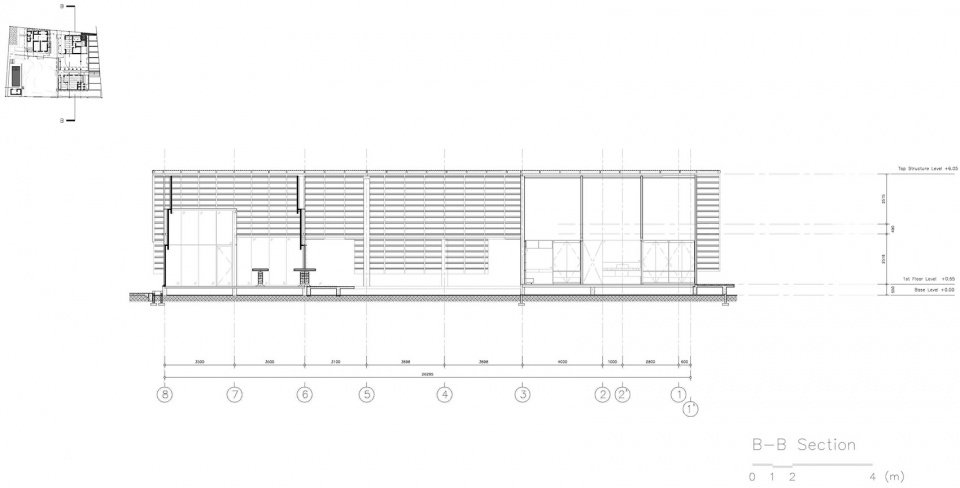
▼剖面图,sections ©EKAR
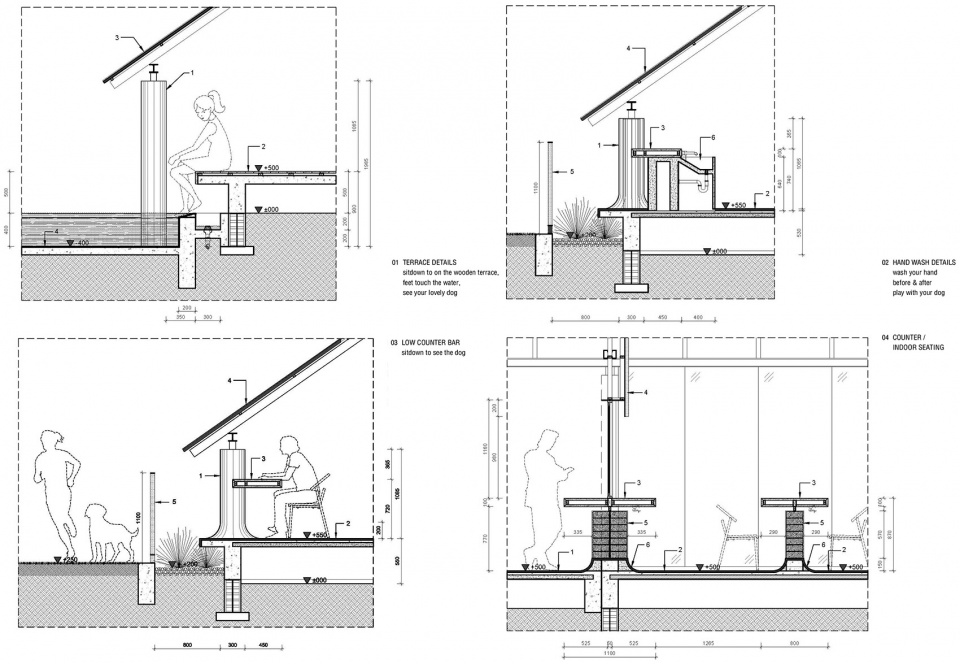
▼细部,details ©EKAR
Project Name: DOG / HUMAN
Building Type: Dog activity space + private house
Area: 700 sq.m.
Land Area: 1,532 sq.m.
Owner: Norawee Wainipitapong
Location: Srakaew, Phra Prathom Chedi Sub-district, Mueang Nakhon Pathom District, Nakhon Pathom, Thailland 73000
Completion: 2021
Architect: EKAR
Interior Architect: EKAR
Team: Ekaphap Duangkaew, Tirayon Khunpukdee, Sorapat Maneewong
Contractor: GRD + RHive Design and Consultant
Landscape Architect: L49
Photography: Rungkit Charoenwat
Construction Cost: 14 MB
More: EKAR。更多关于他们:EKAR on gooood









游泳池?!如今单身狗都不配算是狗了。
美好的空间与尺度
感觉设计师好像落入了一个误区,小型鸡舍建的那么低,其实更多是省钱,你真去大型养鸡场,那个尺度是不会这么低的。说到底是人用的建筑,就算你把那些低位拉到高位,不仅不影响狗狗活动,相反,可以利用叠台做更多狗狗活动的空间,人活动起来也更舒服。强行把人跟狗的尺度区分开,好像只麻烦了用户,感动了设计师自己。
是泰国的富豪了
挺棒的
给阿富汗的孩子们看看,地球上的人天天都在忙活什么。
给996看看也行哈哈哈哈哈哈哈哈
方案有意思,文案夏季八写,什么柱础的设计适应狗在睡觉时的姿势,更加便于清理…明明人家意图是方便狗尿在上面的
笑死,真就夏🐔八写