感谢 Orma architettura 对gooood的分享。更多关于:Orma architettura on gooood
Appreciation towards Orma architettura for providing the following description:
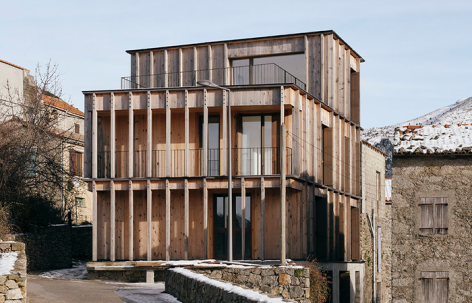
本项目旨在对科西嘉岛小村庄Cristinacce的一处废墟进行重建与重新组织,以打造三套市政所有的公寓。
The project at hand is the rebuilding and reorganisation of a ruin in the small village of Cristinacce, Corsica, to create three city-owned apartments.
▼雪中村落与住宅,Housing within the Snowy Village © Julien Kerdraonx
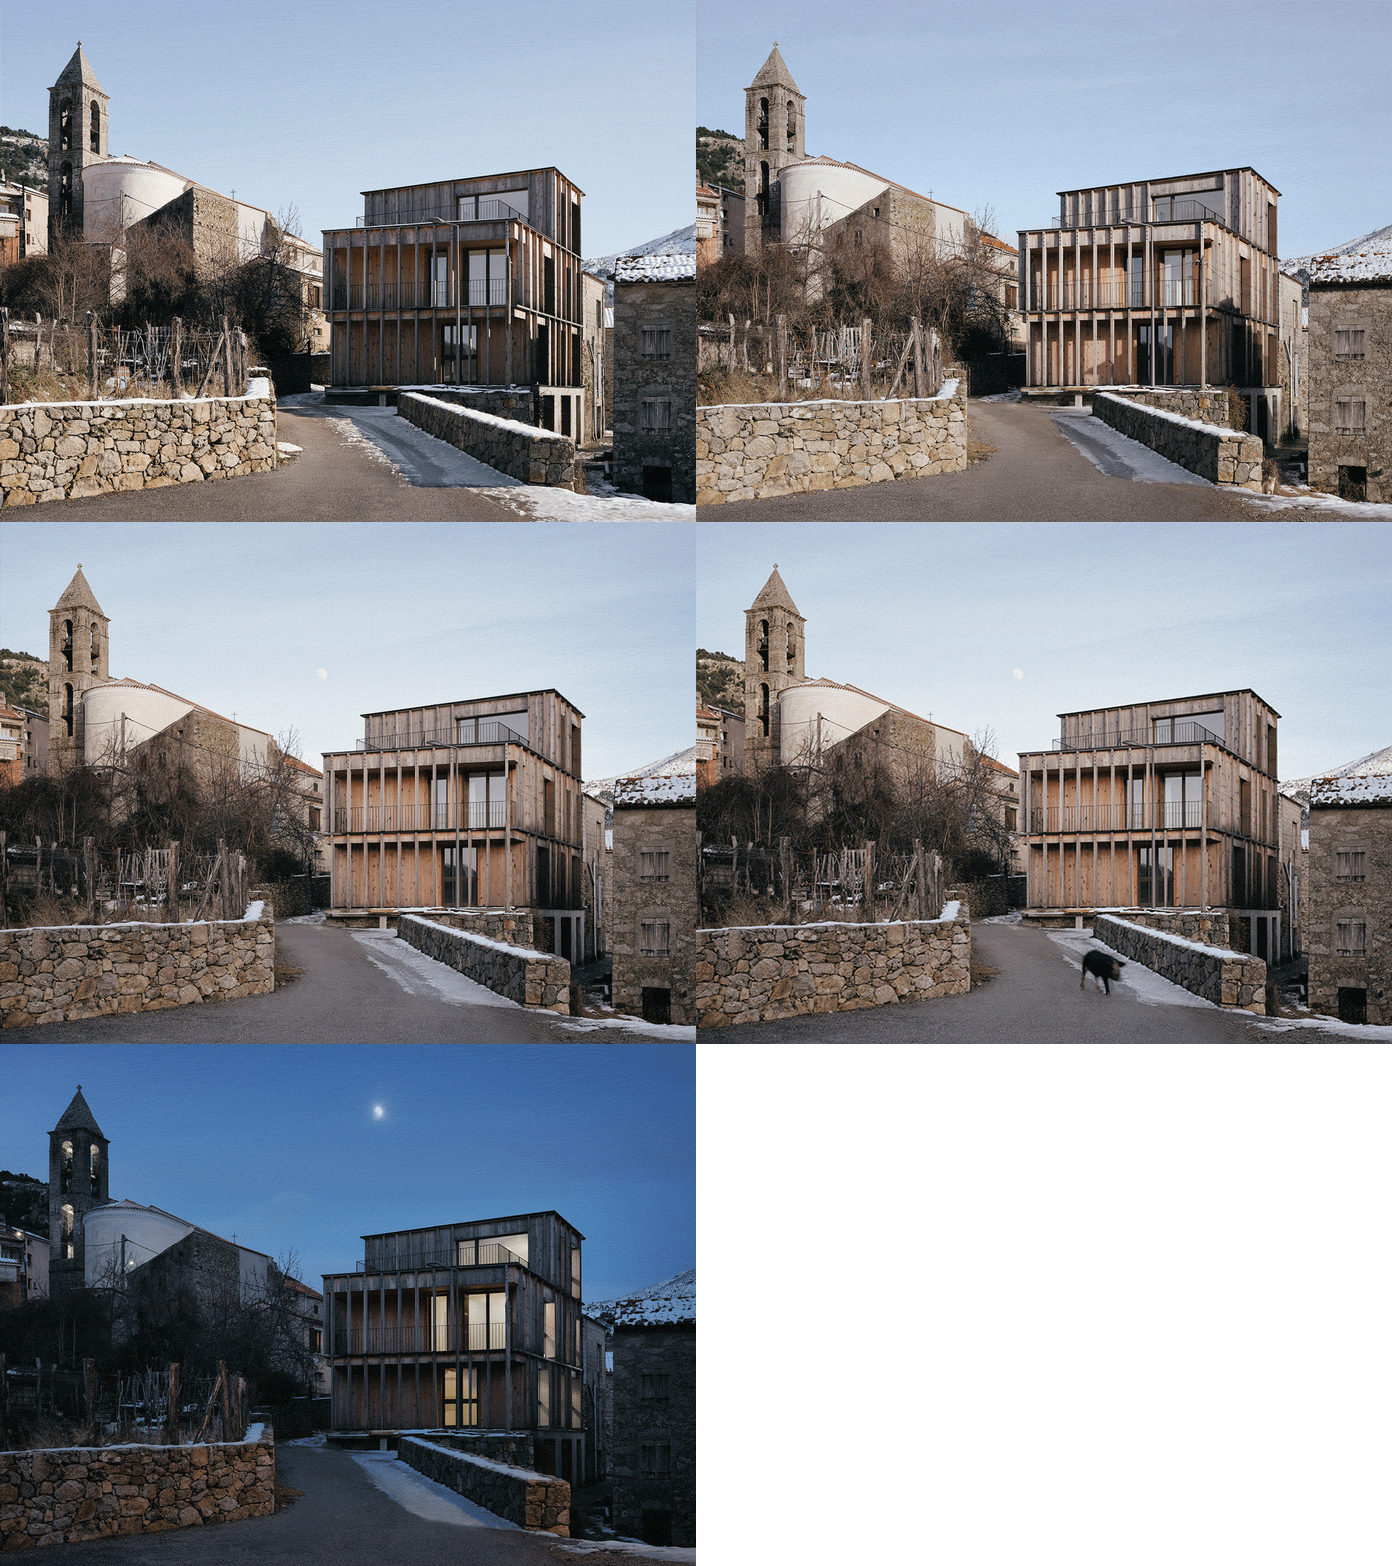
▼住宅整体外观,Overall View of the Housing © Julien Kerdraonx
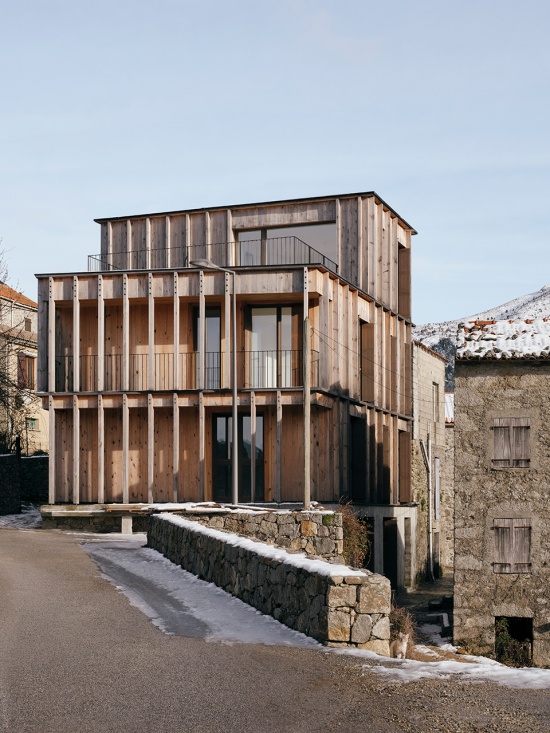
▼住宅嵌入村落,Housing within the Village © Julien Kerdraonx
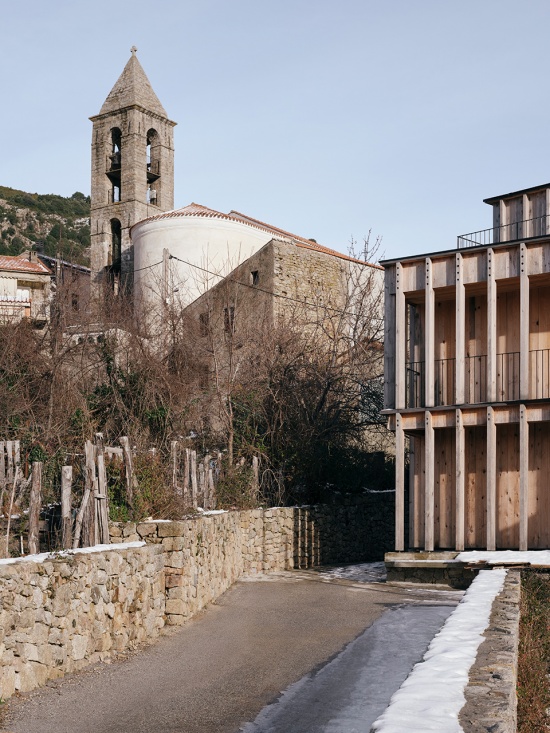
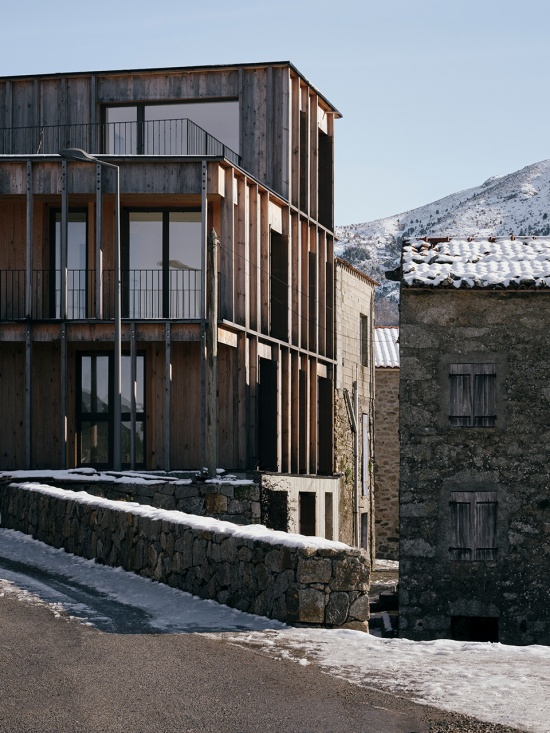
▼新旧建筑并置,Old and New Buildings © Julien Kerdraonx
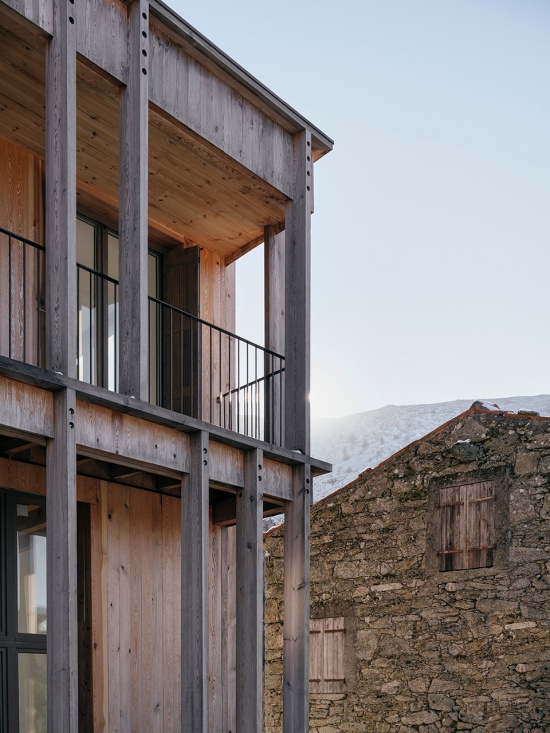
项目遵循三个主要方向:首先,项目具有社会层面的意义。它不仅属于市政所有,而且设置了不同的住宅类型,以回应科西嘉村庄中多样化的居住状况。其次,项目具有环境层面的考量,因为这已成为整个岛屿当前迫切需要面对的问题。这栋建筑被定义为“低碳”建筑,是科西嘉首个此类项目。最后,当然是项目的建筑层面:以当代建造回应现代生活的需求,同时置身于古老而传统的建筑肌理之中——这种肌理始终存在于我们的小型村落中。
The project follows three axis: Firstly, there is a social aspect to it as not-only it is city-owned, but the typologies are different to respond to the diversity of situations within Corsican villages. Secondly, you find an environmental angle as it is a now pressing matter for the whole island. This building is dimmed “low-carbon”, which makes it the first of its kind in Corsica. Finally, the architectural aspect of the project of course, which lies in the form of a contemporary construction that fits the needs of modern life but in the midst of an old, traditional fabric, ever present in our small villages.
▼木立面与教堂,Timber Facade and Church © Julien Kerdraonx
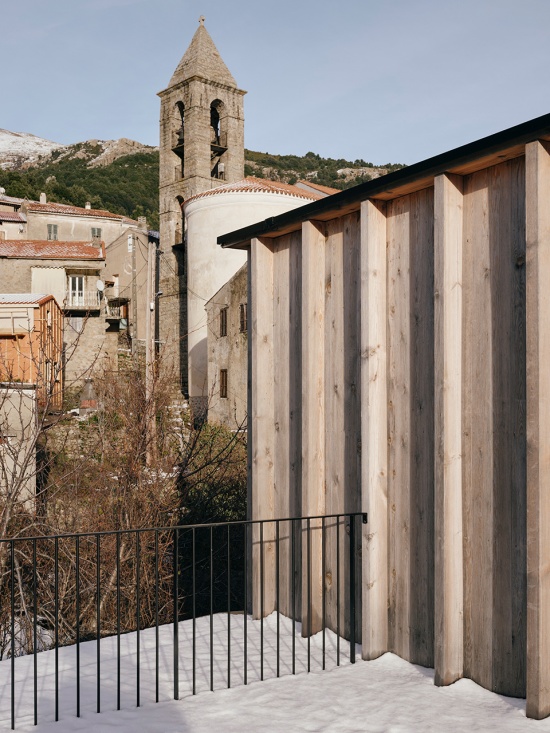
▼村落街道看向建筑,Building Village Street View © Julien Kerdraonx
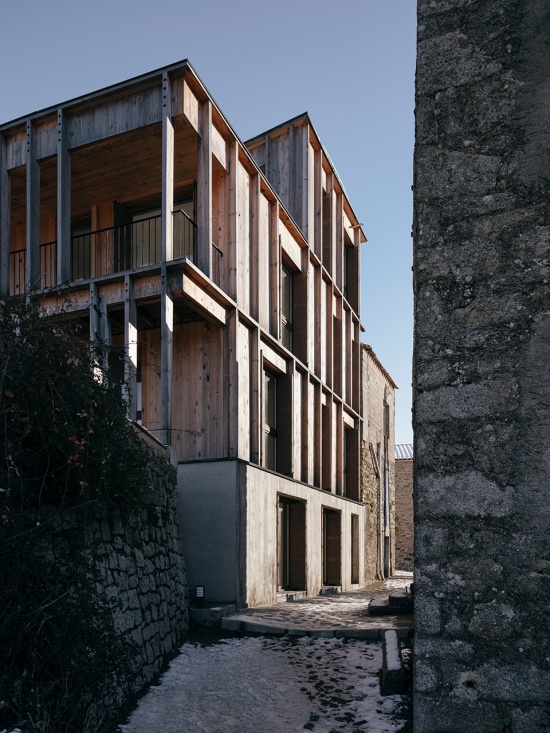
▼木立面与村落街道,Timber Facade and Village Street © Julien Kerdraonx
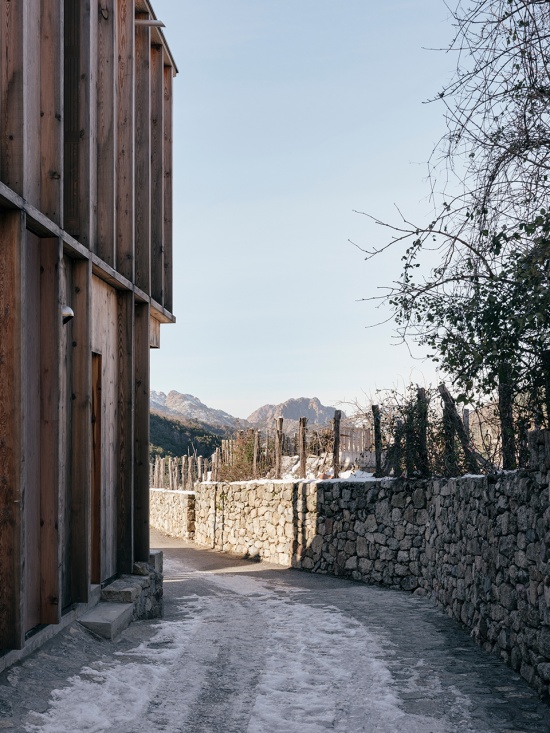
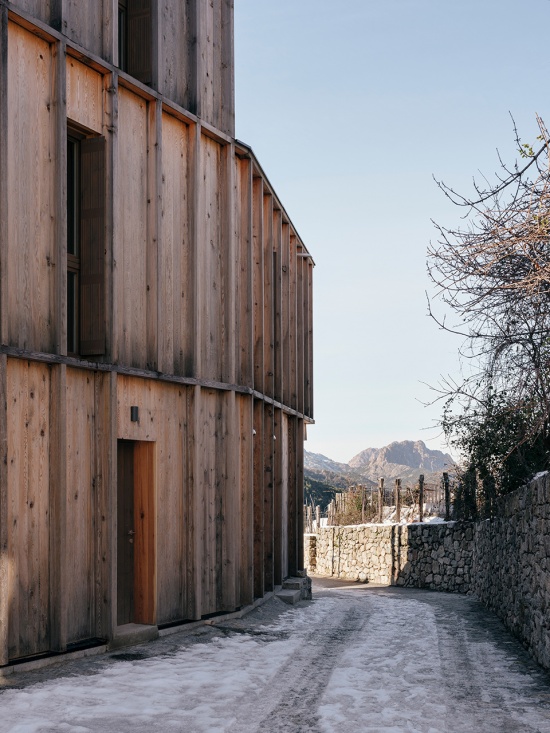
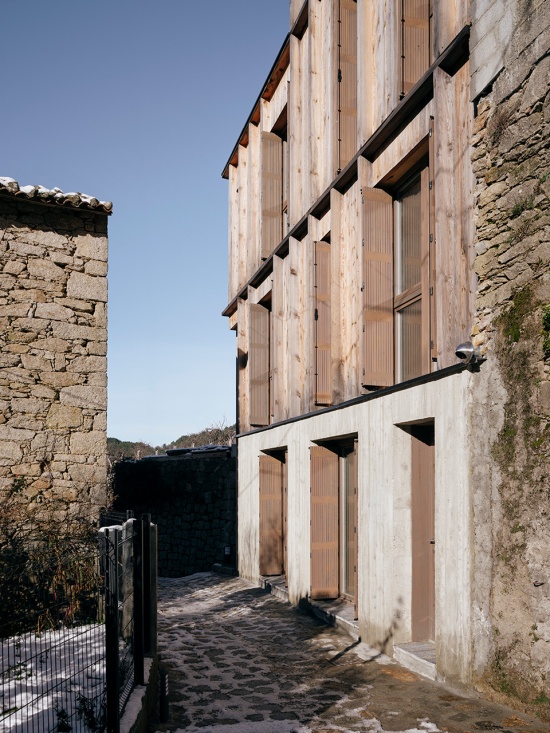
▼建筑木立面,Timber Facade © Julien Kerdraonx
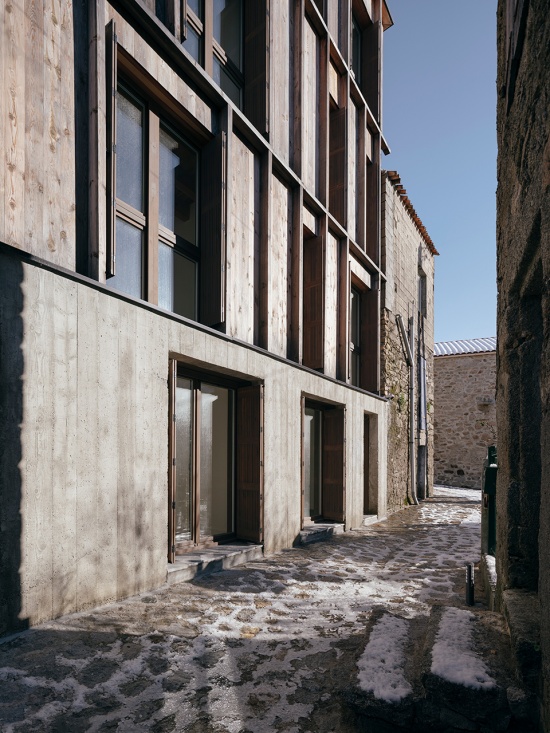
▼木立面近景,Timber Facade Close View © Julien Kerdraonx
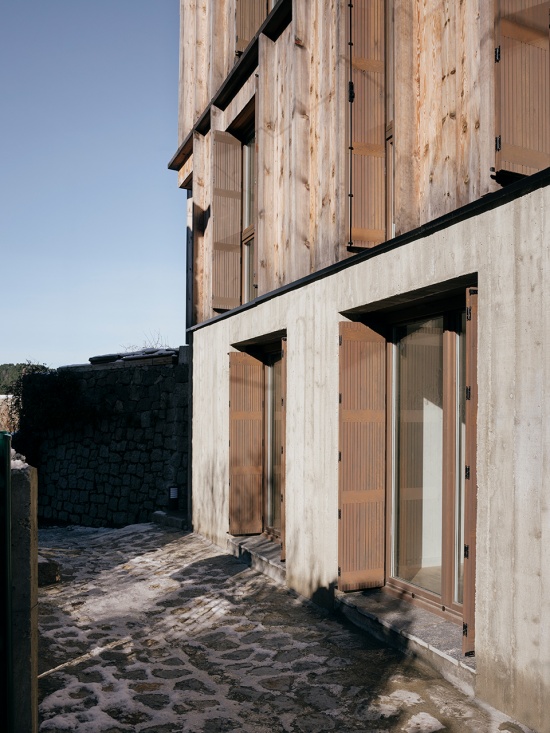
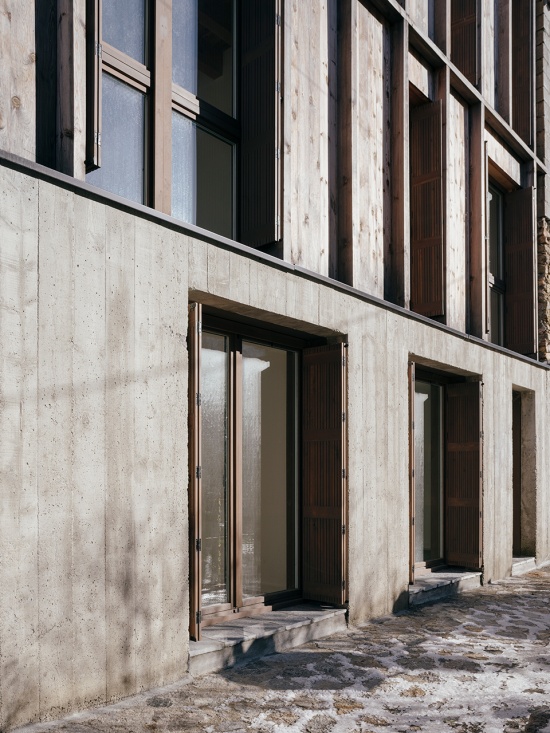
在一个小村庄中建设三套社会住宅,本身便带有一种抵抗性的意味,因为这一举措同时旨在对抗内陆地区的人口流失。为低收入人群提供高品质住宅,则更具意义。项目以木材作为主要的结构与表面材料,从而鲜明地体现出其当代性。同时,设计也希望进一步将现代的体量与形态融入环境,因此在立面材料上保持统一与克制。此外,建筑形式允许设置大尺度开口,这既是满足环境标准的必要条件,也能够框取远处群山的景观。
There is an act of resistance to the approach of building three social dwellings in a small village as it aims also at fighting against the depopulation inland. Offering high quality dwellings for lower a population with lower income is even greater. The project is characterised by a structure and a surface mainly wooden-made, thus really setting the building in our times. There was also the purpose of further integrating the modern volumes and shape, considering the material unity and sobriety of the façades. Furthermore, the architecture of the building allows us to create wide openings, necessary to meet the environmental standards as well as framing the views on the mountains afar.
▼木构外廊,Timber Gallery © Julien Kerdraonx
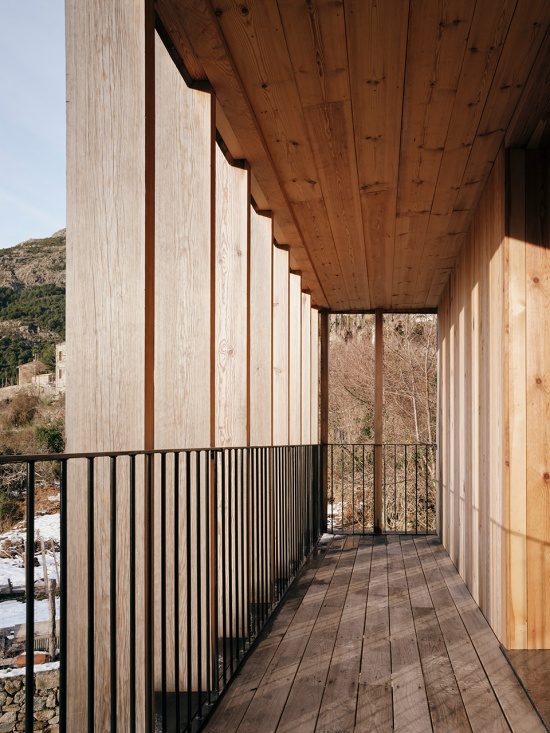
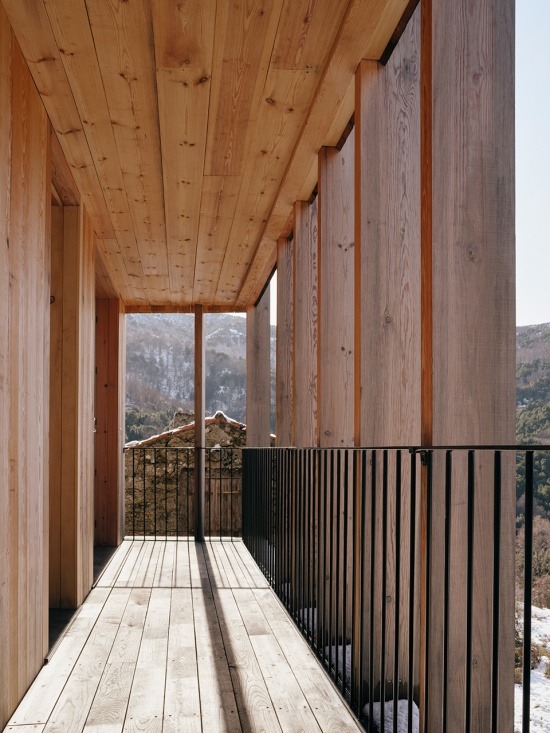
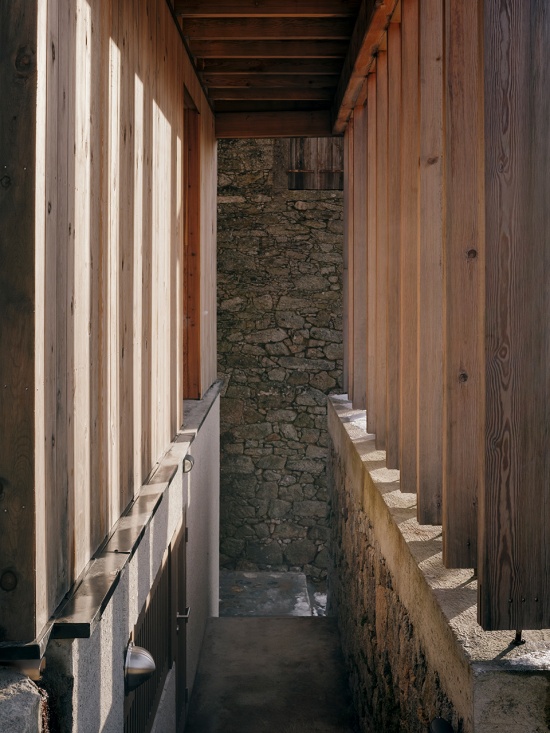
▼木构外廊细部,Timber Gallery Detail © Julien Kerdraonx
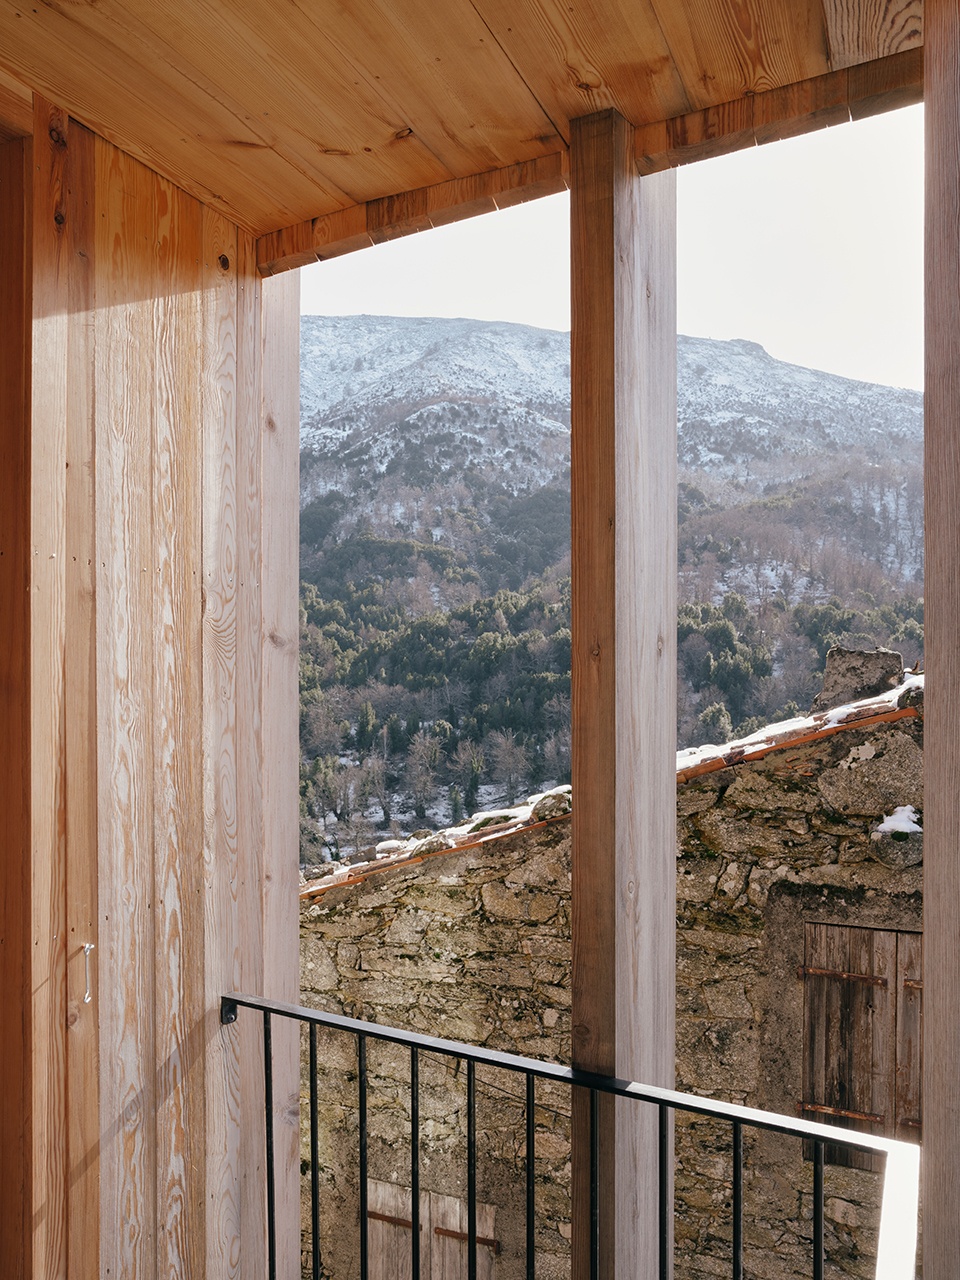
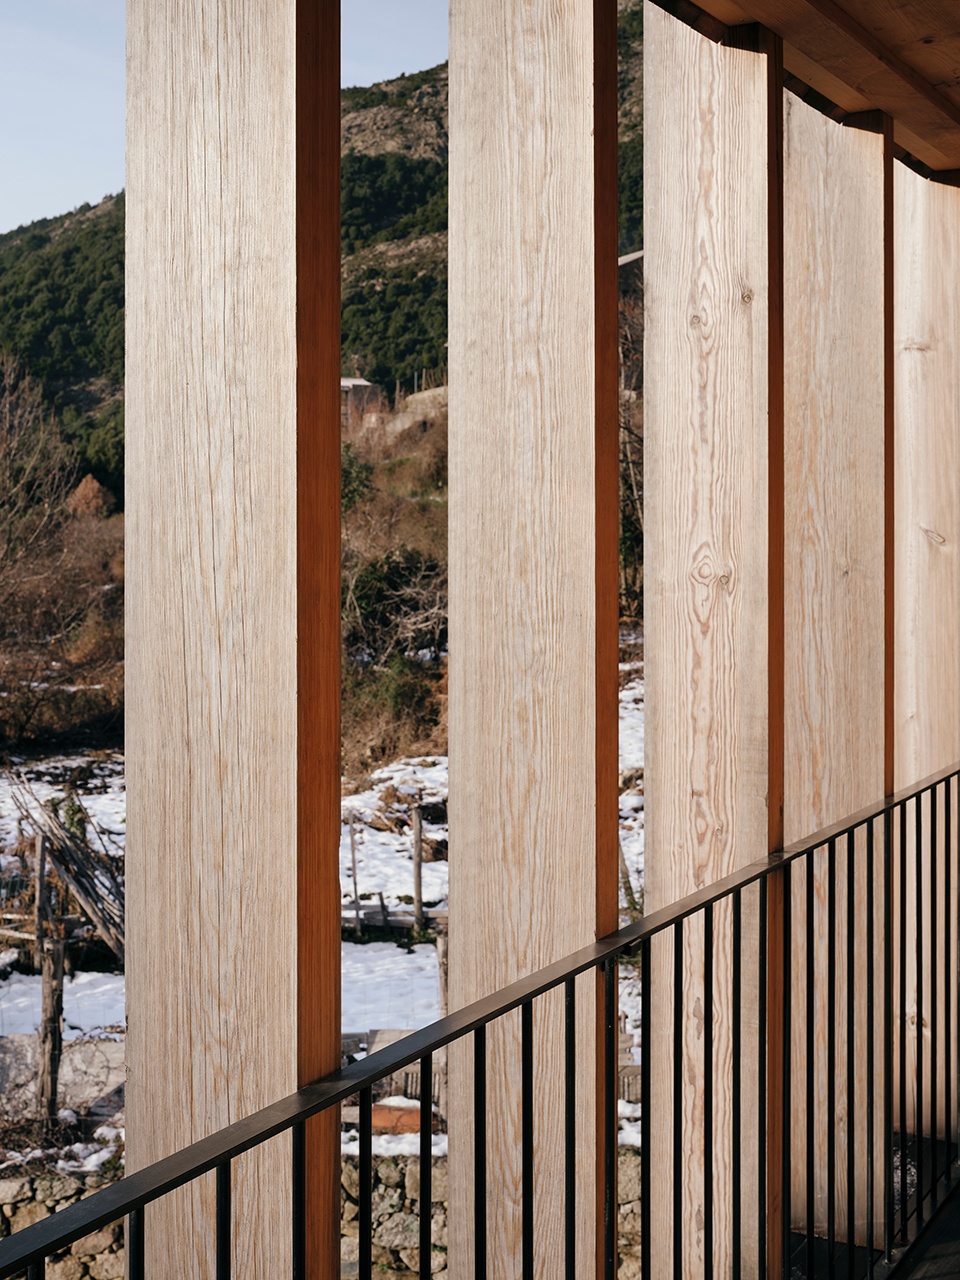
▼露台远眺群山,Terrace Facing the Mountains © Julien Kerdraonx
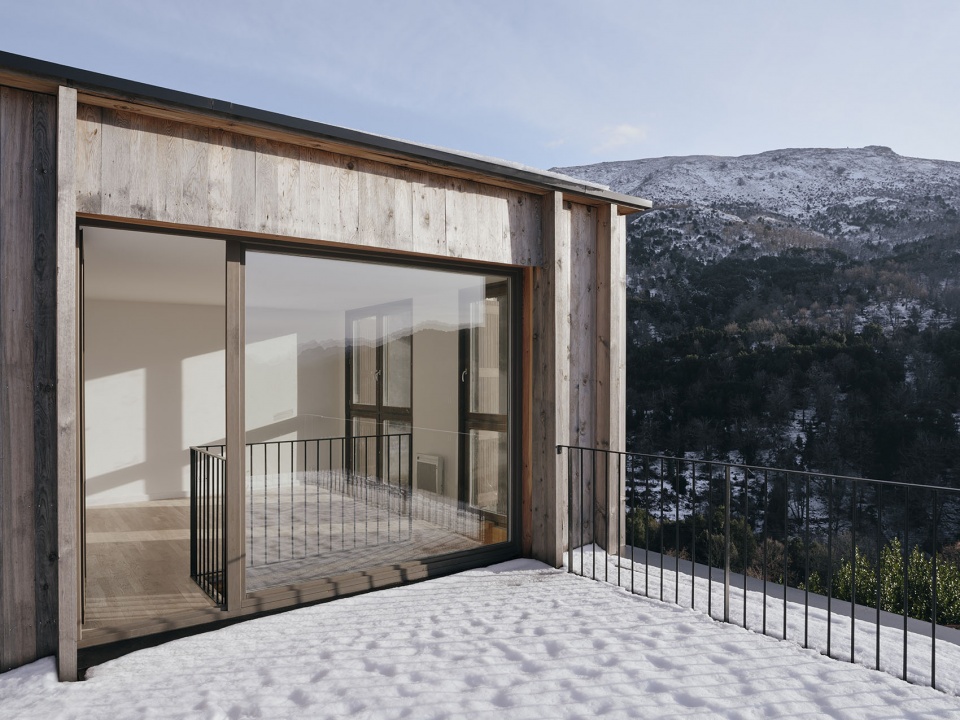
▼大开窗面向群山,Large Window Opening toward the Mountains © Julien Kerdraonx
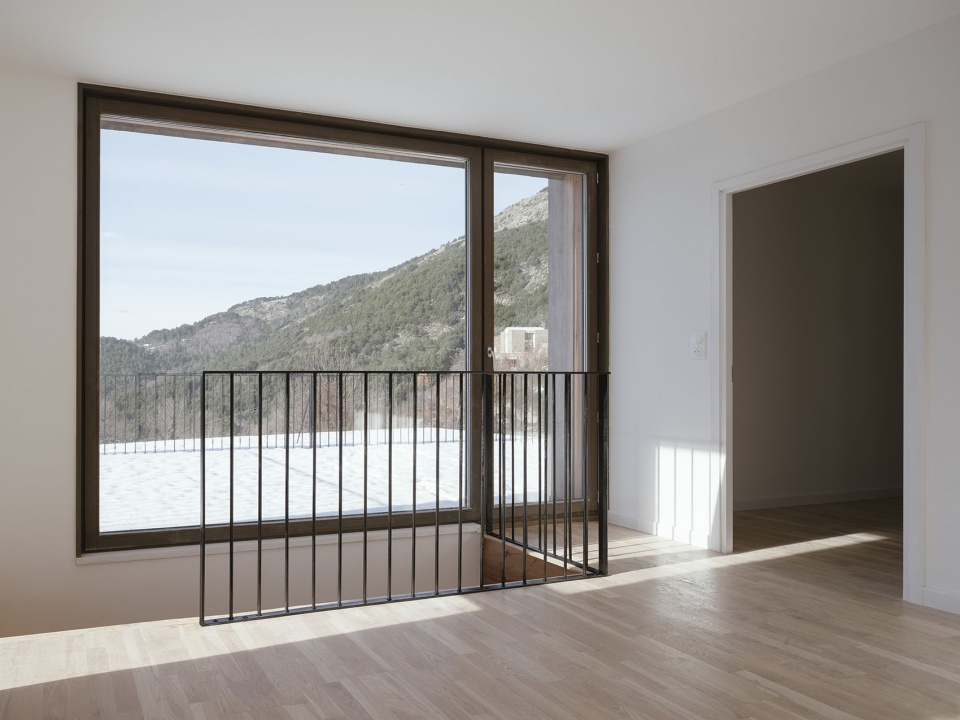
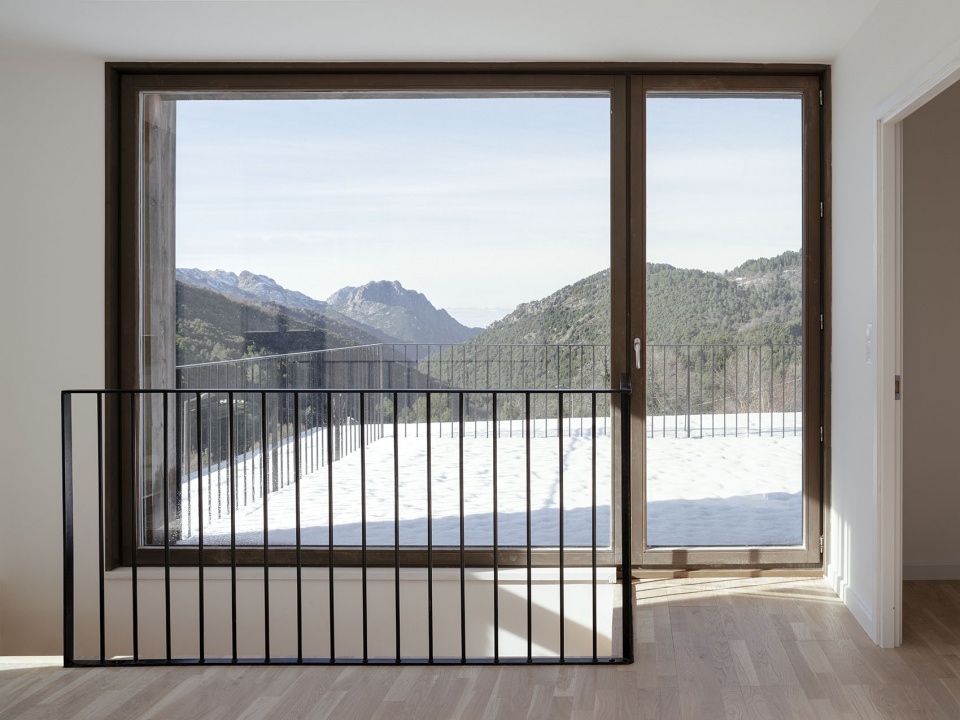
▼室内框取山景,Interior Framing the Mountain View © Julien Kerdraonx
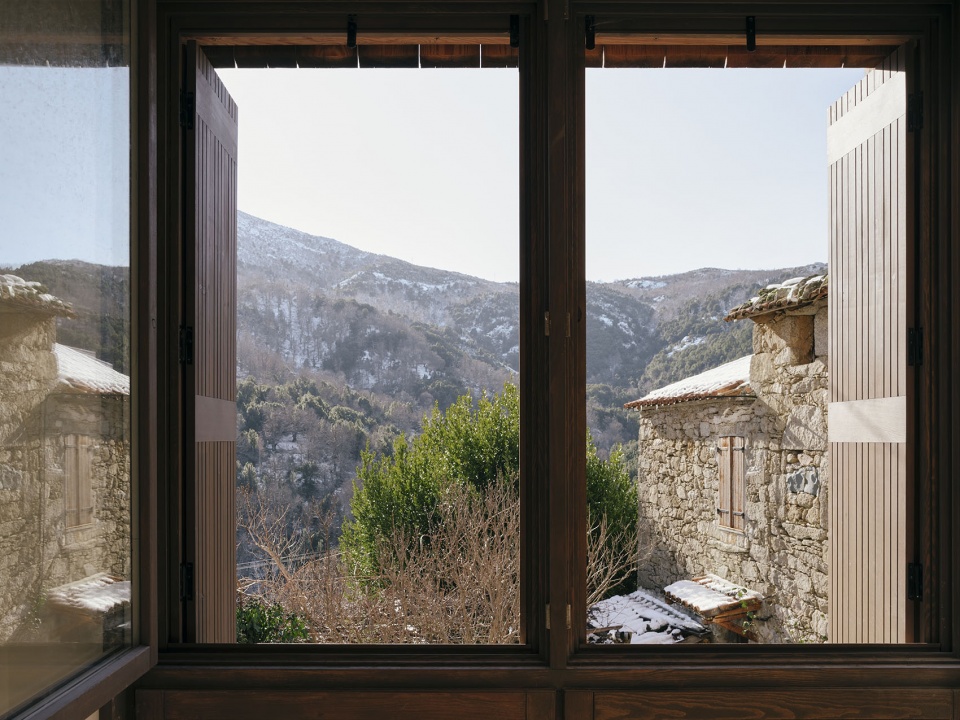
▼窗洞山景,Window Framing the Mountains © Julien Kerdraonx
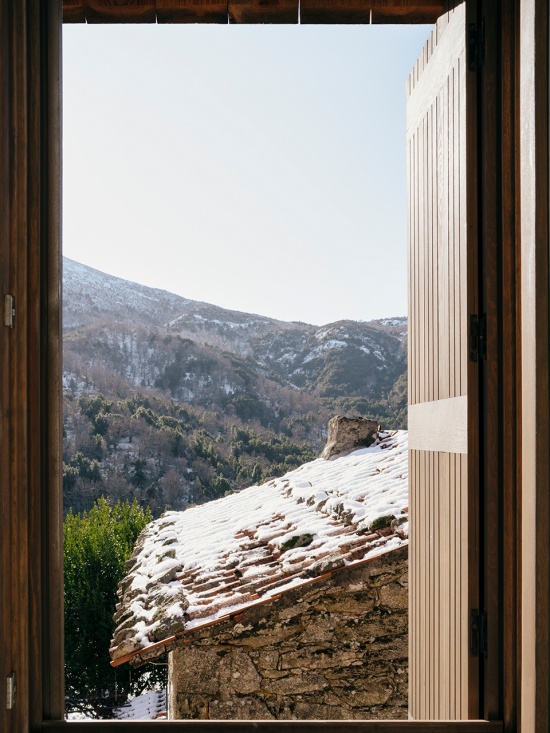
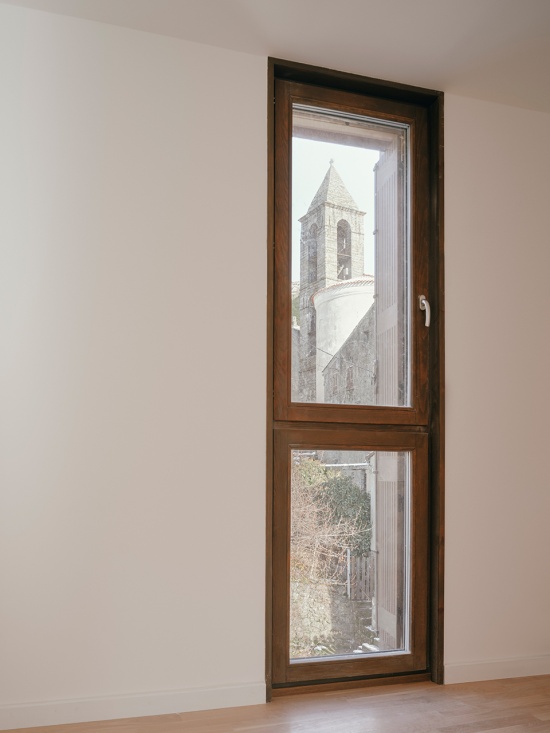
▼窗景中的教堂,Church Framed by the Window © Julien Kerdraonx
在科西嘉倡导木材产业链的价值似乎已无须多言,因为木材不仅在岛上资源丰富,而且品质极高。尽管如此,我们仍希望支持本地工艺,并指出一个事实:即使木材如此丰富,由于科西嘉缺少木材干燥设施,使用这样一种简单的材料进行建造仍然可能面临困难。事实上,大多数使用的木材都必须运往法国大陆或意大利进行干燥和加工。项目试图针对这些现实问题给出直接的解决方案。为此,我们所研究的建造方式必须足够精确,同时考虑到所使用的木材无法达到通常传统木结构所要求的13%含水率。通过这种方式,我们避免了将木材运往法国大陆加工,同时也降低了项目的碳足迹。
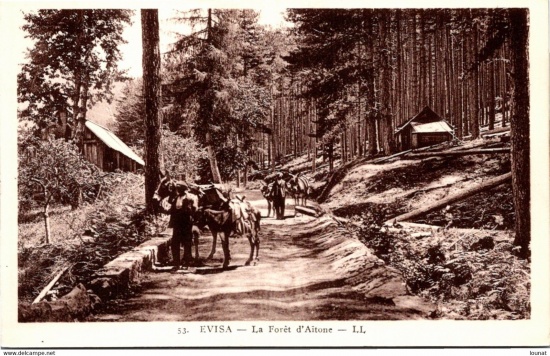
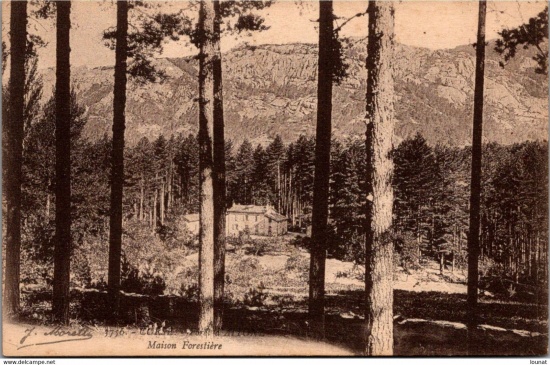
▼科西嘉黑松历史影像,Laricio Pine Historical Image © Orma architettura
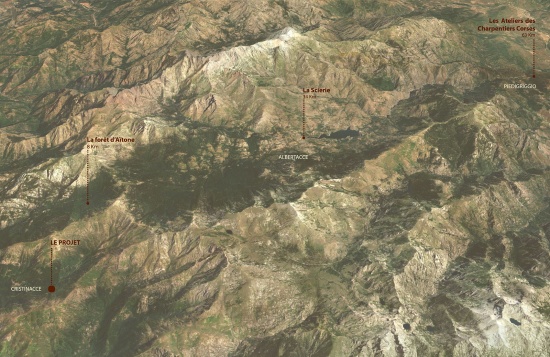
▼木材供应与加工路径,Timber Supply & Processing Network © Orma architettura
Advocating the merits of a wood channel, industry, in Corsica could no longer be necessary as it is a material that you don’t only find in abundance across the island, but it also is a wood of the highest quality. Nevertheless, we still wanted to champion the local craftsmanship and point out the fact that despite wood being in a plenty, difficulties in building with such a simple material can still arise because of the lack of drying units in Corsica. Indeed, the majority of the wood being used has to be dried and transformed, either on the mainland or in Italy. The project is looking into providing immediate answers to the issues at hand. In order to do this, the building methods we have looked into had to be precise and to integrate the fact that the wood we would use would not reach the required 13% humidity rate, as it is normally the case in all traditional wooden structures. Doing so, we avoided shipping the wood on the mainland, lowering the carbon footpring of the project at the same time.
▼木楼梯,Timber Staircase © Julien Kerdraonx
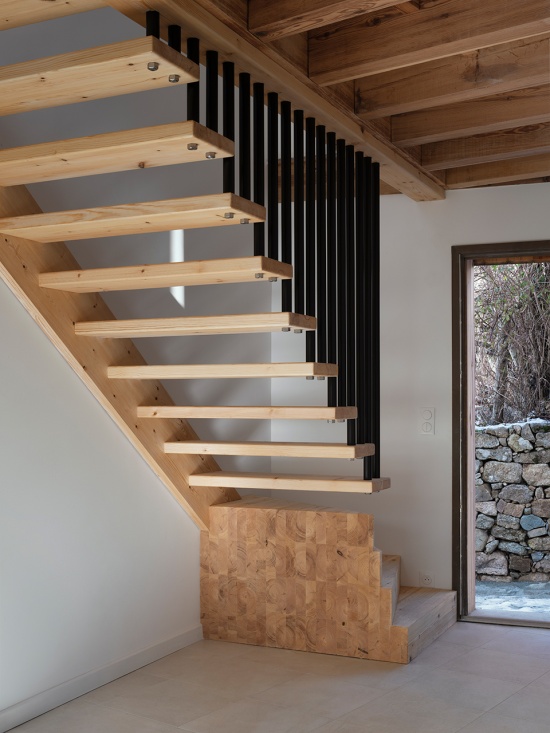
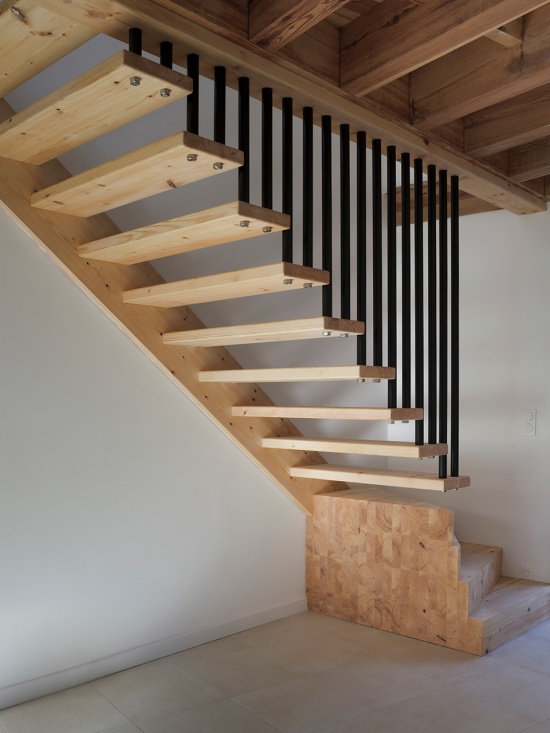
▼木构件细部,Timber Element Detail © Julien Kerdraonx
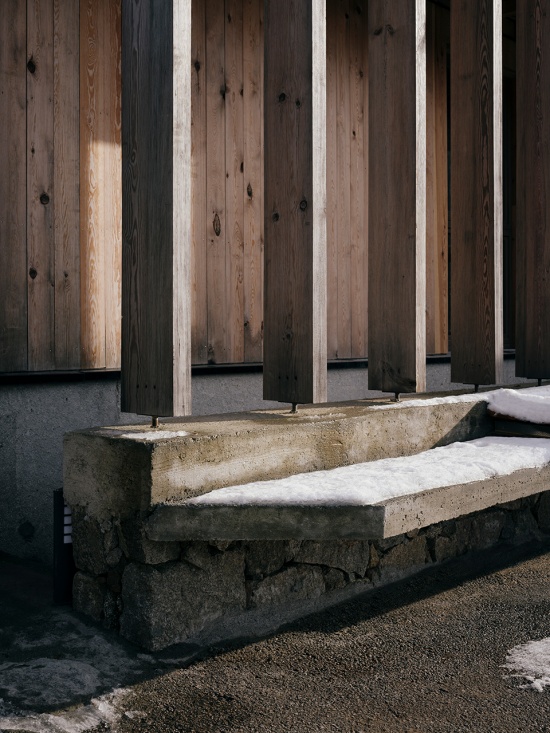
因此,通过对整个建造过程提出严格要求,我们希望确保这一项目在各个层面都具有示范意义。项目兼顾社会与环境责任,推广本土资源——其中使用的木材为科西嘉黑松(Laricio pine)——同时也为科西嘉内陆地区的人口回流作出贡献。
Hence, in beign very demanding with regard to the whole process, we wanted to ensure that the project would be exemplary in all aspects. This project is socially and environmentally sound, promoting endemic resources (the wood used in Laricio pine tree) and it participate to repopulate the inland parts of Corsica.
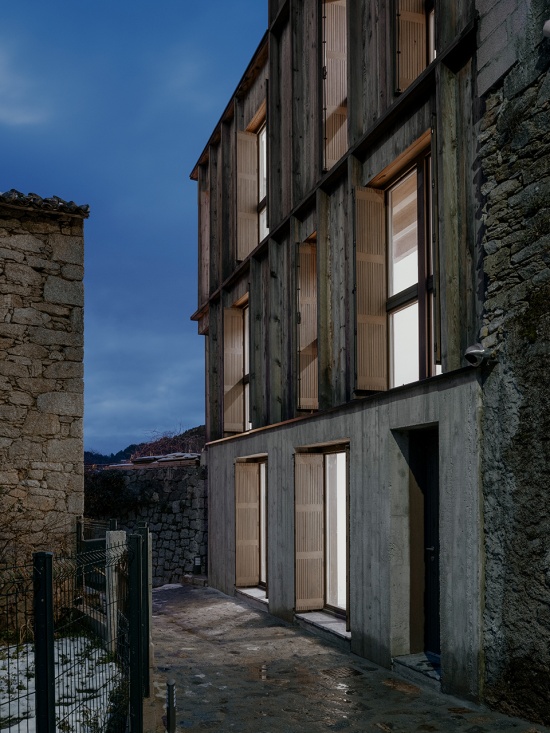
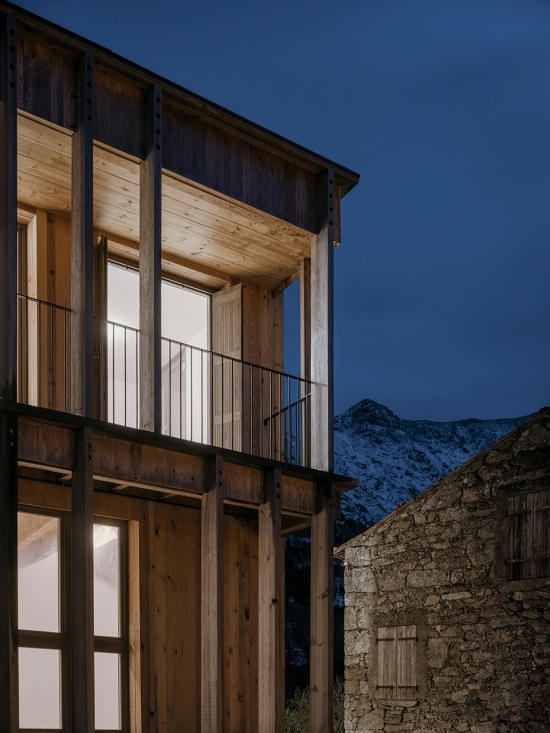
▼住宅外观夜景,Night View of the Housing © Julien Kerdraonx
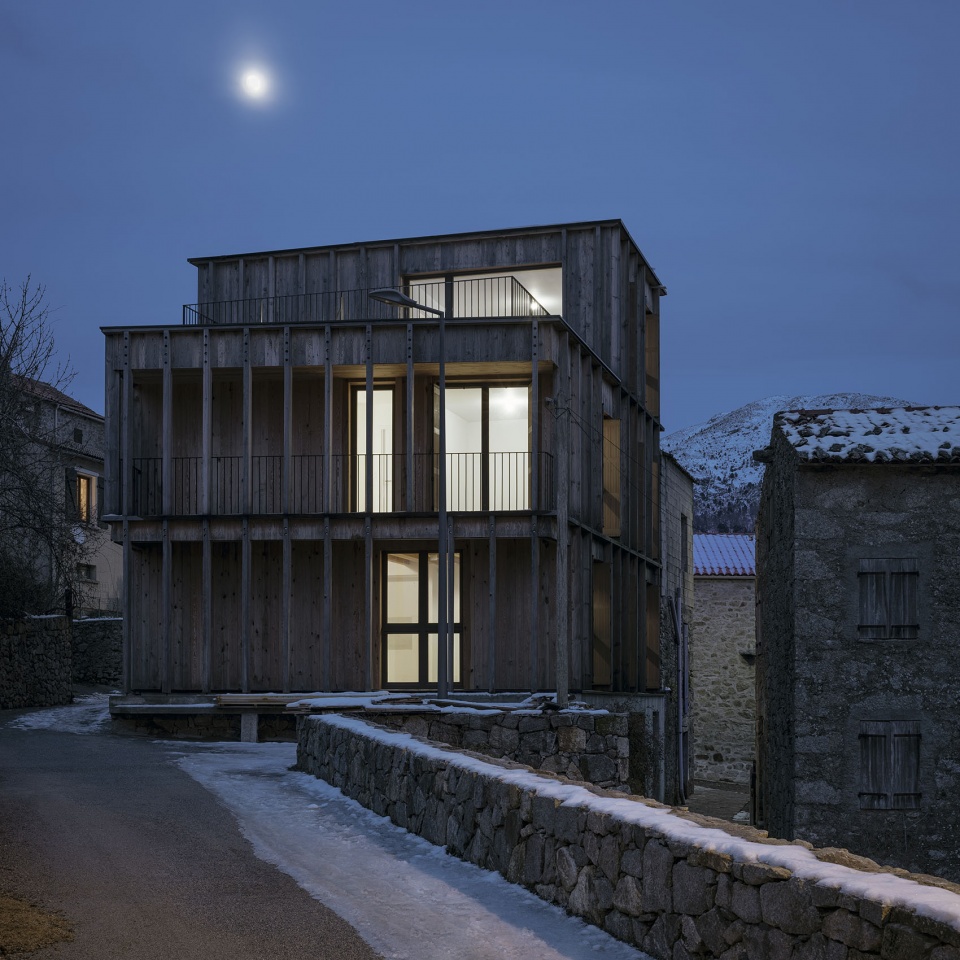
▼住宅立面夜景,Night View of the Facade © Julien Kerdraonx
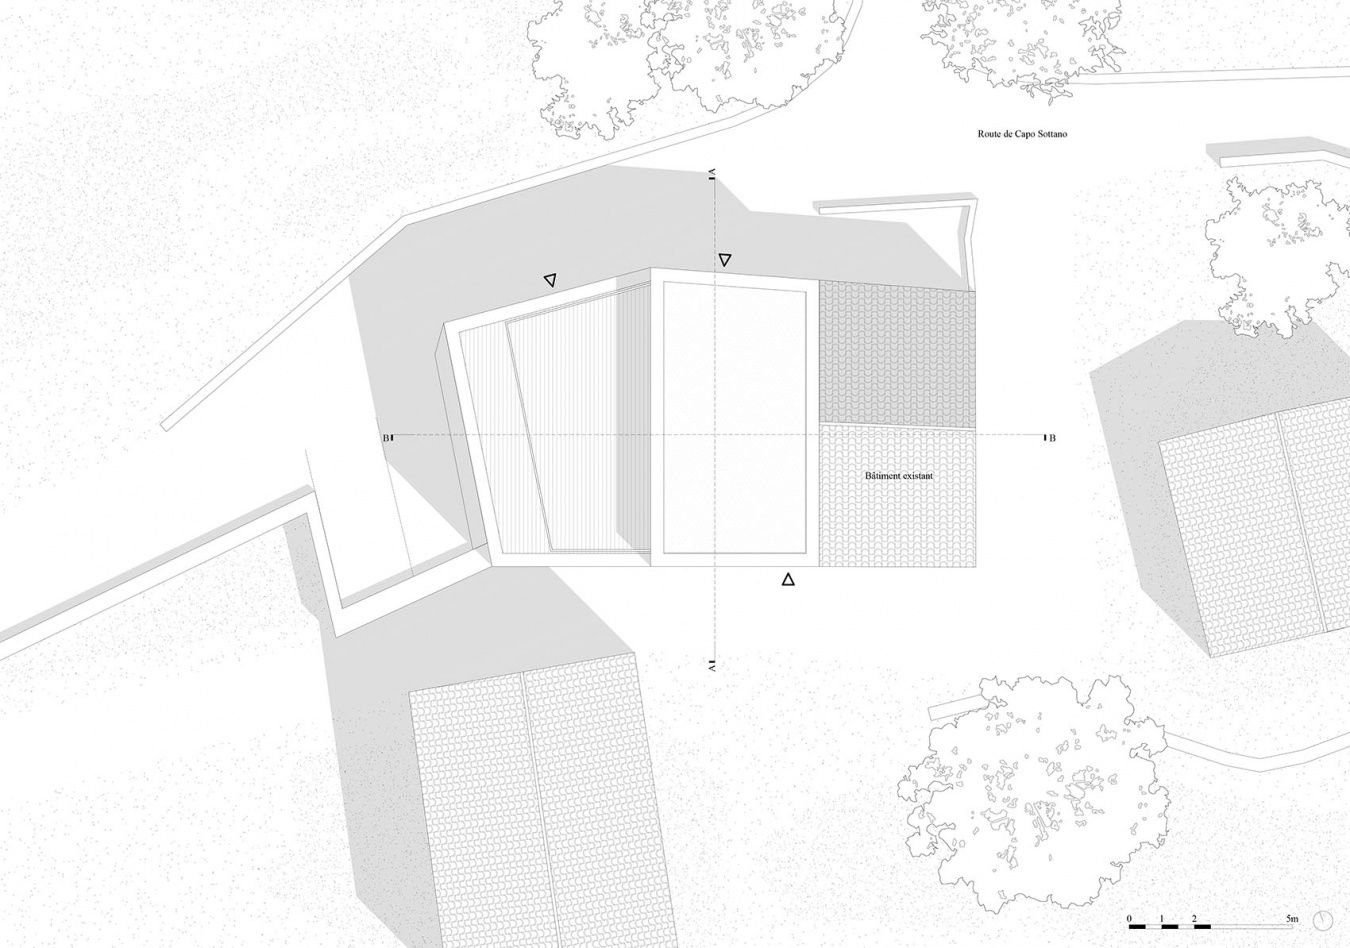
▼总平面图,Site Plan © Orma architettura
▼花园层平面图,Garden Level Plan © Orma architettura
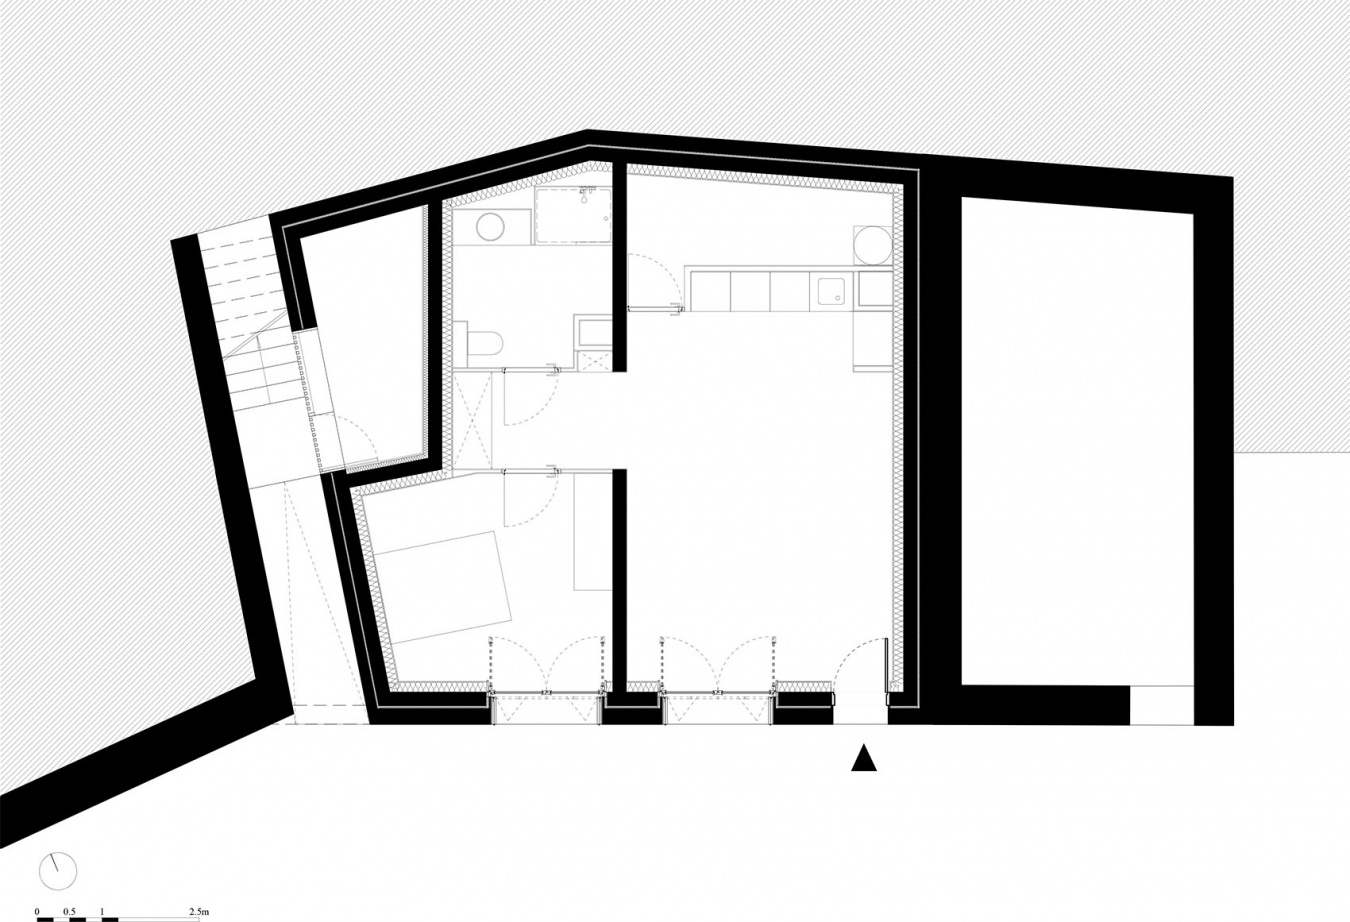
▼首层平面图,Ground Floor Plan © Orma architettura
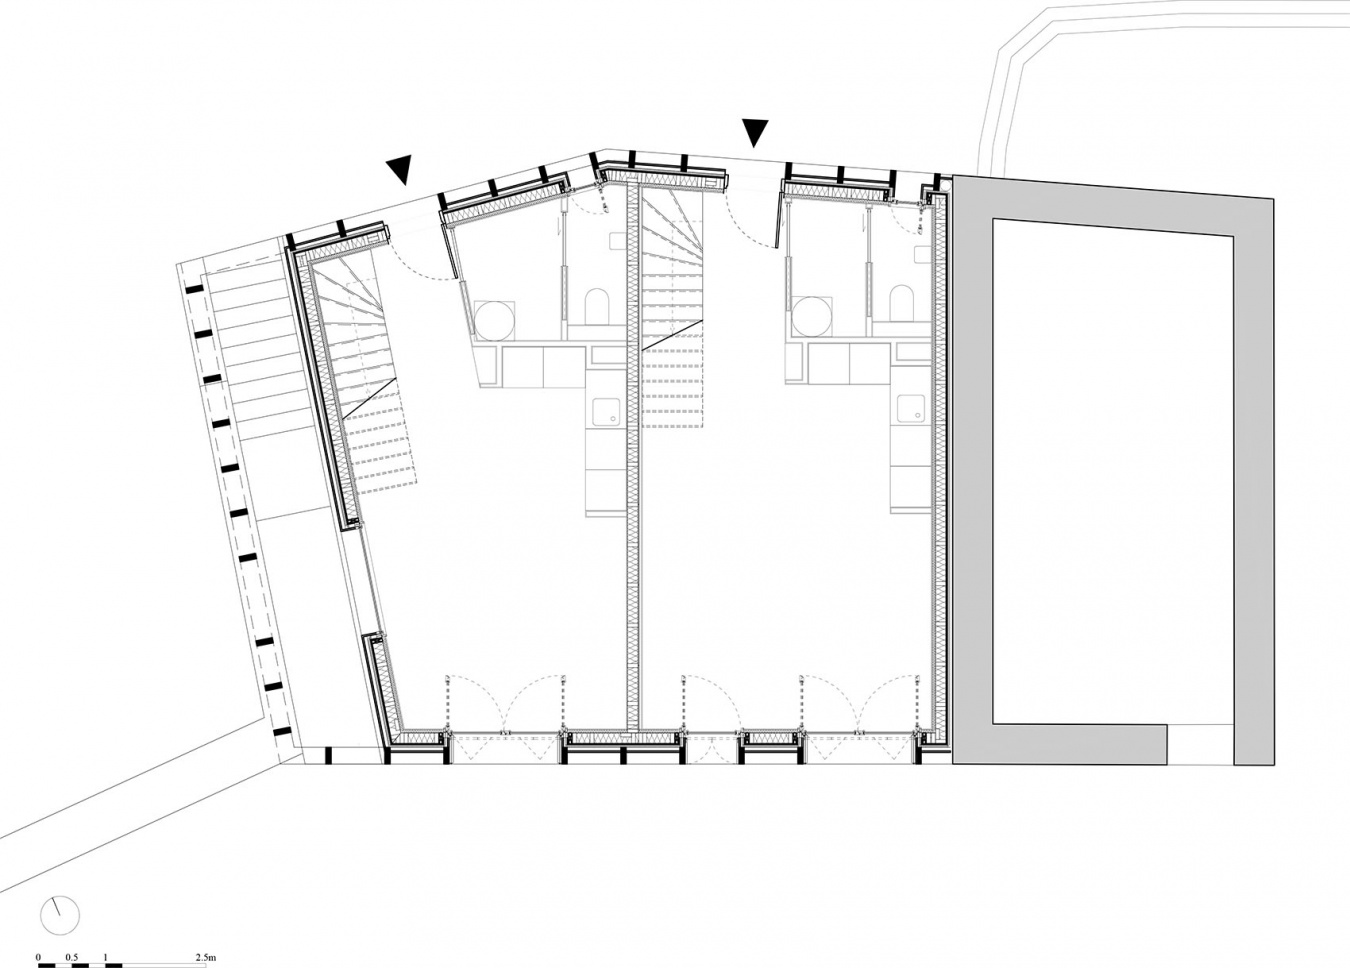
▼二层平面图,First Floor Plan © Orma architettura
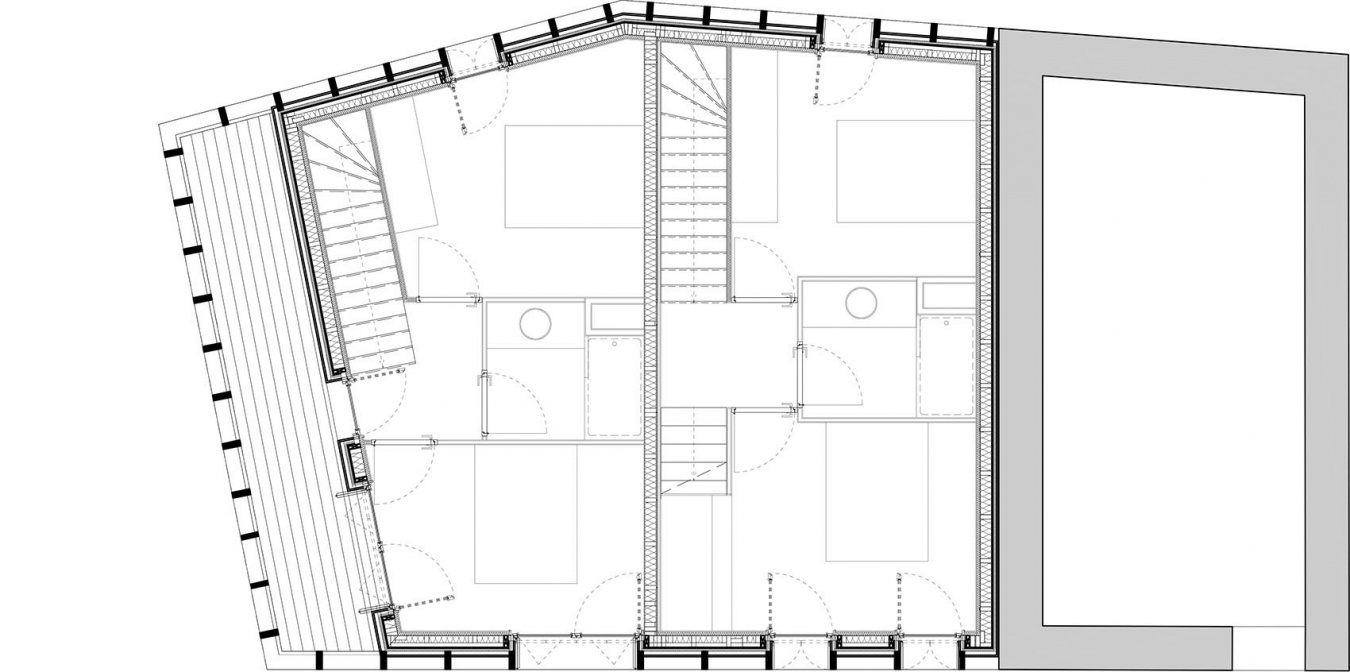

▼三层平面图,Second Floor Plan © Orma architettura
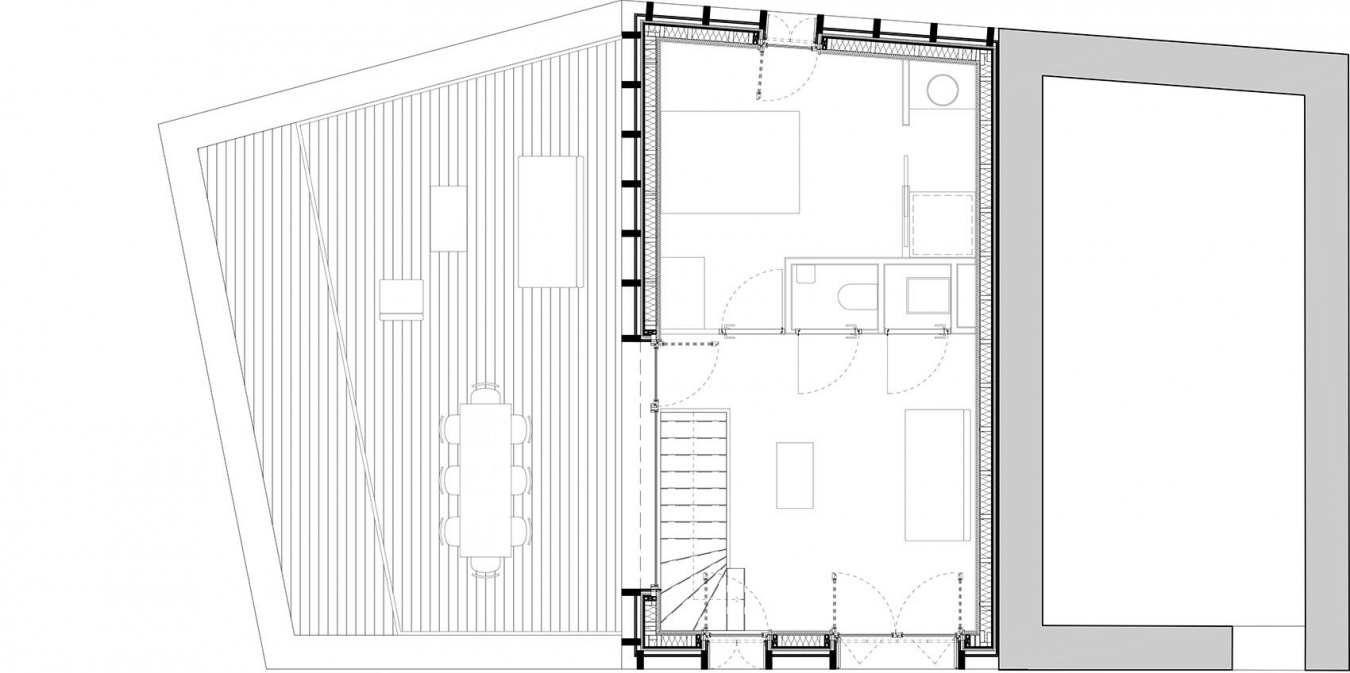

▼北立面图,North Elevation © Orma architettura
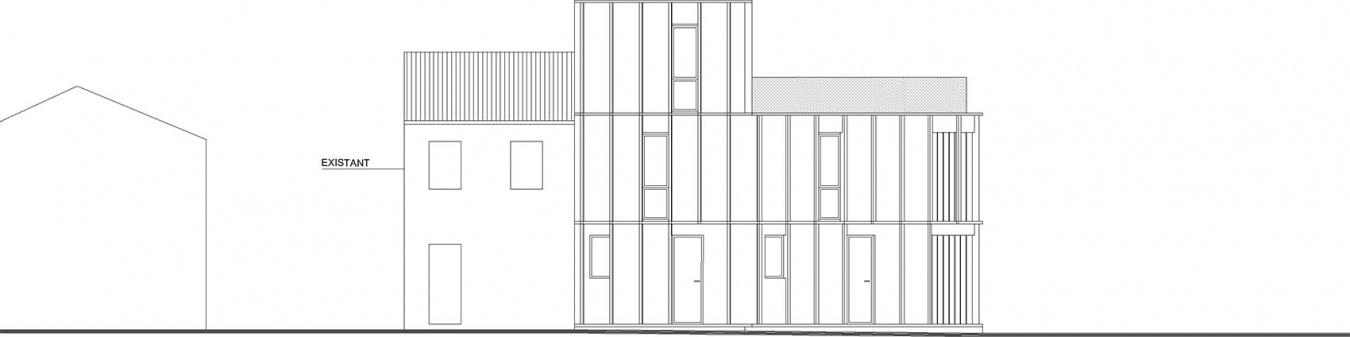
▼南立面图,South Elevation © Orma architettura
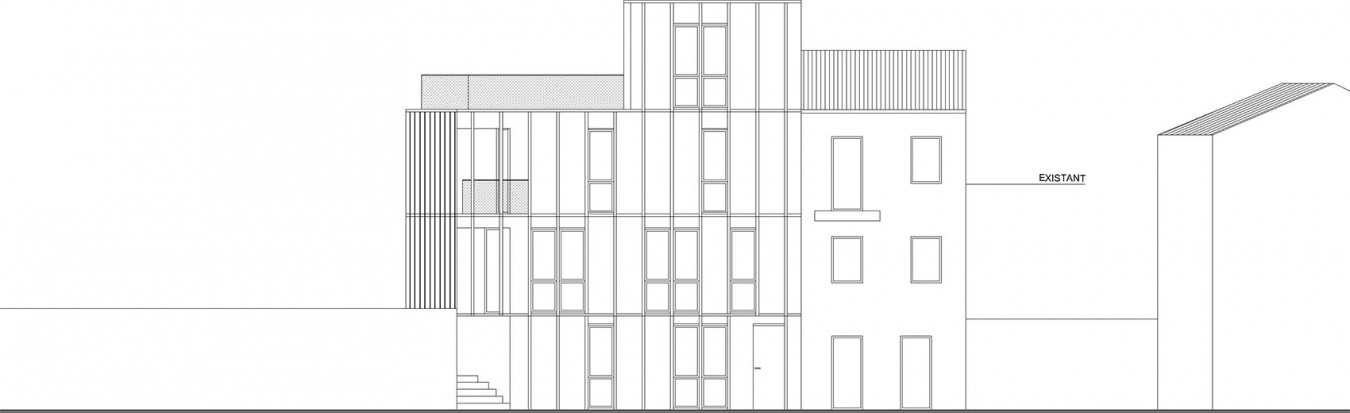
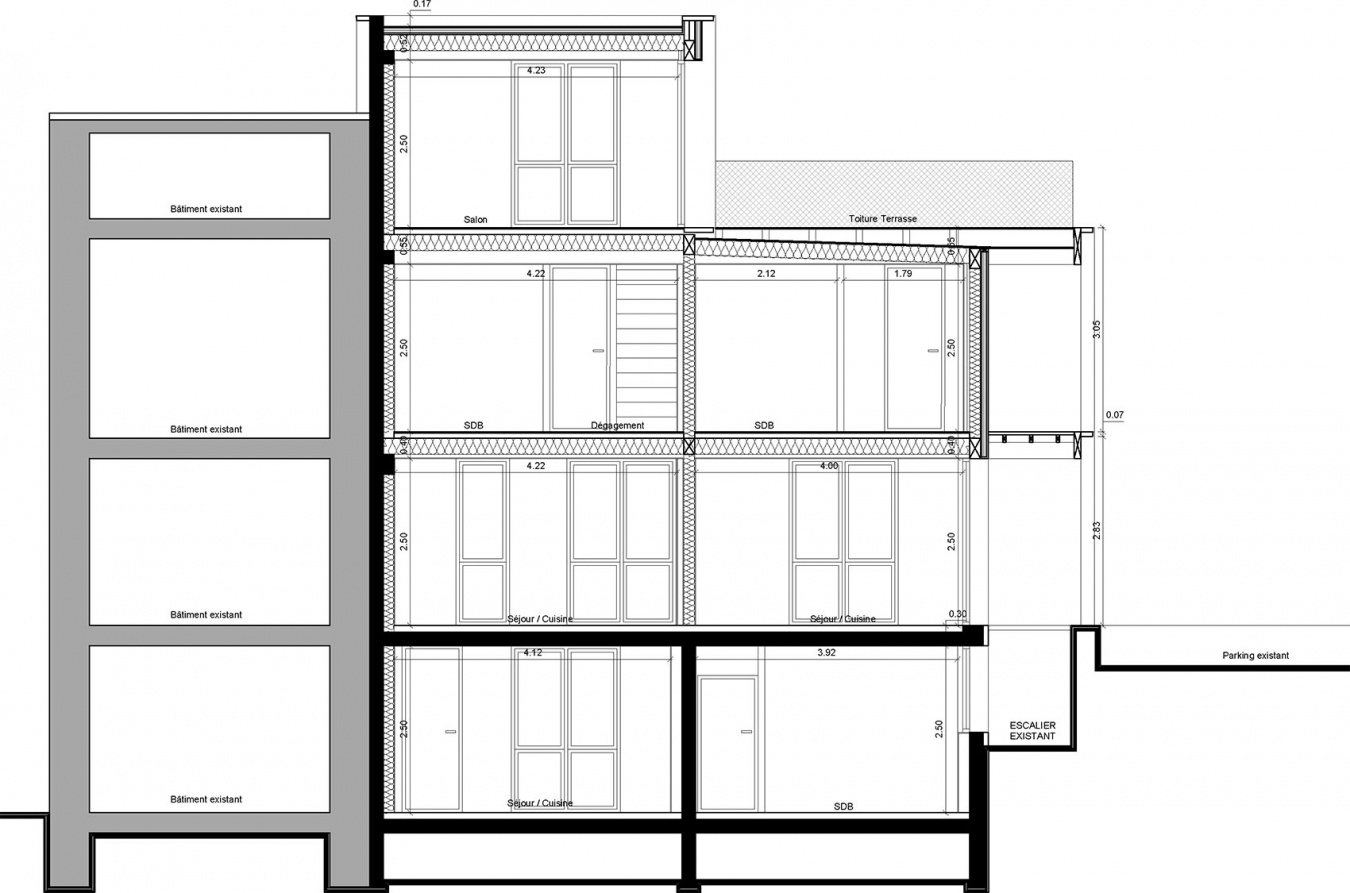
▼剖面图,Sections © Orma architettura
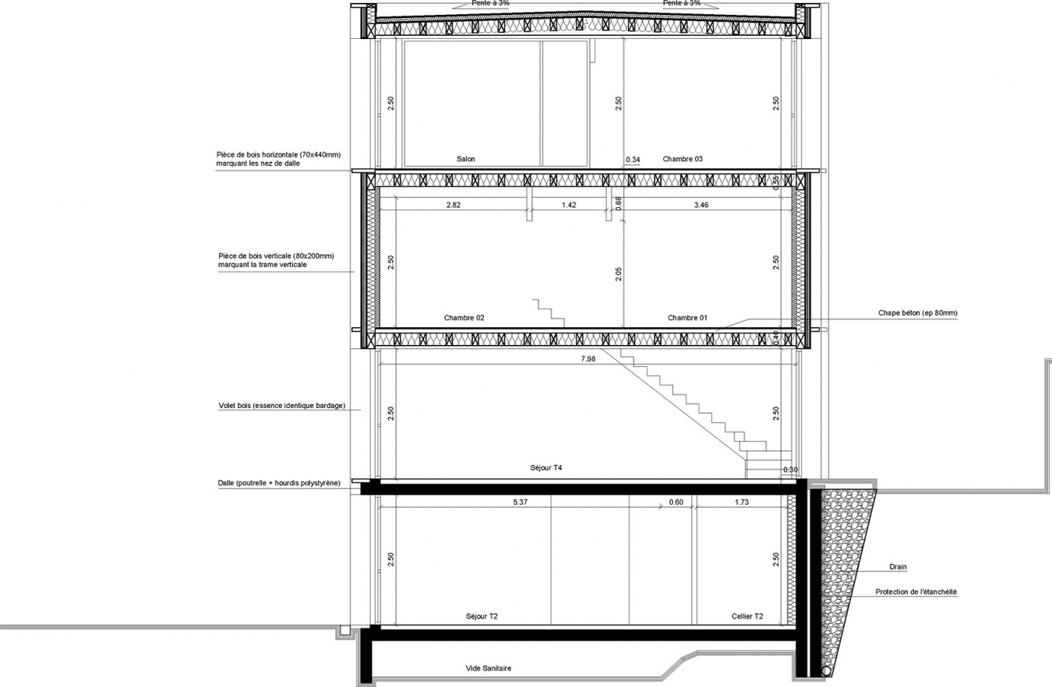
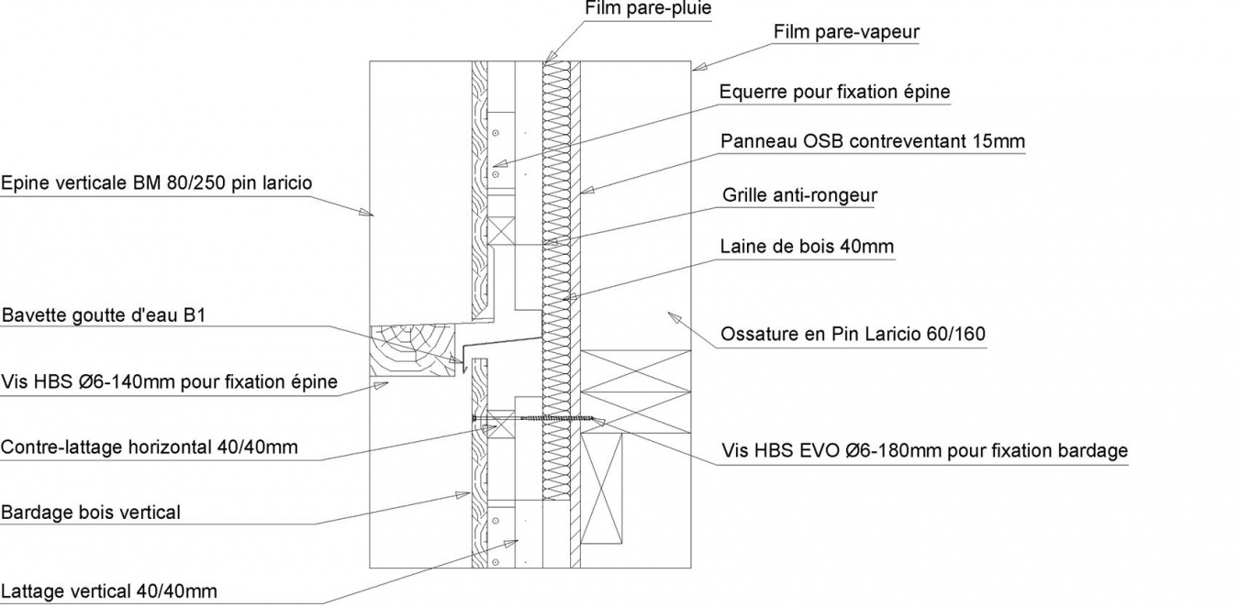
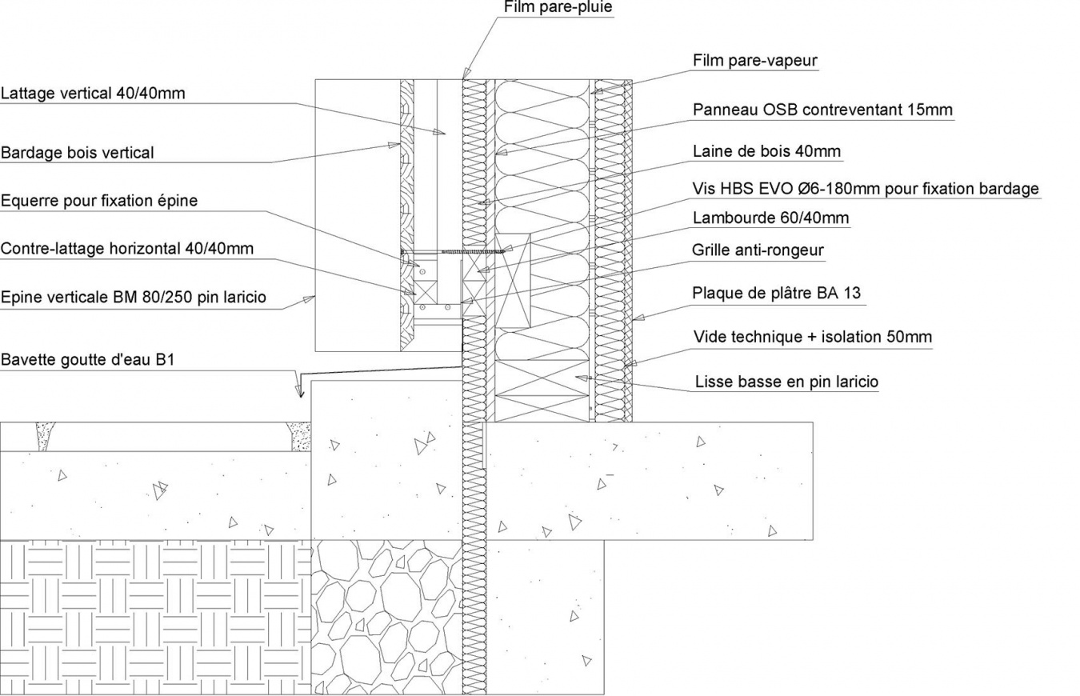
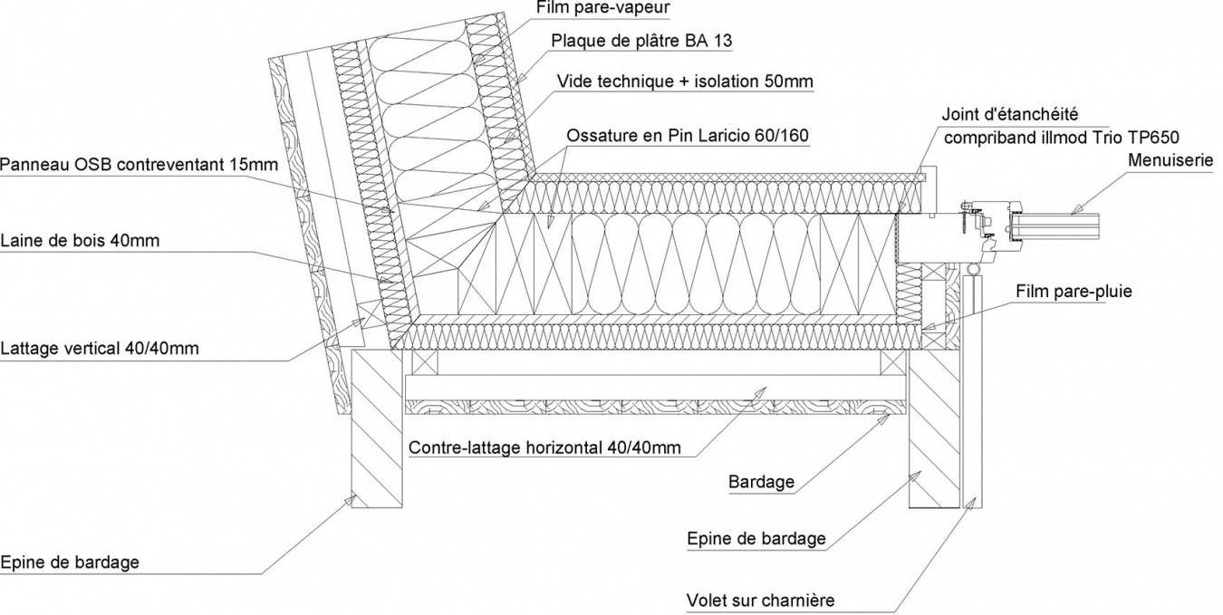
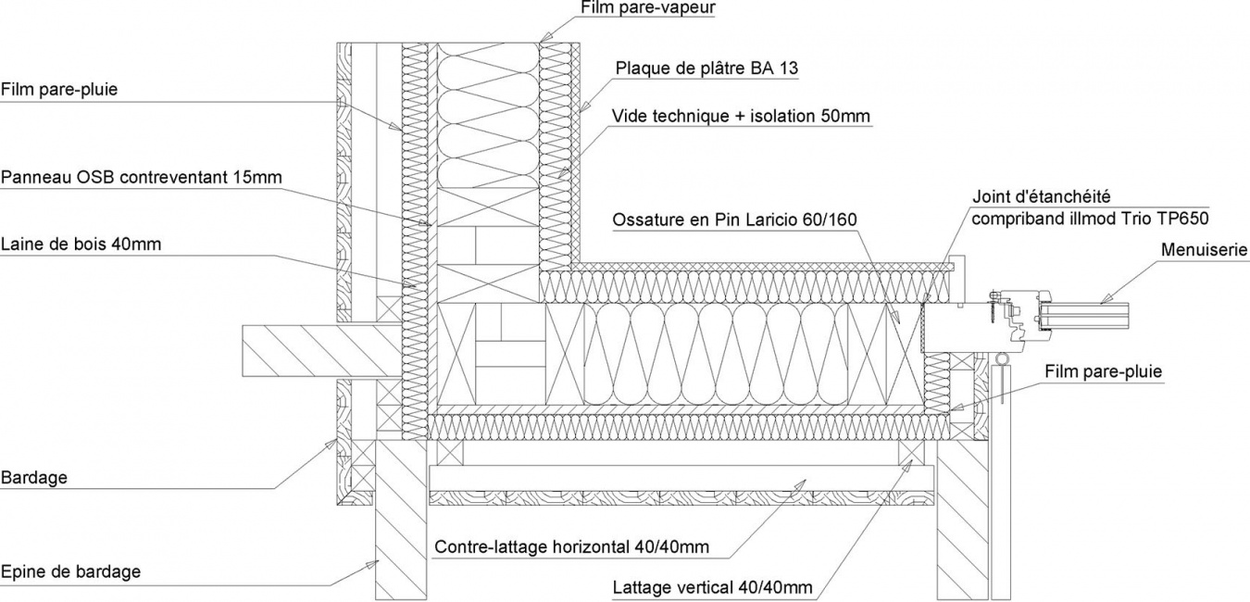
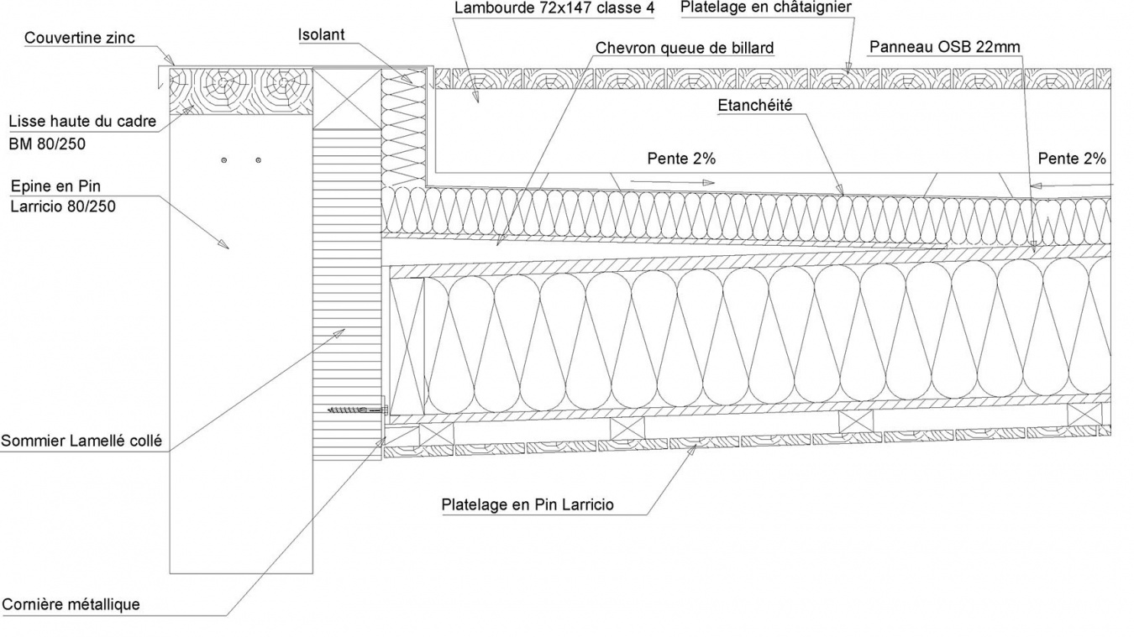
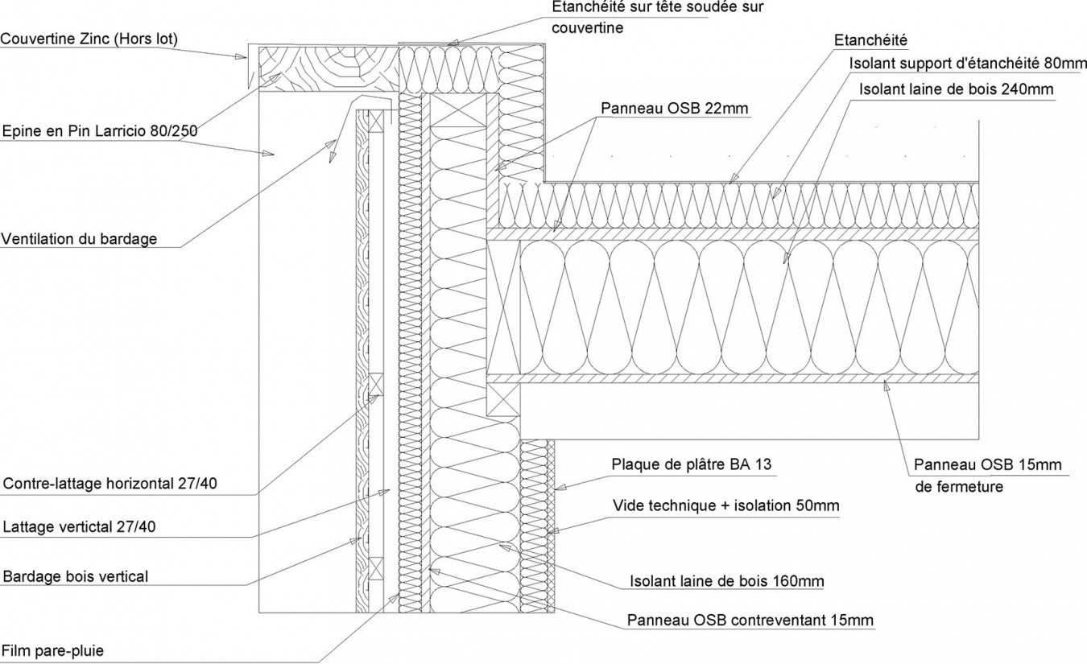
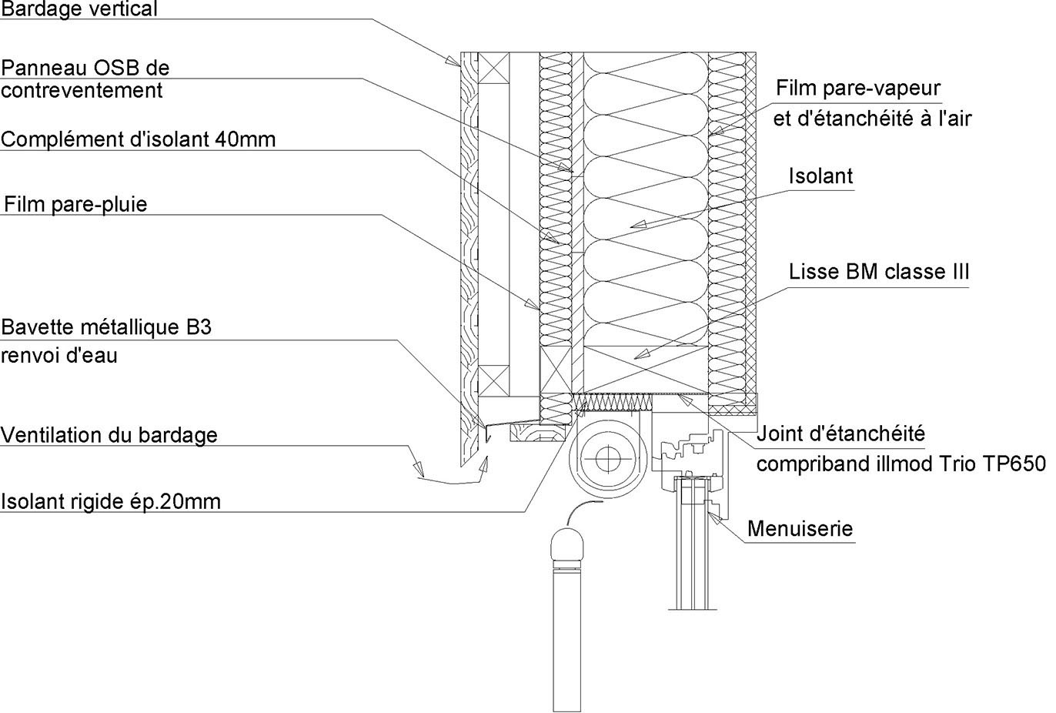
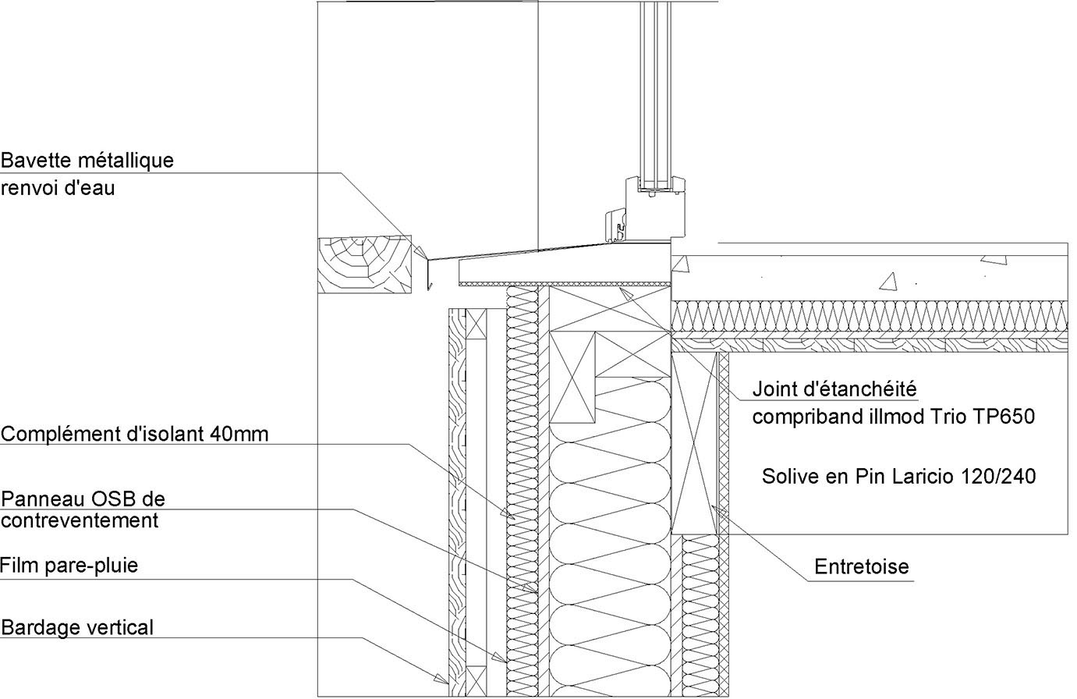
▼构造详图,Construction Detail © Orma architettura
PROGRAMME : Logements
MAITRE D’OUVRAGE : Mairie de Cristinacce
MAITRE D’ŒUVRE : ORMA ARCHITETTURA
LOCALISATION : Cristinacce (20126)
SURFACE : 280 m²
COUT DE L’OPERATION : 636 000 € ht
PHASES : Mission complète
CALENDRIER : 2016 – 2020
More: Orma architettura。更多关于:Orma architettura on gooood








素