非常感谢 COBE + BRUT 将以下内容授权gooood发行。更多关于他们:COBE on gooood。
Appreciation towards COBE + BRUT for providing the following description:

由丹麦COBE事务所和比利时BRUT事务所共同完成的舒曼广场的获胜方案日前正式揭幕。该项目位于比利时布鲁塞尔欧洲区的核心地带,介于欧盟的主体楼群之间,构成了通往欧盟的入口。项目将原本拥挤的交通环岛改变为一处城市空间和集会地点。以椭圆形的欧洲议会大楼为灵感,反光的屋顶覆盖在广场上方,将欧盟的建筑和人群集中在一起,使欧洲区由“车的城市”蜕变为“人的城市”。
Danish architects COBE and Belgian architects BRUT reveal the winning design for Place Schuman in Brussels, Belgium. Located in the heart of the European Quarter, in between the main institutions of the European Union, Place Schuman constitutes the entrance to the EU. The project transforms a heavily trafficked roundabout into an urban space and meeting point. Inspired by the shape of the European Parliaments’ hemicycle, a reflective roof covering an urban agora unites all citizens and institutions of the EU and transforms the European Quarter from a city for cars into a city for people.
▼舒曼广场形成了欧盟的入口,Place Schuman constitutes the entrance to the EU
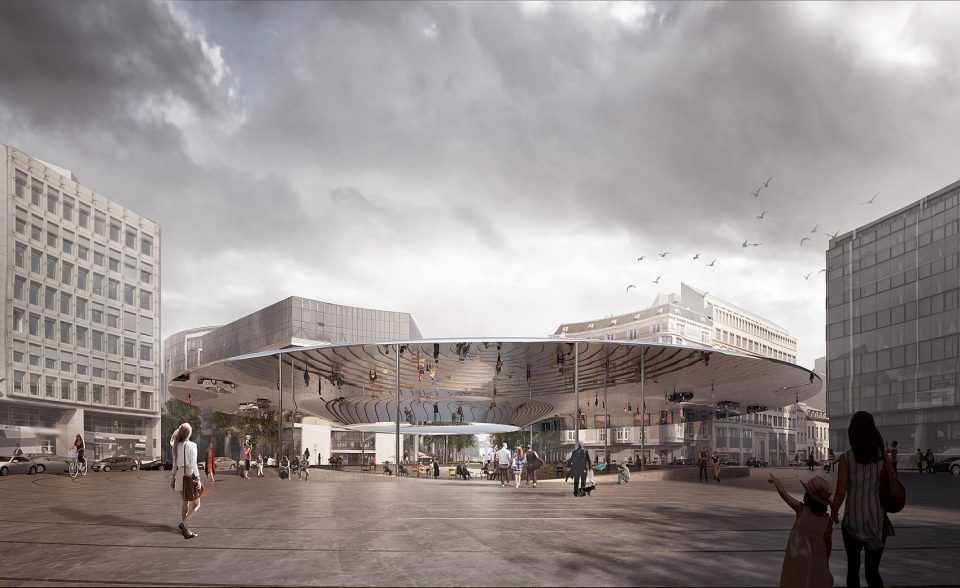
从交通环岛到城市广场 | From roundabout to urban agora
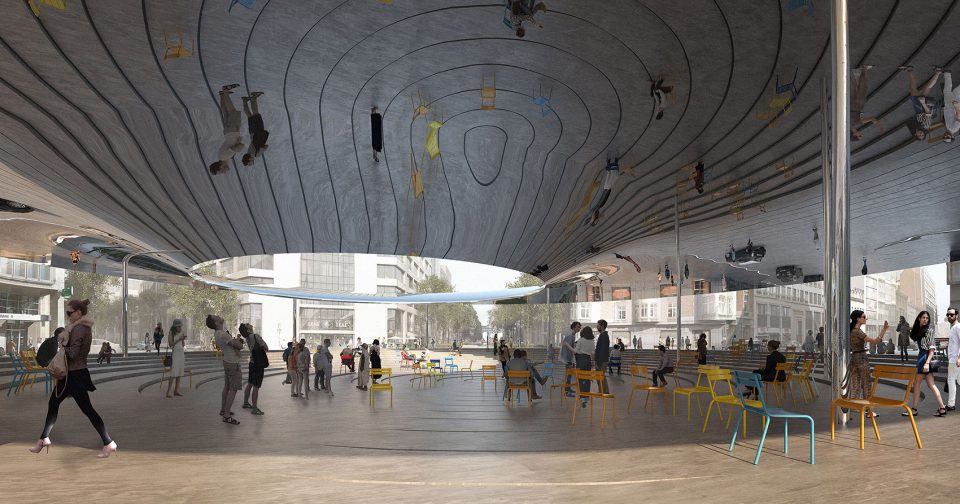
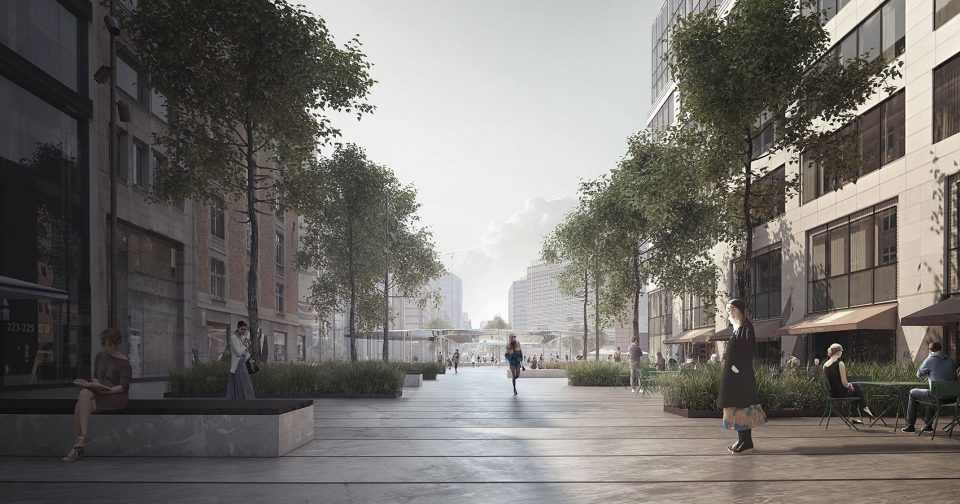
舒曼广场位于布鲁塞尔市中心拥挤的环岛区域,周围环绕着包括欧洲理事会和欧盟委员会在内的办公大楼。该项目构成了通往欧盟的入口,在未来还将成为整个欧盟的公共空间和集会地点。项目中包含一个圆形广场,上方覆盖着一个标志性的屋顶结构,反射出广场和下方的人群。形似漏斗的开口将周围的办公楼框入其中。圆形广场周围是宽阔的步行街,连续的走道使舒曼广场与附近的五十周年纪念公园以及Chaussée d’Etterbeek上方的la Loi大街形成连接。
Today, Place Schuman is a heavily trafficked roundabout in the heart of Brussels. Surrounded by the main institutions of the European Union, including the European Council and the European Commission, Place Schuman constitutes the entrance to the EU. In the future, it will be transformed into an urban space and meeting point for the entire EU. The project consists of an agora covered with an iconic roof structure reflecting the square and the people below. A funnel shaped opening in the roof frames the surrounding institutions of the European Union on the square. Surrounding the agora, a large pedestrian area with a continuous pavement will connect Place Schuman to the neigbouring Cinquantenaire Park and the bridge of Rue de la Loi over Chaussée d’Etterbeek.
▼圆形广场上方覆盖着一个标志性的屋顶结构,the project consists of an agora covered with an iconic roof structure
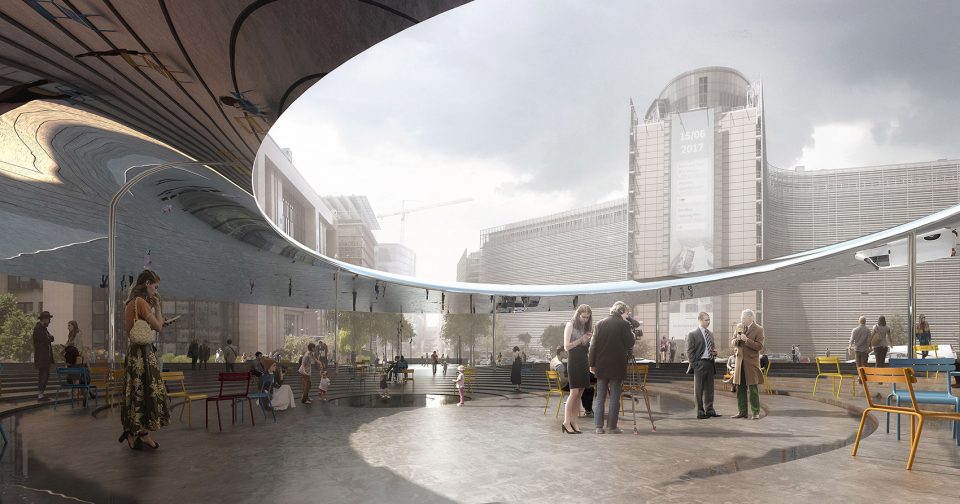
▼该项目未来将成为整个欧盟的公共空间和集会地点,Place Schuman will be transformed into an urban space and meeting point for the entire EU
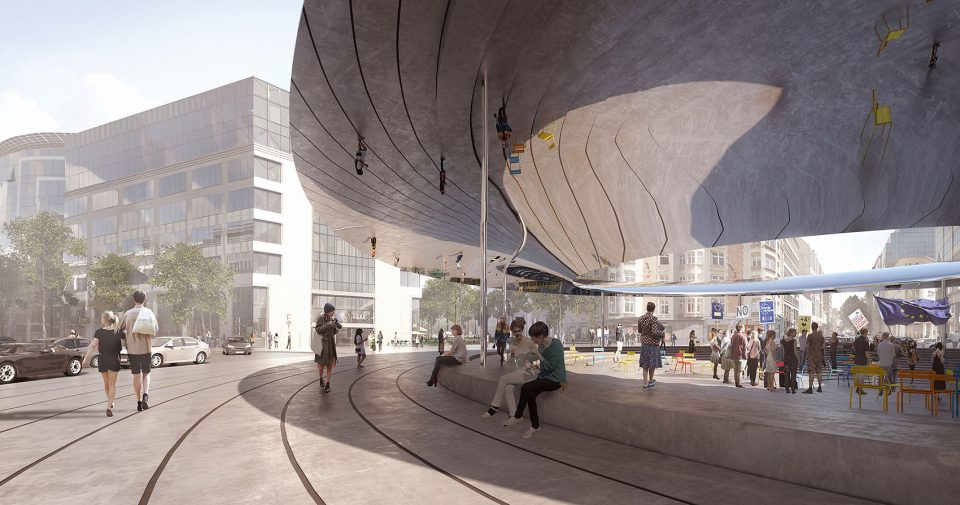
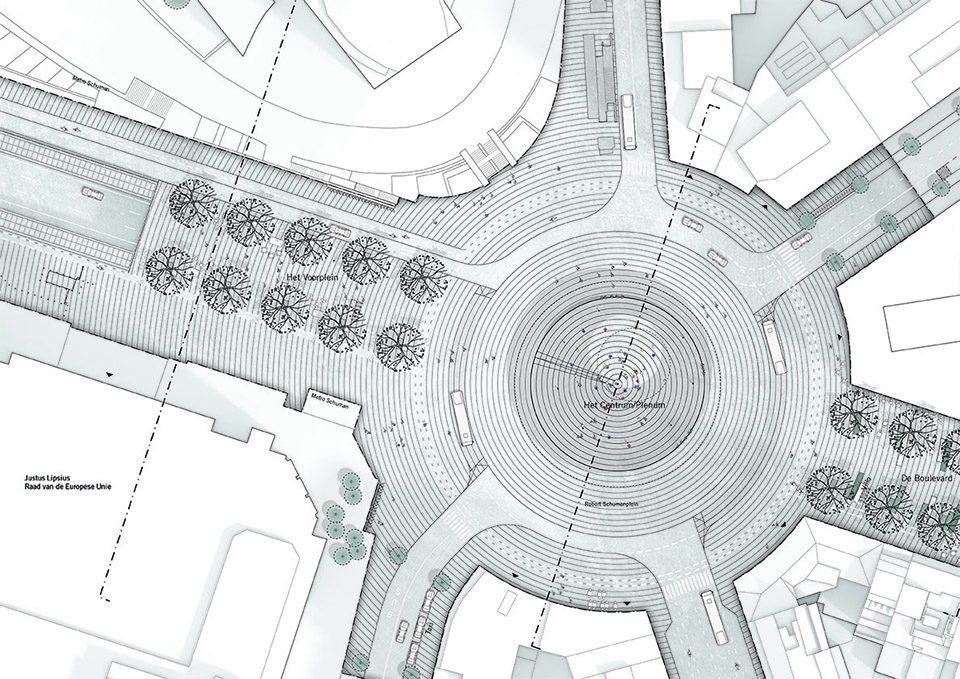
COBE建筑事务所创始人及创意总监Dan Stubbergaard说:“议会大楼往往隔绝于公众,但舒曼广场却随时开放,促进了民主传播和知识共享。欧盟的所有成员都被汇聚在同一个屋檐下,从而为拥有不同国籍、文化、语言和性别的公民提供交流的场所。屋顶下方的广场被设计为多个同心圆的形态,其灵感来源于欧洲议会大楼的椭圆形体量。这些同心圆一直延伸至周围的人行道,强调了舒曼广场在欧洲的民主核心地位。”
Dan Stubbergaard, Founder and Creative Director of COBE says: “A parliament is usually closed-off to the public, but Place Schuman will be permanently acces- sible, embracing democracy and knowledge sharing. Here, all citizens of the EU will be united under one roof. The roof reflects the square and the people below, creating a meeting place between nationalities, cultures, languages and genders. The agora underneath the roof will be designed as concentric circles, inspired by the European Parliaments’ hemicycle. The circles continue in the surrounding pavement, emphasizing Place Schuman as the center of European democracy.”
▼屋顶表面反射出广场和下方的人群,the roof reflects the square and the people below
布鲁塞尔交通部长Pascal Smet说:“舒曼广场展现了城市的变化。我们正在将‘车的城市’构建为‘人的城市’:它将成为一处真正的城市广场,使居民和参观者们相会于此。这是一个质量与外观并举的标志性项目,接下来就要看建筑师们如何用他们的作品将市民与欧盟联系在一起。” 布鲁塞尔首席建筑师Kristiaan Borret说:“COBE和BRUT的获胜方案展示了高超的专业技能,它将复杂的功能要求完整地统一于这一宏大的项目之中。新的舒曼广场将成为一个友好而舒适的场所。该方案是一个相互协作的成果,正如欧盟本身一样。”
Pascal Smet, Brussels Minister of Mobility, says: “Place Schuman shows the change this city is making. We are going from a city for cars to a city for people! Schuman will become a real urban square where residents and visitors can meet. Finally this emblematic spot is given the quality and look it deserves. It is now up to the architects to elaborate their projects together with the residents and the European institutions.” Kristiaan Borret, Brussels Chief Architect, elaborates: “ The winning project as proposed by COBE / BRUT shows a fine craftsmanship as it combines the overall complexity of this mission within a consistent and ambitious project. The new Place Schuman will become a pleasant and at the same time welcoming area. A federating project, just as Europe itself.”
▼广场周围是宽阔的步行街,the large pedestrian area surrounding Place Schuman
COBE和BRUT在接下来将进行更深入的调研,并于2018年底之前获得建筑许可,2019年正式动工。
Additional studies for the design will be carried out by COBE and BRUT with a view to submitting a permit by the end of 2018 and starting the works in 2019.
▼广场将与旁边的五十周年纪念公园形成连接,the continuous pavement will connect Place Schuman to the neigbouring Cinquantenaire Park
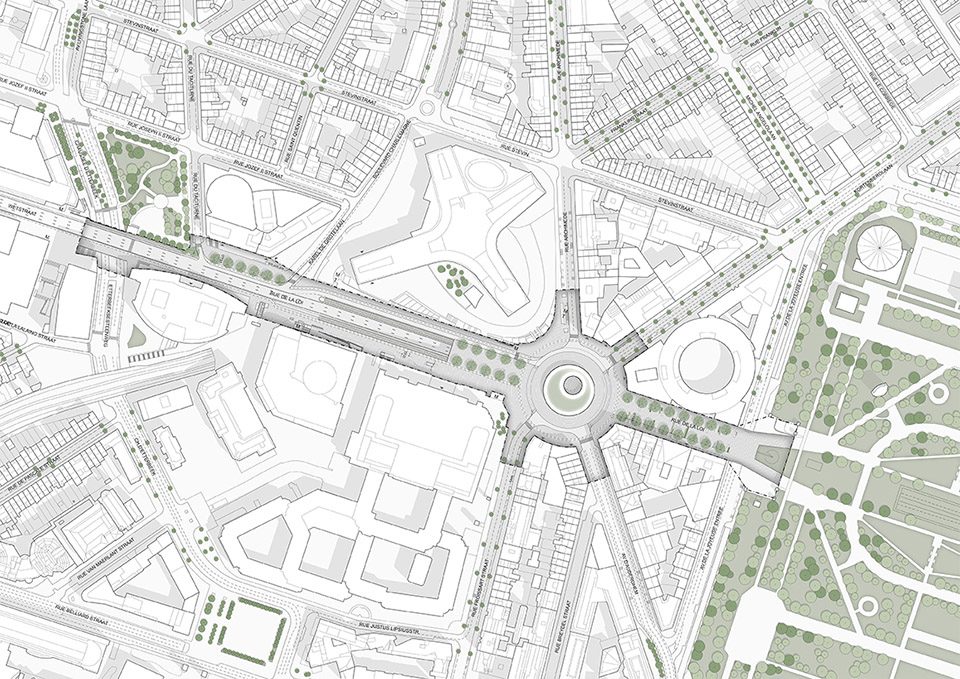
▼平面图,plan
Location: Brussels, Belgium
Client: Bruxelles Mobilité
Architects: COBE and BRUT
Engineers: ARA, UTIL, Buro MOVE
Program: New urban square and pedestrian zone Size: 34.000 m2
Status: 1st prize in competition in 2017, construction start 2019 Images: COBE and BRUT
More:COBE + BRUT,更多关于他们:COBE on gooood










发表评论
你需要先 才能发表评论
社交登录