非常感谢 dRMM Architects 予gooood分享以下内容。更多请至:dRMM Architects on gooood
Appreciation towards dRMM Architects for providing the following description:

dRMM 最近完成了位于伦敦东南部Greenwich区的Charlton WorkStack大楼项目。该项目主要采用了工程用木材建造,开创了在有限场地上建造高密度工业空间的新模式。客户Greenwich企业委员会(GEB)是一家社会企业开发商,为伦敦东南部的Greenwich地区提供经济实惠的工作空间。
dRMM have completed Charlton WorkStack, a pioneering new model for high density industrial space on compact sites, primarily constructed from engineered timber. The client, Greenwich Enterprise Board (GEB), are a social enterprise developer providing affordable workspace in the borough of Greenwich, south-east London.
▼项目概况, project overview © Alex de Rijke
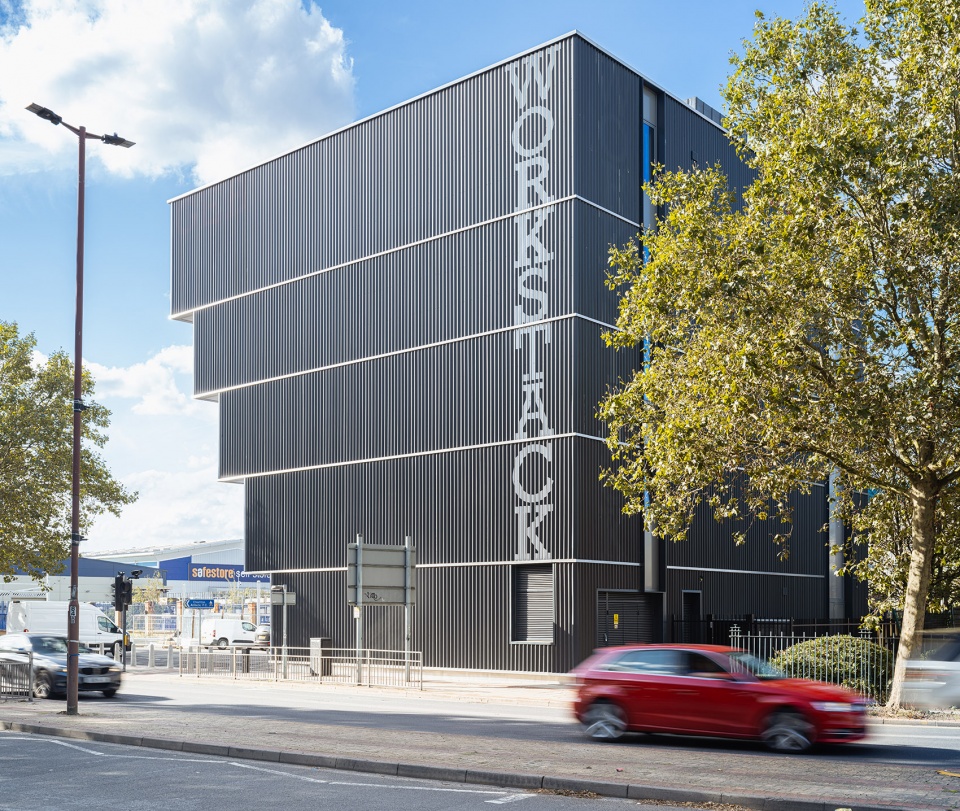
WorkStack 解决了社会经济对工业产能日益增长的需求,同时也挑战了公众对轻工业建筑的通用性、土地缺失性和 “铁皮屋 “的刻板印象。许多伦敦自治区已经取消了对工业用地的限制,但这些土地不可避免地被用于住宅开发,从而迫使生产活动远离市中心。这些车间在租金、运营和维护等方面都在可承受范围之内,从而维持了伦敦市中心的制造业发展。
WorkStack answers a growing socio-economic need for industrial capacity while challenging the generic, land hungry, ‘tin shed’ default of light industrial buildings. Many London Boroughs have de-restricted industrial land which is inevitably acquired for residential development, forcing production away from city centres. Designed to be affordable to rent, operate and maintain, these workshops encourage manufacturing in central London.
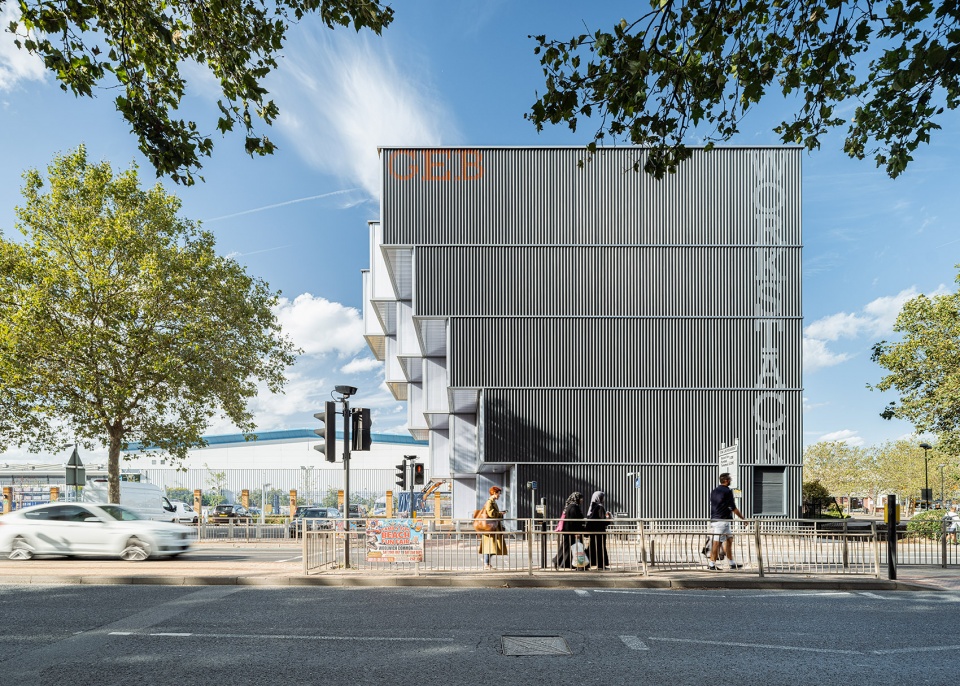
▼项目外观, project exterior © Fred Howarth
WorkStack的14个单元在55到110平方米之间不等,为大楼内的租户提供不同的选择。这些单元一共为60名用户提供工作空间,相当于每公顷可为428名雇员提供工作空间,而伦敦工业区的平均密度为每公顷 69 名员工,远高于平均值。这些用户包括家具制造商,针织品生产者,工作服制造商和一个自行车/摩托车车间。
▼加强轻工业工作场所的类型, intensification of light industrial workplace typology © drMM
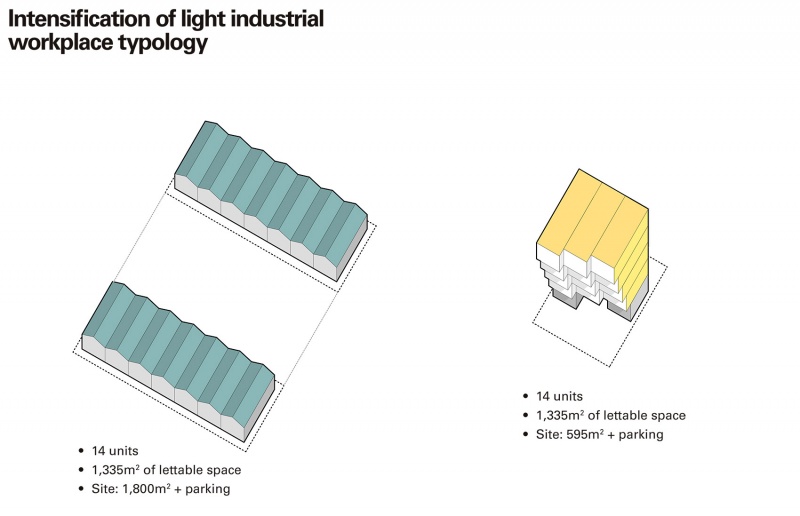
WorkStack’s 14 units vary between 55 – 110 sqm (600 – 1,200 sq ft.) offering tenants choice and growth within the building. The units provide workspace for approximately 60 people, equating to a density of 428 employees per hectare compared to the London industrial average of 69 employees per hectare. Occupiers include furniture makers, knitwear producers, workwear manufacturers and a bicycle/motorcycle workshop.
▼由单元组成的立面, the facade composed with different units © Fred Howarth
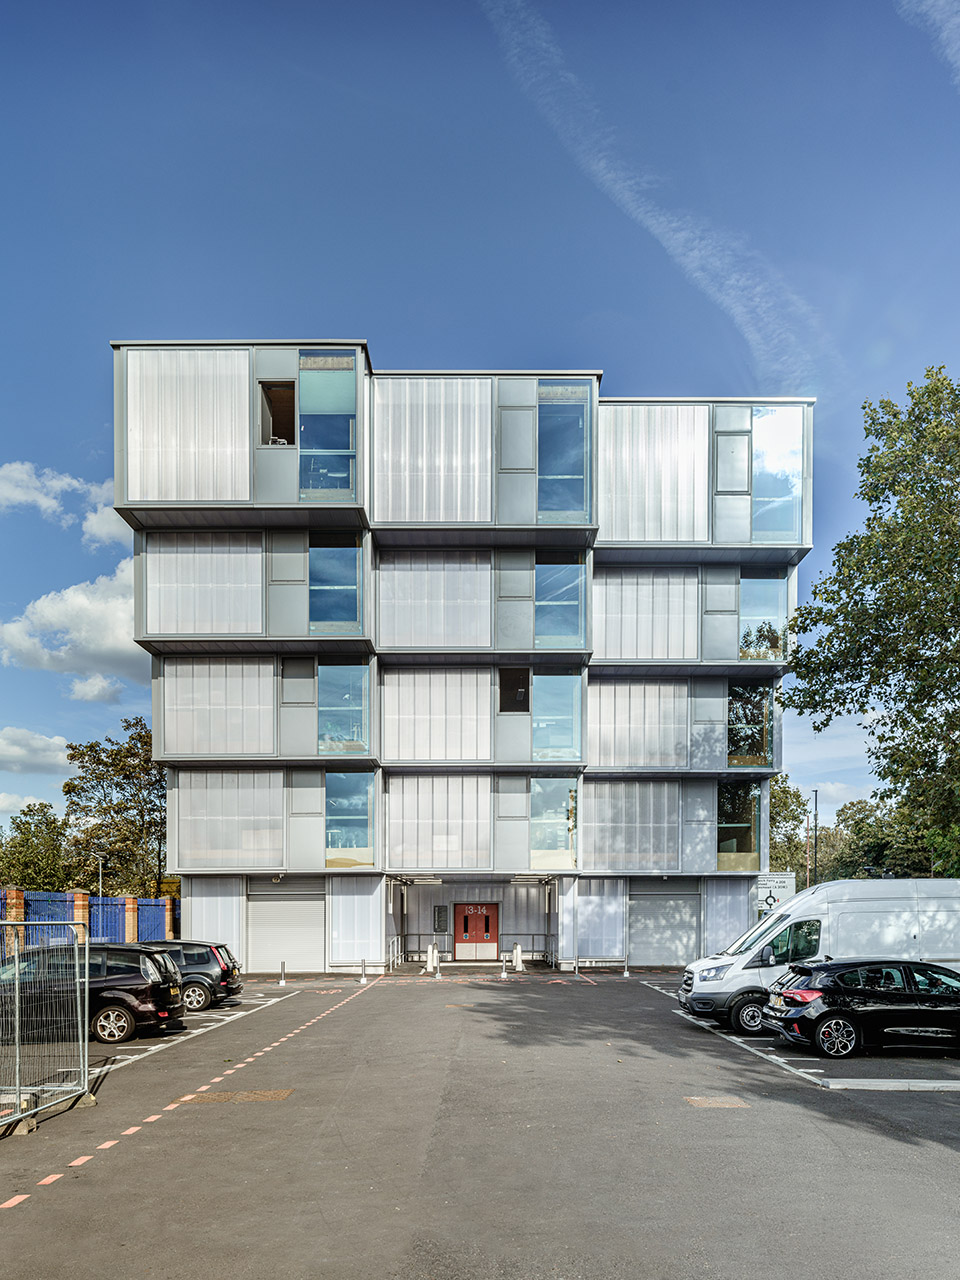
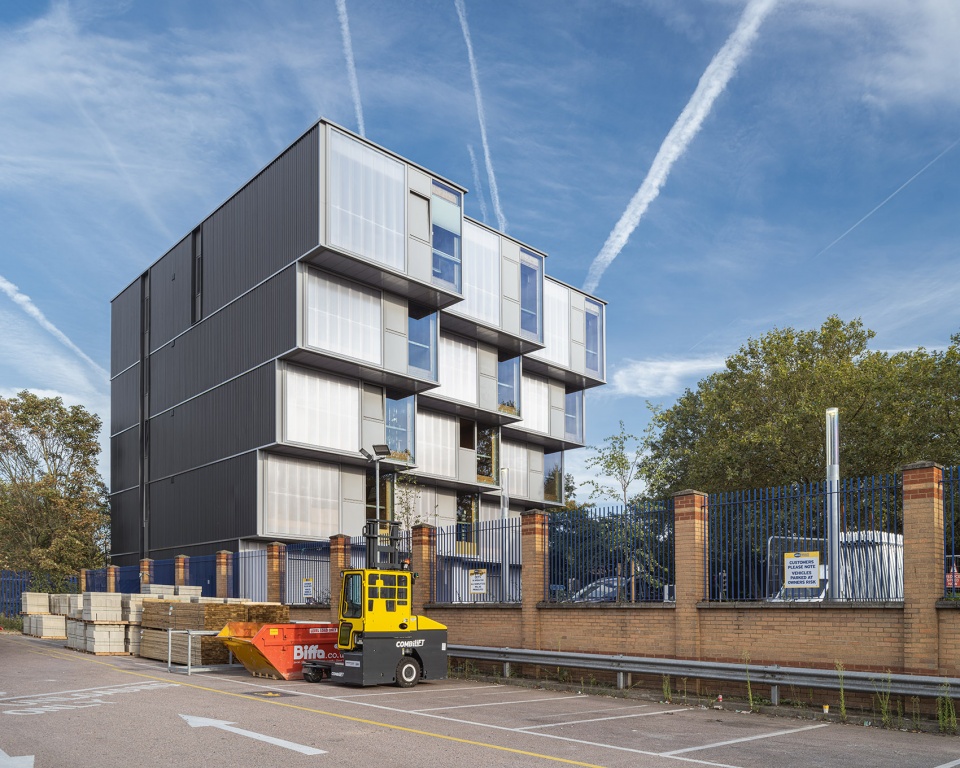
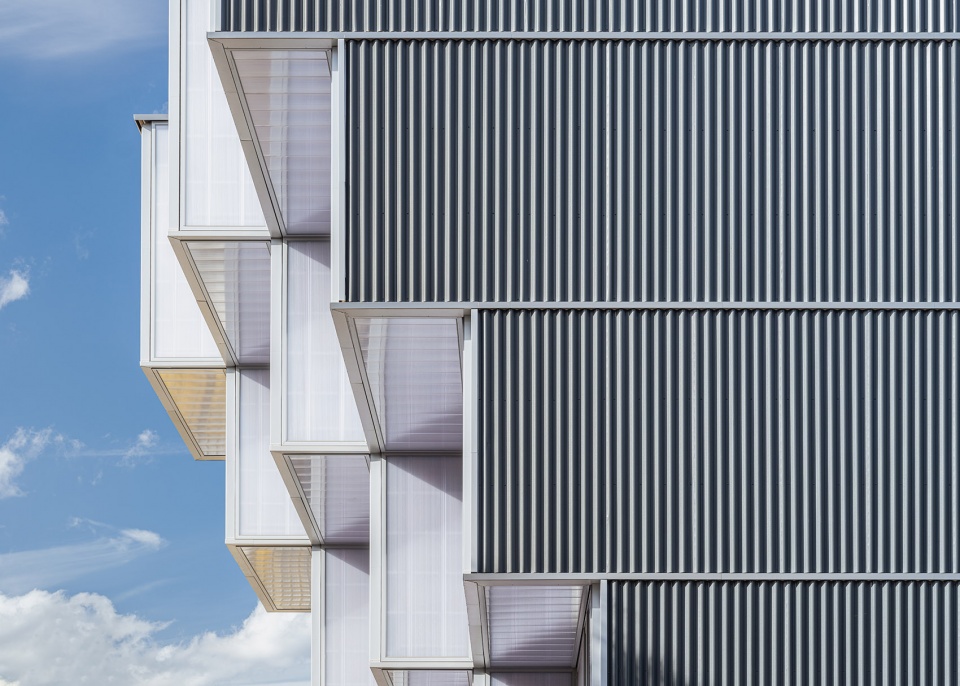
独特的悬挑造型使建筑在毗邻的主干道上彰显出强大的气场,同时又将占地面积降到最低。渐进式悬挑既可以遮阳,又可作为有顶棚的进货区。为了与进货区的简明形式相呼应,材料的选择也以简洁为主。建筑采用工程化的大体量木结构,仅在功能或结构需要时才采用有限的钢材、聚碳酸酯、玻璃和橡胶。每个建筑构件的设计都尽可能高效,设计简洁明了,没有任何多余的部分。
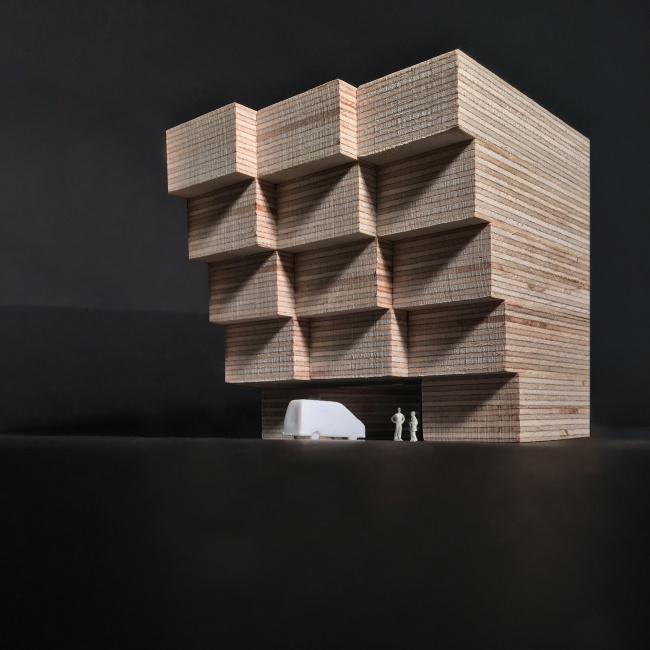
The distinctive cantilevered form gives the building a powerful presence on the adjoining arterial road with a minimal footprint, the progressive overhangs working as both solar shading and covered delivery area. In keeping with the ‘log stack’ inspiration for the form, the material palette is simple. An engineered mass timber structure with limited steel, polycarbonate, glass and rubber introduced only where function or regulation demanded. Each building element is designed to be as efficient as possible; a direct design without excess of any kind.
▼渐进式悬挑,the progressive overhangs © Fred Howarth
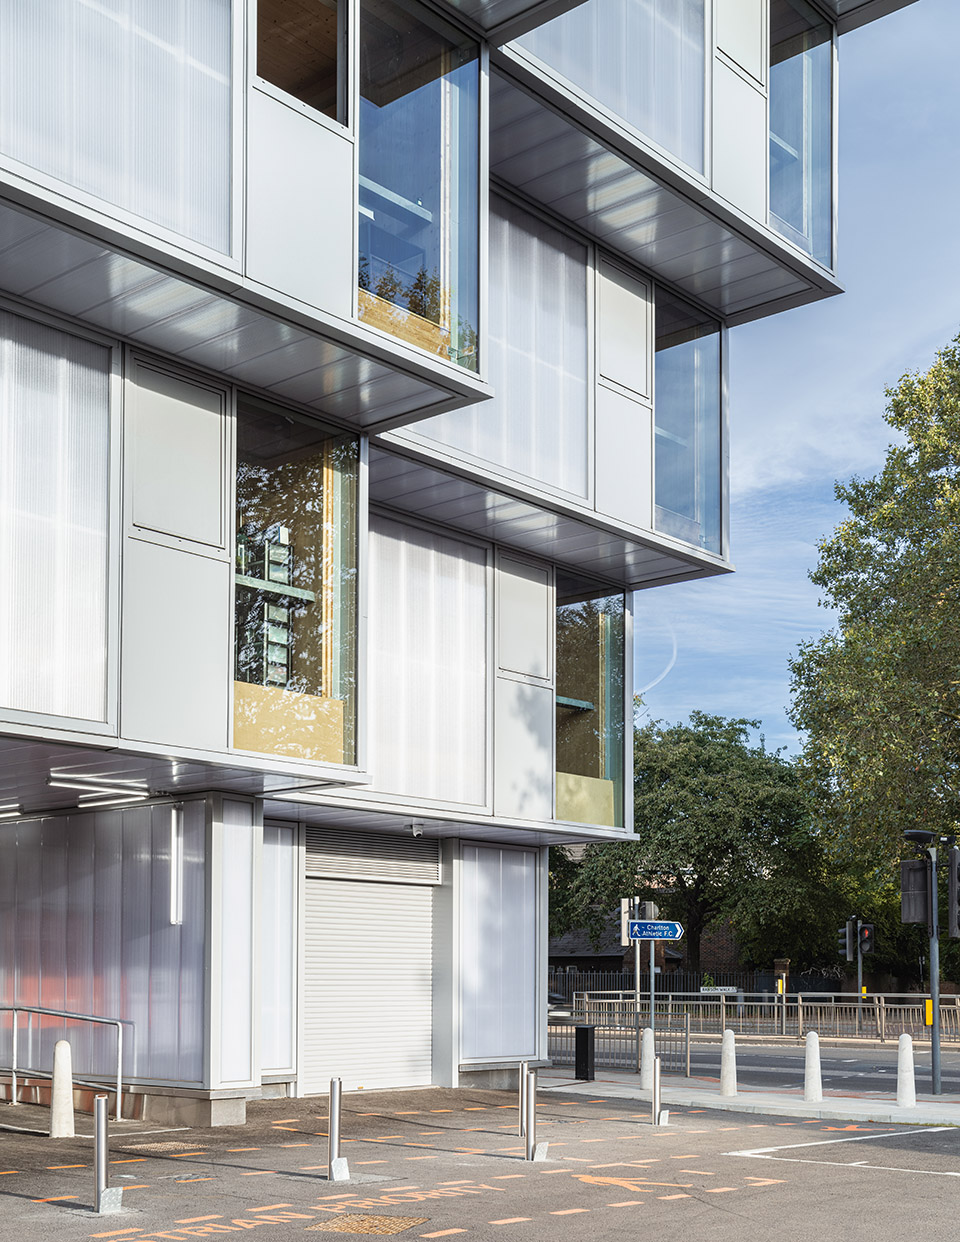
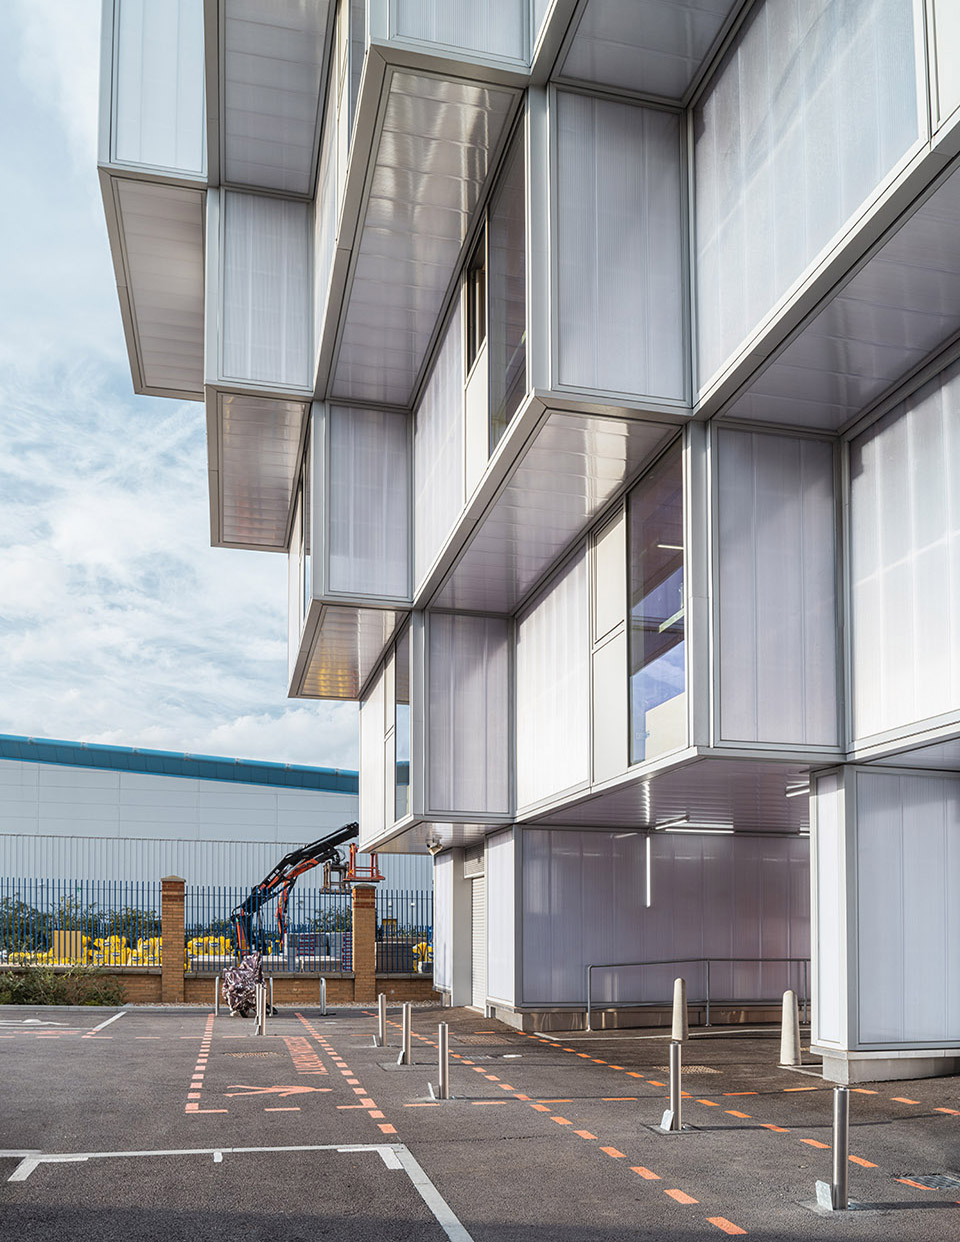
▼金属外立面,metal facade © Fred Howarth
WorkStack 在可持续发展方面表现出色,有望获得英国建筑性能评估体系(BREEAM)的卓越认证。交叉胶合木材(CLT)叠合结构的碳封存量为 343 公吨,与 LETI 的 2030 年设计目标(350 千克 CO₂ /m²)相比,前期的碳排放量减少了约 21%,与英国皇家建筑师学会的 2030 年建造目标(750 千克 CO₂ /m²)相比,整个生命周期的碳排放量减少了 44%。面板的制造过程减少了在场地上的修建时间,创造力一个更安全更干净的工作环境,也减少了材料浪费。承重的木墙和屋顶直接裸露在外。这个美丽高效的结构避免了额外的室内装修,降低了相关的材料运用和环境影响,同时也令租户亲近自然。
▼有望获得BREEAM认证,on track to be BREEAM Excellent © drMM
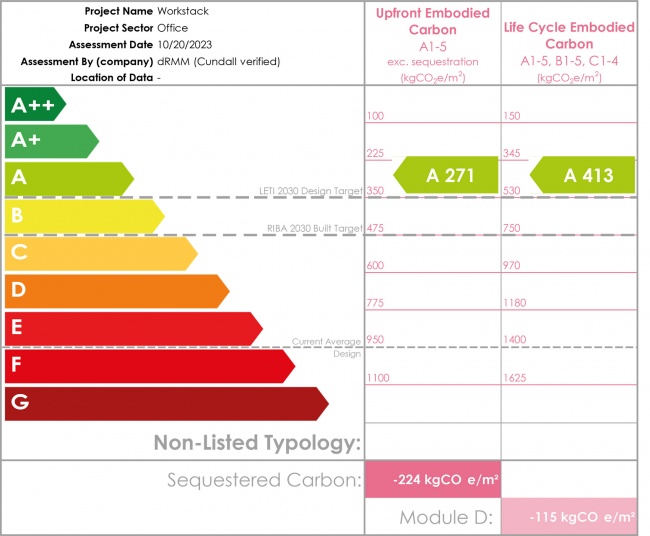
WorkStack punches way above its weight in sustainability and is on track to be BREEAM Excellent. The cross laminated timber (CLT) stacked structure sequesters 343 metric tonnes of carbon, with around 21% less upfront embodied carbon than LETI’s 2030 Design Target (of 350 kgCO₂ /m²), and 44% less than RIBA’s 2030 Built Target for whole life carbon (of 750 kgCO₂ /m²). The panelised construction reduces time on site, creates a safer and cleaner working environment and minimises material waste. The loadbearing timber walls and ceilings are exposed throughout. This beautiful and economical solution eliminates the need for additional internal finishes, reduces associated material resources and environmental impacts, whilst offering biophilic benefits to users.
▼使用交叉胶合木材,using cross laminated timber © Fred Howarth
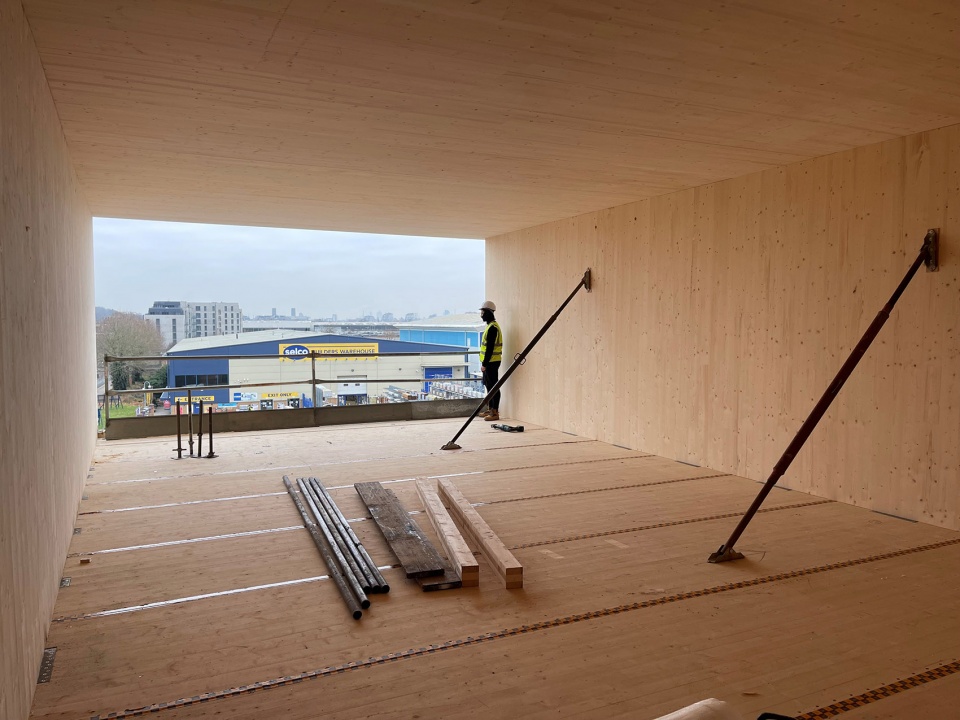
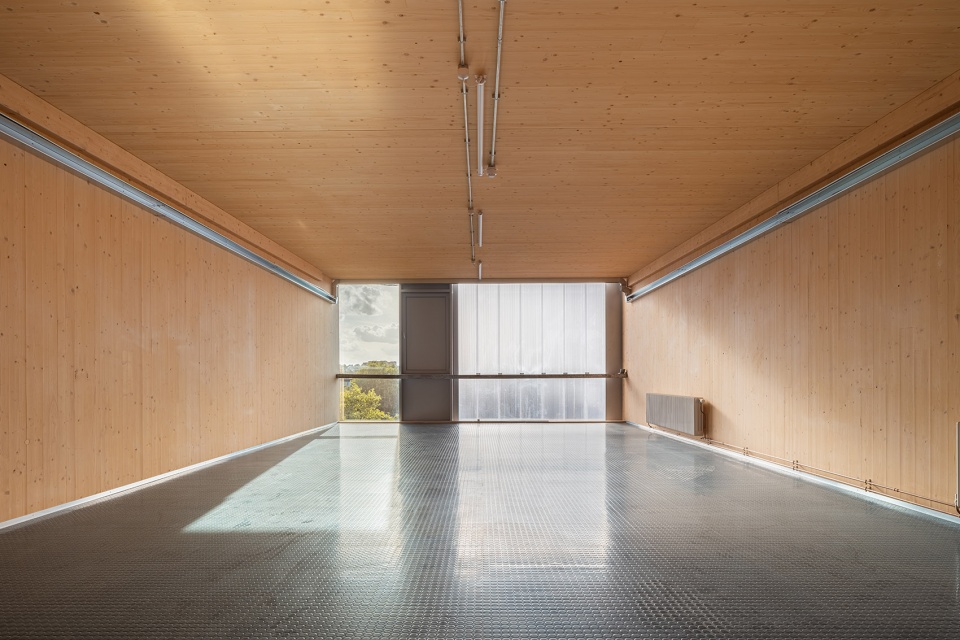
WorkStack是dRMM的一系列木结构作品之一,这些木结构建筑结构不同,大小不一。该项目成功地展示了木构建筑在城市环境中的可能性。作为工业集约化的典范,WorkStack 得到了 GLA(The Greater London Athority) 的支持,并获得了 ” Good Growth Funding “的资助,其设计目的是创造一种新型的高密度工业建筑,并将其融入城市的综合开发项目中。
WorkStack follows a series of timber buildings for dRMM across multiple sectors, through different structures and at differing scales. This project successfully demonstrates the viability of timber in an urban environment. Backed by the GLA as an exemplar for industrial intensification, and a recipient of Good Growth Funding, WorkStack is designed to create a new class of high density industrial buildings which can be integrated within mixed-use development across cities.
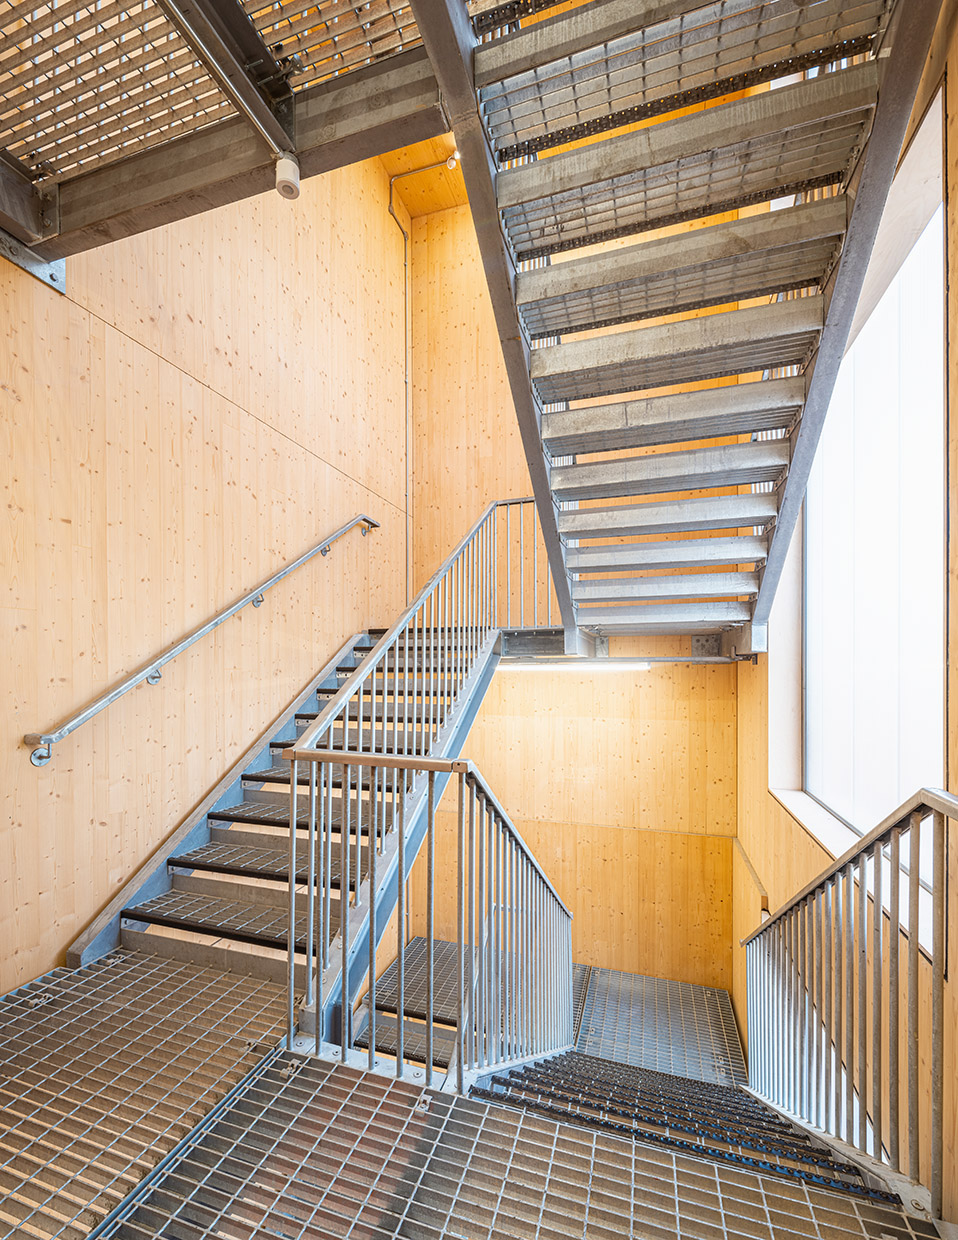
▼胶合木组成的楼梯间,staircase composed with cross laminated timber © Fred Howarth
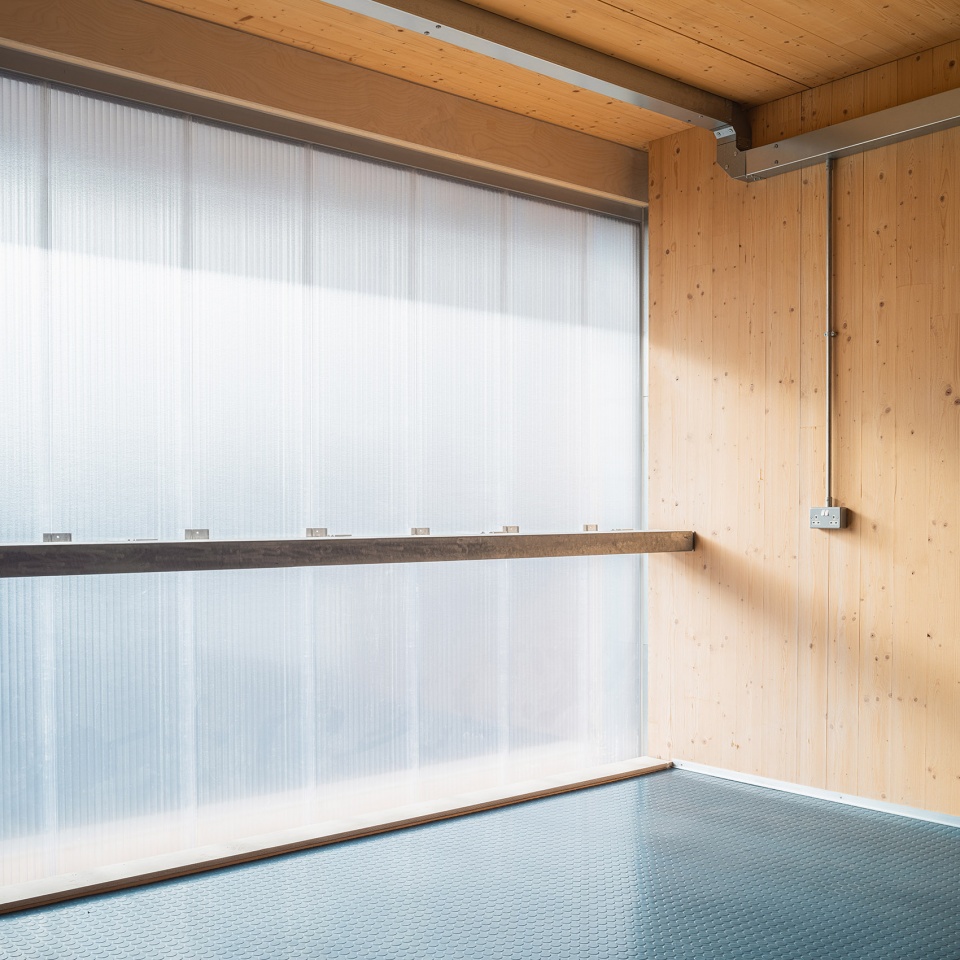
▼胶合木组成的工作间,workspace composed with cross laminated timber © Fred Howarth
dRMM的创始人Alex de Rijke说道:“为什么轻工业空间就意味着丑陋的没有视野和照明的铁皮屋呢?WorkStack想要表达的是一种全新的温暖,光亮,实用的原木构成的工作空间。轻工业同样可以成为对社会和环境有影响的鲜明注脚。”
Alex de Rijke, founding director of architects dRMM said, “Why should ‘light industrial unit’ mean an ugly, cold metal shed with bad light and no view out? WorkStack is a demonstration of a new kind of tough timber workspace that is warm, bright and practical. It also gives a powerful message that light industrial can mean socially and environmentally inspirational. “
▼工作间,workspace © Alex de Rijke
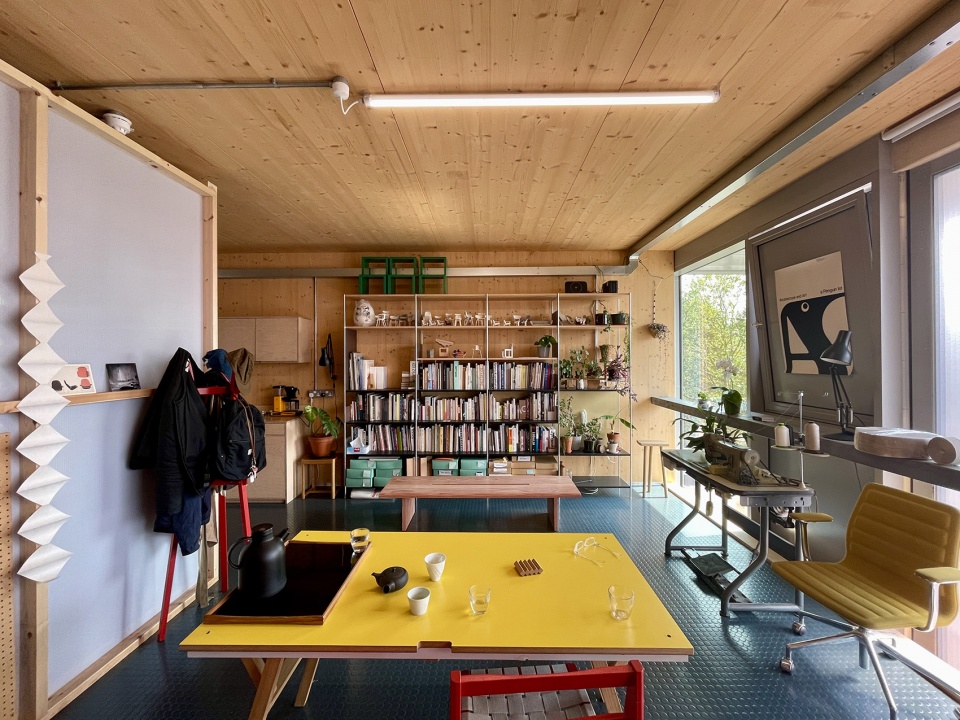
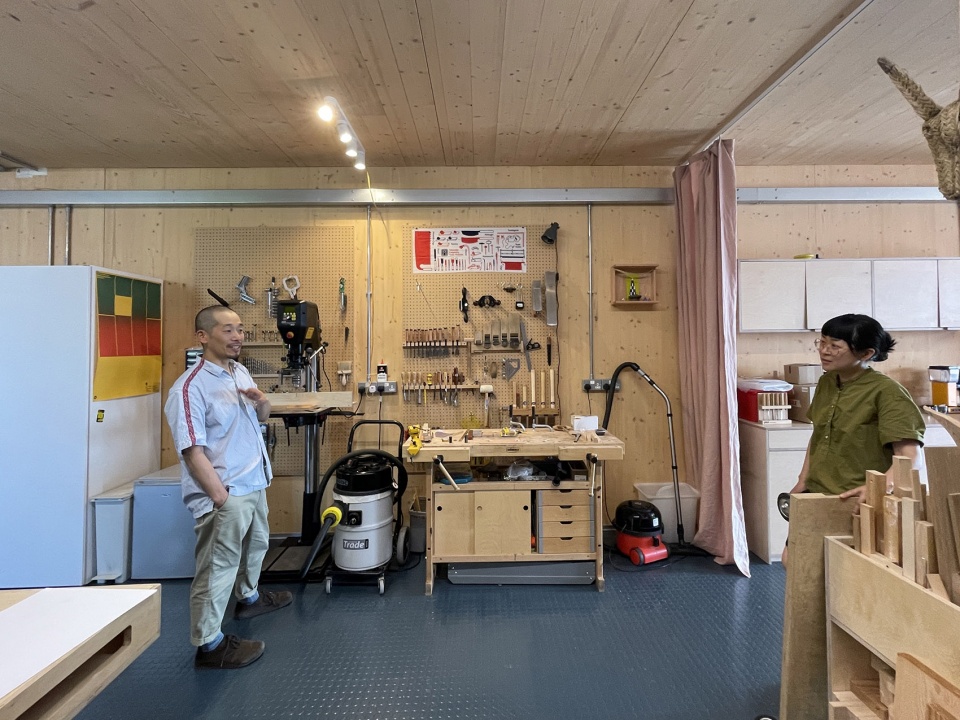
▼工作间环境,workspace environment © Alex de Rijke
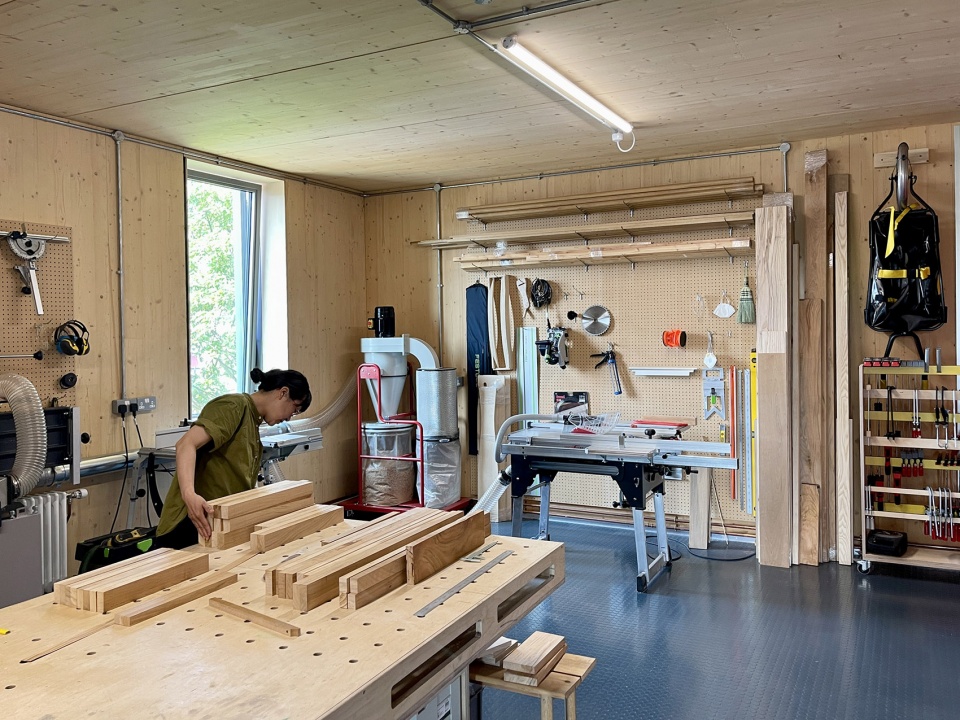
总监,GEB Michael Finlay补充道:“当我在找寻建造都市工作空间的新方法时,我第一次联系了dRMM。非常幸运的是他们在木材运用特别是交叉胶合木的使用上极具经验。经过翔实的考虑和规划,Charlton Workstack大楼最终建成。大楼现在为14家初创公司提供工作场地,现有的场地变得日益稀缺。我相信,dRMM 有能力解决这种稀缺问题,也有想象力和决心带来技术革新。”
Michael Finlay, Director, GEB added “I first contacted dRMM when searching for new approaches to the building of urban workspace. I was extremely lucky, because I found there a wealth of experience and expertise in the use of timber and particularly of cross laminated timber. After a period of thorough planning and development, the Charlton Workstack was devised and eventually built; it now provides outstanding accommodation for fourteen SMEs in an area where space is becoming increasingly scarce. I believe that dRMM have part of the answer to the problems of such scarcity, and also the imagination and commitment to bring new techniques to bear.”
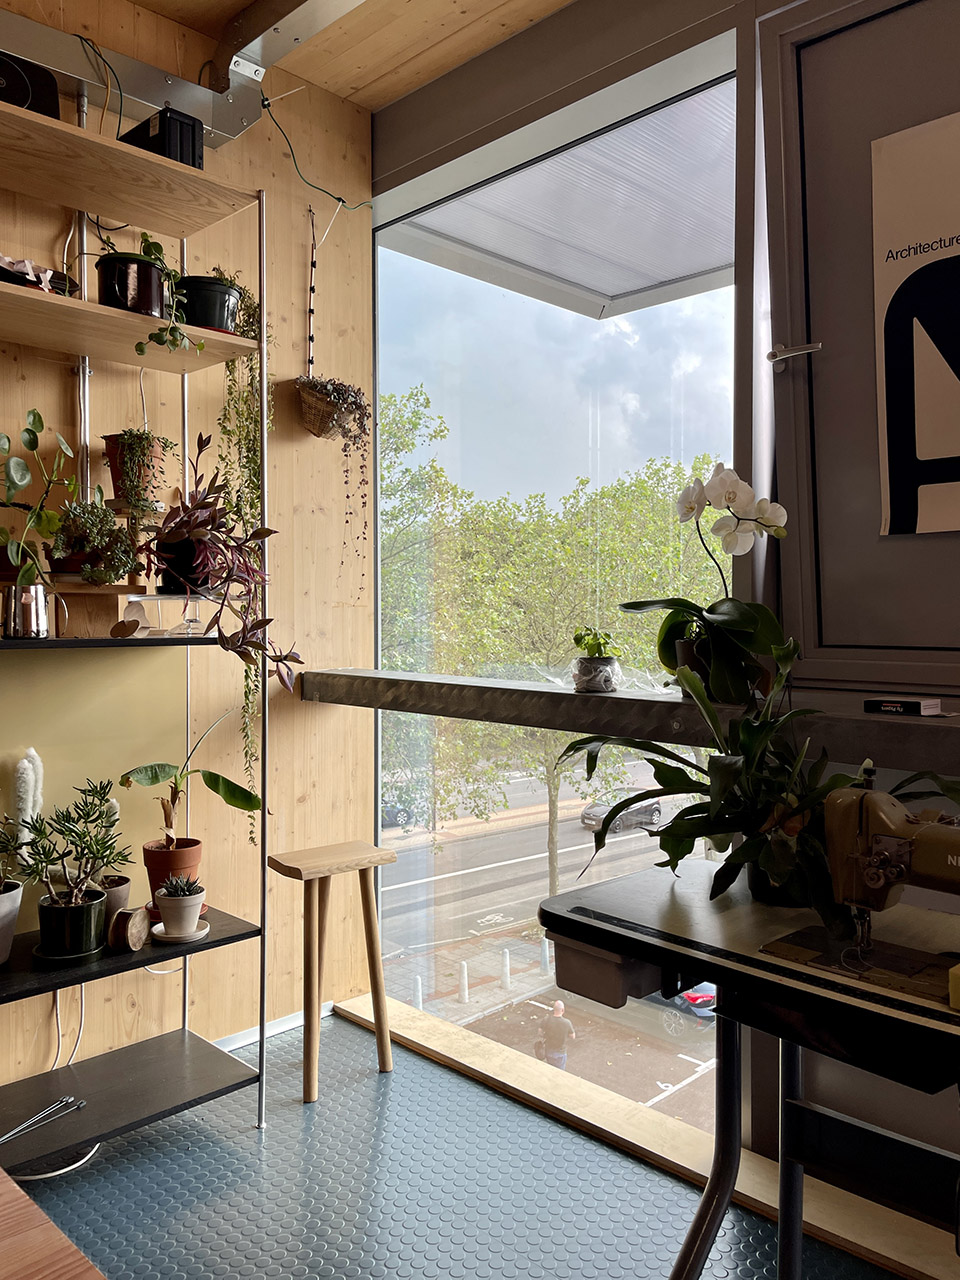
▼面向窗外,facing outside © Alex de Rijke
▼模型照片,model photo © drMM
▼场地平面,site plan © drMM
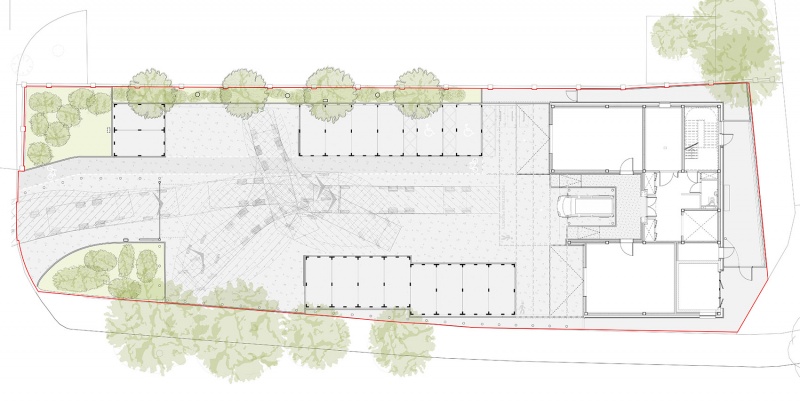
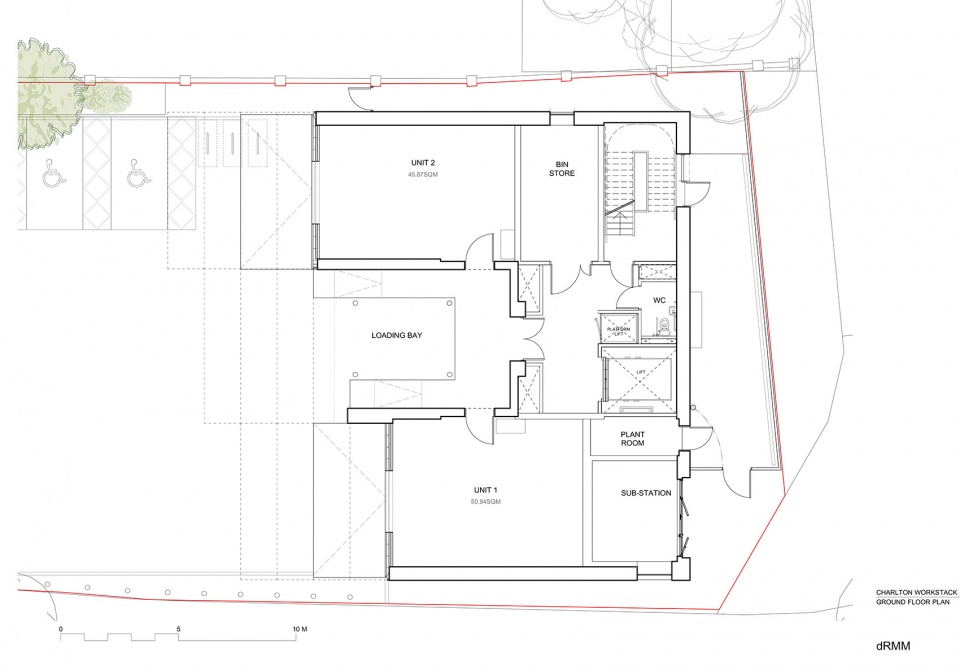
▼一层平面,ground floor plan © drMM
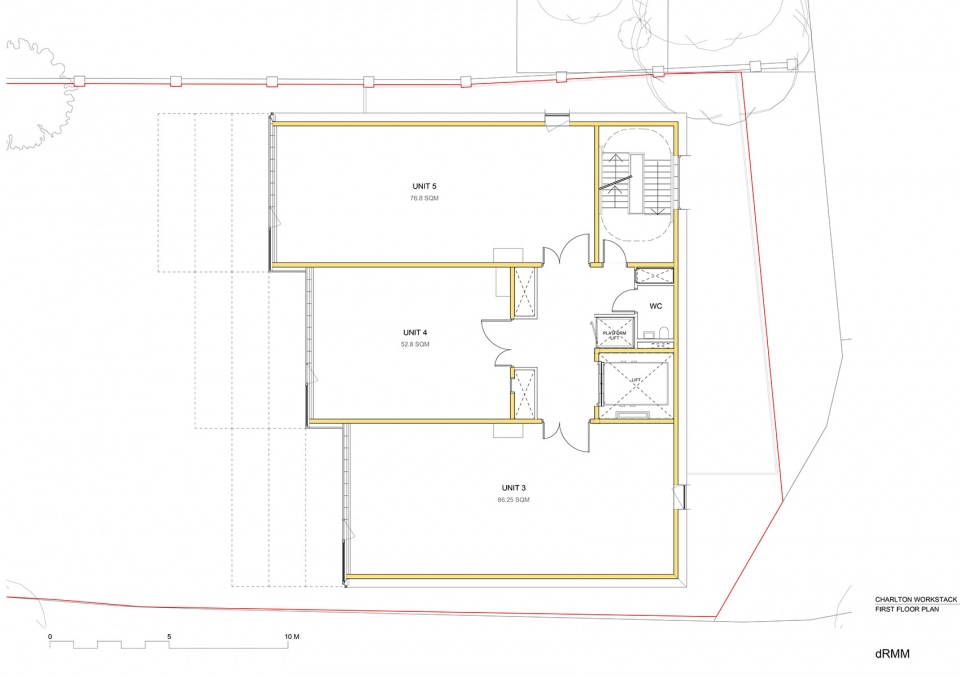
▼二层平面,first floor plan © drMM
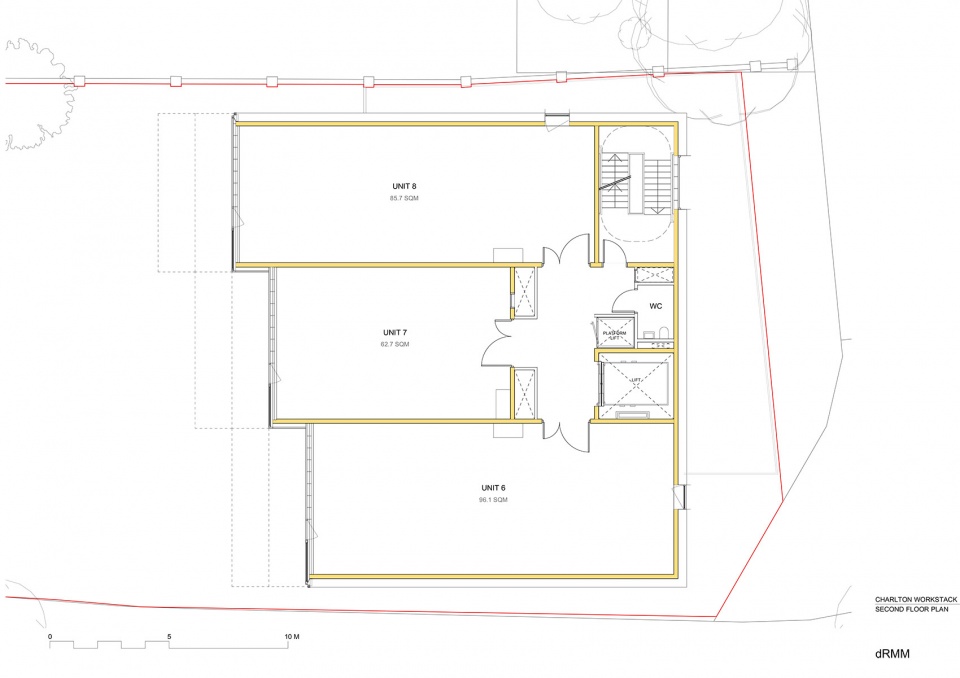
▼三层平面,second floor plan © drMM
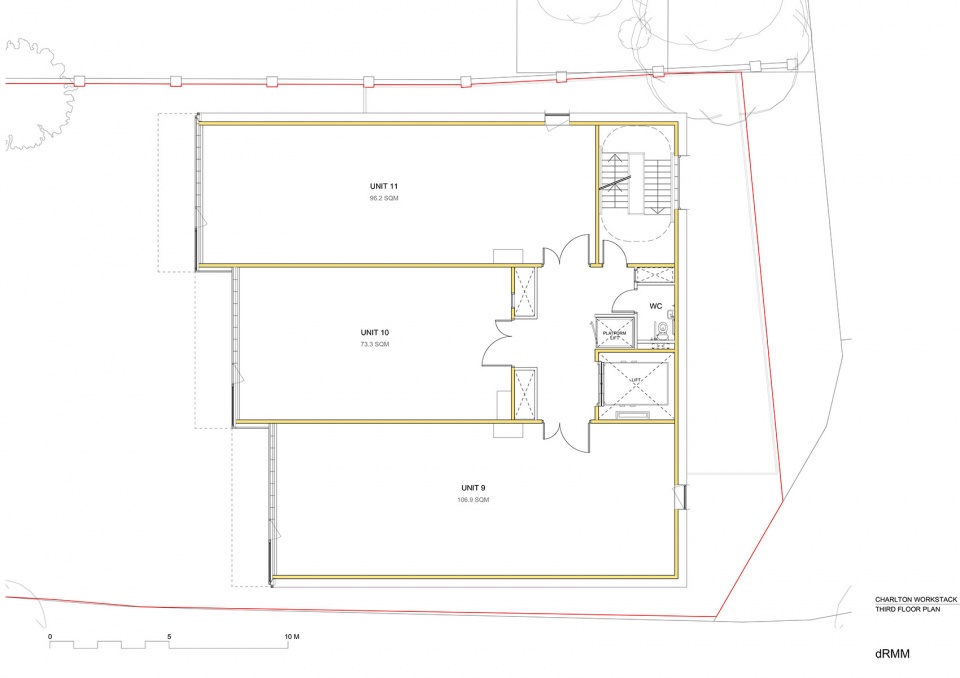
▼四层平面,third floor plan © drMM
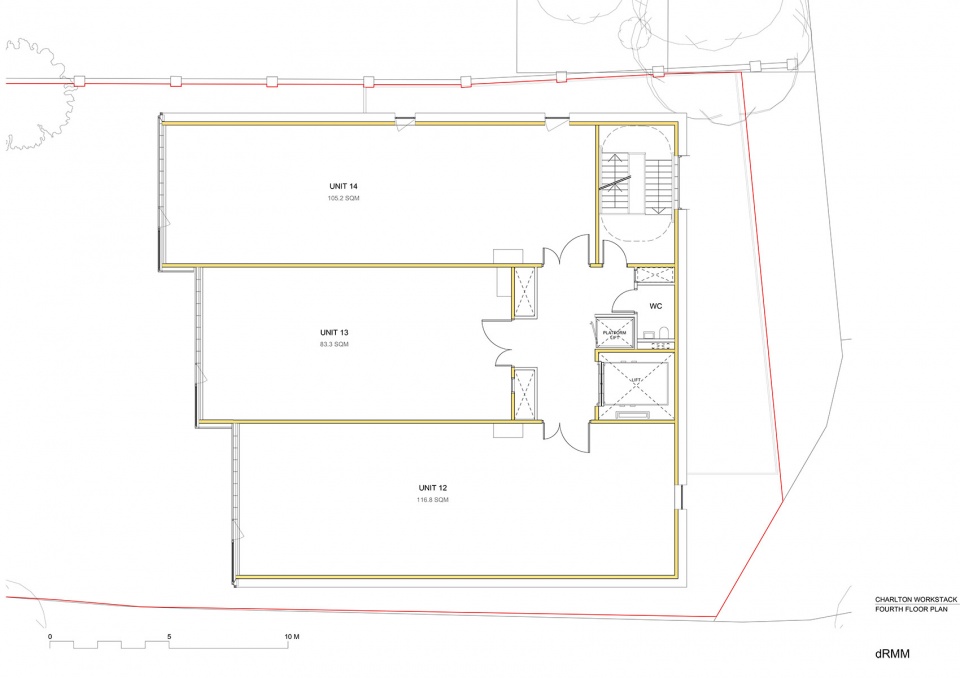
▼五层平面,forth floor plan © drMM
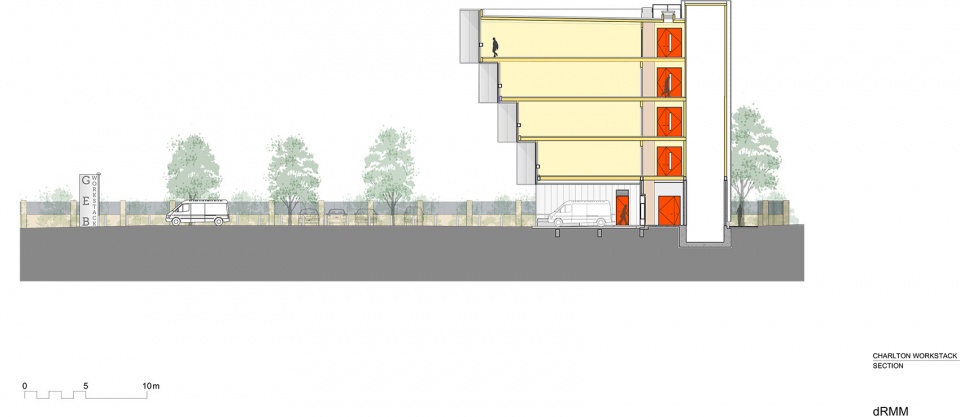
▼剖面,section © drMM
Construction value :£4,000,000
GEA: circa 1800 m2
GIA: 1,569 m2
NIA: 1,134 m2
Efficiency NIA:GIA: 72.3%
Site area: 1,426 m2
Mix of uses: E(g)(iii) (former use class B1a-c /commercial)
No. of units: 14 units providing employment space for c. 60 people
Number of storeys: 5
Form of construction: CLT upper floors. Steel frame ground floor.
Timeline
Project commencement :November 2015
Planning submission :April 2016, amendments Dec 2018 and Sept 2020
Start on site: March 2021
Completion: November 2022
Occupation:May 2023
Team credits
Client: Greenwich Enterprise Board
Architect: dRMM
Structural Engineer :Arup with changebuilding
Fire Engineer: Arup
MEP and Civil Engineer :Webb Yates BREEAM ME Design
Main Contractor: F. Parkinson
CLT suppliers: Stora Enso, Hasslacher Norica Timber
Specialist subcontractor: B&K Structures
Cost Consultant :CHP
Fitout contractor: Greenwich Enterprise Board
more: dRMM Architects,更多请至:dRMM Architects on gooood









确实刷新了铁皮屋的印象
DK
请问这个结构是如何实现的啊?
想起了“叠箱子”游戏
日本人在伦敦做木匠
做木工