非常感谢 Studio Mk27 将以下内容授权gooood发行。更多关于他们:Studio Mk27 on gooood
Appreciation towards Studio Mk27 for providing the following description:
Studiomk27受托在马德里郊区打造一座封闭式的住宅区。该项目以“反危机”的形式满足了人们的居住需求。项目中使用了定制的建筑细部,以适应较大的建筑尺度,同时还运用了欧洲市场中常见的工业化产品。
Studiomk27 received a commission to create a gated community of houses on the outskirts of Madrid; Somosaguas, an “anti-crisis” product that responded to the demand for housing.The Project should adapt the “made to order” architectural details for a larger scale and should use industrialized products, available in the European market.
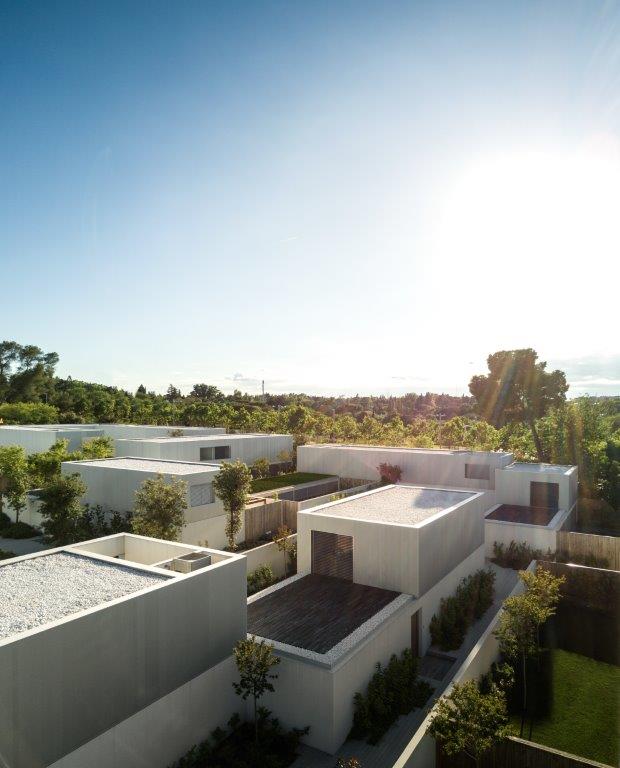
▼鸟瞰图,aerial
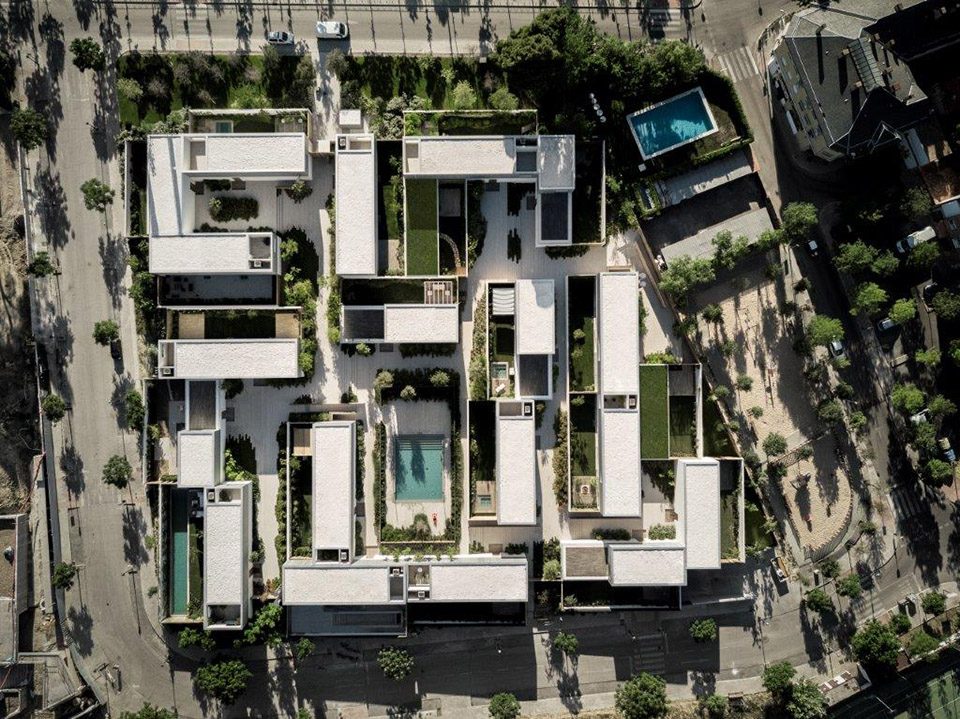
▼小区共包含21栋不同尺寸的住宅,there are 21 houses in total
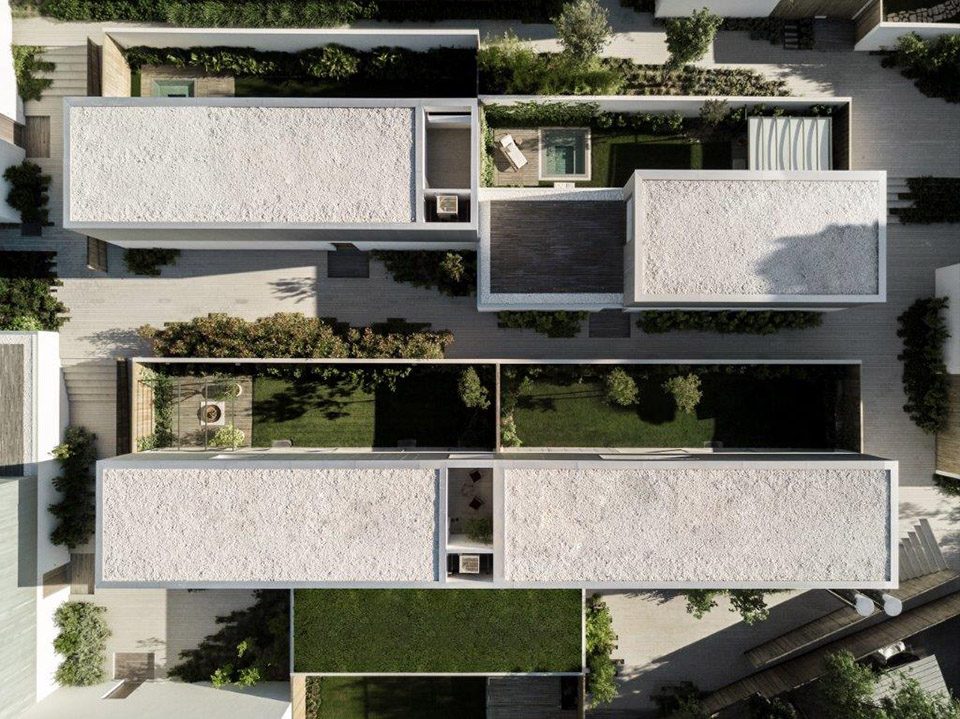
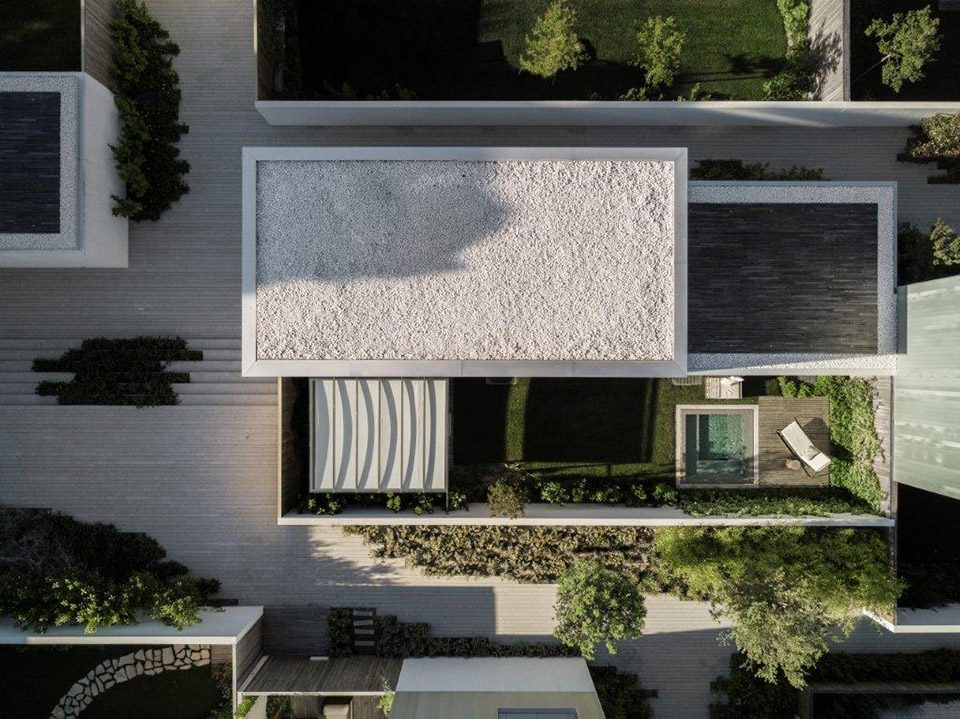
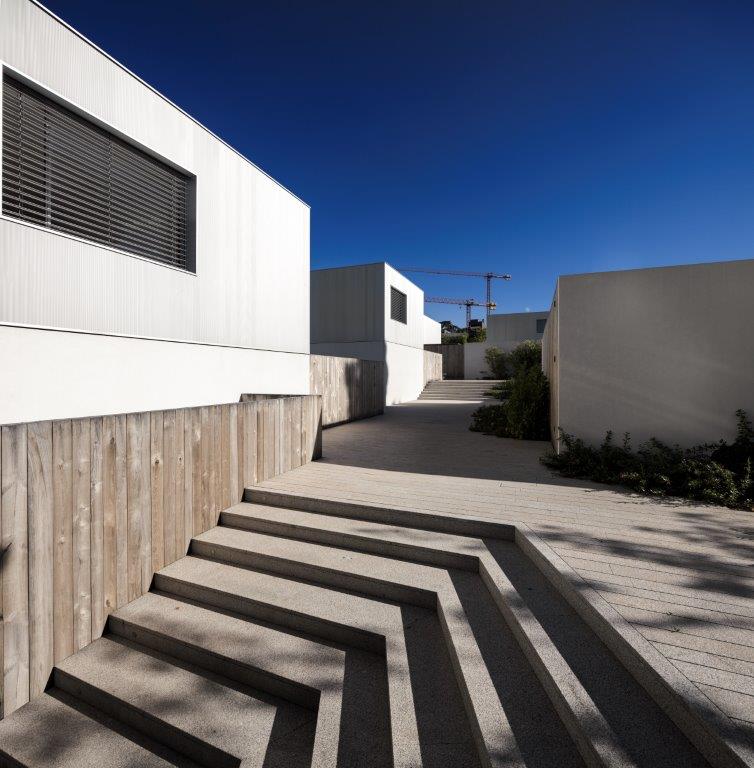
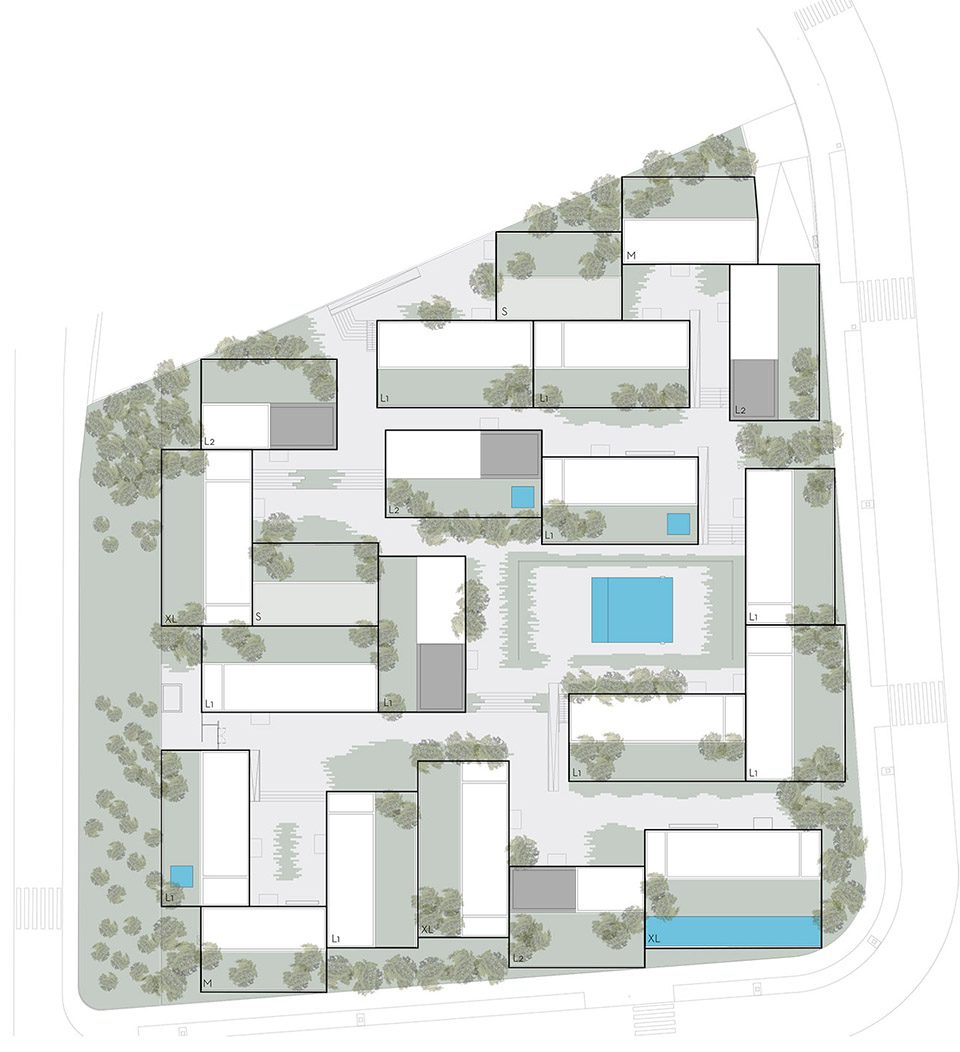
场地占据了整个街区。车库位于地下,为地面层留出了步行空间,也为住户提供了通往住宅的路径。小区共包含21栋住宅,分布在5个坡地,适应了场地3.5米的高差。建筑临街的一侧与附近的人行道位于同一平面。4种尺寸的住宅根据1.25米的模块而建,共有21种不同的配置,每间住宅都独具特色。
The land occupied an entire block. The underground garage leaves the ground floor free to be used by the pedestrians and allows access to the homes for those who reside there. There are 21 houses in total, organized on 5 plateaus that overcome the uneven topography of 3.5m. The perimeter of the street is on the same level as the surrounding sidewalk. 4 different sized houses were designed following the 1,25m building module; from these there are 21 different configurations. Each house is unique.
▼住宅分布在5个坡地,适应了场地3.5米的高差, the houses are organized on 5 plateaus that overcome the uneven topography of 3.5m
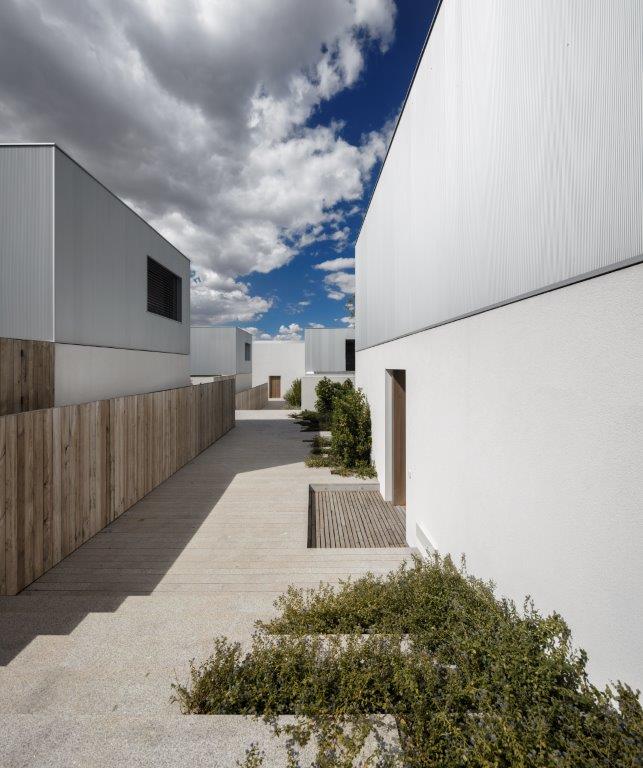
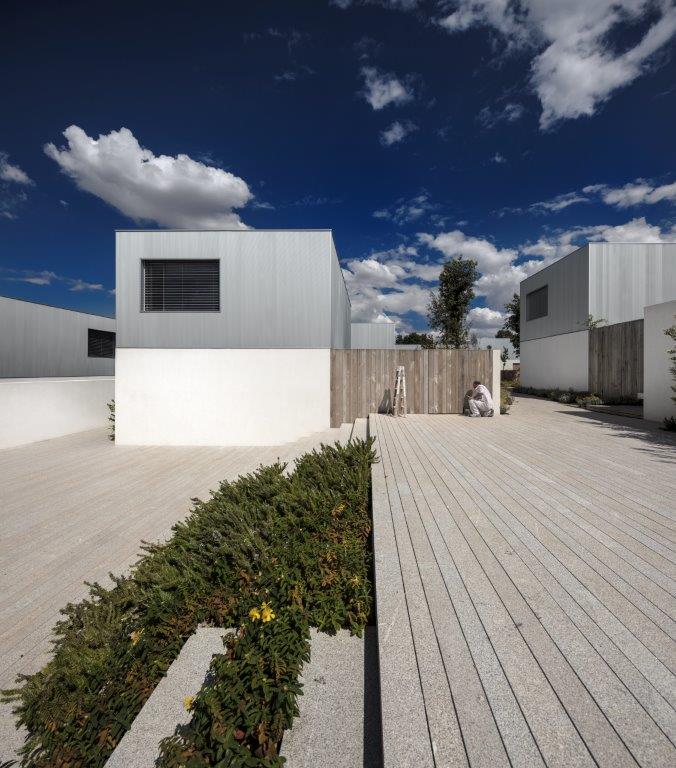
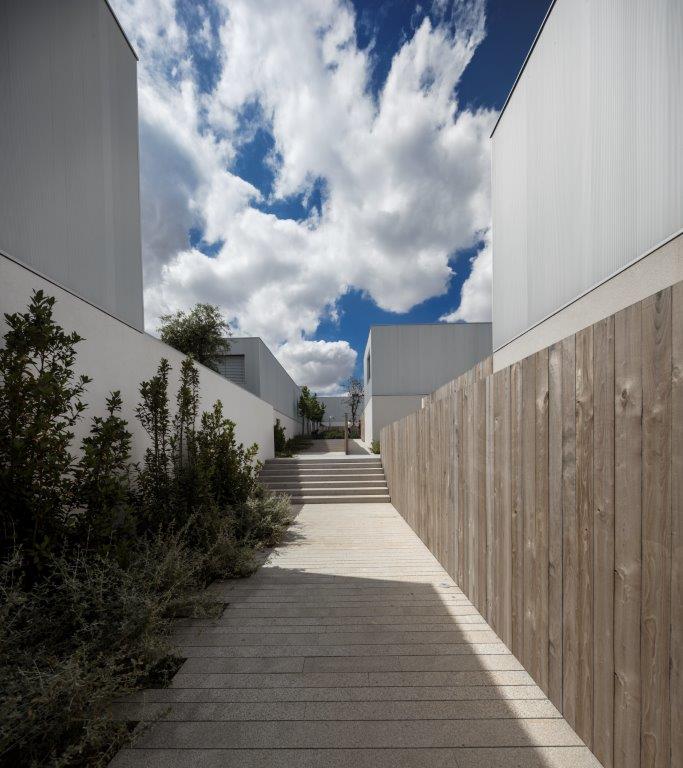
▼建筑使用了简约且工业化的单色材料,the architecture uses simple, industrial and monochromatic materials
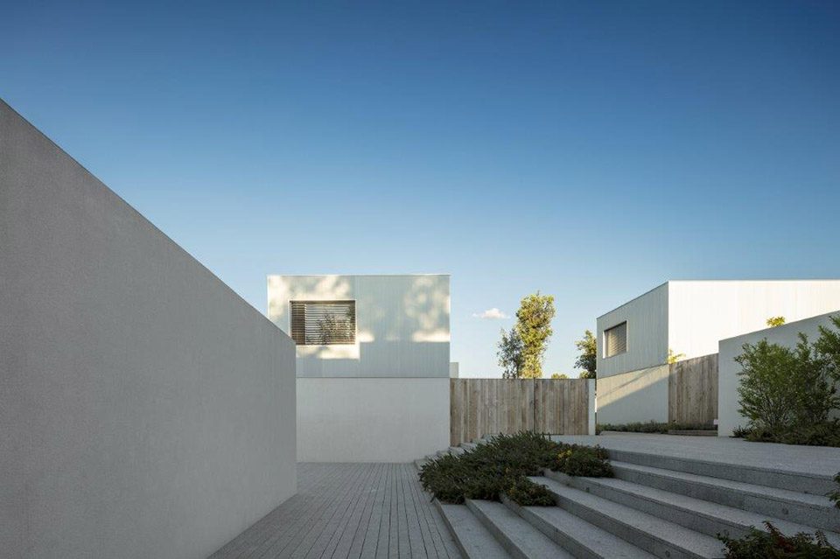
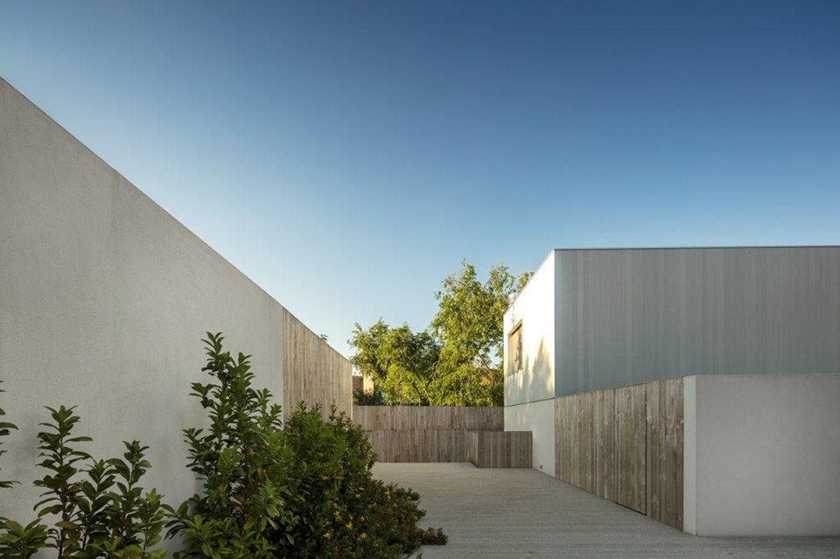
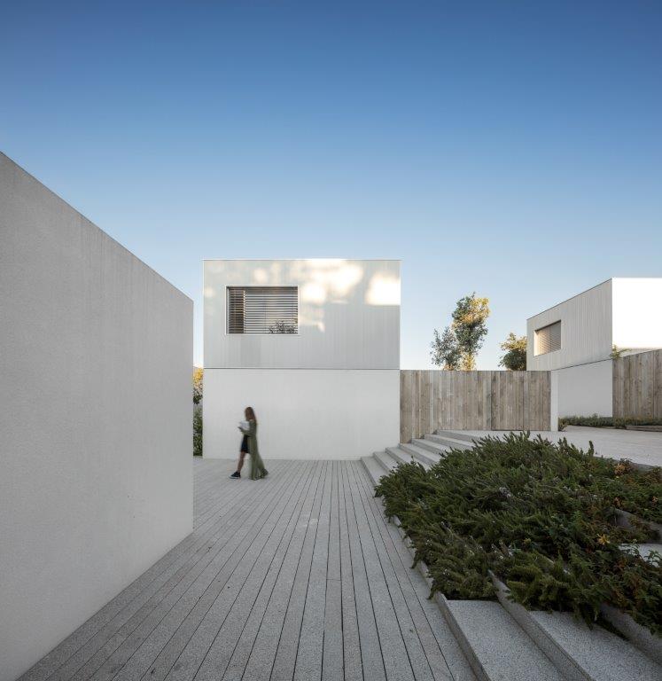
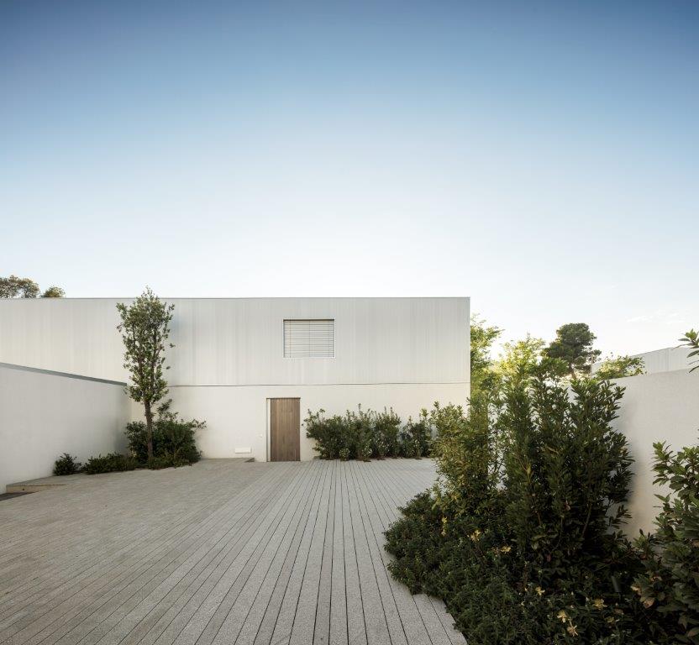
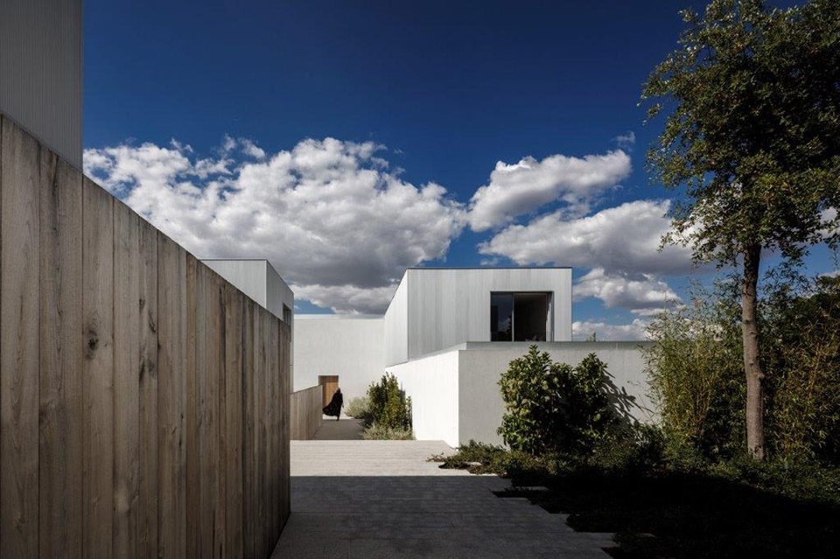
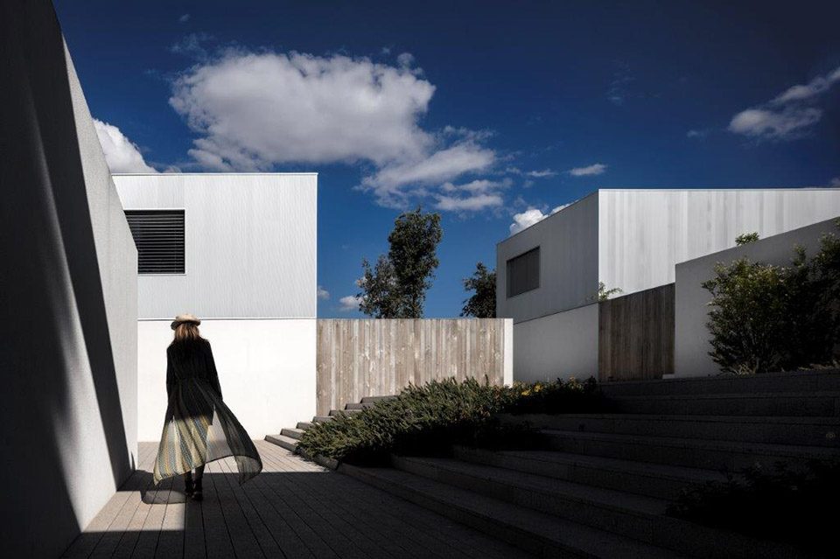
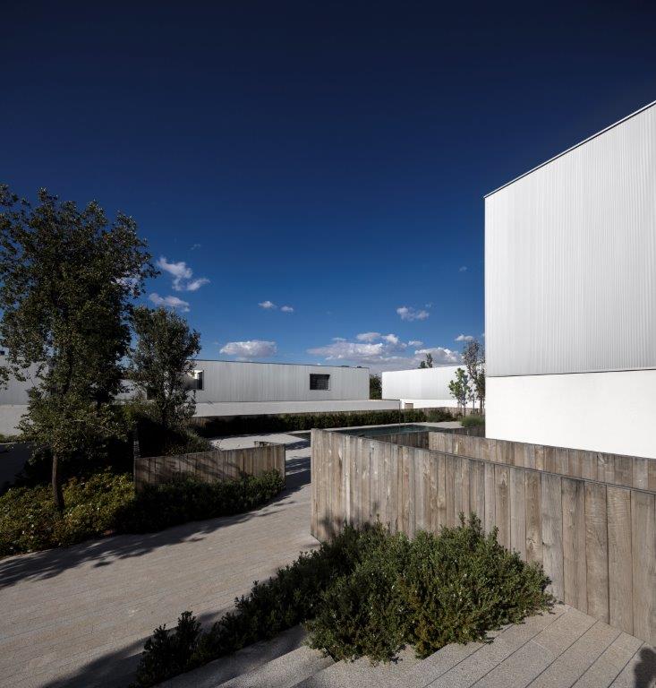
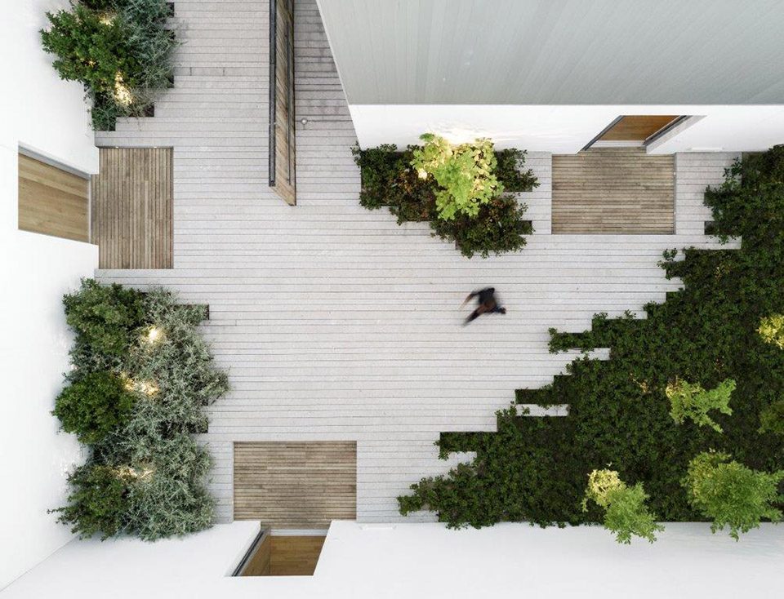
该项目占地0.75公顷,共有大约97人居住,因而人口密度约为130人/公顷。根据马德里政府门户网站的数据来看,马德里的平均人口密度是54人/公顷。建筑使用了简约且工业化的单色材料,从视觉上难以对建筑群中的每个单元进行区分。微微起伏的白色砖砌立面与划分人行道的木制围墙形成对照。丰富的景观贯穿了整个场地,以一种有机的形式打破了建筑体量间的直角关系。
The relation between the size of the lot (0.75 hectares) and the population estimated at 97 people results in a demographic density of 130 inhabitants/hectare. An expressive number given that the density of Madrid is 54 inhabitants/hectare, according to Portal del Ayuntamiento de Madrid. The architecture uses simple, industrial and monochromatic materials. Visually it is difficult to distinguish the unit from the group. The mini-wave and painted in white brick façades contrast with the wooden fences that delimit the paths. A rich and abundant landscaping permeates the entire lot and spreads on it in an organic way breaking the orthogonal angles of the volumes.
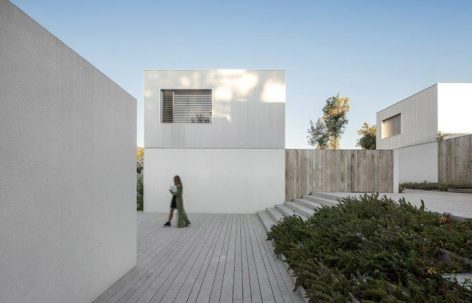
▼微微起伏的白色砖砌立面与划分人行道的木制围墙形成对照,the mini-wave and painted in white brick façades contrast with the wooden fences that delimit the paths
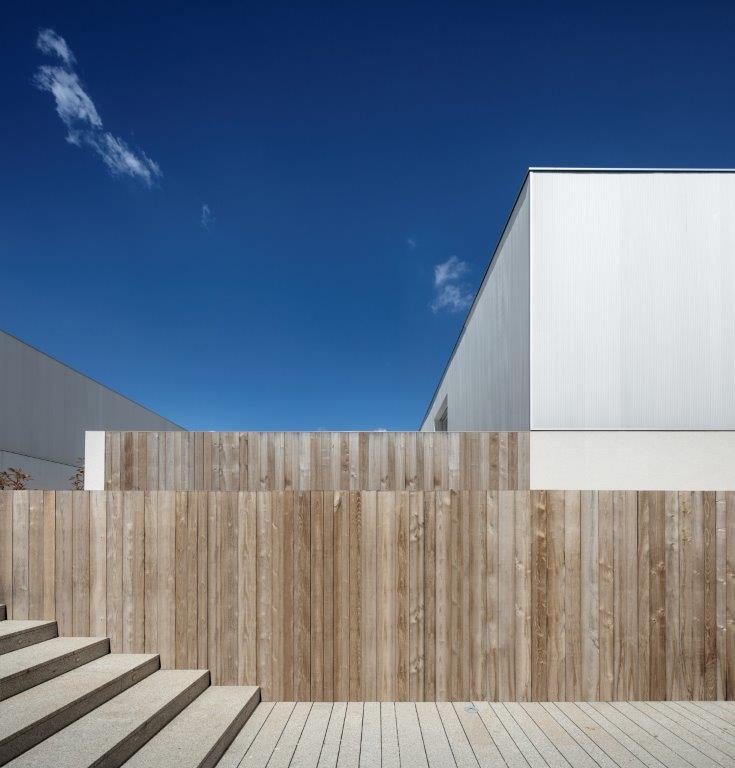
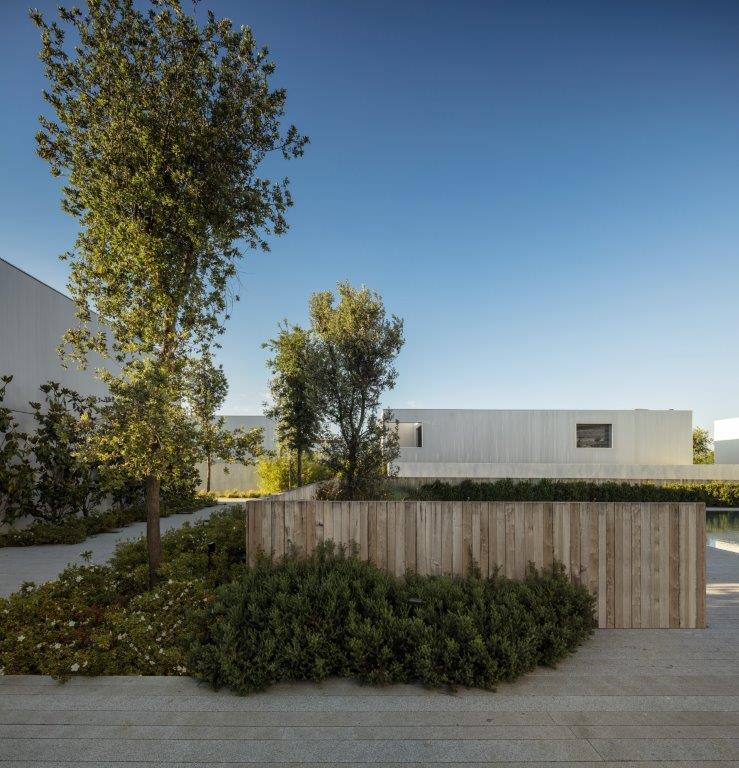
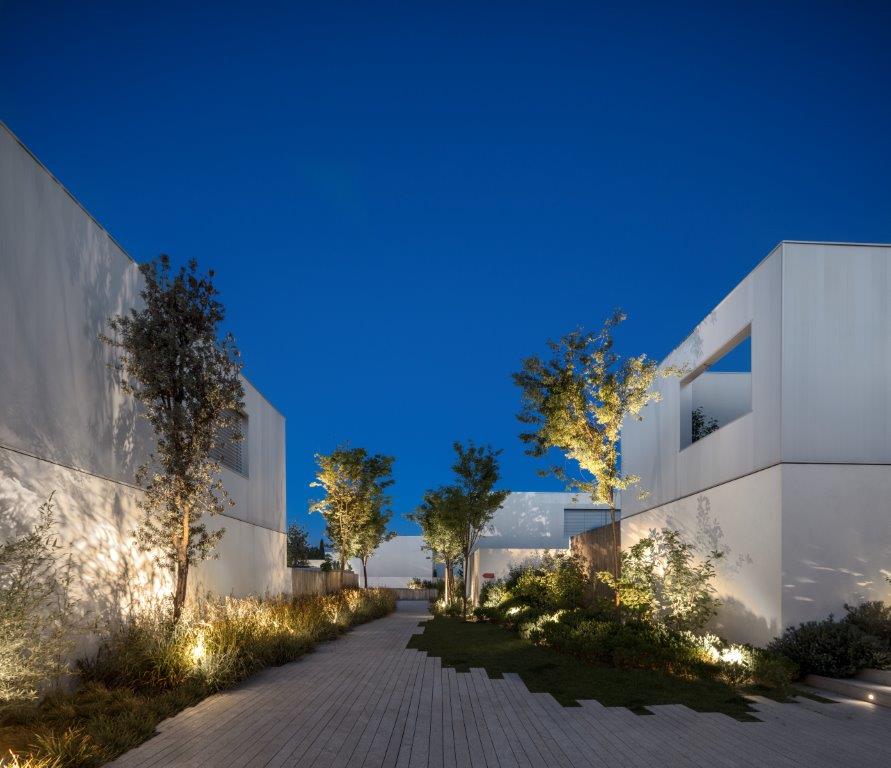
▼充满绿植的路径,the pedestrian way filled with plants
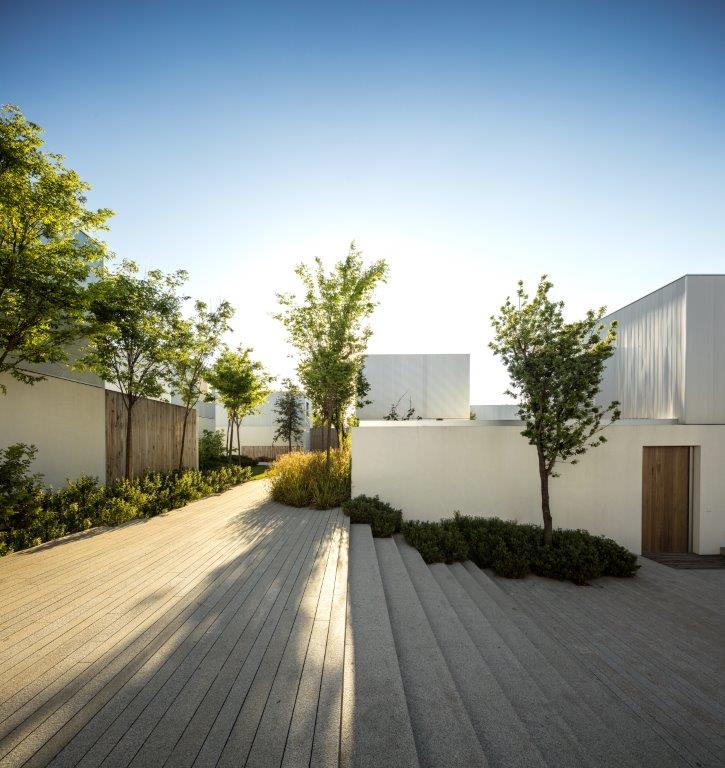
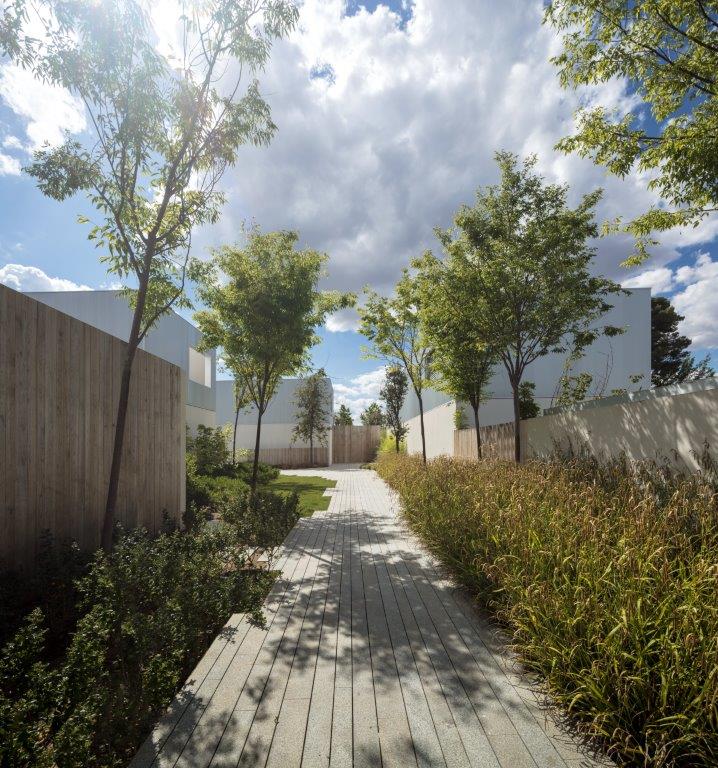
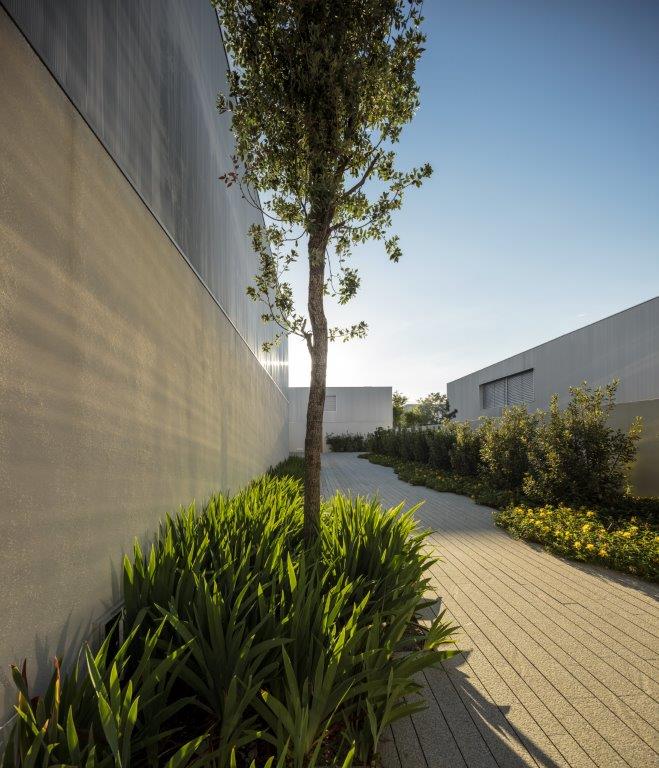
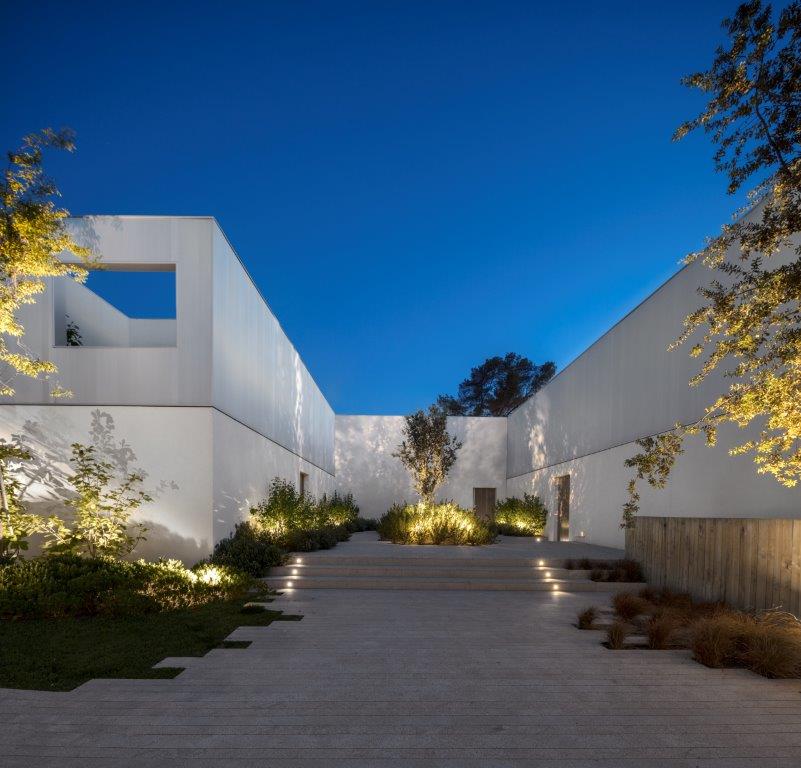
▼庭院,courtyard
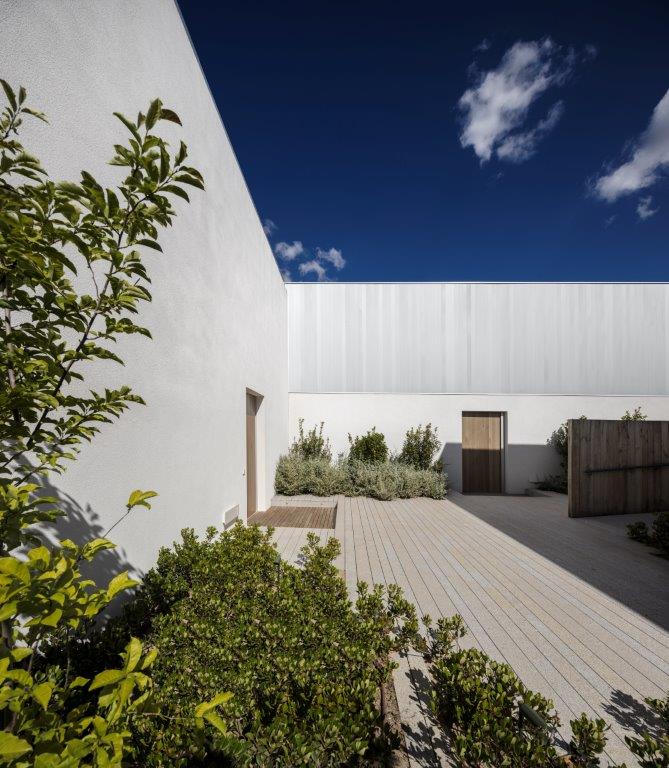
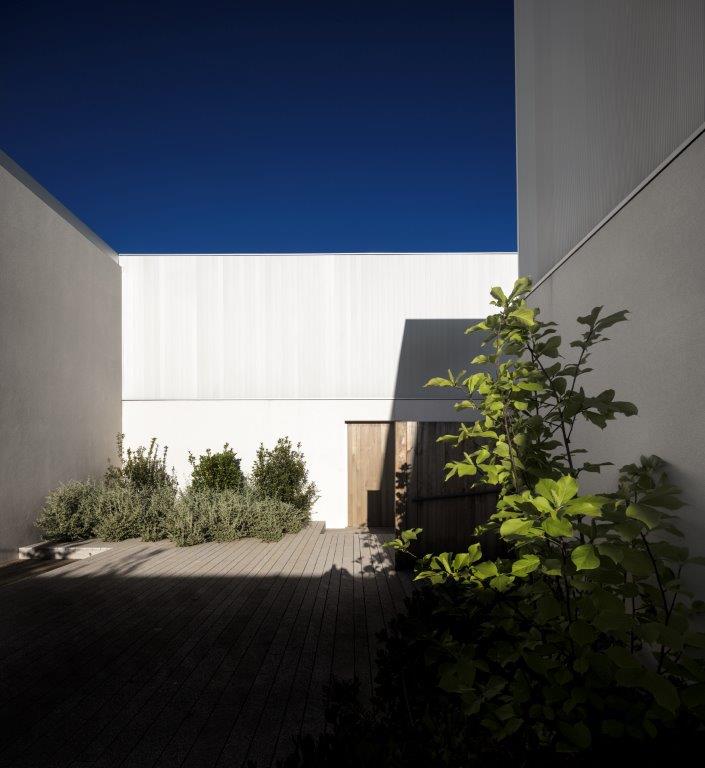
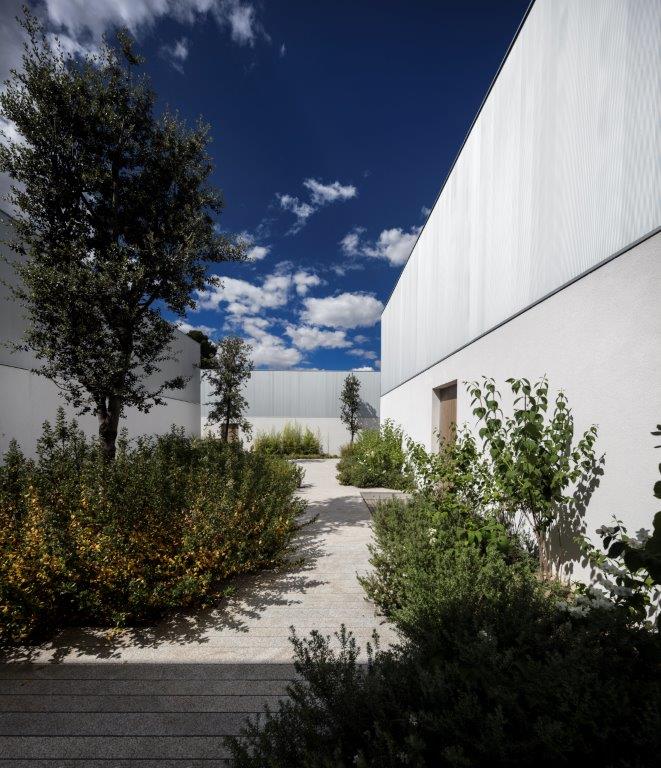
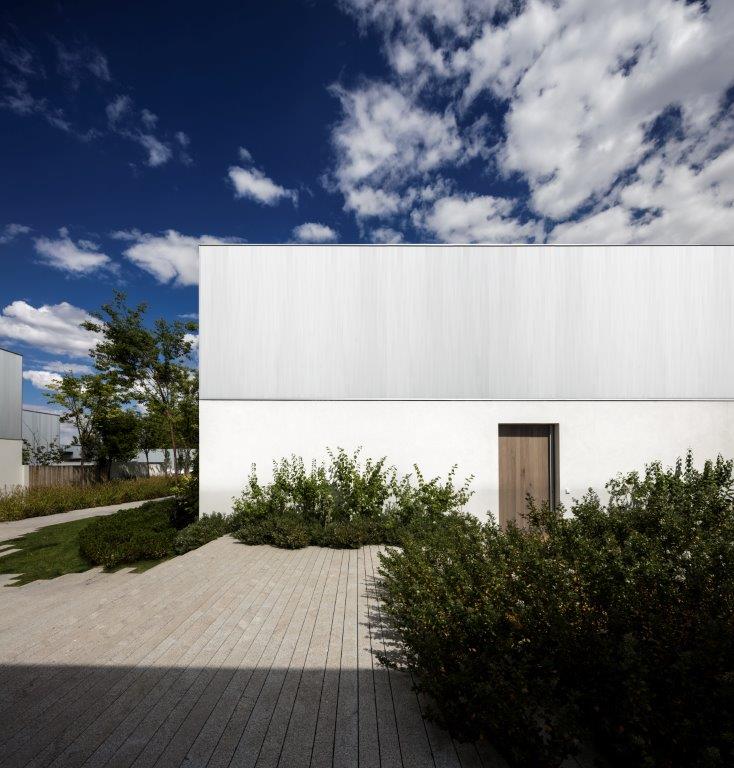
▼丰富的景观贯穿了整个场地,以一种有机的形式打破了建筑体量间的直角关系,a rich and abundant landscaping permeates the entire lot and spreads on it in an organic way breaking the orthogonal angles of the volumes
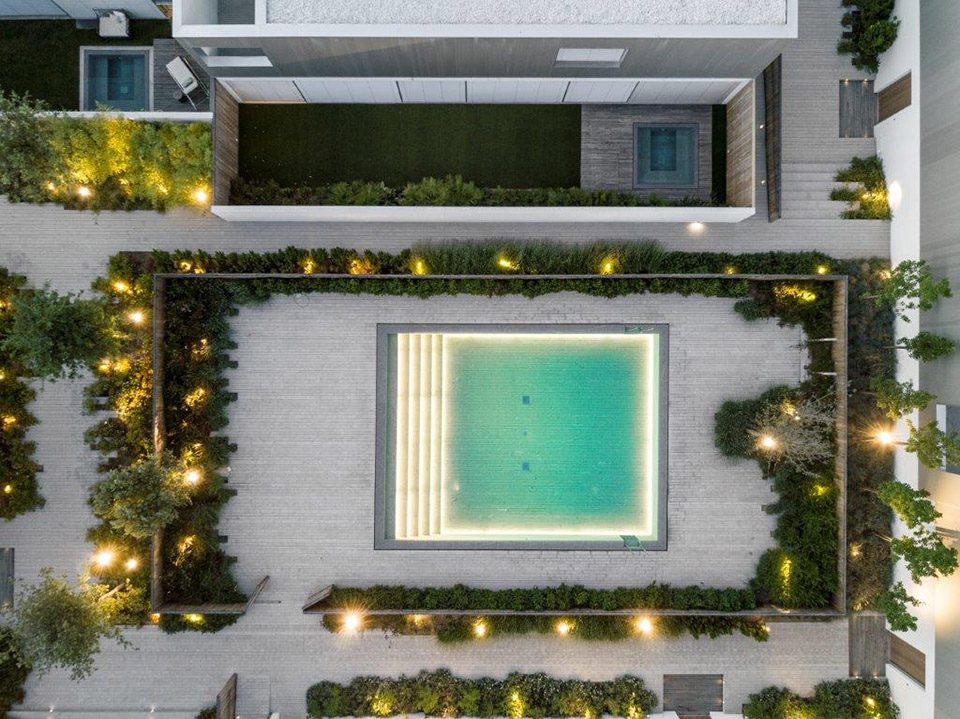
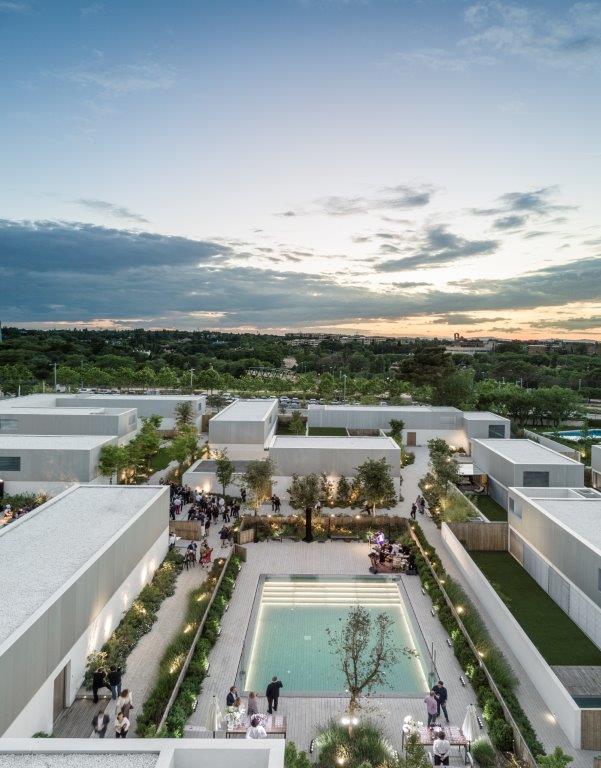
非线性的房屋布局如同印第安小镇一般,形成各种形式的路径。地块的所有权在这里得到弱化。住宅被建造在共享花园的上方,每个住宅单元还拥有一个私人露台。私人空间与公共空间形成一种微妙的过渡。主广场位于小区的中央,包含一座游泳池和环布在周围的聚会场地。
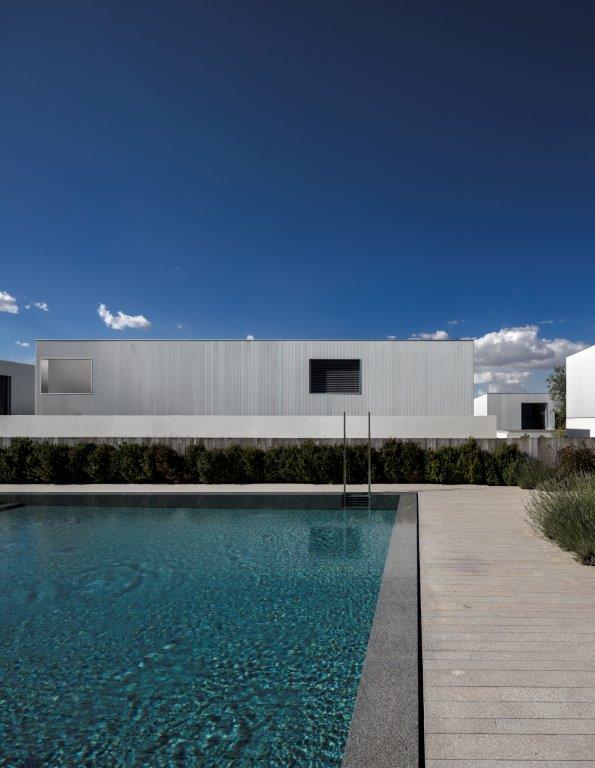
The non-linear placement of the houses makes it appear similar to a “pueblo” with different paths inside the lot. The notion of ownership of the lot is diluted. The houses are built over a garden with common fruition and a private patio for each unit. There is a delicate transition between the private and the public. In the middle is the main square, a meeting place around the pool.
▼私人空间与公共空间形成一种微妙的过渡,there is a delicate transition between the private and the public
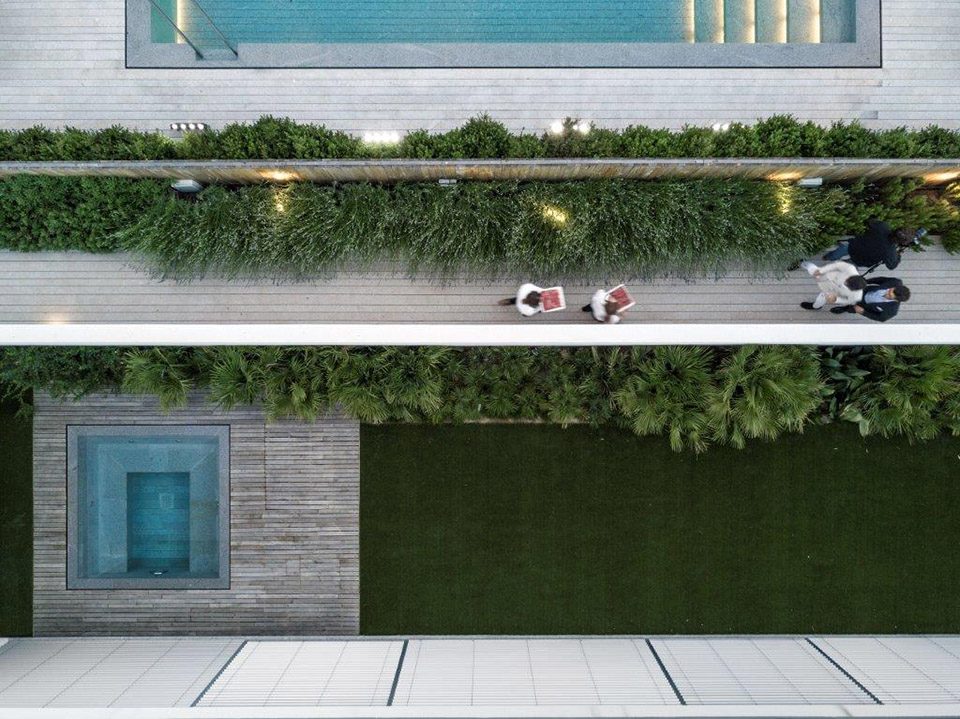
▼主广场位于小区中央,包含一座游泳池和环布在周围的聚会场地,in the middle is the main square, a meeting place around the pool
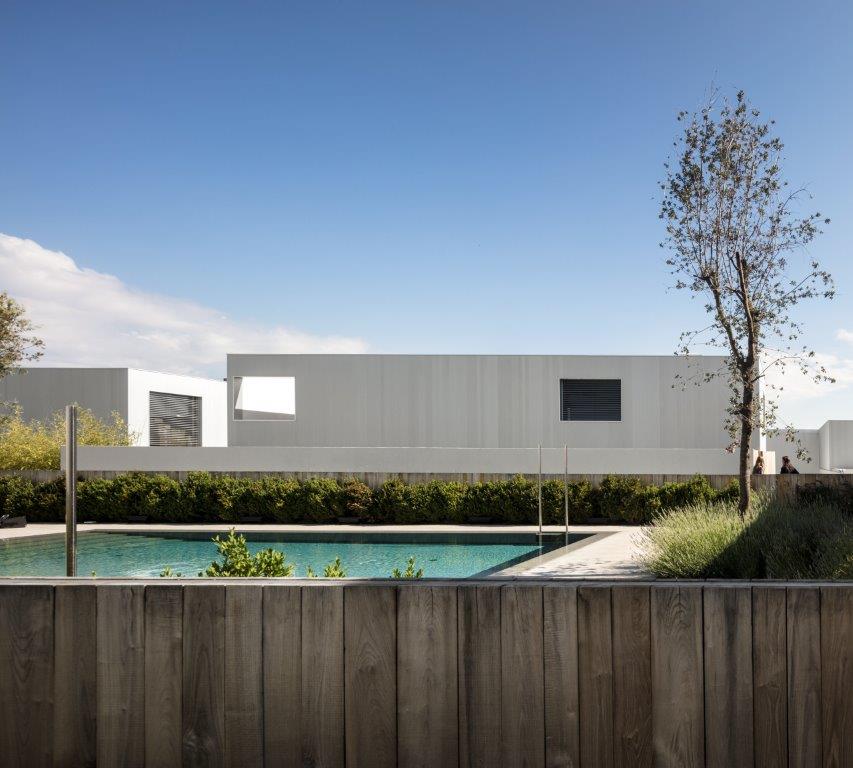
▼水池外围,around the pool
在该项目中,建筑与城市形成了一种可渗透的关系。小区外沿没有建立围墙,住宅本身成为了街道和街区的非线性分隔,同时也为公共街道提供了开放的空间和宽阔的花园。
The relationship between the block and the city happens in a permeable way. There are no external walls and the houses themselves create a non-linear divide between the street and the block which, in turn, create breather valves and more generous gardens for the public walkway.
▼室外花园,outdoor garden
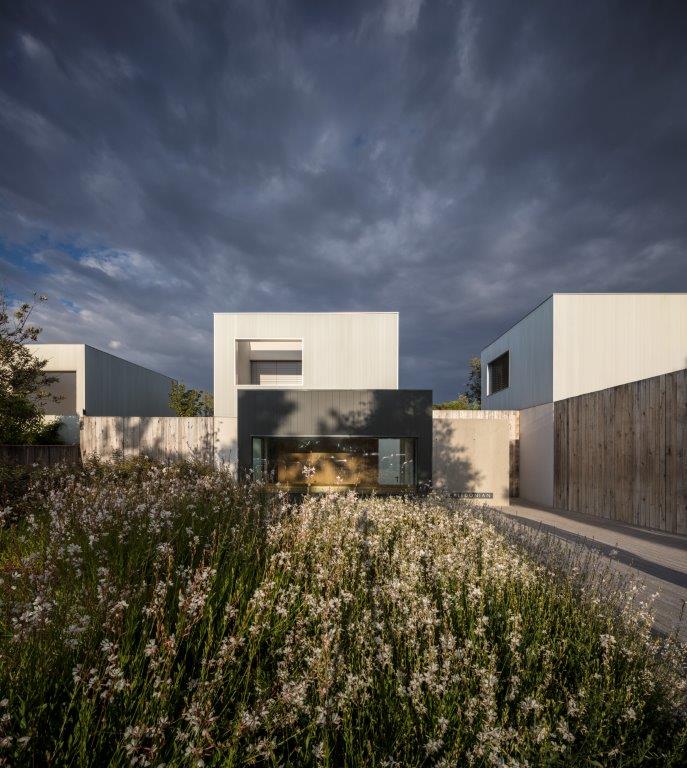
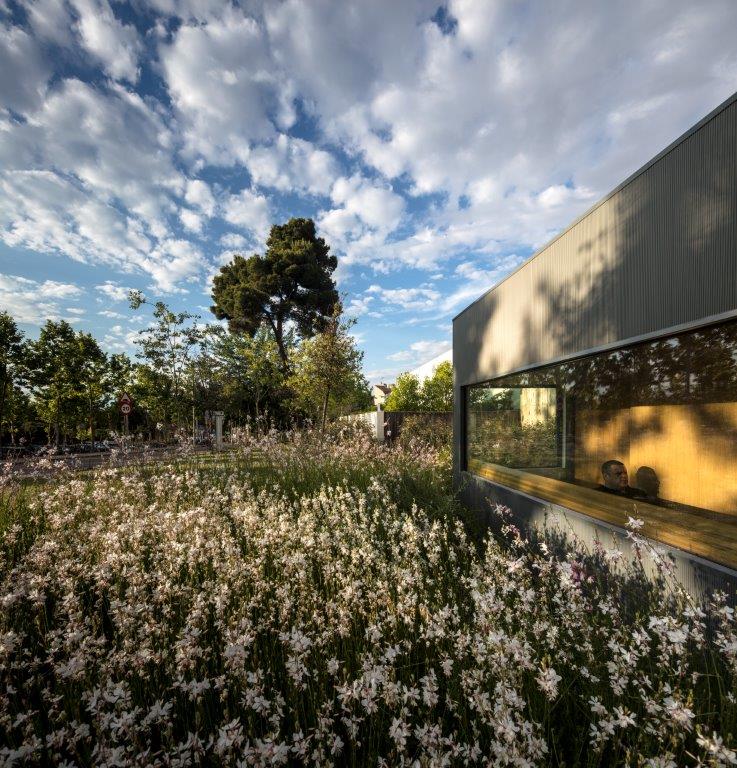
▼住宅本身成为了街道和街区的非线性分隔, the houses themselves create a non-linear divide between the street and the block
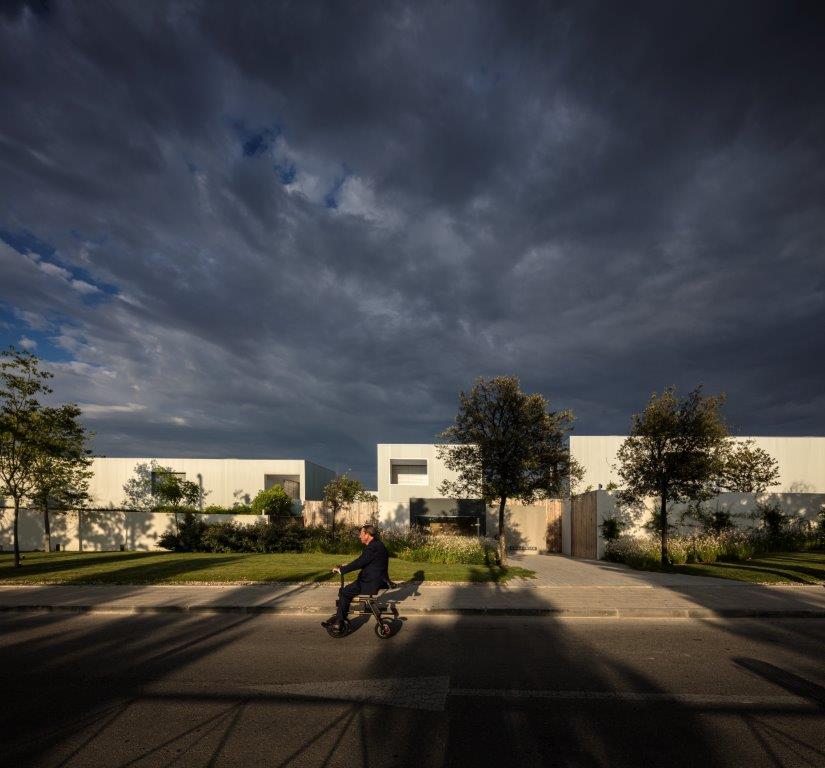
▼建筑与城市形成了一种可渗透的关系,the relationship between the block and the city happens in a permeable way
▼室内空间,interior
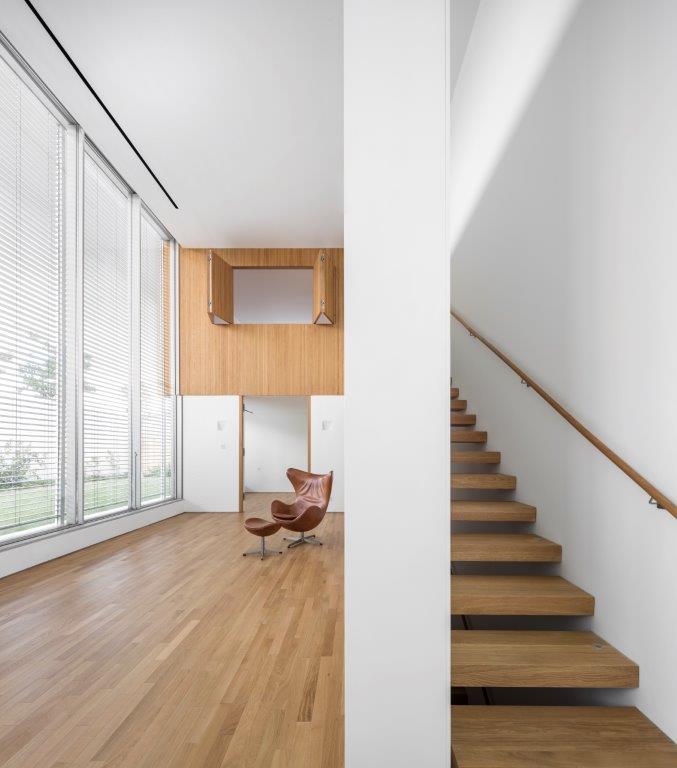
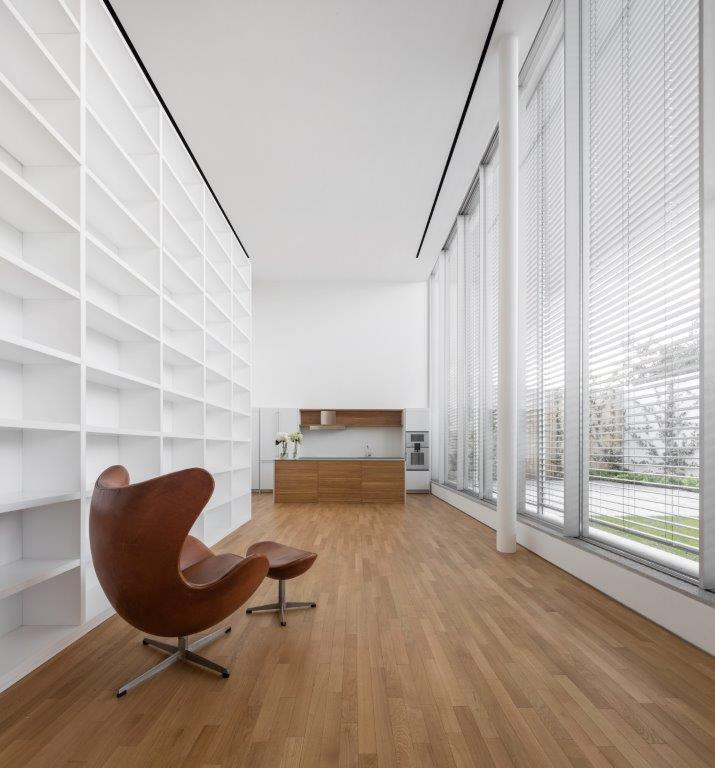
▼4种尺寸的住宅共有21种不同的配置,每间住宅都独具特色,4 different sized houses were designed following the 1,25m building module; from these there are 21 different configurations
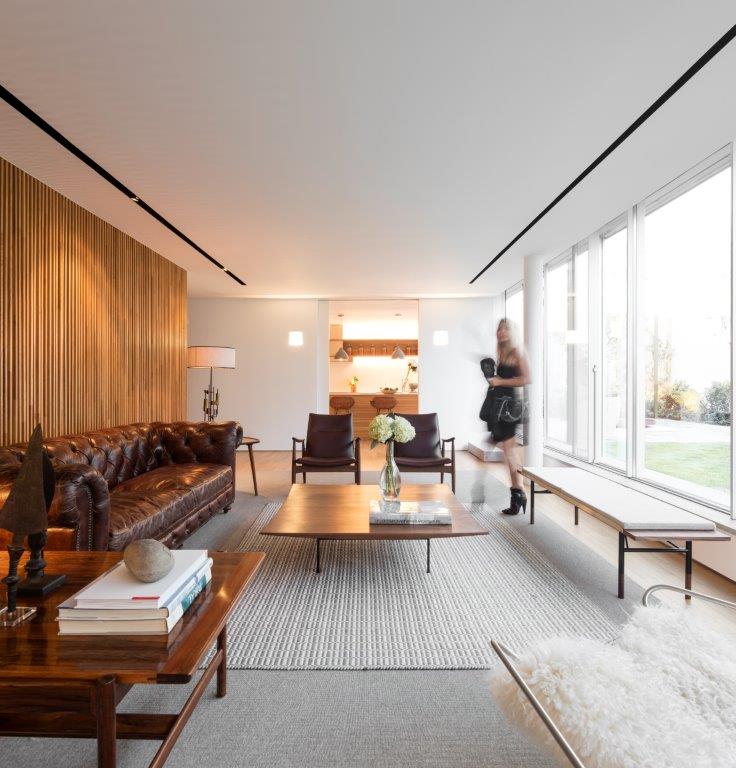
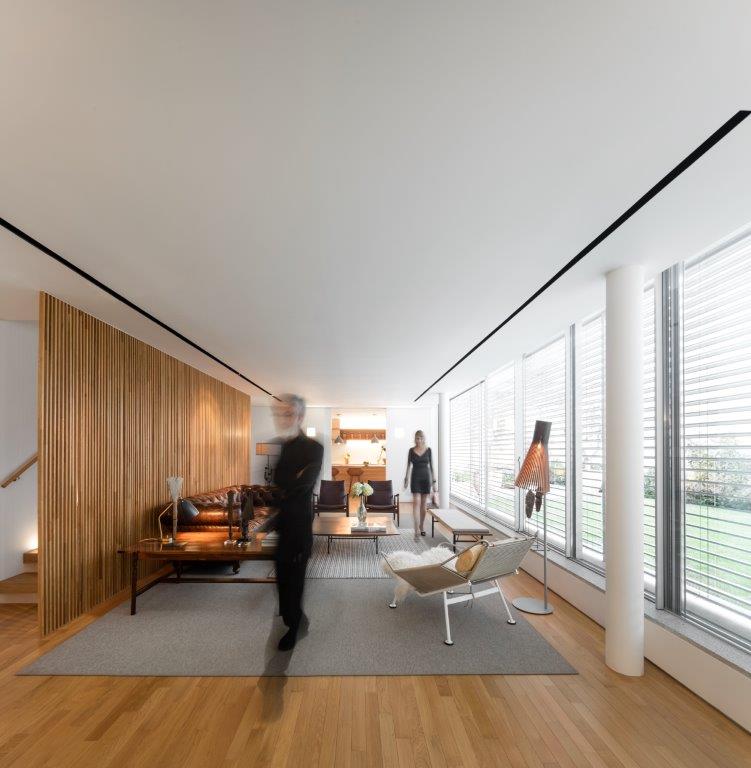
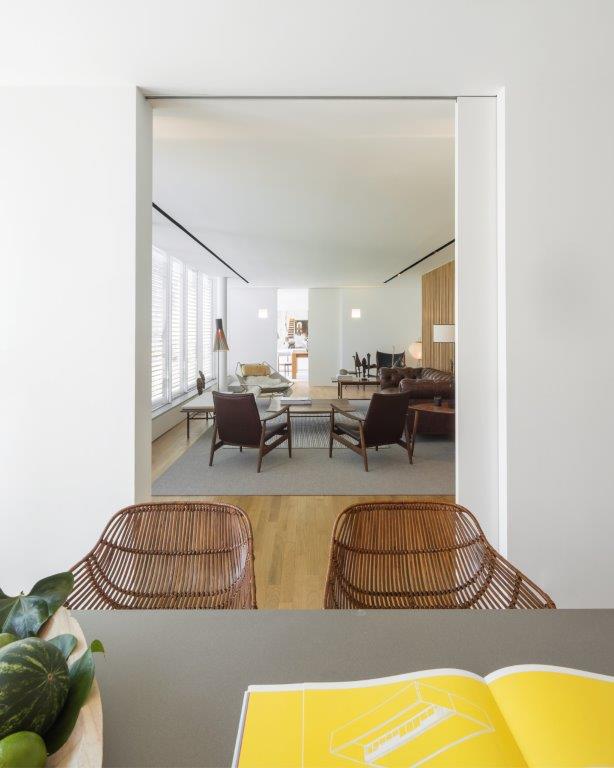
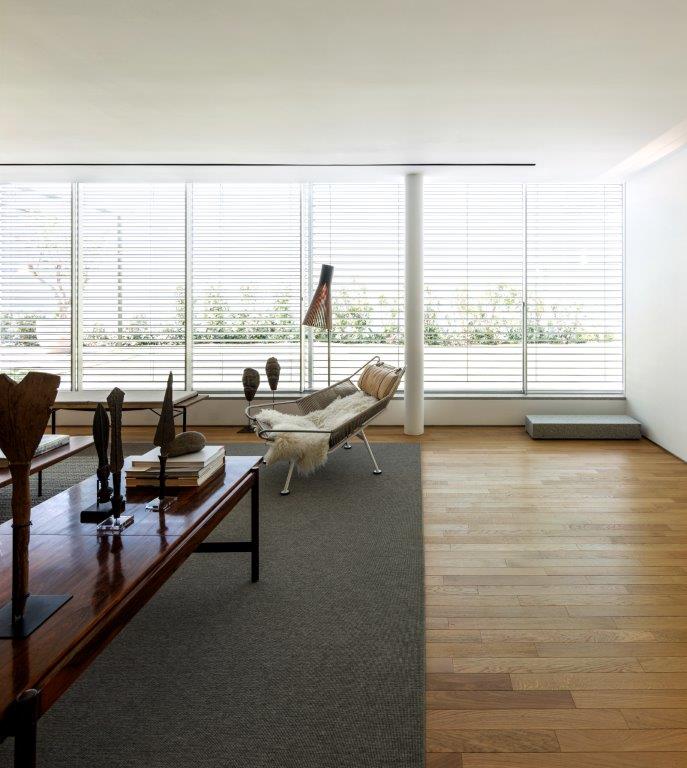
Somosaguas住宅项目是一个“元项目”,这种渗透性的城市区块可以被重复用于其它任何城市。每个区块都可以配备不同的公共设施。整个项目最大化地实现了集体性的都市生活。
The Somosaguas project is a meta-project. The permeable occupation of an urban block for pedestrians can be replicated on any other urban lot in any other city. Each block can house different equipments for common use. The Project intends to maximize collective living in the city.
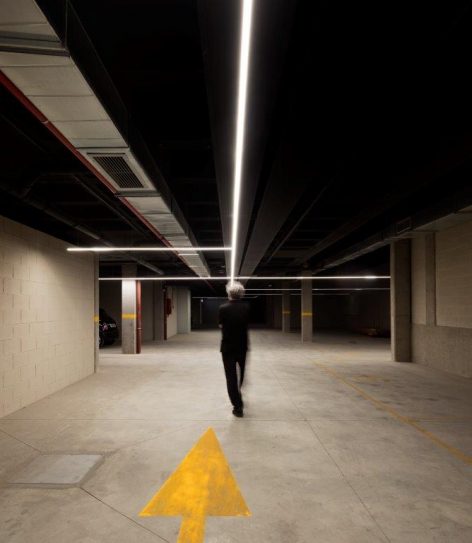
▼地下停车场,underground parking
▼夜景,night view
▼平面图,plan
▼户型1平面及立面图,plan and elevation – type1
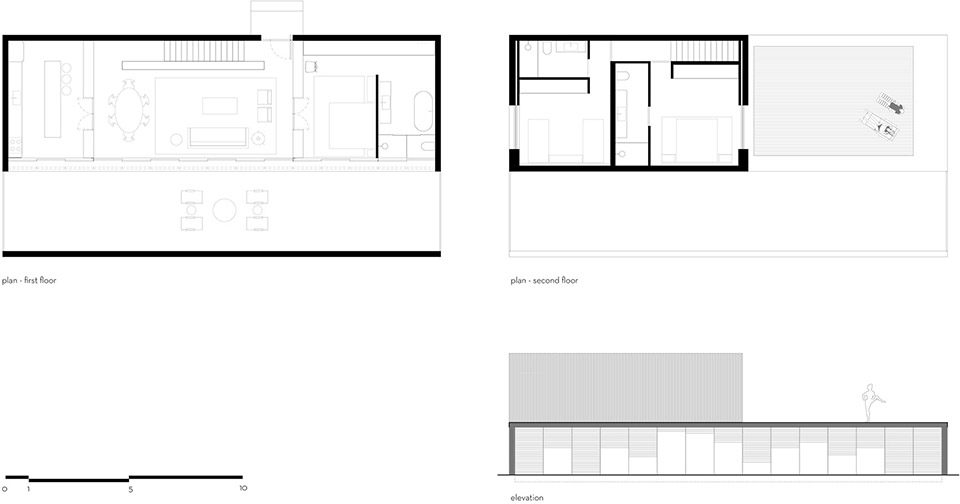
▼户型2平面及立面图,plan and elevation – type2
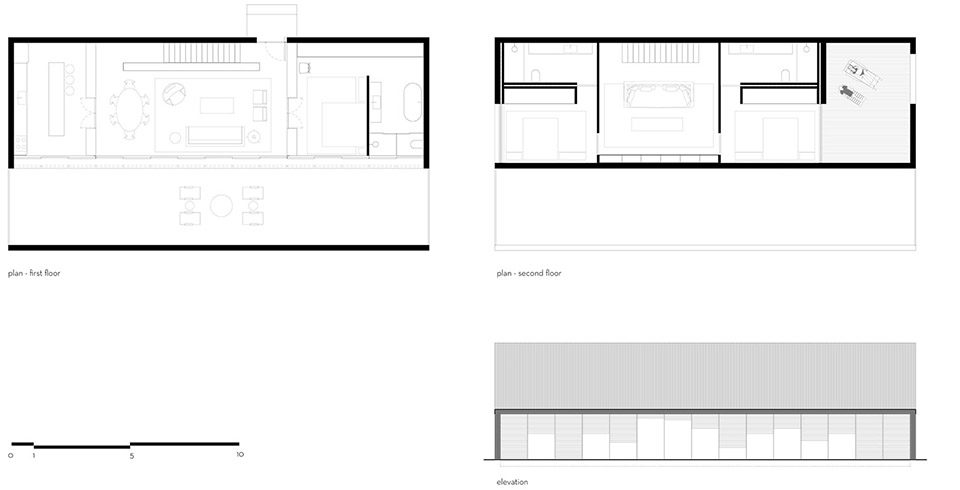
▼户型3平面及立面图,plan and elevation – type3
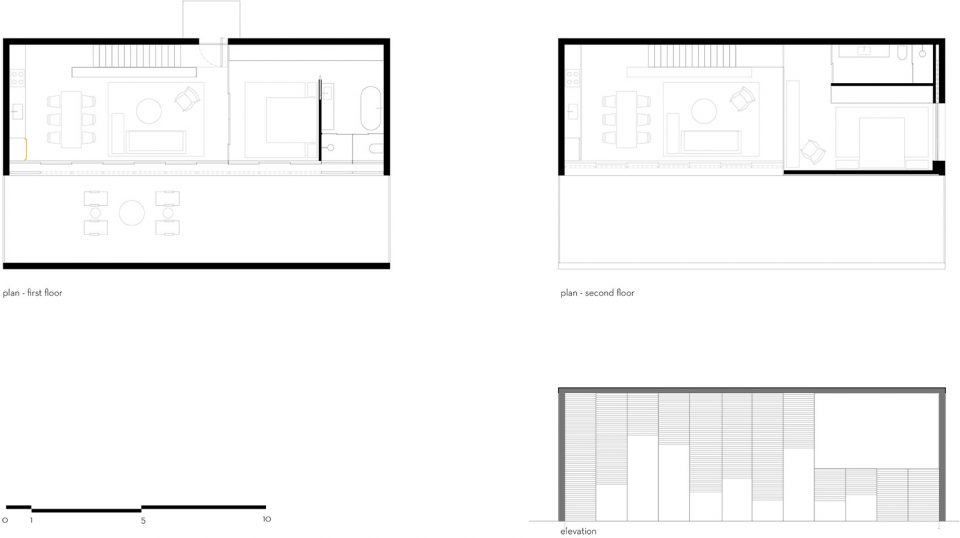
▼户型4平面及立面图,plan and elevation – type4
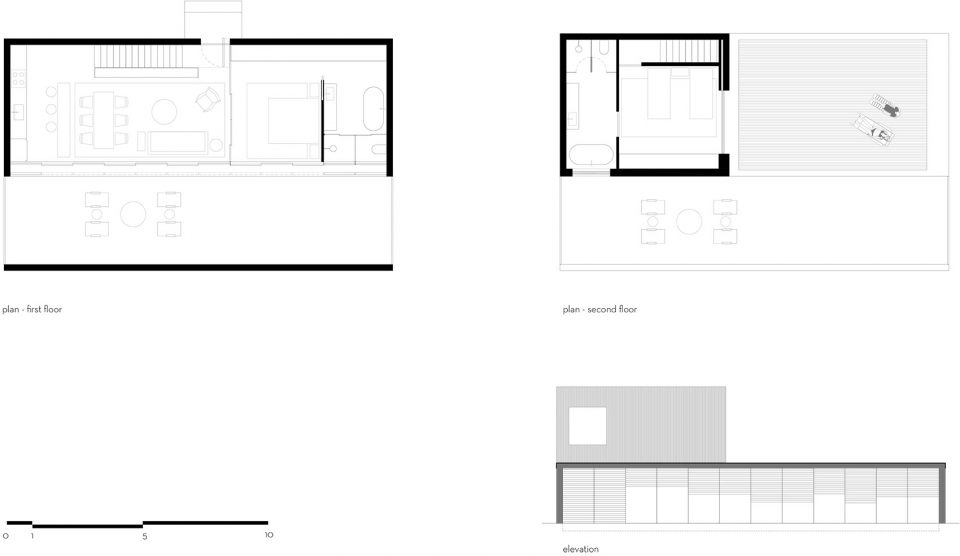
project > caledonian somosaguas
location > madrid . spain
project > july . 2011
completion > april . 2017
site area > 3.700 sqm
built area > 5.100 sqm
basement built area > 4.100 sqm
private area ground floor > 4.458 sqm
common area ground floor > 4.003 sqm
essential credits:
architecture > studio mk27
architect > marcio kogan
co-architect > suzana glogowski
interior design > diana radomysler
developer / local architect > caledonian . henrique lopez granado
project team > carlos costa . elisa friedman . giovanni meirelles . laura guedes
mariana simas . tamara lichtenstein
Architecture: studio mk27 – marcio kogan + suzana glogowski
Interiors (pilot house): studio mk27 – diana radomysler
Local Architect/contractor: caledonian – henrique lopez granado
Photography: fernando guerra
More: Studio Mk27,更多关于他们:Studio Mk27 on gooood









这样的灵感是来自于哪里???、求指教
挺美的 但总感觉这个社区环境有点儿自闭 就像某个射击游戏里的巷战地图 一个与世隔绝的独立世界。。。
真心觉得好 住户得多幸福啊