非常感谢 Herzog & de Meuron 予gooood的分享。更多请至:Herzog & de Meuron on gooood
Appreciation towardsHerzog & de Meuron for providing the following description:
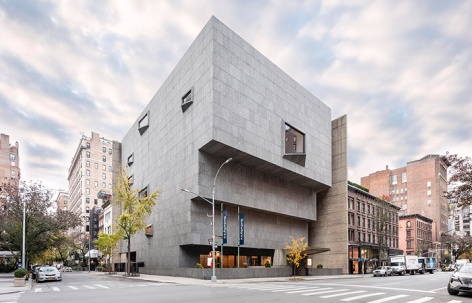
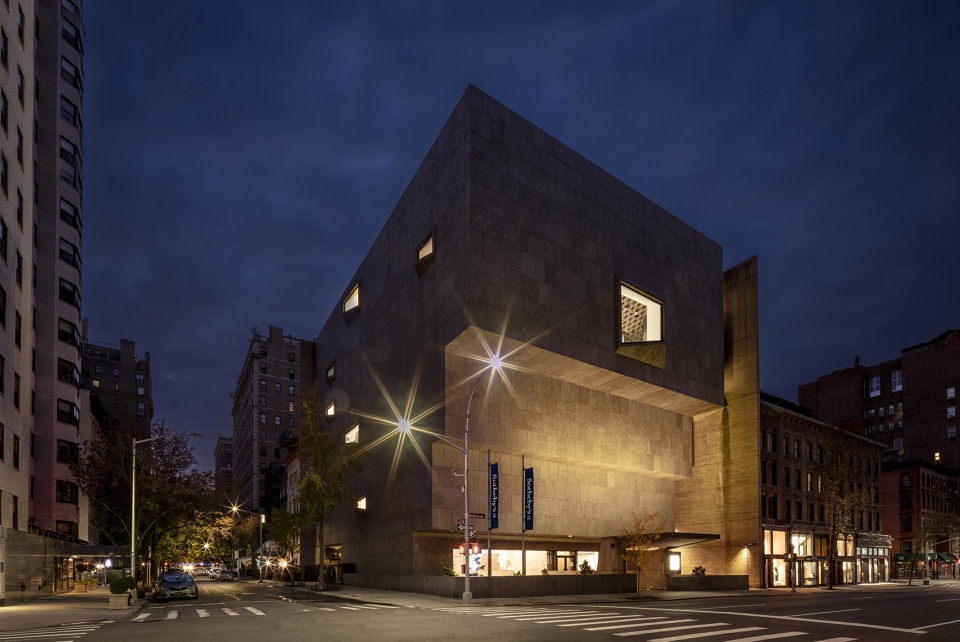
自1966 年开放以来,布劳耶大楼一直作为艺术的庇护所,体现了建筑师马塞尔·布劳耶的愿景——“将街道的活力转化为艺术的真诚与深度。”
Since its opening in 1966, the Breuer Building has stood as a sanctuary for art, embodying architect Marcel Breuer’s vision to “transform the vitality of the street into the sincerity and profundity of art.”
▼项目概览,overview of the project © Sotheby’s
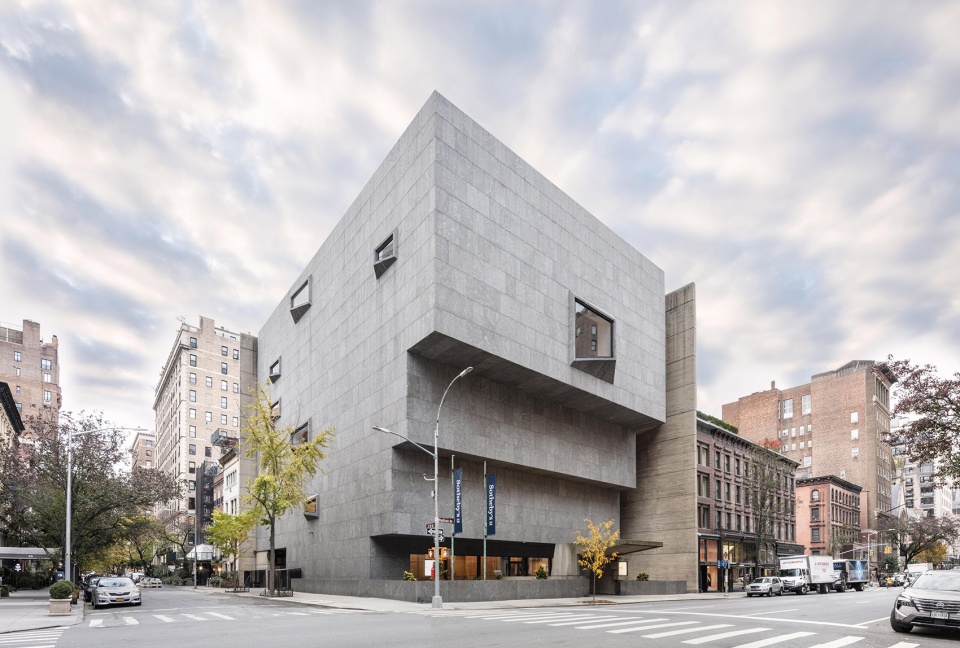
▼展厅视角,gallery view © Sotheby’s
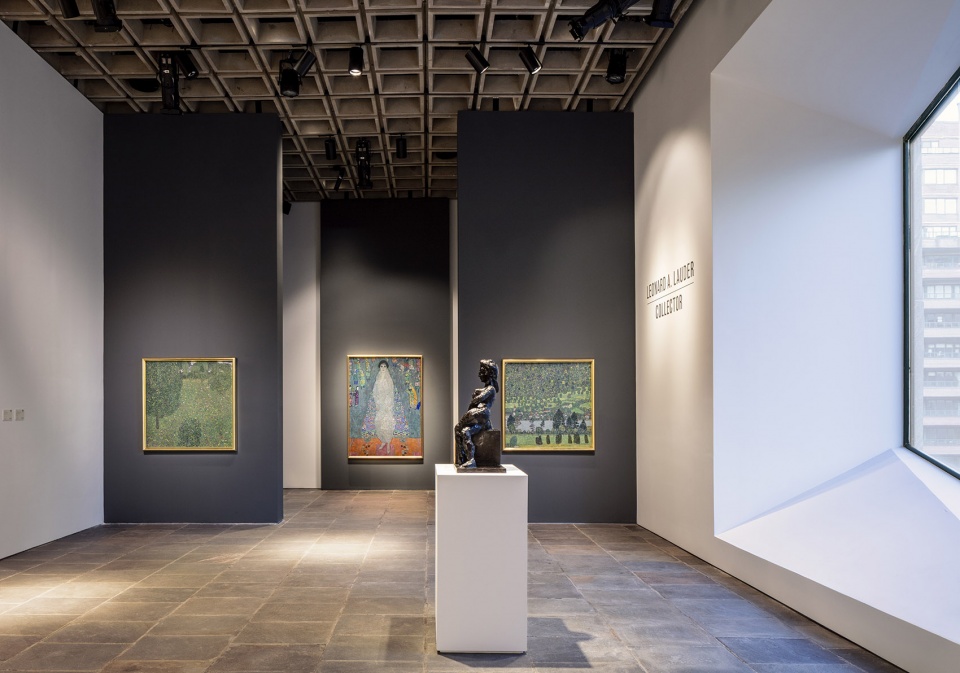
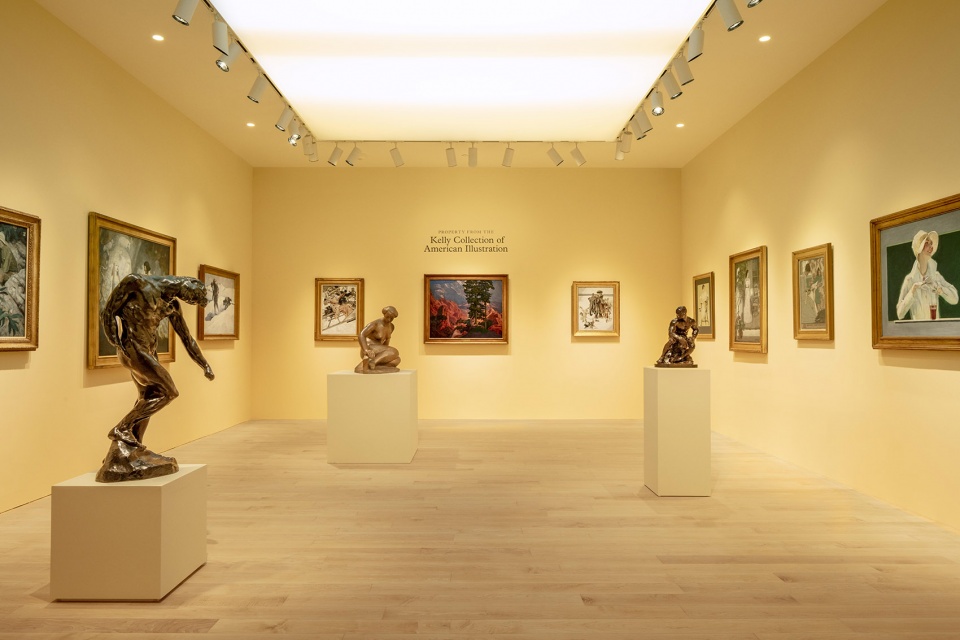
▼街景与艺术并置的展陈空间,Exhibition space with street view © Sotheby’s
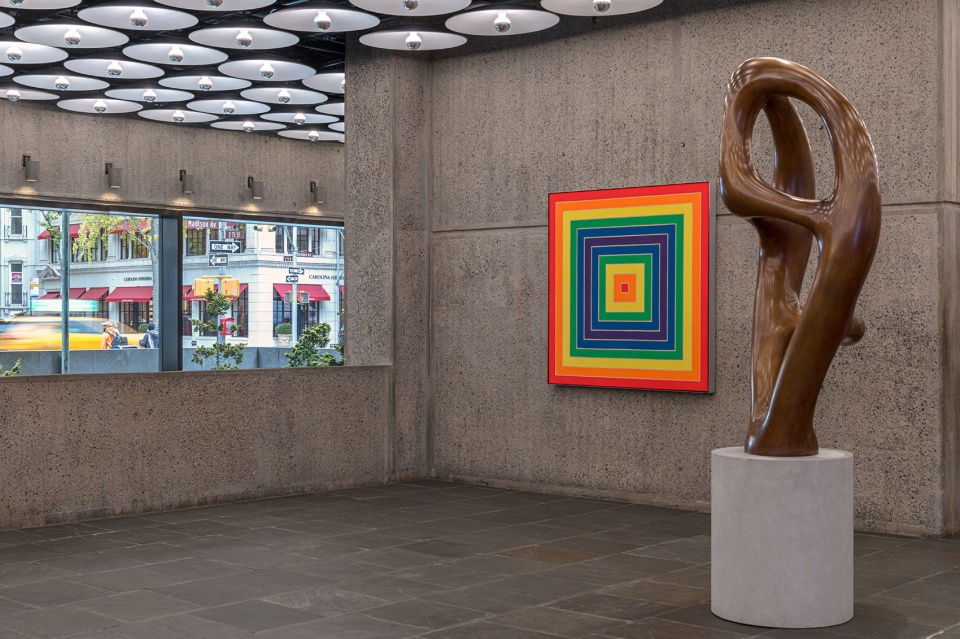
数十年来,这里曾容纳纽约最重要的文化机构——包括美国惠特尼美术馆、大都会艺术博物馆的 “Met Breuer”,以及弗里克收藏馆。不久之后,这里将开启新的篇章,成为苏富比纽约的新家。
Over the decades, it has housed some of New York’s most significant cultural institutions—including the Whitney Museum of American Art, the Metropolitan Museum’s Met Breuer, and the Frick Collection. Soon, it will begin its next chapter as the new home of Sotheby’s New York.
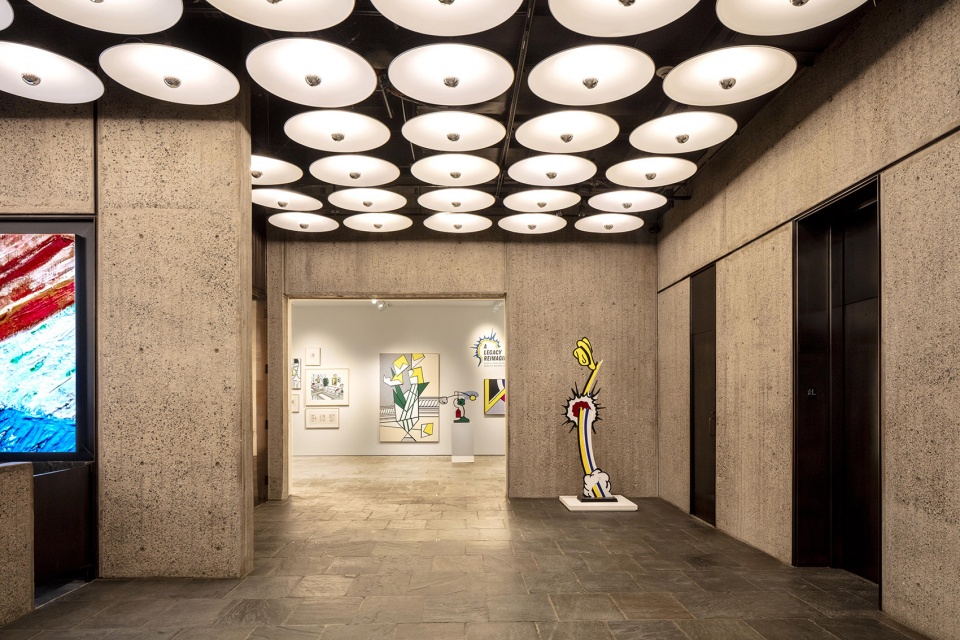
▼入口与展厅衔接空间,Entrance transition to gallery © Sotheby’s
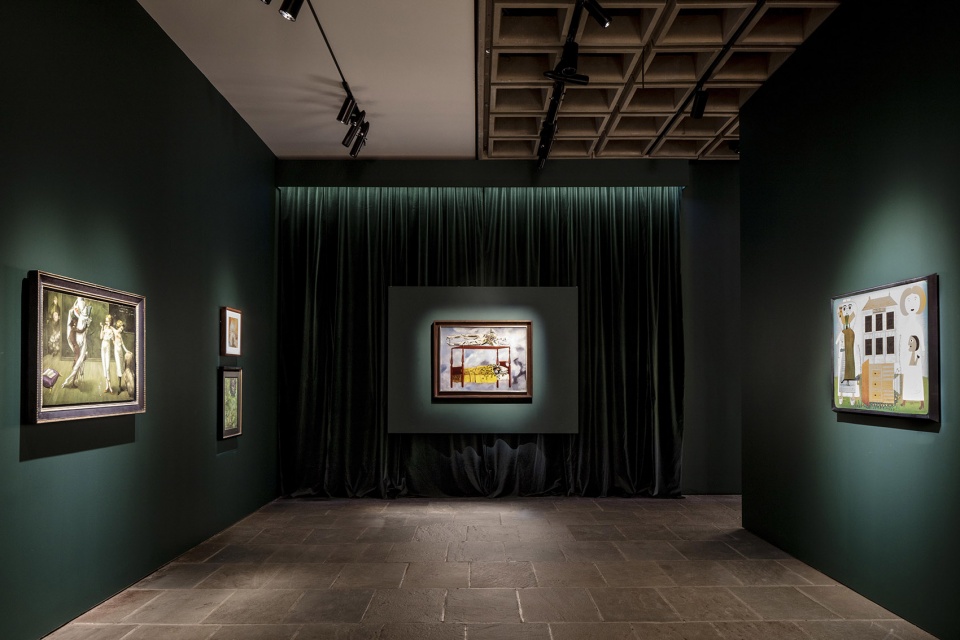
▼深色陈列空间与灯光营造,Dark-toned exhibition room with curated lighting © Sotheby’s
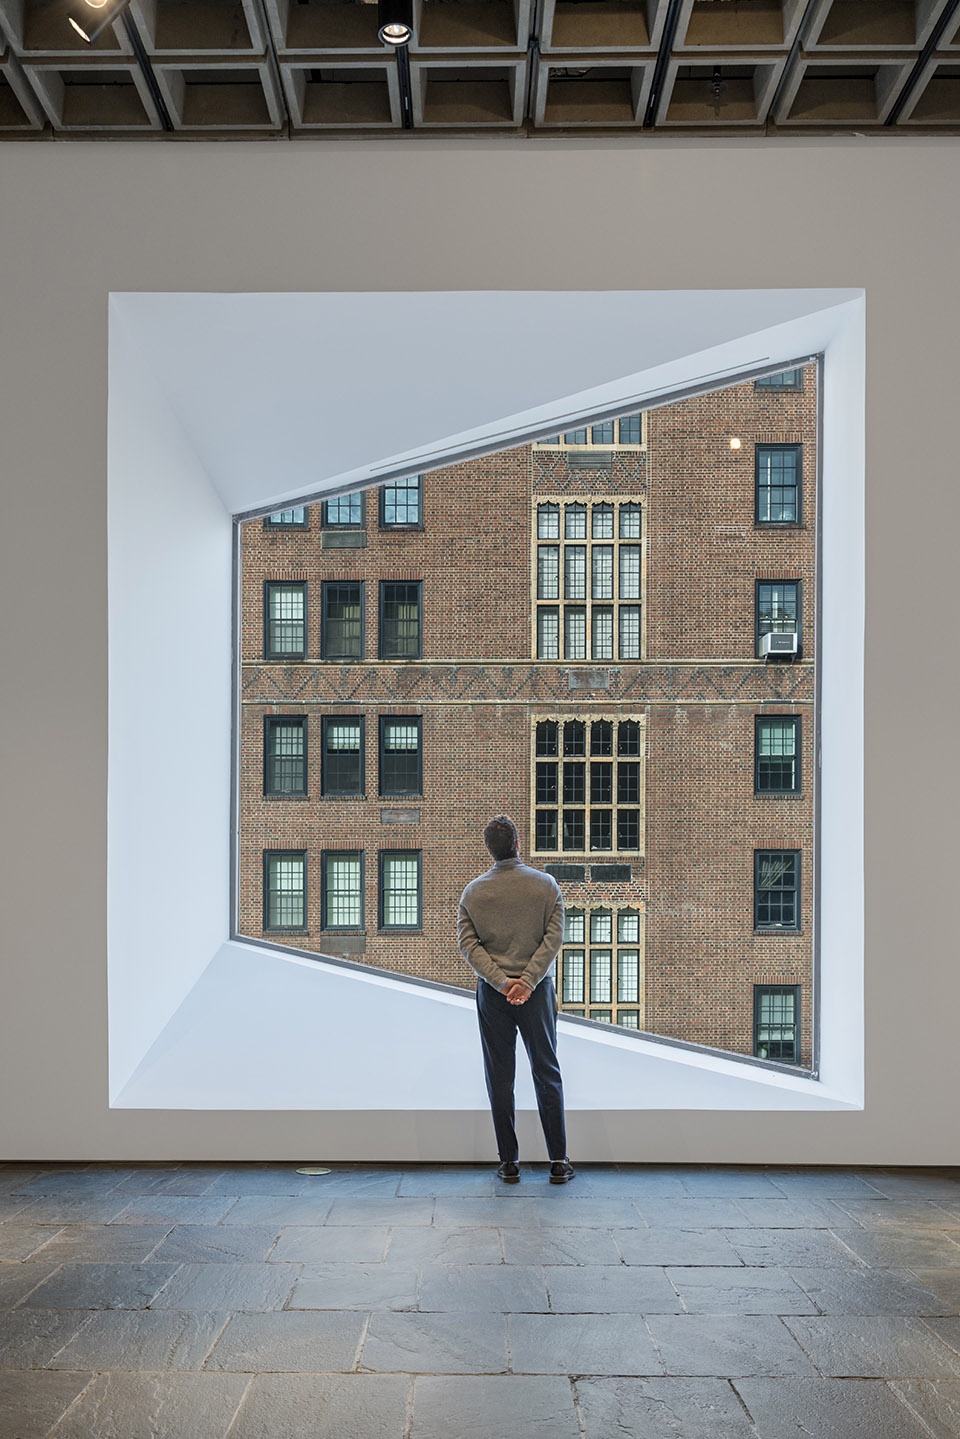
▼观景窗口与立面,Viewing window and façade © Sotheby’s
苏富比对布劳耶大楼的改造以深切尊重其建筑重要性为指导。此次翻新由享誉国际的建筑事务所赫尔佐格和德梅隆负责,他们以改造性博物馆项目闻名,包括伦敦泰特现代美术馆、香港M+ 博物馆、水磨坊帕里什艺术博物馆、以及旧金山迪扬博物馆。赫尔佐格和德梅隆与纽约本地的PBDW 建筑事务所合作共同开展本次项目。
Sotheby’s adaptation of the Breuer Building is guided by a deep respect for its architectural significance. The renovation is being led by internationally acclaimed architecture firm Herzog & de Meuron, known for transformative museum projects including the Tate Modern (London), M+ (Hong Kong), the Parrish Art Museum (Water Mill), and the de Young Museum (San Francisco). Herzog & de Meuron is working in partnership with New York-based PBDW Architects.
▼夜览,nightview © Sotheby’s
Location: 945 Madison Avenue, New York, NY 10021
Reopening Date: November 8, 2025
Architects: Marcel Breuer & Associates
Building Renovation Architects: Herzog & de Meuron PBDW Architects
Site Area: 12,920 square feet
Gross Floor Area (interior): 78,230 square feet
Public Space (interior and exterior): 35,905 square feet
More: Herzog & de Meuron。更多请至:Herzog & de Meuron on gooood








退进就很有灵性
DK
观景窗不错,想去看展