感谢 TERRITORIAL 予gooood分享以下内容。更多关于他们请至:TERRITORIAL on gooood
Appreciations towards TERRITORIAL for providing the following description:
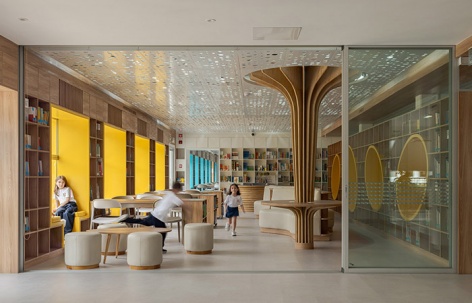
Antonio Raimondi 图书馆项目的核心目标,是对一座老建筑进行“建筑再利用”,在不牺牲其历史价值的前提下,将其适配为新的功能空间。项目并未选择拆除重建,而是专注于原有结构的修复与再利用,以此降低环境影响并减少新材料的使用需求。通过这一干预实践,项目展示了建筑如何在回应当代需求的同时,保留场所记忆,推动可持续发展,并体现对建成遗产的尊重。
The Antonio Raimondi Library aims primarily at the architectural recycling of an old building, adapting it to new functions without compromising its historical value. Instead of opting for demolition, the project focused on the recovery and reuse of its existing structure, minimizing environmental impact and reducing the need for new materials. Through this intervention, it demonstrates how architecture can meet contemporary needs while preserving the memory of the place, promoting sustainability and respect for built heritage.
▼空间概览,overview of the space ©Jag Studio
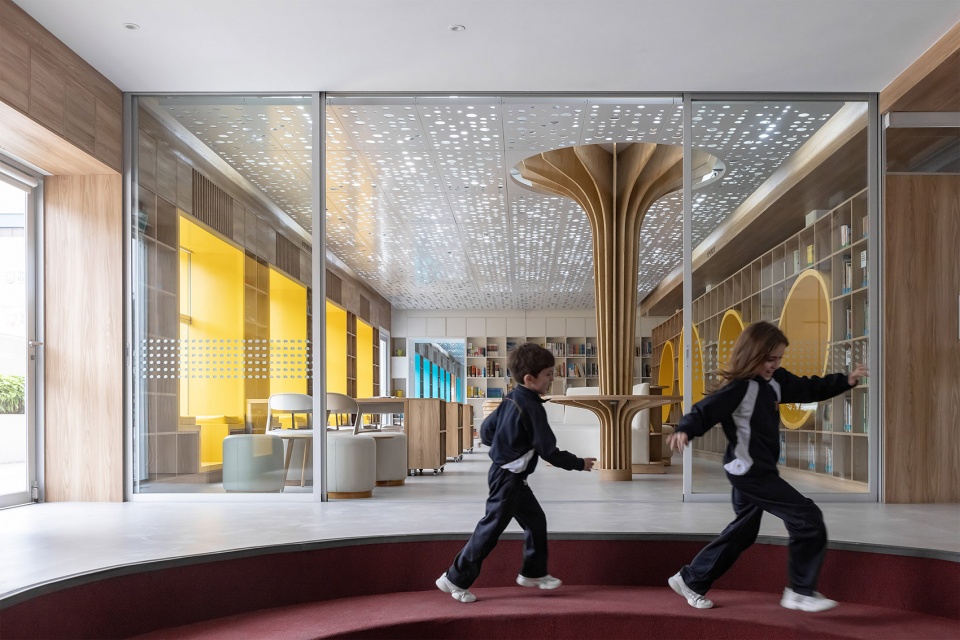
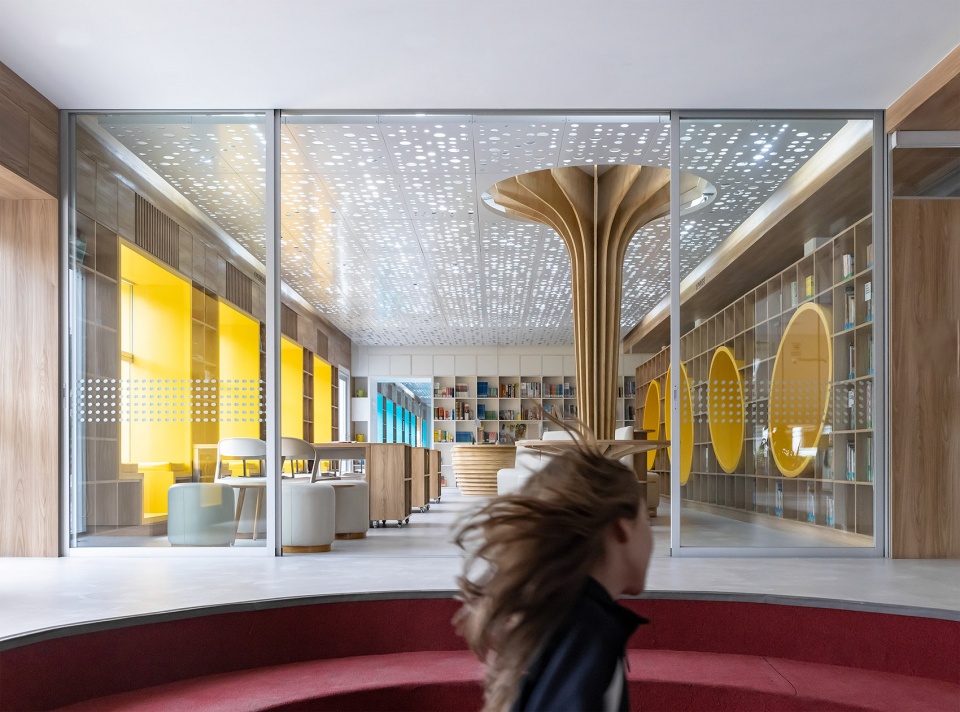
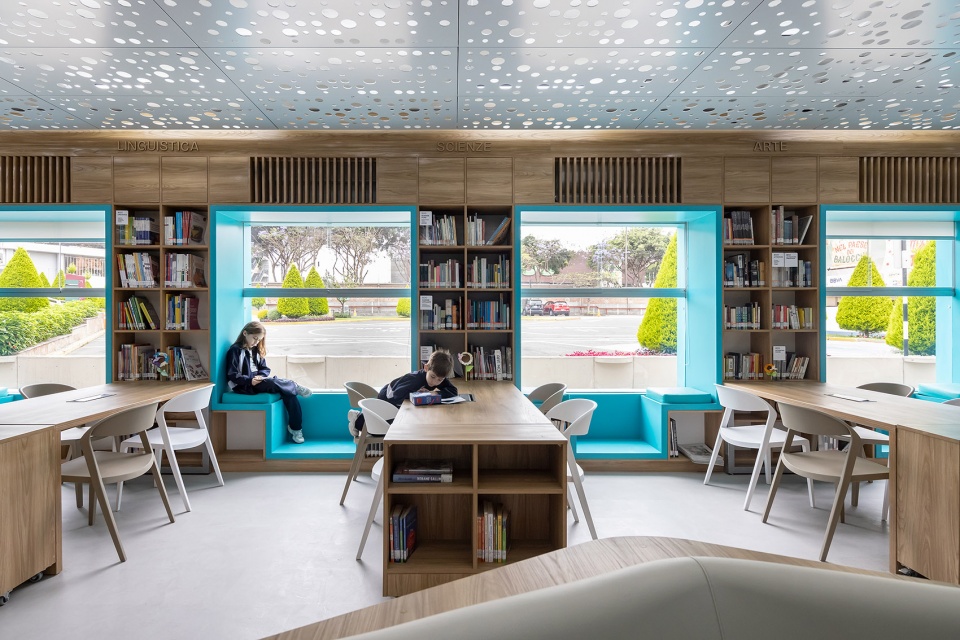
本次干预涉及的是一座既有建筑中的独立厅馆,其原始结构被完整保留,并加以适应性转化。关键设计决策之一,是将图书馆整体迁移至建筑北立面,以充分利用城市的气候条件——冬季可引入阳光,夏季则避免强烈直晒,从而全年保持一个舒适而明亮的阅读环境。
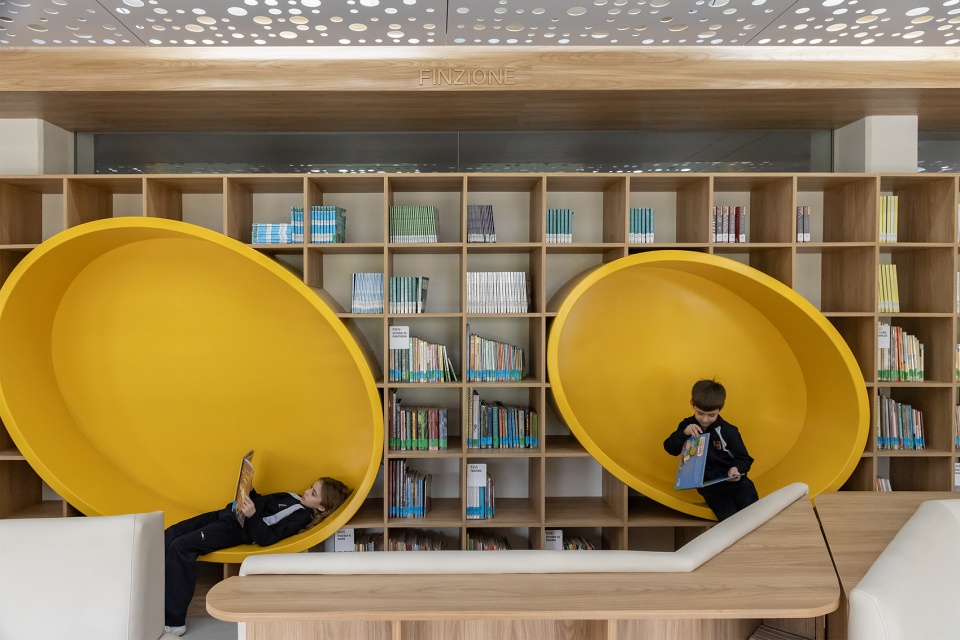
The area of intervention was a pavilion within a pre-existing building, whose original structure was preserved and adapted for new uses. One of the key decisions was relocating the library to the north façade to take advantage of the city’s climatic conditions. This allows sunlight to enter during the winter and protects the interior space from its intensity in summer, ensuring a comfortable and well-lit space throughout the year.
▼保持一个舒适而明亮的阅读环境,ensuring a comfortable and well-lit space ©Jag Studio
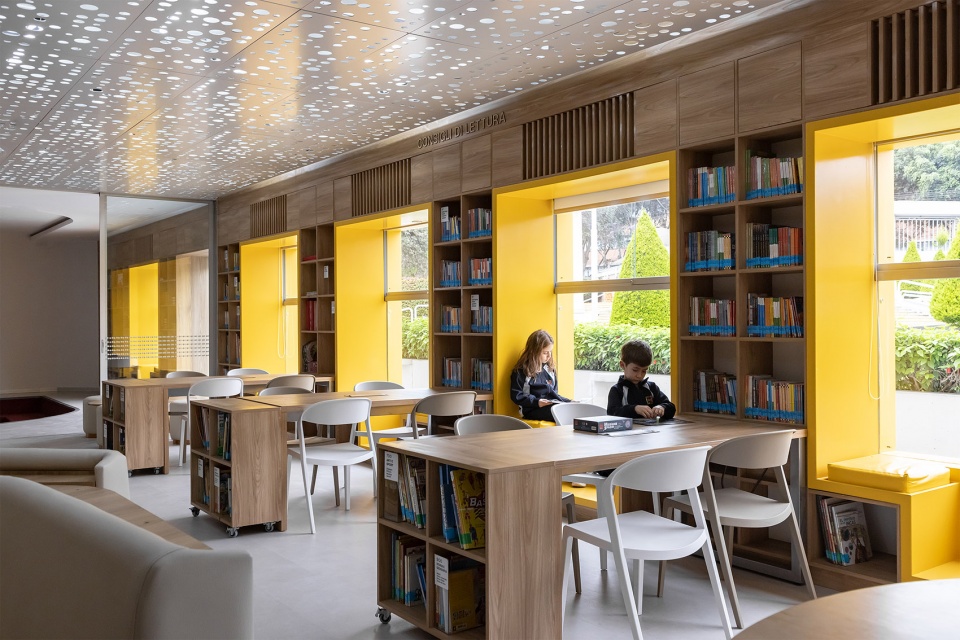
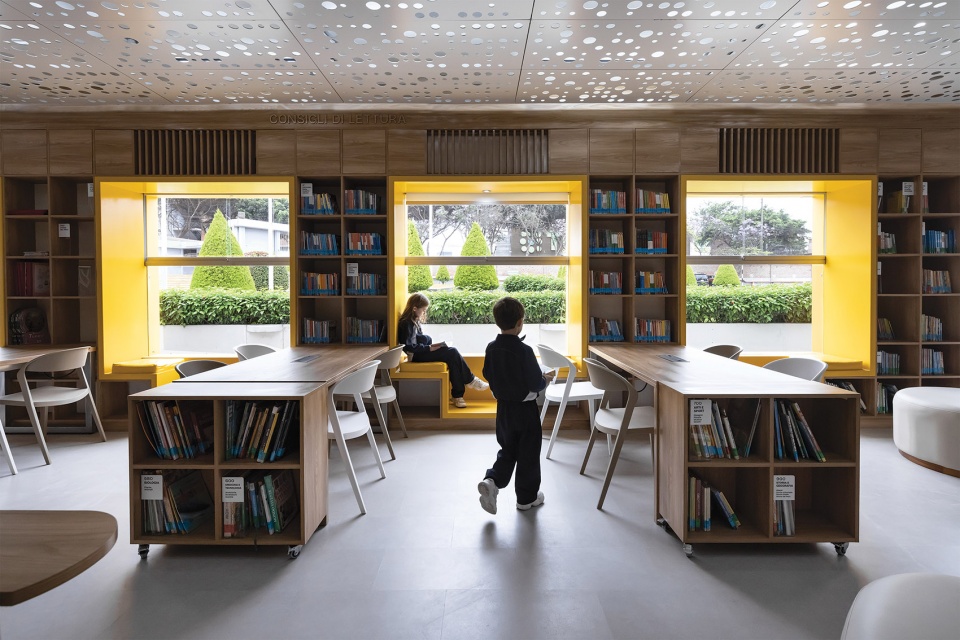
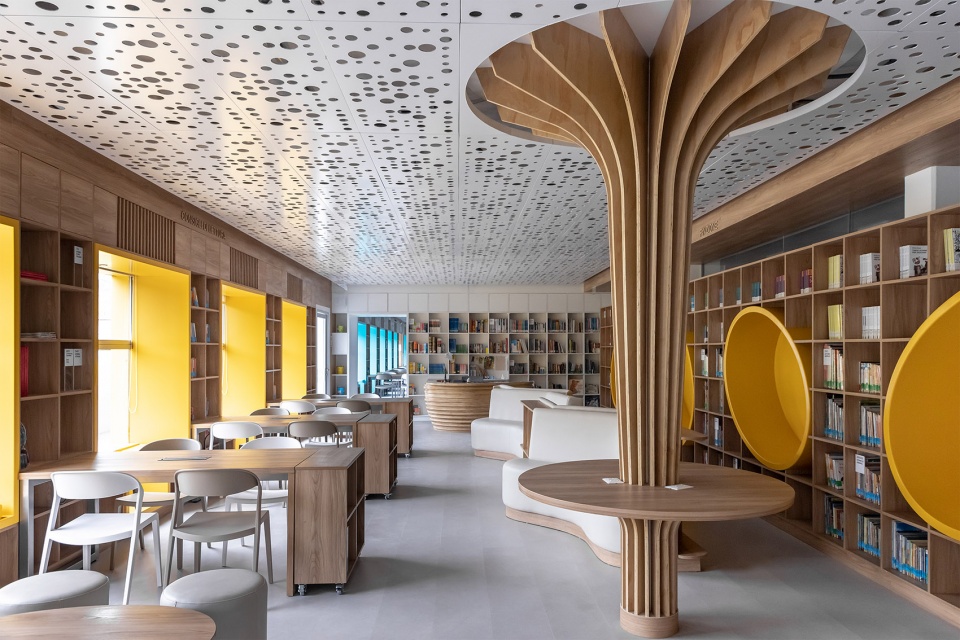
▼屋顶采用穿孔铝塑复合板,the roof made of composite aluminum panels ©Jag Studio
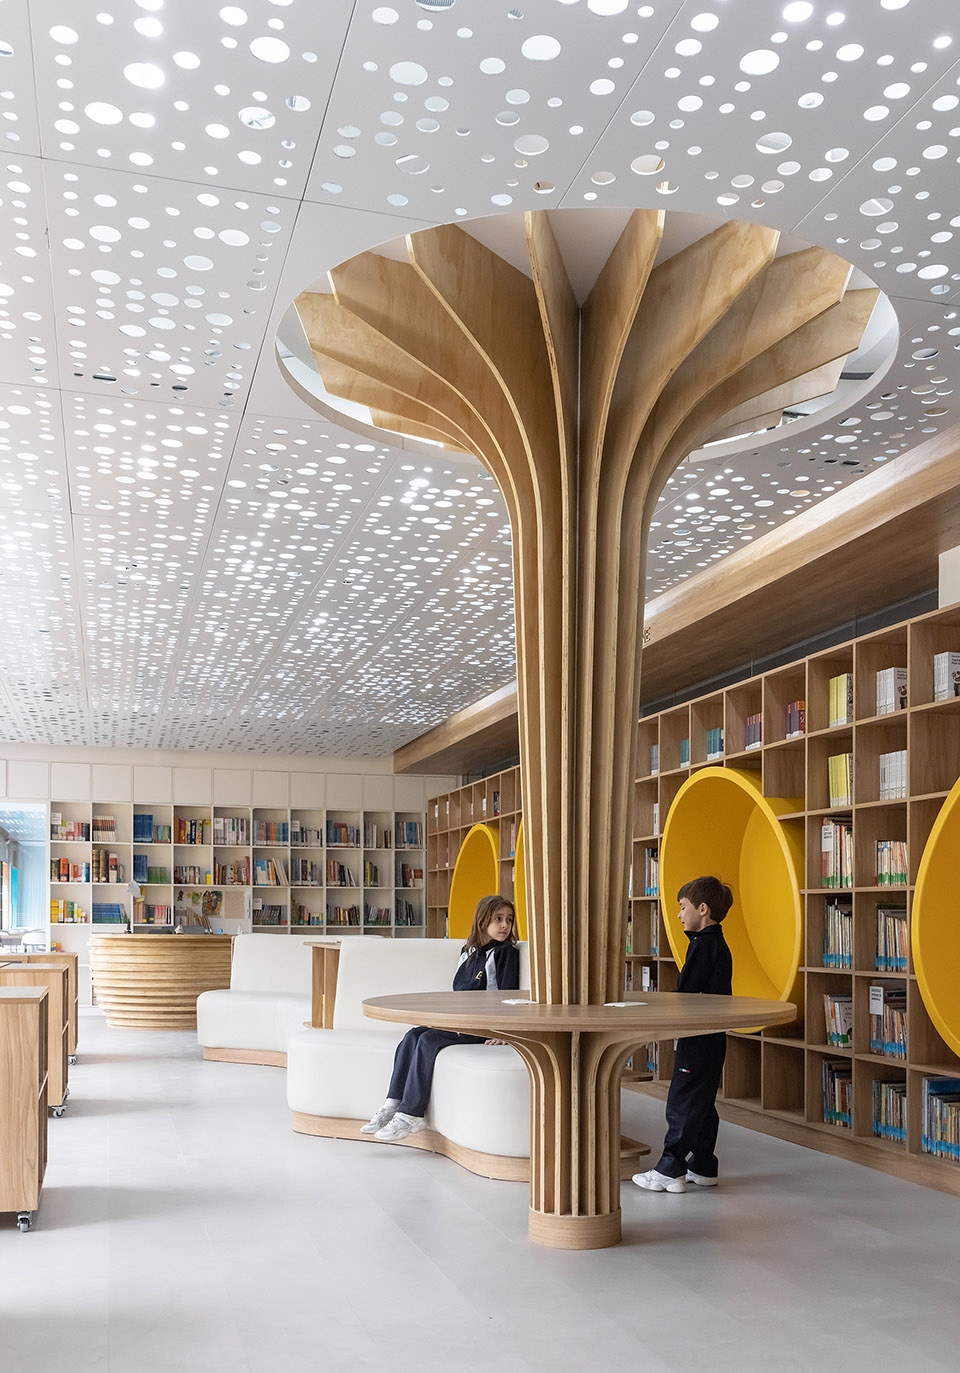
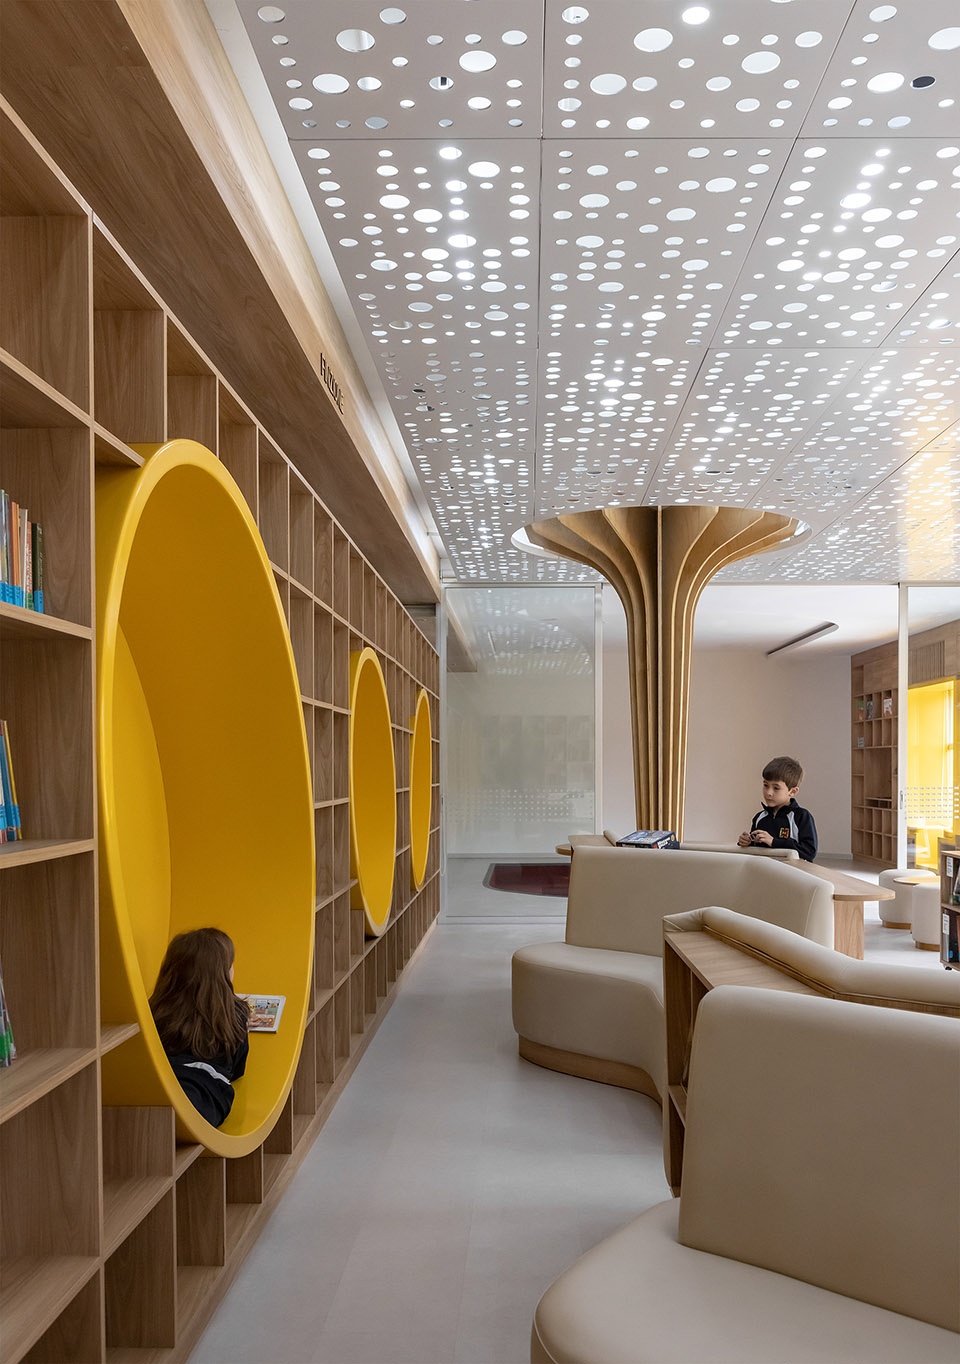
该厅馆的底层原为教室空间,此次被转化为多功能使用空间。设计中加厚了部分墙体,使其具备储书、空间划分等功能。同时,窗户被有策略地设置在关键位置,既引入自然光,也开辟了对外视野,为阅读与交流创造了温馨角落。
The ground floor of this pavilion, previously used as classrooms, was transformed into a versatile space. The walls were thickened to serve programmatic functions, such as storing books and defining areas. In addition, windows were strategically placed to allow natural light in and offer views to the outside, creating cozy corners for reading and conversation.
▼窗户引入自然光也开辟了对外视野,
allow natural light in and offer views to the outside ©Jag Studio
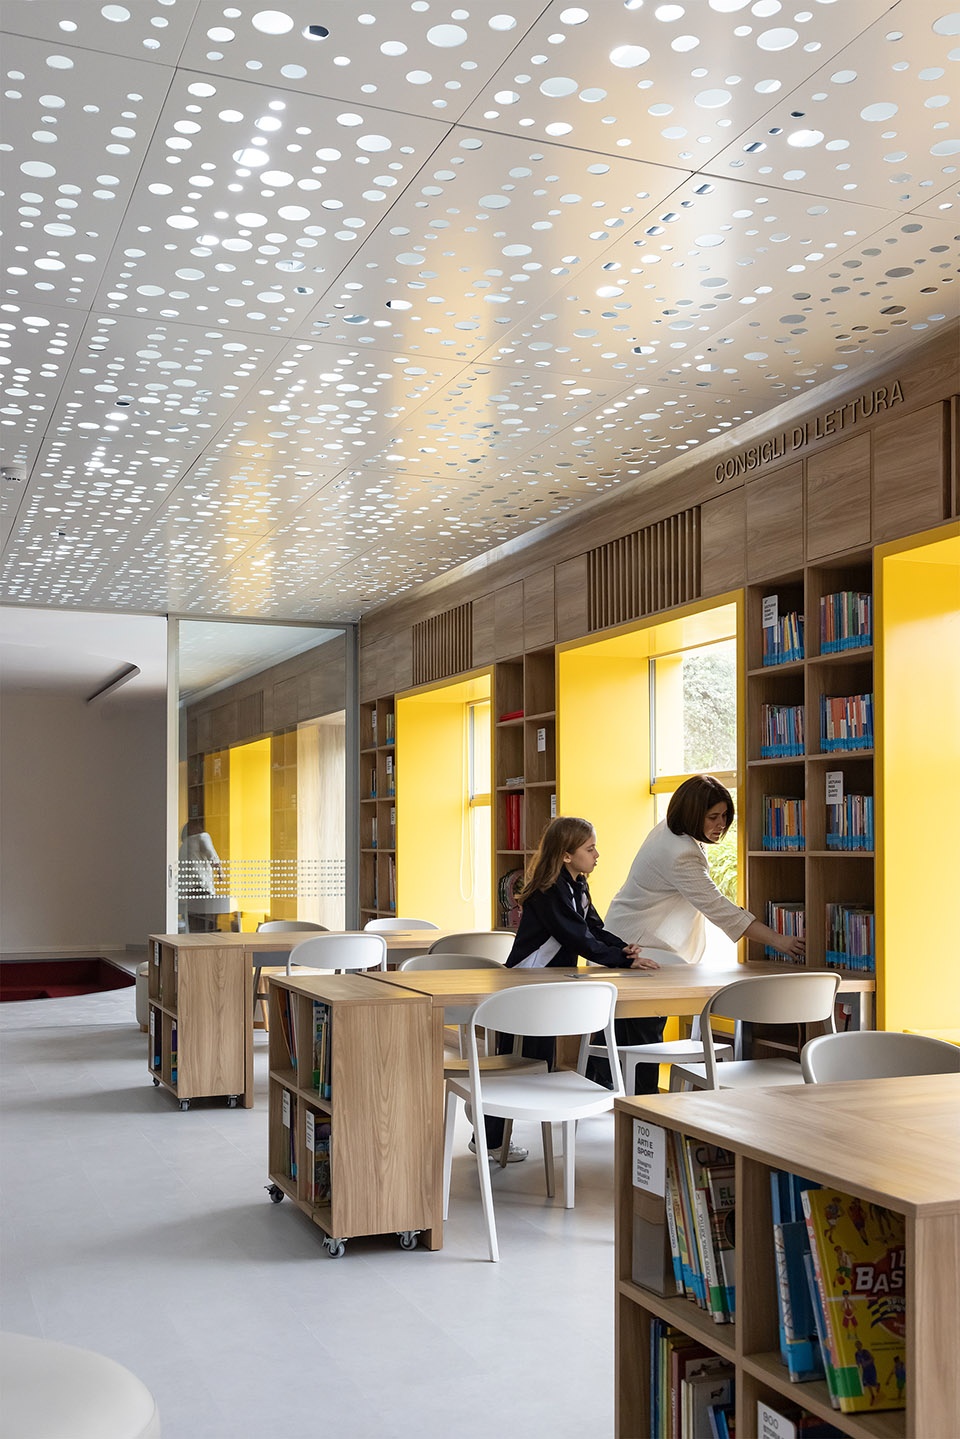
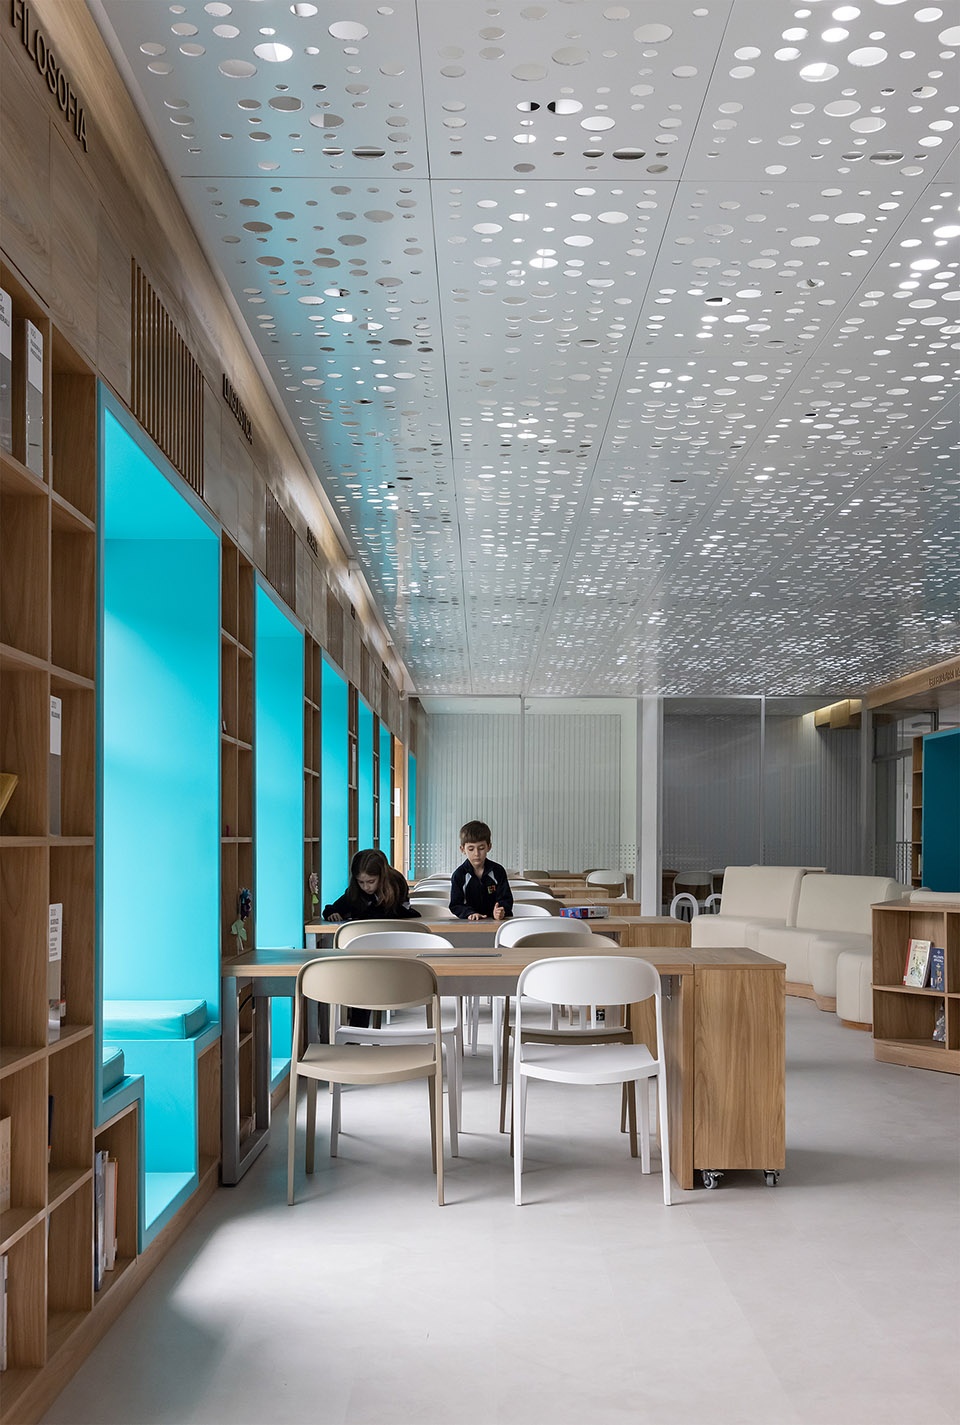
▼为阅读与交流创造了温馨角落,creating cozy corners for reading and conversation ©Jag Studio
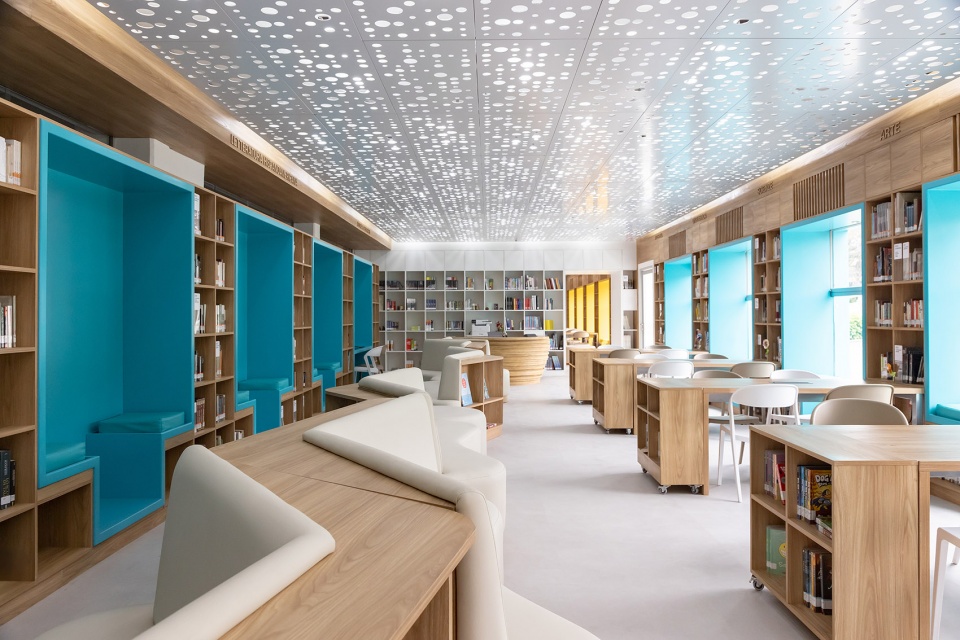
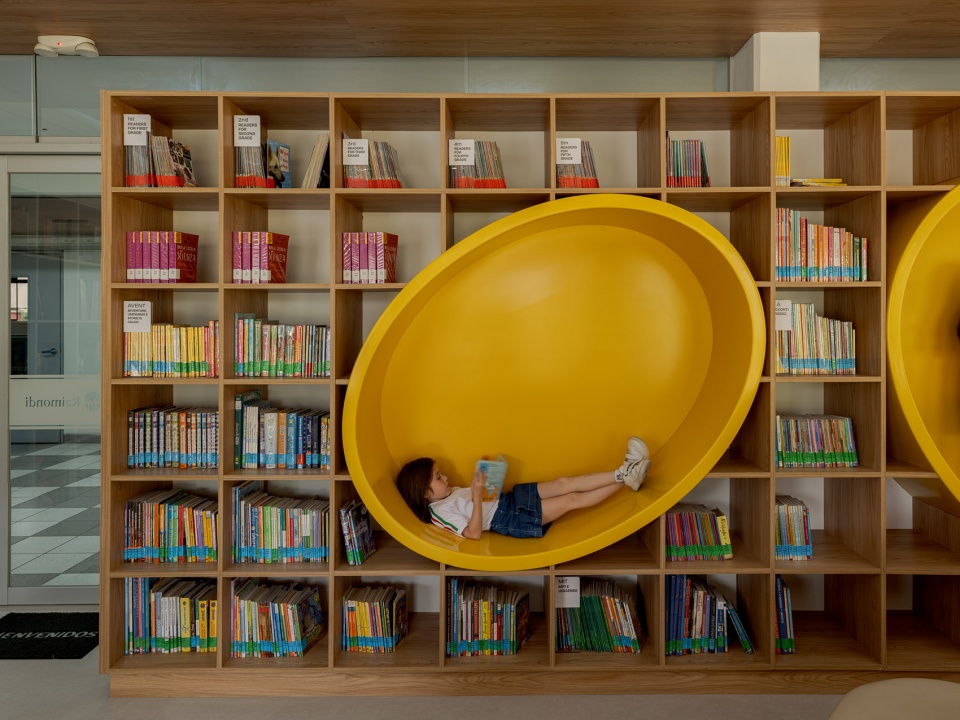
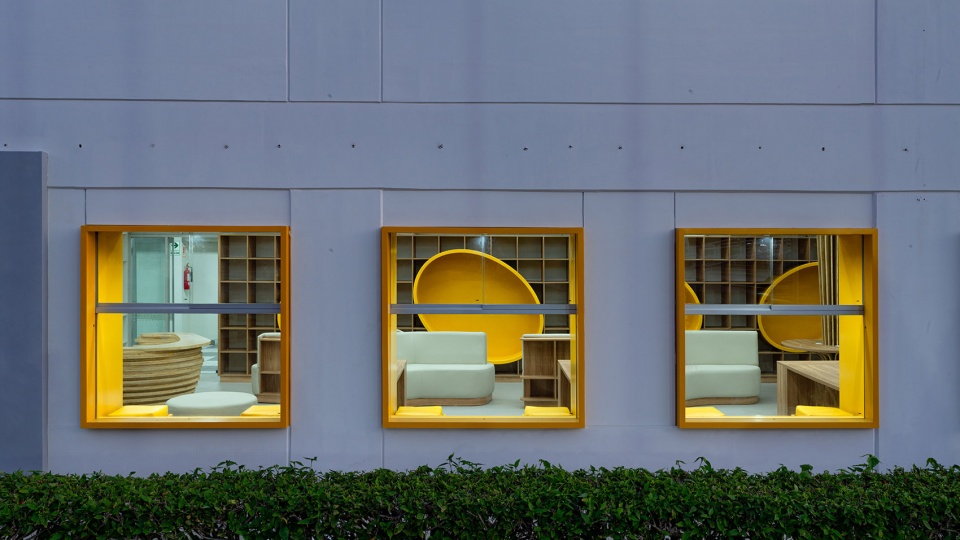
设计策略之一是通过色彩来区分小学与中学两个使用群体。主色调包括黄色(激发创造力与注意力,适用于低龄儿童)以及青绿色(传递平静与活力,适用于青少年)。这些色彩细节体现了设计中融合的教育理念。
▼轴测图,axonometric ©TERRITORIAL
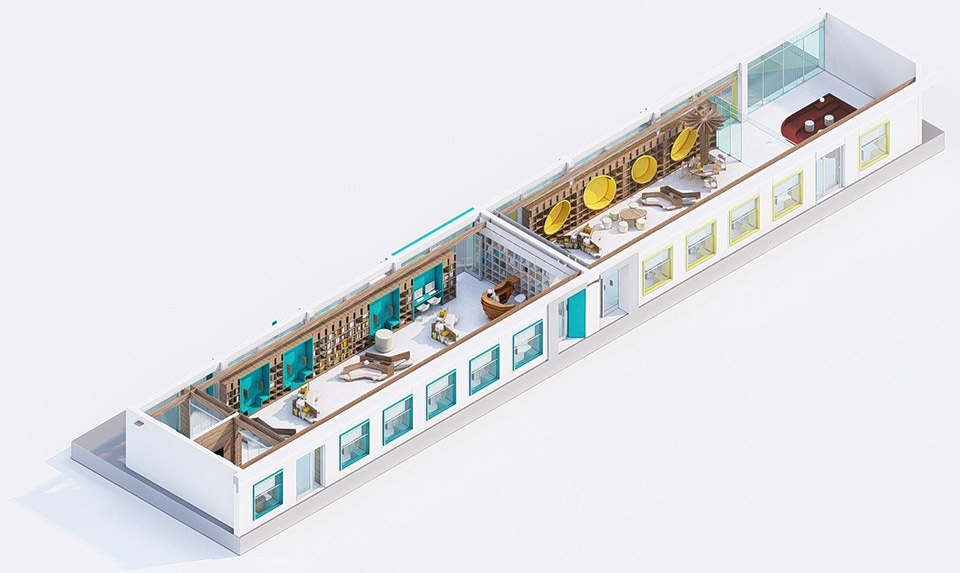
One of the strategies applied was the use of color to differentiate the areas for primary and secondary students. The main colors were yellow, associated with creativity and concentration for younger children, and turquoise, which conveys calm and energy for teenagers. These details reflect the pedagogical approach embedded in the design.
▼通过色彩来区分不同使用群体,
the use of color to differentiate the areas ©Jag Studio
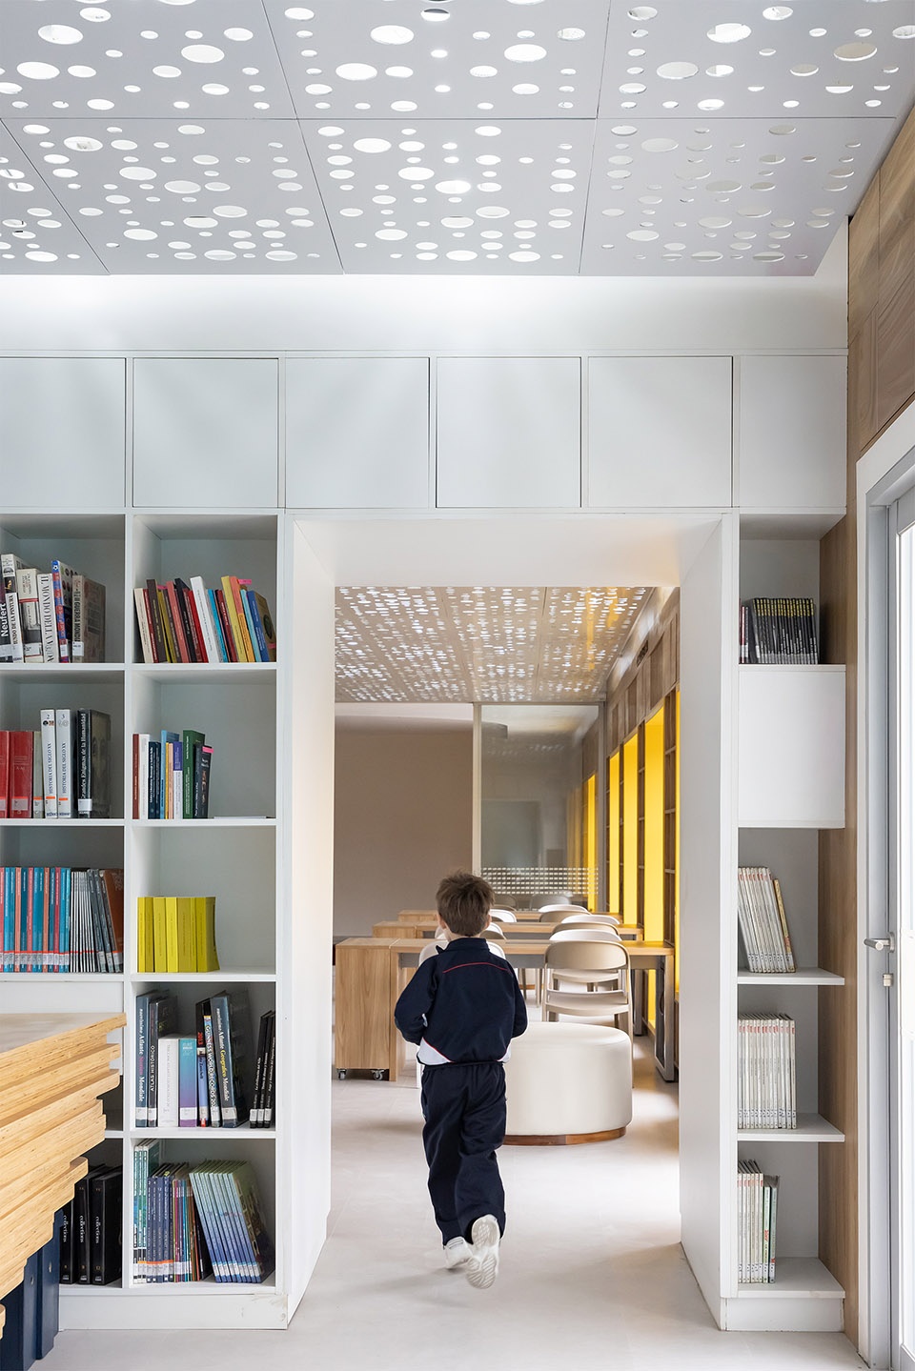
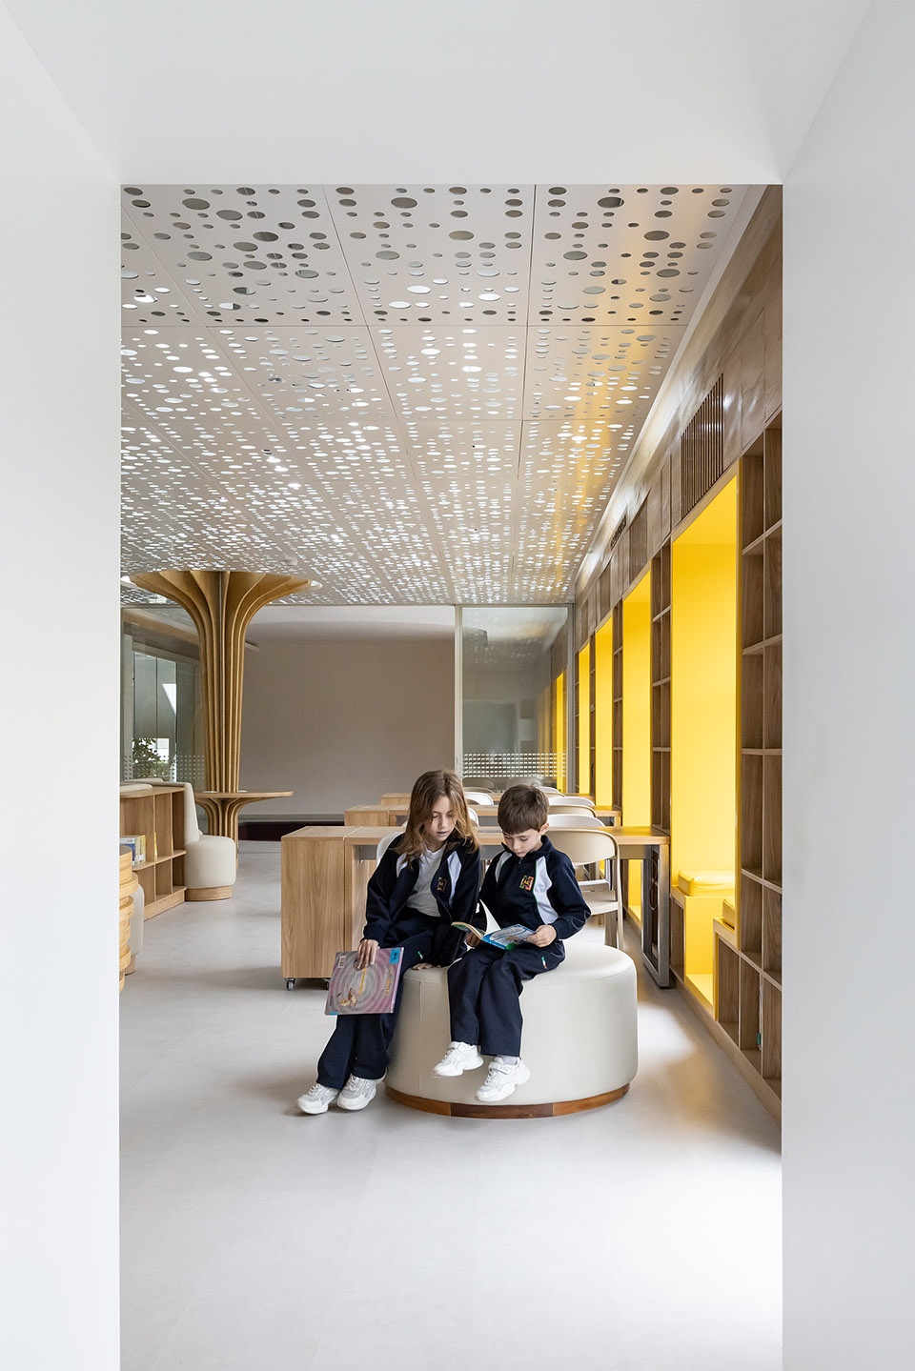
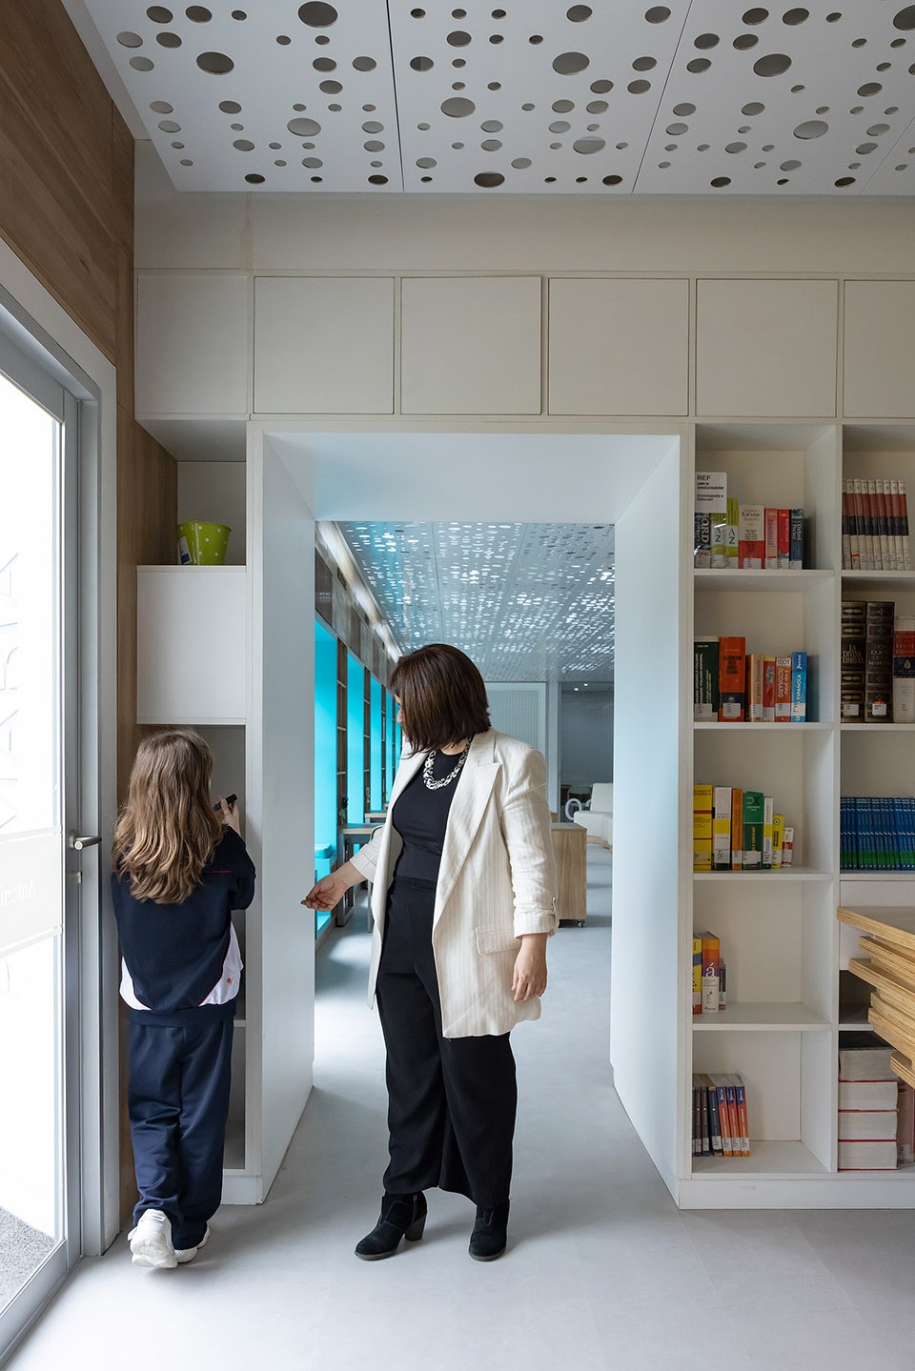
为此,项目特别邀请教育工作者参与协同设计,他们为空间对儿童成长的影响提供了重要见解。成果体现在多个方面,例如:色彩的心理引导、家具高度的适龄性(兼顾儿童与成人使用)、以及空间布局的灵活性,支持多样化教学与活动形式。
As such, the project involved interdisciplinary collaboration with educators, who contributed key insights into how spaces influence child development. Notable among these are the use of color, furniture height—designed to be accessible for both children and adults—and the flexibility of the spaces, which allows for a wide range of activities.
▼灵活布局的空间,the flexibility of the spaces ©Eleazar Cuadros
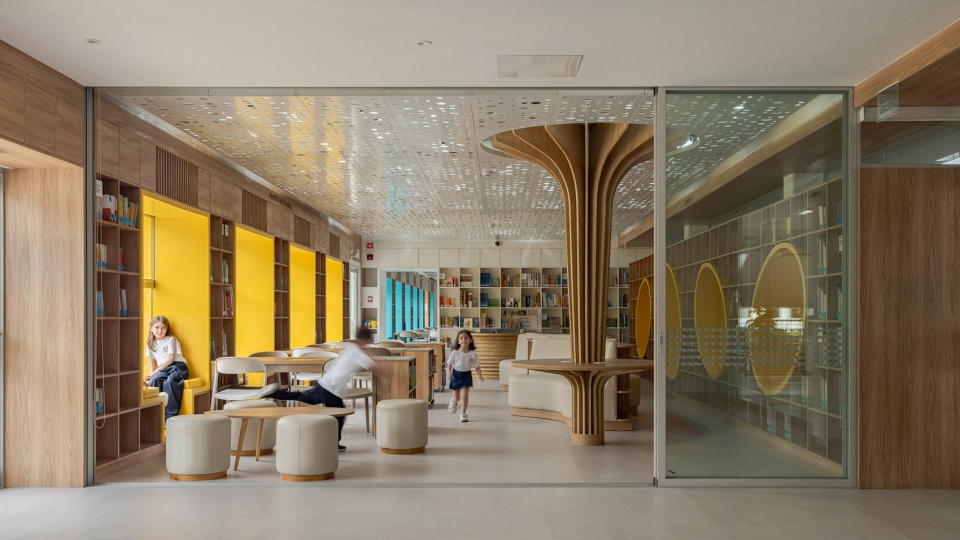
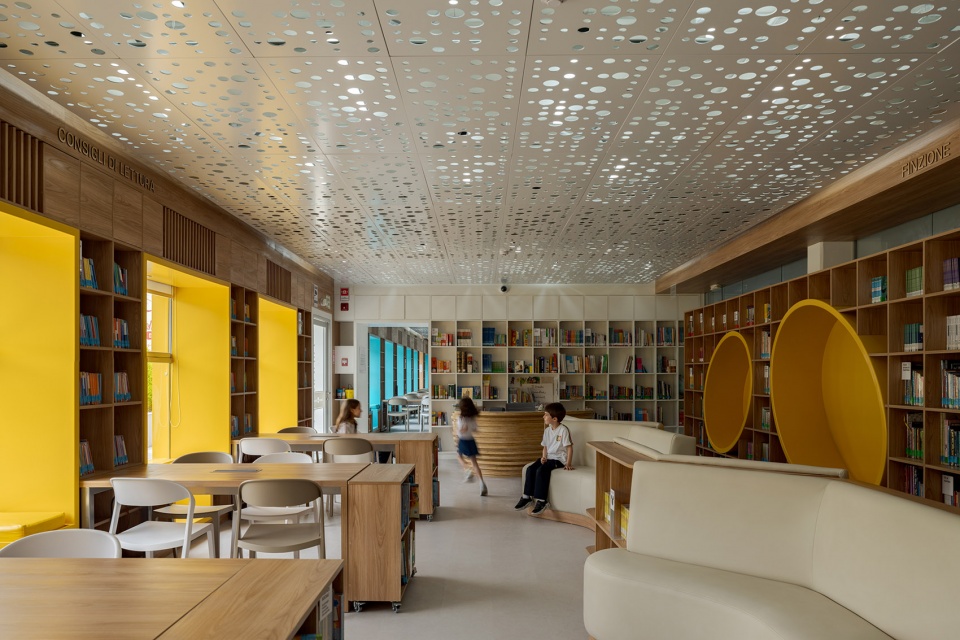
▼支持多样化教学与活动形式,allows for a wide range of activities ©Eleazar Cuadros
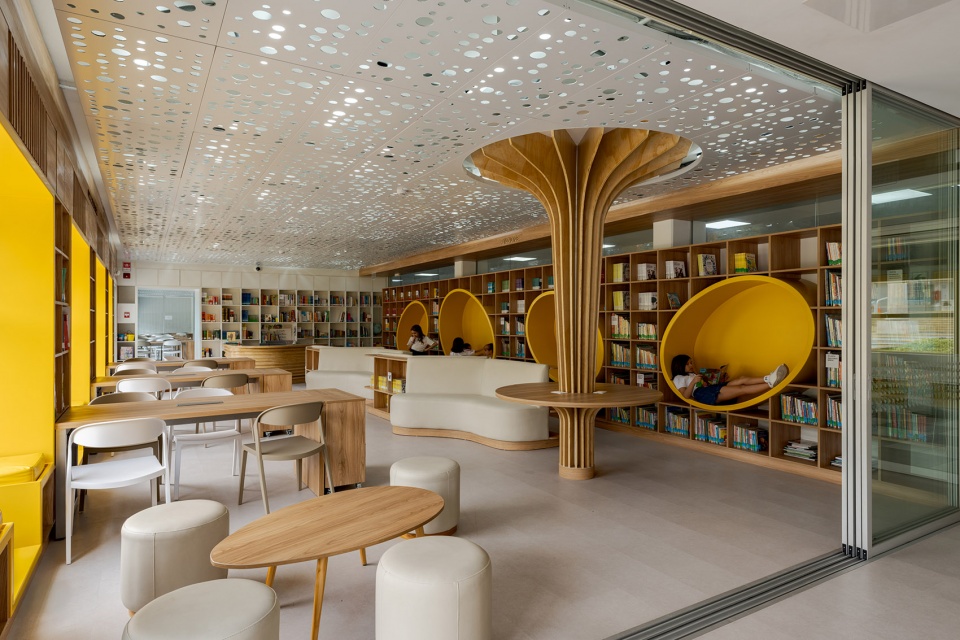
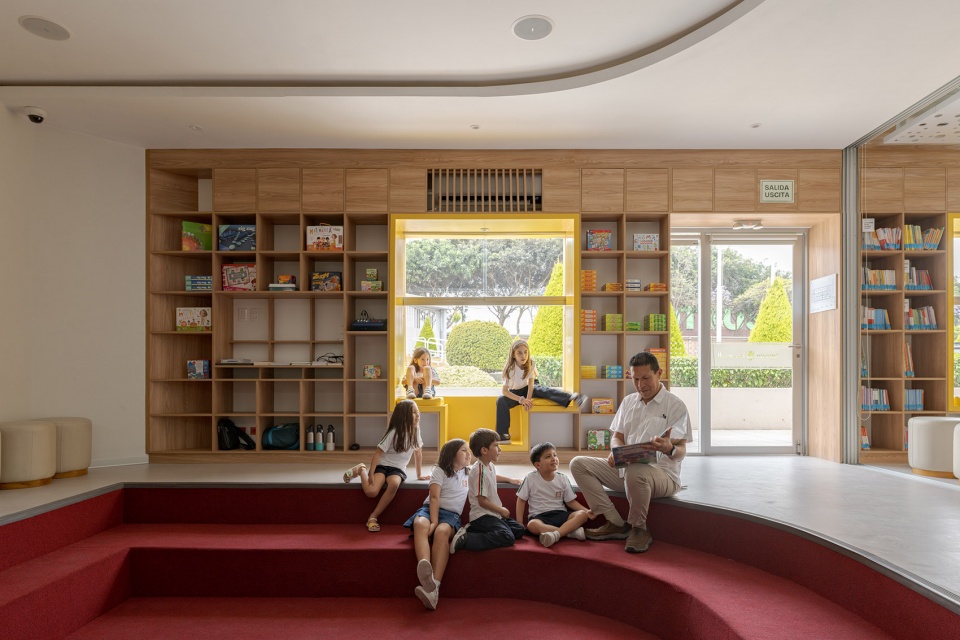
▼支持多样化教学与活动形式,
allows for a wide range of activities ©Eleazar Cuadros
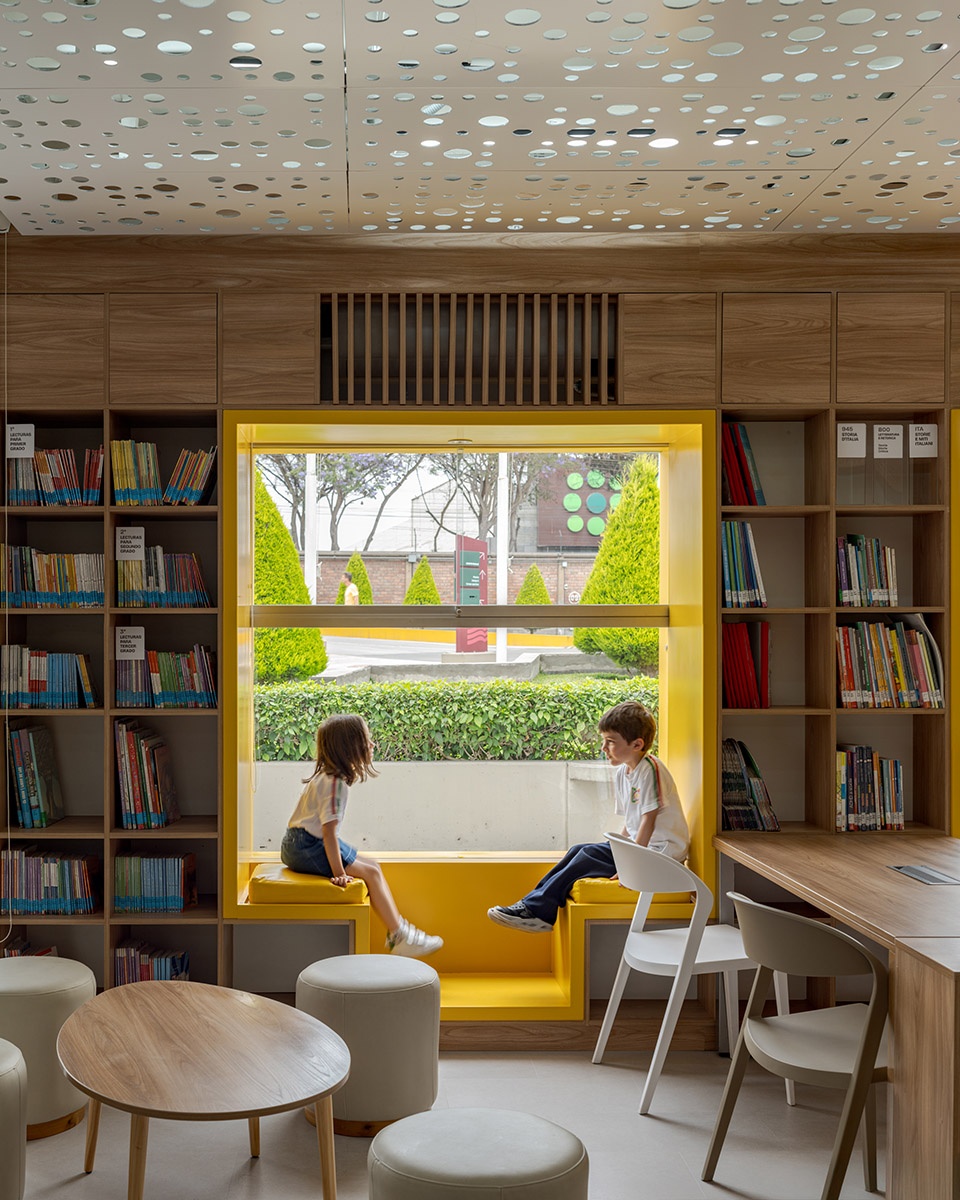
在材料选择上,项目注重耐用性,以适应儿童日常使用的强度需求。家具设计鼓励探索与游戏,支持攀爬与自由移动。屋顶采用穿孔铝塑复合板(ACP)构成连续格栅结构,所有穿孔均为现场手工完成。这一系统不仅均匀分布自然光,同时也隐藏了各类技术设备,为空间营造出明亮、有序的氛围,并释放更多使用自由度。
Regarding materiality, durable materials were selected to withstand daily use by children. Furniture was designed to encourage exploration and play, allowing climbing and free movement. The roof, made of composite aluminum panels (ACP) in a continuous lattice with perforations handcrafted during installation, distributes light evenly and conceals the technical systems, creating a bright and orderly environment that brings greater freedom to the space.
▼屋顶的连续格栅结构隐藏了各类技术设备,
a continuous lattice conceals the technical system ©Eleazar Cuadros
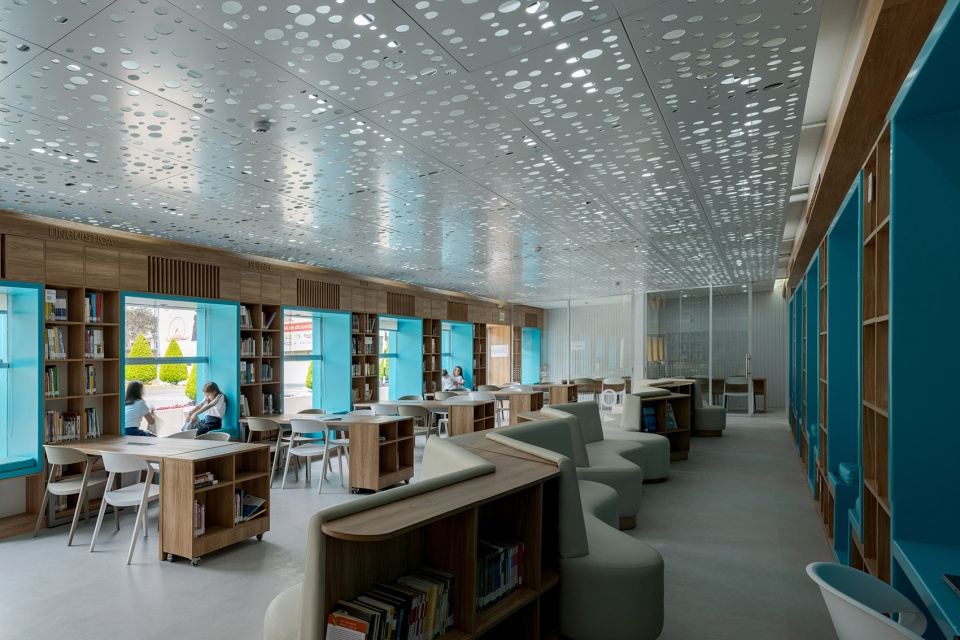
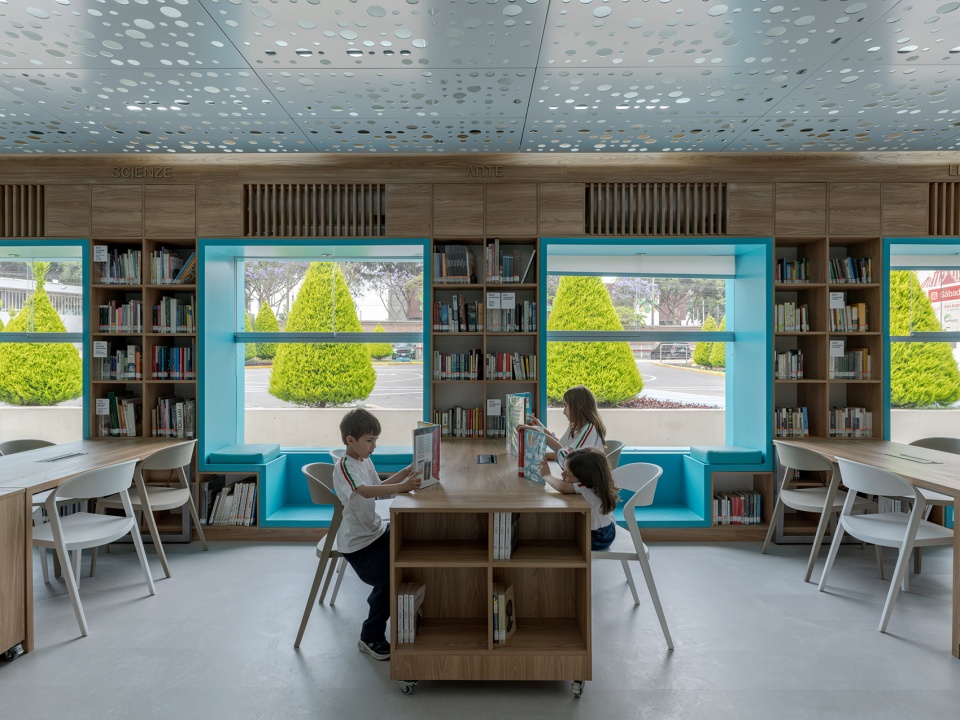
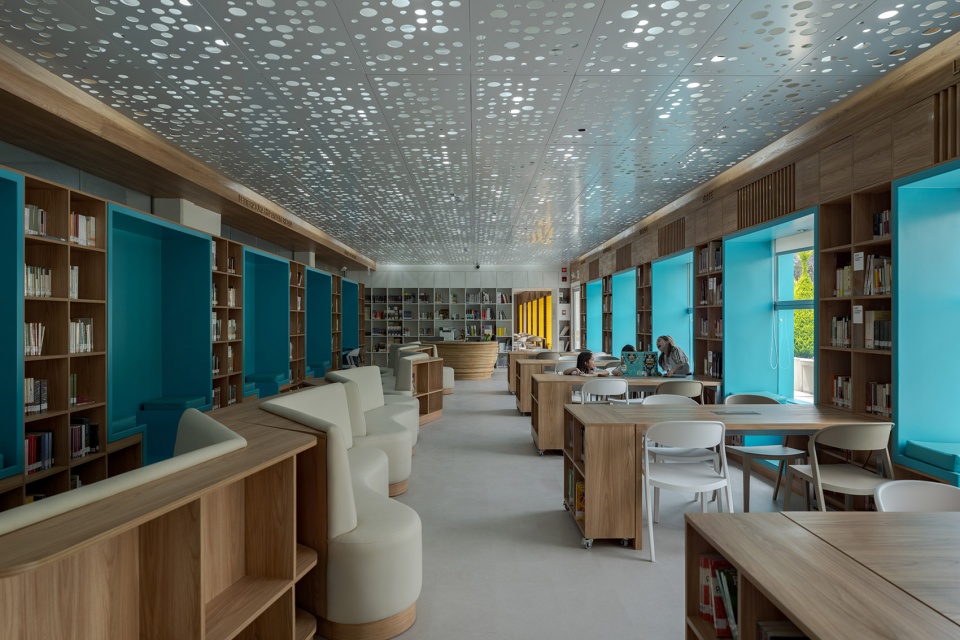
▼营造出明亮、有序的氛围,creating a bright and orderly environment ©Eleazar Cuadros
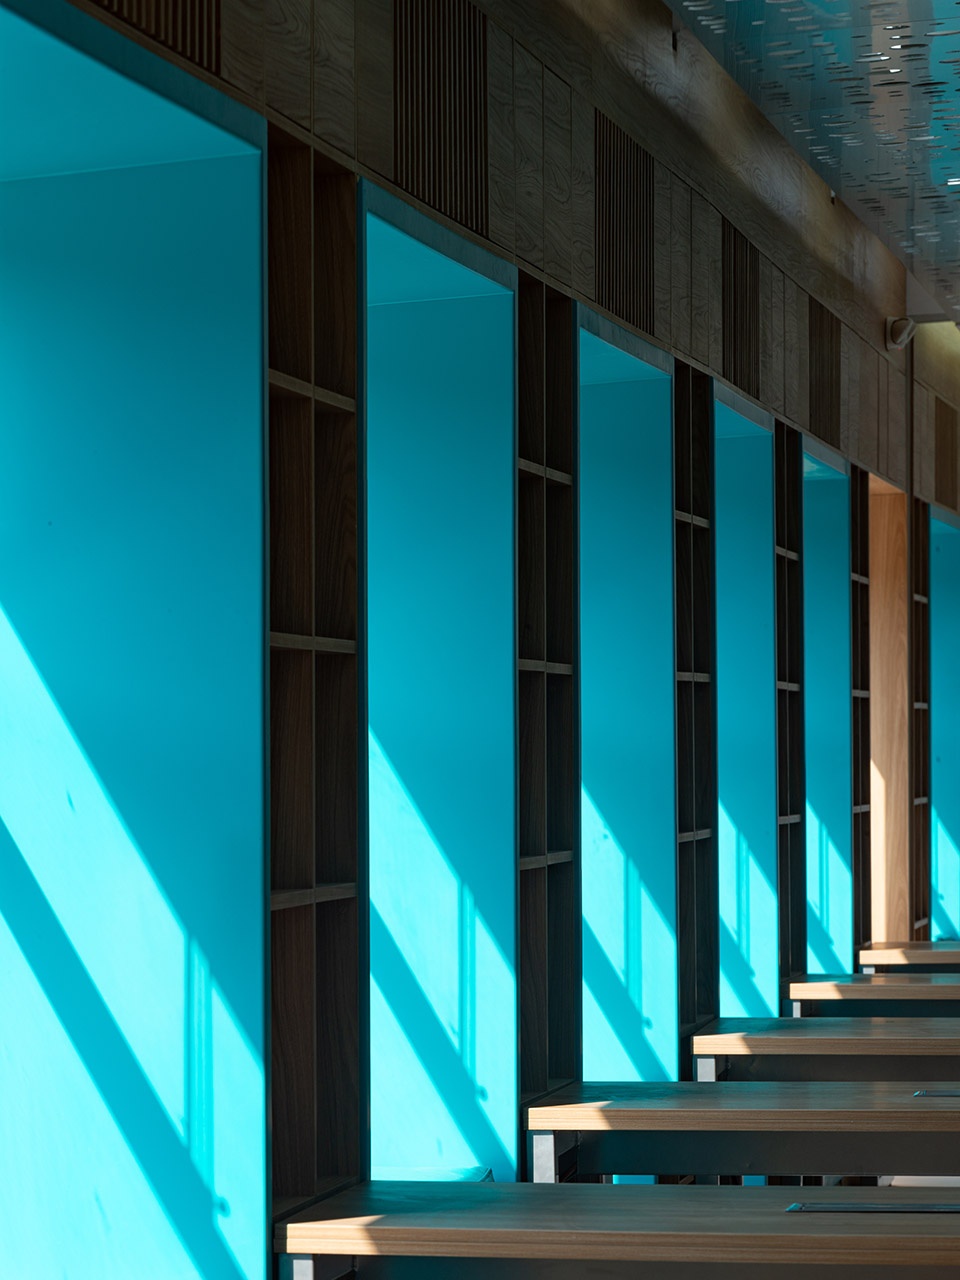
▼讨论区,discussion area ©Eleazar Cuadros
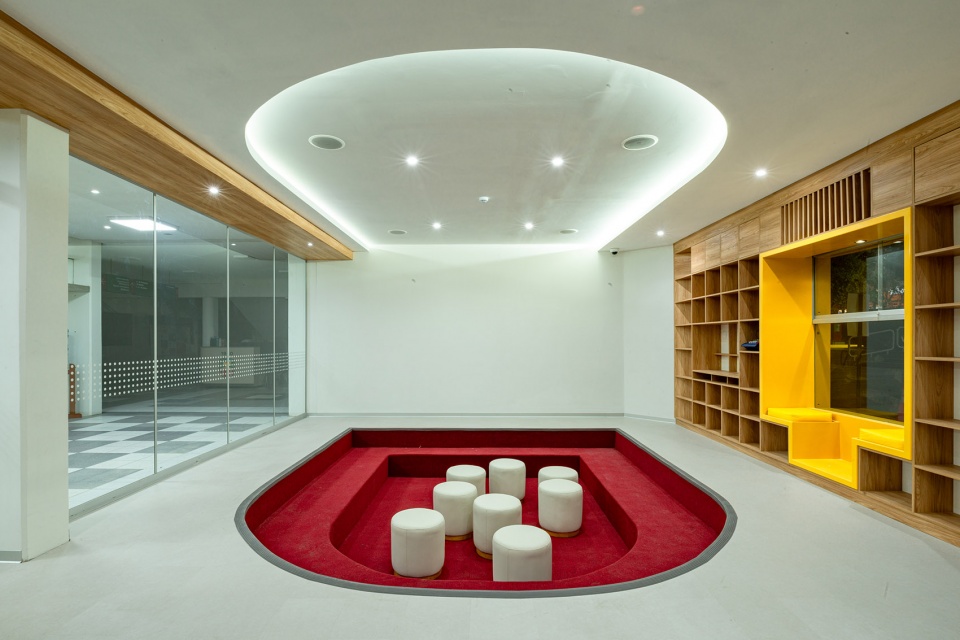
最终,Antonio Raimondi 图书馆成为一个灵活而高效的教育空间,通过激活既有建筑,为学生提供了焕然一新的学习体验。馆内设有阅读区、独立小隔间与小型报告厅等多种复合功能空间。墙体本身也被利用为具有程序性功能的结构载体,如书架与储物空间,从而在不增加视觉负担的前提下实现空间最大化利用。该项目为创新教育建筑提供了示范案例——空间多变、功能复合,并始终聚焦于最核心的使用者:儿童与教师。
Thus, the Antonio Raimondi Library becomes a flexible and functional space that makes the most of a pre-existing building for the benefit of students. Inside, hybrid and dynamic areas coexist, such as reading spaces, individual cubicles, and a small auditorium. The design’s flexibility allows for the maximization of existing elements, such as the walls, which function as programmatic structures for storage, optimizing space without visual overload. This approach makes the project a model of innovative educational space—versatile and deeply connected to its main users: children and teachers.
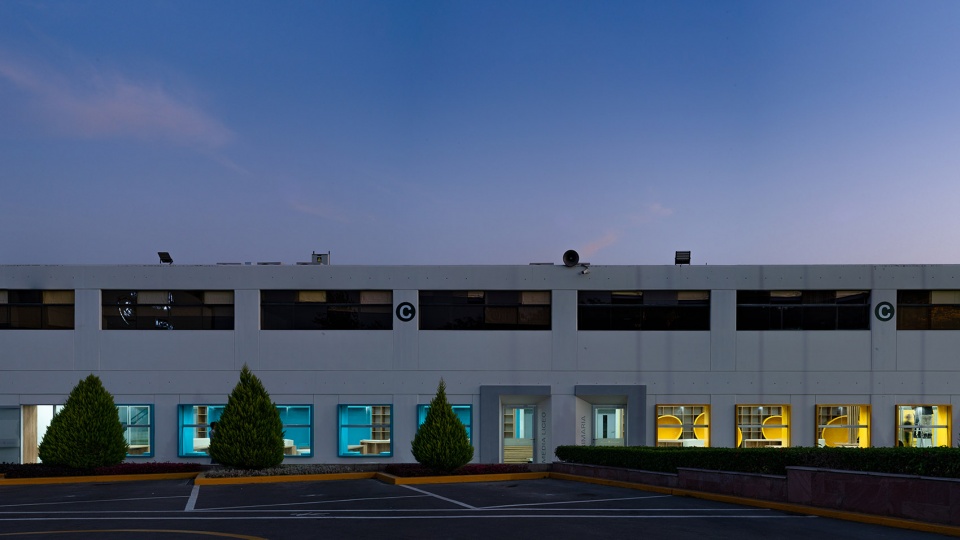
▼外观夜景,exterior at night ©Eleazar Cuadros
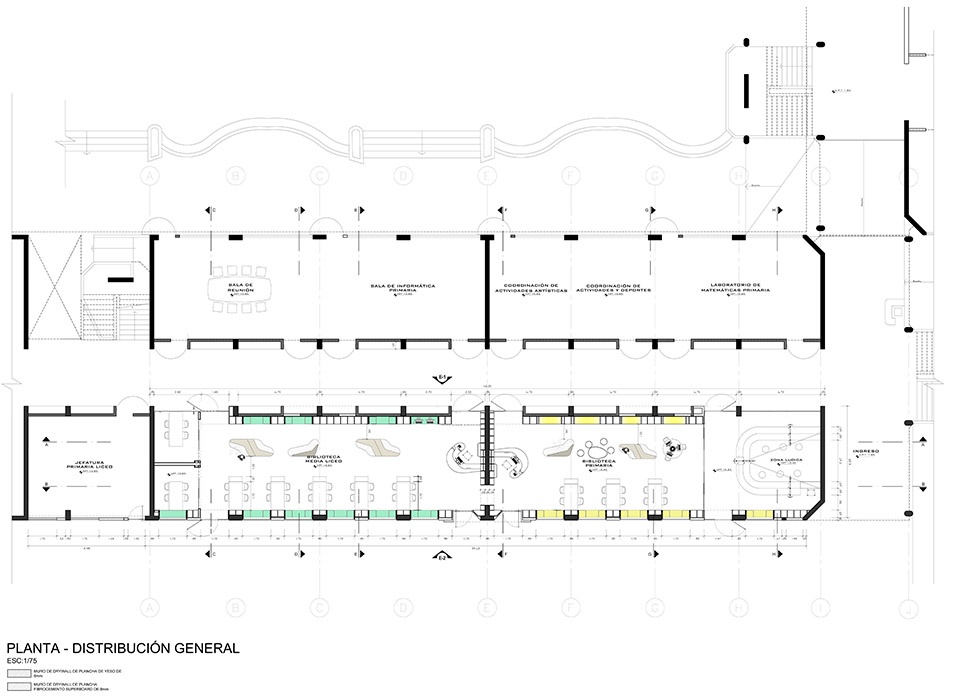
▼功能平面图,distribution plan ©TERRITORIAL
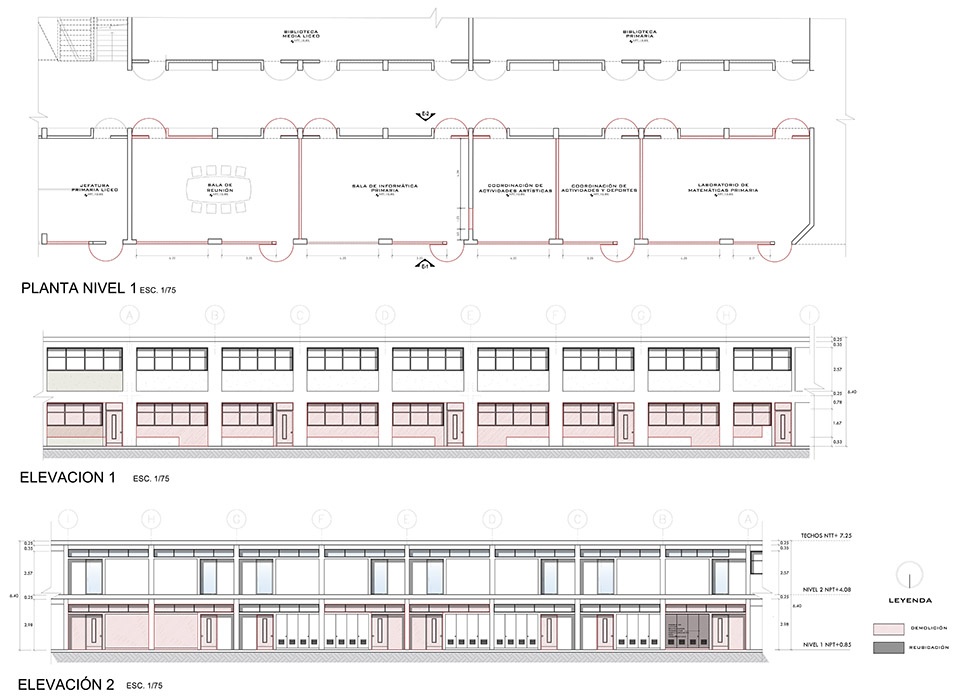
▼改造前平立剖,Plan and elevation section before renovation ©TERRITORIAL
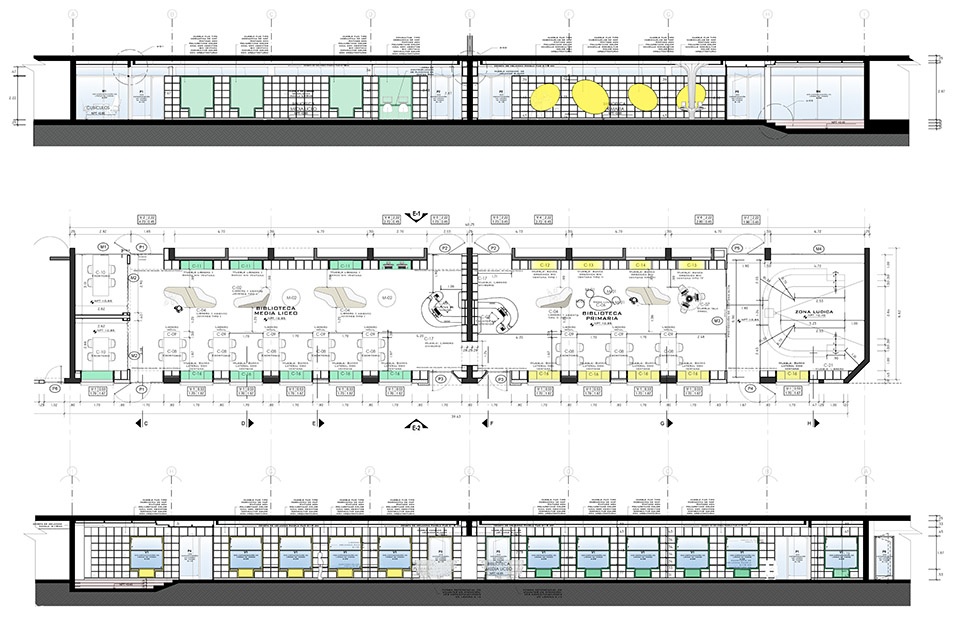
▼改造后布局平面及剖面,Layout Plan, Longitudinal Sections ©TERRITORIAL
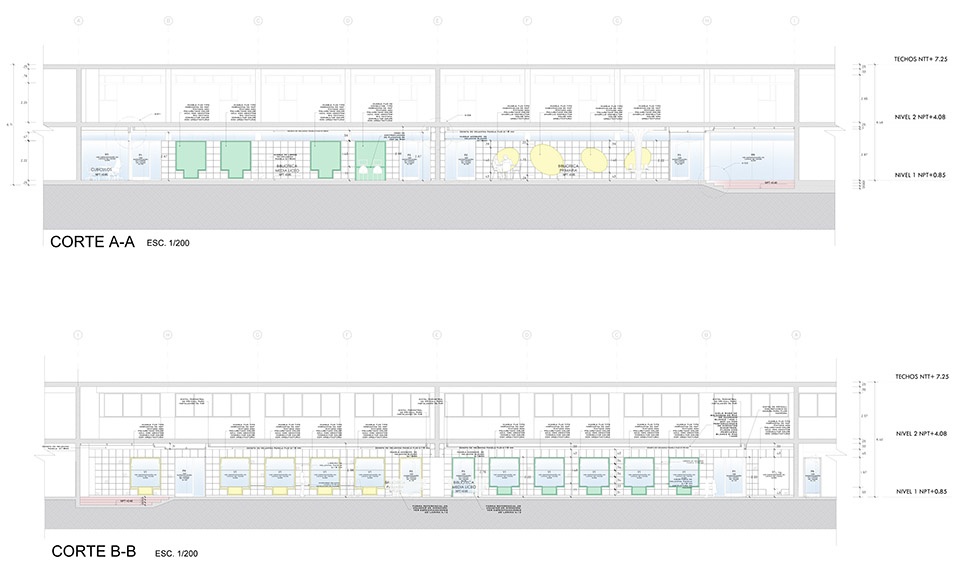
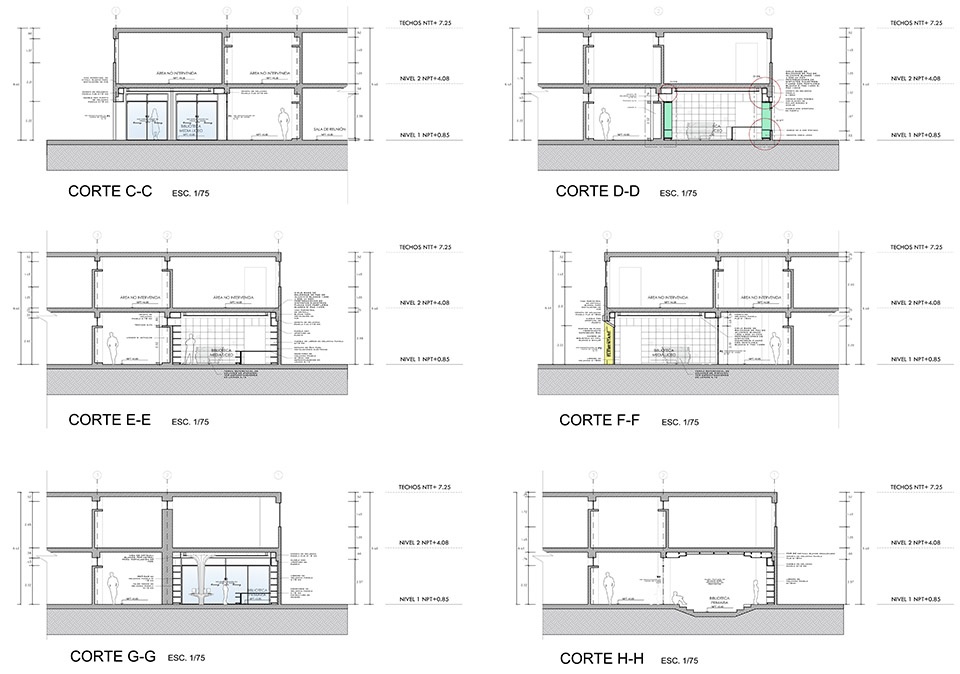
▼剖面,Sections ©TERRITORIAL
Name of the project: Antonio Raimondi College Library
Architecture Office: TERRITORIAL
Website: http://www.territorial.cat
Social Media:
Instagram: https://www.instagram.com/territorial.cat/
Facebook: http://www.facebook.com/territorialcargolrivas/
Email: territorial@territorial.cat & press@territorial.cat
Office Location (Ciudad, País): Lima, Peru
Construction Final Year: 2024
Constructed Area (M2): 270m2
Project Location: La Molina, Lima, Perú
Type: Educational Architecture
Client: Colegio Antonio Raimondi
Architects: Josep Cargol Noguer (Arquitectura), Carmen Rivas Lombardi (Arquitectura)
Collaborators: Pierre Dario Tupayachi (Arquitectura), Gustavo Gutiérrez (Arquitectura), Boris Riglos (Supervisión De Obra), Jorge Avendaño (Ingeniero Estructural)
E-Mail (Architects): Josep Cargol Noguer – jcargol@territorial.cat, Carmen Rivas Lombardi – crivas@territorial.cat
Photography: Eleazar Cuadros, Jag Studio
Photographer Website: Jag Studio https://jagstudio.ec/
Eleazar Cuadros: https://www.eleazarcuadros.com
More: TERRITORIAL。更多关于:TERRITORIAL on gooood









色彩点缀不错
DK
颜色很棒