非常感谢 Alexis Dornier 予gooood分享以下内容。更多关于:Alexis Dornier on gooood.
Appreciation towards Alexis Dornier for providing the following description:

项目为一幢双层住宅,建筑师用两种设计语言使建筑得到了独特的表达。住宅的底层体量规整简洁,作为建筑的基座,内部容纳了起居室,厨房,门厅以及车库。项目的顶层,则通过一系列曲面的墙壁与天花板,为建筑塑造了独特的主题风格,形成了具有节奏感的韵律。
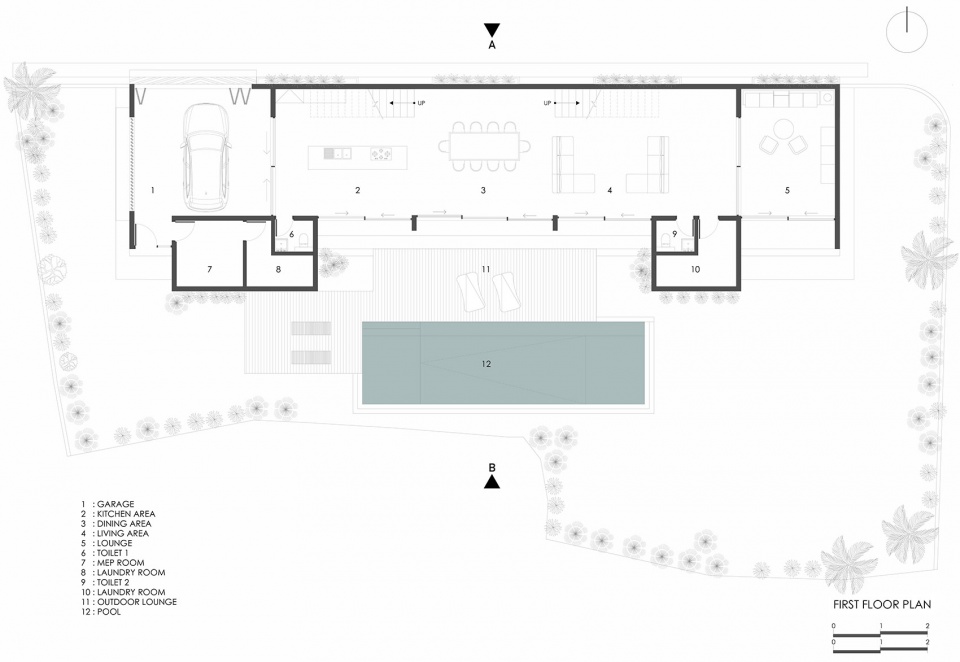
This two-story building is a stack of two distinctive expressions of architectural ideas. The ground floor is articulated as a simple box volume that holds the living room, kitchen, foyer and garage. It acts as the pedestal for the above. The top floor has its own distinctive theme. A series of twisted surfaces express themselves as walls and ceilings, repeat and create a rhythmic sequence.
▼项目概览,overall of the project © KIE
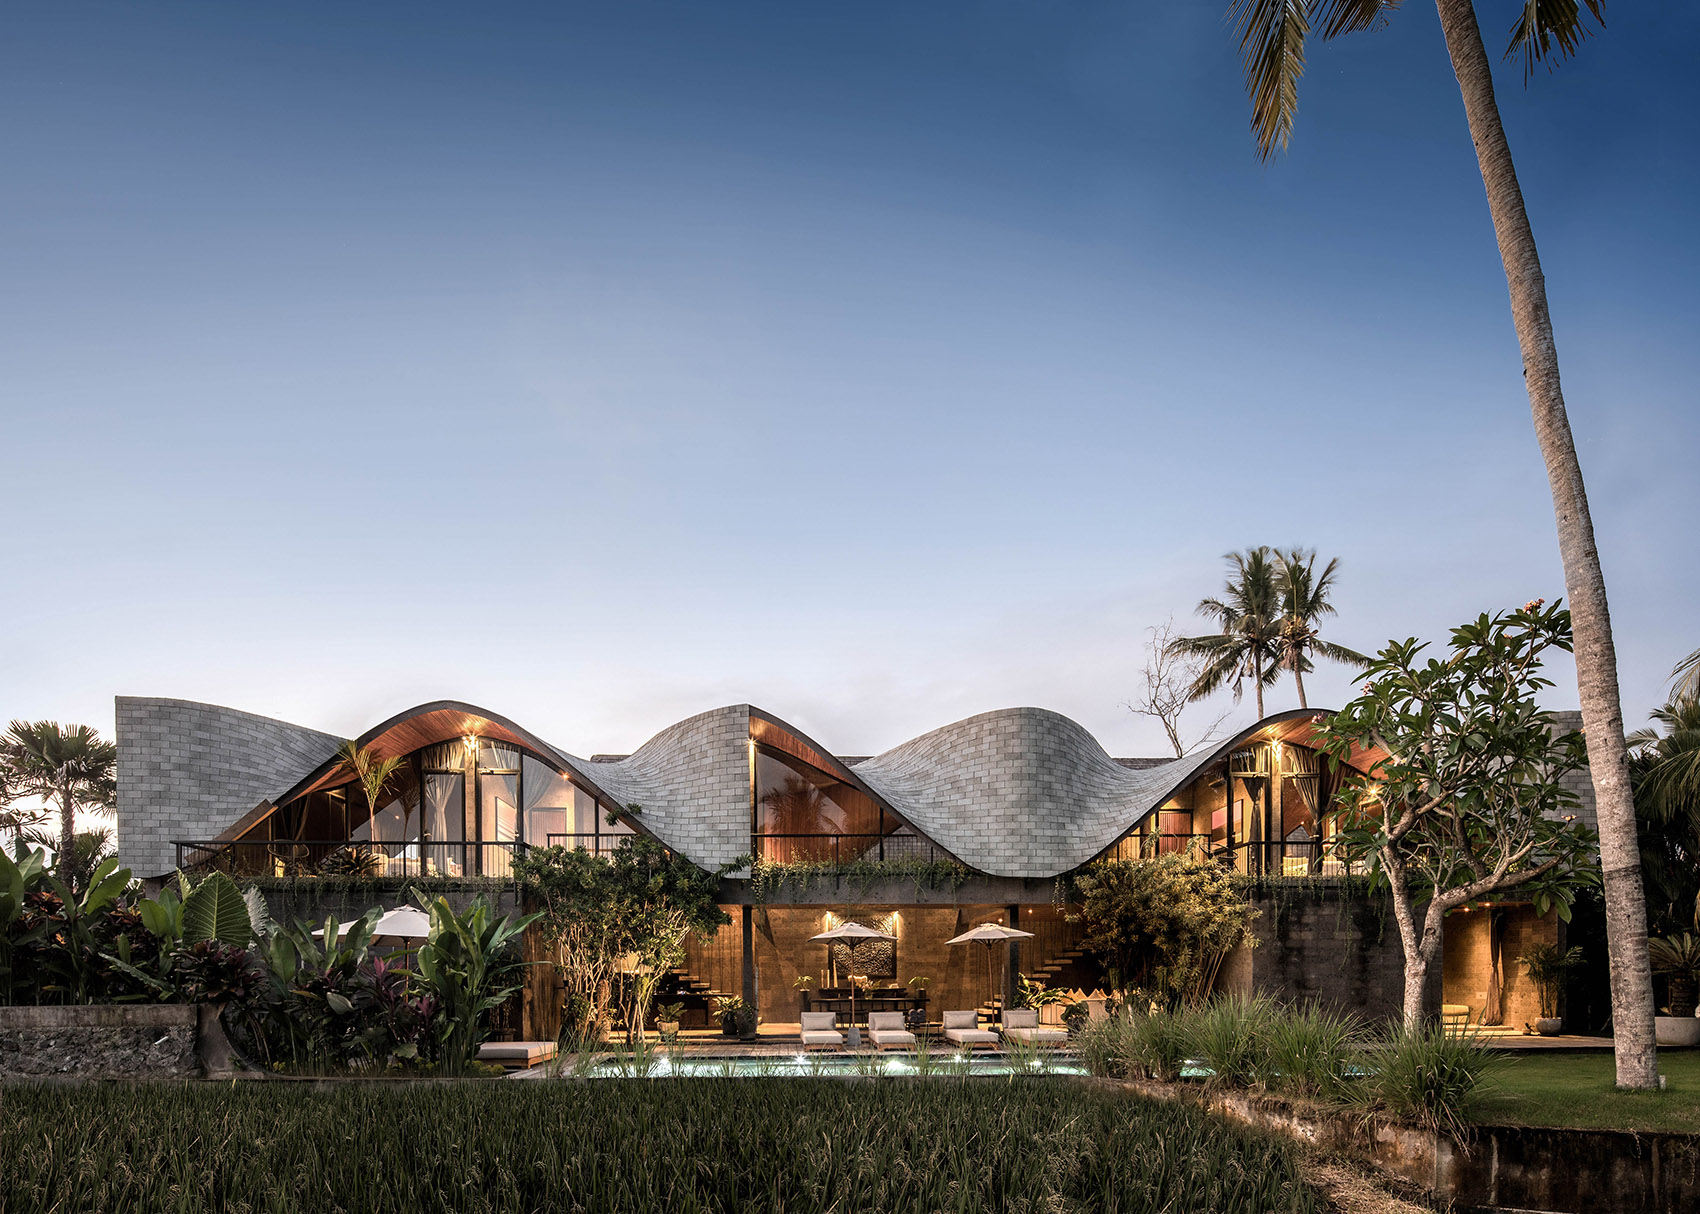
游泳池平行于建筑,平静的水面反射着建筑破浪形的屋顶。项目的布局秉承了简单,实用且规律的设计理念。
A pool runs parallel to the building direction and reflects it’s wavy character in the water plane. The layout is simple, practical, and repetitive.
▼游泳池平行于建筑,pool runs parallel to the building direction © KIE
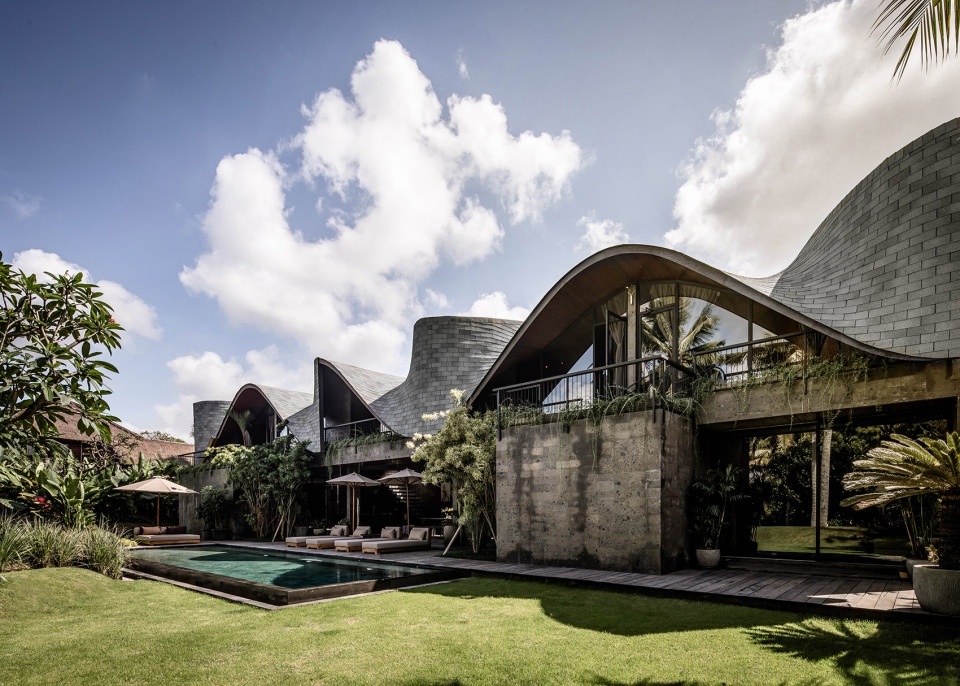
▼平静的水面反射着建筑破浪形的屋顶,pool reflects it’s wavy character in the water plane © KIE
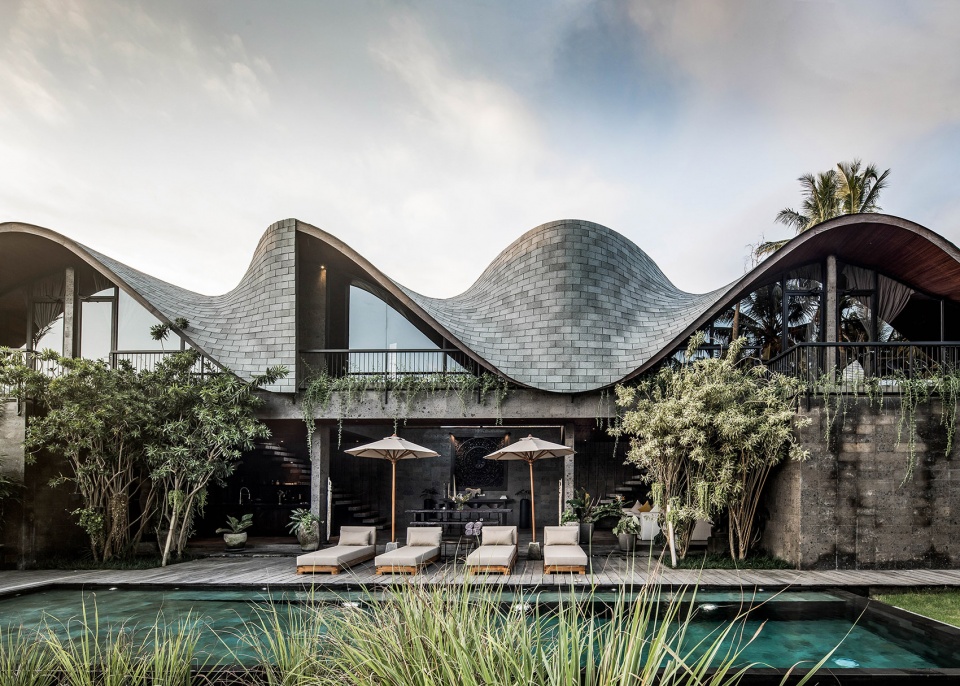
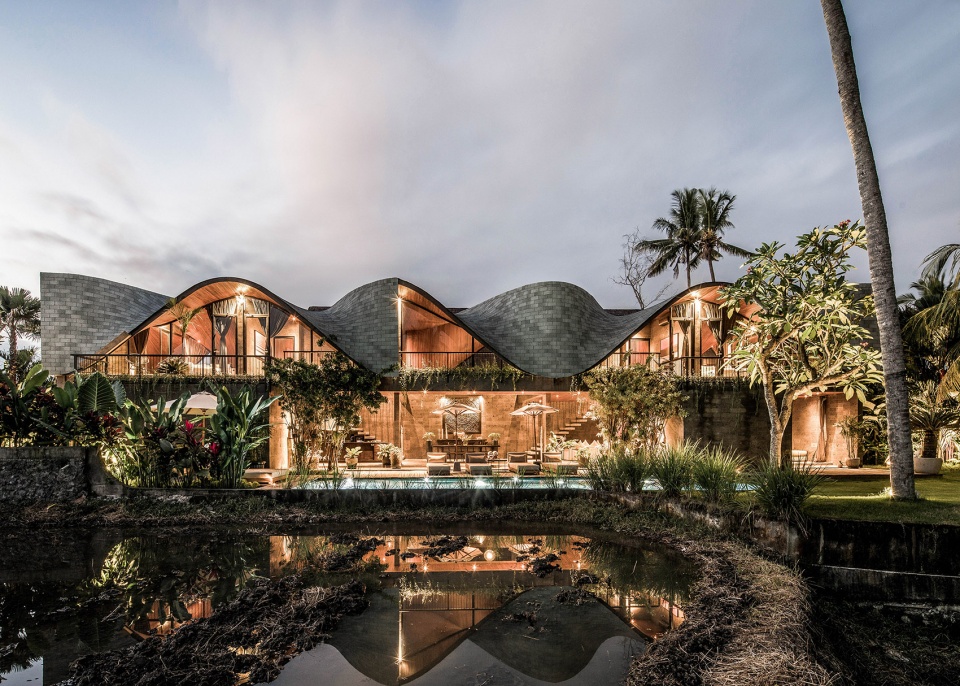
刚性壳体结构使屋顶能够以一种更为有趣的形式展现出来。在ALPHA住宅中,墙壁转化成屋顶,建筑的外轮廓因此变得富有标志性与节奏感。在巴厘岛绵延起伏的山脉背景下,ALPHA住宅宛如一座雕塑,与周围的环境完美相融。
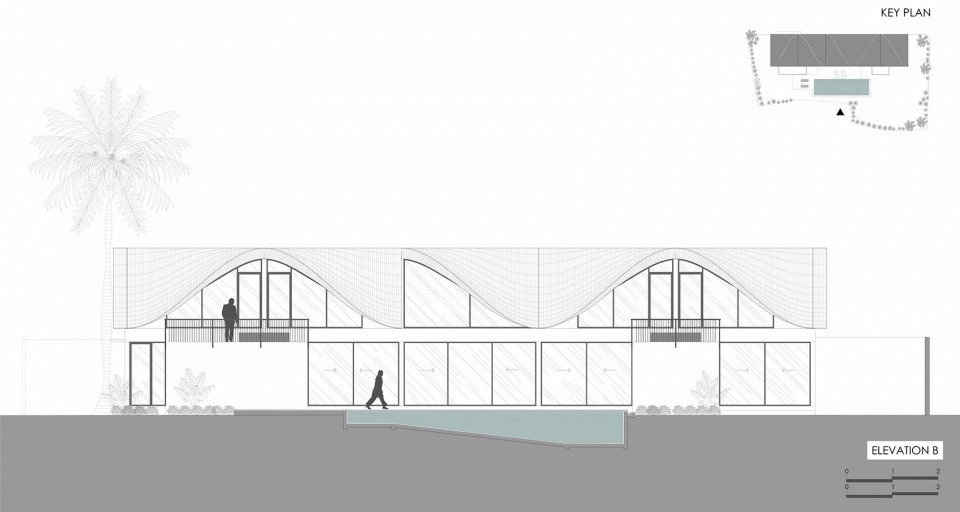
Grid shells have always done it for us, as they suggest interesting and new ways to define roofs. In the case of the ‘alpha house’, walls become the roofs and create a silhouette, consisting of an iconic and rhythmic pattern that sticks – completing the picture of a sculptural object blending into its environment- with the rolling mountain scape of Bali as it’s background.
▼墙壁转化成屋顶形成标志性的外轮廓,walls become the roofs and create a silhouette, consisting of an iconic and rhythmic pattern © KIE
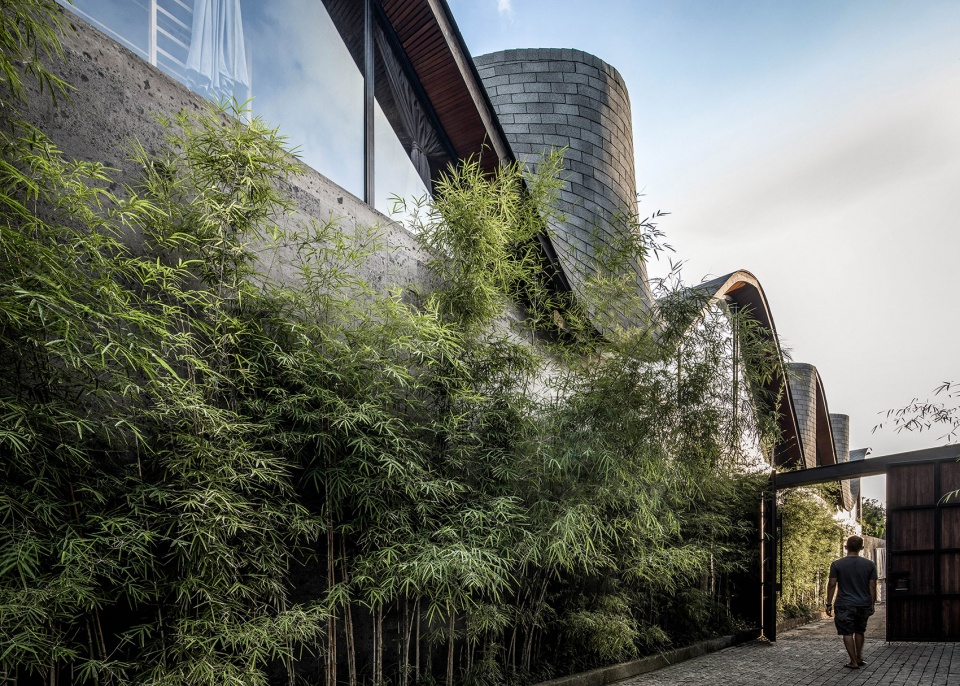
▼建筑富有雕塑感,与环境相协调,the project completes the picture of a sculptural object blending into its environment © KIE
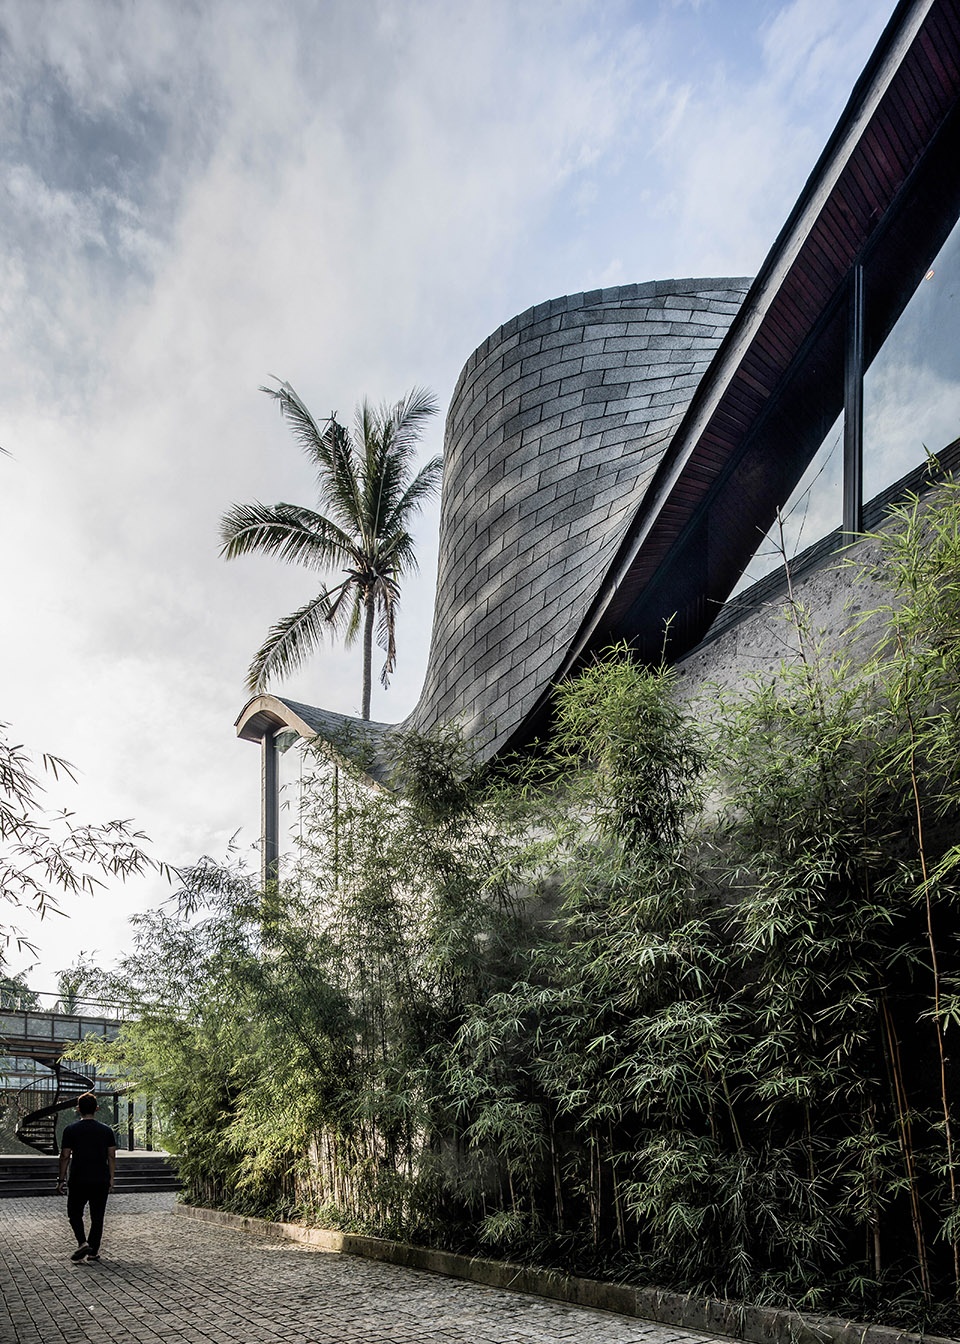
东西方向上,出挑的屋檐为建筑提供了遮阳,同时屏蔽了周围邻居的视线。
The building’s east-west orientation provides self shading and shields off neighbors.
▼出挑的屋檐形成遮阳,overhanging roof provides self shading © KIE
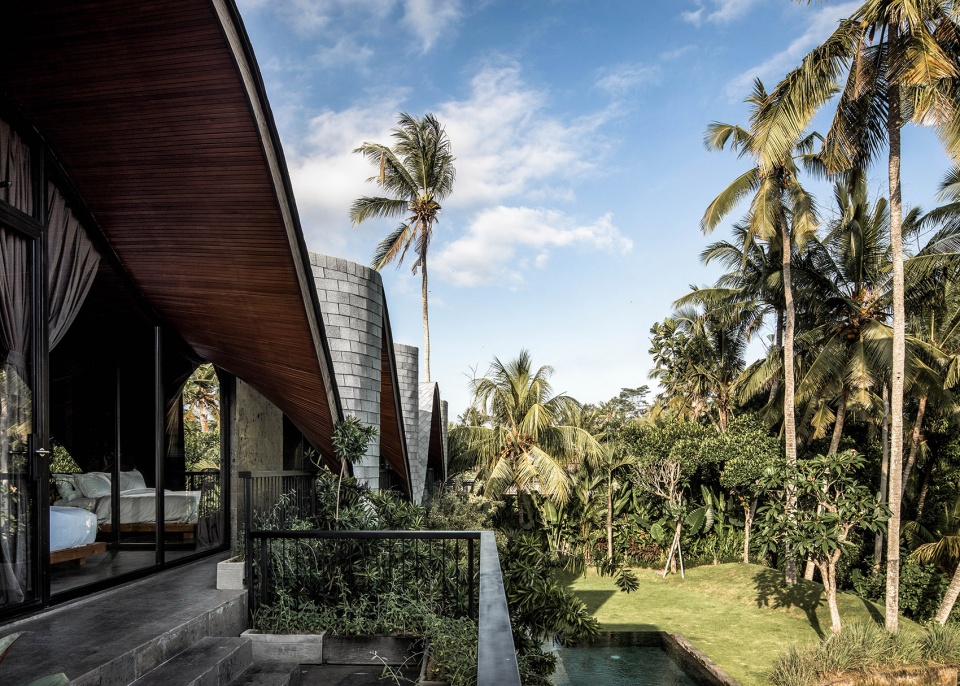
▼屋顶细部,detail of the grid shell roof © KIE
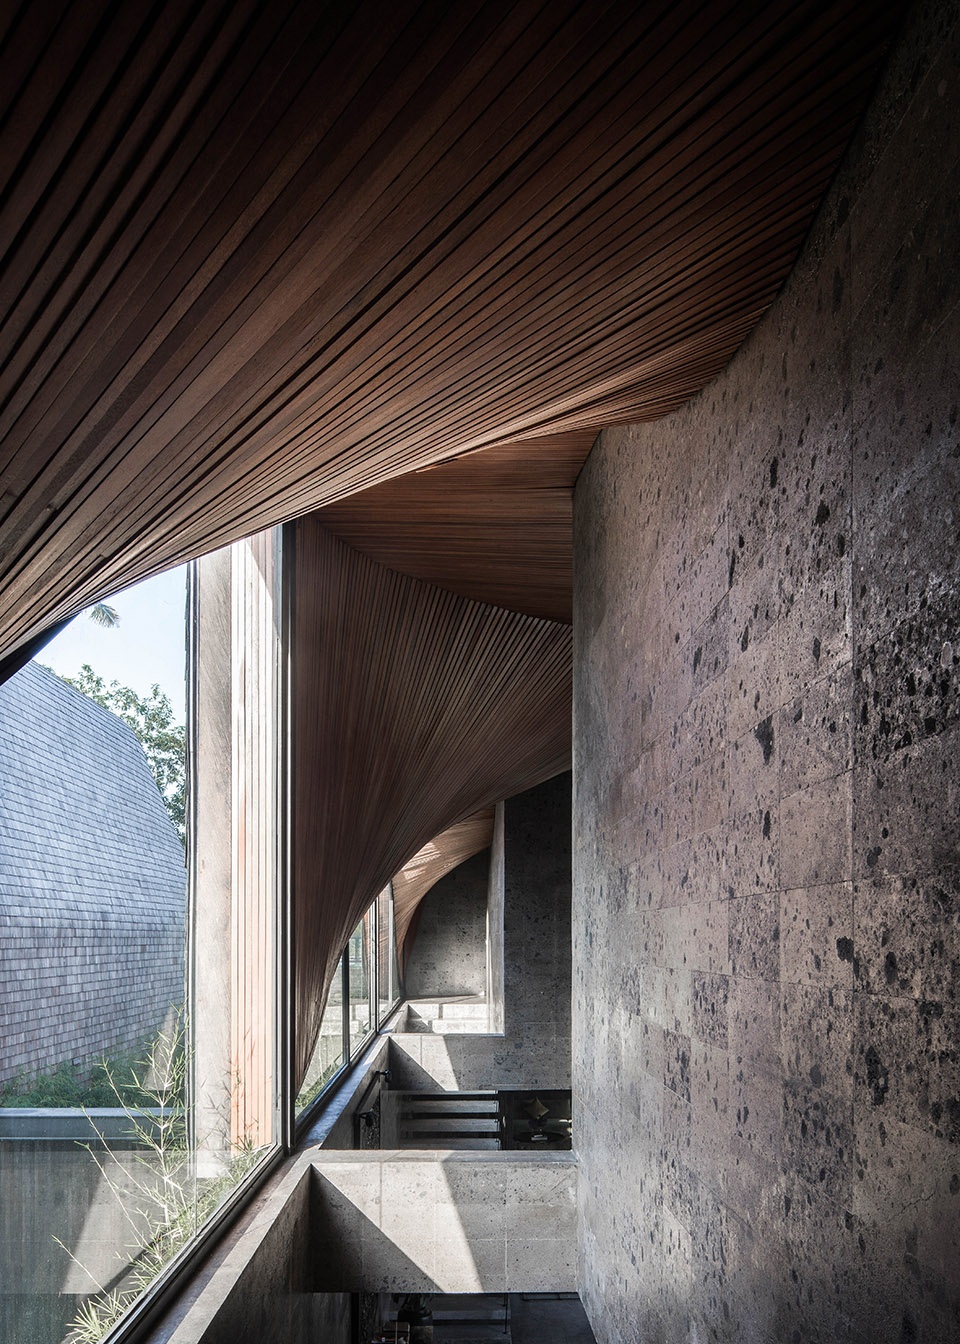
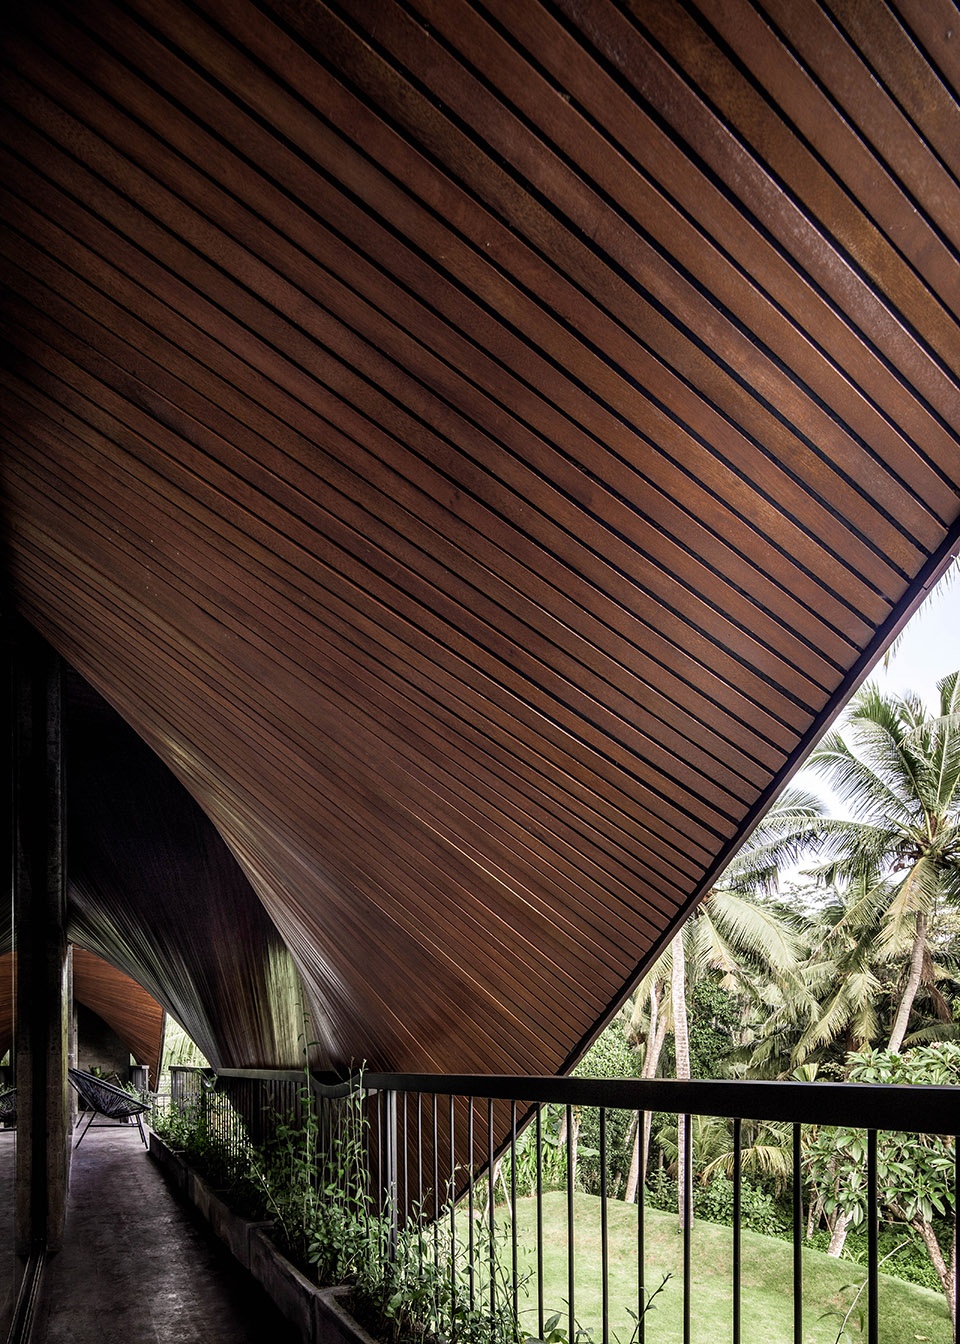
项目采用了kerobokan石作为主要建材。这是一种在项目场地附近开采的硬质砂岩,是巴厘岛当地代表性建筑材料。
Materials used are walls with kerobokan stone, a local hard sandstone found in the vicinity of the site, and represents a traditional material that people use for their constructions in Bali.
▼厨房,餐厅与客厅间形成流动空间,fluid space between living room, kitchen, foyer © KIE
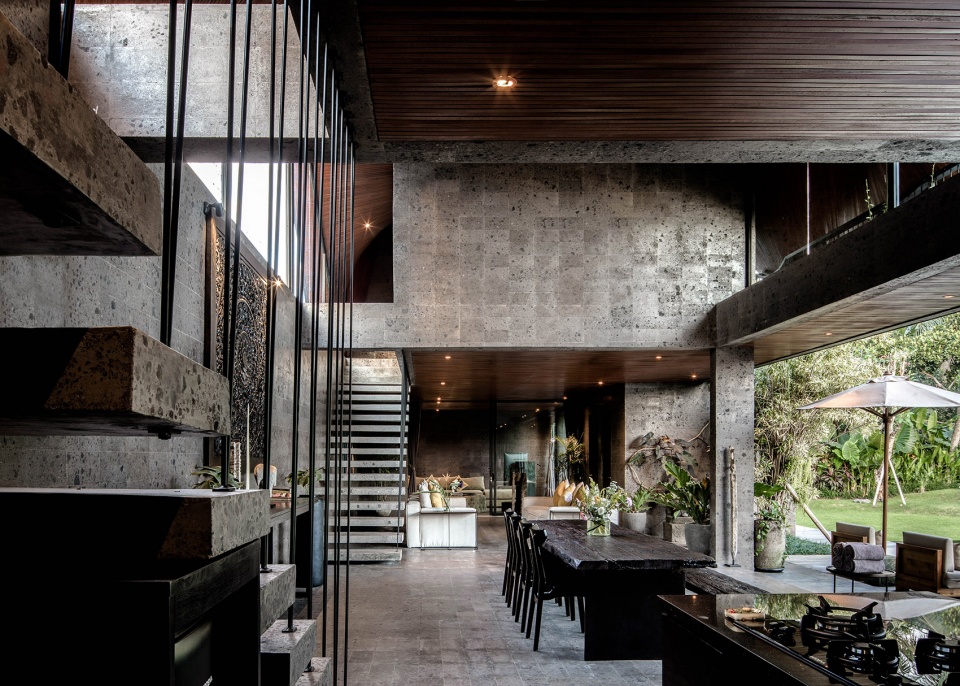
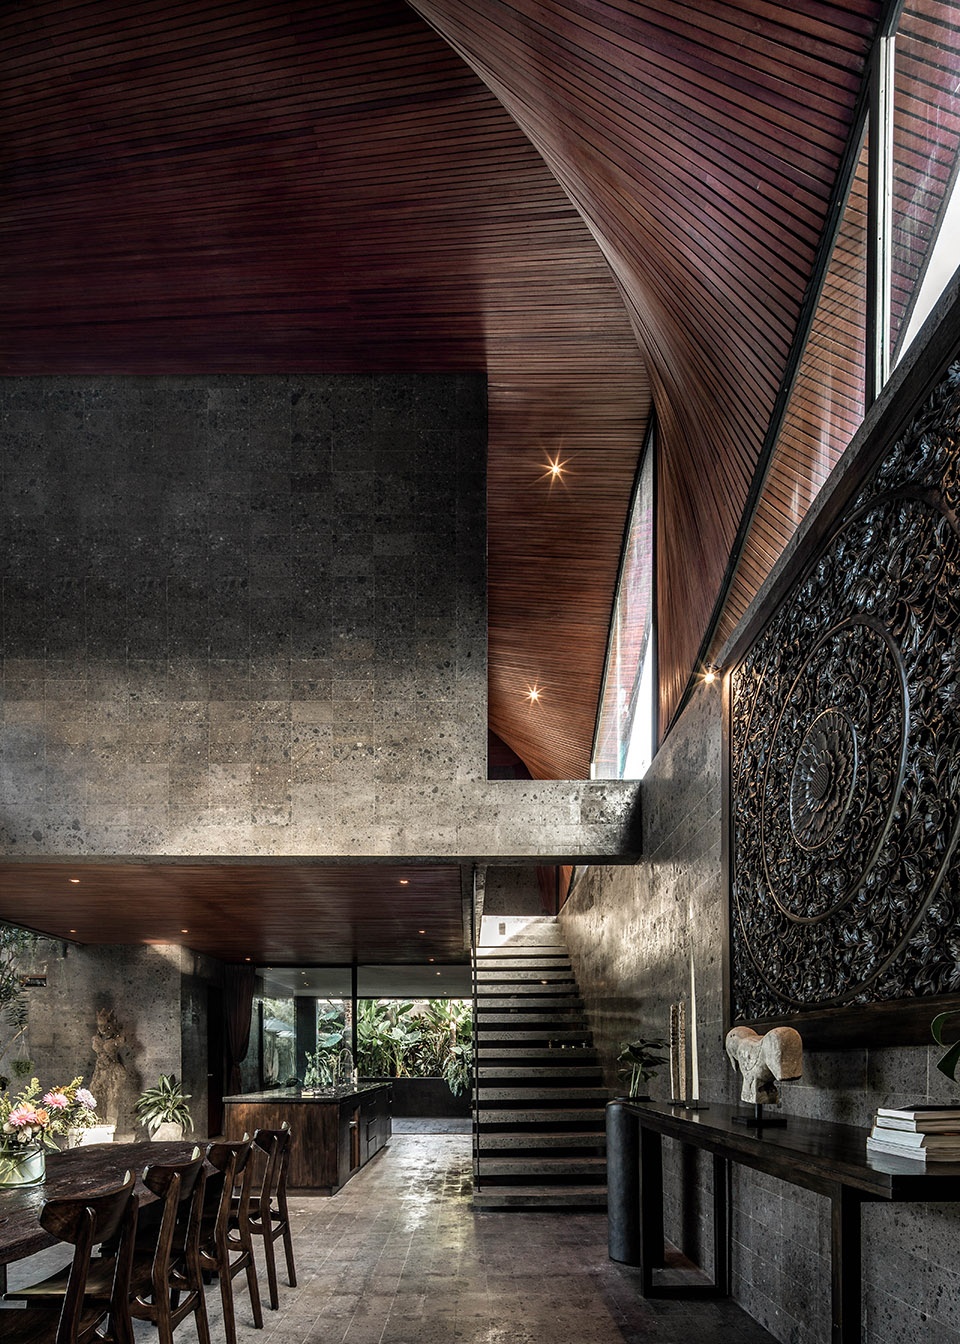
▼位于底层的餐厅与厨房,dining room and the kitchen on the ground floor © KIE
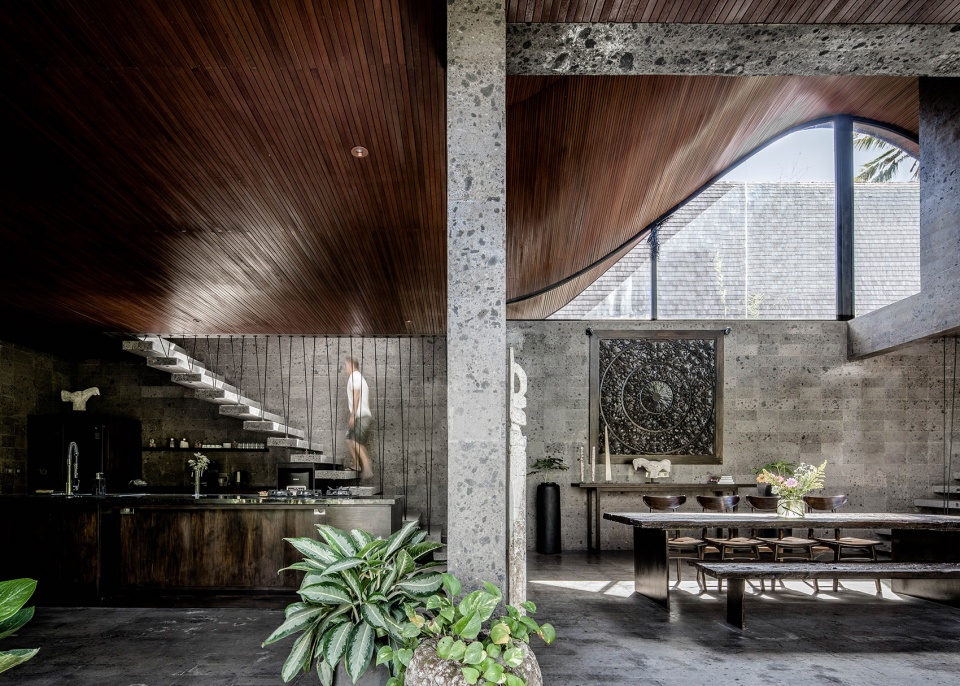
▼住宅的底层体量规整简洁,内部空间开敞,the ground floor is articulated as a simple box volume that holds various space © KIE
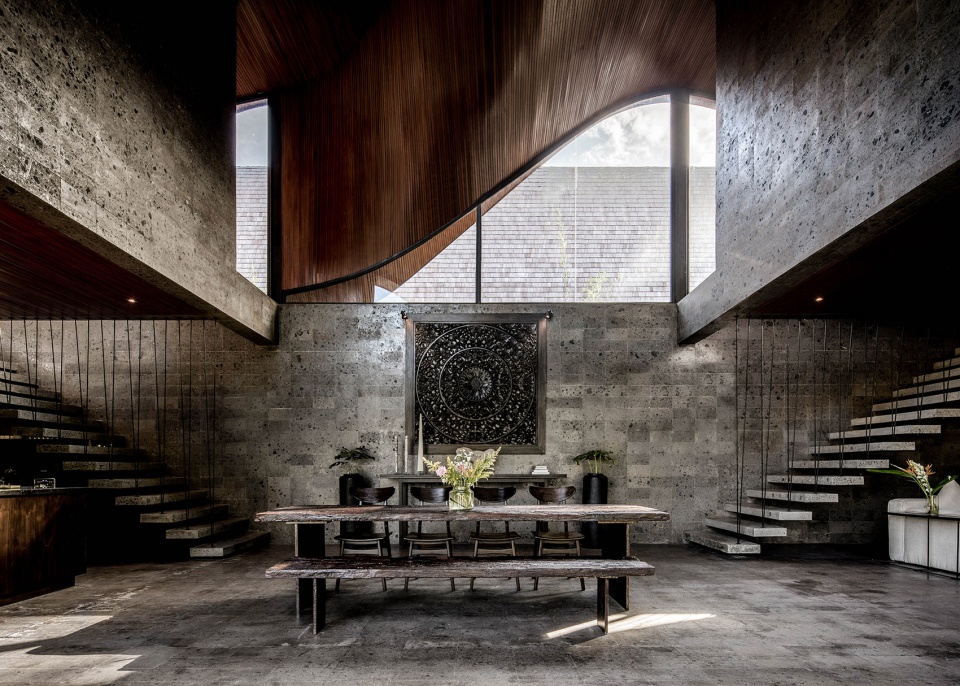
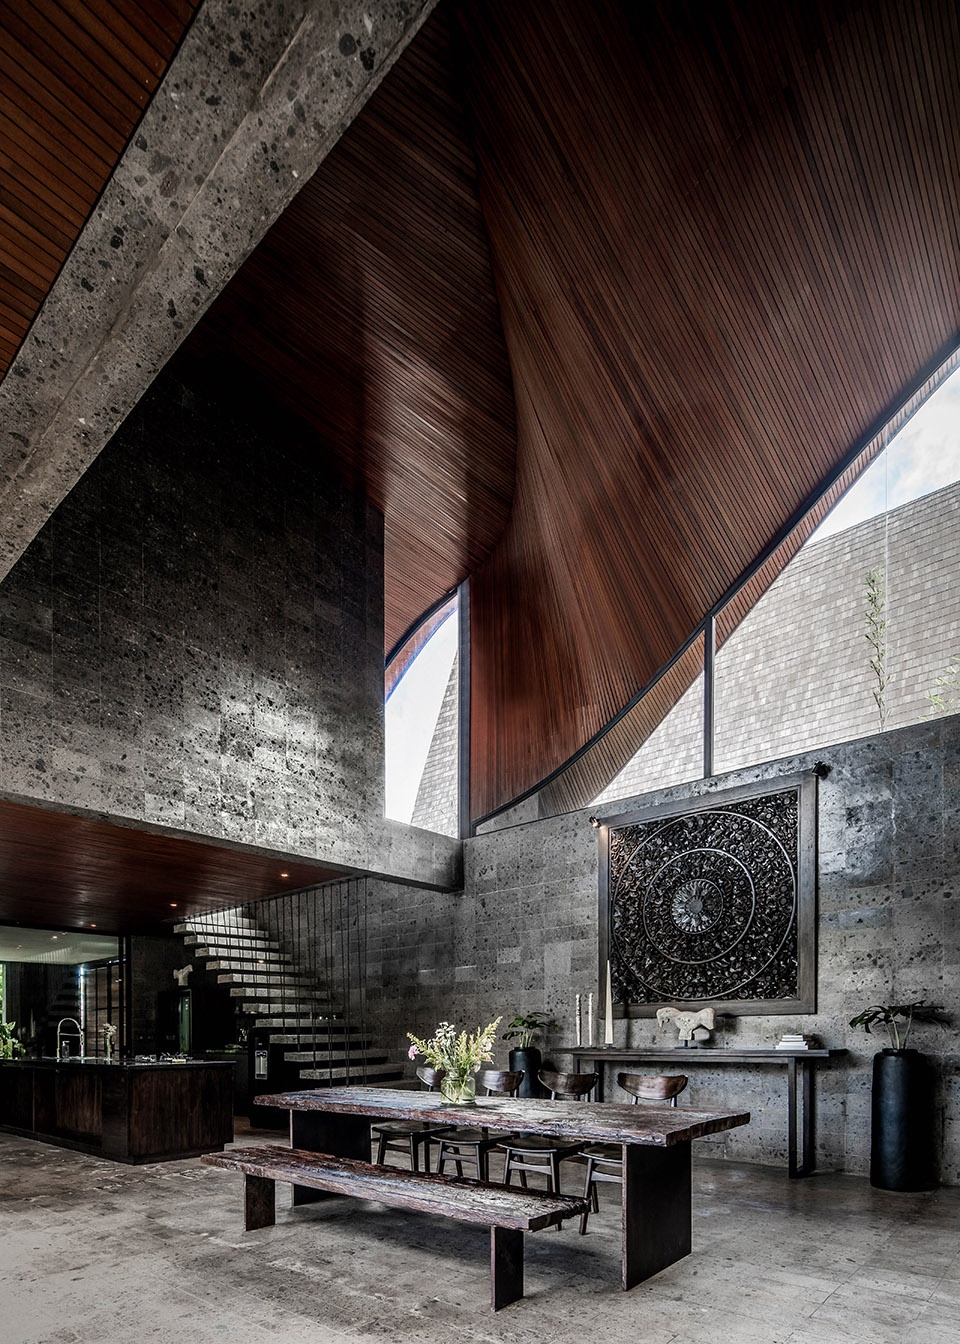
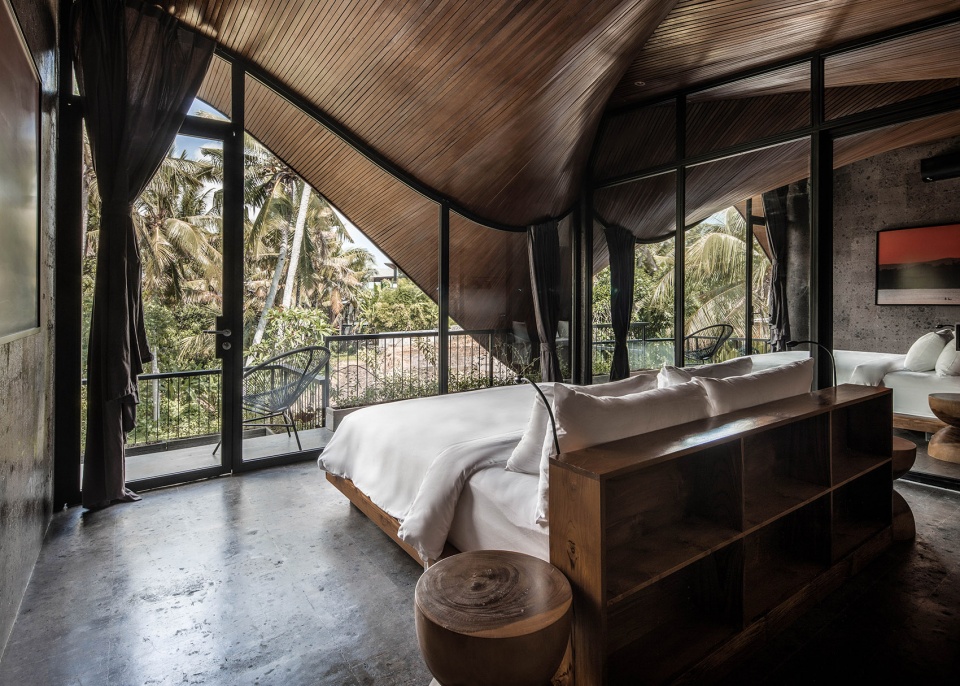
▼流线型的屋顶形成大面积的高窗,为室内提供了良好的采光, streamlined roof forms a large area of high windows, providing good light to the interior © KIE
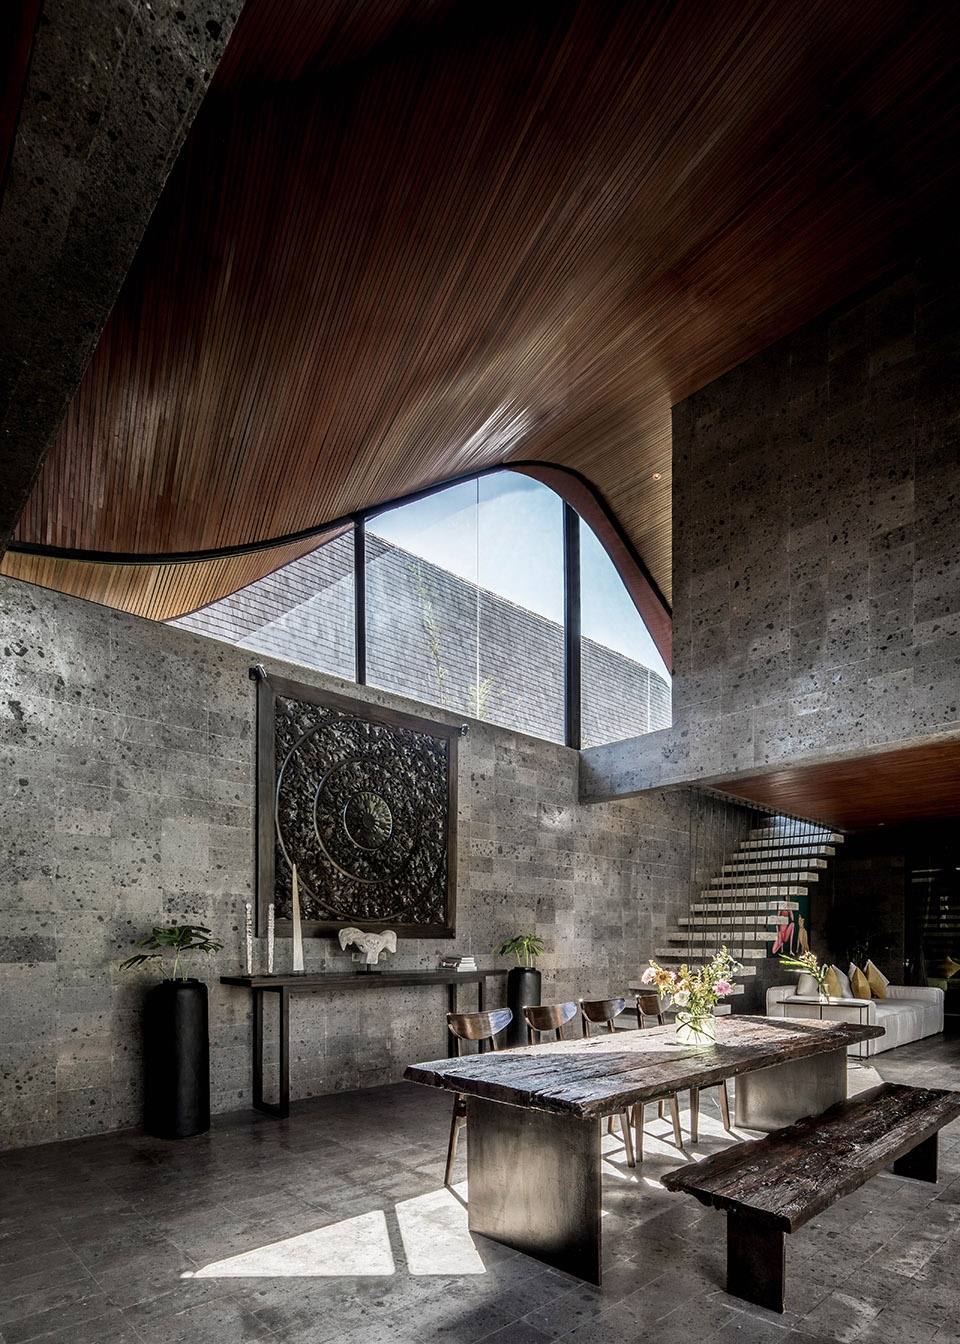
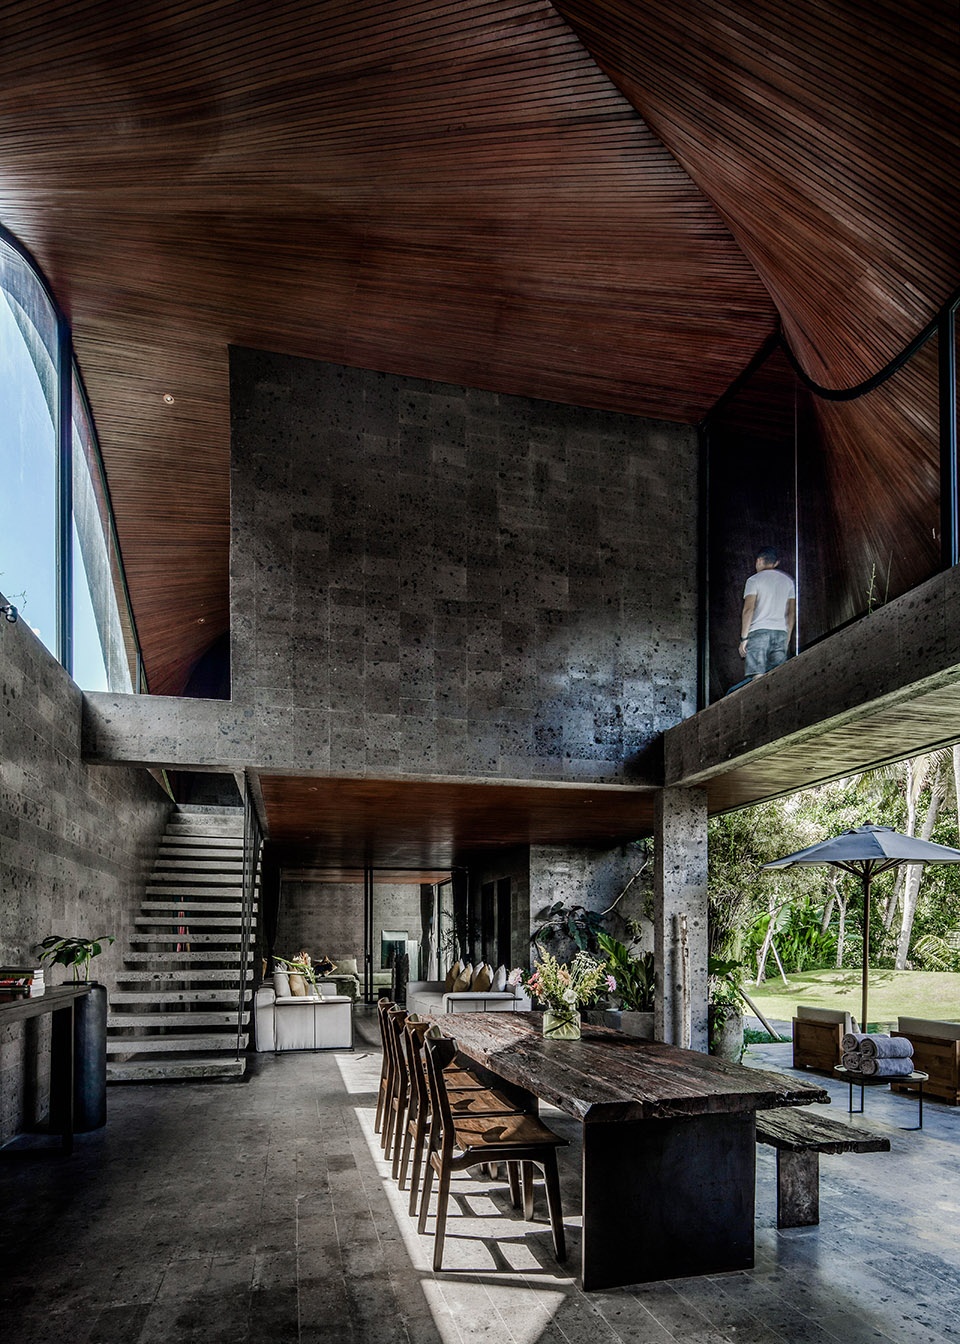
▼当地代表性kerobokan石材与木材一起营造了自然的室内效果, local representative Kerobokan stone and wood create a natural interior effect © KIE
Alexis Dornier事务所致力于赋予建筑独特的意义与主题。在本项目中,流线型的建筑代表了Alexis Dornier事务所前进的方向与创作的喜悦。
We aimed to express and evoke a distinctive meaning or topic. In this case fluidity stands for the way forward, expressing the joy for and of creation.
▼位于二层的卧室,bedroom on the top floor © KIE
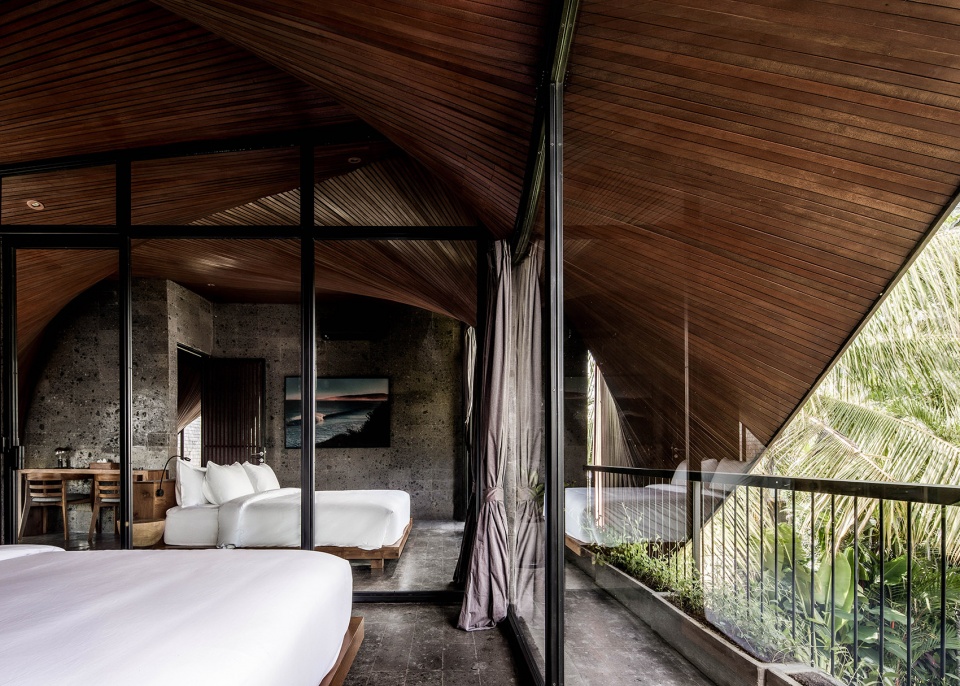
▼卧室外的阳台,balcony of the bedroom on the top floor © KIE
▼夜景,night view of the project © KIE
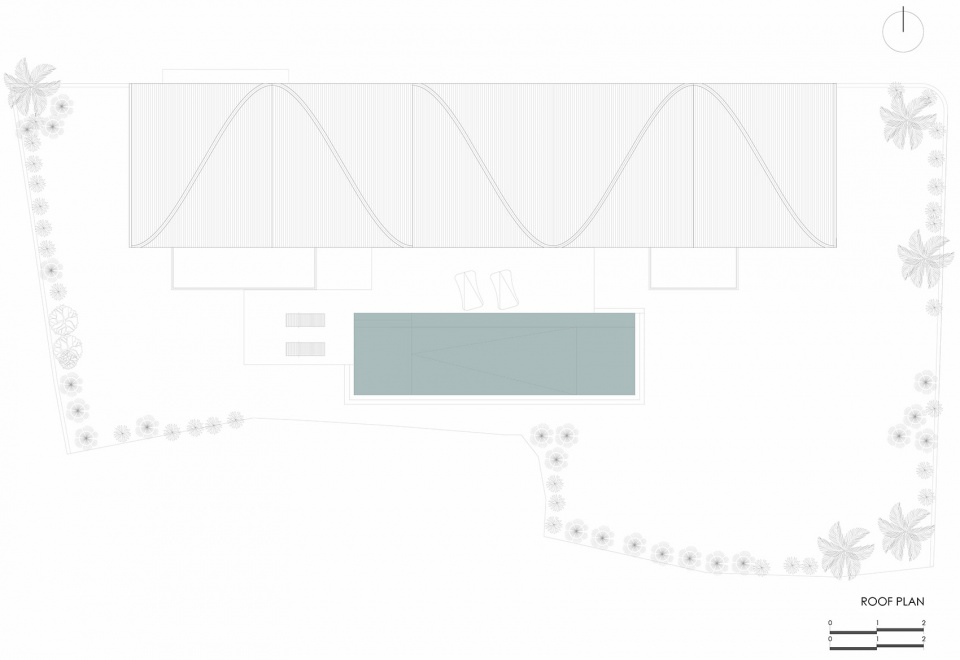
▼总平面,roof plan © Alexis Dornier
▼底层平面,ground floor plan © Alexis Dornier
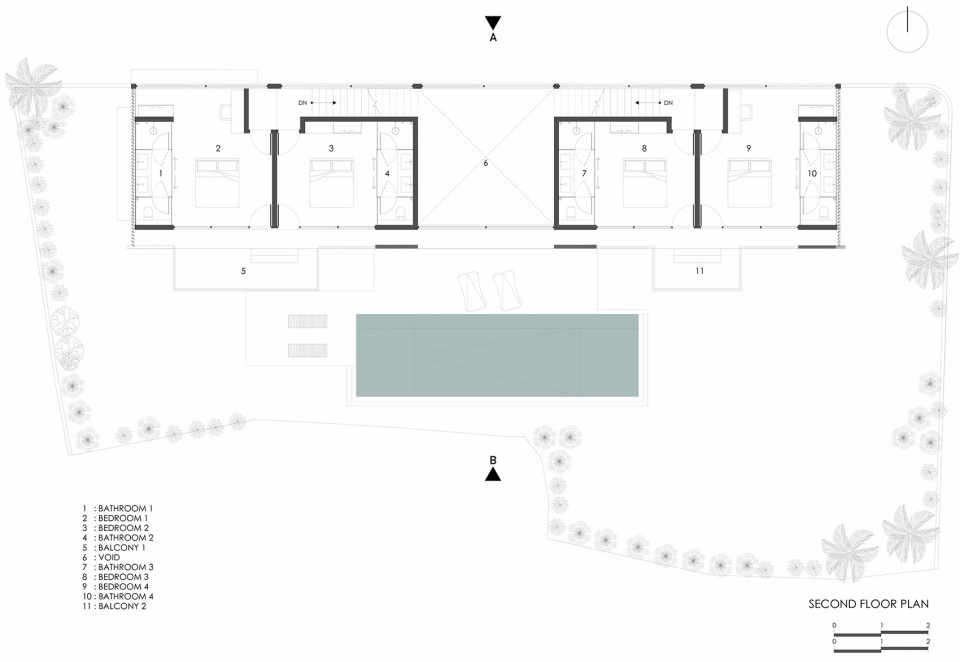
▼二层平面,top floor plan © Alexis Dornier
▼立面图,elevation © Alexis Dornier
LOCATION: ubud, bali
TYPOLOGY: residential
SIZE: 280 m²
STATUS: completed 2020
ARCHITECTURAL DESIGN: Alexis Dornier
CONSTRUCTION: Surya Kembar
PHOTO CREDIT: KIE
More: Alexis Dornier 更多关于:Alexis Dornier on gooood








采光,配色,氛围,材料都很棒感觉很舒适
漂亮
图纸都漂亮
这个流线好厉害
想知道屋面是什么材料
读书不多所以请问小编,天花板和屋面是什么建筑材料?
sin曲线屋顶,好看!
老师常让我们做永恒的建筑,我一直不理解。不过在看这个建筑时,单从材料上讲,我强烈预感到,百年后这也是个很好的建筑。虽谈不及永恒,徒留几百年也是很好的吧。
永恒的建筑:火柴盒房子
似飘带的屋顶很有韵味