
非常感谢 Westbank 将以下内容授权gooood发行。更多请至:Kengo Kuma and Associates on gooood
Appreciation towards Westbank for providing the following description:
“建筑不是一个孤立的存在,而应该融入城市、融入环境。我认为这是21世纪新建筑需要做到的。” -隈研吾
“The building should not be an isolated object. Buildings should be part of the city, part of the environment. I believe that is the goal of architecture in the 21st century.” ~ Kengo Kuma
日本著名建筑师隈研吾公布了其事务所在北美第一座大型居住建筑Alberni的方案。这座43层的塔楼毗邻温哥华闻名世界的史丹利公园,由加拿大首屈一指的高端地产开发商Westbank and Peterson出资兴建,落成后将成为其旗下国际建筑系列的一部分。
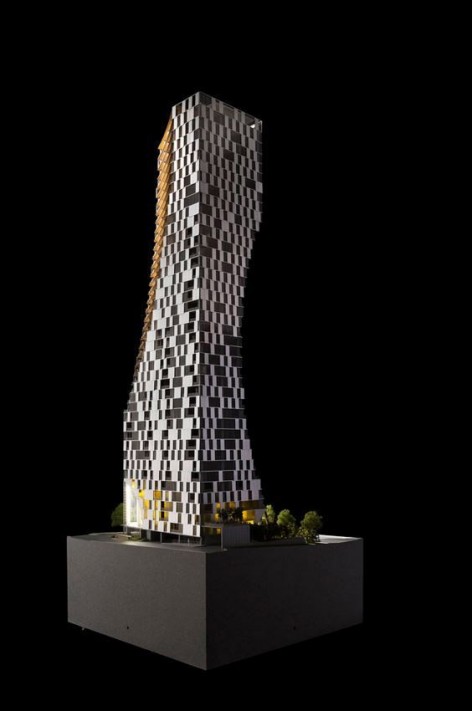
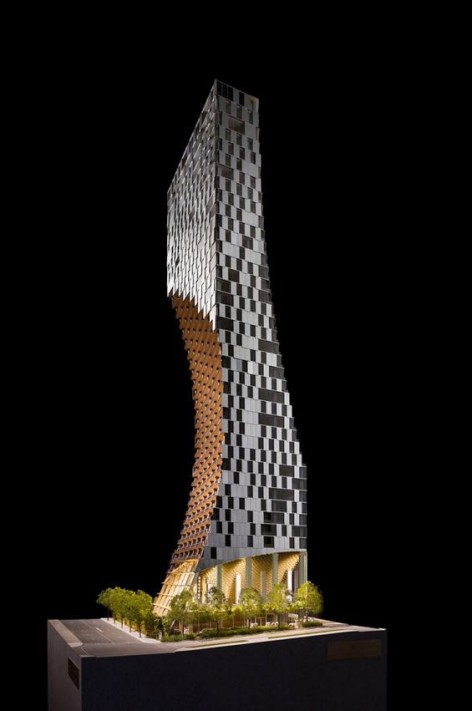
如同一道柔美的曲线划过空中,建筑的整体造型让人一见难忘,而环绕建筑的日式苔藓花园则在其底部营造出舒适宜人的空间尺度和氛围。
In Vancouver to discuss his work, Japan’s leading architect, Kengo Kuma, personally revealed plans for his first North American, large-scale residential tower – Alberni by Kuma – proposed for the globally renowned city on Canada’s westcoast. Westbank and Peterson, Canada’s premier developers of luxury, mixed-use projects, have engaged Kengo Kuma, and his firm Kengo Kuma and Associates (KKAA) to design the 43-storey tower near the entrance to Vancouver’s famed Stanley Park. The proposed tower is part of a small collective of internationally influenced designs in the city, under the direction of Westbank and Peterson.
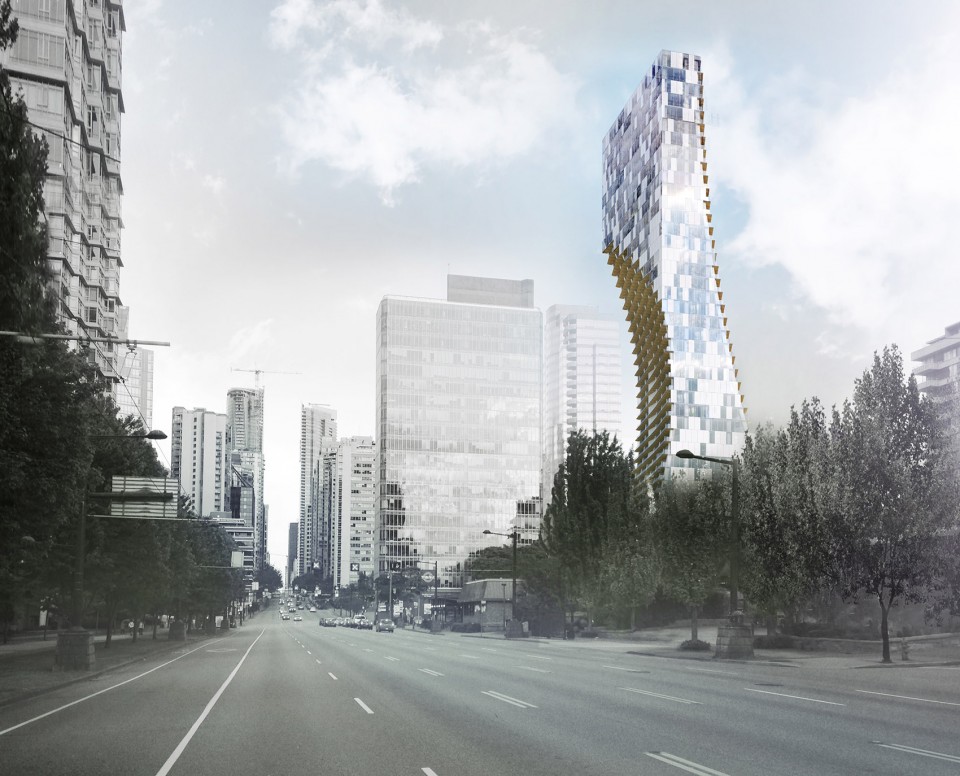
The form of the building – a gentle curve – is the most important architecturally; the Japanese garden – a moss garden that surrounds the base of the tower – is the most important spatially.
▽ 建筑在空中划出一道曲线,倒映在立面上的蓝天让建筑仿佛可以隐匿在背景之中,the gLentle curve is the most important architectural feature of the building
▽ 建筑底部的日式苔藓花园,moss garden that surrounds the base of the tower
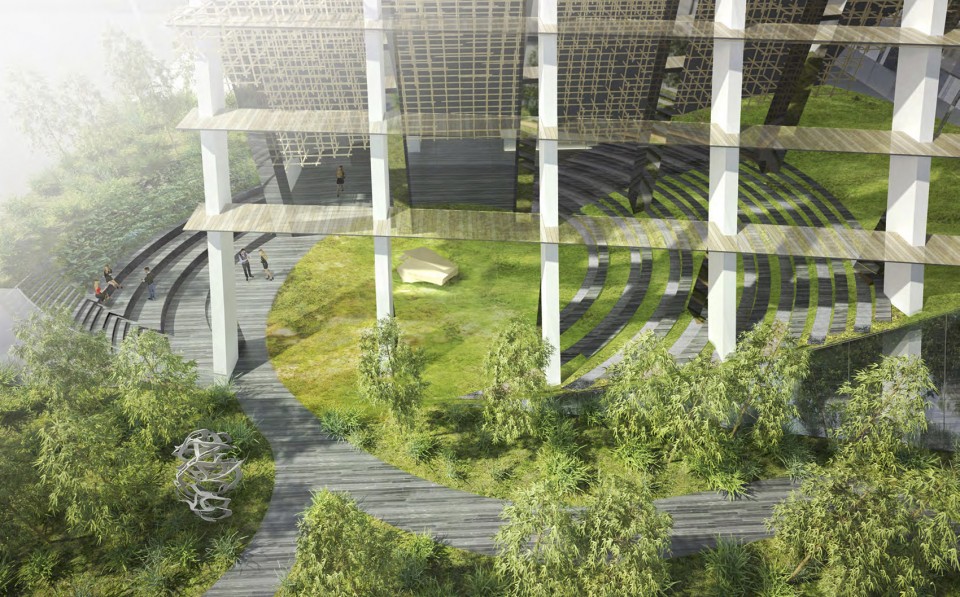
“在日本建筑中,空间之间的界限往往是不明确而多变的。这也极大的影响了我的设计。” 隈研吾说,“在本方案中,简洁的玻璃幕墙和丰富的景观层次模糊了室内外的界限,让底部空间连贯而流畅。这也是对温哥华这座繁华城市中无处不在的自然的致敬。”
通透而连贯的空间体验源于精心选择的材料和丰富细腻的细节层次。立面上的嵌板、木结构里的木料、走廊中的地板 – 无数个小单元被组合在一起,一点点搭建出这个巨大的塔楼建筑。外立面上的阳极电镀铝板和玻璃中倒映着周围的建筑和蓝天,让建筑隐匿在背景之中。而频繁出现的木质结构则是隈研吾的设计中最鲜明的特征,与其遍布世界的建筑遥相呼应。
“In Japanese space, boundaries are considered mutable and transient. This is always an important part of my work,” said Kuma. “In this project, the minimal glazing details and the layered landscaping blurs conventional boundaries to enhance the sense of continuity. The design celebrates the presence of nature in Vancouver.”
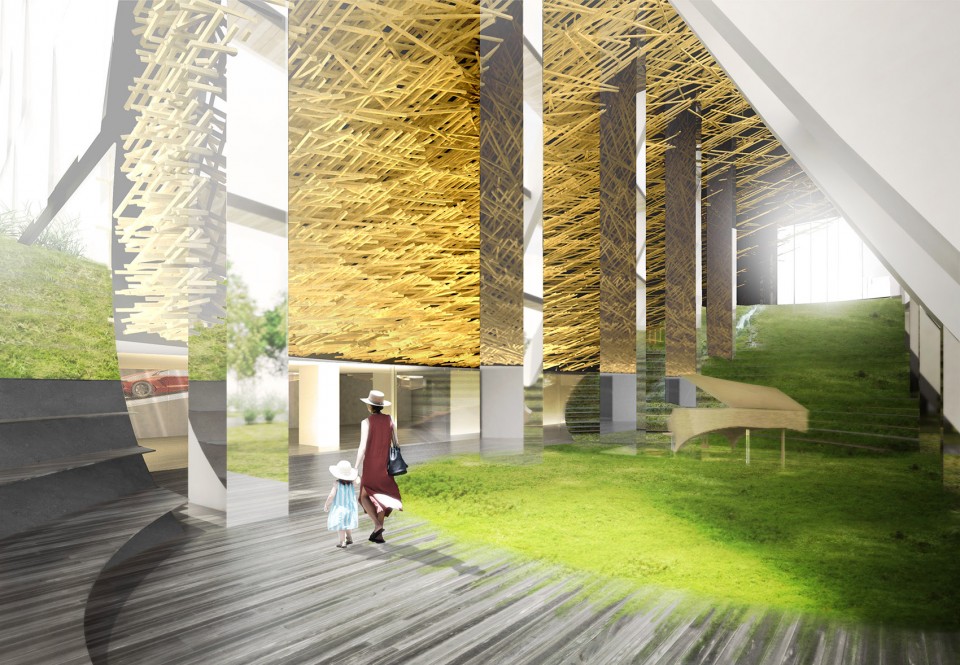
The connectivity and transparency of design is achieved through use of materials and rich subtle layering that begins at the base. The architectural components of the tower begin with small units; the panels on the facade, the timber of the woodwork, the planks in the corridors – all are aggregated into a larger whole, which form the tower. The use of anodized aluminum and glass on the exterior allow a reflection of the neighbouring buildings and sky, giving the desired external transparency. The use of various wood on the exterior and interior add a signature similarity to Kuma’s other iconic designs.
▽ 丰富的细节设计,rich subtle layering
这座坐落于温哥华市中心最繁华地带的建筑将成为区域转型过程中的一个重要组成部分。两道内切弧线创造出奇妙的平衡感,181户住宅单元散布其中,宽敞的开放露台成为私人空间与城市空间之间的过渡。除了私人公寓外,这栋商住混合的建筑综合体内还包括有商业空间和餐厅。
Located amongst downtown’s most vibrant streets, Kuma’s design will see a building that complements the evolution of the community. With a curved silhouette, the tower’s two carved semi-inclusions will create the appearance of spatial balance. The tower’s 181 residential units will be primarily located in the semi-inclusions and boast substantially sized patio spaces designed as open gardens to create personal urban spaces. The mixed-use development also includes a retail space and restaurant.
▽ 内切弧线中错落的露台成为了私人空间与城市空间之间的过渡,the patios within the semi-inclusions create personal urban spaces
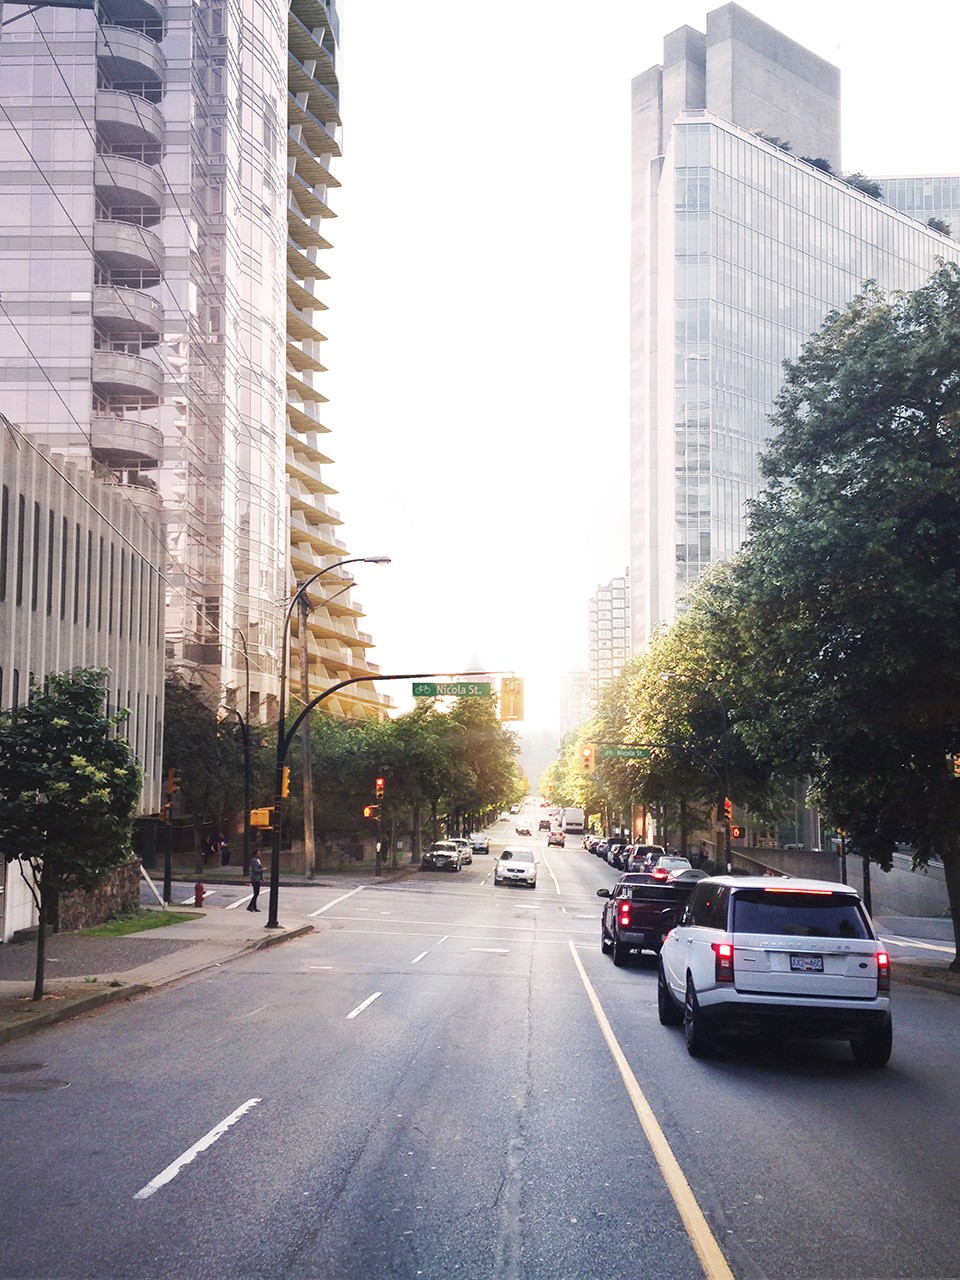
▽ 两道弧线构成的奇妙平衡感,the appearance of spatial balance
“加拿大与自然紧密结合的城市结构对我而言十分有吸引力。” 隈研吾说道,“能够在北美获得如此大尺度的建筑项目是每一位外国建筑师梦寐以求的事情,而今我终于如愿以偿。我们对塔楼并不陌生,但这个项目的尺度和对细节的把控程度对我们而言也是一次新的尝试。”
“I have always wanted to have a project in Canada because of its closeness to nature,” said Kuma. “Typologically, this is a large-scale project in North America, a dream for any foreign architect. We have done towers, but not to this scale and level of detail.”
“他是一位敢于冒险和创新的建筑师。” 而Westbank的创始人兼现任董事长 Ian Gillespie则如此评价隈研吾。
“He is the architect without frontiers,” said Ian Gillespie, Founder & President, Westbank.
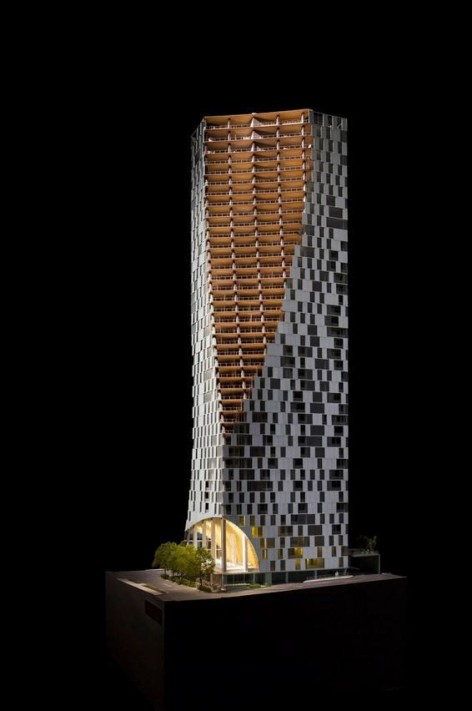
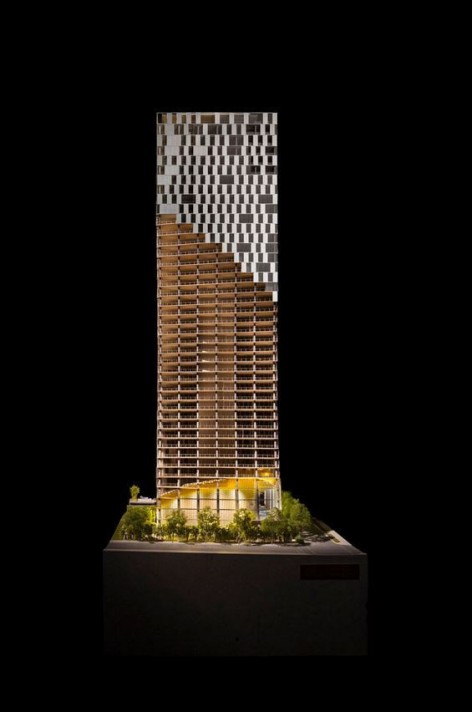
▽ 建筑模型,model
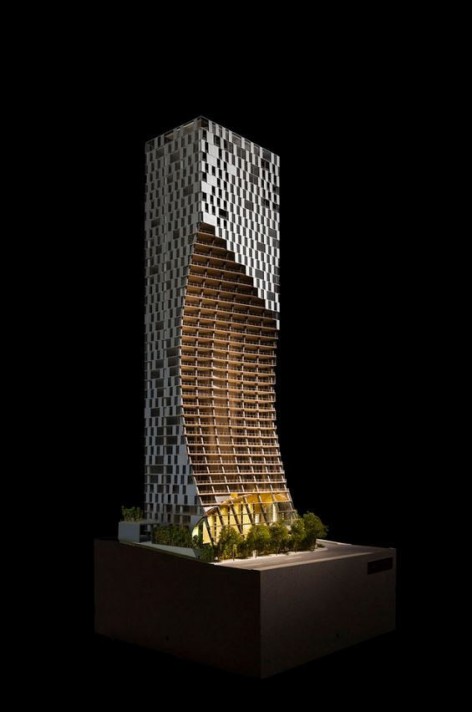
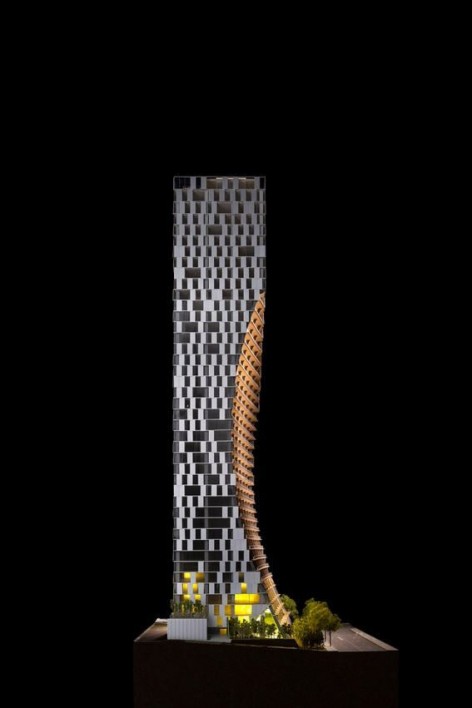
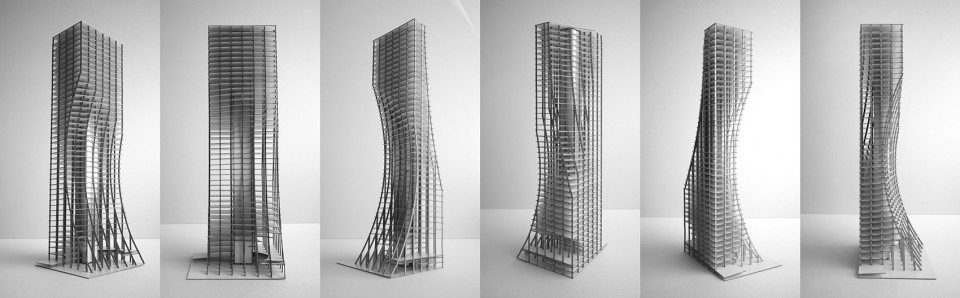
▽ 建筑结构,strcture
Project: Alberni by Kuma
Architect: Kengo Kuma and Associates
Location: Vancouver, Canada
Client: Westbank and Peterson
English Text: Kengo Kuma and Associates
Chinese Text: gooood
MORE: Westbank ,更多请至:Kengo Kuma and Associates on gooood









为什么只有我觉得形式很有创意,是我很变态么。。。。
丰富的细节那个区域的天花,让人感到绝望
为ZAHA打call
看着露出的红色,都替建筑感到疼。
其实我觉得隈研吾更像是一个立体构成师?
基本的美感的?
丑得让人不敢相信这是隈研吾的作品。
可能是应为觉得这个人恶心,所以连带这个人的设计也觉得恶心了吧。。(不要骂我是喷子/(ㄒoㄒ)/~~纯粹是个人情感)
不知道你扭个什么扭呀
虽然形式上看起来不怎么舒服,但是空间感觉应该并不会差
我也觉得形式不太舒服
“建筑不是一个孤立的存在,而应该融入城市、融入环境。我认为这是21世纪新建筑需要做到的。” -隈研吾
(ノ・ω・)ノ゙
“如果你旁边有一坨屎,那你还想着去模仿他么”——zaha = =
负建筑的理念嘛,话说格栅狂魔还是改不了格栅的恶趣味啊,哈哈
“我就模仿你了怎么了”-隈研吾
扎哈卒。
整个谷德我就服你
666
牛逼
哈哈
牛逼啊,这脸蛋子扇的piapia的
哈哈哈 同感同感!