感谢 Rodrigo Simão Arquitetura 予 gooood 分享以下内容。更多关于:Rodrigo Simão Arquitetura on gooood
Appreciation towards Rodrigo Simão Arquitetura for providing the following description:
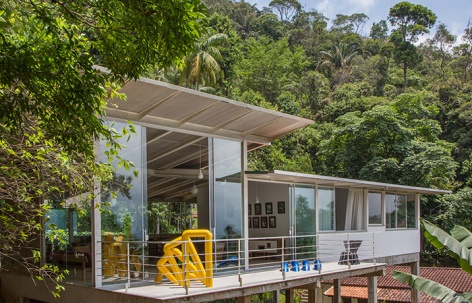
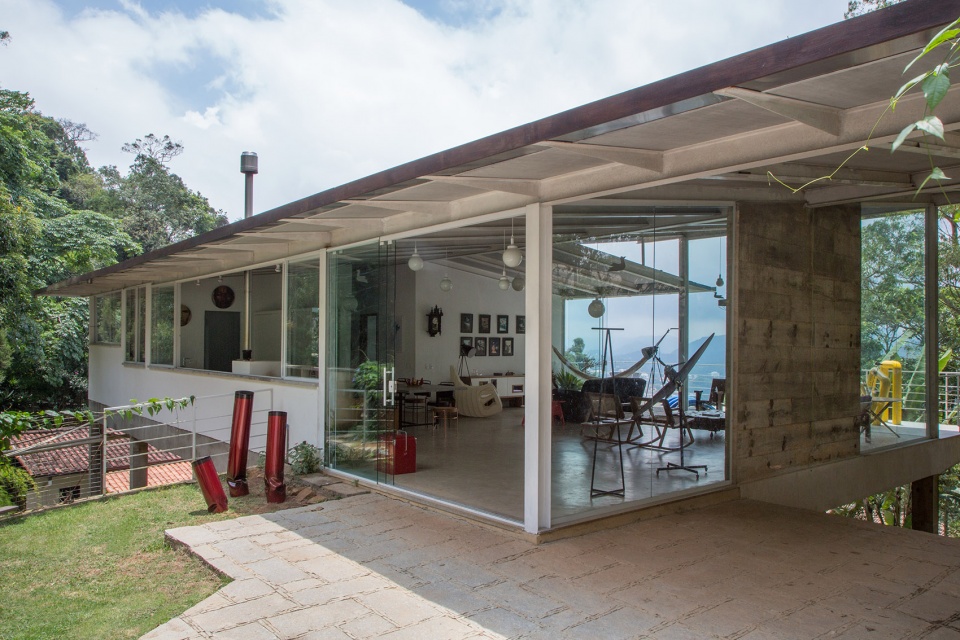
该房屋被打造成了一个适合冥思的平台,面朝树林的宽阔开口既为住户提供了绝佳的视野,也为室内空间引入了充足的光线以适应山间气候。整间屋子悬于地面层之上,被一个宽大的悬挑屋顶保护。连通室内外空间的石板前庭具有排水功能,可以让屋子在雨水密集的环境中远离潮湿。
A house conceived as a contemplation platform, wide open to the views and to maximize sunlight, so vital in a mountain climate. The whole house develops in one level, suspended from the ground, protected by a generous overhanging roof, accessed through a stone floor forecourt, avoiding rain water, so intense in the region, keeping the house free from moisture.
▼项目概览,project overview © André Nazareth
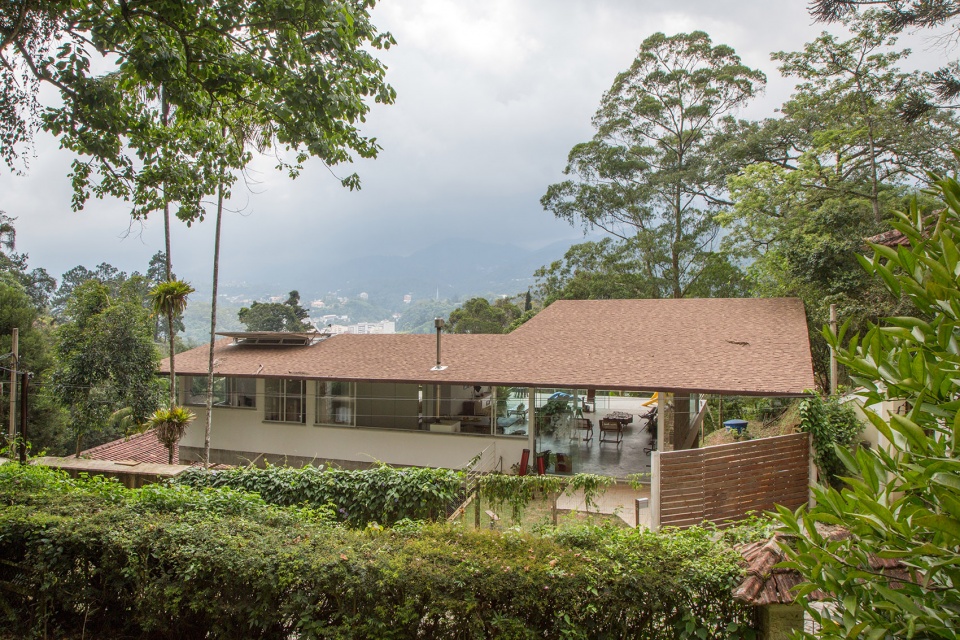
▼连通室内外空间的石板前庭,a stone floor forecourt © André Nazareth
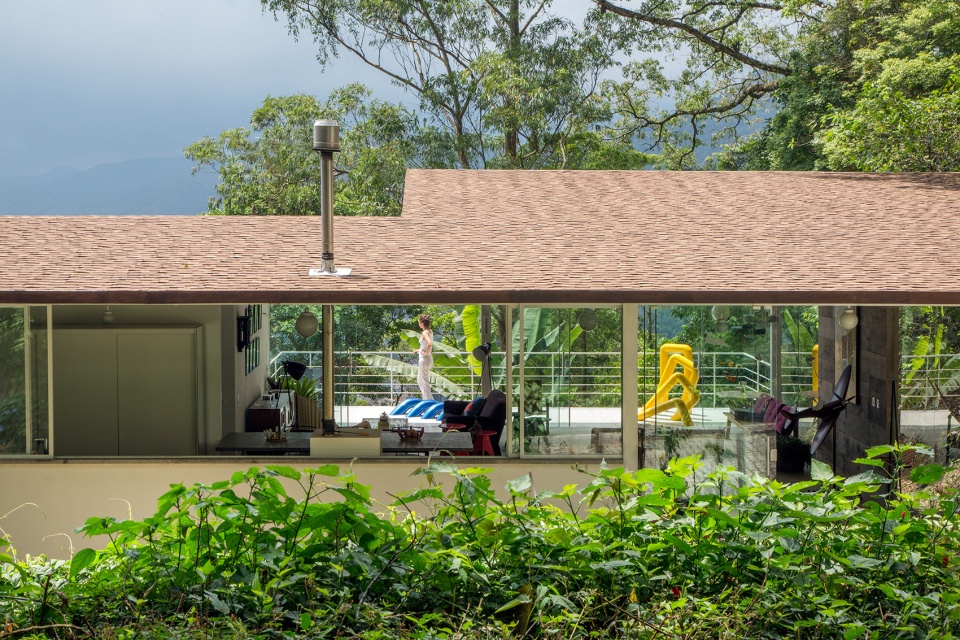
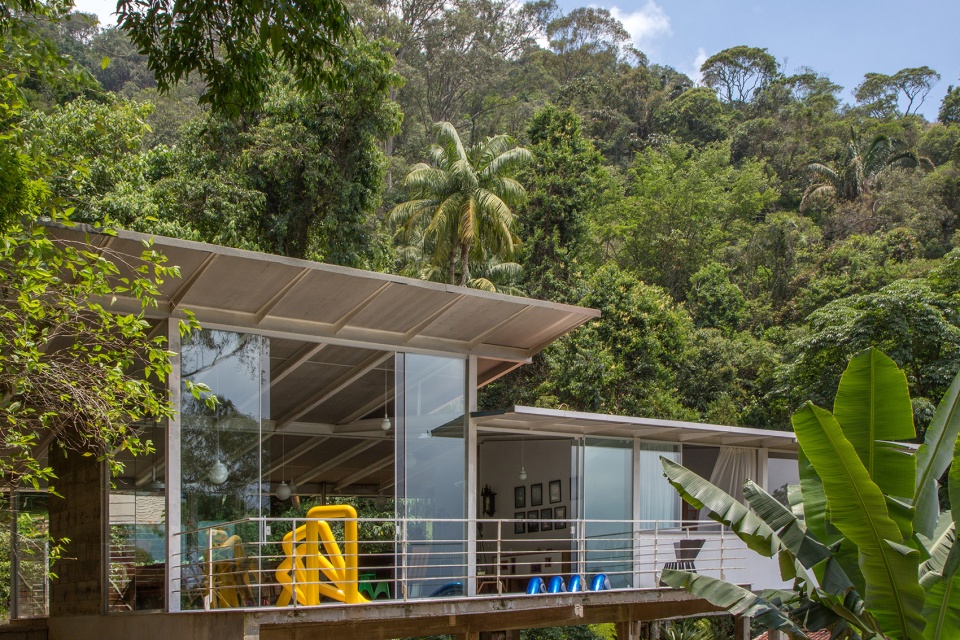
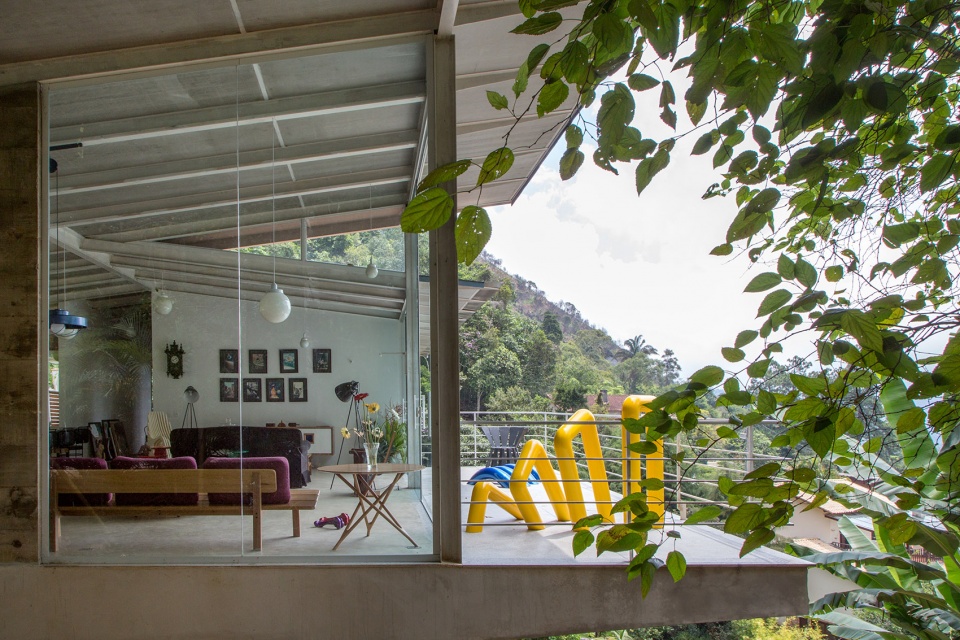
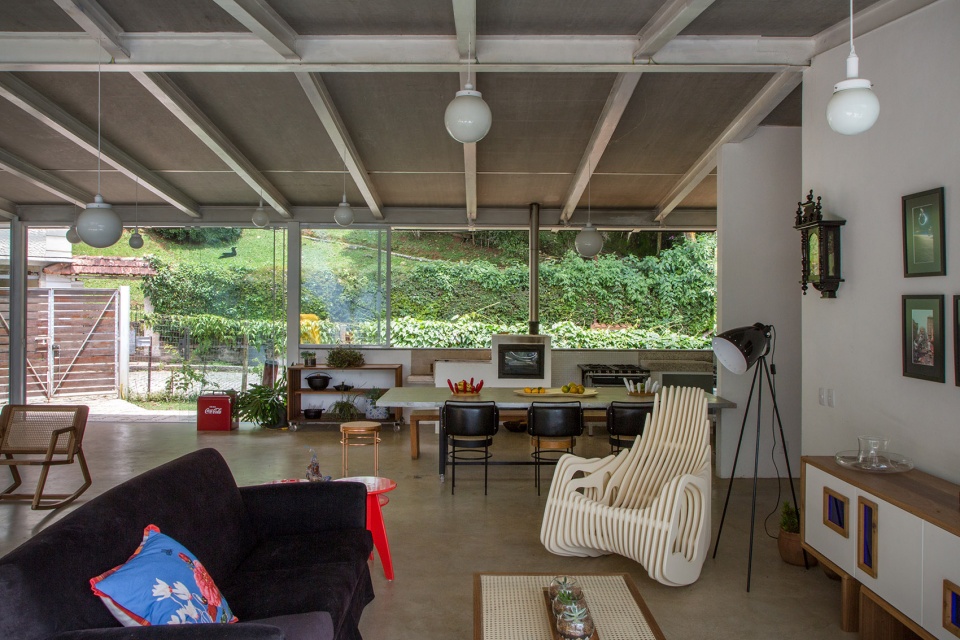
建筑的钢结构使8.4米的跨度和大面积的开窗(达到跨度的60%)成为可能,创造出与花园和当地美景相互对话的户外空间。同样地,客厅与厨房也被整合在一起,并配备了烧木火炉,能够帮助改善房间的温度。宽阔的餐桌则将烹饪和围坐用餐的乐趣延伸至房屋的其他空间。
▼大面积的开窗创造出与花园和当地美景的相互对话,large areas of open windows create mutual dialogue with the garden and local beauty © André Nazareth
▼窗台细部,windowsill details © André Nazareth
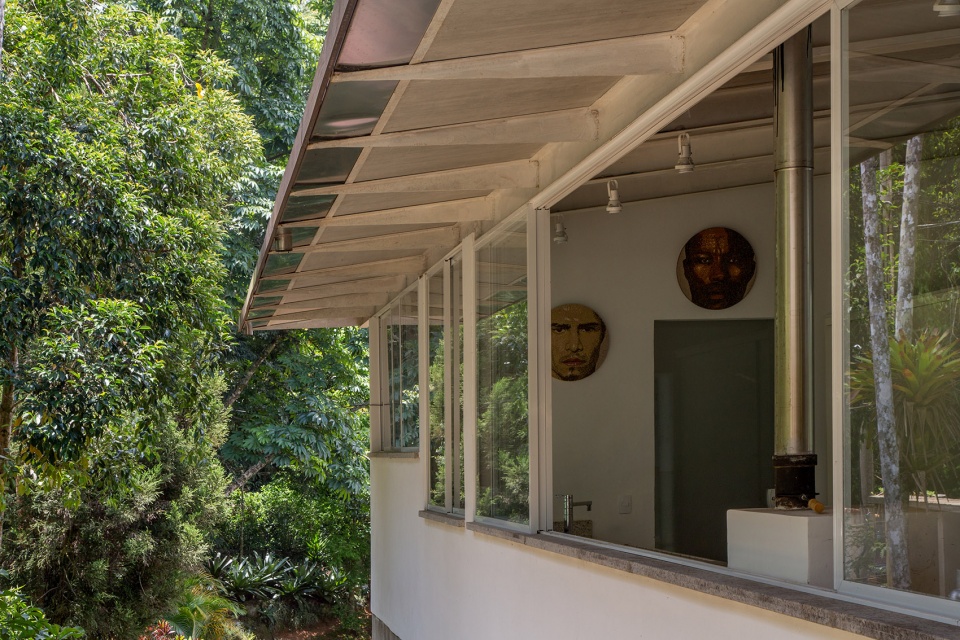
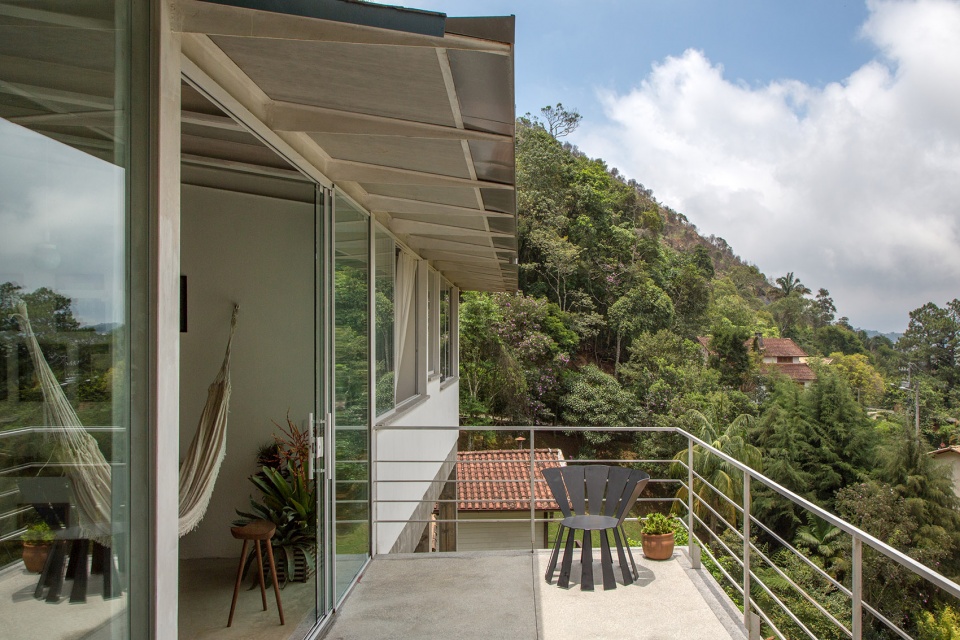
The steel structure made possible spans such as 8,40m, allowing wide opening windows (up to 60% of the span), creating open spaces in dialogue with the garden and the beautiful landscape of the region. In the same way, living room and kitchen are integrated with the wood oven contributing to the thermal functionality of the house and the big refectory table extending the pleasure of cooking and being at the table to the rest of the house.
▼内部空间概览,inside overview © André Nazareth
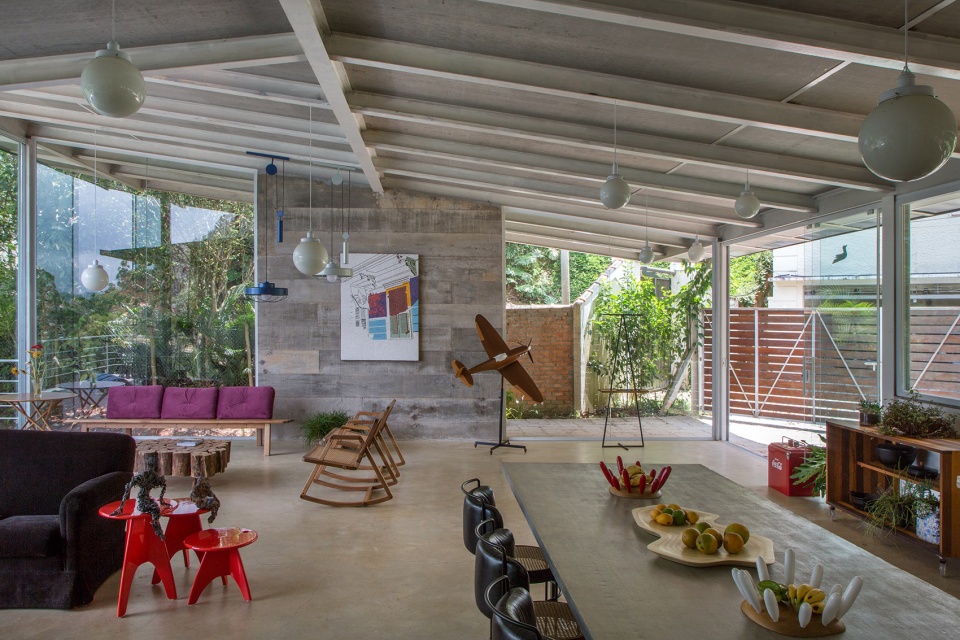
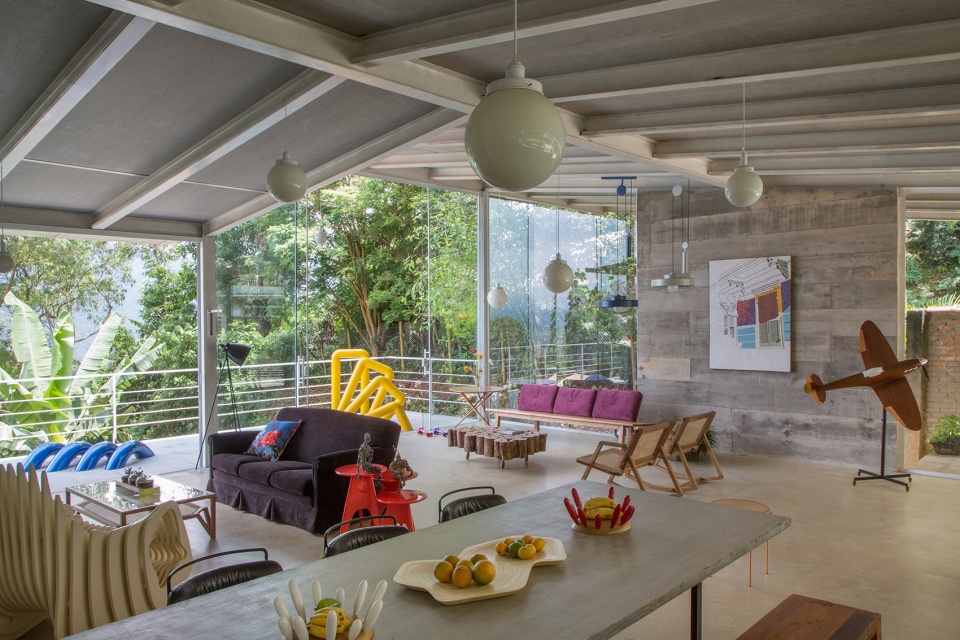
▼厨房区域,kitchen area © André Nazareth
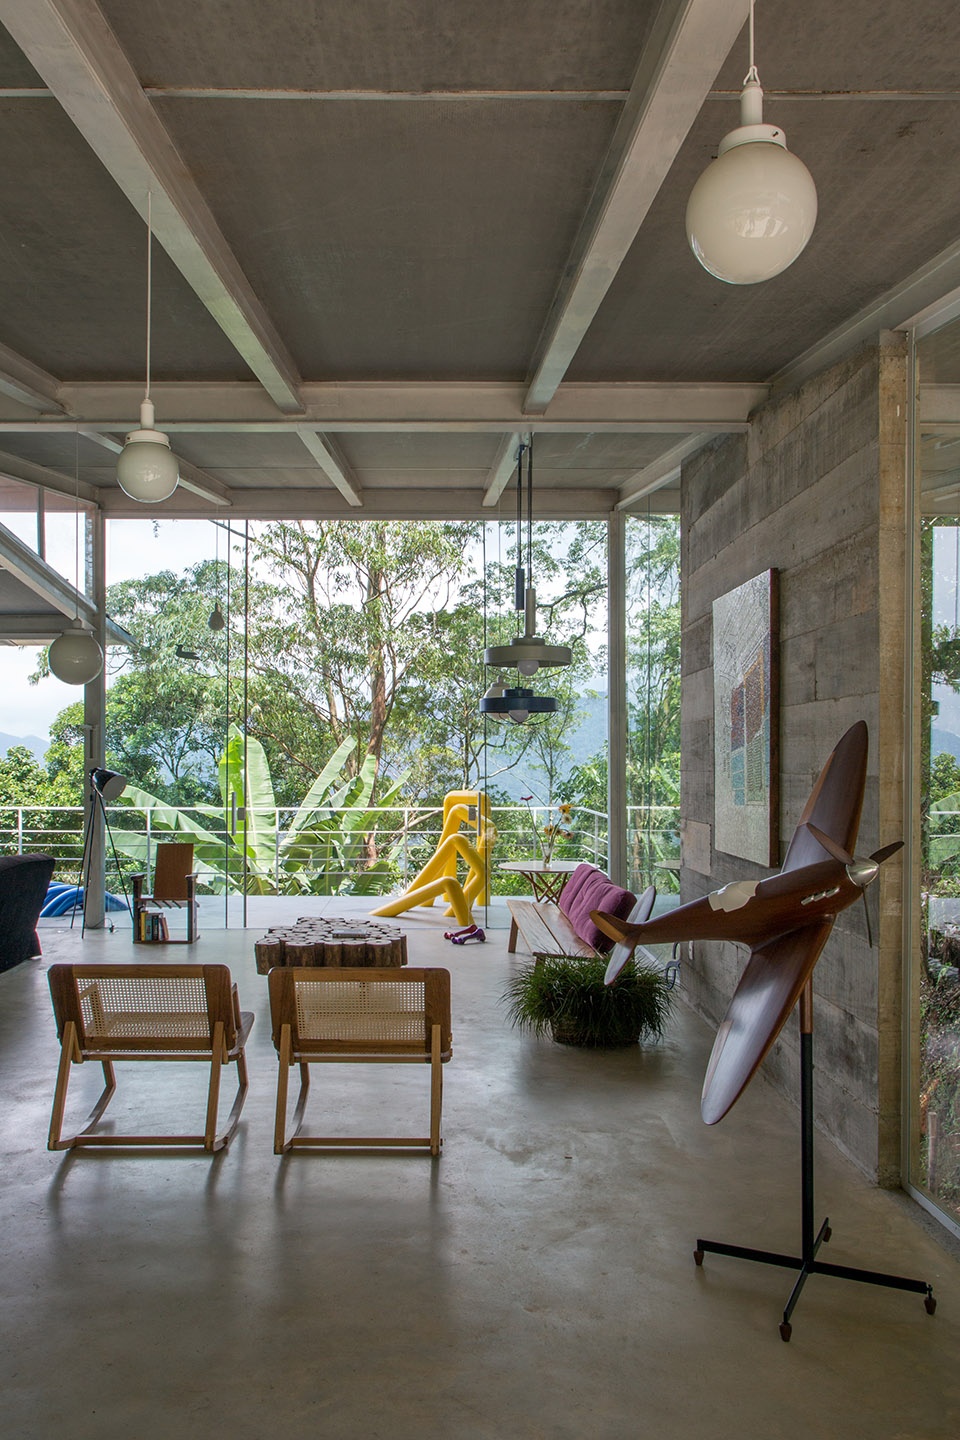
室内地面大部分采用抛光混凝土铺设,与楼板本身保持了一致。抛光工序在混凝土凝结的过程中进行,这种手法通常用于工业建筑和加油站等场所,能够带来具有高度抗冲击、耐磨、光滑且洁净的表面。与此同时,还能显著地降低施工和用料成本。
The flooring in most of the house is polished concrete, from the slab itself. Polished in the act of concreting – usually used in industries and gas stations because of its high impact and abrasion resistance, has smooth and hygienic finish.This option results in a huge economy of construction phases and materials, besides being an extremely perennial low cost solution.
▼室内地面大部分采用抛光混凝土铺设,the flooring in most of the house is polished concrete © André Nazareth
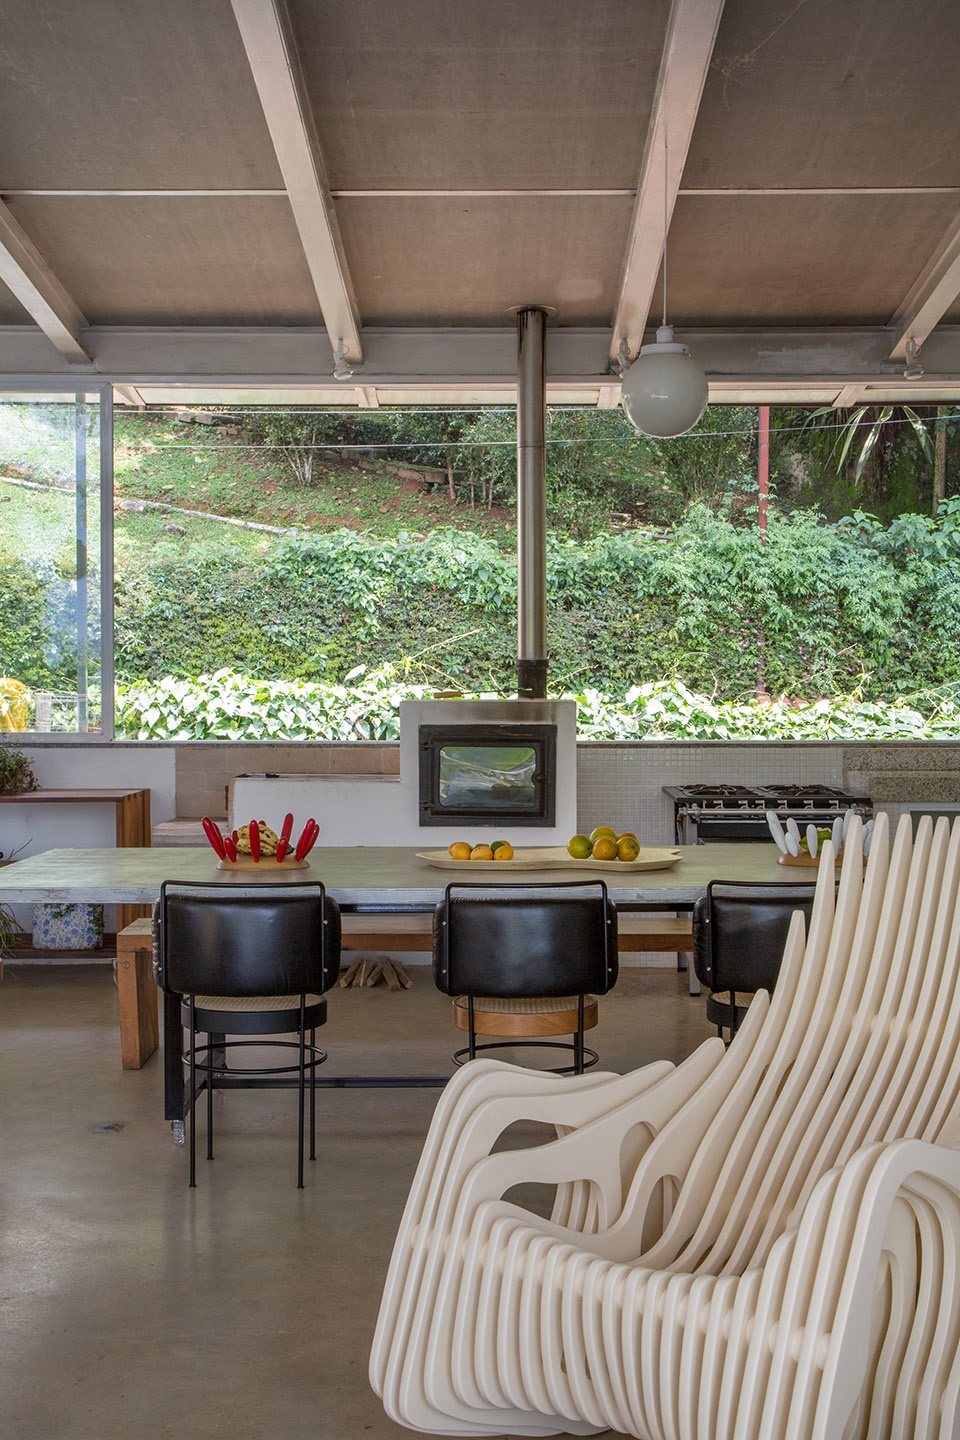
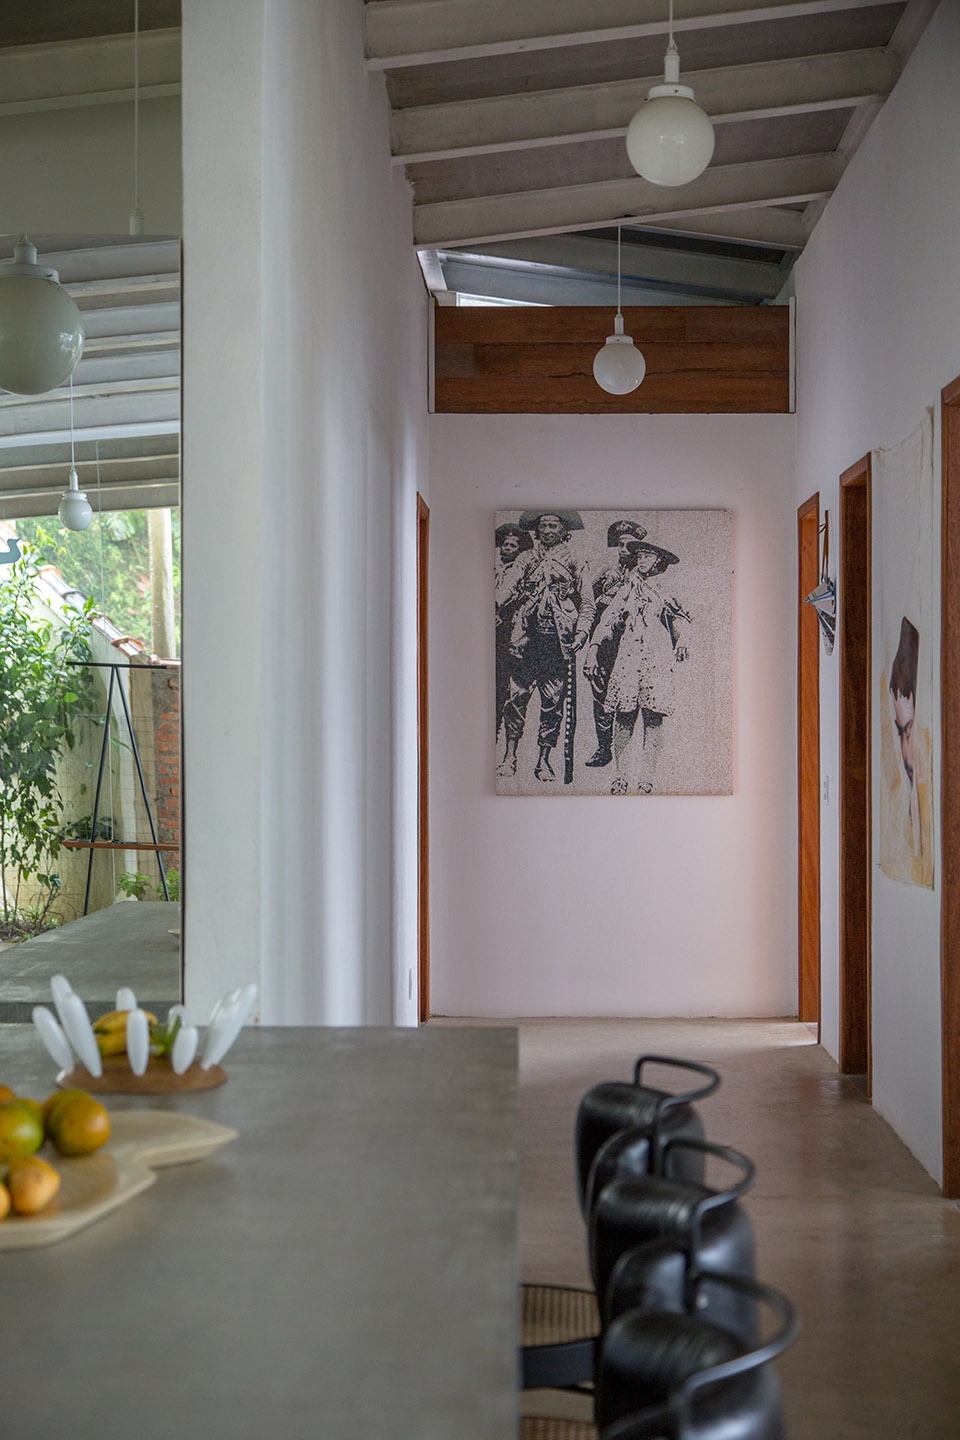
设计的核心在于提高空间的功能性和灵活性,同时兼顾内饰的品质和耐久度,致力于通过营造开放空间、使用原始材料和引入自然环境来营造简单、实用且具有融合性的生活方式。
Optimization and feasibility where a central focus of the design, without compromising the quality of the finishings and perenniality. The concepts of an open space, the use of materials in their natural form and integration with nature seek to inspire in the family simplicity and a functional and integrated lifestyle.
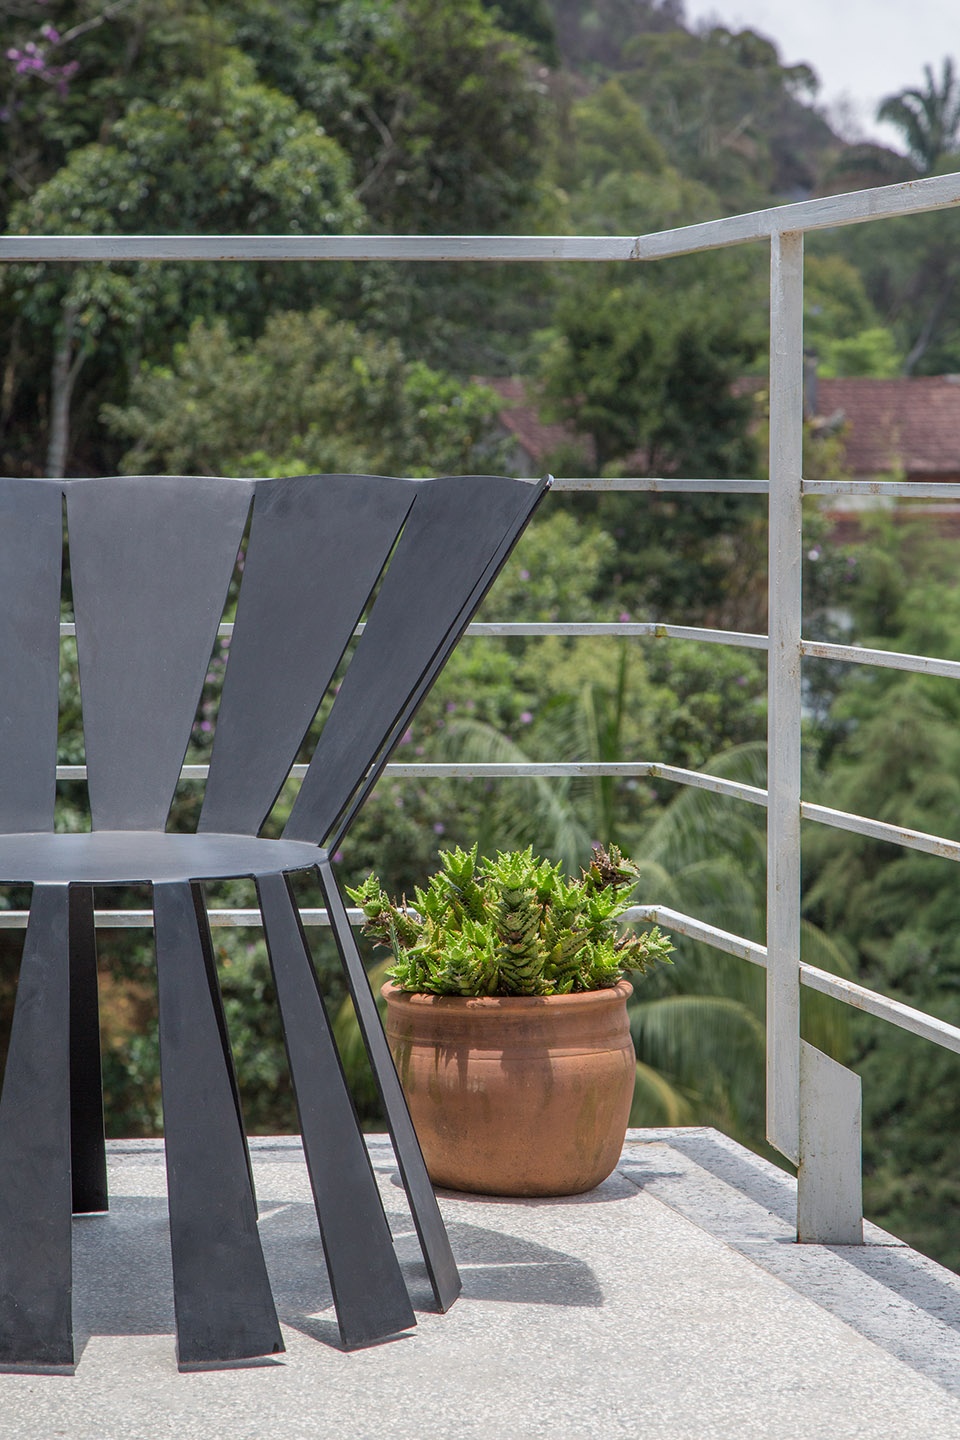
▼阳台设施,facilities on the balcony © André Nazareth
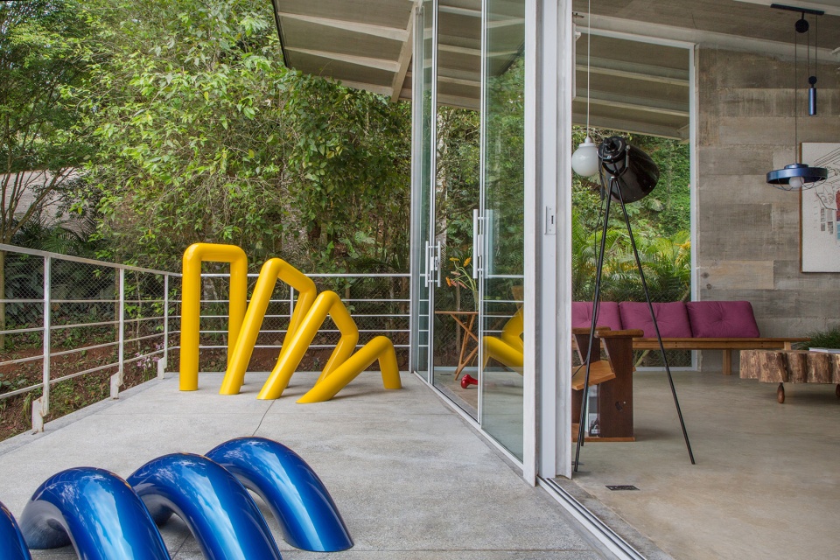
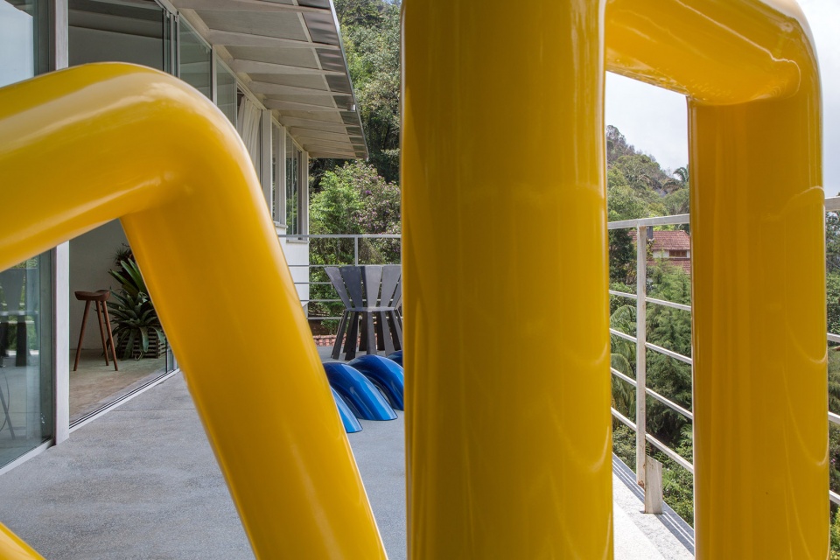
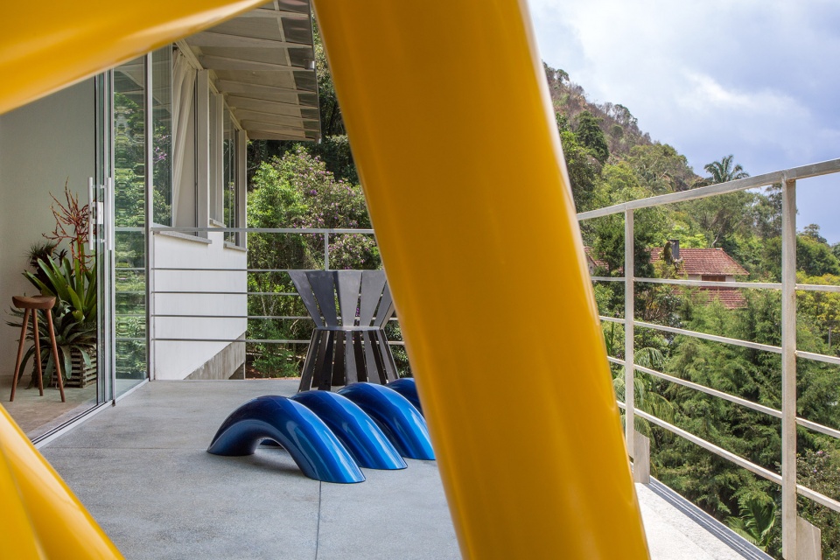
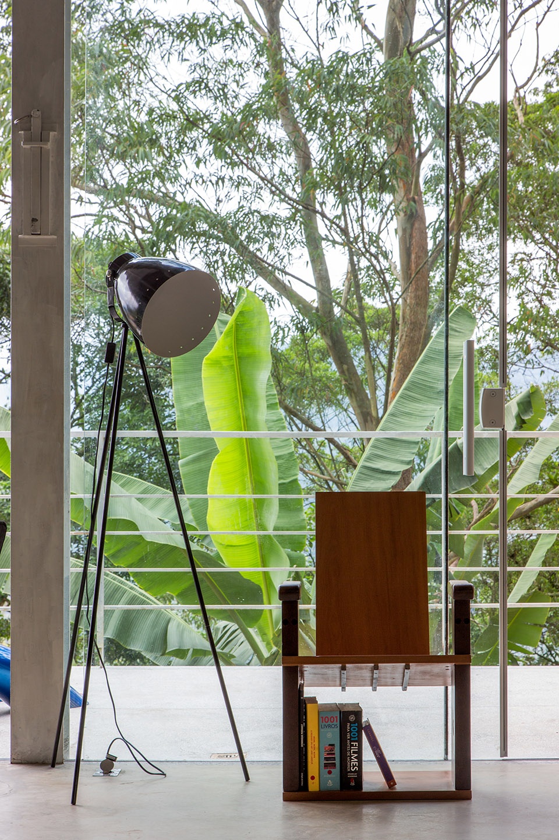
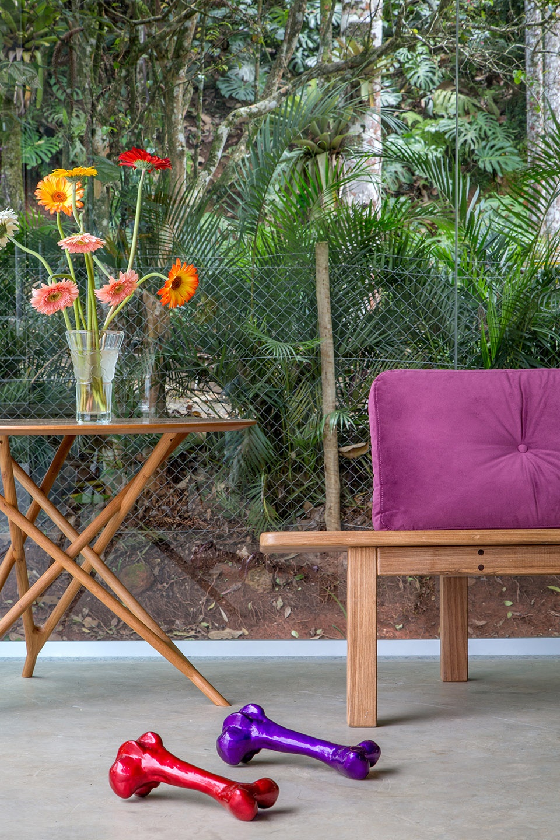
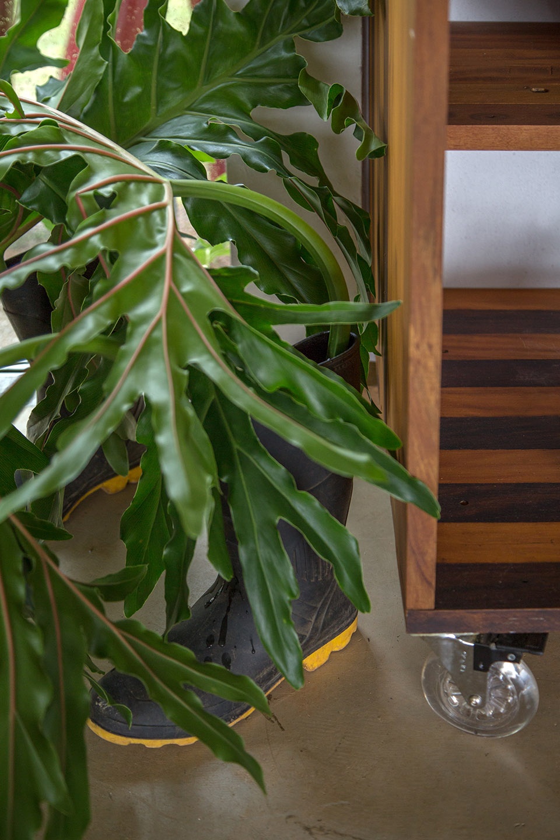
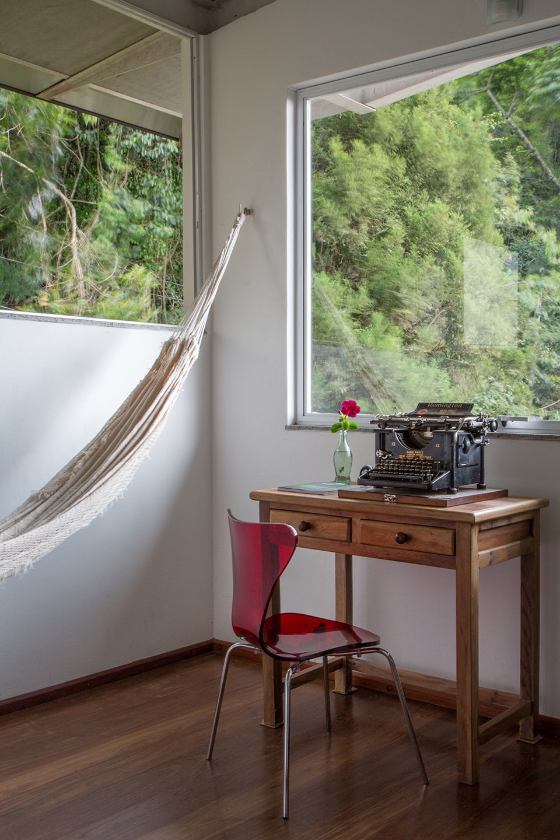
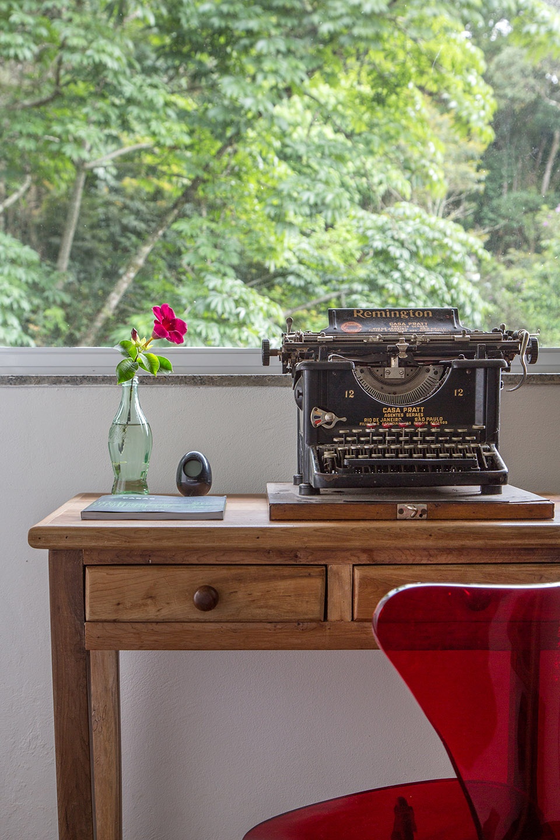
▼装饰细部,decoration details © André Nazareth
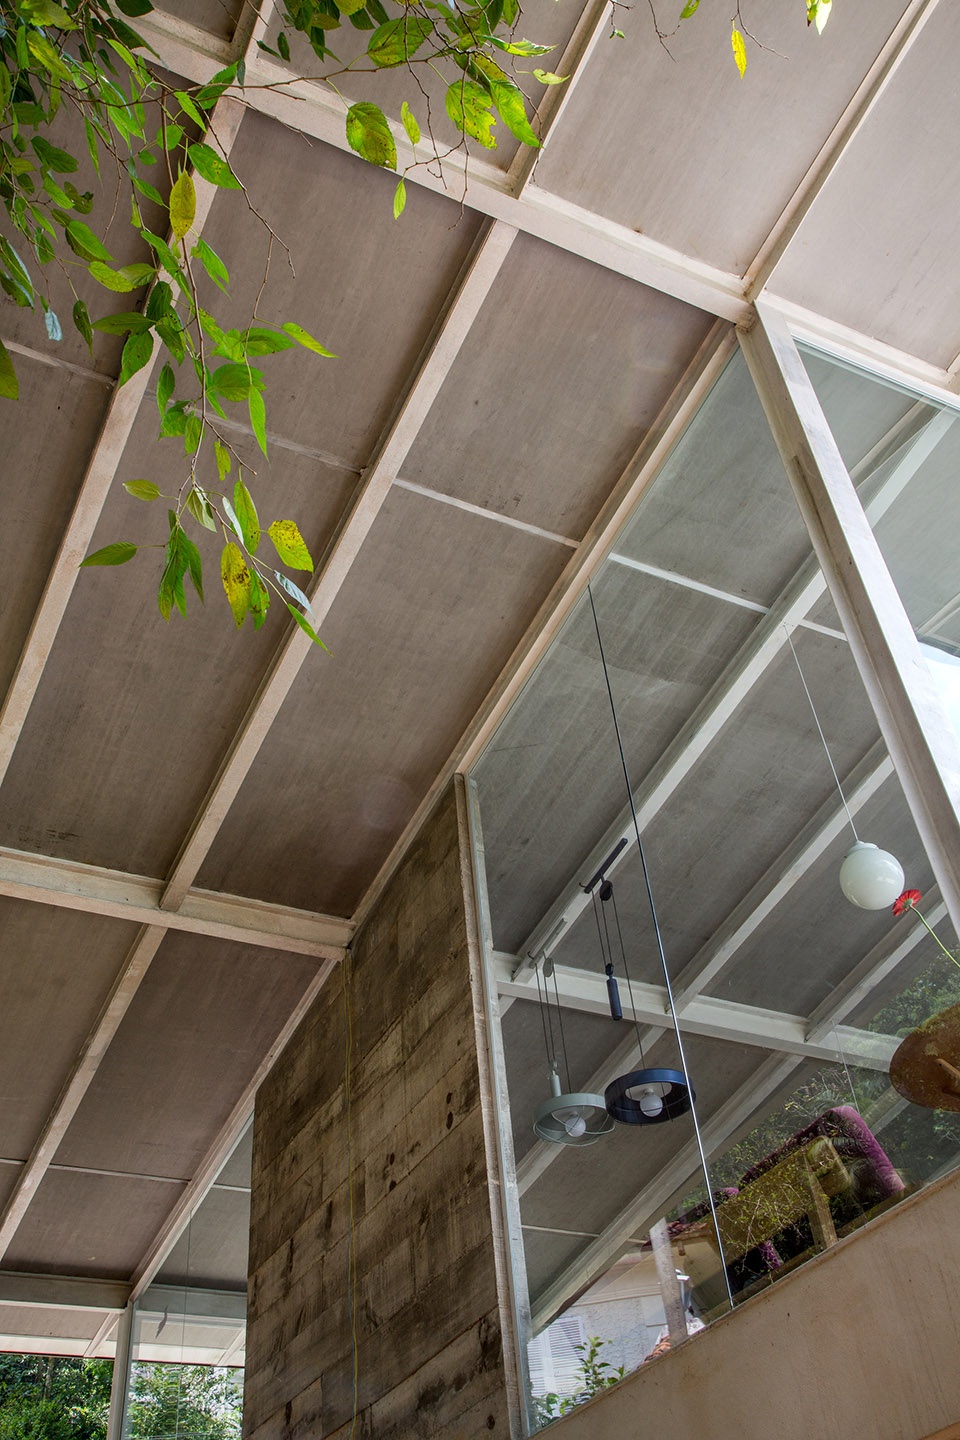
施工阶段的经济和优化措施包括:通过设置层压钢结构来减少饰面和粉刷。在木瓦屋顶下方铺设40mm厚的隔音板(Brasilit),免去了掩蔽天花板、租用脚手架和安装天花板饰面等程序,在实际安装结束后只需涂刷一层树脂即可。该方案还能够有效地防止蚂蚁、浣熊、鸟类和蜘蛛在房顶的空隙中停留和栖居。餐桌台面也同样采用了这种材料。
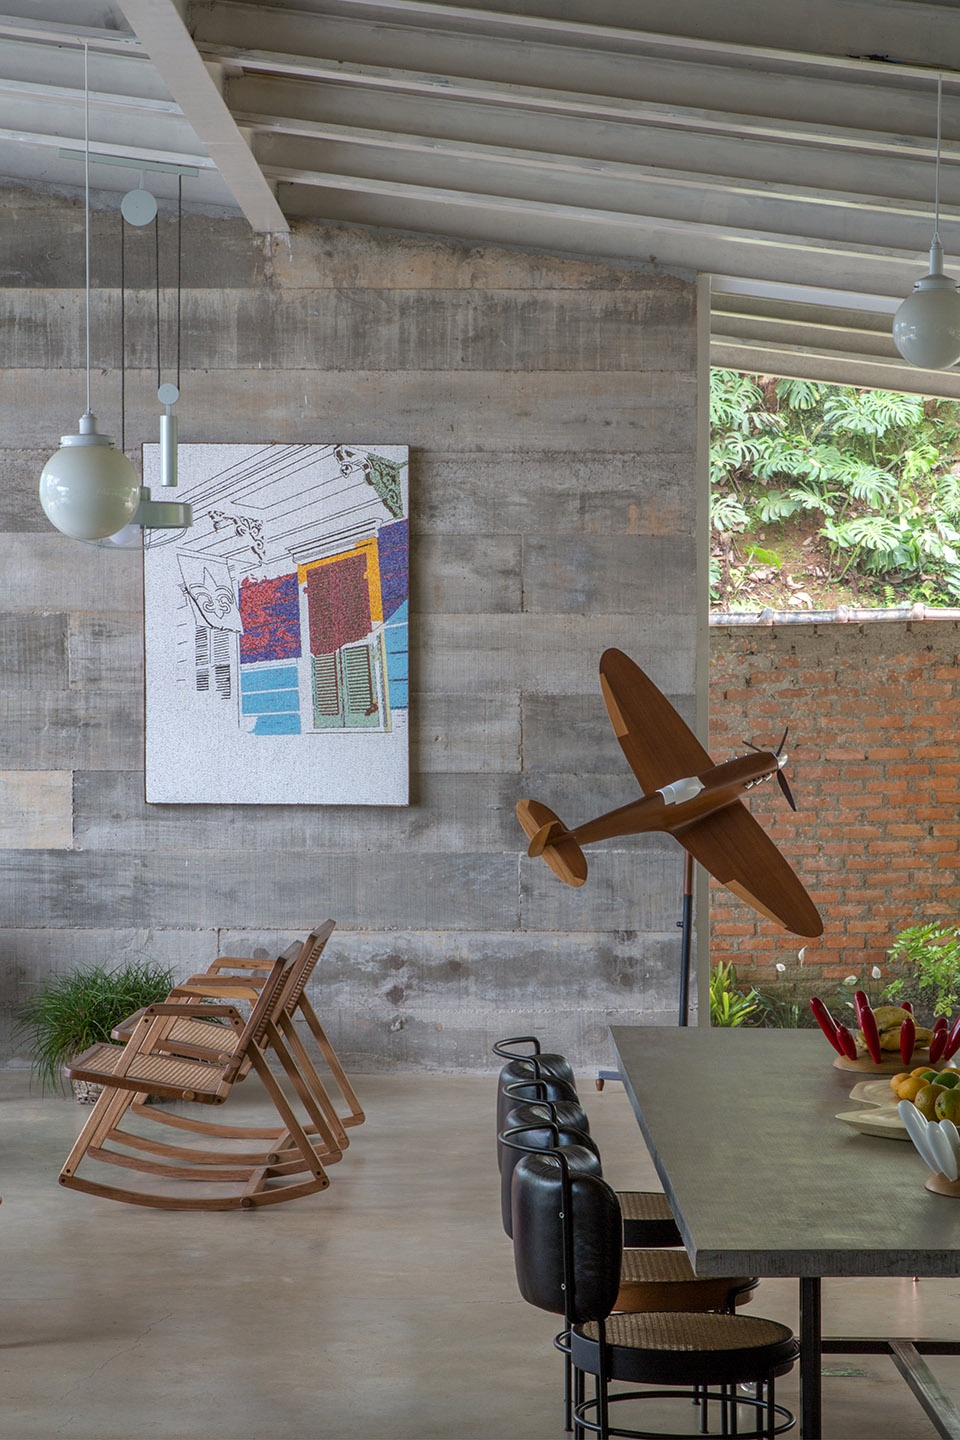
厚实的水泥墙体上覆盖了一层薄薄的丙烯酸塑料饰面,在经过磨光和密封处理后形成光滑的质感,同时又呈现出细微的打磨痕迹。这种手工饰面巧妙地呼应了周边的乡村住宅,为充斥着混凝土、铝和钢铁等工业材料的住宅赋予了更加人性化的体验。客厅的裸露混凝土墙壁模仿了木板的纹理,一方面节省了饰面,另一方面也像木材一样为空间赋予了温暖的氛围。
Economy and optimization of construction phases: Deploying laminated steel structure reduced finishings to painting. Deploying 40mm thermo-acoustic Masterboard panels(Brasilit) as a surface for the shingle roof- eliminated many construction services like ceiling recess, scaffolding rental, ceiling finishings, getting practically done when put in place, receiving just a second resin layer in the internal part when put in place. This compact 40mm solution is also very efficient against animals that usually settle in roof’s empty spaces, like ants, raccons, birds, spiders, etc. The dining table top, measuring 3,05×1,20×0,04m, is also made from a single board of this material that compound the roof.
The masonry finishings is a result of a thin single layer of acryilic plaster over a thick ready to use cement mass, that is sanded and sealed, creating a smooth texture but with nuances of sanding. This handmade finishing subtly echoes rustic countryside houses, contributing to the humanization of the space where there is a lot of presence of industrial materials like concrete, alumminum, steel. The exposed concrete thick wall in the living room revealing the wood formwork, eliminates finishings, and even being a cold material, it humanizes the space with its handcrafted aspect, resembling wood.
▼模仿了木板纹理的裸露混凝土墙壁,exposed concrete walls that mimic the texture of wood © André Nazareth
▼屋顶结构,roof constructure © André Nazareth
高效的设计 / 可持续性
Efficient Design / Sustainability
宽阔的玻璃窗最大程度地向北方和东北方敞开,引入了开阔的风景,并为室内带来舒适的温度和清新的空气。房间内采用了厚度为6mm的普通铝框玻璃窗,能够带来清晰的视野且拥有极高的性价比。天花板上使用的保温隔音板与自然交叉通风相结合,减少了房屋在暖气和空调上花费的成本。
Large glass openings, turned towards the landscape, to north and northeast maximize direct, that contributes to thermal comfort and to a healthier environment to breathe. In the rooms, alumminum frames with 6mm common glass are wide opened to the views and have a great cost/perreniality/performance ratio.Thermo-acoustic Masterboard panels used in the ceiling and natural crossed ventilation reduce future cost with heating or air-conditiong.
▼卧室,bedroom © André Nazareth
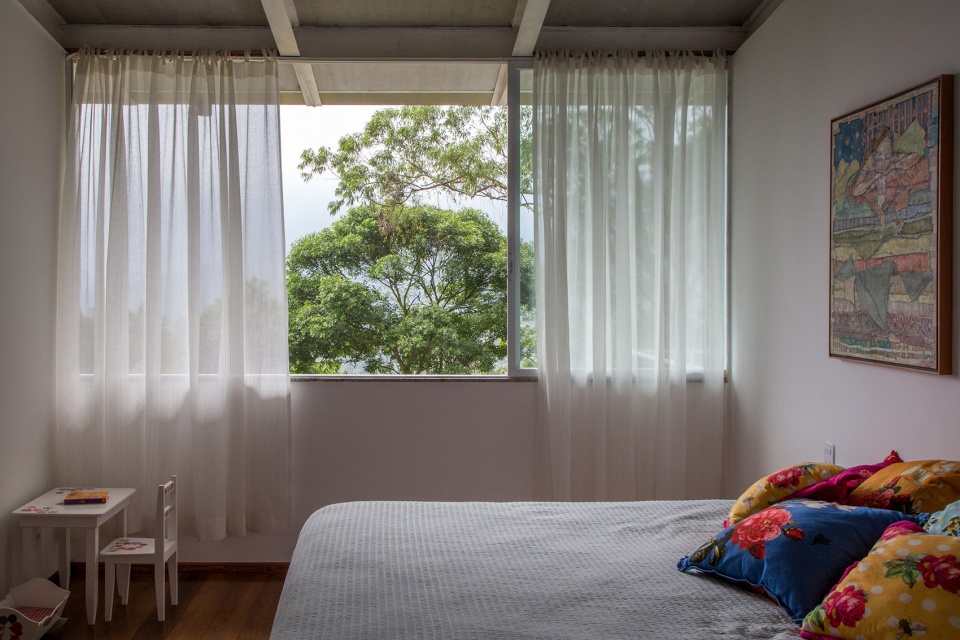
▼卧室细部,bedroom details © André Nazareth
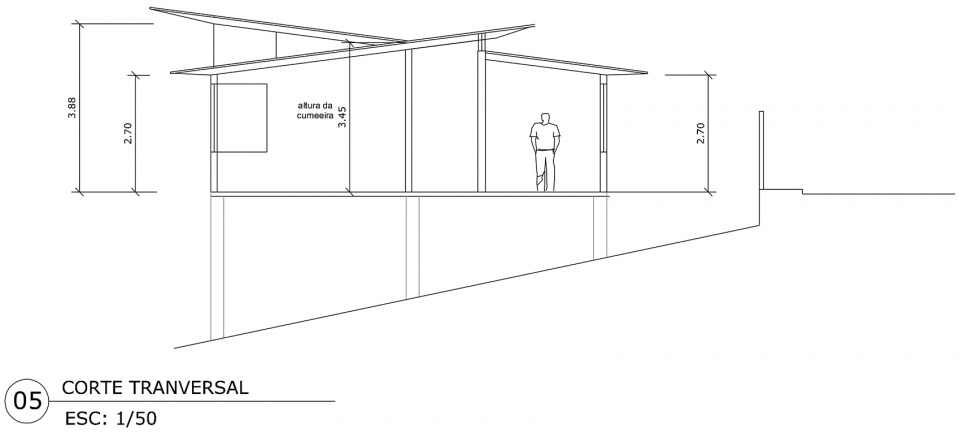
相比于其他区域,客厅拥有更开阔的层高,结合开放的凉廊能够显著地促进热对流。在需要保暖时只需要关闭凉廊上的门即可。此外,住宅的所有空间都位于同一个楼层,没有设置任何楼梯,便于居住者在房内无障碍地通行。
▼客厅拥有更开阔的层高,结合开放的凉廊能够显著地促进热对流,the shape of the roof gets higher in the living room, by the varanda, promoting thermal convection when the varanda doors are opened © ANTONIO GARCIA
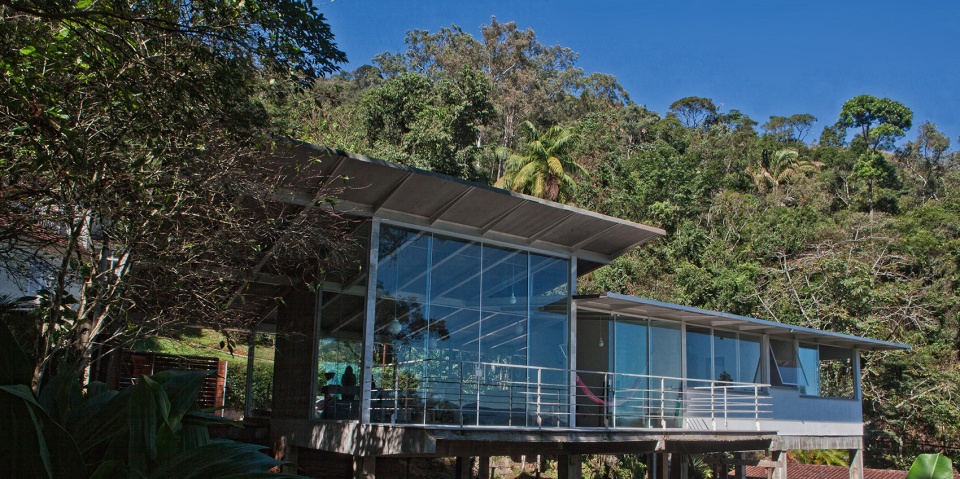
The shape of the roof gets higher in the living room, by the varanda, promoting thermal convection when the varanda doors are opened. If it is necessary to keep the warmth(frequently it is), it is just necessary to keep these doors closed.The whole house develops in one single level, as a platform, with low thresholds and no stairs.
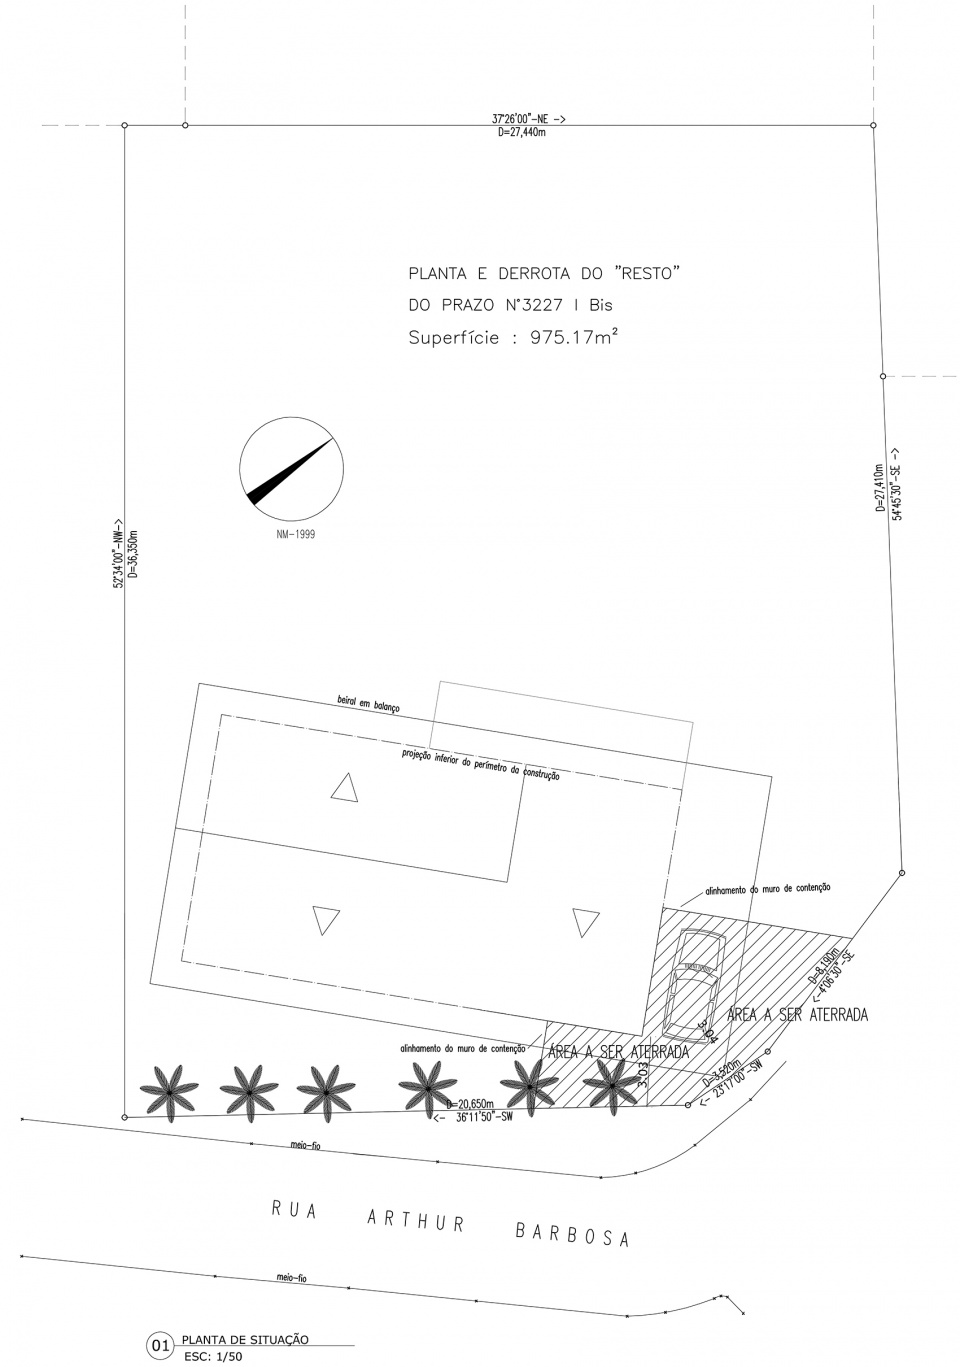
▼总平面图,site plan © Rodrigo Simão Arquitetura
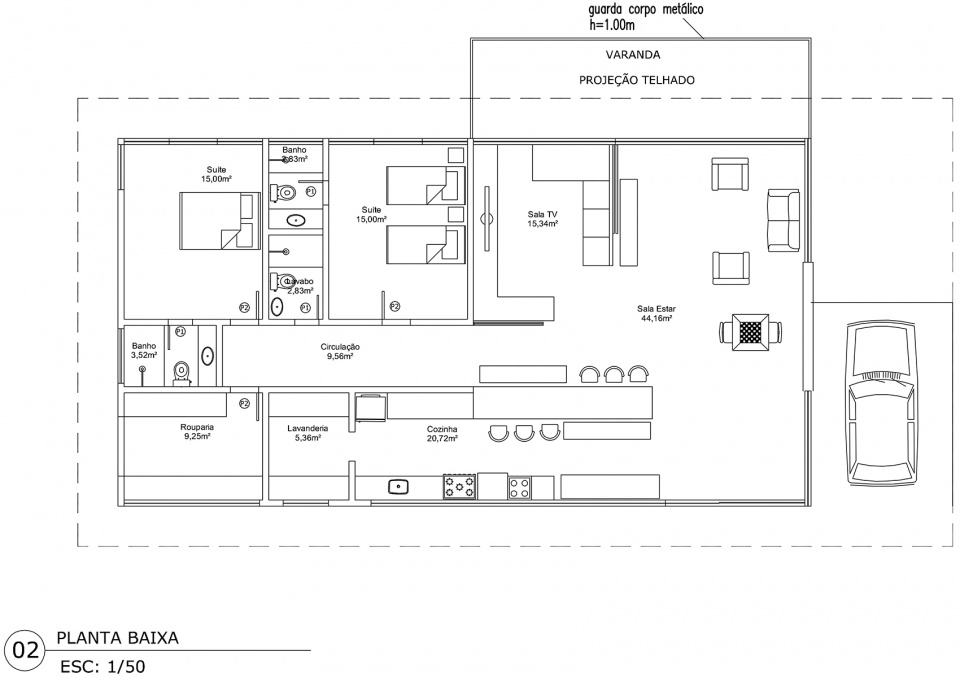
▼项目平面图,plan © Rodrigo Simão Arquitetura
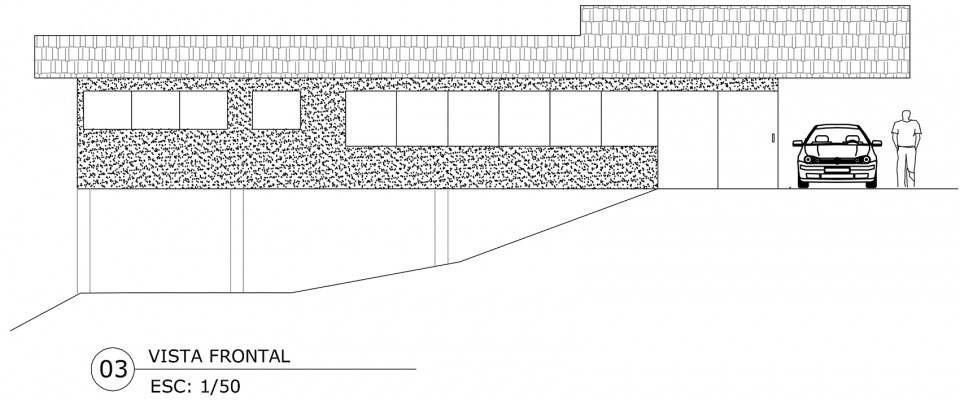
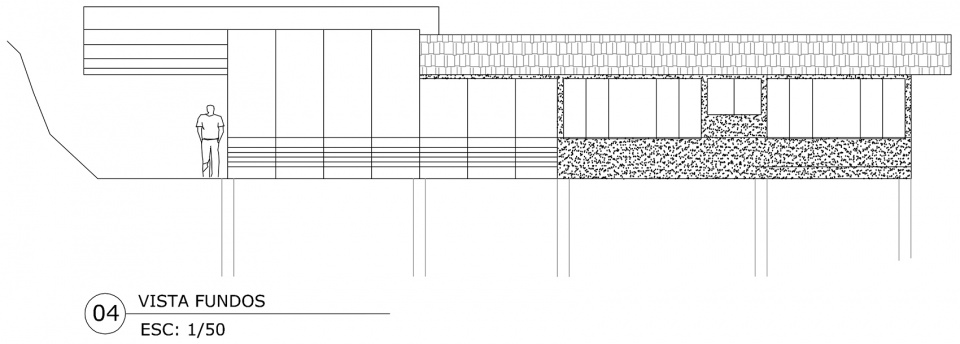
▼立面图,elevations © Rodrigo Simão Arquitetura
▼剖面图,section ©Rodrigo Simão Arquitetura
Project name: Águas Claras Residence
Company name: Rodrigo Simão Arquitetura
Website: http://www.rodrigosimao.com.br
Contact e-mail: arquitetorodrigosimao@gmail.com
Project location: Petrópolis, Rio de Janeiro, RJ, Brazil
Completion Year: 2015
Building area (m²): 157,83m2
Other participants:
Structural Engineering – Concrete Structure: José Luis Peixoto Engenharia
Management / Coordination: Rodrigo Simão Arquitetura / José Luis Peixoto Engenharia
Foundation Project: José Luis Peixoto Engenharia
Lighting Design: Rodrigo Simão Arquitetura
Interior Design: Rodrigo Simão Arquitetura / Katharina Welper
Landscaping Project: Rodrigo Simão Arquitetura
Hydraulic / Electrical Install Projects: José Luis Peixoto Engenharia
Photo credits: André Nazareth(website: www.andrenazareth.com)
Materialization
1 – Deca – sanitary ware
2- Franke – kitchen sink
3- Fabrimar – taps
4- Temper master – glasses
5- Gerdau/Belgo arcelor – steel
6 –Concrete fck35 Mpa– Petromix
More: Rodrigo Simão Arquitetura 。更多关于:Rodrigo Simão Arquitetura on gooood









发表评论
你需要先 才能发表评论
社交登录