非常感谢 Ace Hotel 和设计方 Shim-Sutcliffe Architects 将以下内容授权gooood发行。
Appreciation towards Ace Hotel + Shim-Sutcliffe Architects for providing the following description:
多伦多Ace酒店的设计证明了经过慎思的建筑方案能够对环境产生不易察觉却又有力的再生作用。酒店坐落在多伦多历史悠久的服装区(Garment District)的中心地带,该区域在20世纪由创新和工业带动发展,一系列砖梁结构的工厂和仓库为酒店建筑的材料与色彩搭配带来了灵感。
虽然Ace酒店是一座新建筑,但它的设计精准地捕捉到了一种富有层次的时间感,从而能够毫不费力地融入周围的环境,并且让人难以觉察它所诞生的年代。酒店的落成为这一充满传奇的历史区域赋予了新的生命:一座制造中心转变为重要的艺术场所,吸引着附近的居民和访客来此聚会、交谈、用餐或住宿。总而言之,这是一个热情友好、充满生活气息的地方。
Ace Hotel Toronto stands as testament to the quiet but regenerative power that thoughtful architecture and design can have on its environment. Set in the heart of Toronto’s historic Garment District – a neighborhood fueled by innovation and industry at the start of the 20th century – the building’s character and material palette recall the robustness of the surrounding brick-and-beam factories and warehouses.
Although a new building, the design of Ace Hotel Toronto captures a layered sense of time in order to feel effortlessly at home among its surroundings and, in doing so, obfuscates its own age. One wonders if the structure has stood for one year or 100 years. The project marks a youthful resurrection of the storied area it inhabits – once a manufacturing center that grew into an important artistic hub – inviting neighbors and newcomers to share space, conversation, a meal, a night or simply something new. It’s a welcoming place where life happens.
▼多伦多Ace酒店大堂,Ace Hotel Toronto – Lobby © William Jess Laird
立面和建筑设计
Facade and Building Architecture

红砖是能够彰显多伦多特色的材料。Ace酒店的红色黏土外墙使人想起砖材在塑造城市视觉特征方面所发挥的重要作用,在本世纪初,人们在Don Valley发现了丰富且优质的黏土层。1890年代,Don Valley成立了自己的压砖厂,在生产高峰时期每年可压制4300万块漂亮的红砖。经过烘烤的砖材被用来建造城市中的许多住宅和地标建筑。Ace酒店的标志性砖墙与该地区在当下盛行的轻薄而透明的建筑形成了鲜明的对比,它的目的是追溯历史,向过去那些充满力量而又经久不衰的建筑表达敬意,最终融入一种更加广阔的语境。
Red brick is Toronto’s material, and Ace Hotel Toronto’s red clay facade recalls the important role bricks played in forming the city’s visual identity. Around the turn of the century, rich deposits of high-quality clay were discovered in the Don Valley. Don Valley Pressed Brick Works was established in the 1890s and went on to press 43 million beautiful red bricks annually during the height of its production. These baked bricks were used to build many of the city’s homes and landmark buildings, including Massey Hall, as well as the Garment District’s factories and warehouses, many of which were eventually demolished in the 1960s and ’70s. A statement of resistance against recent thin and glassy developments in the area, Ace Hotel Toronto’s symbolic brick facade reaches back in time to pay homage to the strength and durability of these bygone buildings, allowing the structure to feel a part of its context and engage in a larger conversation.
▼建筑外观,Exterior view © William Jess Laird
入口和大堂
Entrance and Lobby
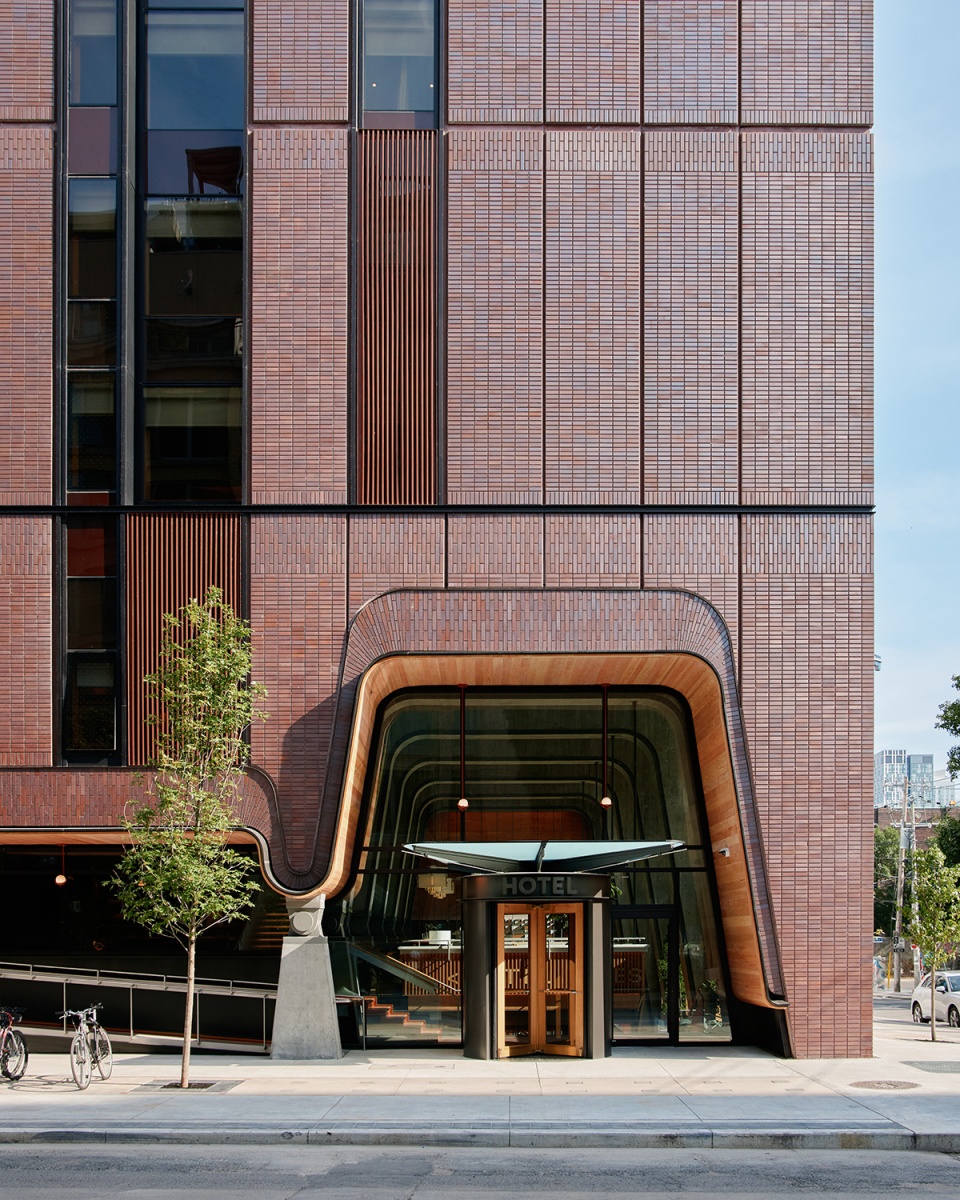
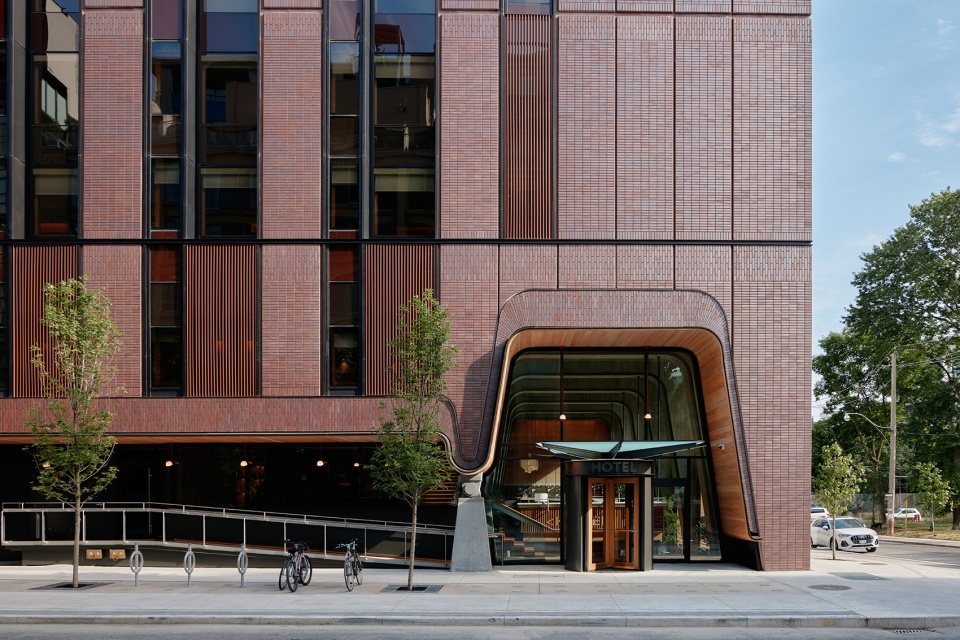
酒店包含14个地上楼层和4个地下楼层。宽阔的主入口以砖、混凝土、铜和木材装饰,朝向安静的Camden街道。沿Brant街延伸的大尺寸玻璃窗激发了路人的好奇心,在透露内部空间的同时也让室内充满了自然光线。
The hotel, featuring 14 above-ground stories and four basement levels, showcases a sweeping main entrance – tucked on Camden Street, a quiet side road – with detailing in brick, concrete, copper and wood. Along Brant Street, oversized glass windows spark curiosity, offering onlookers clues as to the intricate spaces within while filling the interiors with abundant natural daylight.
▼入口立面,Entrance facade © William Jess Laird
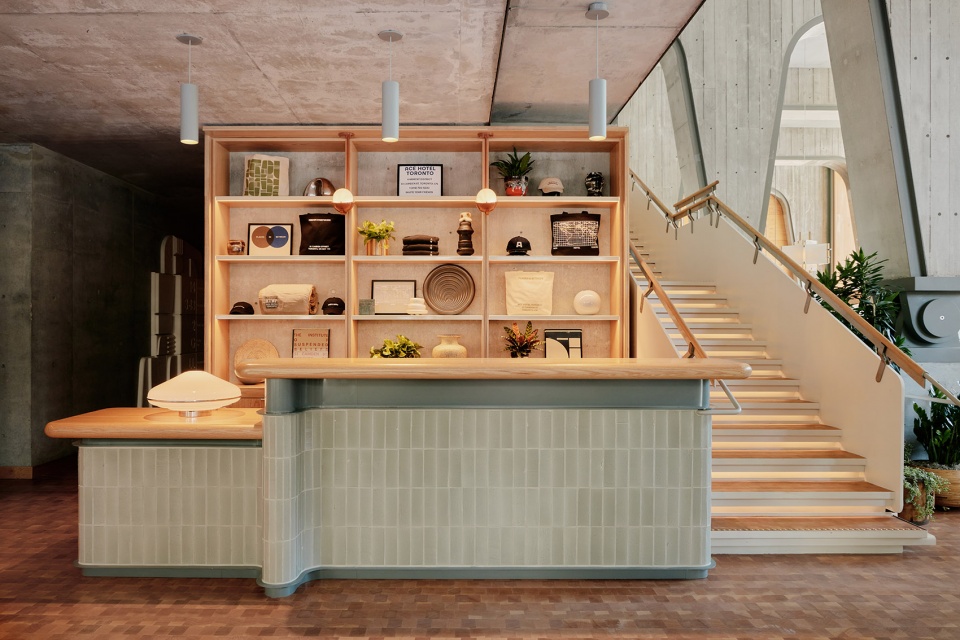
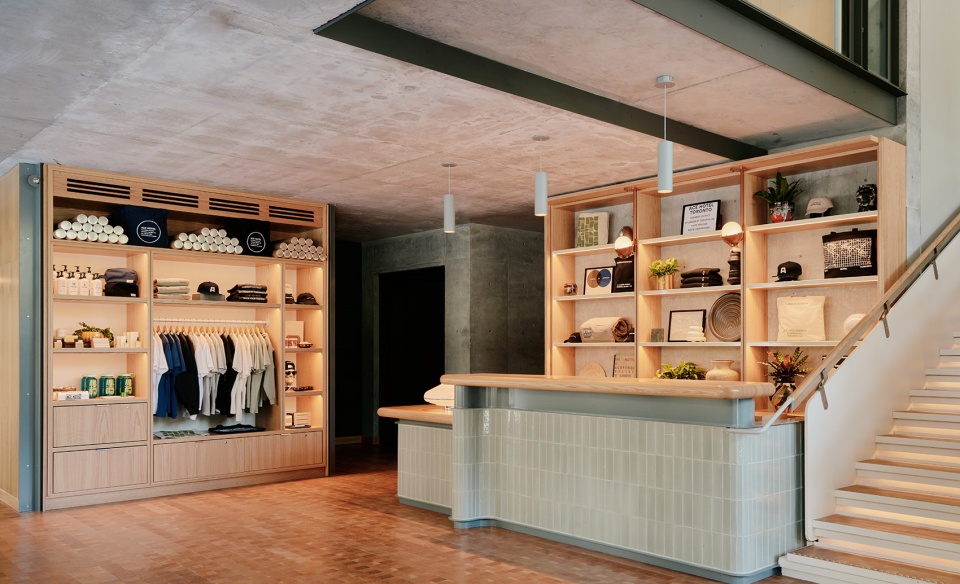
客人进入大厅时将面向南方,可以瞥见由A. Howard Sutcliffe设计、当地公司Two Degrees North生产并安装的艺术装置“地平线”(Horizon Line),是专门为大堂的通高空间而打造。该作品是以风化、染色和未加工的胶合板碎片构成,以拼图般的形式抽象地展现了安大略湖波光粼粼的水面。酒店的接待台采用釉面砖和温暖的红橡木架子,柔和的光线突出了精心准备的零售商品。
Guests enter the lobby facing southward, catching a glimpse of Horizon Line, a three-story site-specific art installation designed by A. Howard Sutcliffe and assembled by local firm Two Degrees North. Horizon Line, a puzzle of weathered, stained and untreated plywood pieces, abstractly portrays the sparkling waters of Lake Ontario and offers a moment of orientation, situating the viewer on the northern shore of one of the Great Lakes which served as Toronto’s point of entry for centuries. Positioned as the threshold to the hotel, the reception desk features glazed brick and warm red oak shelving. The glow of soft light displays a carefully curated selection of retail goods.
▼酒店前台,Front Desk © William Jess Laird
▼前台和零售空间,Retail and Front Desk © William Jess Laird
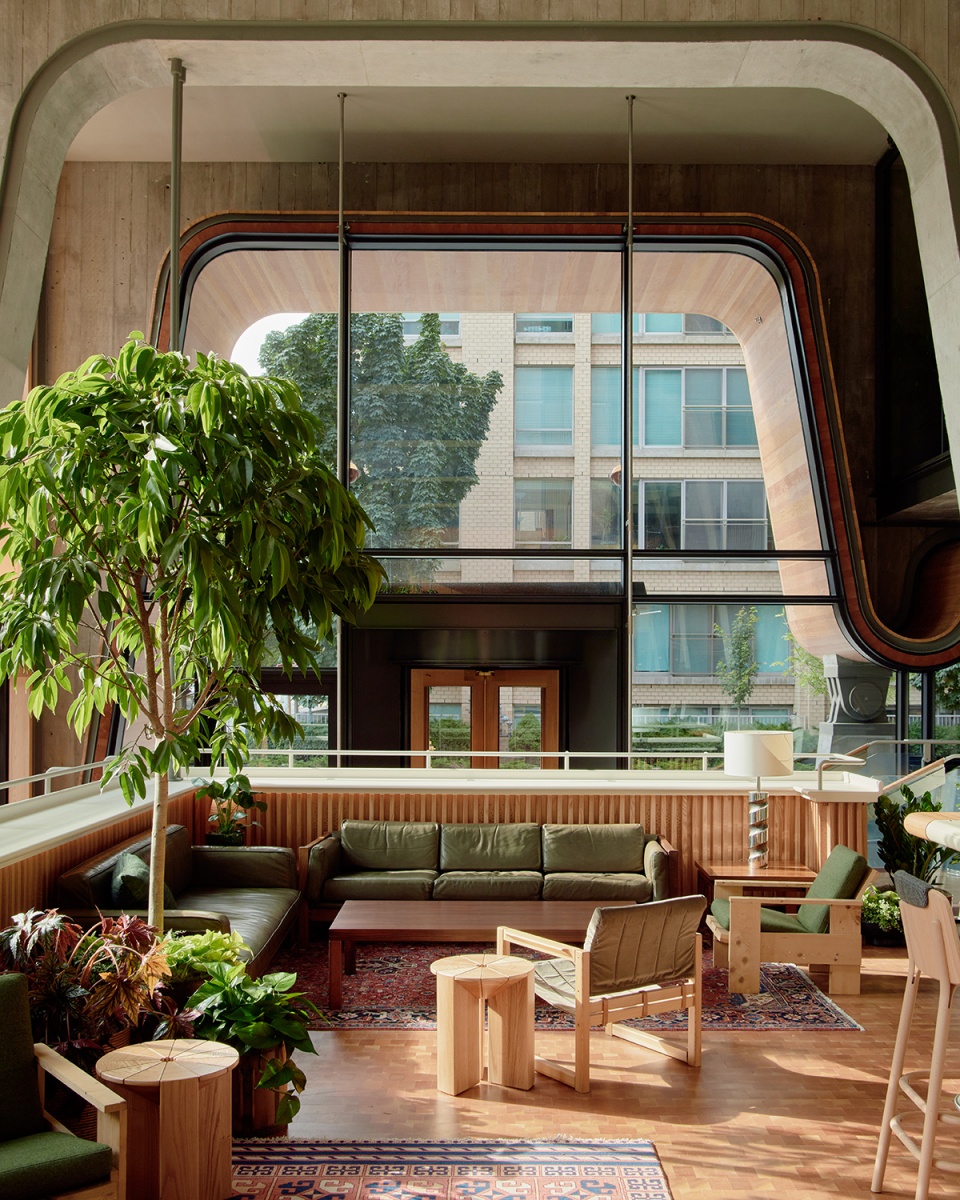
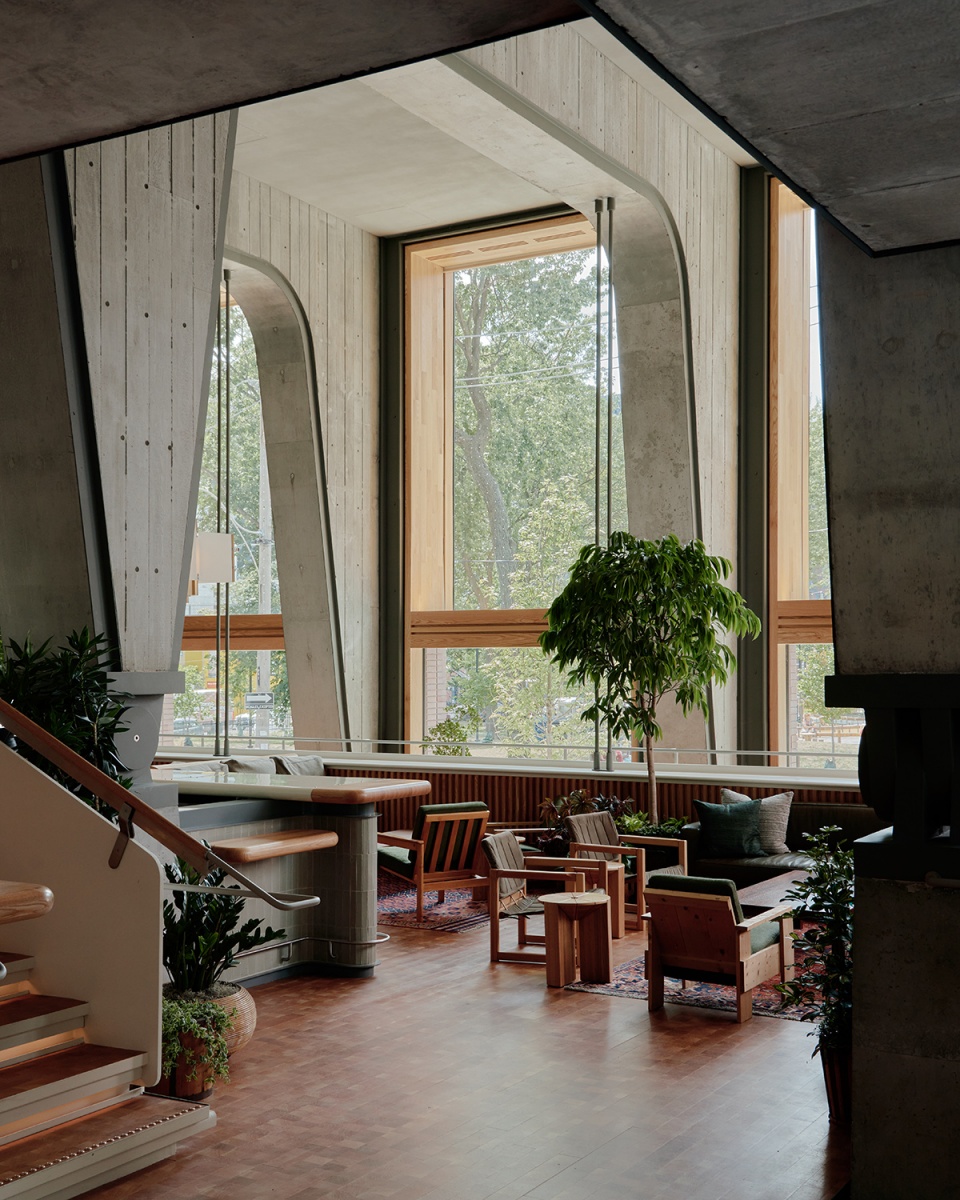
▼大堂座位区,Lobby seating area © William Jess Laird
▼从大堂望向“地平线”艺术装置,A glance to Horizon Line © William Jess Laird
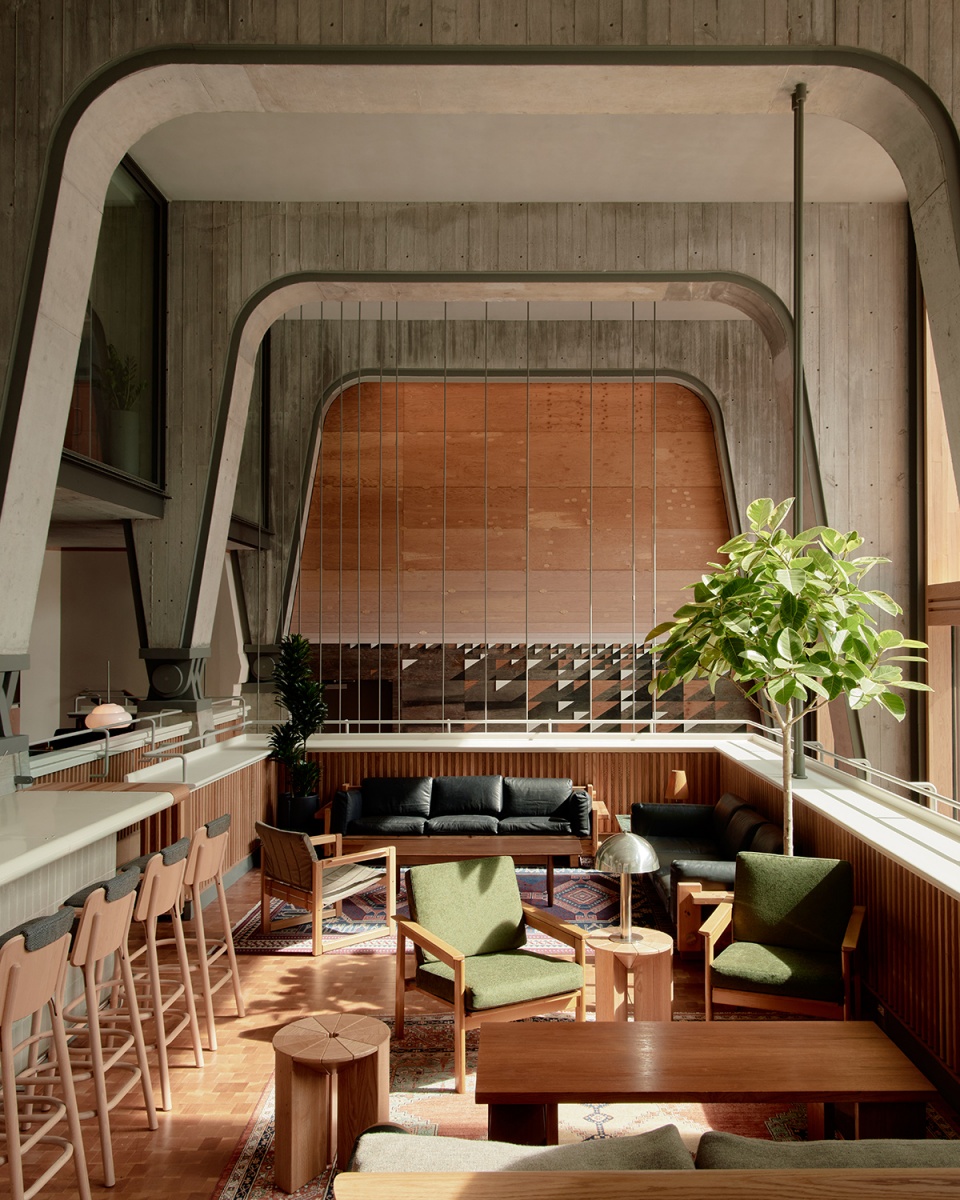
▼亲切温馨的氛围,A warm, intimate space © William Jess Laird
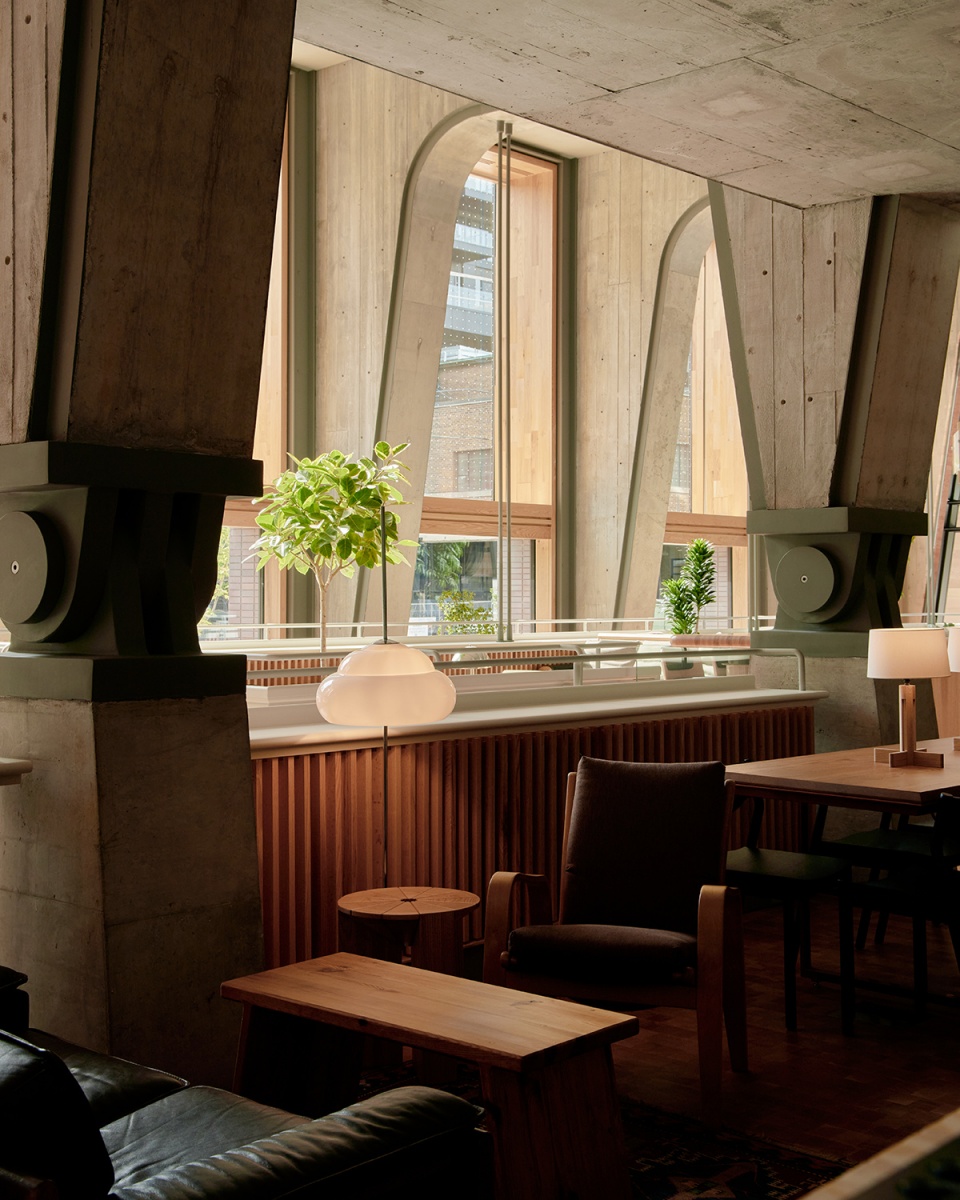
大堂吧
The Lobby Bar
大堂吧位于一系列钢框混凝土拱门之间,像一个木质托盘般,通过钢条悬吊于中央的混凝土结构。吧台本身以白色釉面砖包覆,固定在建筑最重要的钢制“关节”处。在开阔空间的衬托下,吧台区域的空间氛围显得十分亲切温馨,柔和的浅色红橡木元素与周围公园的景色以及宏伟的混凝土墙壁相映成趣。悬挂在吧台上的灯具是由Shim-Sutcliffe以风筝为灵感而设计,通过使用不透明的有机玻璃和木材,灯笼般的光芒得以轻柔地照亮空间。
Nestled between the steel-edged concrete arches, the Lobby Bar takes the form of a wooden tray, hung from the central concrete structure by steel rods. The bar itself, clad in white glazed brick, is positioned within the structure’s larger-than-life steel knuckles. A striking juxtaposition occurs between small moments over coffee or cocktails set within the tremendous scale of the surroundings. The softer, lighter red oak millwork and park vistas play against the backdrop of imposing concrete walls. Shim-Sutcliffe created bespoke kite-inspired light forms from opaque plexiglass and wood, which hang directly over the bar and gently illuminate the space with a lantern-like glow. The upper portion of Horizon Line, visible from the bar’s entrance, slowly reveals itself as the observer moves closer toward the work.
▼大堂吧通过钢条悬吊于中央的混凝土结构,The Lobby Bar hung from the central concrete structure by steel rods © William Jess Laird
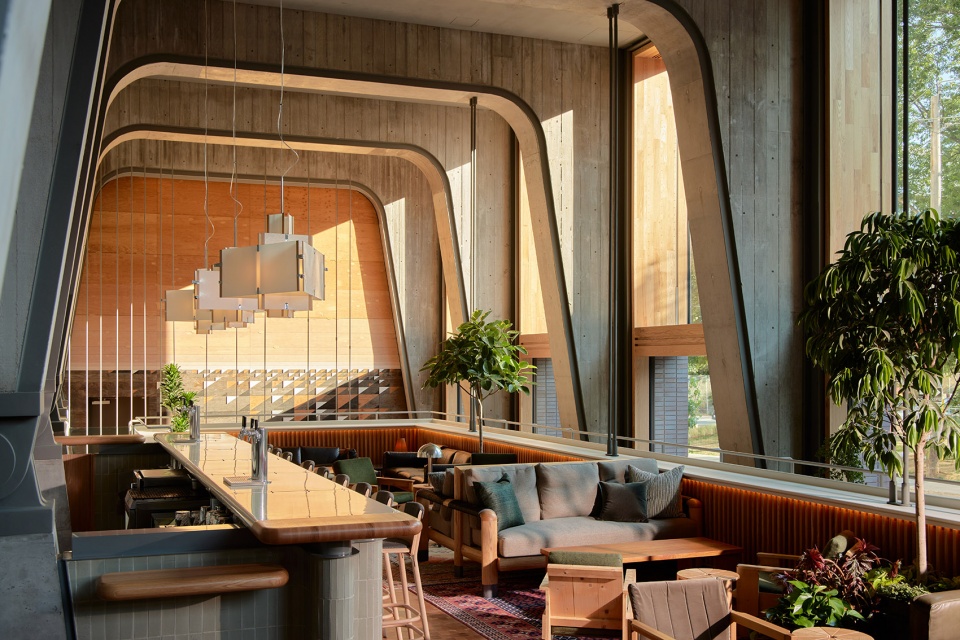
▼悬挂在吧台上的灯具是由Shim-Sutcliffe以风筝为灵感而设计,Shim-Sutcliffe created bespoke kite-inspired light forms, which hang directly over the bar © William Jess Laird
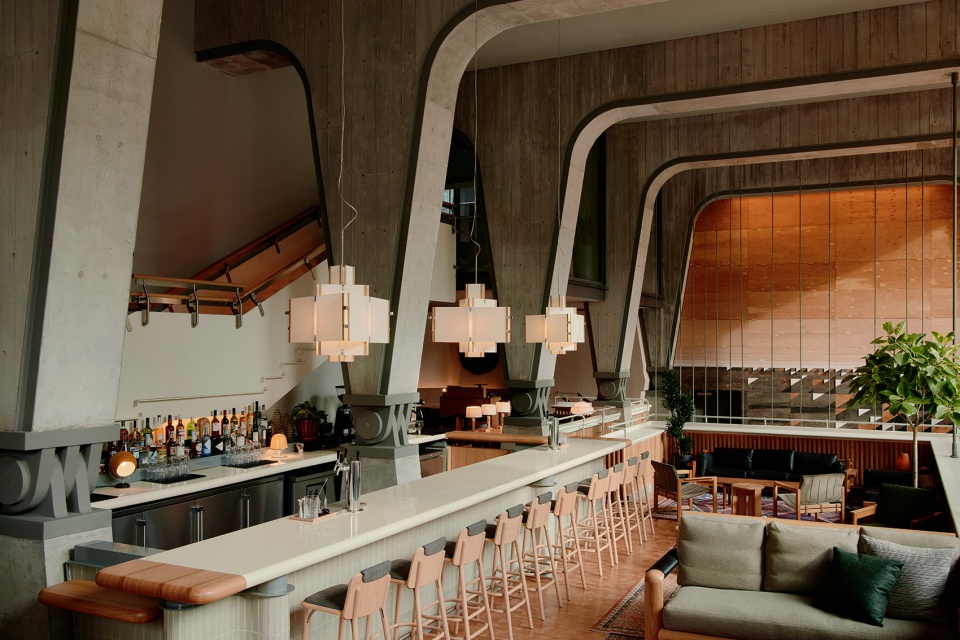
▼FLOW – 俯瞰大厅的集会空间,FLOW, a gathering space overlooking the lobby © William Jess Laird
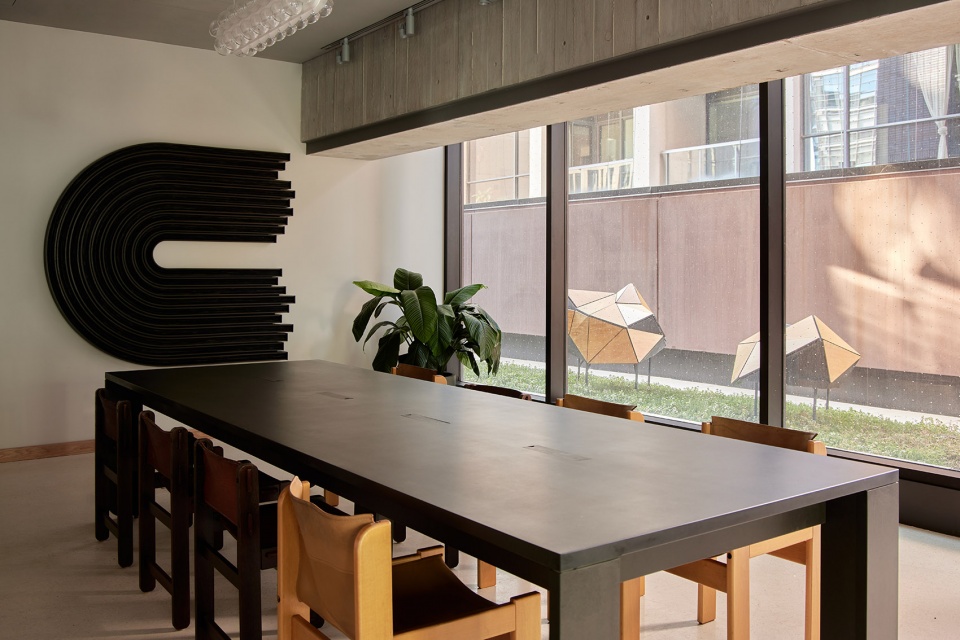
Alder餐厅
Alder [Restaurant]
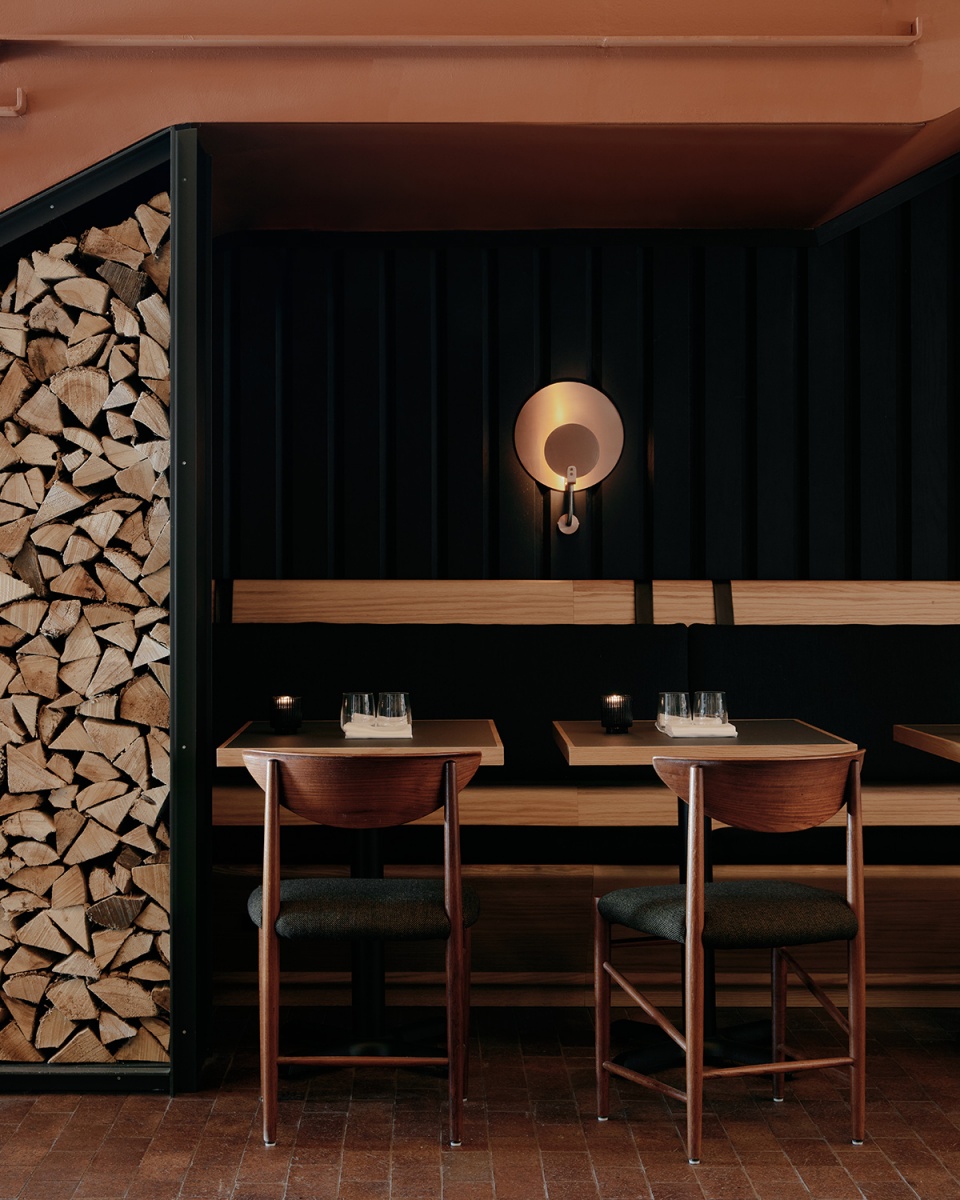
Alder餐厅是多伦多Ace酒店的招牌餐厅,也是大堂中的一处充满烟火气的场所。餐厅的设计采用了温暖的纹理元素,包括砖块地面和经过锤打的混凝土墙壁。餐厅的宴会桌被置入混凝土结构框架之间,由Shim-Sutcliffe定制的铜制灯具嵌入墙壁,其他灯具则由Atelier Ace从加拿大各地的制造商采购。双层高的窗户在白天带来自然光,并邀请街上的路人进入这个半嵌入地下的场景。
Alder, Ace Toronto’s wood-fired restaurant helmed by Torontonian chef Patrick Kriss, functions as a grounding element to the light-spirited lobby. Half-buried in the earth, Alder features warming textural elements including laid-in brick flooring and bush-hammered concrete walls. Alder’s banquettes are inserted between these frames so that guests can occupy the spaces between the robust structure, illuminated by Shim-Sutcliffe’s custom-designed copper light fixtures embedded into the concrete itself. Additional light fixtures were sourced by Atelier Ace from a variety of Canadian lighting companies. The double-height windows wash the restaurant in natural light during the day and invite the public on the street into the scene below.
▼半嵌入地下的Alder餐厅,Alder Dining Room, half-buried in the earth © William Jess Laird
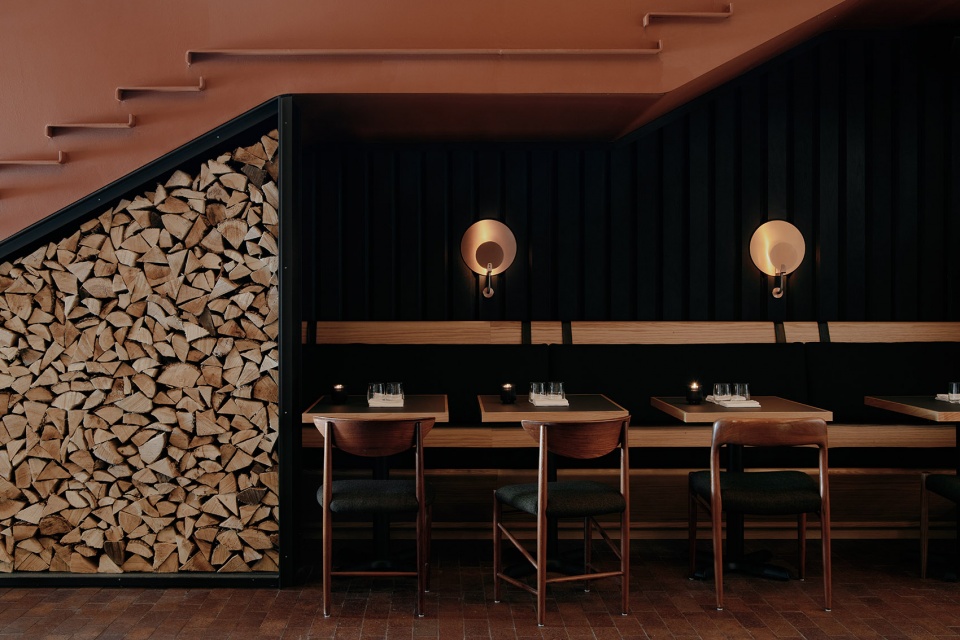
▼用餐区细节,Dining area detailed view © William Jess Laird
客房
Guest Rooms
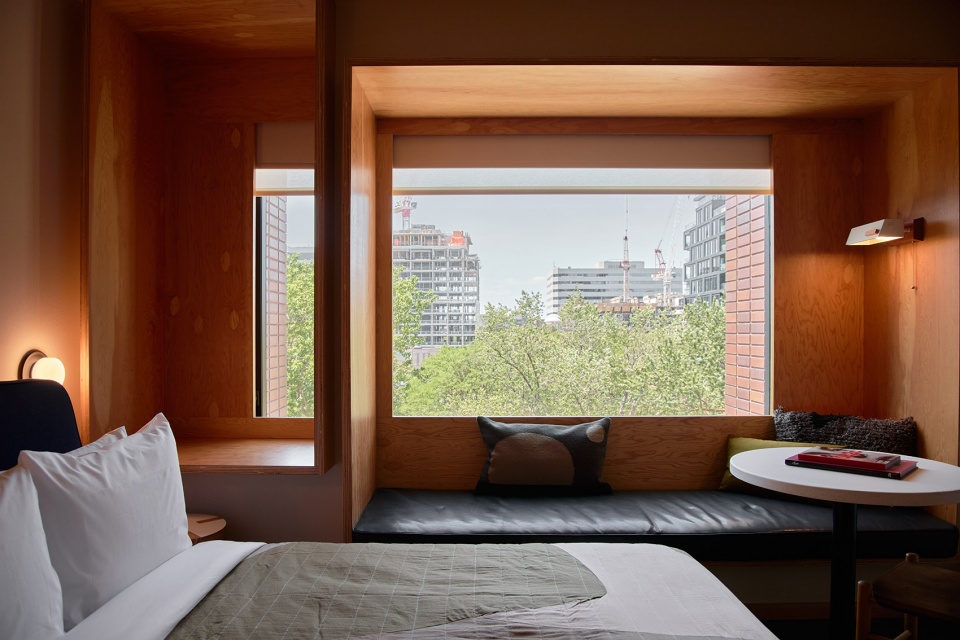
多伦多Ace酒店的客房一大自然为设计灵感,房间的陈设使人联想到城市中专门用来度假的野趣小屋。大量的当地材料,如帆布、木凳、花期松木镶板和地板,以及定制的复古家具,共同为房间赋予了一种户外景观般的特征。房间中设有深嵌于窗台的舒适长椅,使居住者在充分体验风景的同时还能够免受天气的影响。
Nature served as muse for Ace Toronto’s guestrooms. The rooms are evocative of the comforting pleasures of a wilderness cabin retreat only set within the city. Local materials, such as canvas, wood benches, Douglas fir paneling and flooring, and custom and vintage furnishings help to convey a sense of landscape. Rooms feature a cozy, deep-set window bench, which operates as an intermediary space – not quite in the city, not quite in the hotel room – to experience the weather while being protected from it.
▼房间中设有深嵌于窗台的舒适长椅,Rooms feature a cozy, deep-set window bench © Graydon Herriott
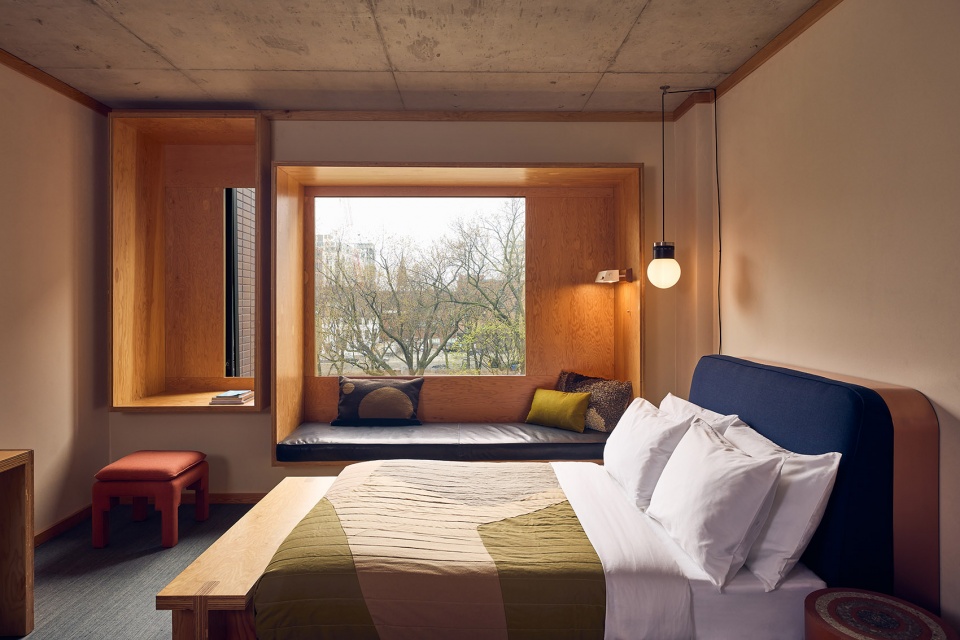
▼Ace套房,Ace Suite © William Jess Laird
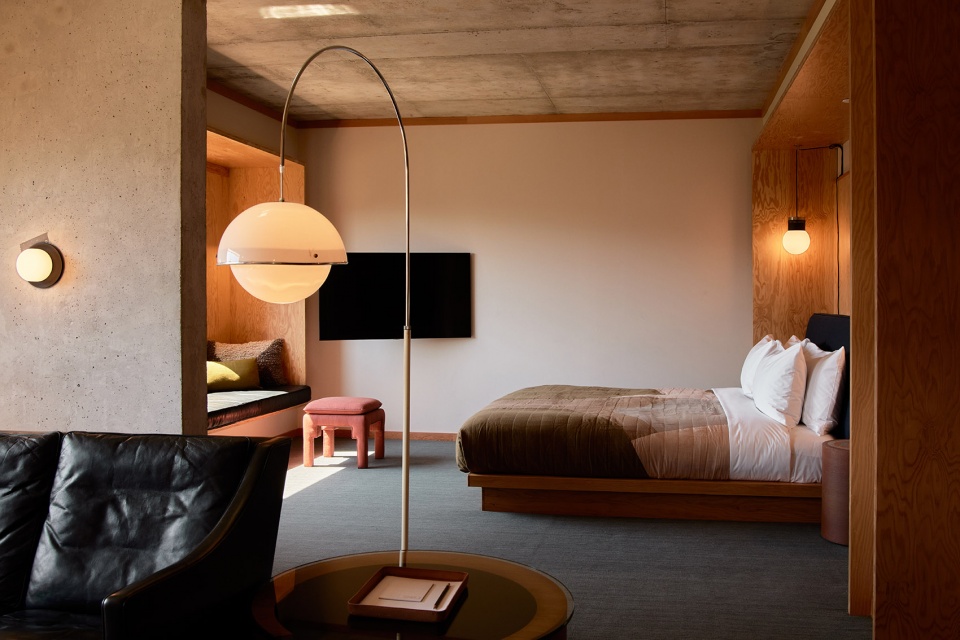
▼套房餐厅区域,Ace Suite dining area © William Jess Laird
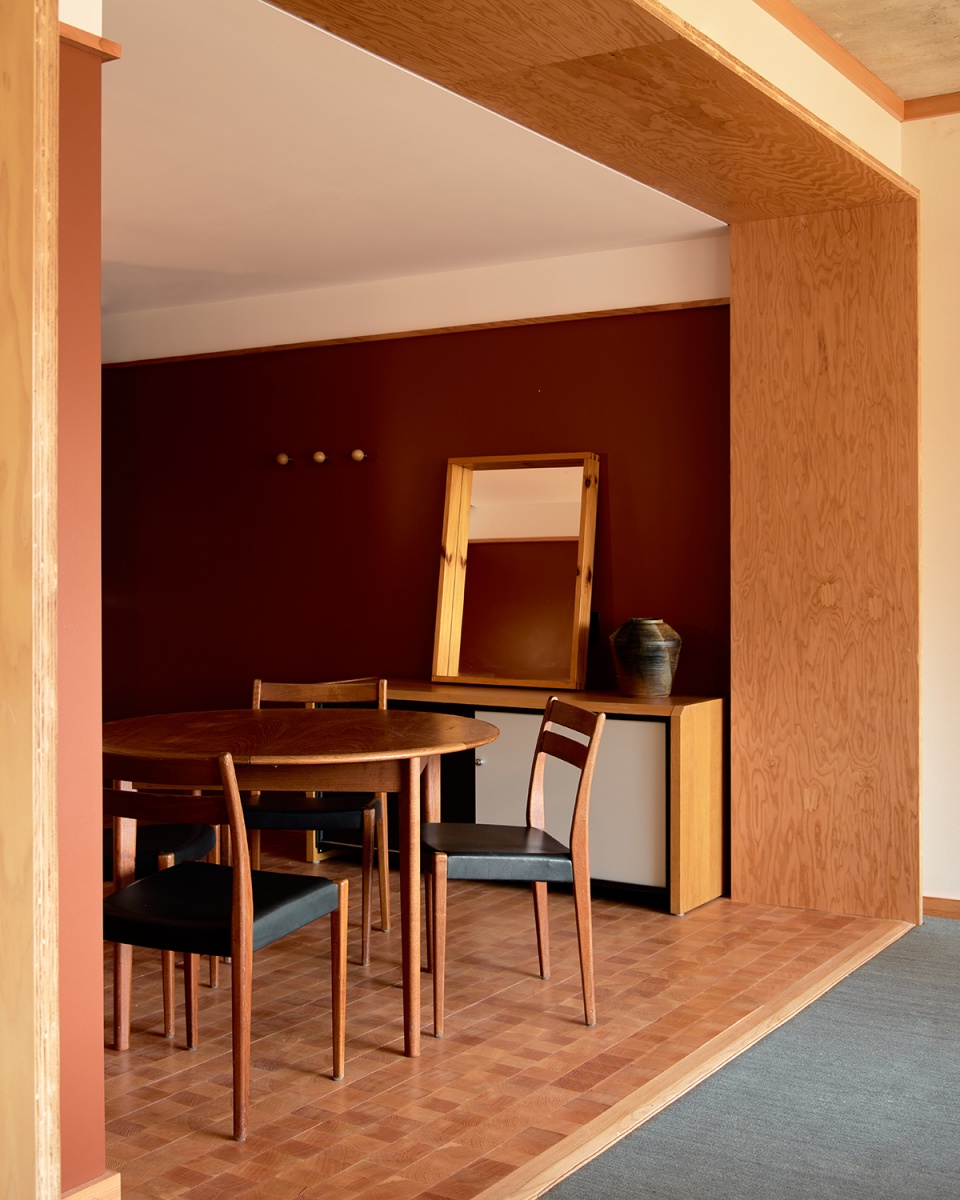
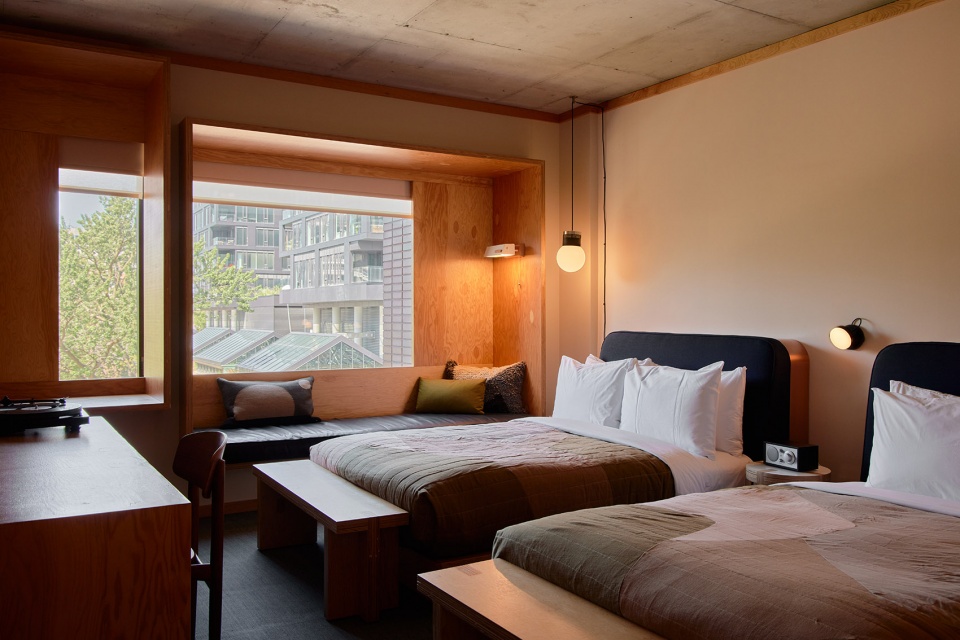
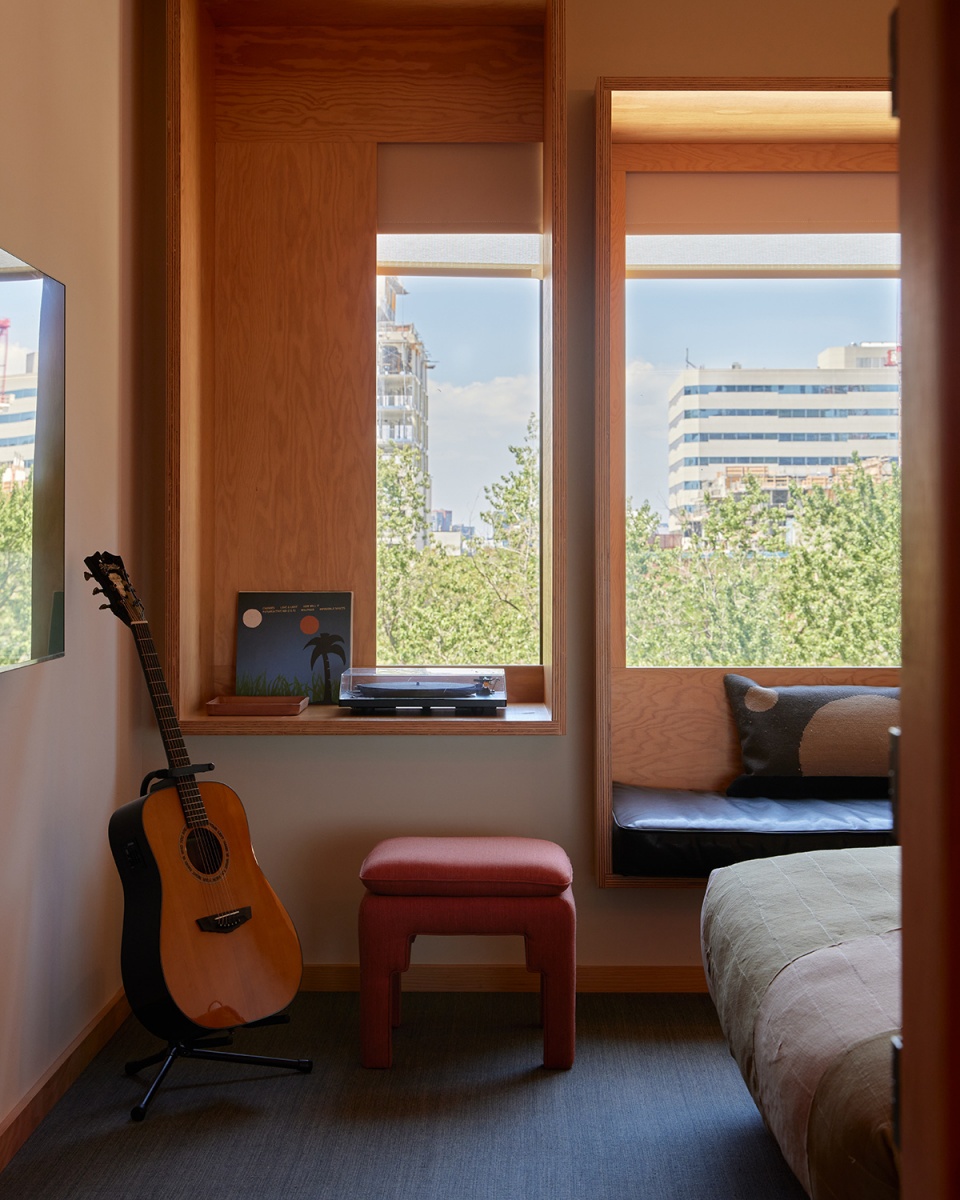
酒店套房内,Atelier Ace专门设计了带有布艺元素的铜质床头板、书桌与工作台,以及乳白色的铜框浴室镜。橱柜是与Shim-Sutcliffe共同设计。走廊上的灯具包括Atelier Ace自己的产品以及RBW设计的壁灯。加拿大艺术家Kyle Parent为客房设计了独特的被子,其灵感源于多种传统编织技术和纺织品,并利用废旧织物生产。房间内还摆放着标志性的Ace吉他和唱片机,并且提供由多伦多厂牌Arts & Crafts精心挑选的黑胶唱片收藏。
For the guest suites, Atelier Ace custom-designed copper headboards with fabric inset, desks and worktables, a cream-top bedside table and copper-framed bathroom mirrors, while the cabinetry was a collaborative effort with Shim-Sutcliffe. Atelier Ace likewise concepted pendant, window box and vanity lighting for the guest rooms. Corridor lighting features both Atelier Ace creations as well as wall sconces by RBW. A custom quilt, designed by Canadian artist Kyle Parent and made using deadstock fabric, was inspired by a diversity of heritage weaving techniques and textiles. Rooms feature signature Ace guitars and turntables with collections of Canadian vinyl albums curated by Toronto record label Arts & Crafts.
▼双人房,Double room © William Jess Laird
▼标志性的Ace吉他和唱片机
Rooms feature signature Ace guitars and turntables © William Jess Laird
© Graydon Herriott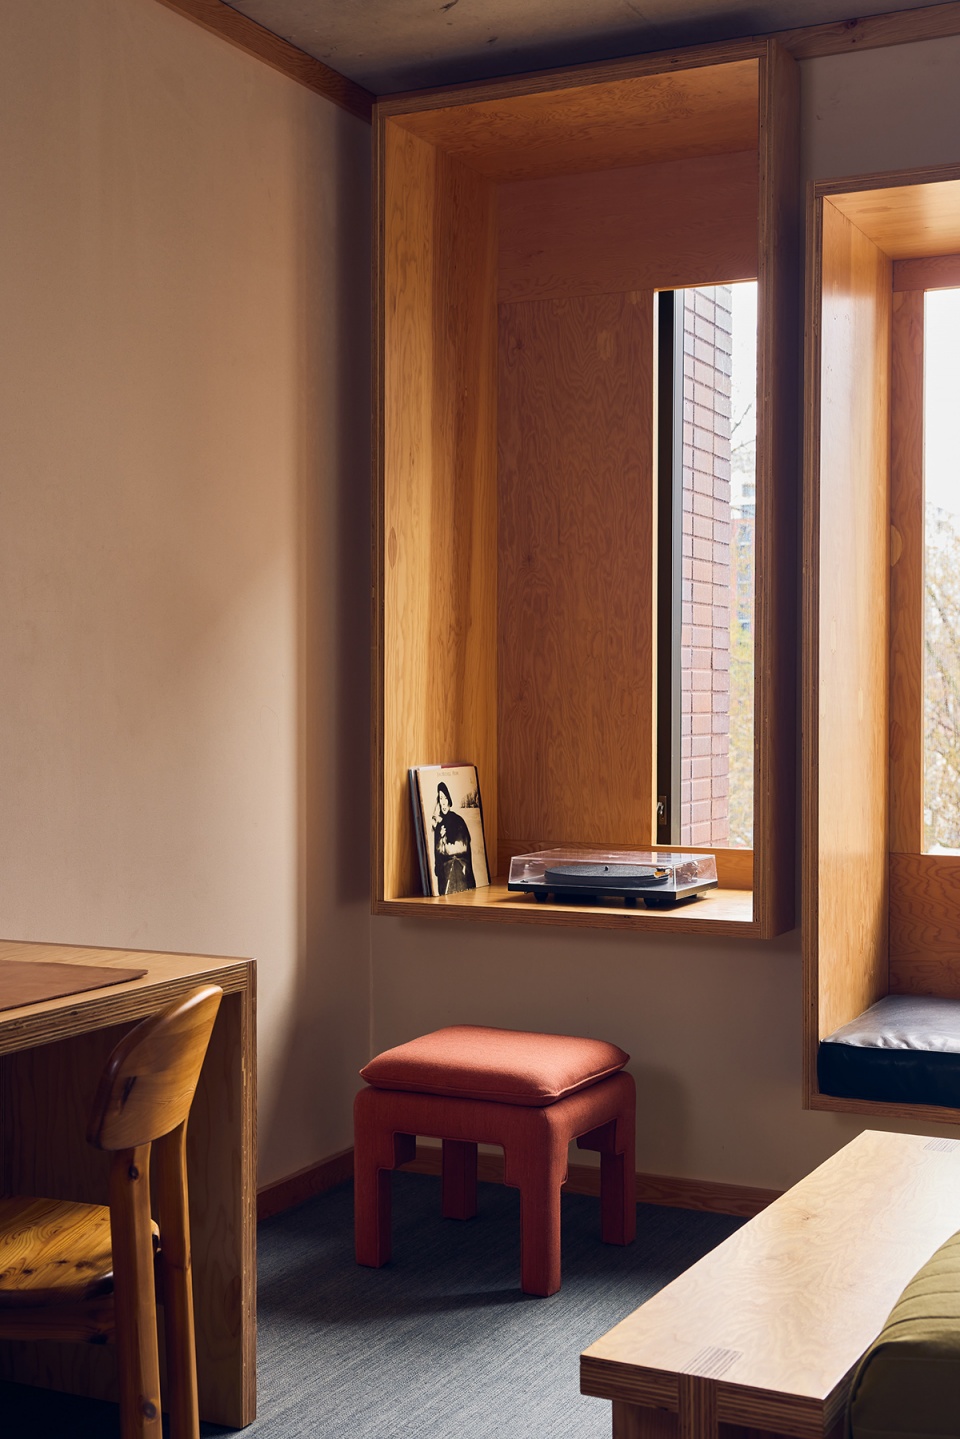
▼大号客房,Large room © William Jess Laird
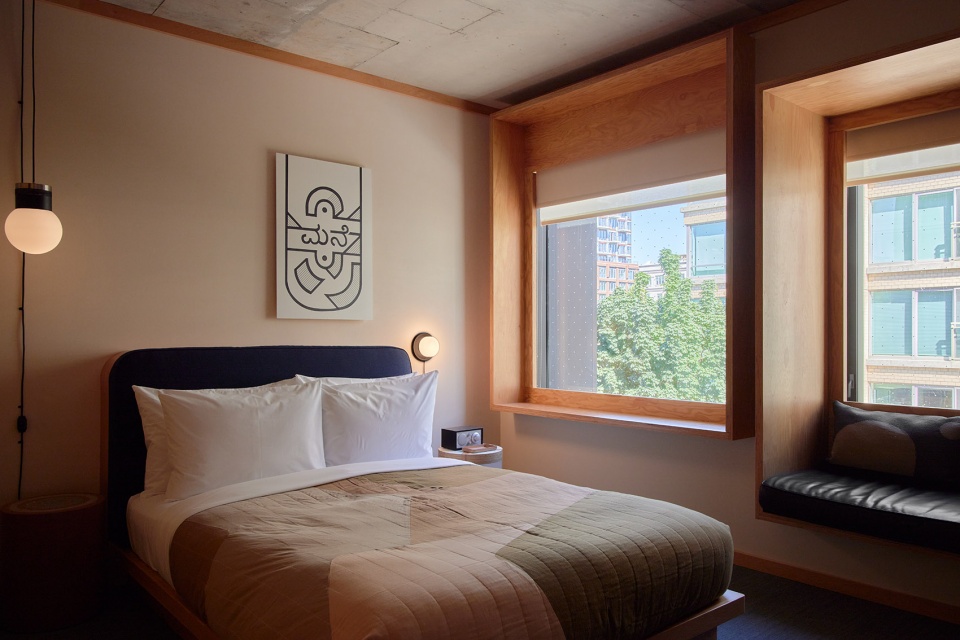
▼中号客房,Medium room © William Jess Laird
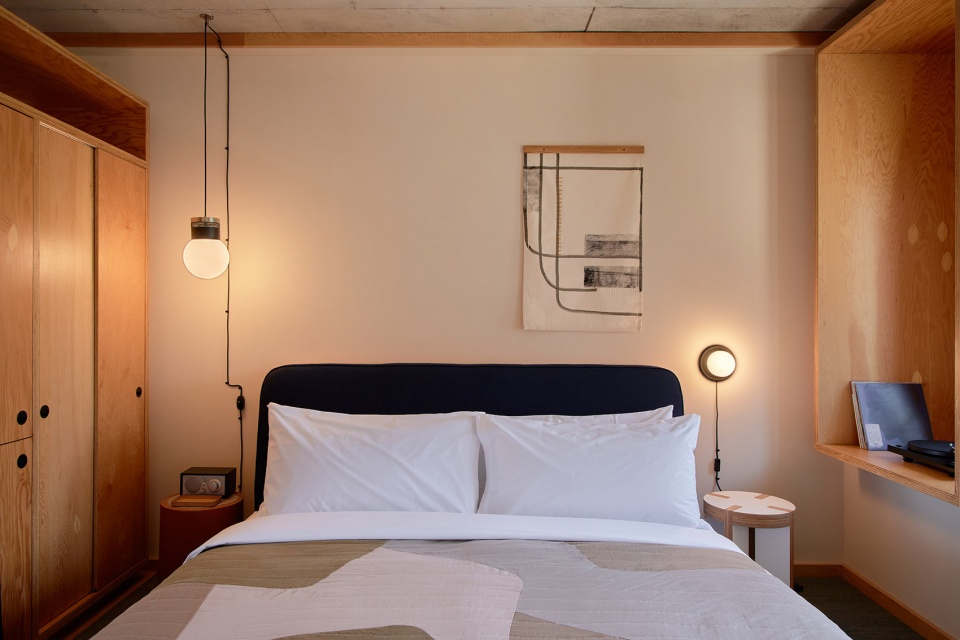
▼小号客房,Small room © William Jess Laird








入口立面很喜欢
优雅,实在是太优雅了
入口太美,不经意掀起来的裙摆,露出脚踝。
结构与建筑形式的统一。
入口空间是真的不错